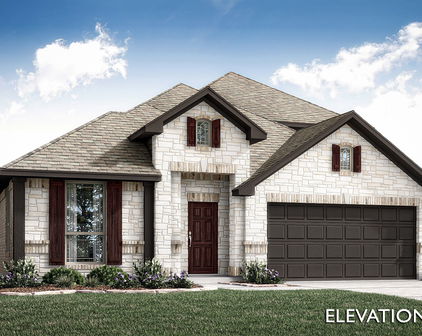
Desoto Homes with Private Yard Exterior features

Desoto Homes with Private Yard Exterior features

Welcome to DeSoto, Texas—a vibrant city that perfectly blends suburban charm with urban convenience. Nestled in Dallas County, DeSoto is renowned for its rich history, diverse community, and welcoming atmosphere. With a population of around 50,000 residents, this city boasts a tight-knit community feel while offering all the amenities of a larger metropolitan area.

DeSoto is strategically located just 20 miles southwest of downtown Dallas, making it an ideal spot for commuters. The city is well-connected by major highways and public transportation, ensuring easy access to the bustling job markets, entertainment, and cultural attractions that Dallas has to offer. Residents enjoy a variety of parks, recreational facilities, and family-friendly events throughout the year, fostering a sense of community and belonging.

When it comes to real estate, DeSoto features a range of homes that cater to diverse lifestyles and preferences. Among the most sought-after properties are those with private yard exteriors. Imagine stepping out into your own serene oasis, perfect for outdoor gatherings, gardening, or simply enjoying a peaceful evening under the stars. These homes often come equipped with spacious backyards, providing ample space for children to play, pets to roam, or even for you to cultivate your own vegetable garden.

Whether you’re a first-time homebuyer or looking to upgrade, DeSoto’s homes with private yards offer the perfect blend of comfort, privacy, and outdoor enjoyment. Experience the best of suburban living in DeSoto, where your dream home awaits!

Newest Desoto Homes with Private Yard Exterior features

$425,000
5 Beds 4 Baths 21345111 MLS
!!!OFFERING A $10K BUYER CONCESSION!!! Showings start on Monday, Aug 3. Where the grass truly is greener! From the impeccably manicured lawn to the custom wrought-iron front door, coordinating chandelier, & matching iron stair spindles, every detail has been thoughtfully curated to create a lasting impression. Offering more than 3,800 square feet, this sun-filled estate features soaring ceilings, 5 generously sized bedrooms, 3.5 bathrooms, & a flexible floor plan designed to evolve with your lifestyle. Whether you envision an e-learning center, secondary primary suite, home gym, downstairs nursery, or dedicated office. Designed with 3 separate sleeping quarters, the layout provides an exceptional sense of privacy while maintaining an effortless flow for everyday living and entertaining. The 1st-floor primary suite is a private retreat featuring a cozy sitting nook; the perfect place to unwind with your morning coffee or favorite book. Movie lovers will appreciate the custom media room addition built above the garage, creating the ultimate at-home theater experience. Because there isn’t an interior living space directly below, you can turn up the volume, dim the lights, and LOVE everything from Netflix movie nights to game-day watch parties the way they were meant to be experienced! Step outside to an extended covered patio overlooking a backyard that’s as functional as it is beautiful. Whether you’re hosting holidays, graduation parties, birthdays, or unforgettable game nights, this home was designed to bring people together. Garden enthusiasts will appreciate the generous space to cultivate their favorite blooms, and still have plenty of room to add a custom pool, pergola, or create the outdoor oasis you've always wanted. More than a home, this is where life’s biggest moments become lasting memories. For additional peace of mind, a recent inspection report is available, and the home comes with a brand new HVAC system.

404 Mountain Pl, Desoto

$379,500
3 Beds 2 Baths 21330316 MLS
Welcome to 1132 Devonshire Drive in the established Chapel Hill community of DeSoto, where timeless character meets thoughtful updates. This beautifully maintained home offers spacious living, distinctive architectural details, and major improvements that provide peace of mind for years to come. Step inside to discover 11-foot ceilings, oversized custom windows that flood the home with natural light, and elegant custom archways intentionally designed to add warmth and sophistication. Fresh interior and exterior paint and new flooring create a bright, move-in-ready feel throughout. The open kitchen combines style and function with crystal cabinet pulls, abundant storage, and a new dishwasher, making meal prep and entertaining a breeze. The spacious primary suite is designed for comfort with a relaxing jetted Jacuzzi tub, double closets, and an ensuite bath featuring dual sinks. The secondary bath also includes double vanities, providing convenience for family and guests. Practical updates continue with a new hot water heater installed in late 2025, while major structural components have already been addressed. The roof and 12-foot privacy fence are approximately five years old, and the home includes a lifetime transferable foundation warranty, offering added confidence for the next owner. Additional features include a garage utility sink, sprinkler system, mature landscaping, and well-maintained outdoor spaces perfect for everyday enjoyment. Conveniently located near parks, shopping, dining, and major highways, this Chapel Hill gem combines quality craftsmanship, modern updates, and lasting value. With its impressive ceiling heights, custom architectural details, oversized windows, and extensive recent improvements, 1132 Devonshire Drive is ready to welcome you home.

1132 Devonshire Dr, Desoto

$397,905
4 Beds 2 Baths 21333566 MLS
Welcome to D.R. Horton’s beautiful new community of Parkerville Meadows, located in DeSoto and DeSoto ISD! The charming single-story Harrison Elevation I, with an estimated Summer completion, offers 4 bedrooms, 2 bathrooms, a private study, and a 2-car garage, thoughtfully designed for both everyday comfort and functionality. This open-concept floorplan features a spacious family room that flows seamlessly into the dining area and well-appointed kitchen, creating the perfect space for entertaining and daily living. The kitchen showcases quartz countertops, 42-inch upper cabinets with crown molding, ceramic tile backsplash, stainless steel appliances, an electric range, generous counter space, and a walk-in pantry for added storage. The private primary suite is tucked away from the secondary bedrooms and includes a spacious walk-in closet along with an en-suite bath featuring dual vanities and a large walk-in shower. Three secondary bedrooms are thoughtfully positioned for family, guests, or flexible use, while the private study offers the ideal setup for a home office, hobby room, or quiet retreat. Additional highlights include luxury vinyl plank flooring in the main living areas, a dedicated utility room, covered patio, and America’s Smart Home Technology package. Exterior features include a landscape package with a full sprinkler system and fully fenced backyard. Conveniently located near Hwy 67 and I-20, Parkerville Meadows offers easy access to downtown Dallas and surrounding areas while providing the benefits of suburban living in sought-after DeSoto ISD. The community is fully electric, offering a modern and efficient lifestyle.

1416 Canterbury Trl, Desoto

$369,340
4 Beds 2 Baths 21325032 MLS
Welcome to D.R. Horton’s beautiful new community of Parkerville Meadows, located in DeSoto and DeSoto ISD! The spacious single-story Dillon floorplan Elevation I, with a quick estimated Summer completion, offers 4 bedrooms, 2 bathrooms, and a 2-car garage with a thoughtfully designed layout perfect for comfortable everyday living. This open-concept home features a large family room that flows seamlessly into the dining area and well-appointed kitchen, creating a bright and functional space for entertaining and daily routines. The kitchen showcases quartz countertops, 42-inch upper cabinets with crown molding, ceramic tile backsplash, stainless steel appliances, an electric range, generous counter space, a center island, and a walk-in pantry for added storage. The private primary suite is tucked away at the rear of the home and includes a spacious walk-in closet along with an en-suite bath featuring dual vanities and a large walk-in shower. Three secondary bedrooms are positioned near the front and side of the home with access to a full bath, offering flexible space for family, guests, or a home office setup. Additional highlights include luxury vinyl plank flooring in the main living areas, a dedicated utility room, linen storage, covered patio, and America’s Smart Home Technology package. Exterior features include a landscape package with a full sprinkler system and fully fenced backyard. Conveniently located near Hwy 67 and I-20, Parkerville Meadows offers easy access to downtown Dallas and surrounding areas while providing the benefits of suburban living in sought-after DeSoto ISD. The community is fully electric, offering a modern and efficient lifestyle.

1441 Canterbury Trl, Desoto

$366,340
3 Beds 2 Baths 21317670 MLS
Welcome to D.R. Horton’s beautiful new community of Parkerville Meadows, located in DeSoto and DeSoto ISD! The charming single-story Canton floorplan Elevation H, with an estimated Fall completion, offers 3 bedrooms, 2 bathrooms, and a 2-car garage with a thoughtfully designed layout for everyday comfort and functionality. This open-concept home features a spacious family room that flows seamlessly into the dining area and well-appointed kitchen, creating an inviting space for entertaining and daily living. The kitchen showcases quartz countertops, 42-inch upper cabinets with crown molding, ceramic tile backsplash, stainless steel appliances, an electric range, generous counter space, and a walk-in pantry for added storage. The private primary suite is tucked away at the rear of the home and includes a spacious walk-in closet along with an en-suite bath featuring dual vanities and a large walk-in shower. Two secondary bedrooms are positioned near the front of the home with access to a full bath, offering flexibility for family, guests, or a home office setup. Additional highlights include luxury vinyl plank flooring in the main living areas, a dedicated utility room, linen storage, covered patio, and America’s Smart Home Technology package. Exterior features include a landscape package with a full sprinkler system and fully fenced backyard. Conveniently located near Hwy 67 and I-20, Parkerville Meadows offers easy access to downtown Dallas and surrounding areas while providing the benefits of suburban living in sought-after DeSoto ISD. The community is fully electric, offering a modern and efficient lifestyle.

1461 Canterbury Trl, Desoto

$585,000
4 Beds 7 Baths 21318383 MLS
Nestled within the gated community of St. George Place in DeSoto, this spacious home offers over 4,000 square feet of thoughtfully designed living space with 4 bedrooms, 4 full bathrooms, and 3 half baths. The functional floor plan features soaring ceilings, abundant natural light, and multiple living and entertaining areas that provide comfort and flexibility for everyday living. A dedicated home office and media room add versatility, making the home ideal for remote work, movie nights, or entertaining guests. The kitchen is designed with both style and function in mind, featuring an oversized island, granite countertops, abundant cabinet space, double ovens, a gas cooktop, and a walk-in pantry. Its open layout flows seamlessly into the main living and dining areas, creating the perfect setting for everyday living and gatherings alike. The spacious upstairs primary suite serves as a private retreat, complete with a generous ensuite bathroom featuring a private sauna for a true spa-like experience. The additional bedrooms offer plenty of space and privacy for family and guests. Outside, you’ll find a well maintained backyard with ample room to relax or entertain. The property also features a 3-car garage, additional parking directly in front of the home, and convenient guest parking within the community. Located within walking distance of Thorntree Golf Club, this home offers the perfect blend of space, comfort, and convenience. Don’t miss the opportunity to own a home in one of DeSoto’s gated communities. Schedule your private showing today.

902 Saint George Pl, Desoto

$444,900
5 Beds 4 Baths 21280253 MLS
TWO PRIMARY SUITES. FIVE BEDROOMS. ONE FLEXIBLE MOVE-IN READY HOME. Stop by the Open House on Sunday, 1:30 PM to 4:00 PM, to explore this FLEX home. Sellers are willing to offer seller concessions to help buyers with closing costs. Two primary suites, one downstairs and one upstairs—make this five-bedroom DeSoto home exceptionally flexible for you and your family. With 3,265 square feet, a game room, multiple living areas, and an open kitchen, there is room to live, work, host, and recharge. This Bloomfield beauty is updated with stainless steel appliances, hardwood floors, and plenty of kitchen storage. Featuring 3.5 bathrooms, no one would ever have to wait their turn. If you love big backyards, gardening, entertaining, and outdoor space, this home with an extended patio is for you. By the way, there is even enough backyard space for a pool as well! Come explore your new home! Enjoy convenient access to major employment, medical, dining, and travel destinations — approximately 20 mins to Downtown Dallas, 17 mins to Bishop Arts District, 24 miles to the Southwestern Medical District-UT Southwestern area, 25 miles to Dallas Love Field, and 15 mins to Baylor Scott & White Medical Center – Waxahachie. Bishop Arts is known for its independent restaurants, boutiques, bars, coffee shops, and galleries, while the Southwestern Medical District includes major medical and research institutions northwest of Downtown Dallas. This home delivers space, versatility, and value in a strong Desoto location with access to both Dallas and Ellis County conveniences.

1133 Vickery Dr, Desoto

Start Your Search

Listings provided by North Texas Real Estate Information Systems (NTREIS). Listing data has been deemed reliable but is not guaranteed to be accurate by the MLS.

Last updated: