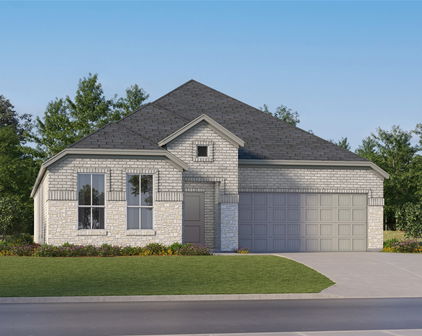
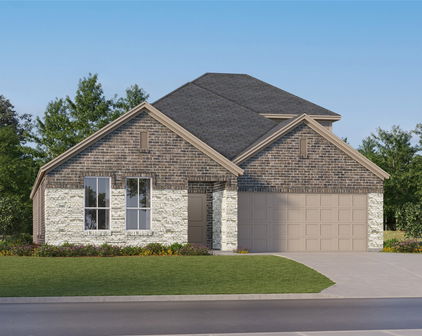
Collin Homes with New Construction - Incomplete Construction status

Collin Homes with New Construction - Incomplete Construction status

Welcome to Collin County, Texas – a vibrant and rapidly growing region that perfectly blends suburban charm with urban convenience. Located just north of Dallas, Collin County is known for its stunning landscapes, excellent schools, and a thriving economy that attracts families and professionals alike. With its rich history, diverse communities, and a plethora of recreational opportunities, it’s no wonder that Collin County is one of the most sought-after places to live in the Lone Star State.

If you're considering a new home in this dynamic area, you’ll be excited to explore our collection of homes with new construction. Currently in the process of development, these properties offer a unique opportunity to customize your living space to fit your personal style. Imagine designing your dream kitchen, selecting the perfect flooring, and creating an inviting outdoor space for entertaining friends and family. With incomplete construction status, you have the chance to be a part of the building journey, ensuring that your new home reflects your vision from the ground up.

Collin County boasts a variety of neighborhoods, each with its own character and amenities. From the bustling city of Frisco, known for its shopping and dining, to the serene landscapes of McKinney, there’s a perfect spot for everyone. Enjoy access to top-rated schools, beautiful parks, and a strong sense of community that makes Collin County a wonderful place to call home. Don’t miss out on the opportunity to invest in a new construction home in this thriving area – your dream home awaits!

Newest Collin Homes with New Construction - Incomplete Construction status

$314,990
4 Beds 3 Baths 21354482 MLS
MLS# 21354482 - Built by Imagination Homes - Sep 2026 completion! ~ Imagination Homes proudly presents The Epic floorplan. Welcome to this beautifully designed two-story home offering a spacious layout, private main-floor retreat, and flexible upstairs living. A 4 Bedroom, 2.5 Bathroom, 2 Car Garage boasting 2,379 SF of living space. The first floor features an inviting open-concept design where the family room, dining area, and kitchen flow seamlessly together—creating the perfect space for both everyday living and entertaining. The kitchen offers generous counter space, a large food pantry, and convenient access to the utility room, all thoughtfully positioned to keep the heart of the home connected. A powder bath near the entry provides added convenience for guests. Privately located at the rear of the first floor, the expansive primary suite serves as a true retreat. The large bedroom provides plenty of room for relaxation, while the en-suite bath includes dual vanities, a spacious shower, linen shelves for storage, and a large walk-in closet designed for optimal organization. Upstairs, a generously sized room creates a versatile second living area—ideal for a Game Room, media space, study area, or Home Office. Three well-appointed secondary bedrooms share a full bath and provide comfortable accommodations for family members or guests. Enjoy outdoor living on the covered patio—perfect for relaxing evenings or weekend gatherings. With its downstairs primary suite, open living spaces, upstairs loft, and smart design throughout, this home offers comfort, flexibility, and functionality for today’s modern lifestyle. Nestled in a quiet community just one mile south of 380 in Princeton - offering both convenience and tranquility. Don’t miss your chance to own the comfort, quality, and style of The Epic floorplan. Schedule your tour today!

855 Hillcrest Blvd, Princeton

$269,990
3 Beds 2 Baths 21354472 MLS
MLS# - Built by Imagination Homes - Sep 2026 completion! ~ Imagination Homes proudly presents the Sonnet Floorplan, a thoughtfully designed single-story home offering comfort, functionality, and inviting living spaces throughout. A 3 Bedroom, 2 Bathroom, 2 Car Garage with 1,424 SF of living space that feels much bigger. Step inside through the welcoming entry and discover an open-concept layout that seamlessly connects the kitchen, dining, and family room—perfect for everyday living and effortless entertaining. The spacious family room flows naturally into the dining area and kitchen, creating a bright and airy central gathering space. The kitchen features a large island, pantry, and convenient access to the utility room, making meal prep and organization a breeze. Privately situated at the rear of the home, the generous primary suite offers a relaxing retreat with a walk-in closet and an en-suite bath complete with dual vanities, larger shower, and linen shelves. Two secondary bedrooms are thoughtfully positioned on the opposite side of the home, sharing a full bath—ideal for family members or guests. Enjoy outdoor living year-round on the covered patio just off the family room, perfect for morning coffee or evening gatherings. A centrally located utility room and a spacious two-car garage add everyday convenience and ample storage. With its smart layout, private bedroom separation, and open living areas, this home combines comfort and style in a design that truly lives well. Nestled in a quiet community just one mile south of 380 in Princeton - offering both convenience and tranquility. Don’t miss your chance to own the comfort, quality, and style of The Sonnet floorplan. Schedule your tour today!

859 Hillcrest Blvd, Princeton

$294,990
4 Beds 2 Baths 21354349 MLS
MLS# - Built by Imagination Homes - Aug 2026 completion! ~ Imagination Homes proudly presents The Ballad — a thoughtfully designed 4-bedroom, 2-bathroom home offering 1,962 sq. ft. of open, inviting living space. From the moment you enter, you’re greeted by a wide, welcoming entryway that sets the tone for the home’s spacious and functional layout. Each bedroom is generously sized, providing comfort and flexibility for family, guests, or a home office. At the heart of the home, the open-concept kitchen, dining, and family room create a seamless flow that’s perfect for both everyday living and entertaining. The chef-inspired kitchen boasts abundant cabinetry, quartz countertops, a large single-bowl sink with an upgraded Moen faucet, a corner walk-in pantry, and a complete suite of GE stainless steel appliances, including a gas range, microwave, and dishwasher. The Primary Suite offers a private retreat featuring a spacious walk-in closet and a luxurious en-suite bath with a larger shower and extra linen shelves. Throughout the main living areas and bathrooms, durable luxury vinyl plank (LVP) flooring adds warmth, style, and low-maintenance appeal. Step outside to a covered back patio, perfect for quiet mornings or evening gatherings. Situated in a well-located community just minutes from Hwy 66, The Ballad offers the perfect balance of convenience and tranquility. Don’t miss your chance to experience the comfort, quality, and timeless design of The Ballad floor plan. Schedule your private tour today!

1112 Angus Ln, Royse City

$284,990
4 Beds 2 Baths 21354347 MLS
MLS# 21354347 - Built by Imagination Homes - Sep 2026 completion! ~ Imagination Homes proudly introduces The Prelude — a thoughtfully designed, open-concept home featuring 4 spacious bedrooms, 2 bathrooms, and 1,865 sq. ft. of beautifully crafted living space. Each bedroom offers generous dimensions, creating ideal retreats for family, guests, or a dedicated home office. At the center of the home, the large kitchen, dining, and family room seamlessly connect to create a warm and inviting environment perfect for everyday living and effortless entertaining. The chef-inspired kitchen showcases abundant cabinetry, sleek quartz countertops, a large single-bowl sink with an upgraded Moen faucet, a corner walk-in pantry, and a complete suite of GE stainless steel appliances—including a gas range, microwave, and dishwasher. The Primary Suite provides a peaceful escape with a spacious walk-in closet and a luxurious en-suite bath featuring a separate shower and deep soaking tub—perfect for relaxation at the end of the day. Luxury vinyl plank (LVP) flooring extends through the main living areas and bathrooms, offering durability, warmth, and low-maintenance style. Step outside to the covered back patio, ideal for morning coffee or evening gatherings. Located in a well-connected community just minutes from Hwy 66, The Prelude offers the perfect blend of convenience and serenity. Don’t miss the opportunity to experience the comfort, quality, and timeless design this home has to offer. Schedule your private tour today!

1212 Moon Ranch Rd, Royse City

$398,347
3 Beds 2 Baths 21353547 MLS
NEW! NEVER LIVED IN. Bloomfield Homes has built the Redbud, a single-story plan with 3 bedrooms, 2 baths, a study, and a 2-car garage, expected complete and Ready in October 2026! Everything lives on one level here, set on an interior lot in Grand Heritage — a master-planned community near Lake Lavon with a resort-style pool, amenity center, and schools right by the neighborhood. Upgraded brick with buff mortar gives the front a warmer, softer tone than a standard red-and-gray pairing. Just inside, the study sits behind pane glass doors, private enough for calls or focused work while still part of the main floor. The home opens up around a large family room and an island kitchen built to stay connected to it. That kitchen carries upgraded granite counters, custom cabinets, under-cabinet lighting along the run, upgraded overhead lighting, a pull-out trash cabinet, a gas cooktop, an electric oven, and a hood vented to the exterior rather than recirculating. Upgraded granite carries through the baths as well. The primary bath is finished as a deluxe layout: a garden tub and a separate shower, plus a second sink so two people aren't sharing one in the morning. A mud room off the garage catches shoes, bags, and everything else before it reaches the rest of the house. Outdoor living runs front to back with a covered porch and an extended covered patio, giving you more room under cover than the standard footprint. Gutters and a full package of energy-saving components come standard, at no added cost, as they do in every home Bloomfield Homes builds. Come see the Redbud at the Bloomfield Homes model in Grand Heritage.

160 Aspen Way, Lavon

Start Your Search

Listings provided by North Texas Real Estate Information Systems (NTREIS). Listing data has been deemed reliable but is not guaranteed to be accurate by the MLS.

Last updated: