Share this with your friends


+18179037071
Dream City Realty LLC
4930 Mangold Cir, Dallas, TX 75229
- $3,995,000
- 4
- BD
- 5
- BA
- 4,570
- SqFt




- List Price
- $3,995,000
- MLS#
- 21411983
- Status
- ACTIVE
- Type
- Single Family Residential
- Subtype
- Residential
- Style
- Contemporary, Mid-Century Modern, Detached
- Year Built
- 1969
- Construction Status
- Preowned
- Bedrooms
- 4
- Full Baths
- 4
- Half Baths
- 1
- Acres
- 1.00
- Living Area
- 4,570
- County
- Dallas
- City
- Dallas
- Subdivision
- Mangold Estates
- Number of Stories
- 2
- Architecture Style
- Contemporary, Mid-Century Modern, Detached
Property Description
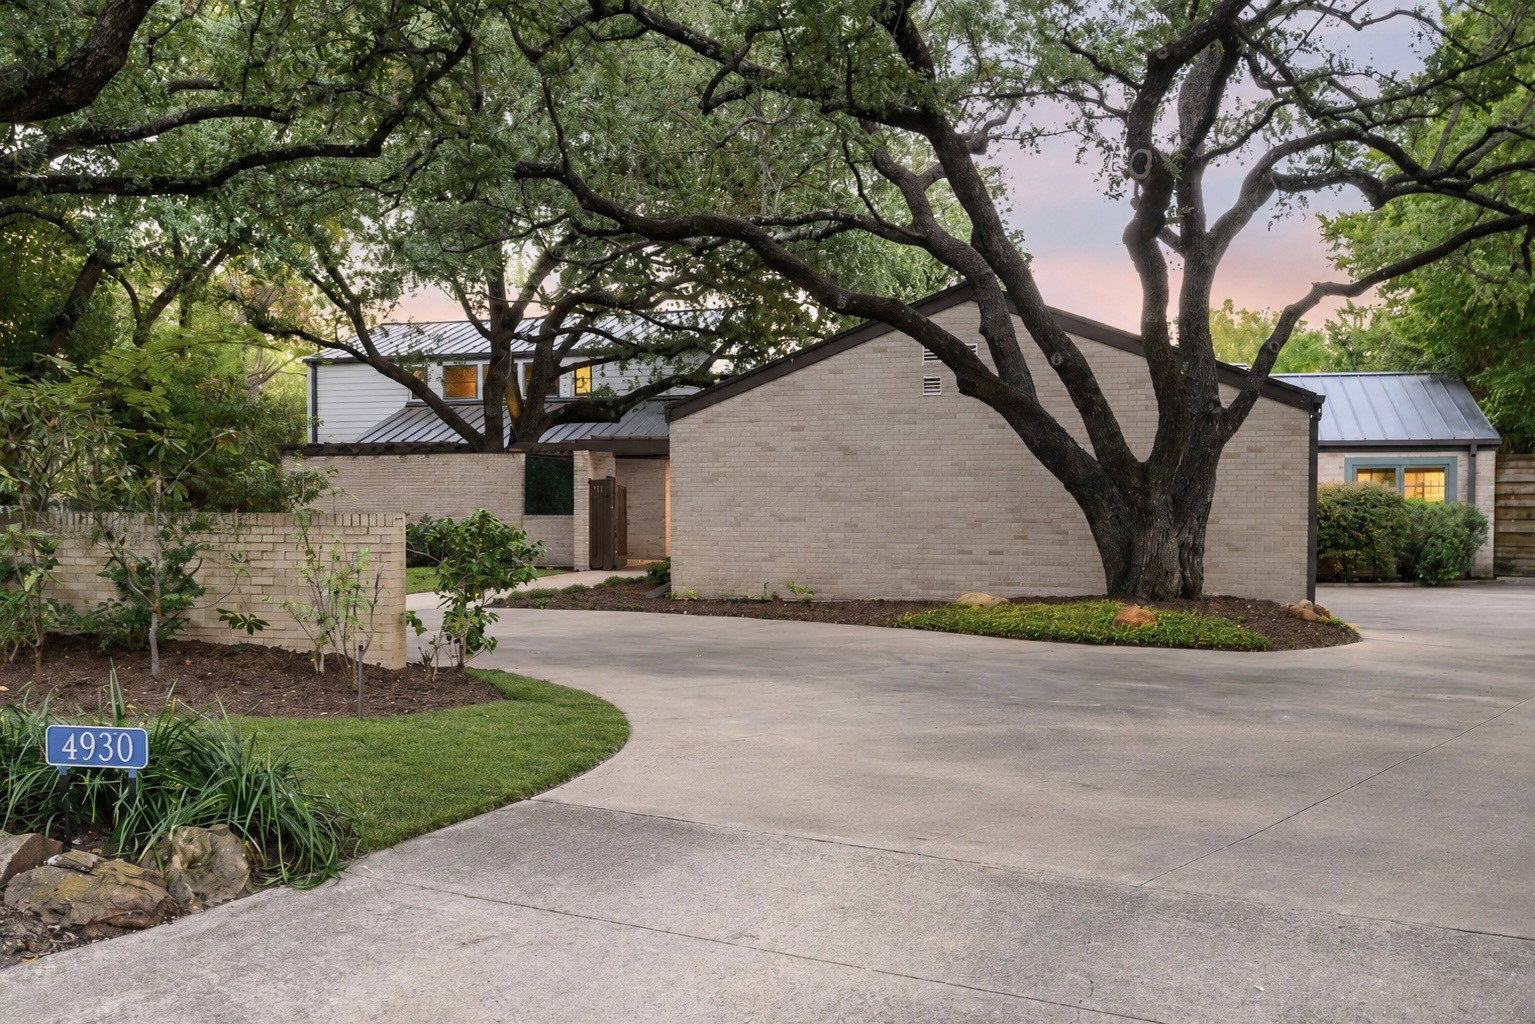
Tucked at the end of Mangold Circle, a quiet cul-de-sac dotted with recently built custom homes, this distinctive Mid-Century Modern residence occupies one acre backing to the Bachman Branch of Bachman Creek. A circular drive beneath mature live oaks introduces an exceptionally private setting surrounded by lush, established landscaping. Offering approximately 4,600 square feet, the home features terrazzo floors, vaulted ceilings and generous proportions. At the heart of the residence, an expansive great room is anchored by a wood-paneled ceiling and impressive exposed-brick fireplace, with walls of windows overlooking the grounds. Nearby, the renovated kitchen offers extensive cabinetry, quartz countertops, stainless-steel appliances and a contrasting island, opening to an adjoining breakfast room. Designed for flexibility, the floor plan includes two downstairs bedrooms, including the primary suite, along with two sizable bedrooms and an additional living area upstairs. Outdoors, mature trees and dense landscaping frame expansive lawns, a pool and pool cabana, while the creek provides a secluded backdrop rarely found in the city. Completing the residence, a striking standing-seam metal roof adds architectural distinction. With its exceptional setting and compelling possibilities, the property can be enjoyed as-is, further renovated or transformed, or reimagined as the site of a new custom residence.
Additional Information
- Amenities
- Fireplace, Pool
- Lot Size
- 43,385
- Acres
- 1.00
- Lot Description
- Back Yard, Cul-De-Sac, Greenbelt, Irregular Lot, Irregular Lot, Lawn, Landscaped, Trees, Sprinkler System-Yard
- Interior Features
- Chandelier, Vaulted/Cathedral Ceilings, Bar-Dry, Decorative Designer Lighting Fixtures, High Speed Internet, Kitchen Island, Open Floor Plan, Paneling Wainscoting, Vaulted/Cathedral Ceilings, Natural Woodwork, Walk-In Closet(s), Wired Audio
- Flooring
- Carpet, Terrazzo, Tile
- Foundation
- Combination, Pillar/Post/Pier, Slab
- Roof
- Metal
- Stories
- 2
- Pool
- Yes
- Pool Features
- Gunite, In Ground, Outdoor Pool, Pool
- Fireplaces
- 1
- Fireplace Type
- Gas Log, Gas Starter, Living Room, Masonry
- Exterior
- Balcony, Fire Pit, Private Yard, Rain Gutters
- Carport Spaces
- 3
- Parking Garage
- Circular Driveway, Covered, Carport, Driveway, Oversized, Private
- School District
- Dallas Isd
- Elementary School
- Withers
- Middle School
- Walker
- High School
- White
- Possession
- ClosePlus60To90Days, Negotiable
- Community Features
- Curbs
Mortgage Calculator
Listing courtesy of Michael Wong from Briggs Freeman Sotheby's Int'l. Contact: 214-263-1853

Listing provided by North Texas Real Estate Information Systems (NTREIS). Listing data has been deemed reliable but is not guaranteed to be accurate by the MLS.
Last updated: