Share this with your friends


+18179037071
Dream City Realty LLC
3624 N Fitzhugh Ave, Dallas, TX 75204
- $3,785,000
- 5
- BD
- 7
- BA
- 5,321
- SqFt



- List Price
- $3,785,000
- MLS#
- 21417703
- Status
- ACTIVE
- Type
- Single Family Residential
- Subtype
- Residential
- Style
- Contemporary, Detached
- Year Built
- 2026
- Construction Status
- New Construction - Incomplete
- Bedrooms
- 5
- Full Baths
- 5
- Half Baths
- 2
- Acres
- 0.17
- Living Area
- 5,321
- County
- Dallas
- City
- Dallas
- Subdivision
- Northern Hills
- Architecture Style
- Contemporary, Detached
Property Description
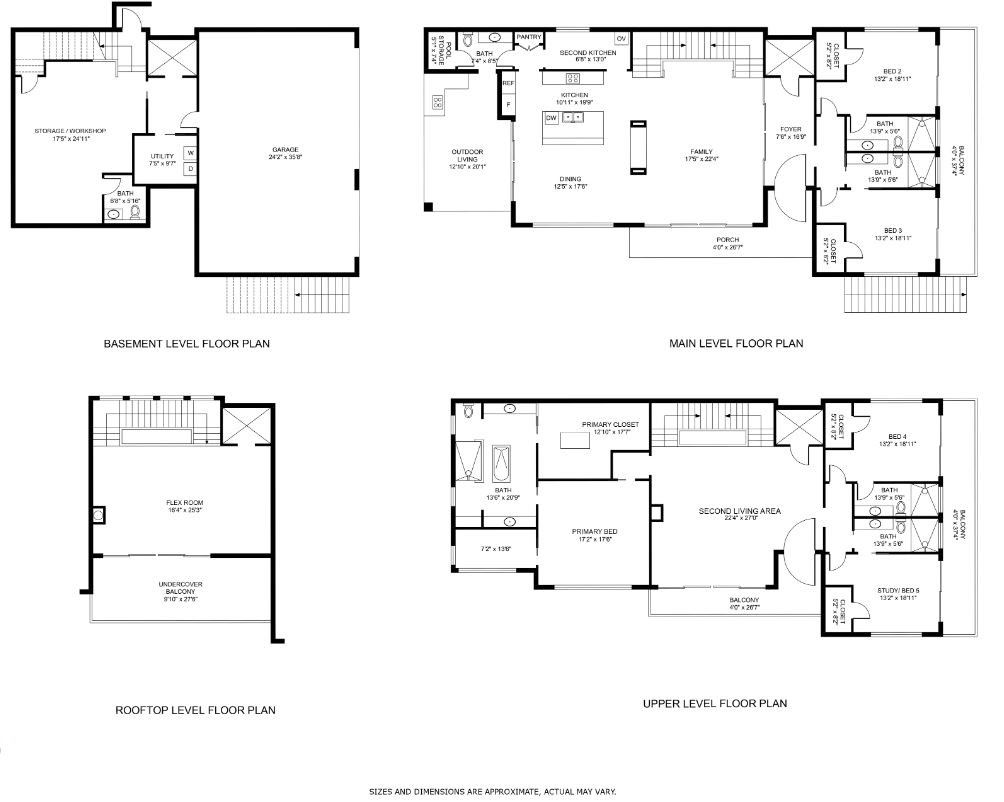
An exceptional value for this single-family custom home built by Trey Roberts Custom Homes, featuring a large private motor court, pool, and large living areas at every level, just one block from Katy Trail and Turtle Creek. Thoughtfully designed as one private residence, this home offers expansive living spaces, distinctive architectural details, and elevator access to every level. This architectural gem boasts natural light and functionality. As you step inside, the 1st floor invites you into an elegant living area, where natural light dances through the windows. The heart of the home, an extraordinary kitchen with a 2nd catering kitchen, showcases unique features. Enjoy the warmth of the see-through fireplace or take your entertaining outdoors with direct access to the pool and patio area with grill and drop-down screens, complete with a convenient half-bath for poolside and guest convenience. This level also features 2 generously sized bedrooms and 2 full bathrooms. Ascend to the next floor, where you'll discover a large private living room, alongside a luxurious primary suite that epitomizes relaxation. A dedicated wellness nook, perfect for yoga, stretching, or a peaceful morning retreat. The primary bathroom offers a full bath suite and a spacious walk-in closet, thoughtfully designed with a 2nd laundry area for your convenience. Opposite side of the living room features 2 more bedrooms and 2 full bathrooms. Venture to the top floor flex space staged as a private office with seating; also ideal as a media room, wellness space, or additional living area. Step out onto the large balcony, an ideal spot for morning coffee or evening sunsets. On the lower level you'll find a spacious 3 car garage, living, storage, half bath. This home offers not only luxury, but also the perfect blend of city living and nature. Experience the best of both worlds in this unparalleled residence that promises to elevate your lifestyle. This extraordinary home truly has it all!
Additional Information
- Amenities
- Fireplace, Pool
- Lot Size
- 7,200
- Acres
- 0.17
- Lot Description
- Irregular Lot, Few Trees
- Interior Features
- Eat-In Kitchen, Elevator, Granite Counters, Kitchen Island, Multiple Staircases
- Flooring
- Carpet, Tile, Wood
- Foundation
- Combination, Pillar/Post/Pier, Slab
- Roof
- Metal
- Pool
- Yes
- Pool Features
- In Ground, Pool
- Fireplaces
- 1
- Fireplace Type
- Double Sided, Family Room, Kitchen
- Exterior
- Balcony, Lighting, Outdoor Living Area
- Garage Spaces
- 3
- Parking Garage
- Driveway, Garage Faces Front, Garage, Inside Entrance, Oversized, Workshop in Garage
- School District
- Dallas Isd
- Elementary School
- Milam
- Middle School
- Spence
- High School
- North Dallas
- Possession
- CloseOfEscrow
How much is your home worth?
...get instant property value now!
Mortgage Calculator
Listing courtesy of Brent King from Brent King Group. Contact: 214-352-5464

Listing provided by North Texas Real Estate Information Systems (NTREIS). Listing data has been deemed reliable but is not guaranteed to be accurate by the MLS.
Last updated: