Refine Search
Sort by
3500 Cornell Ave, Highland Park
$11,250,000
5 Beds ⋅ 7 Baths ⋅ 21418274 MLS
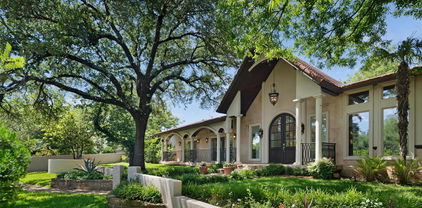
OPEN HOUSE SUNDAY 10.25 2-4:00~Unmatched new construction in Highland Park situated regally on this 80 x 150 corner lot. This exquisite Mediterranean with Palm Beach timeless flare breathes life with every curated and thoughtful detail. Built custom home features some of the dreamiest stones, crown molding & archways, heated marble kitchen & primary bath floors, elevator, cove lighting, custom kitchen leather banquette, two refrigerators, and a kitchen with interior views of all outdoor living. Impeccably landscaped, the green spaces live so generously for family living and entertaining between the oversized front yard with privacy hedge, turfed interior yard with pool, garden, and back courtyard. The well-appointed floorplan is designed perfectly, with a guest suite downstairs, generous primary suite with expansive custom closet and 3 bedrooms with media, and second living all live in a wing of their own. Attached to the main house, but with its own private entry under a beautiful custom awning, is a space for gym, office, or wellness sanctuary. Two car garage, but the ability to privately park 4 cars with the designated pad at the front corner. Oak trees grace the parkway, brought in for the utmost privacy and to be surrounded by nature through all seasons overtime. Allow 3500 Cornell to take you to another world yet right in the heart of Highland Park and walkability to Armstrong Elementary.

3500 Cornell Ave, Highland Park

5626 Preston Oaks Rd Unit 50B, Dallas
$190,000
2 Beds ⋅ 2 Baths ⋅ 21418038 MLS
Welcome to 5626 Preston Oaks Road, Unit 50B, Dallas, TX 75254! This charming 2-bedroom, 1.5-bathroom condo offers 967 square feet of comfortable living space in a prime location near Addison’s vibrant dining, shopping, entertainment, and business districts, including the Galleria Dallas. The inviting interior features granite countertops, a cozy fireplace, and a separate dining area, creating a functional layout for everyday living. The main floor also includes a convenient half bath and laundry room, while the private yard and balcony provide outdoor spaces to relax and unwind. Upstairs, both bedrooms feature walk-in closets, and the primary suite includes an en-suite bathroom with a double vanity. Residents can enjoy community amenities, including two swimming pools, a Jacuzzi, a clubhouse, and lush walking paths. The condo includes one covered parking space with direct access to the home, plus additional open parking nearby. The HOA covers water, sewer, and access to community amenities, adding value and convenience. Ideally located near major business centers, shopping, dining, and entertainment, this condo is a great option for comfortable living or as an investment in a desirable Dallas location.

5626 Preston Oaks Rd Unit 50B, Dallas

6917 Forest Glen Dr, Dallas
$1,799,900
4 Beds ⋅ 6 Baths ⋅ 21419067 MLS
Experience Mediterranean Style Living in Dallas Beautiful Mediterranean style home located in the highly sought after Lake Forest community which features 68 acres of landscaped grounds walking trails lakes and resort style amenities including a poo tennis and pickleball courts,and dog parks. Convenient to major freeways shopping dining and entertainment. This impressive home offers three staircases multiple balconies and timeless Italian charm. The light filled living room features walls of windows and opens to a formal dining room and private library office, half bath and wine cellar. The spacious kitchen includes extensive cabinetry, a butler’s pantry, prep sink, dish sink, and abundant counter space providing a fantastic opportunity to design and install appliances of your choice to truly make the space your own. A breakfast area with a fireplace provides that cozy feeling. The first-floor primary suite provides privacy and features a spacious bath with separate vanities, a third sink, jetted tub, sauna, separate shower, and an oversized walk-in closet. and as you walk up the spiral staircase, you find a very unique closet room, with room to add a vanity or sitting area. Upstairs are three spacious bedrooms, each with ensuite baths, along with an very large media room with wet bar. Convenience is added due to the covered catwalk that provides access from the bedroom wing to the gameroom. Additional highlights include a large utility room with sink and shower, pool bath access, and generous storage throughout. The backyard is designed for entertaining with a beautiful pool and outdoor grilling area. This is your opportunity to customize this beautiful home to show your style. We have repaired the sprinkler system and installed new landscaping in the front yard.

6917 Forest Glen Dr, Dallas

4323 Gilbert Ave Unit 2, Dallas
$785,000
3 Beds ⋅ 3 Baths ⋅ 21417465 MLS
Beautifully updated and filled with natural light, this tri-level townhome offers lock-and-leave ease in an intimate five-home enclave in Oak Lawn, just south of Highland Park. A red tile roof, warm Mediterranean-style stucco and manicured grounds create an inviting first impression, while open living spaces, hardwood floors and brand-new carpet welcome you inside. The recently remodeled kitchen showcases stainless steel appliances, double ovens and elevated finishes. Each level offers its own bedroom and full bath, providing flexibility for guests or a home office. The expansive primary suite includes a sitting area, custom built-ins and a recently renovated bath with beautiful finishes and a spa-like feel. A dedicated office space, full utility room and generous storage add everyday convenience. Enjoy a quiet retreat in the private courtyard or head to the rooftop deck for morning coffee and sunset evenings with city views. A two-car attached garage completes this thoughtfully appointed home in a prime Dallas location, just steps from Highland Park, shops and restaurants, with easy access to Turtle Creek Park, the Katy Trail and downtown Dallas.

4323 Gilbert Ave Unit 2, Dallas

2505 Welborn St, Dallas
$4,995,000
4 Beds ⋅ 6 Baths ⋅ 21416272 MLS
Evoking the romance and timeless elegance of a Mediterranean hacienda, Casa de Sueños, or House of Dreams, is an exquisite Spanish Colonial estate offering architectural distinction, resort-style living, and rare residential-commercial versatility in the heart of Dallas. Steeped in timeless European charm, the main residence showcases exceptional craftsmanship through its limestone façade, red clay tile roof, wrought-iron balconies, exposed timber beams, hand-cut stone floors, graceful archways, and impressive limestone fireplaces. Gracious interiors include a grand living room opening to outdoor courtyards, formal dining room with authentic coffered ceiling, chef’s kitchen with professional-grade appliances, two primary suites, wine cellar, elevator, and elegant spa-inspired baths. Surrounded by mature trees and lush landscaping, the grounds offer a private Mediterranean retreat with expansive stone terraces, a resort-style pool and spa, cascading fountains, outdoor kitchen, stone cabana, and multiple fireplaces. Completing this exceptional offering is the adjoining 3702 Fairmount Street, a 2,600 SF commercially zoned limestone casita dating to 1930 and designed by celebrated Dallas architects Fooshee & Cheek, whose notable works include Highland Park Village. Offered together as a single residential and commercial estate, the property provides a rare opportunity to combine refined private living with flexible office space accommodating a variety of professional or other permitted commercial uses, just moments from Turtle Creek, Old Parkland, Uptown, and the Dallas Arts District.

2505 Welborn St, Dallas

2242 Mountain Lakes Dr, Cedar Hill
$900,000
4 Beds ⋅ 6 Baths ⋅ 21412054 MLS
Seller offering up to 2% in seller credits to use towards rate buy down or closing costs with preferred lender. This large luxury home showcases an impressive open layout filled with architectural detail and abundant natural light. A grand staircase entry sets the tone, opening into a spacious living room anchored by a striking floor-to-ceiling tile fireplace, creating a true statement centerpiece. The chef’s kitchen offers a generous island and excellent workspace, with the stove and hood currently being assessed for updates. The primary suite is expansive and features a spa-like bathroom, providing a relaxing retreat with room to unwind. Outdoor living is a highlight, with a dedicated dining and lounge area overlooking your private pool, perfect for entertaining or enjoying quiet evenings at home. While the property needs a bit of TLC, its scale, layout, and luxury features offer exceptional potential for personalization and long-term value.

2242 Mountain Lakes Dr, Cedar Hill

707 Will Rice Ave, Irving
$719,000
3 Beds ⋅ 4 Baths ⋅ 21415090 MLS
A Rare Opportunity at The Townhomes at Lake Carolyn! Among the most distinctive residences in the 89-home Townhomes at Lake Carolyn community, this later-phase home offers a rare combination of premier location, privacy, natural light, exceptional outdoor living, and abundant storage. Ideally positioned beside Opitz Park with views toward Lake Carolyn, this residence delivers the convenience of townhome living without sacrificing space or privacy. Oversized windows fill the interior with natural light, while an oversized garage with dedicated storage provides an uncommon advantage.The main living level is designed for effortless entertaining and everyday enjoyment. Expansive windows open to an exceptionally large, covered balcony—significantly larger than most in the community—complete with a ceiling fan for comfortable indoor-outdoor living. The open kitchen features Thermador appliances and high-end finishes, while a built-in mudroom offers convenient, practical storage near the entry.The first-floor en suite bedroom provides exceptional flexibility as a guest retreat, private office, or secondary living space, complemented by an upgraded walk-in shower.Upstairs, the light-filled primary suite offers a spacious walk-in closet and a well-appointed bathroom featuring a gorgeous soaking tub. A second en suite bedroom provides additional privacy and versatility for family or guests. The rooftop terrace is a standout feature, showcasing panoramic views of the park, Lake Carolyn, and the surrounding skyline. It also offers an exceptional vantage point for enjoying the annual July 4 fireworks—a memorable setting for entertaining or relaxing above it all. With its sought-after park-side setting, distinctive outdoor spaces, premium finishes, and exceptional views, this home offers a unique opportunity to experience Lake Carolyn living at its best.

707 Will Rice Ave, Irving

5803 Velasco Ave, Dallas
$1,699,900
5 Beds ⋅ 5 Baths ⋅ 21413399 MLS
Welcome to this beautifully reimagined Mediterranean-inspired home in the heart of East Dallas, just minutes from Lower Greenville! Offering exceptional design, luxurious finishes, and incredible versatility, this home features TWO PRIMARY SUITES and a FULLY FUNCTIONING DETACHED GARAGE GUEST HOUSE, perfect for extended stays, guests, a private home office, or additional living space. The striking white stucco exterior, black-framed windows, covered entry, and charming upper balcony create stunning curb appeal. Inside, soaring ceilings, abundant natural light, wide-plank white oak flooring, and sophisticated finishes welcome you home. The spacious living area features a gorgeous marble-accented fireplace and flows seamlessly into the beautifully appointed kitchen with custom white oak cabinetry, premium GE Monogram appliances, a large island, butler's pantry, and walk-in pantry. Enjoy spacious bedrooms, beautifully designed bathrooms, a formal dining room, and a dedicated laundry room complete with a convenient pet washing station. Extensive improvements include spray foam insulation, updated electrical, windows, HVAC, PVC plumbing, and a tankless water heater. Outside, a private backyard and electric gated entry lead to the detached two-car garage with air-conditioned guest quarters above, complete with a full bathroom. Ideally located near Lower Greenville's popular restaurants, shopping, and entertainment, this exceptional property offers the perfect combination of luxury, location, and flexible living!

5803 Velasco Ave, Dallas

6703 Country Club Cir, Dallas
$2,300,000
4 Beds ⋅ 4 Baths ⋅ 21403960 MLS
Beautiful 1920s Mediterranean situated on an expansive .44-acre corner lot with picturesque golf course views in the heart of Lakewood. A gracious entry foyer welcomes you into this four-bedroom home, featuring high ceilings, hardwood floors, original architectural details, and generously proportioned formal living and dining areas. The elegant formal living room showcases custom built-ins, a stunning Rookwood tile fireplace, and beautiful stained-glass windows that reflect the home’s timeless character. The inviting kitchen features stone countertops, stainless steel appliances, and a charming breakfast area. A spacious second living area on the first floor offers a fireplace, built-in cabinetry, and French doors opening to a large backyard Ipe deck, ideal for indoor-outdoor entertaining. A gracious staircase leads to the second floor, featuring four spacious bedrooms, three full baths, and three balconies, including one overlooking the golf course. One of the generously sized secondary bedrooms features the home's third fireplace and an ensuite bathroom. The spacious primary suite offers a walk-in closet and an updated bath with dual vanities and an oversized shower. Rich in architectural character and situated on an exceptional .44-acre corner lot, this Lakewood treasure offers a rare combination of historic charm, gracious living spaces, and beautiful golf course views in one of East Dallas' most sought-after neighborhoods.

6703 Country Club Cir, Dallas

623 Rancho Cir, Irving
$400,000
3 Beds ⋅ 2 Baths ⋅ 21406067 MLS
Welcome to 623 Rancho Circle, a light-filled home offering comfortable living, flexible spaces, and a fantastic location in highly desirable Coppell ISD. This freshly painted home features 3 bedrooms, 2 bathrooms, a 2-car garage, and a versatile upstairs loft—ideal for a second living area, home office, media room, or potentially a fourth bedroom. The updated kitchen features granite countertops, crisp white cabinetry, and stainless steel appliances. Abundant natural light creates a bright, welcoming atmosphere throughout the home. Enjoy the ease of low-maintenance living with HOA-maintained front landscaping and a backyard designed for easy upkeep. The neighborhood offers scenic canal-side walking paths and a community pool, perfect for unwinding or enjoying a leisurely weekend. Conveniently located near major highways, shopping, dining, and everyday essentials, including the new H-E-B, this home combines comfort, convenience, and an excellent location. The Mediterranean Spanish-style exterior adds charm, and the HOA takes care of front-yard maintenance for easy living. Out back, you’ll find a low-maintenance yard with a mix of artificial turf and grass. Washer, Dryer, and Refrigerator will convey.

623 Rancho Cir, Irving

8616 Turtle Creek Blvd Unit 214, Dallas
$625,000
2 Beds ⋅ 3 Baths ⋅ 21407493 MLS
Beautifully renovated 1,949-square-foot residence at The Sorrento, offering sophisticated Preston Hollow living with an exceptional floor plan and deluxe on-site amenities. Renovated in 2022–2023, this spacious home features two generously sized primary suites, each with an en-suite bath, a half bath, and a versatile bonus room ideal as an office, den, media room, or third bedroom. The open and inviting floor plan provides wonderful flow between the living room, dining area, and kitchen, making the home equally suited for everyday living or formal entertaining. A double-sided fireplace anchors the living spaces and has been enhanced with a new stone surround. The kitchen features granite countertops, cabinetry that has been freshly painted, and a new beverage cooler. Recent updates include new white oak hardwood flooring, garden patios, new door hardware, new toilets, a freestanding sink and mirror in the half-bath, custom shelving in the bedrooms, built-in dressers in the primary bedroom closets, and new cabinetry in the bonus room. Two new water heaters add further convenience and peace of mind. Two private patios overlook the beautifully landscaped garden and pool area, creating inviting outdoor spaces for morning coffee or cocktails and quiet conversations in the evenings. The residence also includes three assigned parking spaces in a secure, gated parking area. The Sorrento provides a premium full-service lifestyle with secure coded building entry, concierge service, an infinity-edge community pool, state-of-the-art fitness center, residents' coffee room, and rooftop deck offering views of Preston Hollow and downtown Dallas. Monthly HOA dues include water, trash, and gas. An exceptional combination of generous living space, thoughtful renovations, flexible accommodations, private outdoor areas, abundant parking, and outstanding amenities in a highly desirable Dallas location.

8616 Turtle Creek Blvd Unit 214, Dallas

5550 Spring Valley Rd Unit C21, Dallas
$145,678
1 Beds ⋅ 1 Baths ⋅ 21404888 MLS
**Big lifestyle. Low maintenance. Fantastic North Dallas location!** Welcome to this beautifully updated **1-bedroom, 1-bath corner condo** in gated Casa Blanca. The desirable end-unit location provides extra windows, abundant natural light and added privacy with only one adjoining neighbor. Inside you'll find luxury vinyl plank flooring, fresh paint, an updated bathroom, distinctive rock accent wall and a cozy fireplace. The efficient kitchen opens to the dining area and includes an electric oven, microwave and dishwasher, while the **refrigerator and washer-dryer convey**. Step outside to your covered balcony overlooking the community pool—the perfect spot for morning coffee or unwinding at the end of the day. Conveniently located near **I-635, the Dallas North Tollway and US-75**, with exceptional access to shopping, restaurants and entertainment. Addison's renowned dining and entertainment scene is just minutes away, along with Village on the Parkway, Galleria-area shopping and countless everyday conveniences. Perfect for a **first-time buyer, busy professional, downsizer, lock-and-leave buyer or investor**, this is an opportunity to enjoy North Dallas living without the maintenance and price tag of a traditional home. **C21 delivers location, lifestyle and value—all wrapped into one charming condo!**

5550 Spring Valley Rd Unit C21, Dallas

5100 Mission Ave Unit 5100B, Dallas
$699,997
4 Beds ⋅ 4 Baths ⋅ 21383955 MLS
AMAZING INCOME PRODUCING MEDITERRANEAN STYLE DUPLEX OFFERING A BLEND OF SUBURBAN TRANQUILITY AND URBAN CONVENIENCE IN THE HEART OF DALLAS! While each unit offers its own unique layout both are equipped with stunning hardwood and marble flooring, at least one large bedroom on the first floor plus bath, an open concept kitchen & dining plus living area with cozy fireplace. Each has a separate family or game room and multiple balconies that offer a private outdoor place to retreat or enjoy a large shared covered courtyard for FUN outdoor gatherings! Huge kitchen boasts gas range, double oven, granite counters, large pantry, pot filler and tall island with second sink. Extra storage throughout plus fabulous multi-level floor plan with 2 primary suites on the 3rd floor in each unit! Both are equipped with ensuite baths and massive walk in closets and the largest suite has an additional fireplace! Tons of windows to capture the beautiful natural light inside! Separate laundry room has a sink and plenty of cabinets for storage! Alcott Fitzhugh Heights is known for its location within Woodrow Wilson High School in Dallas ISD. Woodrow Wilson has an A rating and notable programs in STEM, liberal arts, and the arts! The area is also known for walkability to areas like Henderson & Knox Streets and Lower Greenville and is conveniently located in close proximity to the highway for a faster commute! 5100 & 5102 Mission Avenue are currently platted together on one lot but can be separated if desired. There are multiple listings for both units in MLS. The property is currently being used as an Airbnb and owner is willing to transfer the highly rated listing to the buyer if possible! Don't miss this unique opportunity to own two fully furnished revenue generating properties in one of the most sought after areas in DFW! HURRY!

5100 Mission Ave Unit 5100B, Dallas

5102 Mission Ave Unit 5102B, Dallas
$674,997
3 Beds ⋅ 4 Baths ⋅ 21383957 MLS
AMAZING INCOME PRODUCING MEDITERRANEAN STYLE DUPLEX OFFERING A BLEND OF SUBURBAN TRANQUILITY AND URBAN CONVENIENCE IN THE HEART OF DALLAS! While each unit offers its own unique layout both are equipped with stunning hardwood and marble flooring, at least one large bedroom on the first floor plus bath, an open concept kitchen & dining plus living area with cozy fireplace. Each has a separate family or game room and multiple balconies that offer a private outdoor place to retreat or enjoy a large shared covered courtyard for FUN outdoor gatherings! Huge kitchen boasts gas range, double oven, granite counters, large pantry, pot filler and tall island with second sink. Extra storage throughout plus fabulous multi-level floor plan with 2 primary suites on the 3rd floor in each unit! Both are equipped with ensuite baths and massive walk in closets and the largest suite has an additional fireplace! Tons of windows to capture the beautiful natural light inside! Separate laundry room has a sink and plenty of cabinets for storage! Alcott Fitzhugh Heights is known for its location within Woodrow Wilson High School in Dallas ISD. Woodrow Wilson has an A rating and notable programs in STEM, liberal arts, and the arts! The area is also known for walkability to areas like Henderson & Knox Streets and Lower Greenville and is conveniently located in close proximity to the highway for a faster commute! currently platted together on one Units have been separated with a metes and bounds survey. There are multiple listings for both units in MLS. The property is currently being used as an Airbnb and owner is willing to transfer the highly rated listing to the buyer if allowed! Don't miss this unique opportunity to own two fully furnished revenue generating properties in one of the most sought after areas in DFW! HURRY!

5102 Mission Ave Unit 5102B, Dallas

4430 Stigall St, Dallas
$1,630,000
4 Beds ⋅ 5 Baths ⋅ 21399984 MLS
Escape without leaving Dallas. Just completed, Villa Gioia by Buisier Dev brings contemporary Mediterranean villa living to the city. White stucco and wood slats frame a gated courtyard with a side entry for ultimate privacy. Inside, a floating staircase, greenery and first-floor wood paneling set the tone. A sculptural curved wall draws you into a kitchen with Fisher & Paykel appliances, European cabinetry and a Calacatta waterfall island. Host beside the glass wine display, unwind by the Calacatta gas fireplace beneath double-height ceilings, or spend afternoons by the pool and evenings at the covered BBQ kitchen. Turfed yards keep upkeep simple. A main-level guest ensuite offers flexibility. Upstairs, retreat to a wood-paneled primary suite with dual showers, a steam shower and concealed walk-in closet. An adjoining flex room overlooks the living area and pool. Lutron lighting, integrated speakers and individual bedroom temperature controls bring ease to every day.

4430 Stigall St, Dallas

8616 Turtle Creek Blvd Unit 323, Dallas
$435,000
2 Beds ⋅ 3 Baths ⋅ 21395554 MLS
Welcome home to The Sorrento, Preston Hollow's premier mid-rise, where refined living on Turtle Creek Boulevard meets the ease of a true lock-and-leave lifestyle. Set on the third floor, this residence has been thoughtfully updated and is ready to enjoy. Rich wood floors set a warm, elegant tone throughout. A split-bedroom layout offers privacy, with each bedroom enjoying its own ensuite bath. The completely remodeled bathrooms bring a fresh, spa-inspired feel. California Closets add custom organization, while upgraded door hardware adds polish. A smart thermostat keeps comfort at your fingertips, whether you're across town or across the country. Life at The Sorrento feels like a private resort. Relax by the infinity pool, gather at the outdoor cooking area and fire pit, or start your morning at the coffee bar. Unwind in the reading room, host in the meeting room, or stay active in the gym. At sunset, head to the fifth-floor sky terrace for stunning skyline views. Attentive concierge service and two deeded parking spaces in a secure parking garage complete the picture. Just minutes from the boutiques and dining of Preston Center and world-class shopping at NorthPark Center, with quick access to the Dallas North Tollway, Love Field, the Park Cities, Highland Park, and Uptown. This is Preston Hollow living without the upkeep. Lock the door and go.

8616 Turtle Creek Blvd Unit 323, Dallas

2600 Piazza Ct Unit 1, Grand Prairie
$360,000
3 Beds ⋅ 3 Baths ⋅ 21398552 MLS
Located in the gated Lakeshore Village community near Joe Pool Lake, this Mediterranean-style townhome combines a low-maintenance lifestyle with thoughtful updates, great community amenities, and a location that makes getting around DFW easy. The first-floor primary suite offers plenty of space, an ensuite bath, walk-in closet, and private backyard access. Upstairs, the open living area features a fireplace, abundant natural light, and a flexible space that could be used as a home office, hobby space, breakfast nook, play area, or whatever fits your lifestyle. The kitchen has been updated with quartz countertops and backsplash, stainless steel appliances including a gas range, new sink and faucet, and updated lighting. Two additional bedrooms share a Jack & Jill bath with separate vanities. Over the past three years, the owners have made more than $25,000 in improvements, including updated lighting and fixtures, window coverings, bathroom updates, backyard turf and pavers, adding an EV charger, and more! The roof and HVAC system were upgraded in 2021, with transferable warranties providing an added bonus for the next owner. Outside, the covered terrace overlooks the tree line and private backyard, while the turf and pavers create a year-round green space without the upkeep of a traditional lawn. Lakeshore Village offers a gated entrance, community pool with waterfall, spacious cabana with private bathrooms, outdoor kitchen and shower, gathering areas, outdoor fireplace, private pond, greenbelts, and peaceful water views. There is a large pond with walking trails around it nearby, as well. This location is hard to beat. Grand Prairie sits between Dallas and Fort Worth, with convenient access to major highways and interstates, plus plenty of shopping, dining, entertainment and recreation nearby. It’s comfortable, updated, low-maintenance, and just a little different. Come take a look—you might be surprised by how much this townhome has to offer.

2600 Piazza Ct Unit 1, Grand Prairie

10209 Regal Oaks Dr Unit 211, Dallas
$265,000
2 Beds ⋅ 3 Baths ⋅ 21396072 MLS
Live life like you’re on vacation year-round in this exceptional 2-bedroom, 3-bath condo in the heart of Dallas in prestigious Preston Hollow. With manicured landscaping, elegant gazebos, resort-style pools, a tanning area and an outdoor entertaining space with a full custom grilling area, you’ll never want to leave! This is a premier unit in Paradiso, featuring over 50 feet of windows that fill the home with natural light and offer beautiful views overlooking the waterfall and pool amenities. Every window is appointed with custom colonial shutters, offering privacy, upscale elegance, and natural light. Inside, you’ll find a spacious, open floor plan with a chef’s kitchen featuring stainless steel appliances, a full-size island and granite countertops. The kitchen flows into the dining area then seamlessly into two living spaces, with an additional sitting area featuring detailed molding, fresh paint and rich wood floors. The home also offers bonus square footage with a large 3rd bathroom, tech area and space for a piano, if desired. The primary bedroom features an en-suite bath with a luxurious, double headed shower for two. Just off the primary bedroom is a versatile, light-filled flex space with full doors opening to beautiful views, perfect for an executive home office, gym, art studio or nursery. Your guests will feel right at home in the exceptionally large secondary bedroom, which accommodates a king-size bed, with ample storage and direct access to a bathroom. Enjoy boutique shopping and upscale dining nearby, plus conveniently located near NorthPark, Preston Center, SMU and all that Dallas has to offer. From its prime location within the city to its premier position within this desirable community, this is truly the one you’ve been looking for!

10209 Regal Oaks Dr Unit 211, Dallas

13001 Hutton Dr Unit 29, Farmers Branch
$649,900
3 Beds ⋅ 4 Baths ⋅ 21395237 MLS
DEVELOPMENT CLOSEOUT PRICE REDUCTION!! This very rare and exclusive luxurious custom townhome community consists of 32 units with individual rooftop entertainment areas (optional grill and fireplace), small yard, community pool, and dog park! Plan A has 3 spacious bedrooms, 3.5 baths, 2 car garage. Kitchen has quartz or granite counter tops, custom cabinetry, top of the line appliances (per budget) and optional elevator. Located in Mercer Crossing Corridor, just minutes from DFW International Airport, downtown Dallas, Las Colinas, and major freeways such as I-35, LBJ 635, and President George Bush Turnpike. Outdoor activities include shopping, dining, and a 5000 seat amphitheater with lake views. Must see! DISCOUNTED INTEREST RATES AVAILABLE FOR QUALIFIED BUYERS!

13001 Hutton Dr Unit 29, Farmers Branch

2326 Mcintosh Ct, Lancaster
$283,500
3 Beds ⋅ 3 Baths ⋅ 21393200 MLS
Tucked away in a quiet cul-de-sac, 2326 McIntosh Ct is a spacious 3-bedroom, 2.5-bath home offering approximately 2,010 square feet of comfortable living space. The open and functional layout provides plenty of room to relax, spend time with family, and entertain guests. The main level features spacious living areas and a well-appointed kitchen with an easy flow between the spaces, creating a comfortable setting for both everyday living and gatherings. Conveniently located in Lancaster, this home is close to major highways, shopping, dining, schools, and surrounding DFW communities. With a peaceful cul-de-sac setting and easy access to everything you need, 2326 McIntosh Ct offers a great opportunity to make this home your own.

2326 Mcintosh Ct, Lancaster

6181 Preston Creek Ct, Dallas
$2,375,000
5 Beds ⋅ 7 Baths ⋅ 21389096 MLS
This luxurious property is an expansive mostly one-story home, a romantic estate situated on nearly an acre of completely gated grounds in a private cul-de-sac, just minutes from Preston Hollow, T-Bar Racquet Club, and a short commute to Uptown and Downtown. The home features a private entranced mother-in-law suite for multi generational living. Multiple living rooms which are perfect for intimate gatherings or large-scale entertaining, and an open kitchen concept with Wolf Sub-Zero appliances designed for the culinary enthusiasts. Spacious office recently renovated with high end finishes. The massive primary suite includes double closets and panoramic views, while the expansive hallways and tall ceilings throughout the home enhance the luxurious feel. Upstairs the game room-media room and gym offer additional spaces for leisure and fitness. Outdoors, a sparkling pool, gazebo, and lush gardens create an idyllic setting for relaxed evenings, while courtyards and serene private spaces ensure ultimate seclusion. While hosting guests or enjoying quiet moments, the entertainers dream home offers both elegance and comfort in a peaceful highly sought after location.

6181 Preston Creek Ct, Dallas

6438 Deloache Ave, Dallas
$4,100,000
5 Beds ⋅ 8 Baths ⋅ 21387516 MLS
Exceptional custom home built by S&R Development, an established luxury builder creating distinctive homes throughout the Park Cities and Preston Hollow for over 20 years. Set on an oversized lot in the coveted fairway of Preston Hollow, this home features soaring ceilings, floor to ceiling windows, an elevator serving both levels and exceptional construction including hard coat stucco and a tile roof. Thoughtfully designed for natural light, privacy and effortless living, with generous room sizes and a walkable location near Preston Center and Preston Hollow Park. The main level includes formal dining, study, guest suite with private bath and walk in closet, exercise room with sauna and Tonal system, laundry and a secluded primary suite tucked into its own private hallway. The primary retreat features a fireplace, floor to ceiling windows overlooking the pool, secondary laundry hookups, luxurious bath and exceptional walk in closet. The open kitchen and family room are designed for entertaining, with Sub Zero and Wolf appliances, casual dining, chilled wine storage and over $100,000 in automated window coverings. A private air conditioned sunroom offers a wonderful space for yoga, meditation or year round relaxation. Upstairs are three bedroom suites, game room with kitchenette and a flexible bonus room for media, office or play. Outdoors, enjoy a large pool, turfed yard, oversized covered patio with heaters, Sonos, outdoor kitchen with grill and Green Egg, plus a full air conditioned pool bath. A three car garage completes this exceptionally designed home, combining sophisticated living, privacy and outstanding amenities in one of Preston Hollow's most desirable locations.

6438 Deloache Ave, Dallas

6811 Aberdeen Ave, Dallas
$3,250,000
4 Beds ⋅ 6 Baths ⋅ 21382891 MLS
This striking modern Mediterranean home is beautifully situated in desirable Preston Hollow and has been extensively updated throughout. A magnificent mature tree, beautiful landscaping, tile roof, and arched windows set the home apart from the start. Double iron and glass front doors open to a light filled two story entry with soaring ceilings and a sweeping staircase accented by intricate detailing along the steps. Hardwood floors, designer lighting, arched architectural details, and custom finishes continue throughout the home. The first floor features a private primary suite overlooking the pool with a beautifully remodeled bath and custom designed closet. The main level also includes a guest bedroom with full bath, wine room, and a private office featuring custom millwork and built ins. The renovated kitchen opens to the family room and features an updated island and countertops, new appliances, vent hood, hardware, and lighting. The adjoining living area is finished with custom beams, a dramatic fireplace and tile feature wall, and a custom TV built in. Upstairs are two ensuite bedrooms, a spacious game room with wet bar and covered balcony, remodeled media room, and dedicated workout or flex space. Front and rear staircases provide easy access between levels. Extensive improvements include fresh interior and exterior paint, updated wood flooring, new windows and doors, remodeled baths, custom window treatments, and extensive built ins. The exterior has been just as thoughtfully updated with redesigned landscaping, upgraded irrigation and lighting, stone flower beds, and a custom stone driveway and entry patio. The backyard is made for entertaining with a pool and spa, turf, covered patio, fire pit, and outdoor BBQ island with built in grill. Additional upgrades include an eight zone sound system, whole home water filtration system, enhanced security, mosquito system, and two brand new HVAC units.

6811 Aberdeen Ave, Dallas

4573 N O Connor Rd Unit 1331, Irving
$205,000
3 Beds ⋅ 3 Baths ⋅ 21384497 MLS
Welcome to Quail Run in Las Colinas! This beautifully updated three-story condo offers a spacious and versatile floor plan with 3 bedrooms and 2.5 bathrooms, thoughtfully arranged across three levels. The primary suite is located on the first level, offering privacy and convenience. The second level features the kitchen and dining area, creating a great space for everyday living and entertaining. Two additional bedrooms are located on the third level, providing plenty of room for family, guests, or a home office. Recent updates include new flooring, fresh paint, stainless steel appliances, granite countertops, custom cabinetry, a new garage door, a new breaker panel, and more. Step outside to enjoy the generously sized patio, partially covered by the balcony above—perfect for relaxing or entertaining outdoors. Residents of Quail Run enjoy fantastic community amenities, including two swimming pools, a fitness center, and perimeter fencing. Conveniently located with an easy commute to DFW Airport, the Las Colinas area, the Entertainment District, shopping, dining, and more. Move-in ready and ideally located—come see everything this Quail Run condo has to offer!

4573 N O Connor Rd Unit 1331, Irving

5926 Sandhurst Ln Unit 224, Dallas
$255,000
2 Beds ⋅ 2 Baths ⋅ 21384050 MLS
Live in the heart of it all at The Tuscany, where some of Dallas’ best shopping, dining, entertainment, and everyday conveniences are just minutes from home. This spacious 2-bedroom, 2-bathroom condo offers the perfect home base for enjoying the city, with SMU, NorthPark, Uptown, Downtown Dallas, and an incredible selection of restaurants and destinations all within easy reach. Inside, vaulted ceilings and abundant natural light create an open, airy atmosphere designed for comfortable everyday living. Two generous living areas give you the flexibility to entertain friends, unwind by the dual-sided fireplace, create a stylish home office, or simply spread out and make the space your own. The open kitchen keeps you connected to the main living area, making casual dinners, weekend gatherings, and entertaining feel effortless. When it’s time to recharge, two comfortably sized bedrooms with ample closet space provide a welcome retreat. The home also presents an opportunity to bring your own style and vision to the space and create something uniquely yours. Located in the sought-after Mockingbird Elementary attendance area, The Tuscany puts you close to the energy of Dallas while giving you a place to come home, unwind, and enjoy a lifestyle centered around convenience, connection, and city living. FHA Case# 511-324125

5926 Sandhurst Ln Unit 224, Dallas

4401 Arcady Ave, Highland Park
$15,995,000
6 Beds ⋅ 8 Baths ⋅ 21368859 MLS
Exceptional new construction Highland Park estate meticulously curated by Avida Custom Homes sits on a prominent oversized corner lot. Encompassing 8,643 SF, this residence offers a thoughtfully designed floor plan ideal for both grand entertaining & everyday family living. The home welcomes w a luminous foyer featuring custom paneled ceiling, designer chandelier & floating staircase framed by oversized Kolbe windows. Gracious gallery leads to formal living rm w marble FP and adjacent dining rm accented by a Holly Hunt Studio chandelier, bespoke finishes & walnut-planked LED-lit feature wall. The morning rm & gourmet kitchen are appointed w Wood Mode rift-cut white oak cabinetry, Calacatta Borghini countertops & backsplash & premium appliances incl 60-inch Lacanche gas range, Sub-Zero refrigerator & freezer, Miele coffee maker, Wolf microwave & Scotsman ice maker. Adjacent catering kitchen inc Wolf oven, Miele dishwasher and additional storage. Oversized family rm with a Calacatta Danby marble FP, Jonathan Browning chandelier & custom built-ins opens to kitchen, bfast room. A Formal study, sophisticated bar & a climate-controlled wine rm w Calacatta Statuary Extra countertops and private downstairs guest suite complete the main level. Upstairs, the serene primary suite overlooks pool & grounds & includ a beverage bar, 2 spacious closets and two spa-inspired separate bathrooms w Ann Sacks marble, walk-in showers & a soaking tub. 4 additional en-suite bedrms complete the second level with flexibility to use one as guest qrts. Addt highlights include white oak hardwoods throughout, Kallista and Waterstone fixtures, Lutron lighting, outdoor climate controlled loggia w built-in screens, Wolf grill, heated pool & spa, oversized 3-car garage, smart home prewiring & a generator. Constructed w concrete stucco, clay tile roof & pier & beam foundation this exceptional home offers timeless design, modern technology & an ideal address near HPISD schools, shopping & dining.

4401 Arcady Ave, Highland Park

14737 Stanford Ct, Addison
$575,000
3 Beds ⋅ 3 Baths ⋅ 21371744 MLS
Rarely does a home offer this level of flexibility, style, and location in the heart of Addison. Thoughtfully designed for modern living, this home features a new HVAC system installed in Dec. 2025, sleek stone flooring, abundant natural light, and a highly desirable first-floor flex space with a full bath. The main living and dining areas feel bright, open, and inviting, with an easy flow into the kitchen, where granite countertops and a spacious island create the perfect place to gather. The first-floor suite adds incredible versatility and can function beautifully as a private guest retreat, home office, fitness space, or secondary living area. Upstairs, both bedrooms offer the privacy and comfort of en-suite baths and walk-in closets, creating a dual-primary feel. The main primary suite is further enhanced by a unique sunken sitting area, ideal for a reading nook, morning coffee space, or quiet place to unwind. Outside, a covered and fenced patio with a grassy area provides a rare private outdoor escape, perfect for pets, entertaining, or relaxed evenings at home. Just minutes from Celestial Park, White Rock Creek Trail, and the sought-after Addison Athletic Club, this home offers the best of Addison living with the comfort, function, and style today’s buyers are looking for.

14737 Stanford Ct, Addison

Listings provided by North Texas Real Estate Information Systems (NTREIS). Listing data has been deemed reliable but is not guaranteed to be accurate by the MLS.

Last updated:

How much is your home worth?

Get instant property value now!