
$13,000,000 A Rare Architectural Portfolio on One Acre with Unrivaled Views and Versatility Presenting an exceptional opportunity to own a one-acre urban compound combining architectural prestige, historic charm, and unmatched versatility. This exclusive portfolio includes a striking 12,000 sq ft contemporary residence designed by acclaimed Bernbaum Magadini Architects, a 4,000 sq ft historic home zoned for commercial office use, and nearly half an acre of lush, park-like grounds—offering a truly unique and private retreat in the heart of the city. The modern residence is a masterclass in design and technology, with clean, contemporary lines and elevated skyline views. Custom glass mosaics handcrafted by an Italian artisan are woven throughout the home, underscoring its one-of-a-kind character. A full-sized elevator connects all three levels, including a ground-floor mother-in-law suite with private kitchen and laundry, and a subterranean level featuring a 5-car underground garage, a state-of-the-art gym with endless pool and water treadmill, a wet sauna, private spa, movie theater, and golf simulator. The main floor is an entertainer’s dream, with expansive living spaces and a dramatic glass catwalk leading to the secluded master wing—complete with fully separate his and her bathrooms and dressing rooms. The top floor crowns the home with an outdoor lounge, grill, and full kitchen—all set against breathtaking city views. Fully integrated with Lutron lighting and a Crestron AV system, this smart home offers effortless luxury and privacy. A true architectural statement—rarely offered and impossible to replicate. 21025772 MLS A Rare Architectural Portfolio on One Acre with Unrivaled Views and Versatility Presenting an exceptional opportunity to own a one-acre urban compound combining architectural prestige, historic charm, and unmatched versatility. This exclusive portfolio includes a striking 12,000 sq ft contemporary residence designed by acclaimed Bernbaum Magadini Architects, a 4,000 sq ft historic home zoned for commercial office use, and nearly half an acre of lush, park-like grounds—offering a truly unique and private retreat in the heart of the city. The modern residence is a masterclass in design and technology, with clean, contemporary lines and elevated skyline views. Custom glass mosaics handcrafted by an Italian artisan are woven throughout the home, underscoring its one-of-a-kind character. A full-sized elevator connects all three levels, including a ground-floor mother-in-law suite with private kitchen and laundry, and a subterranean level featuring a 5-car underground garage, a state-of-the-art gym with endless pool and water treadmill, a wet sauna, private spa, movie theater, and golf simulator. The main floor is an entertainer’s dream, with expansive living spaces and a dramatic glass catwalk leading to the secluded master wing—complete with fully separate his and her bathrooms and dressing rooms. The top floor crowns the home with an outdoor lounge, grill, and full kitchen—all set against breathtaking city views. Fully integrated with Lutron lighting and a Crestron AV system, this smart home offers effortless luxury and privacy. A true architectural statement—rarely offered and impossible to replicate. 3508 Gillespie St, Dallas
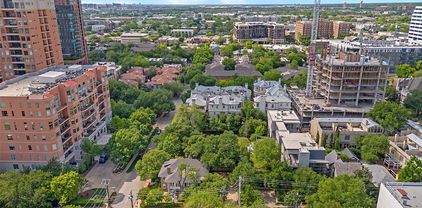
$13,000,000 A Rare Architectural Portfolio on One Acre with Unrivaled Views and Versatility Presenting an exceptional opportunity to own a one-acre urban compound combining architectural prestige, historic charm, and unmatched versatility. This exclusive portfolio includes a striking 12,000 sq ft contemporary residence designed by acclaimed Bernbaum Magadini Architects, a 4,000 sq ft historic home zoned for commercial office use, and nearly half an acre of lush, park-like grounds—offering a truly unique and private retreat in the heart of the city. The modern residence is a masterclass in design and technology, with clean, contemporary lines and elevated skyline views. Custom glass mosaics handcrafted by an Italian artisan are woven throughout the home, underscoring its one-of-a-kind character. A full-sized elevator connects all three levels, including a ground-floor mother-in-law suite with private kitchen and laundry, and a subterranean level featuring a 5-car underground garage, a state-of-the-art gym with endless pool and water treadmill, a wet sauna, private spa, movie theater, and golf simulator. The main floor is an entertainer’s dream, with expansive living spaces and a dramatic glass catwalk leading to the secluded master wing—complete with fully separate his and her bathrooms and dressing rooms. The top floor crowns the home with an outdoor lounge, grill, and full kitchen—all set against breathtaking city views. Fully integrated with Lutron lighting and a Crestron AV system, this smart home offers effortless luxury and privacy. A true architectural statement—rarely offered and impossible to replicate. 21025672 MLS A Rare Architectural Portfolio on One Acre with Unrivaled Views and Versatility Presenting an exceptional opportunity to own a one-acre urban compound combining architectural prestige, historic charm, and unmatched versatility. This exclusive portfolio includes a striking 12,000 sq ft contemporary residence designed by acclaimed Bernbaum Magadini Architects, a 4,000 sq ft historic home zoned for commercial office use, and nearly half an acre of lush, park-like grounds—offering a truly unique and private retreat in the heart of the city. The modern residence is a masterclass in design and technology, with clean, contemporary lines and elevated skyline views. Custom glass mosaics handcrafted by an Italian artisan are woven throughout the home, underscoring its one-of-a-kind character. A full-sized elevator connects all three levels, including a ground-floor mother-in-law suite with private kitchen and laundry, and a subterranean level featuring a 5-car underground garage, a state-of-the-art gym with endless pool and water treadmill, a wet sauna, private spa, movie theater, and golf simulator. The main floor is an entertainer’s dream, with expansive living spaces and a dramatic glass catwalk leading to the secluded master wing—complete with fully separate his and her bathrooms and dressing rooms. The top floor crowns the home with an outdoor lounge, grill, and full kitchen—all set against breathtaking city views. Fully integrated with Lutron lighting and a Crestron AV system, this smart home offers effortless luxury and privacy. A true architectural statement—rarely offered and impossible to replicate. 3502 Gillespie St, Dallas
$7,000,000 A Modern Architectural Masterpiece in the Heart of the City Designed by renowned Bernbaum Magadini Architects, this 12,000 sq ft contemporary estate is a rare blend of architectural innovation and refined luxury. The home showcases clean modern lines, Italian artisan glass mosaics, and an effortless integration of smart-home technology with curated design. A full-size elevator connects all three levels, including a ground-level guest suite with private kitchen and laundry, and a remarkable lower level featuring a 5-car underground garage, state-of-the-art gym with endless pool and water treadmill, spa with wet sauna, golf simulator, and private theater. The main floor is ideal for entertaining, with expansive living areas and a dramatic glass catwalk leading to the secluded primary wing—featuring fully separate his and her baths and closets. Upstairs, enjoy a full outdoor kitchen and rooftop terrace with breathtaking panoramic views. This is more than a home—it’s a lifestyle of privacy, design, and distinction. 6 Beds ⋅ 10 Baths ⋅ 20978297 MLS A Modern Architectural Masterpiece in the Heart of the City Designed by renowned Bernbaum Magadini Architects, this 12,000 sq ft contemporary estate is a rare blend of architectural innovation and refined luxury. The home showcases clean modern lines, Italian artisan glass mosaics, and an effortless integration of smart-home technology with curated design. A full-size elevator connects all three levels, including a ground-level guest suite with private kitchen and laundry, and a remarkable lower level featuring a 5-car underground garage, state-of-the-art gym with endless pool and water treadmill, spa with wet sauna, golf simulator, and private theater. The main floor is ideal for entertaining, with expansive living areas and a dramatic glass catwalk leading to the secluded primary wing—featuring fully separate his and her baths and closets. Upstairs, enjoy a full outdoor kitchen and rooftop terrace with breathtaking panoramic views. This is more than a home—it’s a lifestyle of privacy, design, and distinction. 2913 Sale St, Dallas
$6,500,000 5310 Park Lane is a singular Preston Hollow estate, treasured by three distinguished Dallas families since its completion in 1939. Believed to be the first Preston Hollow home designed by renowned Dallas architect Charles Stevens Dilbeck, it embodies his self-described “Texas Ranch House,” enriched by French Farmhouse and Eclectic Monterey influences. Characteristically irregular, casual and asymmetrical, the residence is distinguished by white-washed brick, varied wood and leaded-glass windows, shutters, rounded roof rafters, generous overhangs and exquisite architectural detail. A dramatic arched entry opens to a gracious foyer, living and dining rooms, and a beamed informal living room with bookcases, Dilbeck brick fireplace and handsome wet bar overlooking the garden, pool and cabana. Upstairs are the primary suite with fireplace, two baths, closets, office and balcony, plus three additional bedrooms. Beautiful hardwood floors and original fixtures enhance the interiors. The grounds, created by legendary Dallas landscape designer Joe Lambert, Jr. in collaboration with Dilbeck, are an integral part of the property’s story. The extraordinary Shutt Garden is listed in the Smithsonian Institution Research Information System. A rare collaboration of architecture, landscape and stewardship, 5310 Park Lane offers an exceptional opportunity to carry its legacy forward. 4 Beds ⋅ 5 Baths ⋅ 21391763 MLS 5310 Park Lane is a singular Preston Hollow estate, treasured by three distinguished Dallas families since its completion in 1939. Believed to be the first Preston Hollow home designed by renowned Dallas architect Charles Stevens Dilbeck, it embodies his self-described “Texas Ranch House,” enriched by French Farmhouse and Eclectic Monterey influences. Characteristically irregular, casual and asymmetrical, the residence is distinguished by white-washed brick, varied wood and leaded-glass windows, shutters, rounded roof rafters, generous overhangs and exquisite architectural detail. A dramatic arched entry opens to a gracious foyer, living and dining rooms, and a beamed informal living room with bookcases, Dilbeck brick fireplace and handsome wet bar overlooking the garden, pool and cabana. Upstairs are the primary suite with fireplace, two baths, closets, office and balcony, plus three additional bedrooms. Beautiful hardwood floors and original fixtures enhance the interiors. The grounds, created by legendary Dallas landscape designer Joe Lambert, Jr. in collaboration with Dilbeck, are an integral part of the property’s story. The extraordinary Shutt Garden is listed in the Smithsonian Institution Research Information System. A rare collaboration of architecture, landscape and stewardship, 5310 Park Lane offers an exceptional opportunity to carry its legacy forward. 5310 Park Ln, Dallas
$6,295,000 Within the stately confines of The Terminal in the heart of Dallas, Residence #302 represents a new standard in local high-rise living. Meticulously reimagined in 2024 by celebrated designer Brant McFarlain, this extraordinary two-bedroom unit has been transformed into a stunning artistic expression of affluence, tastefully refined by the timeless elegance of dignified opulence. Every finish was curated without compromise, featuring French oak herringbone floors and hand-applied Venetian plaster walls that add warmth and depth. The chef’s kitchen is anchored by a striking lilac marble island and outfitted with a full suite of Wolf appliances. Open-concept living spaces flow seamlessly to a large private terrace, complemented by a fully integrated A-V system for effortless entertaining. The primary suite offers a private retreat with a custom Onare closet and spa-inspired bath, along with a dedicated office space and terrace access. A secondary bedroom with en-suite bath is thoughtfully separated for guest privacy. An additional office with custom cabinetry and its own bath provides an ideal work-from-home environment. A 1,000-square-foot private terrace overlooks the Katy Trail and is fully landscaped with multiple seating areas for dining and relaxation, creating a rare outdoor extension of the home. Residents enjoy controlled access, concierge-style services, on-site dining, coffee, and wellness offerings, with direct access to the Katy Trail. Residence #302 delivers a refined, lock-and-leave lifestyle in one of Dallas’ most walkable locations. 2 Beds ⋅ 4 Baths ⋅ 21338179 MLS Within the stately confines of The Terminal in the heart of Dallas, Residence #302 represents a new standard in local high-rise living. Meticulously reimagined in 2024 by celebrated designer Brant McFarlain, this extraordinary two-bedroom unit has been transformed into a stunning artistic expression of affluence, tastefully refined by the timeless elegance of dignified opulence. Every finish was curated without compromise, featuring French oak herringbone floors and hand-applied Venetian plaster walls that add warmth and depth. The chef’s kitchen is anchored by a striking lilac marble island and outfitted with a full suite of Wolf appliances. Open-concept living spaces flow seamlessly to a large private terrace, complemented by a fully integrated A-V system for effortless entertaining. The primary suite offers a private retreat with a custom Onare closet and spa-inspired bath, along with a dedicated office space and terrace access. A secondary bedroom with en-suite bath is thoughtfully separated for guest privacy. An additional office with custom cabinetry and its own bath provides an ideal work-from-home environment. A 1,000-square-foot private terrace overlooks the Katy Trail and is fully landscaped with multiple seating areas for dining and relaxation, creating a rare outdoor extension of the home. Residents enjoy controlled access, concierge-style services, on-site dining, coffee, and wellness offerings, with direct access to the Katy Trail. Residence #302 delivers a refined, lock-and-leave lifestyle in one of Dallas’ most walkable locations. 4205 Buena Vista St Unit 302, Dallas
$5,495,000 Privately offered in the heart of Preston Hollow, this architecturally significant custom residence by Fairmont Homes presents approximately 6,500 square feet of thoughtfully curated luxury. Its traditional design introduces richly layered finishes, exceptional millwork, artisan materials, and warm, refined living spaces that distinguish this home from typical new construction. Crafted for both everyday comfort and elevated entertaining, the floor plan features a first-floor primary retreat, a guest suite, a dedicated lounge bar, expansive living areas, a prep kitchen, a home office flex space, and seamless indoor-outdoor living. Upstairs, thoughtfully arranged secondary living spaces include a spacious game room, a gym or flex space, additional ensuite bedrooms, and dedicated laundry, offering versatility for family living, guests, and recreation. Resort style exterior amenities include a pool, covered screened patio, and grilling area, creating a private sanctuary in one of Dallas’ most coveted neighborhoods. Every element has been carefully considered every element to deliver character, sophistication, and lasting appeal. 5 Beds ⋅ 8 Baths ⋅ 21343271 MLS Privately offered in the heart of Preston Hollow, this architecturally significant custom residence by Fairmont Homes presents approximately 6,500 square feet of thoughtfully curated luxury. Its traditional design introduces richly layered finishes, exceptional millwork, artisan materials, and warm, refined living spaces that distinguish this home from typical new construction. Crafted for both everyday comfort and elevated entertaining, the floor plan features a first-floor primary retreat, a guest suite, a dedicated lounge bar, expansive living areas, a prep kitchen, a home office flex space, and seamless indoor-outdoor living. Upstairs, thoughtfully arranged secondary living spaces include a spacious game room, a gym or flex space, additional ensuite bedrooms, and dedicated laundry, offering versatility for family living, guests, and recreation. Resort style exterior amenities include a pool, covered screened patio, and grilling area, creating a private sanctuary in one of Dallas’ most coveted neighborhoods. Every element has been carefully considered every element to deliver character, sophistication, and lasting appeal. 6124 Lakehurst Ave, Dallas
$5,300,000 Recently reduced $300K, this Preston Hollow sprawling ranch was masterfully reimagined by Barringer Homes. The gourmet kitchen is anchored by top-of-the-line appliances, custom cabinetry, and a walk-in prep kitchen perfect for discreet event catering. A sophisticated butler’s pantry and bar bridges the culinary spaces to the dining areas, making grand-scale entertaining effortless. The expansive floor plan features 6 bedrooms and 8 bathrooms, highlighted by a magnificent first-floor primary bedroom with soaring ceilings, windows overlooking the pool, a spa-inspired bathroom, and a custom closet. Two additional bedrooms and an office, which could be a 6th bedroom, reside on the first floor, while two other bedrooms are tucked on the second floor. A spectacular covered patio is equipped with phantom screens, heaters, and a gas fireplace. The patio overlooks a resort-style pool, spa, and a massive lawn. This estate leaves no detail overlooked, featuring a full-home backup generator, an LG Styler steam machine in the utility room and neighborhood patrol officer. 6 Beds ⋅ 8 Baths ⋅ 21278058 MLS Recently reduced $300K, this Preston Hollow sprawling ranch was masterfully reimagined by Barringer Homes. The gourmet kitchen is anchored by top-of-the-line appliances, custom cabinetry, and a walk-in prep kitchen perfect for discreet event catering. A sophisticated butler’s pantry and bar bridges the culinary spaces to the dining areas, making grand-scale entertaining effortless. The expansive floor plan features 6 bedrooms and 8 bathrooms, highlighted by a magnificent first-floor primary bedroom with soaring ceilings, windows overlooking the pool, a spa-inspired bathroom, and a custom closet. Two additional bedrooms and an office, which could be a 6th bedroom, reside on the first floor, while two other bedrooms are tucked on the second floor. A spectacular covered patio is equipped with phantom screens, heaters, and a gas fireplace. The patio overlooks a resort-style pool, spa, and a massive lawn. This estate leaves no detail overlooked, featuring a full-home backup generator, an LG Styler steam machine in the utility room and neighborhood patrol officer. 5111 Meaders Ln, Dallas
$5,295,000 Welcome to the newest offering from New Leaf Custom Homes. Located in the heart of Preston Hollow, 6730 Tulip Ln is a beautifully designed new construction home offering spacious living, thoughtful design, and exceptional indoor-outdoor living. The home features generously sized bedrooms, expansive living areas, and ample space for entertaining family and guests. The inviting backyard is designed for both relaxation and entertaining, featuring a sparkling pool, turf lawn, and a spacious covered patio that creates an ideal setting for outdoor gatherings. With its combination of luxurious finishes, functional living spaces, and a private backyard retreat, this stunning new build offers the best of modern Preston Hollow living. 5 Beds ⋅ 8 Baths ⋅ 21357033 MLS Welcome to the newest offering from New Leaf Custom Homes. Located in the heart of Preston Hollow, 6730 Tulip Ln is a beautifully designed new construction home offering spacious living, thoughtful design, and exceptional indoor-outdoor living. The home features generously sized bedrooms, expansive living areas, and ample space for entertaining family and guests. The inviting backyard is designed for both relaxation and entertaining, featuring a sparkling pool, turf lawn, and a spacious covered patio that creates an ideal setting for outdoor gatherings. With its combination of luxurious finishes, functional living spaces, and a private backyard retreat, this stunning new build offers the best of modern Preston Hollow living. 6730 Tulip Ln, Dallas
$5,195,000 Rosewood Custom Builders in-progress new construction, completion fall 2026. Primary & guest suites downstairs. Expansive kitchen with prep kitchen featuring Sub-Zero & Wolf appliances, 2 dishwashers. Breakfast nook with ice maker & wet bar. Outdoor living with Isokern fireplace. Primary suite offers oversized walk-in shower, freestanding tub, dual vanities, 2 commode rooms, and his & her closets. Upstairs includes game room, study area, and 4 ensuite bedrooms with walk-in closets. Lincoln windows. Steel doors. Spray foam encapsulation. Level 4 smooth walls. 7-in plank hardwoods. Designer lighting. Brizo fixtures. Emtek & Top Knobs hardware. Located in Dallas Private School Corridor near dining, NorthPark Center, Central Market, Trader Joe’s & Whole Foods. 6 Beds ⋅ 7 Baths ⋅ 21223166 MLS Rosewood Custom Builders in-progress new construction, completion fall 2026. Primary & guest suites downstairs. Expansive kitchen with prep kitchen featuring Sub-Zero & Wolf appliances, 2 dishwashers. Breakfast nook with ice maker & wet bar. Outdoor living with Isokern fireplace. Primary suite offers oversized walk-in shower, freestanding tub, dual vanities, 2 commode rooms, and his & her closets. Upstairs includes game room, study area, and 4 ensuite bedrooms with walk-in closets. Lincoln windows. Steel doors. Spray foam encapsulation. Level 4 smooth walls. 7-in plank hardwoods. Designer lighting. Brizo fixtures. Emtek & Top Knobs hardware. Located in Dallas Private School Corridor near dining, NorthPark Center, Central Market, Trader Joe’s & Whole Foods. 6530 Northport Dr, Dallas
$4,995,000 Penthouse 18C at The Vendome offers a rare opportunity to experience two-level penthouse living high above Turtle Creek, it brings a decidedly modern point of view to one of Turtle Creek’s most distinguished addresses Spanning 6,638 square feet, the four-bedroom residence was extensively renovated in 2024, pairing exceptional scale and sweeping Dallas skyline views with sophisticated finishes and an abundance of natural light throughout. Direct elevator access to a private corridor on both levels creates a remarkable sense of privacy and arrival. Rich walnut floors connect expansive living and entertaining spaces, while a gallery wall paneled in rare African Sapele mahogany provides a dramatic architectural moment. The beautifully appointed kitchen is anchored by Calacatta Macchia Vecchia marble, complemented by striking natural stone selections throughout the residence. Multiple living areas, two wet bars, two generous terraces and a 2,200-bottle wine room create an exceptional setting for entertaining. The serene primary suite captures spectacular skyline views and features a completely redesigned bath wrapped in dramatic Aranescato Corchia marble with separate soaking tub and shower as well as an extraordinary closet. Phillip Jeffries wallcoverings, Brizo fixtures and integrated Crestron and Lutron technology further elevate the interiors. Four premier parking spaces and two storage units complete this exceptional offering. Residents of The Vendome enjoy 24-hour valet and concierge, resort-style pool with cabanas, fitness center, owner’s library, entertaining room and dog park 4 Beds ⋅ 6 Baths ⋅ 21369210 MLS Penthouse 18C at The Vendome offers a rare opportunity to experience two-level penthouse living high above Turtle Creek, it brings a decidedly modern point of view to one of Turtle Creek’s most distinguished addresses Spanning 6,638 square feet, the four-bedroom residence was extensively renovated in 2024, pairing exceptional scale and sweeping Dallas skyline views with sophisticated finishes and an abundance of natural light throughout. Direct elevator access to a private corridor on both levels creates a remarkable sense of privacy and arrival. Rich walnut floors connect expansive living and entertaining spaces, while a gallery wall paneled in rare African Sapele mahogany provides a dramatic architectural moment. The beautifully appointed kitchen is anchored by Calacatta Macchia Vecchia marble, complemented by striking natural stone selections throughout the residence. Multiple living areas, two wet bars, two generous terraces and a 2,200-bottle wine room create an exceptional setting for entertaining. The serene primary suite captures spectacular skyline views and features a completely redesigned bath wrapped in dramatic Aranescato Corchia marble with separate soaking tub and shower as well as an extraordinary closet. Phillip Jeffries wallcoverings, Brizo fixtures and integrated Crestron and Lutron technology further elevate the interiors. Four premier parking spaces and two storage units complete this exceptional offering. Residents of The Vendome enjoy 24-hour valet and concierge, resort-style pool with cabanas, fitness center, owner’s library, entertaining room and dog park 3505 Turtle Creek Blvd Unit 18C, Dallas
$4,595,000 An exceptional expression of refined luxury, this impeccably designed residence blends timeless architecture with today’s most coveted amenities. Situated within the exclusive gated community of The Bluffs at Cochran Chapel, this remarkable home is surrounded by an intimate collection of beautifully designed luxury residences, offering both privacy and an exceptional sense of place. Every detail has been thoughtfully curated to deliver an effortless lifestyle of sophistication, comfort, and elevated entertaining. The grand main-level primary suite is a private sanctuary, featuring a spa-caliber bath with a stunning oversized walk-in shower, separate his-and-her water closets, and an expansive custom dressing room complete with an additional washer and dryer connection for ultimate convenience. At the heart of the home, the gourmet kitchen is anchored by a coveted La Cornue range and complemented by a beautifully appointed working pantry, creating a seamless balance of beauty and functionality for both everyday living and elegant entertaining. Walls of glass invite the outdoors in, opening to a temperature-controlled covered terrace overlooking the resort-style pool and exceptionally private backyard—an idyllic setting for year-round entertaining or quiet evenings at home. The upper level offers three generously proportioned guest suites, each with its own luxurious en suite bath, as well as an expansive game room, creating the perfect retreat for family and guests alike. Modern convenience is seamlessly integrated throughout with Lutron lighting and automated Lutron shades, delivering effortless ambiance and comfort at the touch of a button. A rare offering in one of Dallas’ most desirable gated enclaves, this extraordinary residence pairs impeccable craftsmanship with world-class finishes and thoughtful design, creating a home that is both timeless and truly exceptional. 4 Beds ⋅ 5 Baths ⋅ 21348424 MLS An exceptional expression of refined luxury, this impeccably designed residence blends timeless architecture with today’s most coveted amenities. Situated within the exclusive gated community of The Bluffs at Cochran Chapel, this remarkable home is surrounded by an intimate collection of beautifully designed luxury residences, offering both privacy and an exceptional sense of place. Every detail has been thoughtfully curated to deliver an effortless lifestyle of sophistication, comfort, and elevated entertaining. The grand main-level primary suite is a private sanctuary, featuring a spa-caliber bath with a stunning oversized walk-in shower, separate his-and-her water closets, and an expansive custom dressing room complete with an additional washer and dryer connection for ultimate convenience. At the heart of the home, the gourmet kitchen is anchored by a coveted La Cornue range and complemented by a beautifully appointed working pantry, creating a seamless balance of beauty and functionality for both everyday living and elegant entertaining. Walls of glass invite the outdoors in, opening to a temperature-controlled covered terrace overlooking the resort-style pool and exceptionally private backyard—an idyllic setting for year-round entertaining or quiet evenings at home. The upper level offers three generously proportioned guest suites, each with its own luxurious en suite bath, as well as an expansive game room, creating the perfect retreat for family and guests alike. Modern convenience is seamlessly integrated throughout with Lutron lighting and automated Lutron shades, delivering effortless ambiance and comfort at the touch of a button. A rare offering in one of Dallas’ most desirable gated enclaves, this extraordinary residence pairs impeccable craftsmanship with world-class finishes and thoughtful design, creating a home that is both timeless and truly exceptional. 9118 Bluff Hollow Ct, Dallas
$4,450,000 An exceptional expression of luxury in the heart of Preston Hollow, this architecturally striking home by Jessica Koltun Home embodies elevated design, sophisticated scale, and effortless livability. Set on an expansive lot, the home unfolds through soaring ceilings, curated natural stone, bespoke millwork, and walls of glass that flood the interiors with natural light. Designed for both grand entertaining and everyday living, the open-concept floor plan seamlessly connects refined living and dining spaces to the chef’s kitchen featuring Sub-Zero and Wolf appliances, an oversized island, and a dedicated wine room. Every space has been thoughtfully considered, from the private study to the expansive game room and versatile flex space ideal for a gym, lounge, or secondary office. The outdoor oasis rivals a private resort, newly enhanced with a stunning pool, expansive entertaining terraces, fully equipped outdoor kitchen, and circular drive creating a true estate presence upon arrival. Blending timeless architecture with modern functionality, this 5 bedroom, 5.2 bathroom home offers an unparalleled lifestyle opportunity in one of Dallas’ most prestigious and sought-after neighborhoods. 5 Beds ⋅ 7 Baths ⋅ 21369091 MLS An exceptional expression of luxury in the heart of Preston Hollow, this architecturally striking home by Jessica Koltun Home embodies elevated design, sophisticated scale, and effortless livability. Set on an expansive lot, the home unfolds through soaring ceilings, curated natural stone, bespoke millwork, and walls of glass that flood the interiors with natural light. Designed for both grand entertaining and everyday living, the open-concept floor plan seamlessly connects refined living and dining spaces to the chef’s kitchen featuring Sub-Zero and Wolf appliances, an oversized island, and a dedicated wine room. Every space has been thoughtfully considered, from the private study to the expansive game room and versatile flex space ideal for a gym, lounge, or secondary office. The outdoor oasis rivals a private resort, newly enhanced with a stunning pool, expansive entertaining terraces, fully equipped outdoor kitchen, and circular drive creating a true estate presence upon arrival. Blending timeless architecture with modern functionality, this 5 bedroom, 5.2 bathroom home offers an unparalleled lifestyle opportunity in one of Dallas’ most prestigious and sought-after neighborhoods. 6815 Pemberton Dr, Dallas
$3,995,000 In the heart of the Fairway of Preston Hollow, this striking modernist residence pairs architectural drama with effortless everyday living. Nearly $400K in recent improvements further elevates the home, making it truly move-in ready for its next chapter. Designed for both lively entertaining and relaxed family living, its open, light-filled spaces flow seamlessly to the outdoors. Retractable screens transform the main level into an extension of the home, opening to more than 800 square feet of covered living space. A second outdoor lounge channels mid-century charm, anchored by a fire pit overlooking the striking 400K negative-edge pool, hot tub, and tanning shelf—all set against a lush, turfed play yard. Inside, soaring ceilings, exposed steel beams, and custom finishes define the expansive main level, where a serene primary suite and media room provide a welcome retreat. Upstairs, four bedrooms surround a central living area with balcony and bar, while two versatile flex spaces—including a gym with laundry—adapt effortlessly to a variety of lifestyles. Additional highlights include a three-car garage, standing-seam metal roof, Control4 system, elevator, and climate-controlled wine room. 5 Beds ⋅ 7 Baths ⋅ 21392993 MLS In the heart of the Fairway of Preston Hollow, this striking modernist residence pairs architectural drama with effortless everyday living. Nearly $400K in recent improvements further elevates the home, making it truly move-in ready for its next chapter. Designed for both lively entertaining and relaxed family living, its open, light-filled spaces flow seamlessly to the outdoors. Retractable screens transform the main level into an extension of the home, opening to more than 800 square feet of covered living space. A second outdoor lounge channels mid-century charm, anchored by a fire pit overlooking the striking 400K negative-edge pool, hot tub, and tanning shelf—all set against a lush, turfed play yard. Inside, soaring ceilings, exposed steel beams, and custom finishes define the expansive main level, where a serene primary suite and media room provide a welcome retreat. Upstairs, four bedrooms surround a central living area with balcony and bar, while two versatile flex spaces—including a gym with laundry—adapt effortlessly to a variety of lifestyles. Additional highlights include a three-car garage, standing-seam metal roof, Control4 system, elevator, and climate-controlled wine room. 6446 Prestonshire Ln, Dallas
$3,967,000 Tucked off Royal Lane in a quiet cul-de-sac, this home sits on a rare one-acre, heavily treed lot in Russwood Acres. It does not face Royal, you feel that the moment you turn in, with the canopy from all the Live Oaks. This is a 1970s modern home that still honors the architect's original vision. Stone stack walls move from outside to inside. A 20-foot porte cochère sets the scale. Heroic Sunburst front doors greet you at the threshold. A full cosmetic and systems renovation in 2020 brought everything current without erasing the soul. The powder bath stays original, because that 70s vibe is the point. The unseen star is the glass. Windows of every size bring nature, the light, and the views of the pool in. The kitchen runs on Wolf and Miele, with custom cabinets built for the way you actually cook. Downstairs holds four dedicated bedrooms, including a primary that opens to the pool. Upstairs adds a second primary suite, a great room, a balcony over looking the pool, plus a loft that works as an 2nd office or gym. The current office overlooks the pool with a full en-suite bath, so it can flexes as another bedroom whenever you need it. For visiting parents, in-laws, or a college kid back for the summer, the second floor gives them their own world. The upstairs is already plumbed for a bar when it's time. This home was built to host. A graduation party that flows from kitchen to pool to lawn without anyone bumping elbows, or the best 300 person baby shower. The three-car garage fits a lift for a fourth if you want. Lutron Caseta runs the lights. A fire suppression system is present. The crawl space is encapsulated, lit, with a sump pump and dehumidifier. There are 5 HVAC units to ensure your comfort. You are central to everything Dallas. Love Field & DFW airports and downtown are short drives. One-acre, mature trees, private, this is rare ground. 5 Beds ⋅ 8 Baths ⋅ 21268698 MLS Tucked off Royal Lane in a quiet cul-de-sac, this home sits on a rare one-acre, heavily treed lot in Russwood Acres. It does not face Royal, you feel that the moment you turn in, with the canopy from all the Live Oaks. This is a 1970s modern home that still honors the architect's original vision. Stone stack walls move from outside to inside. A 20-foot porte cochère sets the scale. Heroic Sunburst front doors greet you at the threshold. A full cosmetic and systems renovation in 2020 brought everything current without erasing the soul. The powder bath stays original, because that 70s vibe is the point. The unseen star is the glass. Windows of every size bring nature, the light, and the views of the pool in. The kitchen runs on Wolf and Miele, with custom cabinets built for the way you actually cook. Downstairs holds four dedicated bedrooms, including a primary that opens to the pool. Upstairs adds a second primary suite, a great room, a balcony over looking the pool, plus a loft that works as an 2nd office or gym. The current office overlooks the pool with a full en-suite bath, so it can flexes as another bedroom whenever you need it. For visiting parents, in-laws, or a college kid back for the summer, the second floor gives them their own world. The upstairs is already plumbed for a bar when it's time. This home was built to host. A graduation party that flows from kitchen to pool to lawn without anyone bumping elbows, or the best 300 person baby shower. The three-car garage fits a lift for a fourth if you want. Lutron Caseta runs the lights. A fire suppression system is present. The crawl space is encapsulated, lit, with a sump pump and dehumidifier. There are 5 HVAC units to ensure your comfort. You are central to everything Dallas. Love Field & DFW airports and downtown are short drives. One-acre, mature trees, private, this is rare ground. 5205 Royal Ln, Dallas
$3,850,000 Introducing 8314 San Cristobal, a remarkable custom residence in Dallas, thoughtfully designed by CC & Co. Designs and meticulously built by Biggest Dog Custom Homes. From its intentional floor plan to its refined finishes, every detail has been crafted to deliver an extraordinary living experience. The main level is anchored by an extraordinary primary retreat designed as a true private sanctuary. Enjoy a dedicated coffee bar for peaceful mornings, separate his-and-hers vanities, individual his-and-hers closets, and an oversized walk-in wardrobe featuring a center island and private washer and dryer for unmatched convenience. Also on the first floor is a spacious in-law suite with its own walk-in closet, providing privacy for guests or multigenerational living. Designed for both entertaining and everyday living, the main level also features an expansive game room, private theater with an adjoining half bath, and a dedicated fitness room complete with an upper loft sitting area—ideal as a yoga studio, meditation retreat, or additional lounge. The executive office is a true showpiece, featuring a dramatic floor-to-ceiling glass wall overlooking a dedicated showcase garage, creating the perfect setting to display an exotic or collector vehicle while you work. Upstairs, three generously sized secondary bedrooms each feature private ensuite baths, along with a second-floor laundry room for added convenience. The backyard is a private resort-inspired retreat centered around a sparkling pool, offering the perfect backdrop for entertaining, relaxing, and enjoying seamless indoor-outdoor living year-round. Completing this remarkable estate is an impressive five-car garage, including a dedicated showcase bay designed to display a prized automobile as a work of art. With luxurious finishes, exceptional amenities, and thoughtfully curated spaces throughout, this custom residence delivers an extraordinary lifestyle in one of Dallas's most desirable neighborhoods. 5 Beds ⋅ 6 Baths ⋅ 21311657 MLS Introducing 8314 San Cristobal, a remarkable custom residence in Dallas, thoughtfully designed by CC & Co. Designs and meticulously built by Biggest Dog Custom Homes. From its intentional floor plan to its refined finishes, every detail has been crafted to deliver an extraordinary living experience. The main level is anchored by an extraordinary primary retreat designed as a true private sanctuary. Enjoy a dedicated coffee bar for peaceful mornings, separate his-and-hers vanities, individual his-and-hers closets, and an oversized walk-in wardrobe featuring a center island and private washer and dryer for unmatched convenience. Also on the first floor is a spacious in-law suite with its own walk-in closet, providing privacy for guests or multigenerational living. Designed for both entertaining and everyday living, the main level also features an expansive game room, private theater with an adjoining half bath, and a dedicated fitness room complete with an upper loft sitting area—ideal as a yoga studio, meditation retreat, or additional lounge. The executive office is a true showpiece, featuring a dramatic floor-to-ceiling glass wall overlooking a dedicated showcase garage, creating the perfect setting to display an exotic or collector vehicle while you work. Upstairs, three generously sized secondary bedrooms each feature private ensuite baths, along with a second-floor laundry room for added convenience. The backyard is a private resort-inspired retreat centered around a sparkling pool, offering the perfect backdrop for entertaining, relaxing, and enjoying seamless indoor-outdoor living year-round. Completing this remarkable estate is an impressive five-car garage, including a dedicated showcase bay designed to display a prized automobile as a work of art. With luxurious finishes, exceptional amenities, and thoughtfully curated spaces throughout, this custom residence delivers an extraordinary lifestyle in one of Dallas's most desirable neighborhoods. 8314 San Cristobal Dr, Dallas
$3,500,000 Approximately 11.5 acres offered across multiple parcels located at 9031 Scyene Rd Blk, 9107 Scyene Rd, 9109 Scyene Rd, 3125 N Prairie Creek Rd, and 3200 N Prairie Creek Rd, Dallas, Texas. The assemblage features a combination of Community Retail (CR) and Residential (R-7.5) zoning, providing potential opportunities for retail, residential, mixed-use, or other development concepts, subject to City of Dallas approvals and applicable regulations. The location offers strong frontage and visibility along Scyene Road and North Prairie Creek Road, with convenient access to major transportation corridors including Interstate 30, U.S. Highway 175, Interstate 635, and Loop 12, providing connectivity to Downtown Dallas, Mesquite, and the greater DFW Metroplex. Recent Texas development legislation, including Senate Bill 840, may provide additional development pathways that buyers and developers may wish to investigate for residential, multifamily, or mixed-use projects, subject to municipal requirements and project-specific approvals. The site is located within a census tract that buyers may wish to evaluate for potential eligibility under certain federal, state, or local development and financing programs. Any opportunities related to financing incentives, affordable housing initiatives, tax benefits, or development programs should be independently verified by the buyer with the appropriate governmental agencies, lenders, and professional advisors. The parcel configuration may support phased development, complementary uses, or assemblage strategies for a variety of project types. Utilities are available in the area; however, buyers should independently verify zoning, permitted uses, development requirements, acreage, dimensions, access, utility availability and capacity, and any program eligibility prior to purchase. 21157793 MLS Approximately 11.5 acres offered across multiple parcels located at 9031 Scyene Rd Blk, 9107 Scyene Rd, 9109 Scyene Rd, 3125 N Prairie Creek Rd, and 3200 N Prairie Creek Rd, Dallas, Texas. The assemblage features a combination of Community Retail (CR) and Residential (R-7.5) zoning, providing potential opportunities for retail, residential, mixed-use, or other development concepts, subject to City of Dallas approvals and applicable regulations. The location offers strong frontage and visibility along Scyene Road and North Prairie Creek Road, with convenient access to major transportation corridors including Interstate 30, U.S. Highway 175, Interstate 635, and Loop 12, providing connectivity to Downtown Dallas, Mesquite, and the greater DFW Metroplex. Recent Texas development legislation, including Senate Bill 840, may provide additional development pathways that buyers and developers may wish to investigate for residential, multifamily, or mixed-use projects, subject to municipal requirements and project-specific approvals. The site is located within a census tract that buyers may wish to evaluate for potential eligibility under certain federal, state, or local development and financing programs. Any opportunities related to financing incentives, affordable housing initiatives, tax benefits, or development programs should be independently verified by the buyer with the appropriate governmental agencies, lenders, and professional advisors. The parcel configuration may support phased development, complementary uses, or assemblage strategies for a variety of project types. Utilities are available in the area; however, buyers should independently verify zoning, permitted uses, development requirements, acreage, dimensions, access, utility availability and capacity, and any program eligibility prior to purchase. 9107 Scyene Rd, Dallas
$3,495,000 The word ‘exceptional’ falls short - you will not find another home like 4186 Brookport Drive. Situated on a 0.6-acre gated lot, this stunning single-story property is truly one of one. Inside past a striking white oak entry wall, discover an effortless blend of curated design, refined details, and cutting-edge craftsmanship including vaulted ceilings with beams, exquisite wall coverings, and European oak floors. The thoughtful layout offers seamless indoor-outdoor living and entertaining. The spacious living room is anchored by a Soapstone-surround gas fireplace flanked by custom built-ins. Floor-to-ceiling sliding glass doors fully retract to open onto the covered patio and pool. Two additional spaces, a media room with ceiling-recessed projection screen and pool access and a flex space off of the living room with glass French doors, offer endless possibilities. The show-stopping kitchen is a masterpiece of elegant functionality. It features double islands with built-in storage, custom rift-sawn white oak cabinetry, a commercial Wolf gas range with a pot filler, a paneled Sub-Zero fridge, two dishwashers, and pass-through entertaining windows to the outdoor kitchen. A fully equipped butler’s pantry offers an ice maker, sink, fridge, and additional built-in storage. The primary suite is a sanctuary showcasing a library ceiling with undermount lighting, a marble double shower, a soaking tub, and a custom walk-in closet with its own vanity. An attached flex space with pool access is perfect for a gym. Family and guests will enjoy an en-suite bedroom and two additional bedrooms sharing a spacious Jack-and-Jill bath. Everyday convenience is elevated by a designer laundry room, a custom mudroom, and a three-car garage. Outside, the beautiful pool and spa, half sport court, and spacious yard invite opportunities for relaxing and entertaining. Inside and out, this home is meticulously designed for every part of your elevated lifestyle: rest, play, work, and beyond. 4 Beds ⋅ 5 Baths ⋅ 21275570 MLS The word ‘exceptional’ falls short - you will not find another home like 4186 Brookport Drive. Situated on a 0.6-acre gated lot, this stunning single-story property is truly one of one. Inside past a striking white oak entry wall, discover an effortless blend of curated design, refined details, and cutting-edge craftsmanship including vaulted ceilings with beams, exquisite wall coverings, and European oak floors. The thoughtful layout offers seamless indoor-outdoor living and entertaining. The spacious living room is anchored by a Soapstone-surround gas fireplace flanked by custom built-ins. Floor-to-ceiling sliding glass doors fully retract to open onto the covered patio and pool. Two additional spaces, a media room with ceiling-recessed projection screen and pool access and a flex space off of the living room with glass French doors, offer endless possibilities. The show-stopping kitchen is a masterpiece of elegant functionality. It features double islands with built-in storage, custom rift-sawn white oak cabinetry, a commercial Wolf gas range with a pot filler, a paneled Sub-Zero fridge, two dishwashers, and pass-through entertaining windows to the outdoor kitchen. A fully equipped butler’s pantry offers an ice maker, sink, fridge, and additional built-in storage. The primary suite is a sanctuary showcasing a library ceiling with undermount lighting, a marble double shower, a soaking tub, and a custom walk-in closet with its own vanity. An attached flex space with pool access is perfect for a gym. Family and guests will enjoy an en-suite bedroom and two additional bedrooms sharing a spacious Jack-and-Jill bath. Everyday convenience is elevated by a designer laundry room, a custom mudroom, and a three-car garage. Outside, the beautiful pool and spa, half sport court, and spacious yard invite opportunities for relaxing and entertaining. Inside and out, this home is meticulously designed for every part of your elevated lifestyle: rest, play, work, and beyond. 4186 Brookport Dr, Dallas
$3,450,000 Stunning 4-bedroom, 4.1-bath home offering 4,465 SF of exceptional living space in the heart of Devonshire. Designed for both everyday living and effortless entertaining, this home features a grand foyer, formal dining room, soaring ceilings, floor-to-ceiling windows, abundant natural light, and beautiful hardwood floors throughout. The spacious first-floor primary suite is a private retreat, complete with a luxurious bath and two expansive walk-in closets. The gourmet kitchen is equipped with stainless steel appliances, granite countertops, and a large center island that flows seamlessly into the breakfast area and inviting family room. Upstairs, you'll find three additional bedrooms, an oversized game room, and a dedicated gym, offering flexible living spaces for family and guests. Step outside to your private backyard oasis featuring a covered patio, turf yard, fenced pool, outdoor living area, and a cozy fireplace—perfect for year-round entertaining and relaxing. 4 Beds ⋅ 5 Baths ⋅ 21348200 MLS Stunning 4-bedroom, 4.1-bath home offering 4,465 SF of exceptional living space in the heart of Devonshire. Designed for both everyday living and effortless entertaining, this home features a grand foyer, formal dining room, soaring ceilings, floor-to-ceiling windows, abundant natural light, and beautiful hardwood floors throughout. The spacious first-floor primary suite is a private retreat, complete with a luxurious bath and two expansive walk-in closets. The gourmet kitchen is equipped with stainless steel appliances, granite countertops, and a large center island that flows seamlessly into the breakfast area and inviting family room. Upstairs, you'll find three additional bedrooms, an oversized game room, and a dedicated gym, offering flexible living spaces for family and guests. Step outside to your private backyard oasis featuring a covered patio, turf yard, fenced pool, outdoor living area, and a cozy fireplace—perfect for year-round entertaining and relaxing. 5638 Greenbrier Dr, Dallas
$3,395,000 Experience timeless architecture paired with exceptional modern updates in this beautifully reimagined Ellen Grasso home, ideally situated on an expansive 70x160 lot in the heart of Highland Park ISD and zoned to Boone Elementary. Extensively updated by the current owners, this six-bedroom and 6.1 bath home is anchored by a resort-style backyard featuring a sparkling pool and spa, covered outdoor living with fireplace, pergola, built-in grill, generous turfed lawn, and gated dog run, perfect for entertaining and everyday living. Elegant formal living and dining rooms flow seamlessly into the open-concept family room and chef's kitchen with Calacatta marble countertops, oversized island, abundant storage, new Thermador and Sub-Zero appliances, and double side-by-side ovens. A fully equipped wet bar with wine refrigerator, new ice maker, reverse osmosis system, and serving area makes hosting effortless. The first floor also includes a private tucked-away office with custom built-ins and a guest suite with full bath, ideal for a nanny, guests, or multigenerational living. Upstairs, the spacious primary suite offers a sitting area, spa-inspired bath, and oversized walk-in closet. Four additional ensuite bedrooms, a game room, and oversized laundry room complete the second level. Recent improvements include renovated bathrooms, new Thermador and Sub-Zero appliances, new HVAC systems, new water heaters, whole-house generator, whole-home water purification system, smart home technology, and an oversized storage room that also serves as a tornado shelter. Located on the last block of Bryn Mawr, this move-in ready home enjoys minimal traffic with convenient access to nearby parks, tennis courts, and the University Park community pool, exclusive amenities available to HPISD homeowners. 6 Beds ⋅ 7 Baths ⋅ 21349404 MLS Experience timeless architecture paired with exceptional modern updates in this beautifully reimagined Ellen Grasso home, ideally situated on an expansive 70x160 lot in the heart of Highland Park ISD and zoned to Boone Elementary. Extensively updated by the current owners, this six-bedroom and 6.1 bath home is anchored by a resort-style backyard featuring a sparkling pool and spa, covered outdoor living with fireplace, pergola, built-in grill, generous turfed lawn, and gated dog run, perfect for entertaining and everyday living. Elegant formal living and dining rooms flow seamlessly into the open-concept family room and chef's kitchen with Calacatta marble countertops, oversized island, abundant storage, new Thermador and Sub-Zero appliances, and double side-by-side ovens. A fully equipped wet bar with wine refrigerator, new ice maker, reverse osmosis system, and serving area makes hosting effortless. The first floor also includes a private tucked-away office with custom built-ins and a guest suite with full bath, ideal for a nanny, guests, or multigenerational living. Upstairs, the spacious primary suite offers a sitting area, spa-inspired bath, and oversized walk-in closet. Four additional ensuite bedrooms, a game room, and oversized laundry room complete the second level. Recent improvements include renovated bathrooms, new Thermador and Sub-Zero appliances, new HVAC systems, new water heaters, whole-house generator, whole-home water purification system, smart home technology, and an oversized storage room that also serves as a tornado shelter. Located on the last block of Bryn Mawr, this move-in ready home enjoys minimal traffic with convenient access to nearby parks, tennis courts, and the University Park community pool, exclusive amenities available to HPISD homeowners. 7820 Bryn Mawr Dr, Dallas
$3,395,000 This beautifully updated 5-bedroom, 5-bath home in the highly sought-after Boone Elementary district seamlessly blends timeless style, everyday functionality, and exceptional craftsmanship. Thoughtfully renovated with extensive interior and exterior improvements completed between 2023 and 2026, this truly turnkey residence is ready to enjoy from day one. The home's impressive curb appeal begins with new wood siding, a new front door, fresh exterior paint—including the brick and windows—professionally designed landscaping, and premium backyard turf. The pool has been completely drained and resealed, creating a refreshed outdoor oasis, while both the indoor and outdoor fireplaces have been retiled for a sophisticated, contemporary look. Inside, the beautifully updated kitchen features freshly painted cabinetry, new countertops, designer lighting, a new cooktop, a new dishwasher, and a custom pantry by Closets by Design. The breakfast room and first-floor primary suite showcase designer lighting and rich, color-drenched finishes that add warmth and character. The spacious first-floor primary suite offers two oversized walk-in closets and a luxurious, fully renovated bath with dual vanities, a soaking tub, and an oversized walk-in shower. Upstairs, the expansive game room and bar area have been refreshed with new paint, countertops, sinks, faucets, and a statement chandelier. The playroom and bonus room feature new carpet and fresh paint, providing flexible spaces for a media room, home office, fitness area, or guest retreat. Every detail has been thoughtfully curated, resulting in a home that offers elevated finishes, versatile living spaces, and effortless indoor-outdoor entertaining. This is a rare opportunity to own an extensively updated, move-in-ready home in one of the area's most desirable neighborhoods. 5 Beds ⋅ 6 Baths ⋅ 21321761 MLS This beautifully updated 5-bedroom, 5-bath home in the highly sought-after Boone Elementary district seamlessly blends timeless style, everyday functionality, and exceptional craftsmanship. Thoughtfully renovated with extensive interior and exterior improvements completed between 2023 and 2026, this truly turnkey residence is ready to enjoy from day one. The home's impressive curb appeal begins with new wood siding, a new front door, fresh exterior paint—including the brick and windows—professionally designed landscaping, and premium backyard turf. The pool has been completely drained and resealed, creating a refreshed outdoor oasis, while both the indoor and outdoor fireplaces have been retiled for a sophisticated, contemporary look. Inside, the beautifully updated kitchen features freshly painted cabinetry, new countertops, designer lighting, a new cooktop, a new dishwasher, and a custom pantry by Closets by Design. The breakfast room and first-floor primary suite showcase designer lighting and rich, color-drenched finishes that add warmth and character. The spacious first-floor primary suite offers two oversized walk-in closets and a luxurious, fully renovated bath with dual vanities, a soaking tub, and an oversized walk-in shower. Upstairs, the expansive game room and bar area have been refreshed with new paint, countertops, sinks, faucets, and a statement chandelier. The playroom and bonus room feature new carpet and fresh paint, providing flexible spaces for a media room, home office, fitness area, or guest retreat. Every detail has been thoughtfully curated, resulting in a home that offers elevated finishes, versatile living spaces, and effortless indoor-outdoor entertaining. This is a rare opportunity to own an extensively updated, move-in-ready home in one of the area's most desirable neighborhoods. 7702 Bryn Mawr Dr, Dallas
$3,000,000 Located at 3727 Dilido Road in Dallas, this commercial property presents a strong 1031 exchange and value-add investment opportunity for buyers seeking an income-producing asset with long-term upside. According to DCAD, the property consists of an approximately 37,432 SF one-story office-commercial building situated on approximately 3.1133 acres 135615 SF of land. The property is currently identified by DCAD as an office building with light industrial district zoning, offering flexibility for a variety of commercial, office, service, showroom, warehouse-support, or repositioning uses, subject to buyer verification and city approvals. This is the type of asset investors look for when they want more than just a stabilized building — they want a property with room to improve, reposition, and create value. The existing structure provides immediate commercial utility, while the land size and zoning designation may allow for broader long-term planning. 21271868 MLS Located at 3727 Dilido Road in Dallas, this commercial property presents a strong 1031 exchange and value-add investment opportunity for buyers seeking an income-producing asset with long-term upside. According to DCAD, the property consists of an approximately 37,432 SF one-story office-commercial building situated on approximately 3.1133 acres 135615 SF of land. The property is currently identified by DCAD as an office building with light industrial district zoning, offering flexibility for a variety of commercial, office, service, showroom, warehouse-support, or repositioning uses, subject to buyer verification and city approvals. This is the type of asset investors look for when they want more than just a stabilized building — they want a property with room to improve, reposition, and create value. The existing structure provides immediate commercial utility, while the land size and zoning designation may allow for broader long-term planning. 3727 Dilido Rd, Dallas
$2,999,999 Some houses look good in photos. This one holds up in person. Originally constructed by Gage Custom Homes, this Hillcrest Park residence in Preston Hollow offers a level of scale and architectural detail increasingly difficult to reproduce. Vaulted ceilings, arched openings, extensive millwork and bay windows give the home a sense of permanence that still reads immediately. A private elevator with battery backup connects both floors alongside two staircases. The secluded first-floor primary suite adds long-term livability, while four additional bedrooms, a soundproof movie theater and game room are upstairs. The approach sets the tone with a circular drive, mature trees, layered landscaping and a 100-by-150-foot lot with no HOA. Inside, the home has been refreshed with new hardwood flooring, fresh paint in the main living spaces, and new Visual Comfort and Ralph Lauren lighting. Four living areas and two dining rooms give the house room to stretch instead of strain. A dedicated study, wet bar, multiple wine coolers and beverage refrigerators, and two fireplaces support both daily living and entertaining. The kitchen features Sub-Zero refrigeration, Viking burners and two dishwashers. Out back is where the house earns its weekends. More than $150,000 has been invested in the outdoor environment, including a pool and spa, cabana, built-in grill station, covered outdoor kitchen, arbors, landscape lighting, turf, open lawn, mature trees and a privacy fence. A three-car garage and drive-through porte-cochère add function, while the whole-home generator is designed to keep three of the home’s four HVAC units running during an outage, along with lighting, refrigeration and the elevator. Ideally positioned near many of Dallas’s prominent private schools, with convenient access to Preston Royal, Preston Forest, The Plaza at Preston Center, NorthPark Center and Highland Park Village. Schedule a private showing to experience it in person! 5 Beds ⋅ 6 Baths ⋅ 21362150 MLS Some houses look good in photos. This one holds up in person. Originally constructed by Gage Custom Homes, this Hillcrest Park residence in Preston Hollow offers a level of scale and architectural detail increasingly difficult to reproduce. Vaulted ceilings, arched openings, extensive millwork and bay windows give the home a sense of permanence that still reads immediately. A private elevator with battery backup connects both floors alongside two staircases. The secluded first-floor primary suite adds long-term livability, while four additional bedrooms, a soundproof movie theater and game room are upstairs. The approach sets the tone with a circular drive, mature trees, layered landscaping and a 100-by-150-foot lot with no HOA. Inside, the home has been refreshed with new hardwood flooring, fresh paint in the main living spaces, and new Visual Comfort and Ralph Lauren lighting. Four living areas and two dining rooms give the house room to stretch instead of strain. A dedicated study, wet bar, multiple wine coolers and beverage refrigerators, and two fireplaces support both daily living and entertaining. The kitchen features Sub-Zero refrigeration, Viking burners and two dishwashers. Out back is where the house earns its weekends. More than $150,000 has been invested in the outdoor environment, including a pool and spa, cabana, built-in grill station, covered outdoor kitchen, arbors, landscape lighting, turf, open lawn, mature trees and a privacy fence. A three-car garage and drive-through porte-cochère add function, while the whole-home generator is designed to keep three of the home’s four HVAC units running during an outage, along with lighting, refrigeration and the elevator. Ideally positioned near many of Dallas’s prominent private schools, with convenient access to Preston Royal, Preston Forest, The Plaza at Preston Center, NorthPark Center and Highland Park Village. Schedule a private showing to experience it in person! 6607 Glendora Ave, Dallas
$2,995,000 Situated on a large lot on a curved stretch of Stonegate in the Devonshire neighborhood, this lightly lived in custom built home has been meticulously maintained! Sleek lines and smart architecture create a home that is the epitome of easy living and entertaining. The open kitchen, dining area, and main living area have great light, high ceilings, and multiple seating areas. The kitchen has Taj Mahal quartzite counters, Wolf and Subzero appliances, an abundance of storage, and beautiful views of the covered patio and rear yard. The light filled study off the living area offers both privacy and practical work space. The primary bedroom overlooks the covered patio through sliding doors with screens and has a large primary bath with dual sink areas, soaking tub, separate shower and large closet. 2 additional ensuite bedrooms are located on the opposite side of the home, creating privacy for all. The covered patio comprises a large seating area, grilling area, and firepit. The large grassy area beyond the patio opens to the rear attached garage. This single story home offers every amenity for ease of daily living. 3 Beds ⋅ 4 Baths ⋅ 21373123 MLS Situated on a large lot on a curved stretch of Stonegate in the Devonshire neighborhood, this lightly lived in custom built home has been meticulously maintained! Sleek lines and smart architecture create a home that is the epitome of easy living and entertaining. The open kitchen, dining area, and main living area have great light, high ceilings, and multiple seating areas. The kitchen has Taj Mahal quartzite counters, Wolf and Subzero appliances, an abundance of storage, and beautiful views of the covered patio and rear yard. The light filled study off the living area offers both privacy and practical work space. The primary bedroom overlooks the covered patio through sliding doors with screens and has a large primary bath with dual sink areas, soaking tub, separate shower and large closet. 2 additional ensuite bedrooms are located on the opposite side of the home, creating privacy for all. The covered patio comprises a large seating area, grilling area, and firepit. The large grassy area beyond the patio opens to the rear attached garage. This single story home offers every amenity for ease of daily living. 5736 Stonegate Rd, Dallas
$2,899,000 With an elevator serving the home and what feels like a private park just outside the front door, 9210 W Lake Highlands Drive offers a rare combination of ease, privacy, and extraordinary natural beauty. Positioned to capture unobstructed panoramic views of Downtown Dallas and the full expanse of White Rock Lake, this exceptional residence enjoys one of the most compelling settings in the city. Featuring 5 bedrooms, 4 baths, the home is designed for both sophisticated entertaining and comfortable everyday living. Walls of sliding glass doors open completely, dissolving the separation between indoors and out and placing the lake and skyline squarely at center stage. At the heart of the home is an open gourmet kitchen that flows effortlessly into the main living spaces. An oversized indoor fireplace adds warmth and architectural presence, while an outdoor fireplace extends the living experience to the generous porches and terraces. And there are porches galore—inviting spaces for morning coffee, sunset cocktails, or simply taking in the remarkable setting. Crowning the home is a rooftop deck, the perfect perch for watching sailboats glide across White Rock Lake by day and the stars appear over the Dallas skyline at night. With a park-like setting at its doorstep, elevator access, remarkable indoor-outdoor living, and views that are nearly impossible to replicate, 9210 W Lake Highlands Drive is a truly special Dallas residence—refined, serene, and unforgettable. 5 Beds ⋅ 4 Baths ⋅ 21368698 MLS With an elevator serving the home and what feels like a private park just outside the front door, 9210 W Lake Highlands Drive offers a rare combination of ease, privacy, and extraordinary natural beauty. Positioned to capture unobstructed panoramic views of Downtown Dallas and the full expanse of White Rock Lake, this exceptional residence enjoys one of the most compelling settings in the city. Featuring 5 bedrooms, 4 baths, the home is designed for both sophisticated entertaining and comfortable everyday living. Walls of sliding glass doors open completely, dissolving the separation between indoors and out and placing the lake and skyline squarely at center stage. At the heart of the home is an open gourmet kitchen that flows effortlessly into the main living spaces. An oversized indoor fireplace adds warmth and architectural presence, while an outdoor fireplace extends the living experience to the generous porches and terraces. And there are porches galore—inviting spaces for morning coffee, sunset cocktails, or simply taking in the remarkable setting. Crowning the home is a rooftop deck, the perfect perch for watching sailboats glide across White Rock Lake by day and the stars appear over the Dallas skyline at night. With a park-like setting at its doorstep, elevator access, remarkable indoor-outdoor living, and views that are nearly impossible to replicate, 9210 W Lake Highlands Drive is a truly special Dallas residence—refined, serene, and unforgettable. 9210 W Lake Highlands Dr, Dallas
$2,897,500 Why simply live in fashionable Uptown when you can live in luxury at The Ritz-Carlton? Renovated, professionally decorated and available fully furnished, Residence 1001 in Tower I delivers sophisticated interiors, generous living spaces and the effortless five-star lifestyle that makes The Ritz-Carlton Residences one of Dallas’ most coveted addresses. A Venetian plaster Entry sets the tone, opening to two gracious Living Areas and Dining Area anchored by a striking marble fireplace. Ten-foot ceilings, hardwood floors and a wall of operable windows with electric shades frame fabulous Uptown views. The reimagined Kitchen is equally impressive with custom cabinetry, a large island with breakfast bar, quartz counters, glass block backsplash, Sub-Zero and Wolf appliances, wine refrigeration and walk-in pantry. The spacious Study features custom built-ins and opens to a corner balcony, creating an enviable work-from-home retreat. The Primary Suite has balcony access and offers two large custom walk-in closets and a spa-like windowed marble bath with dual vanities and water closets, makeup table, jetted tub and oversized seamless shower. An exceptionally large Second Bedroom, spacious enough to double as a Media Room, includes a wall of built-ins, marble ensuite bath and walk-in closet. Custom draperies, power shades, Sonos, abundant built-ins, dramatic Powder Bath and spacious Utility Room complete the residence. Enjoy legendary Ritz-Carlton service and amenities including concierge, valet, doorman, room service, an entertaining Owners' Lounge, fitness center, full-service Ritz-Carlton Spa, resort-style pool, reflection garden and pet park, plus dining at award winning Fearing's Restaurant , all moments from The Crescent, the largest contiguous Arts District in the US, Klyde Warren Park, Victory Park and some of Dallas’ finest dining. In fashionable Uptown with a 93 walkability score. 2 Beds ⋅ 3 Baths ⋅ 21370338 MLS Why simply live in fashionable Uptown when you can live in luxury at The Ritz-Carlton? Renovated, professionally decorated and available fully furnished, Residence 1001 in Tower I delivers sophisticated interiors, generous living spaces and the effortless five-star lifestyle that makes The Ritz-Carlton Residences one of Dallas’ most coveted addresses. A Venetian plaster Entry sets the tone, opening to two gracious Living Areas and Dining Area anchored by a striking marble fireplace. Ten-foot ceilings, hardwood floors and a wall of operable windows with electric shades frame fabulous Uptown views. The reimagined Kitchen is equally impressive with custom cabinetry, a large island with breakfast bar, quartz counters, glass block backsplash, Sub-Zero and Wolf appliances, wine refrigeration and walk-in pantry. The spacious Study features custom built-ins and opens to a corner balcony, creating an enviable work-from-home retreat. The Primary Suite has balcony access and offers two large custom walk-in closets and a spa-like windowed marble bath with dual vanities and water closets, makeup table, jetted tub and oversized seamless shower. An exceptionally large Second Bedroom, spacious enough to double as a Media Room, includes a wall of built-ins, marble ensuite bath and walk-in closet. Custom draperies, power shades, Sonos, abundant built-ins, dramatic Powder Bath and spacious Utility Room complete the residence. Enjoy legendary Ritz-Carlton service and amenities including concierge, valet, doorman, room service, an entertaining Owners' Lounge, fitness center, full-service Ritz-Carlton Spa, resort-style pool, reflection garden and pet park, plus dining at award winning Fearing's Restaurant , all moments from The Crescent, the largest contiguous Arts District in the US, Klyde Warren Park, Victory Park and some of Dallas’ finest dining. In fashionable Uptown with a 93 walkability score. 2525 N Pearl St Unit 1001, Dallas
$2,895,000 This is more than a home, it is a private retreat designed for exceptional living & effortless hospitality. Situated on a serene 0.6 acre double lot 100x250 in one of North Dallas most discreet enclaves, this home is a custom estate by award-winning architect Todd Hamilton, AIA. 3 elements define its distinction. 1st, a fully integrated yet private ground-floor apartment offers exceptional flexibility without compromising luxury. Complete with its own high-end kitchen, living room with built-ins & fireplace, bedroom with walk-in closet, full bath, laundry, & direct garage access, it is ideally suited for extended family, guests, or live-in support. The architect has also provided plans to convert this space into an additional primary suite with minimal renovation. 2nd, the setting: majority of the property unfolds behind the home in a beautifully fenced, three-tiered backyard; lush, secluded, & designed for year-round enjoyment. A 40x20 Hamptons-style play pool anchors the grounds, complemented by a covered patio with full AV, retractable screens, in-ceiling heaters, a natural gas fire bowl, & an expansive putting green. 3rd, the main level is purposefully designed for gathering. The chef’s kitchen & full scullery flow seamlessly into the dining room, living room, conversation lounge, & flexible music or secondary dining space, all wrapped in floor-to-ceiling windows that flood the interiors with natural light & frame sweeping views of the landscape. The main residence includes 5 beds & 5.5 baths, finished with solid white oak floors, custom millwork, designer lighting, handmade tile, curated wall coverings, & level-4 smooth walls. Premium systems include dual Sub-Zero refrigeration, Wolf appliances, dual dishwashers & ovens, spray-foam insulation, dual tankless water heaters, CAT-6 wiring, & a 3-zone Carrier HVAC system. A 3.5-car garage accommodates vehicles, golf cart, & storage. An extraordinary offering where architecture, privacy, & livability converge. 5 Beds ⋅ 6 Baths ⋅ 21218248 MLS This is more than a home, it is a private retreat designed for exceptional living & effortless hospitality. Situated on a serene 0.6 acre double lot 100x250 in one of North Dallas most discreet enclaves, this home is a custom estate by award-winning architect Todd Hamilton, AIA. 3 elements define its distinction. 1st, a fully integrated yet private ground-floor apartment offers exceptional flexibility without compromising luxury. Complete with its own high-end kitchen, living room with built-ins & fireplace, bedroom with walk-in closet, full bath, laundry, & direct garage access, it is ideally suited for extended family, guests, or live-in support. The architect has also provided plans to convert this space into an additional primary suite with minimal renovation. 2nd, the setting: majority of the property unfolds behind the home in a beautifully fenced, three-tiered backyard; lush, secluded, & designed for year-round enjoyment. A 40x20 Hamptons-style play pool anchors the grounds, complemented by a covered patio with full AV, retractable screens, in-ceiling heaters, a natural gas fire bowl, & an expansive putting green. 3rd, the main level is purposefully designed for gathering. The chef’s kitchen & full scullery flow seamlessly into the dining room, living room, conversation lounge, & flexible music or secondary dining space, all wrapped in floor-to-ceiling windows that flood the interiors with natural light & frame sweeping views of the landscape. The main residence includes 5 beds & 5.5 baths, finished with solid white oak floors, custom millwork, designer lighting, handmade tile, curated wall coverings, & level-4 smooth walls. Premium systems include dual Sub-Zero refrigeration, Wolf appliances, dual dishwashers & ovens, spray-foam insulation, dual tankless water heaters, CAT-6 wiring, & a 3-zone Carrier HVAC system. A 3.5-car garage accommodates vehicles, golf cart, & storage. An extraordinary offering where architecture, privacy, & livability converge. 3848 Echo Brook Ln, Dallas
$2,750,000 Set beneath mature trees on an expansive nearly half acre lot, 6671 Gaston Avenue captures the essence of classic Lakewood living with timeless Southern charm and modern comfort. From the grand circular drive and welcoming double porches to the resort-style backyard with pool, spa, and greenhouse, every detail invites relaxation and effortless entertaining. Inside, the home offers 3 bedrooms, 2.5 baths, multiple living spaces, formal dining, and a thoughtfully designed chef’s kitchen featuring custom cabinetry, granite countertops, premium appliances, oversized island, built-in refrigerator, and wet bar with beverage fridge. The spacious primary suite includes a sitting area, dual closets, and spa-inspired bath. A separate guest quarters with kitchenette, living room, bedroom, bath, office-gym, and Generac generator creates the ideal private retreat. Conveniently located near Lakewood Elementary School, downtown Dallas, and Lakewood Country Club. 4 Beds ⋅ 4 Baths ⋅ 21324104 MLS Set beneath mature trees on an expansive nearly half acre lot, 6671 Gaston Avenue captures the essence of classic Lakewood living with timeless Southern charm and modern comfort. From the grand circular drive and welcoming double porches to the resort-style backyard with pool, spa, and greenhouse, every detail invites relaxation and effortless entertaining. Inside, the home offers 3 bedrooms, 2.5 baths, multiple living spaces, formal dining, and a thoughtfully designed chef’s kitchen featuring custom cabinetry, granite countertops, premium appliances, oversized island, built-in refrigerator, and wet bar with beverage fridge. The spacious primary suite includes a sitting area, dual closets, and spa-inspired bath. A separate guest quarters with kitchenette, living room, bedroom, bath, office-gym, and Generac generator creates the ideal private retreat. Conveniently located near Lakewood Elementary School, downtown Dallas, and Lakewood Country Club. 6671 Gaston Ave, Dallas
$2,700,000 Welcome to 4119 Rock Creek Drive, an extraordinarily renovated and updated classic estate situated on a premier, tree-lined street in one of Dallas’ most coveted neighborhoods. Blending elegance with luxury, this magnificent residence delivers exceptional curb appeal, refined finishes, and effortless functionality for both entertaining and serene daily living. Step onto the stone patio and into the light-filled living spaces anchored by high ceilings, rich hardwood floors, intricate architectural millwork, and expansive windows that frame serene outdoor views. Completely renovated in 2020-2021, the thoughtfully designed layout flows from the formal living area with stained glass windows past the intimate dining area into the chef's kitchen. Equipped with Wolf & Sub Zero appliances, custom cabinetry, a large center island, stone countertops, and tons of natural light, the space is a delight. Off the kitchen overlooking the rear yard is a breakfast nook featuring floor to ceiling windows that also opens to the family room. The first floor bedroom is currently used as a game room and is located across the hall from a full bath featuring period tiles and accents. Step upstairs to the light filled hallway and library nook with built-in book cases and desk in addition to 2 bedroom suites. The primary suite is a sanctuary, featuring a spa-inspired bath with a dual vanities, oversized walk-in shower and a custom walk-in closet. Outdoors, experience a private backyard oasis. The landscaped grounds showcase a stunning pool and lounge area accompanied by a custom water feature, turf grass, open patio spaces and a landscaped side yard with mature shade trees. Complete with a detached 2-car garage and ample storage, this property delivers refined living at every turn. Located moments from the Katy Trail, premier dining and all that Uptown-Turtle Creek have to offer, 4119 Rock Creek Drive is a rare opportunity to own a practically new home in wrapped in a historic Tudor shell. 3 Beds ⋅ 3 Baths ⋅ 21383416 MLS Welcome to 4119 Rock Creek Drive, an extraordinarily renovated and updated classic estate situated on a premier, tree-lined street in one of Dallas’ most coveted neighborhoods. Blending elegance with luxury, this magnificent residence delivers exceptional curb appeal, refined finishes, and effortless functionality for both entertaining and serene daily living. Step onto the stone patio and into the light-filled living spaces anchored by high ceilings, rich hardwood floors, intricate architectural millwork, and expansive windows that frame serene outdoor views. Completely renovated in 2020-2021, the thoughtfully designed layout flows from the formal living area with stained glass windows past the intimate dining area into the chef's kitchen. Equipped with Wolf & Sub Zero appliances, custom cabinetry, a large center island, stone countertops, and tons of natural light, the space is a delight. Off the kitchen overlooking the rear yard is a breakfast nook featuring floor to ceiling windows that also opens to the family room. The first floor bedroom is currently used as a game room and is located across the hall from a full bath featuring period tiles and accents. Step upstairs to the light filled hallway and library nook with built-in book cases and desk in addition to 2 bedroom suites. The primary suite is a sanctuary, featuring a spa-inspired bath with a dual vanities, oversized walk-in shower and a custom walk-in closet. Outdoors, experience a private backyard oasis. The landscaped grounds showcase a stunning pool and lounge area accompanied by a custom water feature, turf grass, open patio spaces and a landscaped side yard with mature shade trees. Complete with a detached 2-car garage and ample storage, this property delivers refined living at every turn. Located moments from the Katy Trail, premier dining and all that Uptown-Turtle Creek have to offer, 4119 Rock Creek Drive is a rare opportunity to own a practically new home in wrapped in a historic Tudor shell. 4119 Rock Creek Dr, Dallas
$2,699,000 Enjoy Forest Hills at its finest in this beautiful traditional home situated on a .46-acre lot in one of the neighborhood’s most desirable locations. Offering four bedrooms, a study, three living areas, and a pool, the home combines generous living spaces with an exceptional indoor-outdoor lifestyle. Enter through beautiful formal living and dining areas, both offering gorgeous views of the backyard. The spacious kitchen features a large eating area with banquette seating, center island, walk-in pantry, and stainless steel appliances, including two dishwashers, a professional-style range, and built-in refrigerator. The kitchen opens to an inviting family room with fireplace and bar, along with convenient access to the mudroom, full bath, and attached two-car garage. Upstairs, a casual living area provides additional flexible space, along with three secondary bedrooms. Two bedrooms share a Jack-and-Jill bath, while the third has access to an additional full bath. The oversized primary suite features separate closets and a beautifully appointed bath with oversized shower, soaking tub, dual vanities, and custom tile. A private balcony off the primary suite overlooks the backyard. The second floor is completed by a laundry room with sink; the washers and dryers remain with the home. The beautifully landscaped front yard includes a charming sitting area. Designed for entertaining, the backyard features a spacious patio, fire pit, covered grilling area, pool, and large turfed space, along with a separately gated area ideal for pets. A wonderful example of the space, setting, and lifestyle Forest Hills has to offer in East Dallas, this exceptional home should not be missed. Updates are included in the document storage. Exclusion: Chandeliers in the first-floor living area. 4 Beds ⋅ 3 Baths ⋅ 21383404 MLS Enjoy Forest Hills at its finest in this beautiful traditional home situated on a .46-acre lot in one of the neighborhood’s most desirable locations. Offering four bedrooms, a study, three living areas, and a pool, the home combines generous living spaces with an exceptional indoor-outdoor lifestyle. Enter through beautiful formal living and dining areas, both offering gorgeous views of the backyard. The spacious kitchen features a large eating area with banquette seating, center island, walk-in pantry, and stainless steel appliances, including two dishwashers, a professional-style range, and built-in refrigerator. The kitchen opens to an inviting family room with fireplace and bar, along with convenient access to the mudroom, full bath, and attached two-car garage. Upstairs, a casual living area provides additional flexible space, along with three secondary bedrooms. Two bedrooms share a Jack-and-Jill bath, while the third has access to an additional full bath. The oversized primary suite features separate closets and a beautifully appointed bath with oversized shower, soaking tub, dual vanities, and custom tile. A private balcony off the primary suite overlooks the backyard. The second floor is completed by a laundry room with sink; the washers and dryers remain with the home. The beautifully landscaped front yard includes a charming sitting area. Designed for entertaining, the backyard features a spacious patio, fire pit, covered grilling area, pool, and large turfed space, along with a separately gated area ideal for pets. A wonderful example of the space, setting, and lifestyle Forest Hills has to offer in East Dallas, this exceptional home should not be missed. Updates are included in the document storage. Exclusion: Chandeliers in the first-floor living area. 8350 Santa Clara Dr, Dallas
$2,699,000 An exceptional opportunity to own a new construction residence by Rosewood Custom Builders, part of the exclusive Signature Collection in Preston Hollow Village. Scheduled for completion in Fall 2026, this sophisticated contemporary home will offer just under 4,200 square feet of thoughtfully designed living space with four spacious bedrooms and four full baths plus a powder bath. Ideally positioned on a premium lot within the gated Preston Hollow Village community, this lock-and-leave retreat features an open-concept layout with expansive living, dining, and kitchen spaces designed for effortless entertaining. The primary suite and a private office are conveniently located on the main level. The chef’s kitchen will be outfitted with Wolf and Sub-Zero appliances, custom cabinetry, and designer finishes throughout, all complemented by an expansive three-car garage. 4 Beds ⋅ 5 Baths ⋅ 21205283 MLS An exceptional opportunity to own a new construction residence by Rosewood Custom Builders, part of the exclusive Signature Collection in Preston Hollow Village. Scheduled for completion in Fall 2026, this sophisticated contemporary home will offer just under 4,200 square feet of thoughtfully designed living space with four spacious bedrooms and four full baths plus a powder bath. Ideally positioned on a premium lot within the gated Preston Hollow Village community, this lock-and-leave retreat features an open-concept layout with expansive living, dining, and kitchen spaces designed for effortless entertaining. The primary suite and a private office are conveniently located on the main level. The chef’s kitchen will be outfitted with Wolf and Sub-Zero appliances, custom cabinetry, and designer finishes throughout, all complemented by an expansive three-car garage. 9917 Kingsway Ave, Dallas