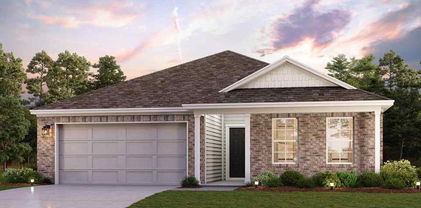
$295,000 FULLY REMODELED -- NO HOA -- NEW 2026 ROOF -- DESIGNER FINISHES -- QUARTZ THROUGHOUT -- MOVE-IN READY! Why settle for a home that still needs work when you can move right into this beautifully renovated Dallas home? 3 beds, 2 baths, nearly 1,700 sqft, one-story, a 2-car garage, a spacious backyard, and NO HOA! Completely remodeled, modern style with major improvements, including a BRAND NEW 2026 ROOF, 2023 HVAC system, NEW 2026 luxury vinyl plank flooring, NO CARPET & QUARTZ COUNTERTOPS THROUGHOUT. Bright, airy OPEN-CONCEPT DESIGN, warm wood-look flooring, recessed lighting & beautiful modern finishes. The spacious living room features a striking white brick fireplace with a contrasting dark mantel and warm wood accent, creating an inviting focal point. The kitchen is a true showstopper! Enjoy crisp white shaker-style cabinetry, quartz countertops, an oversized 10FT island with breakfast-bar seating, stylish gold-tone cabinet hardware, pendant lighting, a beautiful tile backsplash & stainless steel appliances. The primary suite offers a relaxing retreat with a spacious bedroom & a beautifully updated bathroom featuring a double-sink vanity, quartz countertops, contemporary fixtures, a large framed mirror, and a separate soaking tub and shower. Enjoy a LARGE BACKYARD with room for entertaining, gardening, outdoor activities, or creating your own backyard retreat. NO HOA, PLUS GREAT NEARBY COMMUNITY AMENITIES! Enjoy playgrounds, sports courts, walking trails, a dog park, horseback riding trails, a fishing pond, & More. Conveniently 4 minutes from Lyndon B. Johnson Freeway (I-635), offering convenient access to major roadways, shopping, dining, and employment centers throughout the Dallas area. DESIGNER-INSPIRED FINISHES -- NO CARPET - LARGE BACKYARD -- NO HOA -- Community Amenities perfect for your family -- Your REALLL DREAM HOME awaits you!! 3 Beds ⋅ 2 Baths ⋅ 21406290 MLS FULLY REMODELED -- NO HOA -- NEW 2026 ROOF -- DESIGNER FINISHES -- QUARTZ THROUGHOUT -- MOVE-IN READY! Why settle for a home that still needs work when you can move right into this beautifully renovated Dallas home? 3 beds, 2 baths, nearly 1,700 sqft, one-story, a 2-car garage, a spacious backyard, and NO HOA! Completely remodeled, modern style with major improvements, including a BRAND NEW 2026 ROOF, 2023 HVAC system, NEW 2026 luxury vinyl plank flooring, NO CARPET & QUARTZ COUNTERTOPS THROUGHOUT. Bright, airy OPEN-CONCEPT DESIGN, warm wood-look flooring, recessed lighting & beautiful modern finishes. The spacious living room features a striking white brick fireplace with a contrasting dark mantel and warm wood accent, creating an inviting focal point. The kitchen is a true showstopper! Enjoy crisp white shaker-style cabinetry, quartz countertops, an oversized 10FT island with breakfast-bar seating, stylish gold-tone cabinet hardware, pendant lighting, a beautiful tile backsplash & stainless steel appliances. The primary suite offers a relaxing retreat with a spacious bedroom & a beautifully updated bathroom featuring a double-sink vanity, quartz countertops, contemporary fixtures, a large framed mirror, and a separate soaking tub and shower. Enjoy a LARGE BACKYARD with room for entertaining, gardening, outdoor activities, or creating your own backyard retreat. NO HOA, PLUS GREAT NEARBY COMMUNITY AMENITIES! Enjoy playgrounds, sports courts, walking trails, a dog park, horseback riding trails, a fishing pond, & More. Conveniently 4 minutes from Lyndon B. Johnson Freeway (I-635), offering convenient access to major roadways, shopping, dining, and employment centers throughout the Dallas area. DESIGNER-INSPIRED FINISHES -- NO CARPET - LARGE BACKYARD -- NO HOA -- Community Amenities perfect for your family -- Your REALLL DREAM HOME awaits you!! 9415 Mayblossom Way, Dallas
$2,500,000 A Century-Old, Award-Winning Architectural Beauty. A Dallas Historic Estate. An extraordinary 1925 Arts and Crafts estate across from Lake Cliff Park, and a recipient of the 2025 Dallas Preservation Award. Set on approximately 0.35 gated acres, this beautifully preserved residence showcases original hardwood floors, historic windows, intricate millwork, fireplaces, built-ins, period lighting, gracious gathering rooms, and wraparound porches with extraordinary evening downtown Dallas skyline views. The restoration thoughtfully blends historic character with modern infrastructure, including updated electrical, plumbing, and sewer systems; a premium 100-year roof; whole-home water filtration; and advanced air purification. The private grounds feature a swimming pool, spa, pool bath, outdoor kitchen, generous parking, separate garage apartment(493 sq ft with full kitchen), and a rare full walkout basement. Originally built by William Frank Rogers, official photographer of the Texas Electric Railway, it has been owned by only three families. Minutes from Bishop Arts and downtown Dallas. 7 Beds ⋅ 4 Baths ⋅ 21406713 MLS A Century-Old, Award-Winning Architectural Beauty. A Dallas Historic Estate. An extraordinary 1925 Arts and Crafts estate across from Lake Cliff Park, and a recipient of the 2025 Dallas Preservation Award. Set on approximately 0.35 gated acres, this beautifully preserved residence showcases original hardwood floors, historic windows, intricate millwork, fireplaces, built-ins, period lighting, gracious gathering rooms, and wraparound porches with extraordinary evening downtown Dallas skyline views. The restoration thoughtfully blends historic character with modern infrastructure, including updated electrical, plumbing, and sewer systems; a premium 100-year roof; whole-home water filtration; and advanced air purification. The private grounds feature a swimming pool, spa, pool bath, outdoor kitchen, generous parking, separate garage apartment(493 sq ft with full kitchen), and a rare full walkout basement. Originally built by William Frank Rogers, official photographer of the Texas Electric Railway, it has been owned by only three families. Minutes from Bishop Arts and downtown Dallas. 320 E 5th St, Dallas
$1,595,000 What if you could have the character and setting of an established North Dallas neighborhood without inheriting an older home’s systems and floor plan? Welcome to 7117 Mimosa Lane. Taken down to the studs and comprehensively rebuilt, this home combines a classic North Dallas footprint with the open spaces, modern infrastructure and thoughtful design buyers want today. The reimagined floor plan connects the kitchen, family room and great room for everyday living and entertaining. Behind the finishes is an extensive list of improvements rarely found together in an established home: cast-iron plumbing removed and replaced with PVC, plus new HVAC, electrical wiring, insulation and double-pane Argon windows. Additional upgrades include a redesigned HVAC layout, modern electrical panel with GFCI breakers and CAT6 wiring throughout. Inside, Level 5 smooth-finish walls complement new flooring with reinforced subflooring, custom cabinetry and millwork, while an expanded fireplace anchors the main living area. The renovated kitchen features new appliances and a gas range. The primary suite offers custom finishes, a skylight and enhanced sound insulation. Outside, professionally designed landscaping features native Texas perennials, zoysia grass and app-controlled irrigation. An 8-foot privacy fence with rolling gate surrounds the backyard, where a magnificent mature oak is highlighted by canopy lighting. The indoor-outdoor living area includes a remote-controlled sunshade, heaters, fan, lighting, TV and multiple outlets for year-round enjoyment. Engineer-verified foundation and roof inspection reports are available. 7117 Mimosa Lane offers the feel of new construction in an established North Dallas setting and deserves to be experienced in person. 4 Beds ⋅ 4 Baths ⋅ 21408267 MLS What if you could have the character and setting of an established North Dallas neighborhood without inheriting an older home’s systems and floor plan? Welcome to 7117 Mimosa Lane. Taken down to the studs and comprehensively rebuilt, this home combines a classic North Dallas footprint with the open spaces, modern infrastructure and thoughtful design buyers want today. The reimagined floor plan connects the kitchen, family room and great room for everyday living and entertaining. Behind the finishes is an extensive list of improvements rarely found together in an established home: cast-iron plumbing removed and replaced with PVC, plus new HVAC, electrical wiring, insulation and double-pane Argon windows. Additional upgrades include a redesigned HVAC layout, modern electrical panel with GFCI breakers and CAT6 wiring throughout. Inside, Level 5 smooth-finish walls complement new flooring with reinforced subflooring, custom cabinetry and millwork, while an expanded fireplace anchors the main living area. The renovated kitchen features new appliances and a gas range. The primary suite offers custom finishes, a skylight and enhanced sound insulation. Outside, professionally designed landscaping features native Texas perennials, zoysia grass and app-controlled irrigation. An 8-foot privacy fence with rolling gate surrounds the backyard, where a magnificent mature oak is highlighted by canopy lighting. The indoor-outdoor living area includes a remote-controlled sunshade, heaters, fan, lighting, TV and multiple outlets for year-round enjoyment. Engineer-verified foundation and roof inspection reports are available. 7117 Mimosa Lane offers the feel of new construction in an established North Dallas setting and deserves to be experienced in person. 7117 Mimosa Ln, Dallas
$1,850,000 7031 Mason Dells is a classic Jan Mar Estates ranch, freshly renovated and move-in ready. Recent improvements include a remodeled primary bath, new interior and exterior paint, a new kitchen backsplash with freshly painted cabinets, and beautifully re-stained hardwood floors. The updated open layout lives large with two generous living rooms, a formal dining room, and an oversized game room—perfect for entertaining, play, or a flexible work-from-home zone. A striking Austin-stone wood-burning fireplace anchors the main living area, which opens to a courtyard-style patio and a tree-shaded backyard. The bright, remodeled kitchen offers granite counters, stainless appliances with a gas cooktop, a huge pantry, and a breakfast bar, with a full laundry room and sink just beyond. The four-bedroom, split layout provides privacy for everyone: a secluded guest suite sits on the west side of the home, while the east wing hosts the spacious primary suite and two secondary bedrooms connected by an updated Jack-and-Jill bath. The primary retreat features a renovated bath with granite counters and a frameless shower, a large walk-in closet, and two additional closets. A whole-home water filtration system and abundant built-ins add everyday comfort and storage. Set on a picturesque, tree-lined street, you’re minutes to Preston Royal Village, NorthPark Center, neighborhood cafes and markets, Medical City and Texas Health Presbyterian, and outdoor time along the Northaven and White Rock Creek Trails. Quick access to US-75, 635, Preston, and Hillcrest makes commuting easy, and the area is surrounded by renowned private schools and community parks. Timeless style, smart updates, and a superb location make this one a standout. 4 Beds ⋅ 4 Baths ⋅ 21405311 MLS 7031 Mason Dells is a classic Jan Mar Estates ranch, freshly renovated and move-in ready. Recent improvements include a remodeled primary bath, new interior and exterior paint, a new kitchen backsplash with freshly painted cabinets, and beautifully re-stained hardwood floors. The updated open layout lives large with two generous living rooms, a formal dining room, and an oversized game room—perfect for entertaining, play, or a flexible work-from-home zone. A striking Austin-stone wood-burning fireplace anchors the main living area, which opens to a courtyard-style patio and a tree-shaded backyard. The bright, remodeled kitchen offers granite counters, stainless appliances with a gas cooktop, a huge pantry, and a breakfast bar, with a full laundry room and sink just beyond. The four-bedroom, split layout provides privacy for everyone: a secluded guest suite sits on the west side of the home, while the east wing hosts the spacious primary suite and two secondary bedrooms connected by an updated Jack-and-Jill bath. The primary retreat features a renovated bath with granite counters and a frameless shower, a large walk-in closet, and two additional closets. A whole-home water filtration system and abundant built-ins add everyday comfort and storage. Set on a picturesque, tree-lined street, you’re minutes to Preston Royal Village, NorthPark Center, neighborhood cafes and markets, Medical City and Texas Health Presbyterian, and outdoor time along the Northaven and White Rock Creek Trails. Quick access to US-75, 635, Preston, and Hillcrest makes commuting easy, and the area is surrounded by renowned private schools and community parks. Timeless style, smart updates, and a superb location make this one a standout. 7031 Mason Dells Dr, Dallas
$1,350,000 Designed by acclaimed architect Josh Nimmo, AIA and built by Alan Kagan with Dwellings, this fully furnished contemporary residence is now offered as three independently rentable residences. A rare opportunity to live in one and rent two, rent all three, or keep the entire home for yourself. In 2026 the property generated approximately $80,900 in short term rental revenue even though all three units have only been operating since late May, the Courtyard Casita alone has netted an average of about $3,500 a month. The Main Level Residence features concrete floors, museum finish walls, pocket doors. Floor to ceiling glass doors extend the living and kitchen spaces to a courtyard with a heated plunge pool, gas grill and fire pit. The kitchen offers Miele appliances, a Miele steam oven, and Liebherr refrigerator. The primary suite opens directly to the pool and has a spa-like bath with dual sinks and a custom walk-in closet with washer and dryer. A second ensuite bedroom with a Murphy bed works as a guest room or home office. The Skyline Suite is reached by a dramatic glass-walled staircase. This second primary suite has unobstructed downtown Dallas skyline views, a sitting area with kitchenette, a balcony and an expansive custom closet. Its luxurious bath has a Kohler digital dual shower system, multiple shower heads, heated floors and a Kohler smart toilet. An additional bedroom or gym completes the level. The Courtyard Casita is a 665 sq. ft. attached residence originally designed as a mother-in-law suite. It has a full bath, walk-in closet, utility room and a private high-fenced patio, making it ideal for guests, multigenerational living or steady rental income. Each residence has its own full-size washer and dryer. The main level AC is new and under warranty, and furnishings and the booking calendar are available. Minutes from Knox Henderson, the Katy Trail, Uptown, Downtown and The Central. A monthly booking history and investor pro forma are available on request. 5 Beds ⋅ 5 Baths ⋅ 21406425 MLS Designed by acclaimed architect Josh Nimmo, AIA and built by Alan Kagan with Dwellings, this fully furnished contemporary residence is now offered as three independently rentable residences. A rare opportunity to live in one and rent two, rent all three, or keep the entire home for yourself. In 2026 the property generated approximately $80,900 in short term rental revenue even though all three units have only been operating since late May, the Courtyard Casita alone has netted an average of about $3,500 a month. The Main Level Residence features concrete floors, museum finish walls, pocket doors. Floor to ceiling glass doors extend the living and kitchen spaces to a courtyard with a heated plunge pool, gas grill and fire pit. The kitchen offers Miele appliances, a Miele steam oven, and Liebherr refrigerator. The primary suite opens directly to the pool and has a spa-like bath with dual sinks and a custom walk-in closet with washer and dryer. A second ensuite bedroom with a Murphy bed works as a guest room or home office. The Skyline Suite is reached by a dramatic glass-walled staircase. This second primary suite has unobstructed downtown Dallas skyline views, a sitting area with kitchenette, a balcony and an expansive custom closet. Its luxurious bath has a Kohler digital dual shower system, multiple shower heads, heated floors and a Kohler smart toilet. An additional bedroom or gym completes the level. The Courtyard Casita is a 665 sq. ft. attached residence originally designed as a mother-in-law suite. It has a full bath, walk-in closet, utility room and a private high-fenced patio, making it ideal for guests, multigenerational living or steady rental income. Each residence has its own full-size washer and dryer. The main level AC is new and under warranty, and furnishings and the booking calendar are available. Minutes from Knox Henderson, the Katy Trail, Uptown, Downtown and The Central. A monthly booking history and investor pro forma are available on request. 2300 N Carroll Ave, Dallas
$1,350,000 Designed by acclaimed architect Josh Nimmo, AIA and built by Alan Kagan with Dwellings, this fully furnished contemporary residence is now offered as three independently rentable residences. A rare opportunity to live in one and rent two, rent all three, or keep the entire home for yourself. In 2026 the property generated approximately $80,900 in short term rental revenue even though all three units have only been operating since late May, the Courtyard Casita alone has netted an average of about $3,500 a month. The Main Level Residence features concrete floors, museum finish walls, pocket doors. Floor to ceiling glass doors extend the living and kitchen spaces to a courtyard with a heated plunge pool, gas grill and fire pit. The kitchen offers Miele appliances, a Miele steam oven, and Liebherr refrigerator. The primary suite opens directly to the pool and has a spa-like bath with dual sinks and a custom walk-in closet with washer and dryer. A second ensuite bedroom with a Murphy bed works as a guest room or home office. The Skyline Suite is reached by a dramatic glass-walled staircase. This second primary suite has unobstructed downtown Dallas skyline views, a sitting area with kitchenette, a balcony and an expansive custom closet. Its luxurious bath has a Kohler digital dual shower system, multiple shower heads, heated floors and a Kohler smart toilet. An additional bedroom or gym completes the level. The Courtyard Casita is a 665 sq. ft. attached residence originally designed as a mother-in-law suite. It has a full bath, walk-in closet, utility room and a private high-fenced patio, making it ideal for guests, multigenerational living or steady rental income. Each residence has its own full-size washer and dryer. The main level AC is new and under warranty, and furnishings and the booking calendar are available. Minutes from Knox Henderson, the Katy Trail, Uptown, Downtown and The Central. A monthly booking history and investor pro forma are available on request. 5 Beds ⋅ 5 Baths ⋅ 21406995 MLS Designed by acclaimed architect Josh Nimmo, AIA and built by Alan Kagan with Dwellings, this fully furnished contemporary residence is now offered as three independently rentable residences. A rare opportunity to live in one and rent two, rent all three, or keep the entire home for yourself. In 2026 the property generated approximately $80,900 in short term rental revenue even though all three units have only been operating since late May, the Courtyard Casita alone has netted an average of about $3,500 a month. The Main Level Residence features concrete floors, museum finish walls, pocket doors. Floor to ceiling glass doors extend the living and kitchen spaces to a courtyard with a heated plunge pool, gas grill and fire pit. The kitchen offers Miele appliances, a Miele steam oven, and Liebherr refrigerator. The primary suite opens directly to the pool and has a spa-like bath with dual sinks and a custom walk-in closet with washer and dryer. A second ensuite bedroom with a Murphy bed works as a guest room or home office. The Skyline Suite is reached by a dramatic glass-walled staircase. This second primary suite has unobstructed downtown Dallas skyline views, a sitting area with kitchenette, a balcony and an expansive custom closet. Its luxurious bath has a Kohler digital dual shower system, multiple shower heads, heated floors and a Kohler smart toilet. An additional bedroom or gym completes the level. The Courtyard Casita is a 665 sq. ft. attached residence originally designed as a mother-in-law suite. It has a full bath, walk-in closet, utility room and a private high-fenced patio, making it ideal for guests, multigenerational living or steady rental income. Each residence has its own full-size washer and dryer. The main level AC is new and under warranty, and furnishings and the booking calendar are available. Minutes from Knox Henderson, the Katy Trail, Uptown, Downtown and The Central. A monthly booking history and investor pro forma are available on request. 2300 N Carroll Ave, Dallas
$935,000 Prepare to be WOWED by this extraordinary, one-of-a-kind masterpiece showcasing over $195,000 in breathtaking renovations and luxurious upgrades! Thoughtfully redesigned with impeccable attention to detail, this spectacular residence offers the perfect combination of modern sophistication, timeless elegance, and resort-inspired living. Step inside to discover a stunning open-concept floor plan filled with natural light, where every space flows effortlessly for both everyday living and unforgettable entertaining. The showstopping gourmet kitchen is a true chef's dream, featuring premium stainless-steel Thermador appliances, an oversized statement island, an inviting eat-in area, and an expansive breakfast bar overlooking the magnificent living space. The heart of the home is nothing short of spectacular, featuring a dramatic 100-inch electric fireplace set against a floor-to-ceiling porcelain-tile accent wall, creating a breathtaking architectural centerpiece that radiates elegance and sophistication. No detail has been overlooked! From the beautifully upgraded flooring throughout to the exquisitely remodeled, spa-inspired bathrooms, every corner reflects exceptional craftsmanship, contemporary design, and elevated luxury. Perfectly situated within highly sought-after Richardson ISD and zoned to award-winning Brentfield Elementary, this remarkable property offers an exceptional combination of luxury, location, and lifestyle. THIS IS MORE THAN JUST A HOME IT'S A LIFESTYLE! A rare opportunity to own a truly remarkable, move-in-ready showpiece where luxury meets comfort and every day feels like a getaway. Homes this extraordinary are hard to find. Schedule your private showing and prepare to fall in LOVE! 4 Beds ⋅ 3 Baths ⋅ 21408091 MLS Prepare to be WOWED by this extraordinary, one-of-a-kind masterpiece showcasing over $195,000 in breathtaking renovations and luxurious upgrades! Thoughtfully redesigned with impeccable attention to detail, this spectacular residence offers the perfect combination of modern sophistication, timeless elegance, and resort-inspired living. Step inside to discover a stunning open-concept floor plan filled with natural light, where every space flows effortlessly for both everyday living and unforgettable entertaining. The showstopping gourmet kitchen is a true chef's dream, featuring premium stainless-steel Thermador appliances, an oversized statement island, an inviting eat-in area, and an expansive breakfast bar overlooking the magnificent living space. The heart of the home is nothing short of spectacular, featuring a dramatic 100-inch electric fireplace set against a floor-to-ceiling porcelain-tile accent wall, creating a breathtaking architectural centerpiece that radiates elegance and sophistication. No detail has been overlooked! From the beautifully upgraded flooring throughout to the exquisitely remodeled, spa-inspired bathrooms, every corner reflects exceptional craftsmanship, contemporary design, and elevated luxury. Perfectly situated within highly sought-after Richardson ISD and zoned to award-winning Brentfield Elementary, this remarkable property offers an exceptional combination of luxury, location, and lifestyle. THIS IS MORE THAN JUST A HOME IT'S A LIFESTYLE! A rare opportunity to own a truly remarkable, move-in-ready showpiece where luxury meets comfort and every day feels like a getaway. Homes this extraordinary are hard to find. Schedule your private showing and prepare to fall in LOVE! 6802 Duffield Dr, Dallas
$630,000 Beautifully renovated Craftsman in the Kings Highway District where original character, thoughtful design and exceptional indoor outdoor living come together in a home that feels truly special. Beautiful wood floors, distinctive architectural details and carefully selected lighting create warmth and personality throughout. The flexible floor plan offers three bedrooms and two full baths, with two bedrooms on the main level and an upstairs ensuite bedroom accompanied by a spacious loft ideal for an office, library, playroom or second living area. Outside, the backyard becomes a private retreat with a sparkling pool and spa, outdoor shower, beautiful evening lighting and low maintenance landscaping, creating an inviting setting for entertaining or simply unwinding at home. A portion of the garage has been converted into bonus space with electricity, offering possibilities for a pool house, changing room, studio or finished workspace. Ideally located near the Bishop Arts District, this distinctive Oak Cliff home offers the character of a classic Craftsman with the comfort, flexibility and style of a home designed for the way you live today. 3 Beds ⋅ 2 Baths ⋅ 21386449 MLS Beautifully renovated Craftsman in the Kings Highway District where original character, thoughtful design and exceptional indoor outdoor living come together in a home that feels truly special. Beautiful wood floors, distinctive architectural details and carefully selected lighting create warmth and personality throughout. The flexible floor plan offers three bedrooms and two full baths, with two bedrooms on the main level and an upstairs ensuite bedroom accompanied by a spacious loft ideal for an office, library, playroom or second living area. Outside, the backyard becomes a private retreat with a sparkling pool and spa, outdoor shower, beautiful evening lighting and low maintenance landscaping, creating an inviting setting for entertaining or simply unwinding at home. A portion of the garage has been converted into bonus space with electricity, offering possibilities for a pool house, changing room, studio or finished workspace. Ideally located near the Bishop Arts District, this distinctive Oak Cliff home offers the character of a classic Craftsman with the comfort, flexibility and style of a home designed for the way you live today. 924 N Winnetka Ave, Dallas
$229,900 IT’S A STEAL!!! Location is superb! This top-floor corner condo at Tribeca in Oak Lawn has no neighbors beside or in front of you. Inside this 2 bedroom, 1 bath, you'll find high ceilings, a wall of windows, cordless shades, and a Juliet balcony off the living room. The kitchen has new 2026 granite countertops, a big island with tons of storage, and stainless appliances. The bath has dual sinks and a huge walk-in closet. A full-size washer and dryer is conveniently tucked away just across from the bedrooms. HOA dues cover a saltwater pool, a fitness center, secured mail center, gated entry, water, sewer, valet trash service and structure insurance. You also get covered parking. Kroger is 0.3 mi away, Craddock Park 0.4 mi, and Whole Foods 0.5 mi. The Tollway is 0.3 mi, I-35E 1.6 mi, West Village 1.7 mi, UT Southwestern 1.9 mi, Klyde Warren Park 2.6 mi, and Love Field 2.9 mi. Come see it for yourself! 2 Beds ⋅ 1 Baths ⋅ 21406685 MLS IT’S A STEAL!!! Location is superb! This top-floor corner condo at Tribeca in Oak Lawn has no neighbors beside or in front of you. Inside this 2 bedroom, 1 bath, you'll find high ceilings, a wall of windows, cordless shades, and a Juliet balcony off the living room. The kitchen has new 2026 granite countertops, a big island with tons of storage, and stainless appliances. The bath has dual sinks and a huge walk-in closet. A full-size washer and dryer is conveniently tucked away just across from the bedrooms. HOA dues cover a saltwater pool, a fitness center, secured mail center, gated entry, water, sewer, valet trash service and structure insurance. You also get covered parking. Kroger is 0.3 mi away, Craddock Park 0.4 mi, and Whole Foods 0.5 mi. The Tollway is 0.3 mi, I-35E 1.6 mi, West Village 1.7 mi, UT Southwestern 1.9 mi, Klyde Warren Park 2.6 mi, and Love Field 2.9 mi. Come see it for yourself! 4414 Cedar Springs Rd Unit 318, Dallas
$205,000 Welcome to 1848 Abshire Lane, a two-story East Dallas home with no HOA. Soaring vaulted ceilings and a stone fireplace anchor the open living room, where French doors lead to a covered patio. The kitchen offers white cabinetry, a mosaic tile backsplash, breakfast bar, eat-in space, and a pantry. Neutral paint and wood-look flooring flow through the main living areas. Two main-level bedrooms each have an ensuite bath, including a primary suite with a ceiling fan and walk-in closet. Upstairs, a third bedroom with a walk-in closet overlooks the living room below and works well as a guest room, office, or loft space. A detached two-car carport, rain gutters, and city utilities round it out. Click the Virtual Tour link for a 3D walkthrough. Discounted rate options and no lender fee future refinancing may be available for qualified buyers of this home. 3 Beds ⋅ 2 Baths ⋅ 21405550 MLS Welcome to 1848 Abshire Lane, a two-story East Dallas home with no HOA. Soaring vaulted ceilings and a stone fireplace anchor the open living room, where French doors lead to a covered patio. The kitchen offers white cabinetry, a mosaic tile backsplash, breakfast bar, eat-in space, and a pantry. Neutral paint and wood-look flooring flow through the main living areas. Two main-level bedrooms each have an ensuite bath, including a primary suite with a ceiling fan and walk-in closet. Upstairs, a third bedroom with a walk-in closet overlooks the living room below and works well as a guest room, office, or loft space. A detached two-car carport, rain gutters, and city utilities round it out. Click the Virtual Tour link for a 3D walkthrough. Discounted rate options and no lender fee future refinancing may be available for qualified buyers of this home. 1848 Abshire Ln, Dallas
$1,149,000 Exceptional opportunity in University Place, a master-planned community offering resort-style amenities, with one of the neighborhood's rare 3-car garage configurations and highly sought-after Richardson ISD. Built by Ashton Woods in 2019, this 6-bedroom, 4.5-bath home offers 4,172 square feet with an open floor plan and quality finishes throughout. The kitchen features a 36 inch gas cooktop, 42 inch cabinets, granite countertops, a center island, and a walk-in pantry, with an open connection to the main living area featuring a gas fireplace and soaring ceilings. Generously sized bedrooms each offer an en suite bathroom, with the primary suite and one guest suite downstairs. Upstairs features a huge loft-style second living area plus additional bedrooms and baths. Additional features include separate 2-car and 1-car garages, a mud area and oversized utility room with sink, abundant countertop space and excellent storage. Quality construction and energy-efficient features include a 30-year roof with radiant barrier and blown-in insulation, Energy Star 3.0 certification, Low-E windows with Warm Edge Argon glass, 16-SEER HVAC system and engineered post-tension slab, prewired security system and CAT-5 wiring. The downstairs guest suite is private with direct access to the 1-car garage, making it great for a multi-generational family or nanny. Residents enjoy an array of community amenities including multiple swimming pools, clubhouse, fitness center, splash pad, playgrounds, dog parks, walking and jogging trails, greenbelts and community gathering spaces. Conveniently located in North Dallas with easy access to shopping, dining, major highways, parks and schools. 6 Beds ⋅ 5 Baths ⋅ 21403716 MLS Exceptional opportunity in University Place, a master-planned community offering resort-style amenities, with one of the neighborhood's rare 3-car garage configurations and highly sought-after Richardson ISD. Built by Ashton Woods in 2019, this 6-bedroom, 4.5-bath home offers 4,172 square feet with an open floor plan and quality finishes throughout. The kitchen features a 36 inch gas cooktop, 42 inch cabinets, granite countertops, a center island, and a walk-in pantry, with an open connection to the main living area featuring a gas fireplace and soaring ceilings. Generously sized bedrooms each offer an en suite bathroom, with the primary suite and one guest suite downstairs. Upstairs features a huge loft-style second living area plus additional bedrooms and baths. Additional features include separate 2-car and 1-car garages, a mud area and oversized utility room with sink, abundant countertop space and excellent storage. Quality construction and energy-efficient features include a 30-year roof with radiant barrier and blown-in insulation, Energy Star 3.0 certification, Low-E windows with Warm Edge Argon glass, 16-SEER HVAC system and engineered post-tension slab, prewired security system and CAT-5 wiring. The downstairs guest suite is private with direct access to the 1-car garage, making it great for a multi-generational family or nanny. Residents enjoy an array of community amenities including multiple swimming pools, clubhouse, fitness center, splash pad, playgrounds, dog parks, walking and jogging trails, greenbelts and community gathering spaces. Conveniently located in North Dallas with easy access to shopping, dining, major highways, parks and schools. 8044 Sarahville Dr, Dallas
$1,575,000 Open Saturday, Oct 10th 12-2:00 and Sunday, Oct 11th 1-4:00! Beautifully updated with $225,000 of recent Seller's Improvements on an extra wide 120 foot lot. Fabulous Preston Hollow adjacent 4 Bedroom light and bright, one-story home with hard to find high ceilings throughout. Over $100,000 was spent on the gorgeous new primary bath with dual vanity, soaking tub and luxurious walk in shower plus the spacious, smartly designed walk in closet. Gleaming refinished wood floors throughout (no carpet), walls of windows and almost 10 foot ceilings in living areas. NEW improvements (2023 to present) include new windows, new pool equipment and new pool heater, new HVAC zone, 2 new hot water heaters, new LED lighting, new electric gate and new wood fence, new remodeled secondary bathroom and so much more. Kitchen is tastefully remodeled with quartz counters, custom cabinets, huge island with seating for 4, large pantry and gourmet level stainless appliances. All bedrooms have large walk in closets. Absolutely fabulous huge backyard has grassy areas, swimming pool with new heater for year round fun and lovely covered patio. Oversized 2 car garage has 3 storage closets and extra space for possessions. Please ask for the detailed 5-page List of Seller Improvements. An incredible value that is simply stunning in person. A must see! 4 Beds ⋅ 3 Baths ⋅ 21407635 MLS Open Saturday, Oct 10th 12-2:00 and Sunday, Oct 11th 1-4:00! Beautifully updated with $225,000 of recent Seller's Improvements on an extra wide 120 foot lot. Fabulous Preston Hollow adjacent 4 Bedroom light and bright, one-story home with hard to find high ceilings throughout. Over $100,000 was spent on the gorgeous new primary bath with dual vanity, soaking tub and luxurious walk in shower plus the spacious, smartly designed walk in closet. Gleaming refinished wood floors throughout (no carpet), walls of windows and almost 10 foot ceilings in living areas. NEW improvements (2023 to present) include new windows, new pool equipment and new pool heater, new HVAC zone, 2 new hot water heaters, new LED lighting, new electric gate and new wood fence, new remodeled secondary bathroom and so much more. Kitchen is tastefully remodeled with quartz counters, custom cabinets, huge island with seating for 4, large pantry and gourmet level stainless appliances. All bedrooms have large walk in closets. Absolutely fabulous huge backyard has grassy areas, swimming pool with new heater for year round fun and lovely covered patio. Oversized 2 car garage has 3 storage closets and extra space for possessions. Please ask for the detailed 5-page List of Seller Improvements. An incredible value that is simply stunning in person. A must see! 12008 Browning Ln, Dallas
$279,999 Welcome to 6606 Coleshire Drive! This beautifully updated, move-in-ready, single-story brick home offers 3 bedrooms, 2 full bathrooms, a spacious living room, and a versatile bonus room currently used as a game room! With approximately 1,442 square feet of thoughtfully designed living space, this home combines modern style, comfort, and functionality. Step inside to discover vaulted ceilings, modern flooring, and decorative lighting throughout. The stunning open-concept kitchen features a spacious island, abundant cabinetry, stylish finishes, and a seamless flow into the inviting living area, perfect for everyday living and entertaining. Both bathrooms have been tastefully updated with contemporary finishes. The bonus room offers endless possibilities as a game room, home office, media room, or additional entertainment space. A separate utility room adds convenience and functionality. Situated on a spacious corner lot, the property features beautiful mature trees, attractive landscaping, a private fenced backyard, and a rear-entry two-car garage with additional storage space. Conveniently located near major highways, shopping, dining, and everyday amenities. With its beautiful updates, flexible layout, and inviting curb appeal, this Dallas gem is ready for its next owner. Schedule your private showing today! 3 Beds ⋅ 2 Baths ⋅ 21404885 MLS Welcome to 6606 Coleshire Drive! This beautifully updated, move-in-ready, single-story brick home offers 3 bedrooms, 2 full bathrooms, a spacious living room, and a versatile bonus room currently used as a game room! With approximately 1,442 square feet of thoughtfully designed living space, this home combines modern style, comfort, and functionality. Step inside to discover vaulted ceilings, modern flooring, and decorative lighting throughout. The stunning open-concept kitchen features a spacious island, abundant cabinetry, stylish finishes, and a seamless flow into the inviting living area, perfect for everyday living and entertaining. Both bathrooms have been tastefully updated with contemporary finishes. The bonus room offers endless possibilities as a game room, home office, media room, or additional entertainment space. A separate utility room adds convenience and functionality. Situated on a spacious corner lot, the property features beautiful mature trees, attractive landscaping, a private fenced backyard, and a rear-entry two-car garage with additional storage space. Conveniently located near major highways, shopping, dining, and everyday amenities. With its beautiful updates, flexible layout, and inviting curb appeal, this Dallas gem is ready for its next owner. Schedule your private showing today! 6606 Coleshire Dr, Dallas
$525,000 A rare end-unit residence in the heart of Oak Lawn, where thoughtful design meets effortless urban living. Positioned on one of the most coveted lots in the community and filled with light from additional windows throughout, this 2-bedroom-plus-study townhome offers a refined lock-and-leave lifestyle just moments from the Katy Trail, Uptown, Downtown, and the Medical and Design Districts. The experience begins with the largest gated front yard in the complex, a private outdoor retreat suited to entertaining, pets, or a quiet morning coffee. Inside, the ground-floor bedroom features hardwood floors and an updated ensuite bath, an ideal arrangement for guests or a dedicated home office. The second level unfolds as an open, light-filled gathering space anchored by a gas fireplace and private balcony. The kitchen is classic and functional, appointed with granite countertops, a generous island, white cabinetry, and stainless steel appliances including a gas range. The third floor is a true sanctuary. A built-in Ligne Roset study offers a calm place to work, while the oversized primary suite provides multiple closets and a fully reimagined spa bath. Here, a Victoria + Albert volcanic limestone soaking tub, Porcelanosa tile, an oversized shower, floating quartz vanity, Toto toilet, and Robern AiO lighted medicine cabinets create a serene, hotel-caliber retreat. Every detail has been considered: curated lighting by Jonathan Adler and VIPP; Hansgrohe fixtures throughout; a Navien tankless water heater; fresh paint; and a new roof in 2024. Residents also enjoy one of the few Oak Lawn communities offering a pool and outdoor grilling area. 2 Beds ⋅ 3 Baths ⋅ 21402727 MLS A rare end-unit residence in the heart of Oak Lawn, where thoughtful design meets effortless urban living. Positioned on one of the most coveted lots in the community and filled with light from additional windows throughout, this 2-bedroom-plus-study townhome offers a refined lock-and-leave lifestyle just moments from the Katy Trail, Uptown, Downtown, and the Medical and Design Districts. The experience begins with the largest gated front yard in the complex, a private outdoor retreat suited to entertaining, pets, or a quiet morning coffee. Inside, the ground-floor bedroom features hardwood floors and an updated ensuite bath, an ideal arrangement for guests or a dedicated home office. The second level unfolds as an open, light-filled gathering space anchored by a gas fireplace and private balcony. The kitchen is classic and functional, appointed with granite countertops, a generous island, white cabinetry, and stainless steel appliances including a gas range. The third floor is a true sanctuary. A built-in Ligne Roset study offers a calm place to work, while the oversized primary suite provides multiple closets and a fully reimagined spa bath. Here, a Victoria + Albert volcanic limestone soaking tub, Porcelanosa tile, an oversized shower, floating quartz vanity, Toto toilet, and Robern AiO lighted medicine cabinets create a serene, hotel-caliber retreat. Every detail has been considered: curated lighting by Jonathan Adler and VIPP; Hansgrohe fixtures throughout; a Navien tankless water heater; fresh paint; and a new roof in 2024. Residents also enjoy one of the few Oak Lawn communities offering a pool and outdoor grilling area. 4211 Rawlins St Unit 530, Dallas
$569,000 This is a must-see property! Experience the epitome of modern living in one of the four stunning newly constructed townhomes at 4534 Lake Avenue! Expansive rooftop decks with amazing panoramic views of Downtown Dallas, perfect for entertaining or simply soaking up the city skyline! The development is gated and has a dog park on the property. Relax in the owner’s suite with spacious bedroom and huge walk in custom closet designed by Closets by Design! Enjoy thoughtfully designed living spaces, custom Nobilia German cabinetry, custom porcelain and ceramic tiles, quartz countertops, built in Bluetooth speakers throughout the entire home, and large open floor plan. With sleek lines and modern updates, each unit has been meticulously crafted and includes all brand-new appliances. Centrally located in the Dallas medical district, minutes from Uptown, Downtown, the Park Cities, and the Shops at Inwood! 3 Beds ⋅ 3 Baths ⋅ 21407585 MLS This is a must-see property! Experience the epitome of modern living in one of the four stunning newly constructed townhomes at 4534 Lake Avenue! Expansive rooftop decks with amazing panoramic views of Downtown Dallas, perfect for entertaining or simply soaking up the city skyline! The development is gated and has a dog park on the property. Relax in the owner’s suite with spacious bedroom and huge walk in custom closet designed by Closets by Design! Enjoy thoughtfully designed living spaces, custom Nobilia German cabinetry, custom porcelain and ceramic tiles, quartz countertops, built in Bluetooth speakers throughout the entire home, and large open floor plan. With sleek lines and modern updates, each unit has been meticulously crafted and includes all brand-new appliances. Centrally located in the Dallas medical district, minutes from Uptown, Downtown, the Park Cities, and the Shops at Inwood! 4534 Lake Ave Unit 104, Dallas
$1,325,000 Situated on a cul de sac within a gated community this classic traditional home offers timeless elegance, thoughtful design and exceptional amenities. Featuring 4 bedrooms, 3.5 bathrooms and a private office, the spacious floor plan is designed for both comfortable living and effortless entertaining. The gracious living and dining areas flow seamlessly together, creating an atmosphere filled with natural light. The warm and inviting family room is complete with a cozy fireplace, and provides the perfect gathering space for relaxing with family and friends. Special amenities include an elevator, high ceilings, skylights, crown moldings, cedar closet, exercise room, hardwood floors, an abundance of storage space, generator, two car garage with an additional bay complete with a full bathroom for a flexible workshop or hobby space which could also serve as a pool bath. Step outside to your own private backyard retreat with sparkling pool andn spa with beautiful landscaped gardens. Conveniently located near the Cooper Aerobic Center, private schools, great restaurants and shopping in addition to all major highways. This exceptional home combines classic style with a prime location! 4 Beds ⋅ 4 Baths ⋅ 21376383 MLS Situated on a cul de sac within a gated community this classic traditional home offers timeless elegance, thoughtful design and exceptional amenities. Featuring 4 bedrooms, 3.5 bathrooms and a private office, the spacious floor plan is designed for both comfortable living and effortless entertaining. The gracious living and dining areas flow seamlessly together, creating an atmosphere filled with natural light. The warm and inviting family room is complete with a cozy fireplace, and provides the perfect gathering space for relaxing with family and friends. Special amenities include an elevator, high ceilings, skylights, crown moldings, cedar closet, exercise room, hardwood floors, an abundance of storage space, generator, two car garage with an additional bay complete with a full bathroom for a flexible workshop or hobby space which could also serve as a pool bath. Step outside to your own private backyard retreat with sparkling pool andn spa with beautiful landscaped gardens. Conveniently located near the Cooper Aerobic Center, private schools, great restaurants and shopping in addition to all major highways. This exceptional home combines classic style with a prime location! 12012 Excelsior Way, Dallas
$1,098,000 This charming, beautifully updated home rests on an expansive 65' lot in Dallas’ desirable Shannon Estates neighborhood. The open floor plan offers 3 generously sized bedrooms, 2 bathrooms, and a flexible living-dining area with multiple layout options. Interior highlights include solid oak hardwood flooring throughout, a brick-surround fireplace, marble kitchen countertops, KitchenAid stainless steel appliances, plantation shutters, crown molding, dual-pane windows, and abundant storage in the renovated kitchen. The primary suite has been expanded to include dual marble-topped vanities, a roomy walk-in shower, separate soaking tub, water closet, and an oversized custom closet with built-ins in addition to a rare second walk-in closet. Outside you'll find a large covered back patio perfect for entertaining, plenty of yard space for a future pool, and an attached 2-car garage. The sought after and extremely convenient location is just minutes from shopping and dining at Inwood Village & Highland Park Village, Tollway & Preston Center commutes, and easy access to Love Field! 3 Beds ⋅ 2 Baths ⋅ 21404597 MLS This charming, beautifully updated home rests on an expansive 65' lot in Dallas’ desirable Shannon Estates neighborhood. The open floor plan offers 3 generously sized bedrooms, 2 bathrooms, and a flexible living-dining area with multiple layout options. Interior highlights include solid oak hardwood flooring throughout, a brick-surround fireplace, marble kitchen countertops, KitchenAid stainless steel appliances, plantation shutters, crown molding, dual-pane windows, and abundant storage in the renovated kitchen. The primary suite has been expanded to include dual marble-topped vanities, a roomy walk-in shower, separate soaking tub, water closet, and an oversized custom closet with built-ins in addition to a rare second walk-in closet. Outside you'll find a large covered back patio perfect for entertaining, plenty of yard space for a future pool, and an attached 2-car garage. The sought after and extremely convenient location is just minutes from shopping and dining at Inwood Village & Highland Park Village, Tollway & Preston Center commutes, and easy access to Love Field! 6550 Oriole Dr, Dallas
$1,325,000 Welcome to an extraordinary sanctuary in a premier guard-gated community, where lush greenbelts, two private lakes, and scenic jogging and bike paths set a tranquil, picturesque tone. Ideally located near Bent Tree Country Club, Katie Jackson Park, and White Rock Creek, this home offers effortless access to high-end retail, fine dining, the Dallas North Tollway, Preston Road, and top-tier public and private schools. Inside, bright and airy spaces welcome you with effortless elegance. A cozy fireplace anchors the living room, while the dining room offers peaceful courtyard views beneath a sleek chandelier. The family room invites relaxation with its warm brick fireplace, built-in wet bar, and light-filled windows. Upstairs, a massive game room features a huge floored attic space and a dedicated game closet, offering excellent flexibility for recreation and storage. The gourmet kitchen is a chef’s dream, with crisp white cabinetry, marble countertops and backsplash, a center island, and a kitchen bar that opens directly to the family room. Premium appliances include a Sub-Zero refrigerator, Thermador induction cooktop, wine fridge, double Jenn-Air ovens, a third Wolf convection microwave oven, and a Bosch dishwasher. An adjoining window-lined breakfast nook opens to a covered side patio equipped with a hand-laid built-in stone kitchen complete with a grill and stainless steel fridge and storage drawers. The primary suite serves as a peaceful retreat, featuring a sitting area, chic chandelier, direct pool access, and an ensuite bath with granite flooring, dual sinks, a hydrotub, and separate shower. Generous secondary bedrooms feature built-ins and easily convert into flex spaces for exercise or crafting. The resort-style backyard includes a covered patio, heated pool, spa, mosquito mist system, and low-maintenance artificial grass. High-performance upgrades include a full-house generator, a Decra metal roof, an electric vehicle charger, and a spacious 3-car garage. 4 Beds ⋅ 3 Baths ⋅ 21404202 MLS Welcome to an extraordinary sanctuary in a premier guard-gated community, where lush greenbelts, two private lakes, and scenic jogging and bike paths set a tranquil, picturesque tone. Ideally located near Bent Tree Country Club, Katie Jackson Park, and White Rock Creek, this home offers effortless access to high-end retail, fine dining, the Dallas North Tollway, Preston Road, and top-tier public and private schools. Inside, bright and airy spaces welcome you with effortless elegance. A cozy fireplace anchors the living room, while the dining room offers peaceful courtyard views beneath a sleek chandelier. The family room invites relaxation with its warm brick fireplace, built-in wet bar, and light-filled windows. Upstairs, a massive game room features a huge floored attic space and a dedicated game closet, offering excellent flexibility for recreation and storage. The gourmet kitchen is a chef’s dream, with crisp white cabinetry, marble countertops and backsplash, a center island, and a kitchen bar that opens directly to the family room. Premium appliances include a Sub-Zero refrigerator, Thermador induction cooktop, wine fridge, double Jenn-Air ovens, a third Wolf convection microwave oven, and a Bosch dishwasher. An adjoining window-lined breakfast nook opens to a covered side patio equipped with a hand-laid built-in stone kitchen complete with a grill and stainless steel fridge and storage drawers. The primary suite serves as a peaceful retreat, featuring a sitting area, chic chandelier, direct pool access, and an ensuite bath with granite flooring, dual sinks, a hydrotub, and separate shower. Generous secondary bedrooms feature built-ins and easily convert into flex spaces for exercise or crafting. The resort-style backyard includes a covered patio, heated pool, spa, mosquito mist system, and low-maintenance artificial grass. High-performance upgrades include a full-house generator, a Decra metal roof, an electric vehicle charger, and a spacious 3-car garage. 4536 Briar Oaks Cir, Dallas
$7,699,000 Sophisticated luxury mixed with exceptional design located in Bluffview. 6,977SF of refined luxury living on nearly half an acre. Custom built in 2022, this 6-bedroom, 6.2-bath home features a gorgeous double vaulted entry, 11-foot ceilings, white oak floors, and a striking architectural design throughout. Chef’s kitchen pairs a stunning waterfall island with thoughtful custom cabinetry, Sub-Zero and Wolf appliances, dual dishwashers and oversized walk-in pantry with secondary refrigeration. A temperature-controlled walk-in wine room provides an exceptional setting for wine storage and collection. A separate custom wet bar, finished with brass detailing, ice maker, beverage drawers and full-height wine refrigeration, sets the stage for effortless entertaining. Outside, a resort-style oasis awaits with a stunning heated pool and spa with in-floor cleaning system, Lynx-equipped summer kitchen, linear fireplace, gas fire pit, and expansive covered living and dining areas finished with Lueder stone and recessed heaters. Serene primary suite retreat with cathedral ceilings, floor-to-ceiling fireplace, and direct patio access. The spa-like bath features seamless Neolith, white oak cabinetry, and an impressive two-story custom closet with direct access to a private laundry room. Generous secondary spaces offer exceptional flexibility, including private office, main-level flex space, en-suite guest rooms, upstairs playroom, and a second oversized laundry room. A gated motor court leads to three garage spaces, including a detached garage with private guest quarters above featuring a bedroom, full bath, and walk-in closet, ideal for extended-stay guests or an au pair. Behind the scenes, the home is equally sophisticated, with a temperature-controlled AV room, hidden keypad-entry security room, whole-house generator, and integrated smart-home technology. 4312 Pomona presents a rare combination of exceptional design, functional luxury, privacy, scale, and livability. 6 Beds ⋅ 8 Baths ⋅ 21374063 MLS Sophisticated luxury mixed with exceptional design located in Bluffview. 6,977SF of refined luxury living on nearly half an acre. Custom built in 2022, this 6-bedroom, 6.2-bath home features a gorgeous double vaulted entry, 11-foot ceilings, white oak floors, and a striking architectural design throughout. Chef’s kitchen pairs a stunning waterfall island with thoughtful custom cabinetry, Sub-Zero and Wolf appliances, dual dishwashers and oversized walk-in pantry with secondary refrigeration. A temperature-controlled walk-in wine room provides an exceptional setting for wine storage and collection. A separate custom wet bar, finished with brass detailing, ice maker, beverage drawers and full-height wine refrigeration, sets the stage for effortless entertaining. Outside, a resort-style oasis awaits with a stunning heated pool and spa with in-floor cleaning system, Lynx-equipped summer kitchen, linear fireplace, gas fire pit, and expansive covered living and dining areas finished with Lueder stone and recessed heaters. Serene primary suite retreat with cathedral ceilings, floor-to-ceiling fireplace, and direct patio access. The spa-like bath features seamless Neolith, white oak cabinetry, and an impressive two-story custom closet with direct access to a private laundry room. Generous secondary spaces offer exceptional flexibility, including private office, main-level flex space, en-suite guest rooms, upstairs playroom, and a second oversized laundry room. A gated motor court leads to three garage spaces, including a detached garage with private guest quarters above featuring a bedroom, full bath, and walk-in closet, ideal for extended-stay guests or an au pair. Behind the scenes, the home is equally sophisticated, with a temperature-controlled AV room, hidden keypad-entry security room, whole-house generator, and integrated smart-home technology. 4312 Pomona presents a rare combination of exceptional design, functional luxury, privacy, scale, and livability. 4312 Pomona Rd, Dallas
$545,000 Completed in 2023, this three-story corner townhome offers 2 bedrooms, 2.5 baths and a private oversized tandem garage in Dallas’ gated Trinity Bluffs community. Enjoy low-maintenance living with a community pool, grassy areas for pets and convenient access to Downtown Dallas, Bishop Arts and Trinity Groves. The open-concept second floor features abundant natural light, warm engineered hardwood floors and a kitchen with Bosch appliances, a gas cooktop and pantry. Ten- and twelve-foot ceilings on the upper floors create an airy feel, while energy-efficient construction adds everyday practicality. A powder bath tucked off the stairway serves the living level, and a skylight brightens the stairs above. Both third-floor bedrooms have ensuite baths and walk-in closets, offering comfortable space for guests, a roommate or a home office. The spacious primary suite includes dual vanities, a walk-in shower, a linen closet and room for a sitting area. Low HOA dues of $195-month, gated access and shared amenities make Trinity Bluffs an appealing option for buyers seeking a newer Dallas townhome with less upkeep. Nearby destinations include the Dallas Streetcar and Trinity Skyline Trail, with dining, shopping and recreation close by. 2 Beds ⋅ 3 Baths ⋅ 21407255 MLS Completed in 2023, this three-story corner townhome offers 2 bedrooms, 2.5 baths and a private oversized tandem garage in Dallas’ gated Trinity Bluffs community. Enjoy low-maintenance living with a community pool, grassy areas for pets and convenient access to Downtown Dallas, Bishop Arts and Trinity Groves. The open-concept second floor features abundant natural light, warm engineered hardwood floors and a kitchen with Bosch appliances, a gas cooktop and pantry. Ten- and twelve-foot ceilings on the upper floors create an airy feel, while energy-efficient construction adds everyday practicality. A powder bath tucked off the stairway serves the living level, and a skylight brightens the stairs above. Both third-floor bedrooms have ensuite baths and walk-in closets, offering comfortable space for guests, a roommate or a home office. The spacious primary suite includes dual vanities, a walk-in shower, a linen closet and room for a sitting area. Low HOA dues of $195-month, gated access and shared amenities make Trinity Bluffs an appealing option for buyers seeking a newer Dallas townhome with less upkeep. Nearby destinations include the Dallas Streetcar and Trinity Skyline Trail, with dining, shopping and recreation close by. 381 E Greenbriar Ln Unit 1001, Dallas
$1,399,999 Timeless architecture meets elevated modern living at 5906 Mercedes Avenue. Built in 1926, this beautifully reimagined East Dallas residence has been thoughtfully expanded and remodeled while preserving its distinctive character. Across 1,982 square feet, graceful archways, hardwood floors and architectural details blend with sophisticated updates and an expertly integrated addition. Generous living spaces, an updated kitchen and spacious primary suite offer comfort and functionality, while a private, garden-like retreat with covered living space extends the home outdoors. Completing the property is a detached two-car garage with convenient alley access, adding sought-after function and flexibility. Framed by mature trees and lush, established landscaping, the home’s architectural character has been thoughtfully preserved and beautifully reimagined for modern living. Refined, welcoming and truly one of a kind, 5906 Mercedes Avenue is best experienced in person. 3 Beds ⋅ 2 Baths ⋅ 21401978 MLS Timeless architecture meets elevated modern living at 5906 Mercedes Avenue. Built in 1926, this beautifully reimagined East Dallas residence has been thoughtfully expanded and remodeled while preserving its distinctive character. Across 1,982 square feet, graceful archways, hardwood floors and architectural details blend with sophisticated updates and an expertly integrated addition. Generous living spaces, an updated kitchen and spacious primary suite offer comfort and functionality, while a private, garden-like retreat with covered living space extends the home outdoors. Completing the property is a detached two-car garage with convenient alley access, adding sought-after function and flexibility. Framed by mature trees and lush, established landscaping, the home’s architectural character has been thoughtfully preserved and beautifully reimagined for modern living. Refined, welcoming and truly one of a kind, 5906 Mercedes Avenue is best experienced in person. 5906 Mercedes Ave, Dallas
$399,900 Don't miss your chance to make this house your home. Schedule your private showing today before it's gone! - Why You’ll Love It: Move-In Ready: Clean, neutral palette ready for your personal touch. Functional Layout: Open concept living with plenty of room for everyone. Split Bedroom Design. Storage Galore: Ample closets and cabinet space throughout. Desirable Neighborhood: Close to schools, shopping, dining, and easy highway access. - From the moment you arrive: the fantastic curb appeal of this impressive two-story home welcomes you. With a classic brick and siding façade, a spacious two-car garage, and a sun-drenched exterior, this property offers the perfect blend of suburban charm and modern comfort. - A Chef’s Kitchen with Room to Gather: The heart of the home is undoubtedly the massive kitchen. Featuring an abundance of warm wood cabinetry, sleek dark countertops, and a stylish tile backsplash, this kitchen offers incredible storage and prep space. The large island with a built-in sink and breakfast bar is perfect for quick meals or chatting with guests while you cook. Plus, the adjacent casual dining area provides a cozy spot for morning coffee. - Retreat to the Upstairs Oasis: Head upstairs to discover a massive primary suite that serves as a true private retreat. The bedroom is incredibly spacious with plush carpeting and large windows for natural light. The attached en-suite bathroom is a spa-like escape, featuring a luxurious jetted soaking tub, a separate glass-enclosed shower, and a huge walk-in closet ready for your wardrobe. - Outdoor Living & Prime Location: Step outside to your private backyard, complete with a covered patio—the ideal spot for summer BBQs or simply relaxing in the shade while the kids and pets play in the yard. - This home has been well-maintained and is priced to sell. Homes with this much space and style don't stay on the market for long! 4 Beds ⋅ 4 Baths ⋅ 21407092 MLS Don't miss your chance to make this house your home. Schedule your private showing today before it's gone! - Why You’ll Love It: Move-In Ready: Clean, neutral palette ready for your personal touch. Functional Layout: Open concept living with plenty of room for everyone. Split Bedroom Design. Storage Galore: Ample closets and cabinet space throughout. Desirable Neighborhood: Close to schools, shopping, dining, and easy highway access. - From the moment you arrive: the fantastic curb appeal of this impressive two-story home welcomes you. With a classic brick and siding façade, a spacious two-car garage, and a sun-drenched exterior, this property offers the perfect blend of suburban charm and modern comfort. - A Chef’s Kitchen with Room to Gather: The heart of the home is undoubtedly the massive kitchen. Featuring an abundance of warm wood cabinetry, sleek dark countertops, and a stylish tile backsplash, this kitchen offers incredible storage and prep space. The large island with a built-in sink and breakfast bar is perfect for quick meals or chatting with guests while you cook. Plus, the adjacent casual dining area provides a cozy spot for morning coffee. - Retreat to the Upstairs Oasis: Head upstairs to discover a massive primary suite that serves as a true private retreat. The bedroom is incredibly spacious with plush carpeting and large windows for natural light. The attached en-suite bathroom is a spa-like escape, featuring a luxurious jetted soaking tub, a separate glass-enclosed shower, and a huge walk-in closet ready for your wardrobe. - Outdoor Living & Prime Location: Step outside to your private backyard, complete with a covered patio—the ideal spot for summer BBQs or simply relaxing in the shade while the kids and pets play in the yard. - This home has been well-maintained and is priced to sell. Homes with this much space and style don't stay on the market for long! 3506 Ridge Elm Dr, Dallas
$1,725,000 Discover effortless luxury at 7744 Glen Albens Circle, a stunning 4,511-square-foot garden home located on a premier corner in Glen Lakes, a gated community in the highly coveted 75225 neighborhood. Inspired by modern French mansard design, this property blends timeless sophistication with a low-maintenance, lock-and-leave lifestyle. Offering beautiful views of a greenbelt, this expansive home features 4 bedrooms—including 2 primary suites—and 3.5 beautifully appointed bathrooms. Flooded with natural light from walls of windows, skylights & soaring ceilings, the interior features rich hardwood flooring, custom plantation shutters and decorative lighting. The heart of the main living area centers around a striking marble fireplace with gas logs. Hosting is effortless due to a sophisticated wet bar complete with a built-in Sub-Zero wine cooler. The chef’s kitchen comes fully equipped with a Wolf gas cooktop, JennAir double ovens, a Bosch dishwasher, a warming drawer & premium built-in refrigeration. Designed for ultimate flexibility, the layout boasts two primary suites. The main-floor retreat features a private sitting area and direct patio access, while upstairs includes the second primary suite, an office, a balcony overlooking a greenbelt, a second living area & two additional bedrooms sharing an updated bath. Premium upgrades include three fully renovated bathrooms, new carpeting (2023) and two new HVAC units (2020). As part of the exclusive Glen Lakes community, this walker's paradise features tree-lined streets with professional landscape lighting, sparkling fountains, scenic jogging & biking trails, a swimming pool, tennis & pickleball courts and 24-hour security staff on site. Complete with a rear-entry 2-car garage & additional parking spaces, this rare find offers exceptional proximity to NorthPark Center, Preston Center & SMU. An unmatched blend of security, luxury & convenience, this exceptional home represents the pinnacle of sophisticated Dallas living. 4 Beds ⋅ 4 Baths ⋅ 21379025 MLS Discover effortless luxury at 7744 Glen Albens Circle, a stunning 4,511-square-foot garden home located on a premier corner in Glen Lakes, a gated community in the highly coveted 75225 neighborhood. Inspired by modern French mansard design, this property blends timeless sophistication with a low-maintenance, lock-and-leave lifestyle. Offering beautiful views of a greenbelt, this expansive home features 4 bedrooms—including 2 primary suites—and 3.5 beautifully appointed bathrooms. Flooded with natural light from walls of windows, skylights & soaring ceilings, the interior features rich hardwood flooring, custom plantation shutters and decorative lighting. The heart of the main living area centers around a striking marble fireplace with gas logs. Hosting is effortless due to a sophisticated wet bar complete with a built-in Sub-Zero wine cooler. The chef’s kitchen comes fully equipped with a Wolf gas cooktop, JennAir double ovens, a Bosch dishwasher, a warming drawer & premium built-in refrigeration. Designed for ultimate flexibility, the layout boasts two primary suites. The main-floor retreat features a private sitting area and direct patio access, while upstairs includes the second primary suite, an office, a balcony overlooking a greenbelt, a second living area & two additional bedrooms sharing an updated bath. Premium upgrades include three fully renovated bathrooms, new carpeting (2023) and two new HVAC units (2020). As part of the exclusive Glen Lakes community, this walker's paradise features tree-lined streets with professional landscape lighting, sparkling fountains, scenic jogging & biking trails, a swimming pool, tennis & pickleball courts and 24-hour security staff on site. Complete with a rear-entry 2-car garage & additional parking spaces, this rare find offers exceptional proximity to NorthPark Center, Preston Center & SMU. An unmatched blend of security, luxury & convenience, this exceptional home represents the pinnacle of sophisticated Dallas living. 7744 Glen Albens Cir, Dallas
$2,425,000 Private North Dallas Luxury in a Boutique Guard-Gated Community. Set within the exclusive Harbord Oaks Estates, 17632 Harbord Oaks Circle offers a rare combination of privacy, security, luxury, and location. Behind a 24-hour guarded gate and surrounded by some of North Dallas’ most desirable amenities, including The Clubs of Prestonwood, Bent Tree Golf Club, and exclusive Preston Trail Golf Club, the home is also near top private schools and within Plano ISD. Designed with entertaining in mind, the residence features a sweeping curved driveway that creates a stunning arrival to this exceptional estate, leading through a gated porte-cochère into a private courtyard with two separate garages. Once you enter you are greeted by soaring 28-foot ceilings, elegant marble flooring, and a spectacular dining room framed by picturesque windows. The recently renovated interior continues with a show stopping gourmet kitchen featuring premium Fulgor Milano appliances, an oversized island with exotic stone waterfall edges, custom cabinetry, and with the 100-bottle built-in wine refrigerator provides both luxury and functionality. There are five spacious bedrooms and a spa-inspired primary suite. The outdoor living spaces create a private resort-like retreat with a swimming pool, spa, and outdoor kitchen, offering an exceptional setting for effortless entertaining and year-round enjoyment. Beyond the gates, enjoy an enviable North Dallas lifestyle minutes from premier golf, dining, shopping, top private schools, The Star, and Addison Executive Airport. Convenient access to the Dallas North Tollway and President George Bush Turnpike connects you to the best of the Metroplex, with Dallas Love Field and DFW International Airport within easy reach. A rare opportunity to experience refined North Dallas living where privacy, security, entertaining, and an exceptional location come together. 5 Beds ⋅ 5 Baths ⋅ 21394825 MLS Private North Dallas Luxury in a Boutique Guard-Gated Community. Set within the exclusive Harbord Oaks Estates, 17632 Harbord Oaks Circle offers a rare combination of privacy, security, luxury, and location. Behind a 24-hour guarded gate and surrounded by some of North Dallas’ most desirable amenities, including The Clubs of Prestonwood, Bent Tree Golf Club, and exclusive Preston Trail Golf Club, the home is also near top private schools and within Plano ISD. Designed with entertaining in mind, the residence features a sweeping curved driveway that creates a stunning arrival to this exceptional estate, leading through a gated porte-cochère into a private courtyard with two separate garages. Once you enter you are greeted by soaring 28-foot ceilings, elegant marble flooring, and a spectacular dining room framed by picturesque windows. The recently renovated interior continues with a show stopping gourmet kitchen featuring premium Fulgor Milano appliances, an oversized island with exotic stone waterfall edges, custom cabinetry, and with the 100-bottle built-in wine refrigerator provides both luxury and functionality. There are five spacious bedrooms and a spa-inspired primary suite. The outdoor living spaces create a private resort-like retreat with a swimming pool, spa, and outdoor kitchen, offering an exceptional setting for effortless entertaining and year-round enjoyment. Beyond the gates, enjoy an enviable North Dallas lifestyle minutes from premier golf, dining, shopping, top private schools, The Star, and Addison Executive Airport. Convenient access to the Dallas North Tollway and President George Bush Turnpike connects you to the best of the Metroplex, with Dallas Love Field and DFW International Airport within easy reach. A rare opportunity to experience refined North Dallas living where privacy, security, entertaining, and an exceptional location come together. 17632 Harbord Oaks Cir, Dallas
$150,000 Discover effortless, lock-and-leave luxury in the heart of North Dallas at Belle Meadow, an intimate gated community surrounded by mature trees and beautifully maintained grounds. This charming second-floor, end-unit residence offers an inviting blend of style, comfort, and convenience in an exceptional location. Inside, a light-filled living area features rich hardwood floors, a cozy fireplace, and access to a private balcony overlooking the sparkling community pool and peaceful courtyard—an ideal setting for morning coffee or unwinding at day's end. The thoughtfully updated kitchen features granite countertops, a decorative tile backsplash, generous cabinetry, a breakfast bar, and stainless steel appliances, including a refrigerator that conveys. A spacious primary bedroom offers a comfortable retreat, while a dedicated laundry area adds everyday convenience. Residents enjoy beautifully landscaped grounds, a community pool, secure gated access, and assigned parking. Ideally positioned just half a mile from Preston Hollow Village, with its popular restaurants, boutiques, and Trader Joe's, this exceptional location also offers convenient access to SMU, Downtown Dallas, major airports, and some of the city's finest shopping, dining, and entertainment. With HOA dues that include electricity, water, and insurance, this residence presents a wonderful opportunity for sophisticated, low-maintenance living in one of North Dallas's most convenient locations. 1 Beds ⋅ 1 Baths ⋅ 21406485 MLS Discover effortless, lock-and-leave luxury in the heart of North Dallas at Belle Meadow, an intimate gated community surrounded by mature trees and beautifully maintained grounds. This charming second-floor, end-unit residence offers an inviting blend of style, comfort, and convenience in an exceptional location. Inside, a light-filled living area features rich hardwood floors, a cozy fireplace, and access to a private balcony overlooking the sparkling community pool and peaceful courtyard—an ideal setting for morning coffee or unwinding at day's end. The thoughtfully updated kitchen features granite countertops, a decorative tile backsplash, generous cabinetry, a breakfast bar, and stainless steel appliances, including a refrigerator that conveys. A spacious primary bedroom offers a comfortable retreat, while a dedicated laundry area adds everyday convenience. Residents enjoy beautifully landscaped grounds, a community pool, secure gated access, and assigned parking. Ideally positioned just half a mile from Preston Hollow Village, with its popular restaurants, boutiques, and Trader Joe's, this exceptional location also offers convenient access to SMU, Downtown Dallas, major airports, and some of the city's finest shopping, dining, and entertainment. With HOA dues that include electricity, water, and insurance, this residence presents a wonderful opportunity for sophisticated, low-maintenance living in one of North Dallas's most convenient locations. 7705 Meadow Park Dr Unit 209, Dallas
$14,900,000 It is a home unlike any other. Atop HALL Arts Penthouse brings together architecture, interiors, art and landscape in a singular expression of contemporary Dallas living. Designed by the renowned Abeyta Architecture Studio and crafted by Allgood Pfannenstiel, the residence occupies the top of the 28-story tower, where warm woods, sculptural forms, refined metals and tactile materials create spaces that feel sophisticated yet remarkably livable. The interiors add another layer to the story. New York–based Neal Thomas Enterprises staged the residence’s furnishings, curating distinctive pieces that complement the architecture rather than compete with it. Here, Thomas brilliantly demonstrates how the interiors can feel less decorated than collected over time. Natural light is part of the design itself. Expansive glass frames the Dallas skyline, while the home’s restrained material palette shifts subtly throughout the day — everywhere from the intimate dining area to the serene primary suite. The architecture reaches its most dramatic expression outdoors. An expansive terrace by award-winning landscape architecture firm Hocker extends the residence into the sky, with a private swimming pool, trellis-covered lounge and sleek firepit — all making for an unexpected urban oasis above the city. Beyond the residence, homeowners enjoy the services and amenities of HALL Arts Residences, including 24-7 valet and concierge, house car, wine-focused dining room, fitness center, alfresco putting green and access to the adjacent HALL Arts Hotel — all within the Dallas Arts District and the Texas Stock Exchange. 2 Beds ⋅ 3 Baths ⋅ 21393301 MLS It is a home unlike any other. Atop HALL Arts Penthouse brings together architecture, interiors, art and landscape in a singular expression of contemporary Dallas living. Designed by the renowned Abeyta Architecture Studio and crafted by Allgood Pfannenstiel, the residence occupies the top of the 28-story tower, where warm woods, sculptural forms, refined metals and tactile materials create spaces that feel sophisticated yet remarkably livable. The interiors add another layer to the story. New York–based Neal Thomas Enterprises staged the residence’s furnishings, curating distinctive pieces that complement the architecture rather than compete with it. Here, Thomas brilliantly demonstrates how the interiors can feel less decorated than collected over time. Natural light is part of the design itself. Expansive glass frames the Dallas skyline, while the home’s restrained material palette shifts subtly throughout the day — everywhere from the intimate dining area to the serene primary suite. The architecture reaches its most dramatic expression outdoors. An expansive terrace by award-winning landscape architecture firm Hocker extends the residence into the sky, with a private swimming pool, trellis-covered lounge and sleek firepit — all making for an unexpected urban oasis above the city. Beyond the residence, homeowners enjoy the services and amenities of HALL Arts Residences, including 24-7 valet and concierge, house car, wine-focused dining room, fitness center, alfresco putting green and access to the adjacent HALL Arts Hotel — all within the Dallas Arts District and the Texas Stock Exchange. 1747 Leonard St Unit 2801, Dallas
$399,900 FINAL OPPORTUNITY! The charming Winslow at Middlefield Village welcomes you with a beautiful open-concept layout that's perfect for relaxing and entertaining. As you enter the home, you’ll be impressed by a long foyer and two generous secondary bedrooms—each with a walk-in closet—sharing a full hall bath. Beyond the foyer, you’ll find a wide-open great room, gracious dining area and well-appointed kitchen with walk-in pantry. You'll also appreciate a functional laundry room off the garage. Nestled in the back of the home, the elegant primary suite features a roomy walk-in closet and private ensuite bath with dual sinks and walk-in shower. Conveniently situated near I-20 and I-45, Middlefield Village is an easy drive from downtown Dallas, along with regional employment & entertainment hubs. Prime location near shopping, dining and an abundance of outdoor recreational opportunities! Est. December completion! 4 Beds ⋅ 3 Baths ⋅ 21406305 MLS FINAL OPPORTUNITY! The charming Winslow at Middlefield Village welcomes you with a beautiful open-concept layout that's perfect for relaxing and entertaining. As you enter the home, you’ll be impressed by a long foyer and two generous secondary bedrooms—each with a walk-in closet—sharing a full hall bath. Beyond the foyer, you’ll find a wide-open great room, gracious dining area and well-appointed kitchen with walk-in pantry. You'll also appreciate a functional laundry room off the garage. Nestled in the back of the home, the elegant primary suite features a roomy walk-in closet and private ensuite bath with dual sinks and walk-in shower. Conveniently situated near I-20 and I-45, Middlefield Village is an easy drive from downtown Dallas, along with regional employment & entertainment hubs. Prime location near shopping, dining and an abundance of outdoor recreational opportunities! Est. December completion! 3518 Middlefield Rd, Dallas
$509,900 Stylish two story townhome tucked inside a small gated community in East village, offering a convenient location just minutes from Knox-Henderson, Lower Greenville, Uptown and Downtown Dallas. This well maintained 3-bedroom, 2.5 bath home features tall ceilings, abundant natural light, wood flooring and an open-concept living and dining area ideal for everyday living and entertaining. The kitchen features freshly painted white cabinetry, a gas cooktop and recently replaced appliances, while the living area is anchored by a gas fireplace. Upstairs offers a spacious primary suite plus two additional bedrooms. Enjoy the added privacy of a small fenced, grassed backyard patio area—an increasingly hard-to-find feature with urban townhome living. Freshly prepared for market with touch-up paint, professional cleaning and staging. Gated access, an attached two-car garage and a central Dallas location combine to offer low-maintenance living with easy access to some of the city's most popular dining, shopping and entertainment districts. 3 Beds ⋅ 3 Baths ⋅ 21402345 MLS Stylish two story townhome tucked inside a small gated community in East village, offering a convenient location just minutes from Knox-Henderson, Lower Greenville, Uptown and Downtown Dallas. This well maintained 3-bedroom, 2.5 bath home features tall ceilings, abundant natural light, wood flooring and an open-concept living and dining area ideal for everyday living and entertaining. The kitchen features freshly painted white cabinetry, a gas cooktop and recently replaced appliances, while the living area is anchored by a gas fireplace. Upstairs offers a spacious primary suite plus two additional bedrooms. Enjoy the added privacy of a small fenced, grassed backyard patio area—an increasingly hard-to-find feature with urban townhome living. Freshly prepared for market with touch-up paint, professional cleaning and staging. Gated access, an attached two-car garage and a central Dallas location combine to offer low-maintenance living with easy access to some of the city's most popular dining, shopping and entertainment districts. 2223 Eriksson Ln, Dallas
$645,000 One-Of-A-Kind Showcase Home, offering a strategically designed floor plan with a serene backyard oasis. Step inside to discover a bright, open layout with a spacious living room with views of your backyard pool, spa, and pergola. The tastefully updated kitchen has everything from an expanded island, reinforced pot rack, granite counter tops, tile floors, updated lighting and open to the living room. The 17 x 17 Primary en-suite bedroom is conveniently located on the first floor along with a dedicated home office. Upstairs features two additional bedrooms and a versatile flex space ideal for a game room, second office or exercise room. Step outside to your private retreat featuring a sparkling pool and spa with generous covered and uncovered areas for lounging, dining and entertaining. An extensive list of improvements provides peace of mind knowing so much has already been done. Well maintained, beautifully updated, and TRULY MOVE-IN-READY. This exceptional home is ready for the next owner to simply unpack and enjoy! Home is nestled in the desireable Midway cooridor, prized for its close proximity to Everything and conveniently located just blocks from County Brook 19 acre park featuring a scenic pond and top rated Plano ISD. Enjoy NO HOA restrictions and quick access to Highway 190 and Dallas Tollway. A rare combination of location, lifestyle and convenience. Homeowners can join the Bent Tree North Swim and Tennis club nearby. Have your agent share the on line list of $136,680 in Home improvements. 3 Beds ⋅ 3 Baths ⋅ 21328722 MLS One-Of-A-Kind Showcase Home, offering a strategically designed floor plan with a serene backyard oasis. Step inside to discover a bright, open layout with a spacious living room with views of your backyard pool, spa, and pergola. The tastefully updated kitchen has everything from an expanded island, reinforced pot rack, granite counter tops, tile floors, updated lighting and open to the living room. The 17 x 17 Primary en-suite bedroom is conveniently located on the first floor along with a dedicated home office. Upstairs features two additional bedrooms and a versatile flex space ideal for a game room, second office or exercise room. Step outside to your private retreat featuring a sparkling pool and spa with generous covered and uncovered areas for lounging, dining and entertaining. An extensive list of improvements provides peace of mind knowing so much has already been done. Well maintained, beautifully updated, and TRULY MOVE-IN-READY. This exceptional home is ready for the next owner to simply unpack and enjoy! Home is nestled in the desireable Midway cooridor, prized for its close proximity to Everything and conveniently located just blocks from County Brook 19 acre park featuring a scenic pond and top rated Plano ISD. Enjoy NO HOA restrictions and quick access to Highway 190 and Dallas Tollway. A rare combination of location, lifestyle and convenience. Homeowners can join the Bent Tree North Swim and Tennis club nearby. Have your agent share the on line list of $136,680 in Home improvements. 4243 Millview Ln, Dallas
$1,390,000 Vickery Place is the address people move to Dallas for and never leave. Historic, tree lined, and one of the most walkable neighborhoods in the city. Henderson Avenue is around the corner, and you walk it: Tei Tei, Old Monk, Charlotte Bistro, Prince Street Pizza, Pie Tap. Lower Greenville sits a few blocks the other direction. Downtown and Uptown, a short drive. A quiet residential street with the whole city at the end of it. Now the part that matters: the builder built this house for himself. Nothing was value engineered & nothing was skipped, and it shows in the places most builders cut. 3,814 square feet. Three bedrooms. Three full baths and a half. Primary down. The rest of the bedrooms take the second floor. Right of the entry, the office: wrapped in wood paneling with its own fireplace. Past it, the dining room finished in Venetian plaster. Then the room opens overhead. Vaulted wood with exposed beams overhead. A statement chandelier. A fireplace holding the center. French doors run the back wall and frame the pool and the covered pavilion beyond. Indoors and out become one space. The kitchen answers. A massive island with bar seating. A commercial gas range. A mudroom off the garage, where the day gets left. The primary suite takes the back of the house and opens straight to the pool. Dual sinks. A soaking tub. A separate walk in shower. A closet the size of a bedroom, and that is not a figure of speech. Up the stairs, the house spreads out for everyone else. A second living-game room space at the top of the stairs. Two guest bedrooms, two full baths. A media room, dark & dialed in, built for the game at full volume. Then the backyard, & the backyard is where this one lands. A pool that carries the summer. A cedar clad pavilion beside it, vaulted, with a fireplace that carries the rest of the year. The outdoor room every buyer asks for and almost nobody finds already built. 5243 Willis, A builder built it for himself. It's been cared for like it ever since. 3 Beds ⋅ 4 Baths ⋅ 21346921 MLS Vickery Place is the address people move to Dallas for and never leave. Historic, tree lined, and one of the most walkable neighborhoods in the city. Henderson Avenue is around the corner, and you walk it: Tei Tei, Old Monk, Charlotte Bistro, Prince Street Pizza, Pie Tap. Lower Greenville sits a few blocks the other direction. Downtown and Uptown, a short drive. A quiet residential street with the whole city at the end of it. Now the part that matters: the builder built this house for himself. Nothing was value engineered & nothing was skipped, and it shows in the places most builders cut. 3,814 square feet. Three bedrooms. Three full baths and a half. Primary down. The rest of the bedrooms take the second floor. Right of the entry, the office: wrapped in wood paneling with its own fireplace. Past it, the dining room finished in Venetian plaster. Then the room opens overhead. Vaulted wood with exposed beams overhead. A statement chandelier. A fireplace holding the center. French doors run the back wall and frame the pool and the covered pavilion beyond. Indoors and out become one space. The kitchen answers. A massive island with bar seating. A commercial gas range. A mudroom off the garage, where the day gets left. The primary suite takes the back of the house and opens straight to the pool. Dual sinks. A soaking tub. A separate walk in shower. A closet the size of a bedroom, and that is not a figure of speech. Up the stairs, the house spreads out for everyone else. A second living-game room space at the top of the stairs. Two guest bedrooms, two full baths. A media room, dark & dialed in, built for the game at full volume. Then the backyard, & the backyard is where this one lands. A pool that carries the summer. A cedar clad pavilion beside it, vaulted, with a fireplace that carries the rest of the year. The outdoor room every buyer asks for and almost nobody finds already built. 5243 Willis, A builder built it for himself. It's been cared for like it ever since. 5243 Willis Ave, Dallas