Refine Search
Sort by
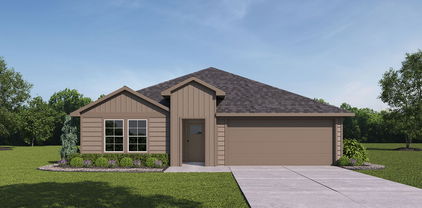

3111 Duck Heights Ave, Royse City
$575,027
5 Beds ⋅ 4 Baths ⋅ 21408203 MLS
NEW! NEVER LIVED IN. Estimated completion November 2026. Bloomfield Homes’ Rose II offers 5 bedrooms, 4 full baths, and a 2-car garage in a two-story design at Waterscape. Upgraded brick and stone give the exterior a strong introduction, framed by a covered front porch, lighting, and an 8' front door. The downstairs study is enclosed beside the family room, while a front bedroom and nearby full bath add flexibility to the main level. The rear primary suite puts an enlarged shower in place of the standard tub, pairing the upgrade with dual sinks, quartz counters, and a generous walk-in closet. A direct closet-to-laundry connection makes that daily routine simpler, and upper cabinets add storage in the laundry room. Quartz counters surround an island beneath pendant lighting, with double ovens and a 5-burner gas cooktop giving the Deluxe Kitchen a substantial cooking setup. A walk-in pantry holds the extras, and the adjoining breakfast area keeps meals connected to the shared living space. Upgraded laminate wood flooring carries through the main areas toward a family room with high ceilings and a woodburning stone-to-ceiling fireplace. A raised hearth adds another architectural detail. Above, the game room overlooks the family room, and a separate media room adds an enclosed entertainment space. The 3 upstairs bedrooms share 2 full baths, including a Jack-and-Jill arrangement. Out back, a covered patio with a gas stub opens to the wood-fenced yard. This landscaped interior lot backs to Crenshaw Road, with no home planned directly behind. Contact Bloomfield Homes’ Waterscape model to explore 3111 Duck Heights Avenue today!

3111 Duck Heights Ave, Royse City

3135 Duck Heights Ave, Royse City
$439,746
4 Beds ⋅ 3 Baths ⋅ 21408159 MLS
NEW! NEVER LIVED IN. Estimated completion November 2026. Bloomfield Homes' Jasmine offers 4 bedrooms, 3 full baths, and a 2-car garage in a one-story layout at Waterscape. Stone all the way to the ceiling gives the family room its defining moment, with a woodburning fireplace and raised hearth adding depth to the open living space. Laminate wood flooring connects the shared areas, while the kitchen and breakfast nook keep the conversation centered around the island. The Deluxe Kitchen pairs quartz counters with double ovens and a 5-burner gas cooktop, plus a microwave and walk-in pantry. There's room for meal prep at the island and a separate table in the nook, so gathering and cooking can share the same space. The covered patio sits just beyond, with a gas stub ready for an outdoor cooking setup. The bedroom arrangement adds another layer of function. Positioned at the rear, the primary suite has a spacious bedroom, walk-in closet, and bath with dual sinks, quartz counters, a tub, and a separate shower. Across the plan, 3 secondary bedrooms occupy their own side of the home, with 2 additional full baths offering granite counters and tub-shower combinations. Laundry and linen storage sit near the garage entry, keeping those supporting spaces together. A brick exterior, covered front porch, and upgraded 8' front door introduce the home, with landscaping and a sprinkler system completing the front yard. See what sets this Jasmine apart at Bloomfield Homes' Waterscape model today!

3135 Duck Heights Ave, Royse City

9033 Palafox St, Royse City
$477,163
4 Beds ⋅ 3 Baths ⋅ 21406765 MLS
NEW! NEVER LIVED IN. Estimated completion November 2026. Bloomfield Homes' two-story Cypress II offers 4 bedrooms, 3 full baths, a study, and a 2-car garage in Waterscape. A sitting area gives the downstairs primary suite a little extra breathing room: a place for a reading chair, morning coffee, or quiet relaxation. Its bath includes dual sinks, a soaking tub, a separate shower, and a walk-in closet. The layout keeps 3 bedrooms downstairs, with 2 secondary rooms sharing a full bath toward the rear. Upstairs has a different purpose: a game room, fourth bedroom, and full bath create a separate zone for recreation and overnight stays. Back on the main floor, the family room makes its statement with a stone fireplace reaching the ceiling. Laminate flooring connects the gathering spaces, and the open layout keeps the kitchen, breakfast area, and living room in easy conversation. Love to cook? The Deluxe Kitchen brings double ovens, a 5-burner gas cooktop, and a pot filler to the mix, along with generous counter space, an island, and a walk-in pantry. Granite and quartz surfaces add a polished finish. Near the front, a dedicated study replaces the formal dining option, while the laundry room sits close to the garage entry to support daily routines. A covered porch and upgraded 8' front door introduce the home's exterior, enhanced by an upgraded elevation and lighting system. Out back, the covered patio includes a gas stub for a future grill and opens onto an interior homesite. Visit Bloomfield Homes' Waterscape model to learn more about 9033 Palafox Street today!

9033 Palafox St, Royse City

7113 Van Gogh Dr, Royse City
$388,225
3 Beds ⋅ 2 Baths ⋅ 21403924 MLS
Discover the Laurel Floor Plan in Mercer Meadows, a thoughtfully designed home ready for move-in this January 2027. This open floor plan maximizes natural light throughout the spacious living room and dining areas. The kitchen serves as a central hub, featuring built-in appliances and a charming breakfast nook. Architectural details like a tray ceiling add elegance to the interior. The primary suite offers a private retreat with a deluxe bath and a large closet with ample storage space. A functional mudroom near the entry helps keep daily life organized, while the three-car garage provides plenty of room for vehicles and hobbies.This Royse City community features no MUD or PID taxes and sits just two miles from I-30. Residents enjoy access to a fishing pond, bike trails, and a future pool. *Attached photos are representative of the floor plan and may show non-standard features and upgrades. Please see New Home Sales Consultant for details.*

7113 Van Gogh Dr, Royse City

9022 Palafox St, Royse City
$493,199
5 Beds ⋅ 4 Baths ⋅ 21403548 MLS
NEW! NEVER LIVED IN. Estimated completion November 2026! Bloomfield Homes’ Violet IV brings 5 bedrooms, 4 full baths, and a 2-car garage to a two-story design in Waterscape. 2 bedrooms on the first floor give this layout extra flexibility, with the primary suite at the rear and another bedroom and full bath near the entry. The primary bath has dual sinks, a garden tub, a separate shower, and a walk-in closet, with a separate toilet area keeping the layout practical. The home opens up in the family room, where high ceilings and a floor-to-ceiling stone fireplace create a dramatic center for gathering. A cedar mantel adds a warmer accent against the stone. Laminate wood flooring connects the main spaces, and the kitchen island faces the family room so meal prep stays part of the conversation. The Deluxe Kitchen includes a 5-burner gas cooktop, double ovens, and a walk-in pantry, with granite and quartz surfaces selected throughout the home. A dining area at the rear keeps meals beside the covered patio. Upstairs, the game room overlooks the family room, while a separate media room offers an enclosed setting for movie nights. 3 secondary bedrooms and 2 full baths complete this level, including a shared bath with dual sinks. Outside, an 8-foot front door, covered porch, and exterior lighting give the entry a finished presence. The covered back patio has a gas stub ready for a future grill, and the home sits on an interior lot. The laundry space near the garage adds everyday convenience. Learn more about 9022 Palafox Street with Bloomfield Homes at the Waterscape model today!

9022 Palafox St, Royse City

244 Whispering Pine Dr, Royse City
$252,990
4 Beds ⋅ 2 Baths ⋅ 21400229 MLS
New! Spacious Single story! Four bedrooms, two full baths, with open floor plan and covered patio. Home includes, island kitchen, granite counters throughout, LED lighting, full sprinkler system, professionally engineered post tension foundation, and much more! Are you looking for a new home in Royse City? Wildwood is now selling! This Express Series community offers 2 to 4 bedroom floorplans ranging in size from 1,022 to 2,276 square feet, providing options to best fit your lifestyle! Wildwood is located within the small, but growing town of Royse City, which offers ample amounts of shopping, dining, and entertainment, all while providing locals the benefits of small-town living. Call us today to learn more about Wildwood!

244 Whispering Pine Dr, Royse City

1700 Calanques St, Royse City
$339,990
4 Beds ⋅ 3 Baths ⋅ 21397615 MLS
Welcome home to the Cascade—a beautifully designed Beazer Home where style meets comfort. From the moment you step inside, soaring ceilings and a breathtaking entry foyer set the tone for a home that’s both stunning and inviting. This 4 bedroom, 2.5 bathroom home features a study, a game room, an oversized pantry, and a covered patio, all situated on a north-facing homesite. The open concept living area offers a warm welcome to visitors, while the thoughtfully designed layout ensures space for every part of your life. Designed with the latest trends in mind, this home showcases quartz countertops, rich hardwood flooring, and striking 42-inch linen cabinetry. Plus, this home has washer, dryer, refrigerator, and blinds standard. Plus, washer, dryer, refrigerator and blinds are included in this home. Every Beazer home is certified by the Department of Energy as a Zero Energy Ready Home, designed for superior energy efficiency and healthier indoor air quality with Indoor airPLUS. This solar-ready home is built with durable 2x6 exterior walls and spray foam insulation, achieving an impressive average HERS score of 40. Thrive in Verandah, a vibrant master-planned community where connection, comfort, and convenience come together. From the moment you arrive, the picturesque entrance bridge over peaceful ponds sets the tone for something special. Enjoy resort-style living with a clubhouse, sparkling pool, splash pad, playground, and soccer and basketball courts—perfect for active families and weekend fun. Located within Royse City ISD, Verandah offers an easy commute with close access to I-30, and you're just minutes from Buc-ee’s and the charming shops and dining of historic downtown Royse City. Estimated completion: Now!! Days on market reflect the start of new home construction

1700 Calanques St, Royse City

2208 Aspen Chase Dr, Royse City
$326,000
4 Beds ⋅ 2 Baths ⋅ 21396042 MLS
Gorgeous UnionMain Homes with $5,000 in upgrades featuring painted cabinets and a brasserie kitchen! Featuring 4 bedrooms, 2 baths, living room, dining room, covered back patio, and 2 car garage. Elegant curb appeal with clay king-sized brick and stone elevations, plus an 8 foot front door with keyless entry, welcomes you home. Step through the foyer finished in rich luxury laminate wood flooring into a breathtaking open-concept great room where living, dining, and kitchen flow seamlessly together. The same stunning laminate wood carries through the living area, kitchen, dining space, and hallways creating a cohesive, designer feel. The gourmet kitchen is the heart of the home, showcasing 36 inch upper cabinets, a large upgraded kitchen island, 2cm quartz countertops, a striking designer subway tile backsplash, and GE stainless steel appliance package with 30 inch freestanding gas range. The primary suite features a luxurious bath with dual sinks in Venetian marble, 36 x 60 walk-in shower with decorative tile. and large walk in closet. The three spacious bedrooms offer plush carpet for cozy comfort, while both bathrooms are finished with quartz countertops, designer tile flooring, and sleek chrome plumbing fixtures. Throughout the home, the Winslow lighting package adds a curated, upscale ambiance, complemented by neutral wall paint tones. Other great features are Kwikset Smart Code front door, WIFI programable thermostat, full sprinkler system, 6' stained with cap fence, 16 SEER AC, PEX plumbing, tankless water heater, 30 year Dimensional Driftwood shingles, Vinyl Low E windows. The HOA features a swimming pool, playground, and hiking & biking trails. Available for move in 30 DAYS AFTER CONTRACT.

2208 Aspen Chase Dr, Royse City

625 Teardrop Ct, Royse City
$344,900
4 Beds ⋅ 2 Baths ⋅ 21395835 MLS
Introducing the Barbara at Ambergrove, a versatile one-story plan with an inviting open-concept layout. On the main floor, the long foyer leads to an expansive great room with direct access to a covered patio and a well-appointed kitchen—featuring a charming dining area, a gracious walk-in-pantry and a large center island. Other main-floor highlights include a study with a walk-in closet, two generous secondary bedrooms—sharing a full hall bathroom—plus a mud room off the garage and a convenient laundry room. Nestled in the back of the home, the lavish owner's suite boasts an attached deluxe bath with dual sinks, a walk-in shower and a roomy walk-in closet. Additional home highlights include 4th bedroom, Quartz countertops, formal dining room, cul-de-sac lot backing to greenspace, upgraded exterior, gas range, and Prelude Plus package with white cabinetry! NO MUD OR PID! Est. October completion!

625 Teardrop Ct, Royse City

9009 Palafox St, Royse City
$349,990
4 Beds ⋅ 2 Baths ⋅ 21393110 MLS
MLS# 21393110 - Built by HistoryMaker Homes - January 2027 completion ~ Welcome home to this beautifully designed 4 - bedroom, 2 - bath home. Charming front porch sets the tone for warmth found throughout. This open, livable floor plan flows effortlessly, large kitchen island, abundant cabinetry, this kitchen is perfect for cooking, entertaining and enjoying life. The primary suite is a true retreat with a large walk in closet, spa like bath with a separate soaking tub and shower. Throughout the home, modern interior finishes add a fresh stylish touch to every room. Ideally located within walking distance to parks and playgrounds, this home offers the perfect blend of comfort, style and convenience for your next chapter. Energy efficient home in a community with tons of amenities: resort style pool, splash pad, sand volleyball court, dog park, catch and release fishing ponds, walking trails, basketball court, baseball field, and a top rated elementary school within the community!

9009 Palafox St, Royse City

1221 Moon Ranch Rd, Royse City
$279,990
4 Beds ⋅ 2 Baths ⋅ 21392315 MLS
MLS# 21392315 - Built by Imagination Homes - Oct 2026 completion! ~ Imagination Homes proudly introduces The Prelude — a thoughtfully designed, open - concept home featuring 4 spacious bedrooms, 2 bathrooms, and 1,865 sq. ft. of beautifully crafted living space. Each bedroom offers generous dimensions, creating ideal retreats for family, guests, or a dedicated home office. At the center of the home, the large kitchen, dining, and family room seamlessly connect to create a warm and inviting environment perfect for everyday living and effortless entertaining. The chef - inspired kitchen showcases abundant cabinetry, sleek quartz countertops, a large single - bowl sink with an upgraded Moen faucet, a corner walk - in pantry, and a complete suite of GE stainless steel appliances—including a gas range, microwave, and dishwasher. The Primary Suite provides a peaceful escape with a spacious walk - in closet and a luxurious en - suite bath featuring a larger shower and linen shelves. Luxury vinyl plank (LVP) flooring extends through the main living areas and bathrooms, offering durability, warmth, and low - maintenance style. Step outside to the covered back patio, ideal for morning coffee or evening gatherings. Located in a well - connected community just minutes from Hwy 66, The Prelude offers the perfect blend of convenience and serenity. Don’t miss the opportunity to experience the comfort, quality, and timeless design this home has to offer. Schedule your private tour today!

1221 Moon Ranch Rd, Royse City

3724 Clearview Ranch Dr, Royse City
$319,990
4 Beds ⋅ 2 Baths ⋅ 21392323 MLS
MLS# 21392323 - Built by Imagination Homes - Oct 2026 completion! ~ Imagination Homes presents The Chorus — a spacious and functional single - story home with 4 bedrooms, 2 bathrooms, and 2,083 sq. ft. of beautifully designed living space. Step into an inviting open - concept layout that seamlessly blends everyday comfort with thoughtful design. The heart of the home is the expansive family room, which flows into the dining area and a modern kitchen featuring a center island, quartz countertops, a walk - in pantry, and a full suite of GE appliances including a gas range, microwave, and dishwasher. Enjoy casual meals in the cozy breakfast area, or step out onto the covered back patio for outdoor dining and relaxation. The private primary suite is tucked away at the back of the home and boasts an oversized bedroom, a luxurious en - suite bathroom with dual sinks, larger walk - in shower, linen shelves, and a large walk - in closet. Three additional bedrooms offer flexible space for guests, children, or a home office. A centrally located utility room and attached 2 - car garage provide convenience, while the thoughtful layout ensures privacy and flow throughout the home. Located in a peaceful community just minutes from Hwy 66, The Chorus delivers comfort, style, and functionality — all in perfect harmony. Schedule your tour today and discover why this plan is a standout!

3724 Clearview Ranch Dr, Royse City

1228 Moon Ranch Rd, Royse City
$400,319
4 Beds ⋅ 3 Baths ⋅ 21391119 MLS
MLS# 21391119 - Built by Pacesetter Homes - Nov 2026 completion! ~ The Grapevine floor plan is a two-story home designed with space for both everyday living and entertaining. The main living area features an expanded family room, while upstairs you’ll find a game room and dedicated media room for added flexibility. The master suite includes a deluxe bath with a separate tub and shower, plus a shower seat for added comfort. The kitchen is finished with deluxe 36-inch cabinets, quartz countertops, stainless steel appliances, pendant lighting over the island, and stylish black light fixtures. Additional upgrades include an extended covered patio, full gutters, added LED disk lights in the master bedroom, family room, and game room, and TV wall-mount prewiring in the master bedroom, family room, game room, and media room.

1228 Moon Ranch Rd, Royse City

1224 Moon Ranch Rd, Royse City
$329,980
3 Beds ⋅ 2 Baths ⋅ 21391113 MLS
MLS# 21391113 - Built by Pacesetter Homes - Nov 2026 completion! ~ 1224 Moon Ranch Road features the McKinney floor plan, a thoughtfully designed one-story home with 3 bedrooms and 2 bathrooms. The private master suite is located at the back of the home and includes dual sinks and a spacious walk-in shower. The kitchen showcases 36-inch cabinets, quartz countertops, stainless steel appliances, and an Arctic White backsplash laid in a herringbone pattern for a clean, modern look. Brushed nickel light fixtures and added LED disk lighting in the family room provide a bright and welcoming atmosphere. An extended covered patio offers additional outdoor living space, making this home a comfortable and functional choice for everyday living.

1224 Moon Ranch Rd, Royse City

5508 Spieth Dr, Royse City
$359,990
4 Beds ⋅ 3 Baths ⋅ 21389748 MLS
Discover the gourmet kitchen and open floor plan of the Laurel at Mercer Meadows, ready for move-in this December 2026. The kitchen features built-in appliances and a sunny breakfast nook, all overlooking a spacious living room. This layout creates an easy flow for daily life and hosting guests. The primary suite serves as a quiet retreat with a generous closet and plenty of natural light. Step outside to the extended covered patio, perfect for enjoying the Texas evenings. Located just two miles from I-30, this community offers incredible value with no MUD or PID taxes. Residents will soon enjoy a future pool, playground, fishing pond, and bike trails. This three-bedroom home includes a two-car garage and modern finishes throughout. Schedule your visit today! *Attached photos are representative of the floor plan and may depict non-standard features and upgrades. See community's New Home Consultant for details.*

5508 Spieth Dr, Royse City

6024 Havature Way, Royse City
$359,990
3 Beds ⋅ 2 Baths ⋅ 21389713 MLS
Discover the gourmet kitchen and open floor plan of the Laurel at Mercer Meadows, ready for move-in this December 2026. The kitchen features built-in appliances and a sunny breakfast nook, all overlooking a spacious living room. This layout creates an easy flow for daily life and hosting guests. The primary suite serves as a quiet retreat with a generous closet and plenty of natural light. Step outside to the extended covered patio, perfect for enjoying the Texas evenings. Located just two miles from I-30, this community offers incredible value with no MUD or PID taxes. Residents will soon enjoy a future pool, playground, fishing pond, and bike trails. This three-bedroom home includes a two-car garage and modern finishes throughout. Schedule your visit today! *Attached photos are representative of the floor plan and may depict non-standard features and upgrades. See community's New Home Consultant for details.*

6024 Havature Way, Royse City

2137 Spyglass Dr, Royse City
$559,337
5 Beds ⋅ 4 Baths ⋅ 21388190 MLS
BRAND NEW! NEVER LIVED IN! READY NOW! Bloomfield Homes' Spring Cress II offers an open-concept layout with spacious living areas, a private study, and upgrades throughout. The family room is anchored by a ledgestone-to-ceiling stone fireplace and opens seamlessly to the kitchen, formal dining room, and casual dining area, creating a comfortable space for everyday living and entertaining. The Deluxe Kitchen includes quartz countertops, double ovens, a vent hood, and plenty of workspace, along with a stylish glass pantry door. The study is enclosed with glass French doors, making it ideal for a home office or flex space. A convenient mud room adds everyday functionality, while the primary suite features an enlarged shower. Thoughtful details and designer finishes can be found throughout the home. Exterior highlights include a custom 8' front door, an upgraded wood garage door, and uplighting that enhances the home's curb appeal in the evening. As an added bonus, enjoy a 6-month golf membership at Stone River Golf Course and experience all this exceptional community has to offer. Come see the Spring Cress II model by Bloomfield Homes in Stone River Glen.

2137 Spyglass Dr, Royse City

2344 Saint Andrews Way, Royse City
$440,817
4 Beds ⋅ 3 Baths ⋅ 21383632 MLS
NEW! NEVER LIVED IN! Ready in October 2026! Bloomfield's Cypress II pairs 4 bedrooms and 3 full baths with a flexible two-story design on a landscaped corner lot in Stone River Glen. An 8-foot front door opens to a glass paneled French-door study, while the main living area flows into a deluxe kitchen with a large island. Level 2 quartz countertops, custom cabinetry, pendant and under-cabinet lighting, gas cooktop, pot filler, electric oven and walk-in pantry with a glass door. The family room centers on a dramatic stone-to-ceiling direct-vent gas fireplace with a cedar mantel. The first-floor Primary suite features dual sinks and an enlarged shower in lieu of a tub, with two additional bedrooms and a full bath nearby. Upstairs, a Game Room, fourth bedroom and third full bath create a private retreat. Thoughtful upgrades include an upgraded backsplash, laminate flooring throughout the main living areas, cedar garage doors, rain gutters, sprinkler system, fenced yard and covered patio with a gas stub and fan-light kit. Visit Bloomfield Homes at Stone River Glen to learn more.

2344 Saint Andrews Way, Royse City

2235 Liverpool Ln, Royse City
$497,214
4 Beds ⋅ 3 Baths ⋅ 21383496 MLS
BRAND NEW! NEVER LIVED IN! Estimated completion of October 2026. This Hawthorne II by Bloomfield Homes features a well-designed layout with upgraded finishes throughout. The open-concept living area is enhanced by raised ceilings with stained beams spanning the family room and nook, creating architectural interest while maintaining a spacious feel. At the heart of the home, the Deluxe Kitchen offers upgraded finishes, generous counter space, abundant cabinetry, and a glass pantry door, all positioned to overlook the main living area. A floor-to-ceiling stacked stone fireplace serves as a striking focal point in the family room, while the traditional dining space has been converted into a private study enclosed with glass French doors. An impressive 8-foot front door adds to the home's curb appeal and welcoming entry. The private primary suite is thoughtfully separated from the secondary bedrooms, providing comfort and privacy, while the remainder of the floor plan offers flexibility for everyday living and entertaining. Visit Stone River Glen by Bloomfield Homes today to tour this beautiful home and learn more about the community.

2235 Liverpool Ln, Royse City

2004 Leighton Top Rd, Royse City
$417,895
3 Beds ⋅ 3 Baths ⋅ 21379522 MLS
MLS# 21379522 - Built by William Ryan Homes - Dec 2027 completion! ~ With 2,349 sf of living space, the one-story Odessa plan checks all the boxes. The Odessa plan features an abundance of space with its 3 bedrooms and 2.5 bathrooms with a Study, as well as the oversized 2 car garage with storage. The extra-large secondary bedrooms are split from the truly grand Owner’s suite with a spa-like shower and free-standing tub PLUS a generous walk-in closet. The large kitchen overlooks the dining area and spacious great room and includes a 5’x5’ walk-in pantry. Some of the flexible options for this home includes: 12’ Ceiling at Great Room, Fireplace, Separate Shower and Free-Standing Tub at Owner’s Bath, extra windows in the dining, PLUS this home sits on an AMAZING Cul-de-Sac lot with a great view with many trees with a large greenbelt next to it will provide you with peaceful surroundings to name a few. This home will be ready in December for you to call home!

2004 Leighton Top Rd, Royse City

1208 Moon Ranch Rd, Royse City
$299,990
4 Beds ⋅ 2 Baths ⋅ 21376634 MLS
MLS# 21376634 - Built by Imagination Homes - Oct 2026 completion! ~ Imagination Homes proudly presents The Symphony — our largest single-story design, offering 4 bedrooms, 2 bathrooms, and 2,167 sq. ft. of beautifully balanced living space. Thoughtfully laid out, this home features spacious guest bedrooms and a truly expansive primary suite - stretching an impressive 21 feet deep! The luxurious primary bathroom includes dual sinks, larger walk-in shower, linen shelves, and a generously sized walk-in closet. The kitchen is a true standout, featuring quartz countertops, a large single-bowl sink with an upgraded Moen faucet, a generous walk-in pantry, and a full suite of GE appliances including a gas range, microwave, and dishwasher. A cozy breakfast nook adds charm and functionality. Need extra flexibility? An Extra 120 sq. ft. room offers endless possibilities - perfect for a home office, game room, or formal dining area. Relax or entertain on your covered back patio in a quiet, well-located community just minutes from Hwy 66 - offering convenience without sacrificing peace and privacy. Schedule your tour today and experience the space, flow, and quality that sets Imagination Homes apart!

1208 Moon Ranch Rd, Royse City

3704 Clearview Ranch Dr, Royse City
$334,990
4 Beds ⋅ 3 Baths ⋅ 21376275 MLS
MLS# 21376275 - Built by Imagination Homes - Oct 2026 completion! ~ Imagination Homes proudly presents The Aria, a beautifully crafted two-story residence offering 4 bedrooms, 2.5 bathrooms, and 2,501 sq. ft. of thoughtfully designed living space. Step inside and experience a floor plan that perfectly balances privacy, comfort, and connection. The spacious downstairs primary suite is tucked away from the guest bedrooms for optimal relaxation. Indulge in the luxurious primary bath, featuring dual sinks, a soaking tub, a separate walk-in shower, and a generous walk-in closet. The kitchen is the heart of the home, complete with elegant quartz countertops, a large single-bowl sink with an upgraded Moen faucet, and an oversized corner walk-in pantry. A full suite of GE stainless steel appliances—including a gas range, microwave, and dishwasher—ensures style and functionality in every meal. Enjoy morning coffee or casual meals in the cozy breakfast nook, with peaceful views of your backyard. Need flexibility? The Aria offers a versatile 135 sq. ft. flex room with large closet on the first floor—perfect for a home office, playroom, or game space. Upstairs, discover three spacious guest bedrooms and an inviting loft area, ideal for movie nights, a study zone, or a creative retreat. Relax or entertain on your covered back patio in a quiet, well-located community just minutes from Hwy 66 - offering convenience without sacrificing peace and privacy. Schedule your tour today and experience the space, flow, and quality that sets Imagination Homes apart!

3704 Clearview Ranch Dr, Royse City

247 Whispering Pine Dr, Royse City
$292,490
4 Beds ⋅ 3 Baths ⋅ 21375426 MLS
New! Amazing two story! Four bedrooms, three full baths, with large upstairs game room. Home includes, island kitchen, granite counters throughout, LED lighting, full sprinkler system, professionally engineered post tension foundation, and much more! Are you looking for a new home in Royse City? Wildwood is now selling! This Express Series community offers 2 to 4 bedroom floorplans ranging in size from 1,022 to 2,276 square feet, providing options to best fit your lifestyle! Wildwood is located within the small, but growing town of Royse City, which offers ample amounts of shopping, dining, and entertainment, all while providing locals the benefits of small-town living. Call us today to learn more about Wildwood!

247 Whispering Pine Dr, Royse City

4111 Vista Oak Dr, Royse City
$749,320
3 Beds ⋅ 3 Baths ⋅ 21373120 MLS
Beautiful 3-bedroom, 2.5-bath home on 1 acre in Royse City, TX (75189). This modern-traditional style home features an open-concept layout with high ceilings and plenty of natural light throughout. The spacious living area flows into a large dining room and a kitchen with a center island, modern appliances, and generous cabinet space — perfect for family gatherings or entertaining guests. The primary suite includes a large walk-in closet and a private bathroom with dual sinks and a walk-in shower. A hidden room, accessible through the master closet, offers the perfect space for a home office, hobby room, or extra storage. Two additional bedrooms share a convenient Jack-and-Jill bathroom, and there’s also a half bath for guests. Enjoy outdoor living on the covered backyard patio with a built-in fireplace — perfect for relaxing evenings or hosting friends and family. The 1-acre lot offers plenty of space for kids, pets, or future additions like a workshop or pool. Additional highlights include: - Walk-in closets in every bedroom - Open-concept design - High ceilings throughout - Modern-traditional finishes Located just minutes from downtown Royse City, local schools, and shopping, this home offers the perfect blend of peaceful country living and modern convenience.

4111 Vista Oak Dr, Royse City

211 Whispering Pine Dr, Royse City
$238,490
3 Beds ⋅ 2 Baths ⋅ 21371964 MLS
New! Super cute single story floor plan! Three bedrooms, two full baths, with covered patio. Home includes, island kitchen, granite counters throughout, LED lighting, full sprinkler system, professionally engineered post tension foundation, and much more! Discover the tranquility of Wildwood, a charming community nestled in the heart of Royse City. Surrounded by lush greenery and serene landscapes, this idyllic neighborhood offers a peaceful escape from the hustle and bustle of city life. Enjoy easy access to top-rated schools, parks, and shopping centers, making Wildwood the perfect place to call home. Enjoy the convenience of easy access to major highways, making it a breeze to commute to work or explore the surrounding area. Spend your weekends exploring the nearby parks, fishing in the local lakes, or simply relaxing in the comfort of your own backyard. Don't miss out on this incredible opportunity to own your dream home in Wildwood. Contact us today to schedule a tour!

211 Whispering Pine Dr, Royse City

Listings provided by North Texas Real Estate Information Systems (NTREIS). Listing data has been deemed reliable but is not guaranteed to be accurate by the MLS.

Last updated: