Refine Search
Sort by
1037 Hidden Lake Dr, Burleson
$384,900
4 Beds ⋅ 3 Baths ⋅ 21436260 MLS
Welcome to this beautiful two-story home in Hidden Creek Estates, directly across the street from Hidden Creek Sports Complex and Hidden Creek Golf Course! The home offers 4 bedrooms, 2.5 bathrooms, a dedicated office or study, and a formal dining room. The kitchen features granite countertops, white cabinets, stainless steel appliances, and a breakfast bar overlooking the living room and its cozy fireplace. The primary bathroom is a true retreat, with a garden tub, a walk-in shower, and tile flooring. Updates include fresh interior paint, a new HVAC, and new blinds, with so much more to enjoy. Conveniently located off I-35W, the home is about 20 minutes from Downtown Fort Worth, making the commute easy. Don’t miss this fantastic opportunity!

1037 Hidden Lake Dr, Burleson

813 Graham Dr, Burleson
$330,000
3 Beds ⋅ 2 Baths ⋅ 21434306 MLS
BEAUTIFULLY UPDATED, METICULOUSLY MAINTAINED & MOVE-IN READY! This stunning 3-bedroom home with a private office offers an inviting open-concept floor plan, abundant natural light, NO CARPET and a thoughtfully designed layout with all three bedrooms separated for added privacy! The versatile office can easily serve as a 4th bedroom, guest room, or flex space. Fresh interior paint throughout, including doors, trim, and baseboards, gives this home a crisp, refreshed feel. Recent updates include new faucets, refreshed cabinetry, and stylish new hardware. The spacious kitchen features beautiful granite countertops and flows seamlessly into the living and dining areas, making everyday living and entertaining a breeze! STEP OUTSIDE TO YOUR OWN BACKYARD RETREAT! Enjoy TWO fantastic outdoor living spaces, a spacious covered patio already equipped with a TV, PLUS an additional 14x14 extended patio with a pergola, perfect for relaxing, grilling, or entertaining family and friends! Best of all, NO BACKYARD NEIGHBORS for added privacy! Additional features include full gutters, a sprinkler system, energy-efficient Low-E windows, radiant barrier, ceiling fans, Ring doorbell, and programmable thermostat. Ideally located in desirable Burleson ISD, with convenient access to Burleson's H-E-B, shopping, dining, hospitals, schools, and everyday amenities. This beautifully refreshed home offers the perfect combination of comfort, privacy, functionality, and location. DON'T MISS YOUR OPPORTUNITY TO MAKE THIS BEAUTY YOURS!

813 Graham Dr, Burleson

2608 Lee St, Burleson
$599,900
5 Beds ⋅ 4 Baths ⋅ 21435091 MLS
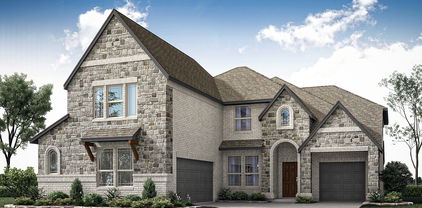
NEW! NEVER LIVED IN. Estimated complete February 2027! Bloomfield Homes' Spring Cress II offers 5 bedrooms, 4 full baths, and a 3-car garage configuration that pairs a 2-car garage with a separate mini garage. That extra bay replaces the formal dining room, giving this version of the plan a distinctly different front elevation and useful space for storage or hobbies. Brick and stone, wood garage doors, and an upgraded 8-foot front door set the exterior apart. The family room makes its statement with raised ceilings and a stacked-stone fireplace extending to the ceiling, complete with direct-vent gas logs. Engineered hardwood flooring and 8-foot first-floor interior doors carry that sense of scale through the home. A Deluxe Kitchen with Professional Series appliances brings double electric convection ovens, a gas cooktop, and a farm sink to the daily routine. Quartz countertops meet soft-close cabinet doors and drawers, with pendant and under-cabinet lighting adding layers of light. Breakfast overlooks the rear yard and connects to the covered patio, where a gas stub is ready for a grill. The primary suite includes a window seat, dual sinks, a separate shower, and a deck-mounted jetted tub. A second main-floor bedroom and full bath sit near the laundry, while the study remains a separate space off the foyer. The second floor offers 3 more bedrooms, 2 full baths, and a game room with an adjoining open media area. An overlook connects this level to the family room below. Upgraded carpet and tile, including accent and mosaic selections, add detail throughout. Landscaping, sprinklers, and a wood fence finish the yard. Contact the Bloomfield Homes model at The Parks at Panchasarp Farms today to learn more about this Spring Cress II! *Photos are a representation of finished product. Materials will vary.*

2608 Lee St, Burleson

915 Hidden Lake Dr, Burleson
$399,900
5 Beds ⋅ 3 Baths ⋅ 21432852 MLS
Welcome to 915 Hidden Lake Drive in Burleson! This spacious 5-bedroom, 2.5-bath home offers a versatile floor plan, multiple living areas, and an expansive, tree-filled backyard that’s sure to impress! The open-concept layout features a large family room with a wood-burning fireplace, formal dining area, and spacious kitchen complete with granite countertops, a large island, and abundant cabinet space. The primary suite offers a private retreat with access to an upstairs bonus room, perfect for a home office, workout space, or sitting area. Upstairs, you’ll find four additional bedrooms, a full bathroom, and a secondary living area. One of the home’s standout features is the HUGE backyard, offering plenty of room for outdoor activities, entertaining, or simply relaxing under the mature trees. Enjoy the oversized covered patio, additional storage, and dedicated dog run. Ideally located in Burleson, this home offers a fantastic combination of space, convenience, and outdoor living. With five bedrooms, flexible living spaces, and an incredible backyard, this property is a must-see!

915 Hidden Lake Dr, Burleson

2629 Alyssa St, Burleson
$599,990
3 Beds ⋅ 4 Baths ⋅ 21434187 MLS
This stunning builder model home is loaded with designer finishes, thoughtful upgrades, and beautiful details throughout! Featuring 3 bedrooms, 2.5 bathrooms, a dedicated office, and a versatile bonus room, this home offers the perfect combination of style and functionality. From the moment you step inside, you'll notice the attention to detail, upgraded lighting, and carefully selected finishes that make this home stand out. The inviting living spaces are perfect for both everyday living and entertaining, while the beautifully designed kitchen serves as the heart of the home. The private office provides an ideal work-from-home space, and the additional bonus room offers endless possibilities for a game room, media room, or second living area. Every detail has been thoughtfully designed to showcase the builder's craftsmanship and create a home that feels both elevated and welcoming. Don't miss this rare opportunity to own a beautifully finished model home in Burleson!

2629 Alyssa St, Burleson

449 Willie Way, Burleson
$535,950
5 Beds ⋅ 4 Baths ⋅ 21431108 MLS
MLS# 21431108 - Built by First Texas Homes - Ready Now! ~ Built for beauty and functionality! The Caroline 2F offers 5 bedrooms, 4 bathrooms, and 2734 sq. ft. of thoughtfully designed living space that adapts to your needs. From everyday routines to special moments, this layout is built to support how you live — with comfort, functionality, and style in mind. Features like a flexible layout with dedicated flex and dining rooms, private study, an upper-level game room, a spacious gourmet kitchen with butler’s pantry, and a covered patio—perfect for outdoor living to enjoy the amazing sunsets of Burleson. Whether you're relaxing, hosting, working from home, or simply enjoying daily life, the Caroline 2F provides the right spaces in the right places.

449 Willie Way, Burleson

316 Alina St, Burleson
$449,900
4 Beds ⋅ 3 Baths ⋅ 21430231 MLS
“THAT’S A PEACH, HON!” Well, actually, it’s the Jasmine by Bloomfield Homes in The Parks in Burleson, TX. Brand-new and ready this January, this single-story Jasmine blends soft-contemporary style, thoughtful design and impressive upgrades on a spacious, private homesite. Featuring 4 bedrooms, or 3 plus study, 2 full baths plus powder bath, 10’ ceilings and window seats in the primary bedroom and nook. The extended-depth 2.5-car garage adds room for vehicles, hobbies and storage. Covered front and back patios take the living outdoors. DESIGNER INTERIOR: Cool greige palette • Stained Shaker cabinets, wood vent hood and soft-close doors and drawers • Level 5 quartz throughout • Professional-series stainless built-ins with double oven and Air Fry • 5-burner gas cooktop • Single-bowl sink • Walk-in pantry with frosted glass door • Island pendants and under-cabinet lighting • Hardwood floors in main living areas • Patterned Berber carpet • Upgraded bath tile and accents • Stacked-stone fireplace to ceiling with rough cedar mantel • Comfort-height commodes • Faux-wood blinds • Smart-home features. CURB APPEAL: Rich brick and contrasting natural stone • Brick porch • 8’ mahogany front door with iron detailing and rain glass • Cedar garage door • Dramatic roof pitches • Full sod, sprinklers and stone-edged beds • Stained wood fencing with metal posts and 2 gates • Full gutters • Gas patio drop • Coach lights and uplighting. ENERGY SMART: Radiant barrier • Low-E argon windows • R3 structural weather barrier • R8 HVAC ducts. A little country tranquility, with shopping, dining and entertainment minutes away. Come find your peach at Bloomfield Homes in The Parks! *Photos are a representation of finished product. Materials will vary.*

316 Alina St, Burleson

1020 Allegheny Ct, Burleson
$429,900
4 Beds ⋅ 3 Baths ⋅ 21429365 MLS
House Hunting doesn't need to equal compromise. At least not when it comes to this beautiful home. You have it all when you move into this spacious family home in a premier Burleson neighborhood. Walk over to Bailey Lake for some fishing or a stroll around the park. Take a walk over to Chisenhall Fields for all the best Burleson holiday events. Avoid the traffic and sit in your backyard to enjoy the fireworks on 4th of July. You are minutes from I-35 and minutes from Old Town Burleson. Conveniently located close to everything you need. The best part is, when you need a little downtime from the hustle and bustle of daily life enjoy the quiet cul-de-sac and serene setting of your backyard overlooking the luscious greenbelt. An impeccably maintained home at under market value price.

1020 Allegheny Ct, Burleson

11909 Bexley Dr, Burleson
$325,000
3 Beds ⋅ 2 Baths ⋅ 21414899 MLS
This thoughtfully designed John Houston-built single-story home in Burleson offers 1,724 square feet of comfortable living space with three bedrooms and two bathrooms. Located outside the city limits in the Ashford Park subdivision, the residence welcomes you with handsome stone accents, carefully tended landscaping, and a graceful entry that opens into an expansive, light-filled living area. The open-concept floor plan creates natural flow between the living room and kitchen, where a generous granite-topped island serves as the heart of the home. Stainless steel appliances, stylish cabinetry, and a convenient pantry complete the space, making everyday routines feel effortless. Just beyond, the primary suite provides a peaceful retreat, featuring a bright primary bath with dual sinks, garden tub, separate shower, and an oversized walk-in closet. Fresh paint and new carpet throughout ensure the home feels truly move-in ready. Located within a short distance of the community pool, the property sits in a convenient spot with schools, shopping, and entertainment options nearby, all while remaining free of city taxes.

11909 Bexley Dr, Burleson

204 Castle Hill Dr, Burleson
$535,000
5 Beds ⋅ 3 Baths ⋅ 21416009 MLS
Welcome home to this beautifully maintained 5 bedroom, 3 bathroom home offering 3,845 square feet of living space in the desirable Castle Hill Estates community. Beautiful landscaping and a solar powered electric gate create an inviting entrance while providing added privacy. Inside, soaring ceilings, abundant natural light, and a versatile floor plan offer exceptional spaces for everyday living and entertaining. The spacious living room features a gas fireplace, while the formal dining room and dedicated home office showcase attractive laminate wood flooring. The well appointed kitchen offers granite countertops, a gas cooktop, abundant cabinetry, generous counter space, and a breakfast nook. The impressive downstairs primary suite features a spacious sitting area, walk in closet, and ensuite bath with dual sinks, a relaxing jetted garden tub, and an updated walk in shower. An additional downstairs bedroom and full bathroom provide flexibility for guests or family. Upstairs offers three generously sized bedrooms, a full bathroom, and an expansive game room with direct access to a large covered balcony overlooking the beautifully landscaped outdoor space. Enjoy multiple areas for entertaining, including the covered patio and spacious backyard. Additional highlights include windows with a lifetime transferable warranty, a spacious utility room, privacy fencing, and a two car garage. Located in Burleson ISD, this exceptional property combines generous living spaces, thoughtful amenities, and inviting indoor and outdoor entertaining areas.

204 Castle Hill Dr, Burleson

2620 Steve St, Burleson
$439,900
4 Beds ⋅ 3 Baths ⋅ 21419219 MLS
NEW! NEVER LIVED IN. Estimated completion November 2026. Bloomfield Homes' Jasmine offers 4 bedrooms, 3 full baths, and a 2.5-car garage in a one-story design on a greenbelt-adjacent lot with park views in The Parks at Panchasarp Farms. The backyard deserves a highlight: a covered patio joins a 600-square-foot uncovered extension with space for dining, lounge seating, and more. A gas stub supports outdoor cooking, and an iron gate at the rear fence provides access to the greenbelt. Inside, engineered wood flooring connects the shared spaces, while upgraded carpet, tile, and mosaic accents bring texture elsewhere. The Deluxe Kitchen opens to the family room with quartz countertops, an island, and Pro Series appliances, including a gas cooktop and single electric convection oven with Air Fry mode. A pot filler and soft-close cabinet doors and drawers add practical upgrades, with pendant and under-cabinet lighting completing the work areas. Even the walk-in pantry gets a glass door. The breakfast area keeps dining beside the patio, while the primary suite sits across the rear of the plan with a window seat and walk-in closet. Its bath features dual sinks, quartz counters, a deck-mounted jetted tub, and a separate shower. The 3 secondary bedrooms occupy the opposite side of the home, served by 2 full baths, including an added bath off the main hall. A mud room and laundry drip-dry area help organize daily routines. Brick and stone, a covered porch, an 8-foot front door, and a cedar garage door finish the exterior. Visit Bloomfield Homes' model at The Parks at Panchasarp Farms to see more today!

2620 Steve St, Burleson

305 Landview Dr, Burleson
$1,125,000
4 Beds ⋅ 5 Baths ⋅ 21414705 MLS
French-inspired elegance meets exceptional outdoor living in the gated Hidden Vistas community! Situated on .704 acres, this 4,185-square-foot home offers 4 bedrooms, 4.5 baths, 3 living areas, and an oversized 3-car garage. A striking rotunda with a soaring 30-foot ceiling makes a memorable impression, while an open floor plan, vaulted ceilings, hardwood flooring, plantation shutters, and decorative lighting create a welcoming setting for everyday living and entertaining. The kitchen features a built-in refrigerator, gas cooktop, double ovens, pot filler, farmhouse sink, large island, wine cooler, and walk-in pantry. Two main-level primary suites provide flexible accommodations, while two upstairs bedrooms with ensuite baths and an additional living area offer space to spread out. The main primary retreat features a see-through fireplace and a luxurious bath with a jetted tub, double shower, separate vanities, and custom closet system. Three fireplaces add warmth throughout the home. An upstairs balcony showcases stunning views and provides the perfect place to watch Fourth of July fireworks. Step outside to your private backyard escape featuring a heated pool and spa, covered patio, and outdoor kitchen with a built-in gas grill. A spacious lawn, landscaping, sprinkler system, and storage shed complete this impressive property in Burleson ISD.

305 Landview Dr, Burleson

575 Tanglewood Dr, Burleson
$320,000
3 Beds ⋅ 2 Baths ⋅ 21412052 MLS
Adorable, meticulously maintained 3-bedroom, 2-bath home conveniently close to downtown Burleson. Features include a 30-year architectural shingle roof with gutters, newer fencing plus wrought iron front fencing with gates, fresh interior and exterior paint, and an 8 by 12 storage shed with loft. Enjoy a screened-in back patio and sitting area with ceiling fan, plus a covered awning area extended over the back patio. Both front and back irrigation systems installed in 2026 for irrigation to the beautiful pristine yard and front flower beds. Inside, you’ll find an updated kitchen with 2026 stainless appliances, recent crown molding, updated flooring, and windows with added efficient solar screens. Additional upgrades include a recently replaced hot water heater, a RainSoft whole home water filtration system, and a leased efficient solar system with monthly credit through Reliant with no electric bills. The garage features a 5 person tornado shelter, workbench, and storage shelving, plus added attic decking and exterior solar lighting. The landscaped yard features decorative rock in the front flower beds, newer trees and the home has a professionally maintained exterior, offering comfort, efficiency, and thoughtful upgrades throughout. This home has been meticulously maintained and all the added features provide so many bonus's for it's new owner. The true pride of home ownership really shines through!

575 Tanglewood Dr, Burleson

720 Lisa St, Burleson
$279,999
3 Beds ⋅ 2 Baths ⋅ 21417016 MLS
Welcome home to this inviting 3-bedroom, 2-bath home in Burleson! Offering approximately 1,517 square feet of comfortable living space, this home features a spacious living room with a cozy brick fireplace, perfect for relaxing or gathering with family and friends. The kitchen offers abundant cabinetry, lots of pantry space, stainless steel appliances, generous counter space, and a convenient breakfast bar overlooking the dining area. The primary suite provides a relaxing retreat with an ensuite bath featuring a soaking tub. Two additional bedrooms offer flexibility for guests, hobbies, or a home office. A separate laundry room adds everyday convenience, while the garage offers plenty of potential for a workshop, hobbies, or additional storage in addition to parking. Step outside to enjoy the spacious, fenced backyard with mature shade trees and a covered patio, ideal for morning coffee, outdoor dining, or unwinding at the end of the day. HVAC replaced 5 years ago! With comfortable indoor spaces and room to enjoy the outdoors, this home is ready for its next chapter!

720 Lisa St, Burleson

365 Tony St, Burleson
$489,900
4 Beds ⋅ 3 Baths ⋅ 21416455 MLS
“YOU HAD ME AT HELLO.” But this Caraway had me at the KITCHEN! And what a kitchen it is! Brand-new Bloomfield Homes’ Caraway, ready this January in The Parks at Burleson, makes a statement with painted shaker cabinetry, decorative wood vent hood, Level 5 quartz, white apron-front farm sink, 5-burner gas cooktop, professional-series stainless steel double ovens with Air Fry, island pendants, under-cabinet lighting and a HUGE walk-in pantry behind a frosted glass door. Beyond the kitchen, this thoughtfully designed single story offers 4 bedrooms, including a private guest ensuite, 3 full baths and airy 10’ volume ceilings. Hardwood floors flow through the main living areas, while a dramatic fireplace with tile extending to the ceiling and boxed wood mantel anchors the family room. Window seats in the primary bedroom and nook add charm, while upgraded bath tile, Level 4 bath quartz, plush luxury carpet, comfort-height commodes, 2” faux-wood blinds and smart-home features elevate everyday living. Outside, rich Acme brick, dramatic roof pitches, cedar garage door and an impressive 8’ mahogany front door with iron detailing and rain glass create memorable curb appeal. Best of all, the backyard backs to a brick wall with no backyard neighbor! Covered front and back patios, full sod and sprinklers, stone-edged beds, stained wood fencing, full gutters, exterior uplighting and a patio gas drop are already included. The extended-depth 2-car garage offers valuable extra space for lengthy vehicles, motorcycles, bicycles and more. Energy features include a tankless gas water heater, radiant barrier, Low-E argon windows, R3 structural weather barrier and R8 HVAC ducts. Enjoy The Parks’ pool, playgrounds, walking trails and social events, top-rated Joshua ISD with a 4-day school week and a new on-site elementary planned for 2027. Shopping, dining and entertainment are just minutes away. Come say “HELLO” to your new home!

365 Tony St, Burleson

2588 Champ Way, Burleson
$589,900
5 Beds ⋅ 4 Baths ⋅ 21414535 MLS
NEW YEAR, NEW HOME, NEW MEMORIES! Brand-new Bloomfield Homes Seaberry, ready December 2026 at The Parks in Burleson. Situated on an oversized corner site, this impressive two-story home combines dramatic architecture, designer finishes and incredible versatility with 5 bedrooms, 4 full baths and a 2.5-car garage. Two bedrooms are downstairs, plus a private study with French doors. Soaring two-story ceiling showcases the family room, while the upstairs game room with open railing overlooks the space below. Enjoy window seats in the primary bedroom and nook, plus covered front and back patios. DESIGNER INTERIOR: Warm greige palette • Stained shaker cabinets with decorative vent hood, pulls, soft-close doors and drawers • White apron-front farm sink • Quartz tops in kitchen and baths • Professional-series stainless steel built-ins with double oven and Air Fry • 5-burner gas cooktop • Walk-in pantry with frosted glass door • Island pendants and under-cabinet lighting • Wood-look tile throughout main living areas • Luxury carpet • Upgraded bath tile with decorative accents • Primary bath with garden tub and separate seated shower • Comfort-height commodes • Fireplace with fluted tile to ceiling and stained box wood mantel • 2” faux-wood blinds • Smart-home features. STANDOUT CURB APPEAL: Rich Acme brick with natural stone accents • Brick porch • 8’ mahogany front door with rain glass • Cedar garage doors • Dramatic roof pitches • Full sod, sprinklers and stone-edged beds • Stained wood fencing with metal posts and 2 gates • Full gutters • Gas patio drop • Coach lights and uplighting. ENERGY SMART: Tankless gas water heater • Radiant barrier • Low-E argon windows • R3 structural weather barrier • R8 HVAC ducts. Community pool, playgrounds, trails and social events, plus top-rated Joshua ISD with a 4-day school week and new on-site elementary coming in 2027. Shopping, dining and entertainment are minutes away. Quiet country living with everyday conveniences close at hand!

2588 Champ Way, Burleson

301 Linda Dr, Burleson
$309,900
4 Beds ⋅ 2 Baths ⋅ 21412118 MLS
FULLY RENOVATED BURLESON HOME LUXURY FINISHES EXPANDED LIVING SPACE PRIVATE BACKYARD! Welcome to 301 Linda Dr in Burleson, TX 76028! This beautifully renovated home combines modern luxury, quality craftsmanship, and flexible living space designed for everyday comfort and entertaining. Step inside to discover stunning finishes, thoughtful upgrades, and attention to detail throughout. Enjoy year-round comfort with TWO HVAC systems designed to keep the home cool during those hot Texas summers! Need more room to entertain? The massive converted garage offers incredible additional space for family gatherings, a game room, entertainment area, or flexible living space. Step outside to a spacious backyard with no rear neighbors, offering added privacy and plenty of room for outdoor entertaining, relaxing, and making memories. Conveniently located in Burleson, Johnson County, near shopping, dining, schools, and major roadways, this move-in-ready home delivers the perfect combination of location, luxury finishes, and functional space. Searching for renovated homes for sale in Burleson, TX? Don't miss this one! Schedule your private showing today and experience the craftsmanship and space for yourself.

301 Linda Dr, Burleson

1016 Pebblecreek Dr, Burleson
$395,000
4 Beds ⋅ 3 Baths ⋅ 21413416 MLS
Room to gather, space to unwind, and a backyard made for lingering, this beautifully maintained corner-lot home in West Bend South offers a welcoming setting for your next chapter. With 4 bedrooms, 2.5 baths, a downstairs primary suite, a dedicated office, and an upstairs game room, the 2,708-square-foot layout gives you flexibility to live, work, and entertain comfortably. Natural light brightens the open living and dining areas, where luxury vinyl plank flooring and a shiplap accent wall add warmth and character. The kitchen keeps everyone connected with its center island, breakfast bar, painted cabinetry, stainless steel appliances, tile backsplash, and pantry. French doors open to a front-facing office that can also accommodate formal dining, hobbies, or another use that suits your lifestyle. Tucked downstairs, the primary suite features dual sinks, a spacious walk-in shower, and a walk-in closet. Upstairs, three additional bedrooms and a full bath surround a generous game room with space for movie nights, games, or a second living area. Outside, the approximately quarter-acre lot offers mature landscaping, a peach tree, and a spacious backyard anchored by an expansive covered patio. An updated fence completes this inviting outdoor retreat. Thoughtful improvements include double-hung windows, crown molding, upgraded baseboards, smart irrigation, updated lighting, and modern fixtures. A two-car garage, Burleson ISD location, and convenient access to shopping and dining round out a home with plenty to appreciate, inside and out; it shows like a model home.

1016 Pebblecreek Dr, Burleson

135 Country Vista Cir, Burleson
$775,000
5 Beds ⋅ 5 Baths ⋅ 21414676 MLS
Stunning Willow Creek Ranch Estate on 1.2 Acres! Welcome to this lovingly maintained Willow Creek Ranch estate, featuring generous living spaces, versatile accommodations, tasteful landscaping and privacy. The elegant foyer opens to a spacious floor plan with formal living and dining options. The kitchen features marble tile countertops, a center island with cooktop, double ovens, a second dining area, abundant cabinetry and a spacious pantry all well suited for everyday living and entertaining. The living rooms showcase a striking floor-to-ceiling brick, see-through fireplace, adding character while connecting the home's spaces. The oversized primary suite includes an en-suite bathroom with a large corner shower, separate jetted tub and walk-in closet. Direct patio access leads to a covered sitting area and spa tub. A former 10-by-10-foot office beside the suite has been converted into an additional walk-in closet, adding storage and convenience. A second downstairs bedroom also features its own en-suite bathroom, offering added privacy and convenience. Two additional bedrooms share a Jack-and-Jill bathroom, providing a practical arrangement for family or guests. Upstairs, a private suite includes a bedroom, separate living area, full bathroom and closet, offering options for extended family, long-term guests or a media room. Outdoor living includes a patio beneath mature trees and a spacious backyard with room to relax, entertain and enjoy added privacy.The property also features a large, fully insulated shed with electrical power for storage, hobbies or a workshop. The attached 3 car garage, with recently epoxy coating, is pre-wired for an electric vehicle (EV) charger.With 3,627 sq. ft., a circular driveway, multiple en-suite bedrooms, a private upstairs suite and inviting outdoor spaces, this home offers comfort, privacy and flexibility for a variety of lifestyles.

135 Country Vista Cir, Burleson

941 Jessica Dr, Burleson
$310,000
3 Beds ⋅ 2 Baths ⋅ 21413768 MLS
Welcome to 941 Jessica Drive in Burleson! This 3-bedroom, 2-bath home offers 1,538 square feet of living space with a split-bedroom floor plan designed for everyday functionality. The living room features a fireplace, while laminate and tile flooring provide practical finishes throughout the home. The kitchen offers granite countertops, and the primary bathroom includes a garden tub. Outside, the privacy-fenced backyard provides space for outdoor activities, entertaining, or relaxing. A park with a playground is located at the end of the street, and convenient access to I-35 is just a couple of miles away. ADDITIONAL BUYER INCENTIVE! Lender credit to buyer available when financing through the preferred lender, subject to lender approval, loan program requirements, and applicable terms. Ask for details about available incentives and how they may apply to your purchase. Schedule your showing and explore what this Burleson home has to offer!

941 Jessica Dr, Burleson

769 Charlyne Dr, Burleson
$282,000
3 Beds ⋅ 2 Baths ⋅ 21406554 MLS
Freshly REMODELED and move-in ready ! This charming Burleson home in PRIME LOCATION to nearby schools and conveniences! With spacious backyard at an attractive price. Featuring 3 bedrooms and 2 full baths, the thoughtfully updated interior showcases light, bright finishes, updated flooring, fresh paint, and a beautifully appointed kitchen and baths. Living area has a striking mid century modern fireplace, creating a warm focal point while offering plenty of space for both everyday living and entertaining. The generous backyard provides room to play, garden, or relax, with plenty of space for outdoor enjoyment. This established neighborhood and central Burleson location make this a wonderful opportunity to enjoy a beautifully updated home without the hassle of a major renovation. Minutes from I35 for easy commute!

769 Charlyne Dr, Burleson

937 Jessica Dr, Burleson
$310,000
3 Beds ⋅ 2 Baths ⋅ 21400002 MLS
Welcome home to this beautifully updated 3-bedroom, 2-bath home featuring a desirable split floor plan and thoughtful updates throughout. This move-in-ready property offers comfortable living spaces, an updated kitchen with modern finishes, and beautifully updated bathrooms. One of the standout features is the converted back porch, offering additional living space plus a dedicated office area with its own separate entrances -perfect for working from home, running a business, or creating a private flex space for guests or hobbies. Major updates include a new roof in 2025, HVAC replaced in 2019, and the hot water heater replaced in 2019, providing added peace of mind. The split-bedroom floor plan offers privacy for the primary suite while keeping the additional bedrooms conveniently located on the opposite side of the home. Outside, enjoy a fully fenced backyard with additional patio space, perfect for outdoor entertaining, relaxing, or enjoying time with family and friends. With its extensive updates, flexible additional living and office space, functional floor plan, and move-in-ready condition, this is ready for its next owner!

937 Jessica Dr, Burleson

820 Ash St, Burleson
$369,000
4 Beds ⋅ 2 Baths ⋅ 21411187 MLS
820 and 822 Ash Street. Excellent investment and cash flow opportunity to acquire a remodeled, full duplex with consistent rental demand in the area. New roof 2026. Remodel completed in 2019 and very well maintained by current owners. Property is ready as is with finished make ready. Each Unit is approximately 1,077sqft and features 2 Bedrooms, 1 Bathroom, modern ceramic floor tile throughout, double vanity, updated mirrors and lighting, walk in closets with double closet in primary bedroom, ceiling fans, updated kitchen with tile backsplash, refrigerators, separate utility room with built in cabinets, rear parking covered and uncovered, front porch, large parking and open area in back with side yard, and more. Additional cash flow and net income opportunities by reducing covered expenses. Existing monthly leases are for $1,550 which currently includes the landlord paying for mowing and water expenses. This growing area and property sees high demand for living and tenant inquiries. Minutes from the highway, groceries, restaurants, entertainment, and schools. Please contact agent for scheduling showing appointments. New pictures are shown of unit 822.

820 Ash St, Burleson

401 Eureka Ct, Burleson
$430,000
4 Beds ⋅ 3 Baths ⋅ 21408149 MLS
WELCOME HOME to this beautiful two-story property offering four bedrooms, three full baths, and plenty of space for everyone! The inviting interior features updated quartz kitchen countertops, a modern tile backsplash, and cabinetry in stylish, contemporary colors. Enjoy cozy evenings by the wood-burning fireplace with gas starter, host special gatherings in the formal dining room, or take advantage of the upstairs game room and dedicated media room for endless entertainment. Solid flooring throughout means no carpet! Be sure not to miss the large storage closet tucked beneath the stairs, offering extra space to keep everything organized. Step outside to a spacious backyard situated on a large cul-de-sac lot, complete with a sparkling pool, attached spa, and covered patio perfect for relaxing or entertaining. There’s still plenty of room for kids to play and enjoy the outdoors. Beautiful front landscaping adds to the home’s curb appeal, while the convenient location near I-35, shopping, dining, entertainment, and schools makes everyday living a breeze. This home offers the perfect blend of comfort, style, storage, and outdoor enjoyment! Some photos have been virtually staged using AI.

401 Eureka Ct, Burleson

344 Alina St, Burleson
$544,900
5 Beds ⋅ 4 Baths ⋅ 21409698 MLS
NEW! NEVER LIVED IN. Estimated completion November 2026. Bloomfield Homes’ Violet IV offers 5 bedrooms, 4 full baths, and a 3-car garage in a two-story layout at 344 Alina Street. The upstairs sets this home apart: a game room with modern open railing overlooks the two-story family room, while a separate media room gives movie night its own space. Three bedrooms and two full baths complete the level, including a bedroom with a private ensuite. Downstairs, the primary suite pairs a window seat and walk-in closet with dual sinks, quartz counters, a garden tub, and a separate shower. A fifth bedroom replaces the front study, with another full bath nearby. A cool greige palette, painted Shaker cabinetry, and wood-look tile create a cohesive backdrop, while natural stone rises to the ceiling around a direct-vent gas fireplace with a stained cedar mantel. The Deluxe Kitchen adds upgraded quartz, a decorative vent hood, and built-in stainless steel appliances, including double ovens with Air Fry and a 5-burner gas cooktop. Pendant and under-cabinet lighting brighten the island; soft-close doors and drawers, cabinet pulls, and a trash drawer finish the details. Even the walk-in pantry gets a frosted glass door. The dining area opens to a covered patio with a gas drop, extending the gathering outdoors. A brick-and-stone exterior, cedar garage doors, covered front porch, and accent lighting establish the curb appeal. The garage’s 2-car section gains extra depth, and the landscaped interior lot includes sprinklers, stone-edged beds, stained fencing, and gutters. Visit Bloomfield Homes’ community model to explore this Violet IV today!

344 Alina St, Burleson

2612 Alyssa St, Burleson
$524,900
5 Beds ⋅ 4 Baths ⋅ 21409622 MLS
NEW! NEVER LIVED IN. Estimated completion November 2026. Bloomfield Homes’ Violet IV offers 5 bedrooms, 4 full baths, and a 3-car garage in a two-story layout at 2612 Alyssa Street. The family room’s gas fireplace makes a bold first impression beneath raised ceilings, with engineered wood flooring connecting the entry, kitchen, dining area, and family room. Upstairs, a game room overlooks the gathering area, while a separate media room gives movie night a place of its own. Three bedrooms and two full baths complete that level. Back downstairs, the Deluxe Kitchen adds detail where it counts: upgraded quartz counters, a mosaic tile backsplash, double ovens, and a gas cooktop. Raised panels finish the back of the island, and upgraded cabinetry includes black pulls plus soft-close doors and drawers. Under-cabinet lighting brightens the workspace; a motion-sensor pantry switch adds convenience. The dining area sits beside the covered patio for a natural connection outdoors, with a gas stub ready for a grill. The primary suite sits toward the rear with a window seat, walk-in closet, dual sinks, upgraded quartz, a tub, and a separate shower featuring upgraded tile and mosaic accents. A fifth bedroom and full bath replace the front study, adding another retreat downstairs. Patterned bathroom tile, accent tile in the downstairs secondary bath and laundry, and upgraded carpet bring texture to the remaining spaces. An 8' front door, brick-covered porch, cedar garage doors, uplights, and gutters finish the home on an interior lot. Visit Bloomfield Homes’ community model to learn more about this Violet IV today!

2612 Alyssa St, Burleson

Listings provided by North Texas Real Estate Information Systems (NTREIS). Listing data has been deemed reliable but is not guaranteed to be accurate by the MLS.

Last updated:

How much is your home worth?

Get instant property value now!