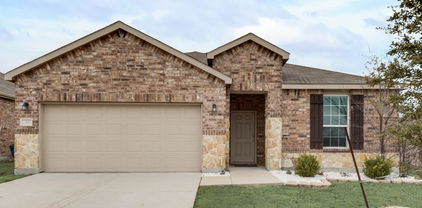
$375,000 SELLER GIVING $10,000 TO COVER BUYER'S CLOSING COSTS! SPECTACULAR 4 BED 2.5 BATH HOME WITH MEDIA ROOM, STUDY, EXTRA LARGE SECOND LIVING ROOM, GREAT BACK YARD AND MORE! This amazing home in the highly sought after Woodcreek community is ready for its next owner! Like new, it features lots of builder upgrades. OPEN CONCEPT KITCHEN, with GAS STOVE, Island, and lots of cabinets. As you walk through the front door there is a STUDY great for those that work from home but also could be a great DINING ROOM. Primary Bedroom is DOWN STAIRS on 1st level with oversized closet and great en suite bathroom. Upstairs features the MEDIA ROOM, SECOND LIVING ROOM and the three other bedrooms, all with WALK IN CLOSETS. Located in highly sought after Royse City ISD, this home will also most likely go to the brand new North Royse City High School being built! The neighborhood is WALKING DISTANCE to both elementary and middle schools, plus the three pools, community center, pickle ball courts, parks and more amenities offered by the HOA. Also next to the Fate, TX huge city park, this home is in a FANTASTIC LOCATION. A great home ready for a great buyer, schedule a time to see it today!!! 4 Beds ⋅ 3 Baths ⋅ 21408116 MLS SELLER GIVING $10,000 TO COVER BUYER'S CLOSING COSTS! SPECTACULAR 4 BED 2.5 BATH HOME WITH MEDIA ROOM, STUDY, EXTRA LARGE SECOND LIVING ROOM, GREAT BACK YARD AND MORE! This amazing home in the highly sought after Woodcreek community is ready for its next owner! Like new, it features lots of builder upgrades. OPEN CONCEPT KITCHEN, with GAS STOVE, Island, and lots of cabinets. As you walk through the front door there is a STUDY great for those that work from home but also could be a great DINING ROOM. Primary Bedroom is DOWN STAIRS on 1st level with oversized closet and great en suite bathroom. Upstairs features the MEDIA ROOM, SECOND LIVING ROOM and the three other bedrooms, all with WALK IN CLOSETS. Located in highly sought after Royse City ISD, this home will also most likely go to the brand new North Royse City High School being built! The neighborhood is WALKING DISTANCE to both elementary and middle schools, plus the three pools, community center, pickle ball courts, parks and more amenities offered by the HOA. Also next to the Fate, TX huge city park, this home is in a FANTASTIC LOCATION. A great home ready for a great buyer, schedule a time to see it today!!! 215 Hadley Ln, Fate
$579,900 This beautifully designed Grand Homes residence delivers an impressive combination of style, space and functionality. Step inside to soaring cathedral ceilings, abundant natural light and an open-concept living area anchored by a cozy fireplace. The spacious kitchen is made for gathering, featuring granite countertops, a large island, pantry and an easy flow into the dining and living areas. The thoughtfully designed split-bedroom floor plan offers 3 bedrooms and 3 full baths, including a versatile secondary suite with its own bath ideal for guests, multigenerational living or a private retreat. The primary suite features a spacious bath, double vanity and walk-in closet. A formal dining area and window-filled breakfast space provide additional flexibility for entertaining and everyday living. Outside, enjoy a covered patio and backyard, while Monterra residents have access to community amenities including a pool, park and walking jogging biking paths. Located in Rockwall ISD with convenient access to shopping, dining, major roadways and the Lake Ray Hubbard area. Modern design, flexible living spaces and outstanding community amenities make 1320 Cartona Rd a wonderful place to call home. Buyer and Buyer’s Agent to verify all measurements, square footage, schools, attendance zones, and all information contained herein. 3 Beds ⋅ 3 Baths ⋅ 21398637 MLS This beautifully designed Grand Homes residence delivers an impressive combination of style, space and functionality. Step inside to soaring cathedral ceilings, abundant natural light and an open-concept living area anchored by a cozy fireplace. The spacious kitchen is made for gathering, featuring granite countertops, a large island, pantry and an easy flow into the dining and living areas. The thoughtfully designed split-bedroom floor plan offers 3 bedrooms and 3 full baths, including a versatile secondary suite with its own bath ideal for guests, multigenerational living or a private retreat. The primary suite features a spacious bath, double vanity and walk-in closet. A formal dining area and window-filled breakfast space provide additional flexibility for entertaining and everyday living. Outside, enjoy a covered patio and backyard, while Monterra residents have access to community amenities including a pool, park and walking jogging biking paths. Located in Rockwall ISD with convenient access to shopping, dining, major roadways and the Lake Ray Hubbard area. Modern design, flexible living spaces and outstanding community amenities make 1320 Cartona Rd a wonderful place to call home. Buyer and Buyer’s Agent to verify all measurements, square footage, schools, attendance zones, and all information contained herein. 1320 Cartona Rd, Fate
$349,900 Fresh interior paint completed in September 2026 sets the stage for this beautifully updated, meticulously maintained home in Woodcreek. With 2,205 square feet, three bedrooms and two bathrooms, the spacious layout offers room to settle in and make yourself at home. The open-concept kitchen brings together granite countertops, stainless steel appliances and a rare double pantry, providing plenty of storage for everyday essentials. Tall windows fill the living room with natural light, while high ceilings and a gas fireplace create an inviting setting for quiet evenings or a house full of guests. The spacious primary suite offers a beautifully renovated bathroom with a freestanding soaking tub and dual closets. Thoughtful updates extend to the secondary bathroom, giving the home a cohesive, well-cared-for feel. A large attached covered patio extends the living space outdoors, offering a shaded spot for morning coffee, weekend cookouts or unwinding at the end of the day. An oversized two-car garage includes additional storage space along the side, with room for tools, hobbies or seasonal belongings. Built in 2004 and located in Rockwall ISD, this home also enjoys access to a community pool and clubhouse. Beautiful finishes, generous storage and years of attentive care make 242 Cox Drive a welcoming place to begin your next chapter. 3 Beds ⋅ 2 Baths ⋅ 21407052 MLS Fresh interior paint completed in September 2026 sets the stage for this beautifully updated, meticulously maintained home in Woodcreek. With 2,205 square feet, three bedrooms and two bathrooms, the spacious layout offers room to settle in and make yourself at home. The open-concept kitchen brings together granite countertops, stainless steel appliances and a rare double pantry, providing plenty of storage for everyday essentials. Tall windows fill the living room with natural light, while high ceilings and a gas fireplace create an inviting setting for quiet evenings or a house full of guests. The spacious primary suite offers a beautifully renovated bathroom with a freestanding soaking tub and dual closets. Thoughtful updates extend to the secondary bathroom, giving the home a cohesive, well-cared-for feel. A large attached covered patio extends the living space outdoors, offering a shaded spot for morning coffee, weekend cookouts or unwinding at the end of the day. An oversized two-car garage includes additional storage space along the side, with room for tools, hobbies or seasonal belongings. Built in 2004 and located in Rockwall ISD, this home also enjoys access to a community pool and clubhouse. Beautiful finishes, generous storage and years of attentive care make 242 Cox Drive a welcoming place to begin your next chapter. 242 Cox Dr, Fate
$270,000 Come and enjoy life in the quiet and welcoming Spring Meadow addition of Woodcreek in Fate, TX! Conveniently located with easy access to I-30, this home is just minutes east of Rockwall’s popular dining, shopping, and entertainment options—offering the perfect balance of small-town charm and city convenience. This beautifully updated 3-bedroom, 2-bathroom home with a dedicated office features a desirable open-concept floor plan and split bedrooms, providing both functionality and privacy. Recent updates throughout the home include new flooring, fresh interior paint, updated baseboards, and modern light fixtures that give the space a bright, refreshed feel. The heart of the home is the stunning kitchen, complete with a large center island, stainless steel appliances, new quartz countertops, and updated faucet and hardware—perfect for everyday living and entertaining alike. Cozy up by the fireplace in the living area, or unwind in the tastefully updated bathrooms that add a touch of luxury. Step outside to a fully fenced backyard, ideal for relaxing, entertaining, or accommodating kids and pets. This move-in-ready home truly has it all—location, updates, and comfort. Call us today to schedule a showing! 3 Beds ⋅ 2 Baths ⋅ 21405969 MLS Come and enjoy life in the quiet and welcoming Spring Meadow addition of Woodcreek in Fate, TX! Conveniently located with easy access to I-30, this home is just minutes east of Rockwall’s popular dining, shopping, and entertainment options—offering the perfect balance of small-town charm and city convenience. This beautifully updated 3-bedroom, 2-bathroom home with a dedicated office features a desirable open-concept floor plan and split bedrooms, providing both functionality and privacy. Recent updates throughout the home include new flooring, fresh interior paint, updated baseboards, and modern light fixtures that give the space a bright, refreshed feel. The heart of the home is the stunning kitchen, complete with a large center island, stainless steel appliances, new quartz countertops, and updated faucet and hardware—perfect for everyday living and entertaining alike. Cozy up by the fireplace in the living area, or unwind in the tastefully updated bathrooms that add a touch of luxury. Step outside to a fully fenced backyard, ideal for relaxing, entertaining, or accommodating kids and pets. This move-in-ready home truly has it all—location, updates, and comfort. Call us today to schedule a showing! 313 Citrus Dr, Fate
$534,900 STOP SCROLLING - this one has the space, style, and location! Welcome to 821 Reynolds Drive in the beautiful Woodcreek community of Fate. Built in 2023, this beautiful home offers approximately 3,290 square feet, 5 bedrooms, and 4 full bathrooms, with a flexible layout designed for both everyday living and entertaining. Inside, you'll love the spacious open-concept living areas, modern finishes, generous kitchen, and plenty of room for everyone to spread out. Movie lovers will especially appreciate the wired media - home theater room perfect for movie nights, game days, or your own private cinema experience. The Woodcreek community adds even more to love, with access to a community pool, neighborhood park, and outdoor spaces for relaxing, playing, and enjoying time with family and friends. You'll also appreciate being conveniently located near schools, shopping, dining, and major roadways, making every day errands and commutes a breeze. Five bedrooms. Four baths. A media room. Community amenities. And room to truly live. Come see why this home checks so many boxes! 5 Beds ⋅ 4 Baths ⋅ 21405457 MLS STOP SCROLLING - this one has the space, style, and location! Welcome to 821 Reynolds Drive in the beautiful Woodcreek community of Fate. Built in 2023, this beautiful home offers approximately 3,290 square feet, 5 bedrooms, and 4 full bathrooms, with a flexible layout designed for both everyday living and entertaining. Inside, you'll love the spacious open-concept living areas, modern finishes, generous kitchen, and plenty of room for everyone to spread out. Movie lovers will especially appreciate the wired media - home theater room perfect for movie nights, game days, or your own private cinema experience. The Woodcreek community adds even more to love, with access to a community pool, neighborhood park, and outdoor spaces for relaxing, playing, and enjoying time with family and friends. You'll also appreciate being conveniently located near schools, shopping, dining, and major roadways, making every day errands and commutes a breeze. Five bedrooms. Four baths. A media room. Community amenities. And room to truly live. Come see why this home checks so many boxes! 821 Reynolds Dr, Fate
$530,000 Beautifully maintained and thoughtfully upgraded, this house offers a customized, highly functional layout designed for both everyday living and entertaining. Refined finishes, generous living spaces, and thoughtfully planned rooms throughout create a polished, elevated feel, with quality construction by Tri Pointe in 2021. The home is zoned to Miss May Vernon Elementary School, conveniently located within walking distance. The home features a downstairs primary suite, dedicated office with glass French doors, upstairs game room, separate media room, custom mud bench, large walk-in pantry, and 2-car garage. The open-concept kitchen includes a large quartz island, gas cooktop, farmhouse-style sink, stainless steel appliances, and stylish finishes, while a gas fireplace anchors the main living area. Additional highlights include energy-saving solar panels and access to Woodcreek’s extensive community amenities. SELLER INCENTIVES & CONCESSIONS AVAILABLE — ask listing agent for details. 4 Beds ⋅ 3 Baths ⋅ 21404591 MLS Beautifully maintained and thoughtfully upgraded, this house offers a customized, highly functional layout designed for both everyday living and entertaining. Refined finishes, generous living spaces, and thoughtfully planned rooms throughout create a polished, elevated feel, with quality construction by Tri Pointe in 2021. The home is zoned to Miss May Vernon Elementary School, conveniently located within walking distance. The home features a downstairs primary suite, dedicated office with glass French doors, upstairs game room, separate media room, custom mud bench, large walk-in pantry, and 2-car garage. The open-concept kitchen includes a large quartz island, gas cooktop, farmhouse-style sink, stainless steel appliances, and stylish finishes, while a gas fireplace anchors the main living area. Additional highlights include energy-saving solar panels and access to Woodcreek’s extensive community amenities. SELLER INCENTIVES & CONCESSIONS AVAILABLE — ask listing agent for details. 571 Bradley Dr, Fate
$289,999 Welcome home to this single-story, well-maintained gem located in the quaint town of Fate! Step into the foyer with newer laminate flooring leading to the spacious guest bedrooms and full guest bath with an updated vanity, light fixture and new skirted toilet. The kitchen is the heart of the home with a convenient island for additional storage, ample countertop space and newer ('24) cooktop-oven and dishwasher. The oversized living room is perfect for movie nights and overlooks the spacious backyard with covered patio. The private primary bedroom includes a walk-in closet and completely remodeled bathroom with sliding barn door, 2 new vanities, cabinet mirrors, light fixtures, oversized walk-in antimicrobial polymer shower, skirted toilet and linen closet with custom glass door. Roof is only one year old! Other updated include: New HVAC system and water heater (04-26), French drains ('26), Landscaping ('26), New ceiling fans and light fixtures ('26), Pest control port on exterior of home, solar screens on windows for energy efficiency, stone and brick exterior elevation, Security system with cameras, and more! Convenient location to dining and shopping in Fate and Rockwall and a short drive to Dallas! 3 Beds ⋅ 2 Baths ⋅ 21401194 MLS Welcome home to this single-story, well-maintained gem located in the quaint town of Fate! Step into the foyer with newer laminate flooring leading to the spacious guest bedrooms and full guest bath with an updated vanity, light fixture and new skirted toilet. The kitchen is the heart of the home with a convenient island for additional storage, ample countertop space and newer ('24) cooktop-oven and dishwasher. The oversized living room is perfect for movie nights and overlooks the spacious backyard with covered patio. The private primary bedroom includes a walk-in closet and completely remodeled bathroom with sliding barn door, 2 new vanities, cabinet mirrors, light fixtures, oversized walk-in antimicrobial polymer shower, skirted toilet and linen closet with custom glass door. Roof is only one year old! Other updated include: New HVAC system and water heater (04-26), French drains ('26), Landscaping ('26), New ceiling fans and light fixtures ('26), Pest control port on exterior of home, solar screens on windows for energy efficiency, stone and brick exterior elevation, Security system with cameras, and more! Convenient location to dining and shopping in Fate and Rockwall and a short drive to Dallas! 125 Abelia Dr, Fate
$635,000 Welcome to this gorgeous, like-new Shaddock home in the sought-after Edgewater community, where beautiful design meets an exceptional lifestyle. Ideally positioned facing one of the neighborhood’s picturesque ponds and scenic walking trails, this thoughtfully designed home offers abundant space, stylish finishes, and a versatile floor plan. Inside, engineered hardwood flooring flows throughout the main living areas. The inviting living room features soaring ceilings, a dramatic wall of windows, and a cozy fireplace, creating a bright and welcoming gathering space. The stunning kitchen is designed for both everyday living and entertaining, with beautiful quartz countertops, a spacious island with seating, abundant cabinetry, and a gas cooktop. The luxurious primary suite is tucked away on the main level and features an ensuite bath with a relaxing soaking tub, separate shower, dual vanities, and a generous walk-in closet. Also downstairs are a secondary bedroom and full bathroom, plus a dedicated office that can easily serve as a playroom, study, or additional bedroom to fit your needs. Upstairs, the spacious game room provides an additional area for recreation and relaxation, while the separate media room is perfect for movie nights and entertaining. Two additional bedrooms and a full bathroom complete the upper level. Step outside to enjoy the privacy-fenced backyard and covered patio. The home’s location within Edgewater offers access to an impressive array of amenities, including a resort-style swimming pool, scenic trails, creek, parks, playgrounds, and an expansive outdoor event lawn. Beautifully maintained and thoughtfully designed, this exceptional home offers the space, flexibility, and amenities to enjoy comfortable living in one of the area’s most desirable master-planned communities. 5 Beds ⋅ 3 Baths ⋅ 21398650 MLS Welcome to this gorgeous, like-new Shaddock home in the sought-after Edgewater community, where beautiful design meets an exceptional lifestyle. Ideally positioned facing one of the neighborhood’s picturesque ponds and scenic walking trails, this thoughtfully designed home offers abundant space, stylish finishes, and a versatile floor plan. Inside, engineered hardwood flooring flows throughout the main living areas. The inviting living room features soaring ceilings, a dramatic wall of windows, and a cozy fireplace, creating a bright and welcoming gathering space. The stunning kitchen is designed for both everyday living and entertaining, with beautiful quartz countertops, a spacious island with seating, abundant cabinetry, and a gas cooktop. The luxurious primary suite is tucked away on the main level and features an ensuite bath with a relaxing soaking tub, separate shower, dual vanities, and a generous walk-in closet. Also downstairs are a secondary bedroom and full bathroom, plus a dedicated office that can easily serve as a playroom, study, or additional bedroom to fit your needs. Upstairs, the spacious game room provides an additional area for recreation and relaxation, while the separate media room is perfect for movie nights and entertaining. Two additional bedrooms and a full bathroom complete the upper level. Step outside to enjoy the privacy-fenced backyard and covered patio. The home’s location within Edgewater offers access to an impressive array of amenities, including a resort-style swimming pool, scenic trails, creek, parks, playgrounds, and an expansive outdoor event lawn. Beautifully maintained and thoughtfully designed, this exceptional home offers the space, flexibility, and amenities to enjoy comfortable living in one of the area’s most desirable master-planned communities. 252 Golden Run Dr, Fate
$579,500 Experience elevated living at 1437 Trevi Rd in Fate, TX, a beautifully appointed Highland Homes residence offering 4 bedrooms, a dedicated office, 3 full baths, and multiple living and entertainment spaces. A striking white brick exterior welcomes you into an impressive open-concept interior featuring soaring ceilings, abundant natural light, and an oversized living room anchored by a statement fireplace. The gourmet kitchen is designed to impress with quartz countertops, crisp white cabinetry, a large natural wood-tone island, under-cabinet lighting, built-in oven, 5-burner gas cooktop, and convenient pull-out trash storage. An elegant built-in glass hutch adds both character and functionality to the dining area. The private primary suite offers a relaxing retreat with a bay-window sitting area and spa-inspired ensuite featuring dual vanities, a freestanding soaking tub, and separate shower. Three additional bedrooms, two full baths, and a dedicated office provide plenty of flexibility for everyday living and guests. Upstairs, enjoy even more room to unwind with a spacious game room or second living area, plus a dedicated media room perfect for movie nights, sports, or entertaining. Outside, the expansive covered patio extends the living space and creates an inviting setting for outdoor dining and gatherings. The garage and expansive covered back patio are both enhanced with durable, polished epoxy flooring for a clean, elevated finish. Community amenities complete the lifestyle with a pool, pickleball court, and scenic walking trails. With its generous floor plan, designer finishes, multiple entertainment spaces, and impressive indoor-outdoor living, this Highland Homes property is one you’ll want to experience in person. Schedule your private showing today! 4 Beds ⋅ 3 Baths ⋅ 21393084 MLS Experience elevated living at 1437 Trevi Rd in Fate, TX, a beautifully appointed Highland Homes residence offering 4 bedrooms, a dedicated office, 3 full baths, and multiple living and entertainment spaces. A striking white brick exterior welcomes you into an impressive open-concept interior featuring soaring ceilings, abundant natural light, and an oversized living room anchored by a statement fireplace. The gourmet kitchen is designed to impress with quartz countertops, crisp white cabinetry, a large natural wood-tone island, under-cabinet lighting, built-in oven, 5-burner gas cooktop, and convenient pull-out trash storage. An elegant built-in glass hutch adds both character and functionality to the dining area. The private primary suite offers a relaxing retreat with a bay-window sitting area and spa-inspired ensuite featuring dual vanities, a freestanding soaking tub, and separate shower. Three additional bedrooms, two full baths, and a dedicated office provide plenty of flexibility for everyday living and guests. Upstairs, enjoy even more room to unwind with a spacious game room or second living area, plus a dedicated media room perfect for movie nights, sports, or entertaining. Outside, the expansive covered patio extends the living space and creates an inviting setting for outdoor dining and gatherings. The garage and expansive covered back patio are both enhanced with durable, polished epoxy flooring for a clean, elevated finish. Community amenities complete the lifestyle with a pool, pickleball court, and scenic walking trails. With its generous floor plan, designer finishes, multiple entertainment spaces, and impressive indoor-outdoor living, this Highland Homes property is one you’ll want to experience in person. Schedule your private showing today! 1437 Trevi Rd, Fate
$350,000 Fall in love with this beautiful 3-bedroom, 3-full-bath home featuring an upstairs loft with a closet and full bath, plus spacious living and dining areas. The kitchen offers a skylight, granite countertops, gas cooking range with oven, and microwave. Enjoy ceramic tile and hardwood flooring, faux-wood blinds, and decorative lighting throughout. Step outside to a private swimming pool with a covered patio and deck—perfect for relaxing or entertaining. The HVAC system was replaced in 2024, and the roof is approximately 3 years old. Refrigerator, washer, and dryer are included. A wonderful home with comfort, functionality, and great features throughout! 3 Beds ⋅ 3 Baths ⋅ 21393158 MLS Fall in love with this beautiful 3-bedroom, 3-full-bath home featuring an upstairs loft with a closet and full bath, plus spacious living and dining areas. The kitchen offers a skylight, granite countertops, gas cooking range with oven, and microwave. Enjoy ceramic tile and hardwood flooring, faux-wood blinds, and decorative lighting throughout. Step outside to a private swimming pool with a covered patio and deck—perfect for relaxing or entertaining. The HVAC system was replaced in 2024, and the roof is approximately 3 years old. Refrigerator, washer, and dryer are included. A wonderful home with comfort, functionality, and great features throughout! 258 Vernon Dr, Fate
$499,990 Introducing our newest floorplan!!! Located in the beautifully master planned community of Woodcreek with a catch and release pond, 3 amenity pools, greenbelts, hiking trails. Clubhouse, putting green and 2 dog parks. Students will attend the highly rated Rockwall ISD, including an onsite elementary school. Live comfortably and save with an Energy Star Certified home and Zero Energy Ready! Every Beazer home is certified by the Department of Energy as a Zero Energy Ready Home, designed for superior energy efficiency and healthier indoor air quality with Indoor airPLUS. This solar-ready home is built with durable 2x6 exterior walls and spray foam insulation, achieving an impressive average HERS score of 41. Just minutes from Lake Ray Hubbard, Woodcreek in Fate, TX is a vibrant master-planned community designed for fun, connection, and everyday convenience. With multiple amenity centers featuring pools, a basketball court, sports fields, a dog park, and a fitness center, there’s something here for every member of the family to enjoy. Students will thrive in the highly acclaimed Rockwall ISD, making Woodcreek not just a great place to live—but a smart place to grow. Days on market reflect the start of new home construction 4 Beds ⋅ 4 Baths ⋅ 21393782 MLS Introducing our newest floorplan!!! Located in the beautifully master planned community of Woodcreek with a catch and release pond, 3 amenity pools, greenbelts, hiking trails. Clubhouse, putting green and 2 dog parks. Students will attend the highly rated Rockwall ISD, including an onsite elementary school. Live comfortably and save with an Energy Star Certified home and Zero Energy Ready! Every Beazer home is certified by the Department of Energy as a Zero Energy Ready Home, designed for superior energy efficiency and healthier indoor air quality with Indoor airPLUS. This solar-ready home is built with durable 2x6 exterior walls and spray foam insulation, achieving an impressive average HERS score of 41. Just minutes from Lake Ray Hubbard, Woodcreek in Fate, TX is a vibrant master-planned community designed for fun, connection, and everyday convenience. With multiple amenity centers featuring pools, a basketball court, sports fields, a dog park, and a fitness center, there’s something here for every member of the family to enjoy. Students will thrive in the highly acclaimed Rockwall ISD, making Woodcreek not just a great place to live—but a smart place to grow. Days on market reflect the start of new home construction 410 Plains Pl, Fate
$571,990 HUGE cul de sac lot!!! Summerfield floorplan with 5th bedroom,4th bath! Located in the beautifully master planned community of Woodcreek with a catch and release pond, 3 amenity pools, greenbelts, hiking trails. Clubhouse, putting green and 2 dog parks. Students will attend the highly rated Rockwall ISD, including an onsite elementary school. Live comfortably and save with an Energy Star Certified home and Zero Energy Ready! Every Beazer home is certified by the Department of Energy as a Zero Energy Ready Home, designed for superior energy efficiency and healthier indoor air quality with Indoor airPLUS. This solar-ready home is built with durable 2x6 exterior walls and spray foam insulation, achieving an impressive average HERS score of 41. Just minutes from Lake Ray Hubbard, Woodcreek in Fate, TX is a vibrant master-planned community designed for fun, connection, and everyday convenience. With multiple amenity centers featuring pools, a basketball court, sports fields, a dog park, and a fitness center, there’s something here for every member of the family to enjoy. Students will thrive in the highly acclaimed Rockwall ISD, making Woodcreek not just a great place to live—but a smart place to grow. Days on market reflect the start of new home construction 5 Beds ⋅ 4 Baths ⋅ 21393239 MLS HUGE cul de sac lot!!! Summerfield floorplan with 5th bedroom,4th bath! Located in the beautifully master planned community of Woodcreek with a catch and release pond, 3 amenity pools, greenbelts, hiking trails. Clubhouse, putting green and 2 dog parks. Students will attend the highly rated Rockwall ISD, including an onsite elementary school. Live comfortably and save with an Energy Star Certified home and Zero Energy Ready! Every Beazer home is certified by the Department of Energy as a Zero Energy Ready Home, designed for superior energy efficiency and healthier indoor air quality with Indoor airPLUS. This solar-ready home is built with durable 2x6 exterior walls and spray foam insulation, achieving an impressive average HERS score of 41. Just minutes from Lake Ray Hubbard, Woodcreek in Fate, TX is a vibrant master-planned community designed for fun, connection, and everyday convenience. With multiple amenity centers featuring pools, a basketball court, sports fields, a dog park, and a fitness center, there’s something here for every member of the family to enjoy. Students will thrive in the highly acclaimed Rockwall ISD, making Woodcreek not just a great place to live—but a smart place to grow. Days on market reflect the start of new home construction 549 Pepperwood Dr, Fate
$559,990 West facing, Telluride floorplan with media room! Located in the beautifully master planned community of Woodcreek with a catch and release pond, 3 amenity pools, greenbelts, hiking trails. Clubhouse, putting green and 2 dog parks. Students will attend the highly rated Rockwall ISD, including an onsite elementary school. Live comfortably and save with an Energy Star Certified home and Zero Energy Ready! Every Beazer home is certified by the Department of Energy as a Zero Energy Ready Home, designed for superior energy efficiency and healthier indoor air quality with Indoor airPLUS. This solar-ready home is built with durable 2x6 exterior walls and spray foam insulation, achieving an impressive average HERS score of 41. Just minutes from Lake Ray Hubbard, Woodcreek in Fate, TX is a vibrant master-planned community designed for fun, connection, and everyday convenience. With multiple amenity centers featuring pools, a basketball court, sports fields, a dog park, and a fitness center, there’s something here for every member of the family to enjoy. Students will thrive in the highly acclaimed Rockwall ISD, making Woodcreek not just a great place to live—but a smart place to grow. Days on market reflect the start of new home construction 5 Beds ⋅ 5 Baths ⋅ 21393030 MLS West facing, Telluride floorplan with media room! Located in the beautifully master planned community of Woodcreek with a catch and release pond, 3 amenity pools, greenbelts, hiking trails. Clubhouse, putting green and 2 dog parks. Students will attend the highly rated Rockwall ISD, including an onsite elementary school. Live comfortably and save with an Energy Star Certified home and Zero Energy Ready! Every Beazer home is certified by the Department of Energy as a Zero Energy Ready Home, designed for superior energy efficiency and healthier indoor air quality with Indoor airPLUS. This solar-ready home is built with durable 2x6 exterior walls and spray foam insulation, achieving an impressive average HERS score of 41. Just minutes from Lake Ray Hubbard, Woodcreek in Fate, TX is a vibrant master-planned community designed for fun, connection, and everyday convenience. With multiple amenity centers featuring pools, a basketball court, sports fields, a dog park, and a fitness center, there’s something here for every member of the family to enjoy. Students will thrive in the highly acclaimed Rockwall ISD, making Woodcreek not just a great place to live—but a smart place to grow. Days on market reflect the start of new home construction 450 Plains Pl, Fate
$255,000 Welcome to 382 Magnolia Drive in the desirable Woodcreek community of Fate! This well-maintained 3-bedroom, 2-bath home offers 1,592 square feet with an open, functional floor plan and a spacious kitchen featuring a large island, walk-in pantry and plenty of workspace. The primary suite includes a walk-in closet and oversized shower. Additional features include hard-surface flooring in the living area, a covered and extended patio, fenced backyard and 2-car garage. Enjoy all that Woodcreek has to offer, including community pools, fitness centers, clubhouse, playgrounds, dog parks, walking trails, ponds, outdoor recreation areas and more. Conveniently located with easy access to shopping, dining and major roadways. Royse City ISD. 3 Beds ⋅ 2 Baths ⋅ 21391459 MLS Welcome to 382 Magnolia Drive in the desirable Woodcreek community of Fate! This well-maintained 3-bedroom, 2-bath home offers 1,592 square feet with an open, functional floor plan and a spacious kitchen featuring a large island, walk-in pantry and plenty of workspace. The primary suite includes a walk-in closet and oversized shower. Additional features include hard-surface flooring in the living area, a covered and extended patio, fenced backyard and 2-car garage. Enjoy all that Woodcreek has to offer, including community pools, fitness centers, clubhouse, playgrounds, dog parks, walking trails, ponds, outdoor recreation areas and more. Conveniently located with easy access to shopping, dining and major roadways. Royse City ISD. 382 Magnolia Dr, Fate
$345,000 There’s something instantly welcoming about this Williamsburg home. Bright, open, and beautifully cared for, this 3-bedroom, 2-bath home offers a thoughtful floor plan, a 3-car garage, and some surprisingly hard-to-find extras. Step inside to an extended foyer that creates a gracious introduction to the home before opening into the dining and living spaces. Two secondary bedrooms are tucked along the front of the home with a shared hall bath, while the primary suite enjoys its own private location. At the center of it all is a spacious kitchen designed for real life—an oversized island gives everyone a place to gather, while a gas range, electric oven, microwave, walk-in pantry, and generous breakfast area make the space as functional as it is inviting. Large windows bring in plenty of natural light and offer a lovely view of the backyard from the kitchen and breakfast room. The primary suite has a feature that's especially hard to find: dual walk-in closets. The ensuite bath feels like a retreat with a garden tub and an extra-large shower featuring two shower heads and body sprayers. And if storage is on your wish list, this home delivers. Extra linen closets provide storage where you need it most, while built-in cabinetry in the 3-car garage adds even more room to keep everything organized. Well loved, well maintained, and ready for its next chapter, this is the kind of home that simply feels good when you walk through the door. Recent updates to the water heater, roof, fence, stove top, vent-a-hood, fresh paint, and beautiful new front door make this home even more appealing with less maintenance to worry about before you move in! Comfortable without being ordinary, spacious without wasted space, and ready to welcome you home. 3 Beds ⋅ 2 Baths ⋅ 21389745 MLS There’s something instantly welcoming about this Williamsburg home. Bright, open, and beautifully cared for, this 3-bedroom, 2-bath home offers a thoughtful floor plan, a 3-car garage, and some surprisingly hard-to-find extras. Step inside to an extended foyer that creates a gracious introduction to the home before opening into the dining and living spaces. Two secondary bedrooms are tucked along the front of the home with a shared hall bath, while the primary suite enjoys its own private location. At the center of it all is a spacious kitchen designed for real life—an oversized island gives everyone a place to gather, while a gas range, electric oven, microwave, walk-in pantry, and generous breakfast area make the space as functional as it is inviting. Large windows bring in plenty of natural light and offer a lovely view of the backyard from the kitchen and breakfast room. The primary suite has a feature that's especially hard to find: dual walk-in closets. The ensuite bath feels like a retreat with a garden tub and an extra-large shower featuring two shower heads and body sprayers. And if storage is on your wish list, this home delivers. Extra linen closets provide storage where you need it most, while built-in cabinetry in the 3-car garage adds even more room to keep everything organized. Well loved, well maintained, and ready for its next chapter, this is the kind of home that simply feels good when you walk through the door. Recent updates to the water heater, roof, fence, stove top, vent-a-hood, fresh paint, and beautiful new front door make this home even more appealing with less maintenance to worry about before you move in! Comfortable without being ordinary, spacious without wasted space, and ready to welcome you home. 495 Oak Hills Ln, Fate
$450,000 Beautifully updated Highland Home in the amenity-rich Woodcreek community! Offering 4 bedrooms, 3 full bathrooms, and approximately 3,174 square feet, this thoughtfully designed home combines generous living spaces with stunning upgrades. The heart of the home is the spectacular remodeled kitchen, where the former dining space has been opened up to create an expansive eat-in kitchen designed for gathering and entertaining. Whether hosting a dinner party or enjoying a quiet morning, this incredible space offers the open, inviting atmosphere today’s buyers love. Fresh new carpet adds comfort throughout, while the beautifully remodeled primary bathroom is a true showstopper! Featuring a gorgeous copper clawfoot soaking tub, an oversized walk-in shower, and a new double vanity, this spa-inspired retreat brings a touch of luxury to everyday living. The versatile floor plan offers a private downstairs guest suite with a full bathroom, an upstairs primary retreat, a spacious game room, and a dedicated media room. A three-car garage and expansive covered patio provide even more room to enjoy. Located in Woodcreek, one of Fate’s established master-planned communities, residents enjoy resort-style pools, a clubhouse, parks, playgrounds, scenic greenbelts, walking and biking trails, and community ponds. Zoned to Rockwall ISD, with Billie Stevenson Elementary located right in the neighborhood, this home also offers convenient access to I-30, shopping, dining, and the attractions of nearby Rockwall. A beautifully updated home, an exceptional floor plan, and a community full of amenities—792 Cauble Drive has it all! 4 Beds ⋅ 3 Baths ⋅ 21388795 MLS Beautifully updated Highland Home in the amenity-rich Woodcreek community! Offering 4 bedrooms, 3 full bathrooms, and approximately 3,174 square feet, this thoughtfully designed home combines generous living spaces with stunning upgrades. The heart of the home is the spectacular remodeled kitchen, where the former dining space has been opened up to create an expansive eat-in kitchen designed for gathering and entertaining. Whether hosting a dinner party or enjoying a quiet morning, this incredible space offers the open, inviting atmosphere today’s buyers love. Fresh new carpet adds comfort throughout, while the beautifully remodeled primary bathroom is a true showstopper! Featuring a gorgeous copper clawfoot soaking tub, an oversized walk-in shower, and a new double vanity, this spa-inspired retreat brings a touch of luxury to everyday living. The versatile floor plan offers a private downstairs guest suite with a full bathroom, an upstairs primary retreat, a spacious game room, and a dedicated media room. A three-car garage and expansive covered patio provide even more room to enjoy. Located in Woodcreek, one of Fate’s established master-planned communities, residents enjoy resort-style pools, a clubhouse, parks, playgrounds, scenic greenbelts, walking and biking trails, and community ponds. Zoned to Rockwall ISD, with Billie Stevenson Elementary located right in the neighborhood, this home also offers convenient access to I-30, shopping, dining, and the attractions of nearby Rockwall. A beautifully updated home, an exceptional floor plan, and a community full of amenities—792 Cauble Drive has it all! 792 Cauble Dr, Fate
$295,000 Space, flexibility and a great floor plan come together at 321 Magnolia Drive in the established Woodcreek community of Fate. This single story home offers 3 bedrooms, 2 bathrooms and 2,099 square feet with multiple living and dining spaces. At the front of the home, a dedicated dining room sits alongside a second family room that can remain an open living space or easily be converted into a private office with added framing and French doors. The spacious main family room features vaulted ceilings, great natural light and a wood burning brick fireplace with gas starter, creating a comfortable gathering space. The kitchen opens to the living area and features a breakfast bar, stainless steel appliances, plenty of cabinetry and pantry storage, along with a separate breakfast area for casual dining. The primary suite offers a large walk in closet, dual sinks, garden tub and separate shower. Between the two secondary bedrooms is a versatile bonus room, perfectly positioned for a playroom, second office, game room or additional flex space. The separate laundry room adds even more functionality with a utility sink and space for an additional refrigerator or freezer. Outside, enjoy a backyard patio with room for grilling, relaxing or creating your own outdoor setup. A large shade tree adds character to the front yard and complements the classic brick exterior. Additional updates include a roof replaced approximately three years ago, HVAC Condenser replaced in 2022 and a water heater replaced in 2024. Woodcreek residents enjoy an impressive list of amenities including three community pools, clubhouse, fitness centers, four pickleball courts, dog parks, playgrounds, ponds, putting green and miles of walking trails. Convenient access to I 30, Lake Ray Hubbard, shopping and dining makes this a home that delivers both space and everyday convenience. 3 Beds ⋅ 2 Baths ⋅ 21386471 MLS Space, flexibility and a great floor plan come together at 321 Magnolia Drive in the established Woodcreek community of Fate. This single story home offers 3 bedrooms, 2 bathrooms and 2,099 square feet with multiple living and dining spaces. At the front of the home, a dedicated dining room sits alongside a second family room that can remain an open living space or easily be converted into a private office with added framing and French doors. The spacious main family room features vaulted ceilings, great natural light and a wood burning brick fireplace with gas starter, creating a comfortable gathering space. The kitchen opens to the living area and features a breakfast bar, stainless steel appliances, plenty of cabinetry and pantry storage, along with a separate breakfast area for casual dining. The primary suite offers a large walk in closet, dual sinks, garden tub and separate shower. Between the two secondary bedrooms is a versatile bonus room, perfectly positioned for a playroom, second office, game room or additional flex space. The separate laundry room adds even more functionality with a utility sink and space for an additional refrigerator or freezer. Outside, enjoy a backyard patio with room for grilling, relaxing or creating your own outdoor setup. A large shade tree adds character to the front yard and complements the classic brick exterior. Additional updates include a roof replaced approximately three years ago, HVAC Condenser replaced in 2022 and a water heater replaced in 2024. Woodcreek residents enjoy an impressive list of amenities including three community pools, clubhouse, fitness centers, four pickleball courts, dog parks, playgrounds, ponds, putting green and miles of walking trails. Convenient access to I 30, Lake Ray Hubbard, shopping and dining makes this a home that delivers both space and everyday convenience. 321 Magnolia Dr, Fate
$735,000 Welcome to 1308 Cartona Road, where grand scale meets relaxed, refined living in the desirable Monterra community. Built in 2023, this impressive 4,897-square-foot residence offers six bedrooms, five full baths and thoughtfully designed spaces for gathering, entertaining and unwinding. A dramatic entry with a sweeping dual staircase sets the tone, opening to two living areas and two dining spaces that transition effortlessly from everyday living to holiday celebrations. The expansive kitchen serves as the heart of the home with an oversized island, breakfast bar, gas cooktop, double ovens, abundant built-in cabinetry and a walk-in pantry. A dedicated breakfast area, dry bar and inviting fireplace make hosting feel effortless. The downstairs primary suite provides a private retreat, while five additional bedrooms offer exceptional flexibility for guests, home offices or hobbies. Upstairs, a spacious game room and open loft create an entire level for movie nights, gaming, reading and recreation. Outside, the covered rear porch overlooks a fenced backyard with a sprinkler system—ready for weekend cookouts, outdoor dining and evenings with friends. Additional highlights include an oversized side-entry two-car garage and generous storage throughout. Monterra residents enjoy access to a community pool, greenbelt, parks, playground, pickleball courts, and jogging and biking trails. Located within Rockwall ISD, this exceptional home delivers the space to gather, the flexibility to grow and a polished atmosphere that still feels comfortable, welcoming and fun. 6 Beds ⋅ 5 Baths ⋅ 21386711 MLS Welcome to 1308 Cartona Road, where grand scale meets relaxed, refined living in the desirable Monterra community. Built in 2023, this impressive 4,897-square-foot residence offers six bedrooms, five full baths and thoughtfully designed spaces for gathering, entertaining and unwinding. A dramatic entry with a sweeping dual staircase sets the tone, opening to two living areas and two dining spaces that transition effortlessly from everyday living to holiday celebrations. The expansive kitchen serves as the heart of the home with an oversized island, breakfast bar, gas cooktop, double ovens, abundant built-in cabinetry and a walk-in pantry. A dedicated breakfast area, dry bar and inviting fireplace make hosting feel effortless. The downstairs primary suite provides a private retreat, while five additional bedrooms offer exceptional flexibility for guests, home offices or hobbies. Upstairs, a spacious game room and open loft create an entire level for movie nights, gaming, reading and recreation. Outside, the covered rear porch overlooks a fenced backyard with a sprinkler system—ready for weekend cookouts, outdoor dining and evenings with friends. Additional highlights include an oversized side-entry two-car garage and generous storage throughout. Monterra residents enjoy access to a community pool, greenbelt, parks, playground, pickleball courts, and jogging and biking trails. Located within Rockwall ISD, this exceptional home delivers the space to gather, the flexibility to grow and a polished atmosphere that still feels comfortable, welcoming and fun. 1308 Cartona Rd, Fate
$469,900 !! GORGEOUS !! Space, style, and exceptional outdoor living come together in this stunning 2021-built home in Fate’s sought-after Woodcreek community. Designed for both everyday comfort and memorable entertaining, this impressive floor plan features four bedrooms, two-and-a-half bathrooms, a private office, game room, and dedicated media room. The bright, open-concept living area is anchored by a cozy fireplace and flows effortlessly into a show-stopping kitchen complete with granite countertops, an oversized island, five-burner gas cooktop, stainless steel appliances, walk-in pantry, and a Wi-Fi-enabled oven. Retreat to the first-floor primary suite featuring beautiful bay windows, a generous walk-in closet, dual vanities, and an oversized walk-in shower. Upstairs offers spacious bedrooms with walk-in closets, a versatile game room, and a large media room ready for movie nights. The backyard is built for entertaining with an extended covered patio, ceiling fan, built-in grill, exterior outlets, included hot tub, and expanded patio space for a firepit and outdoor seating. As a Woodcreek resident, you’ll also enjoy resort-style pools, scenic trails, a fitness center, playgrounds, a dog park, and an impressive clubhouse. With its flexible living spaces, modern upgrades, and incredible community amenities, this home offers the complete lifestyle package! 4 Beds ⋅ 3 Baths ⋅ 21383047 MLS !! GORGEOUS !! Space, style, and exceptional outdoor living come together in this stunning 2021-built home in Fate’s sought-after Woodcreek community. Designed for both everyday comfort and memorable entertaining, this impressive floor plan features four bedrooms, two-and-a-half bathrooms, a private office, game room, and dedicated media room. The bright, open-concept living area is anchored by a cozy fireplace and flows effortlessly into a show-stopping kitchen complete with granite countertops, an oversized island, five-burner gas cooktop, stainless steel appliances, walk-in pantry, and a Wi-Fi-enabled oven. Retreat to the first-floor primary suite featuring beautiful bay windows, a generous walk-in closet, dual vanities, and an oversized walk-in shower. Upstairs offers spacious bedrooms with walk-in closets, a versatile game room, and a large media room ready for movie nights. The backyard is built for entertaining with an extended covered patio, ceiling fan, built-in grill, exterior outlets, included hot tub, and expanded patio space for a firepit and outdoor seating. As a Woodcreek resident, you’ll also enjoy resort-style pools, scenic trails, a fitness center, playgrounds, a dog park, and an impressive clubhouse. With its flexible living spaces, modern upgrades, and incredible community amenities, this home offers the complete lifestyle package! 633 Taylor Dr, Fate
$387,900 Maybe it’s Fate that you found this one! Now offered at $387,900, with the seller offering up to $8,000 toward buyer closing costs with an acceptable offer! Beautifully renovated and move-in ready, this 4-bedroom, 2.5-bath home offers 2,736 sq ft with two living areas, two dining areas, and a dedicated office or flex space. Updates include a BRAND-NEW ROOF, new appliances with manufacturer warranties, new LVP flooring downstairs, new carpet in the bedrooms, and fresh paint throughout. Quartz countertops, decorative lighting, and abundant natural light create a fresh, inviting feel. The first floor features an office, formal dining room, spacious living room with fireplace, kitchen and breakfast area, plus a private primary suite tucked away from the secondary bedrooms. The primary bath offers dual sinks, a separate soaking tub and shower, and an oversized walk-in closet. Upstairs, enjoy a second living area or game room and three generously sized bedrooms, each with a spacious closet. Located in Royse City ISD, the community offers two pools, parks, a splash pad, catch-and-release pond, and walking trails. The renovations are done, and closing cost help could make your next move even sweeter. Maybe this one really is your Fate! Seller contribution subject to lender approval, loan program limits, and eligible closing costs. 4 Beds ⋅ 3 Baths ⋅ 21380307 MLS Maybe it’s Fate that you found this one! Now offered at $387,900, with the seller offering up to $8,000 toward buyer closing costs with an acceptable offer! Beautifully renovated and move-in ready, this 4-bedroom, 2.5-bath home offers 2,736 sq ft with two living areas, two dining areas, and a dedicated office or flex space. Updates include a BRAND-NEW ROOF, new appliances with manufacturer warranties, new LVP flooring downstairs, new carpet in the bedrooms, and fresh paint throughout. Quartz countertops, decorative lighting, and abundant natural light create a fresh, inviting feel. The first floor features an office, formal dining room, spacious living room with fireplace, kitchen and breakfast area, plus a private primary suite tucked away from the secondary bedrooms. The primary bath offers dual sinks, a separate soaking tub and shower, and an oversized walk-in closet. Upstairs, enjoy a second living area or game room and three generously sized bedrooms, each with a spacious closet. Located in Royse City ISD, the community offers two pools, parks, a splash pad, catch-and-release pond, and walking trails. The renovations are done, and closing cost help could make your next move even sweeter. Maybe this one really is your Fate! Seller contribution subject to lender approval, loan program limits, and eligible closing costs. 713 Hickory Ln, Fate
$443,800 NEW LVP FLOORS INSTALLED AUGUST 2026 IN PRIMARY BEDROOM, FAMILY ROOM, KITCHEN, STUDY, HALF BATHROOM AND ENTRY. NEW TILE INSTALLED IN LAUNDRY ROOM! BRAND NEW ROOF INSTALLED JUNE 2026 WITH TRANSFERABLE WARRANTY! NEW DISHWASHER, WASH MACHINE & DRYER JULY 2026 INCLUDED! ROCKWALL ISD. Welcome to this meticulously maintained One-Owner home, offering comfortable living, thoughtful updates, and inviting spaces for everyday life and entertaining. Natural light fills the interior, where a versatile flex space with French doors provides an ideal option for a home office, playroom, or library. The spacious kitchen serves as the heart of the home, featuring granite countertops, a large island, and a walk-in pantry. The private primary suite includes bay window, dual sinks, a walk-in shower, and a walk-in closet. Upstairs, generously sized secondary bedrooms accompany a spacious game room with room for a pool table. Step outside to enjoy the covered patio and private pool, complete with a heater for extended seasonal enjoyment. A brick fence maintained by the HOA adds privacy and helps reduce exterior maintenance. Additional features include a 3-car garage. Williamsburg offers a community center, pools, walking trails, playgrounds, fitness amenities, a fishing pond, pocket parks, and green spaces. The property is located within Rockwall ISD and offers convenient access to neighborhood amenities and area destinations. 4 Beds ⋅ 3 Baths ⋅ 21375535 MLS NEW LVP FLOORS INSTALLED AUGUST 2026 IN PRIMARY BEDROOM, FAMILY ROOM, KITCHEN, STUDY, HALF BATHROOM AND ENTRY. NEW TILE INSTALLED IN LAUNDRY ROOM! BRAND NEW ROOF INSTALLED JUNE 2026 WITH TRANSFERABLE WARRANTY! NEW DISHWASHER, WASH MACHINE & DRYER JULY 2026 INCLUDED! ROCKWALL ISD. Welcome to this meticulously maintained One-Owner home, offering comfortable living, thoughtful updates, and inviting spaces for everyday life and entertaining. Natural light fills the interior, where a versatile flex space with French doors provides an ideal option for a home office, playroom, or library. The spacious kitchen serves as the heart of the home, featuring granite countertops, a large island, and a walk-in pantry. The private primary suite includes bay window, dual sinks, a walk-in shower, and a walk-in closet. Upstairs, generously sized secondary bedrooms accompany a spacious game room with room for a pool table. Step outside to enjoy the covered patio and private pool, complete with a heater for extended seasonal enjoyment. A brick fence maintained by the HOA adds privacy and helps reduce exterior maintenance. Additional features include a 3-car garage. Williamsburg offers a community center, pools, walking trails, playgrounds, fitness amenities, a fishing pond, pocket parks, and green spaces. The property is located within Rockwall ISD and offers convenient access to neighborhood amenities and area destinations. 244 Jefferson Ln, Fate
$676,127 Discover a brand-new Highland Homes Ramsey in Monterra, offering an open, light-filled design with thoughtful details and exceptional value. October completion makes this home an exciting opportunity for those seeking new construction with style and functionality. Abundant windows and high ceilings create an airy feel, while the fireplace and inviting outdoor living space add comfort and versatility. The kitchen is made for entertaining, featuring a paneled island, quartz countertops, and 36” gas cooktop. The primary suite offers a bay window and spa-inspired bath with a free-standing tub and glass shower, complemented by a convenient powder bath. Monterra is a vibrant master-planned community featuring a resort-style pool, pickleball court, walking trails, playground, and amenity center. These thoughtfully planned amenities create a strong sense of neighborhood identity and belonging. 4 Beds ⋅ 5 Baths ⋅ 21370476 MLS Discover a brand-new Highland Homes Ramsey in Monterra, offering an open, light-filled design with thoughtful details and exceptional value. October completion makes this home an exciting opportunity for those seeking new construction with style and functionality. Abundant windows and high ceilings create an airy feel, while the fireplace and inviting outdoor living space add comfort and versatility. The kitchen is made for entertaining, featuring a paneled island, quartz countertops, and 36” gas cooktop. The primary suite offers a bay window and spa-inspired bath with a free-standing tub and glass shower, complemented by a convenient powder bath. Monterra is a vibrant master-planned community featuring a resort-style pool, pickleball court, walking trails, playground, and amenity center. These thoughtfully planned amenities create a strong sense of neighborhood identity and belonging. 1448 Potenza Rd, Fate
$600,000 Discover the appeal of a brand-new Highland Homes Sheffield plan in Monterra, where thoughtful design, versatile spaces, and exceptional value come together. This ready-now home is an exciting opportunity for buyers seeking a new construction home with style and functionality. Open and light-filled, it features abundant windows, high ceilings, a fireplace, study, powder bath, game room, and inviting outdoor living space. The primary suite offers a bay window and free-standing tub and glass shower. An elegant iron stair railing complements the interior. The kitchen is designed for entertaining with a paneled island, quartz countertops, and 36” gas cooktop. Monterra offers a vibrant planned-community atmosphere with a resort-style pool, pickleball court, walking trails, playground, and amenity center. Thoughtfully designed amenities contribute to a strong sense of neighborhood identity and belonging. 4 Beds ⋅ 4 Baths ⋅ 21370336 MLS Discover the appeal of a brand-new Highland Homes Sheffield plan in Monterra, where thoughtful design, versatile spaces, and exceptional value come together. This ready-now home is an exciting opportunity for buyers seeking a new construction home with style and functionality. Open and light-filled, it features abundant windows, high ceilings, a fireplace, study, powder bath, game room, and inviting outdoor living space. The primary suite offers a bay window and free-standing tub and glass shower. An elegant iron stair railing complements the interior. The kitchen is designed for entertaining with a paneled island, quartz countertops, and 36” gas cooktop. Monterra offers a vibrant planned-community atmosphere with a resort-style pool, pickleball court, walking trails, playground, and amenity center. Thoughtfully designed amenities contribute to a strong sense of neighborhood identity and belonging. 1223 Barbazzano Dr, Fate
$650,000 Step into a brand-new Highland Homes Regis floorplan in Monterra, offering an inviting and thoughtful design. Ready-Now, light-filled, and functional and designed for comfortable everyday living and effortless entertaining. Abundant windows and high ceilings create an airy feel, while the fireplace and outdoor living space add versatility. Expanded bedrooms, a dedicated study, and powder bath provide flexible spaces for today’s lifestyle. The primary suite features a bay window and spa-inspired bath with a free-standing tub and glass shower. An iron stair railing adds architectural appeal, while the kitchen showcases a paneled island, quartz countertops, and 36” gas cooktop—ideal for entertaining. Monterra is a vibrant planned community featuring resort-style pool, pickleball court, walking trails, playground, and amenity center. Thoughtfully planned amenities and welcoming spaces create a strong sense of neighborhood identity. Enjoy convenient access to grocery stores, shopping, and major employment centers. The Highland Homes builder warranty provides added confidence. Highland Homes is an award-winning builder known for quality and craftsmanship, making this an exceptional value. 5 Beds ⋅ 5 Baths ⋅ 21370301 MLS Step into a brand-new Highland Homes Regis floorplan in Monterra, offering an inviting and thoughtful design. Ready-Now, light-filled, and functional and designed for comfortable everyday living and effortless entertaining. Abundant windows and high ceilings create an airy feel, while the fireplace and outdoor living space add versatility. Expanded bedrooms, a dedicated study, and powder bath provide flexible spaces for today’s lifestyle. The primary suite features a bay window and spa-inspired bath with a free-standing tub and glass shower. An iron stair railing adds architectural appeal, while the kitchen showcases a paneled island, quartz countertops, and 36” gas cooktop—ideal for entertaining. Monterra is a vibrant planned community featuring resort-style pool, pickleball court, walking trails, playground, and amenity center. Thoughtfully planned amenities and welcoming spaces create a strong sense of neighborhood identity. Enjoy convenient access to grocery stores, shopping, and major employment centers. The Highland Homes builder warranty provides added confidence. Highland Homes is an award-winning builder known for quality and craftsmanship, making this an exceptional value. 1219 Barbazzano Dr, Fate
$589,000 Welcome to Monterra, Fate, Texas, where thoughtful design and exceptional value come together in this brand-new Highland Homes Canterbury plan. Open, light-filled, and highly functional, this home is designed for comfortable everyday living and effortless entertaining. Abundant windows bring in natural light, while high ceilings enhance the sense of space. Enjoy a fireplace, dedicated study, powder bath, entertainment room, and inviting outdoor living space. The kitchen features a paneled island, quartz countertops, and 36” gas cooktop, creating a stylish setting made for entertaining. The primary suite offers a bay window and a spa-inspired bath with a free-standing tub and glass shower. Monterra is a vibrant master-planned community featuring a resort-style pool, pickleball court, walking trails, playground, and amenity center, creating a strong sense of neighborhood identity and belonging. Convenient access to grocery stores, shopping, and major employment centers adds everyday ease. This Ready-Now home offers exceptional value at this price point. Highland Homes is an award-winning builder recognized for quality and craftsmanship, backed by the Highland Homes builder warranty. . 4 Beds ⋅ 4 Baths ⋅ 21370267 MLS Welcome to Monterra, Fate, Texas, where thoughtful design and exceptional value come together in this brand-new Highland Homes Canterbury plan. Open, light-filled, and highly functional, this home is designed for comfortable everyday living and effortless entertaining. Abundant windows bring in natural light, while high ceilings enhance the sense of space. Enjoy a fireplace, dedicated study, powder bath, entertainment room, and inviting outdoor living space. The kitchen features a paneled island, quartz countertops, and 36” gas cooktop, creating a stylish setting made for entertaining. The primary suite offers a bay window and a spa-inspired bath with a free-standing tub and glass shower. Monterra is a vibrant master-planned community featuring a resort-style pool, pickleball court, walking trails, playground, and amenity center, creating a strong sense of neighborhood identity and belonging. Convenient access to grocery stores, shopping, and major employment centers adds everyday ease. This Ready-Now home offers exceptional value at this price point. Highland Homes is an award-winning builder recognized for quality and craftsmanship, backed by the Highland Homes builder warranty. . 1432 Potenza Rd, Fate
$547,614 Welcome home to the Summerfield — a beautifully designed Beazer Home where style meets comfort. From the moment you step inside, soaring ceilings and a breathtaking staircase set the tone for a home that’s both stunning and inviting. This 4 bedroom, 3 bathroom home features a fireplace, large island, formal dining room, three car garage, and a covered patio. The first-floor guest suite offers a warm welcome to visitors, while the thoughtfully designed layout ensures space for every part of your life. Designed with the latest trends in mind, this home showcases quartz countertops, rich hardwood flooring, and striking 42-inch stone cabinetry. Every Beazer home is certified by the Department of Energy as a Zero Energy Ready Home, designed for superior energy efficiency and healthier indoor air quality with Indoor airPLUS. This solar-ready home is built with durable 2x6 exterior walls and spray foam insulation, achieving an impressive average HERS score of 41. Just minutes from Lake Ray Hubbard, Woodcreek in Fate, TX is a vibrant master-planned community designed for fun, connection, and everyday convenience. With multiple amenity centers featuring pools, a basketball court, sports fields, a dog park, and a fitness center, there’s something here for every member of the family to enjoy. Students will thrive in the highly acclaimed Rockwall ISD, making Woodcreek not just a great place to live—but a smart place to grow. Estimated completion: December 2026 Days on market reflect the start of new home construction 4 Beds ⋅ 3 Baths ⋅ 21368416 MLS Welcome home to the Summerfield — a beautifully designed Beazer Home where style meets comfort. From the moment you step inside, soaring ceilings and a breathtaking staircase set the tone for a home that’s both stunning and inviting. This 4 bedroom, 3 bathroom home features a fireplace, large island, formal dining room, three car garage, and a covered patio. The first-floor guest suite offers a warm welcome to visitors, while the thoughtfully designed layout ensures space for every part of your life. Designed with the latest trends in mind, this home showcases quartz countertops, rich hardwood flooring, and striking 42-inch stone cabinetry. Every Beazer home is certified by the Department of Energy as a Zero Energy Ready Home, designed for superior energy efficiency and healthier indoor air quality with Indoor airPLUS. This solar-ready home is built with durable 2x6 exterior walls and spray foam insulation, achieving an impressive average HERS score of 41. Just minutes from Lake Ray Hubbard, Woodcreek in Fate, TX is a vibrant master-planned community designed for fun, connection, and everyday convenience. With multiple amenity centers featuring pools, a basketball court, sports fields, a dog park, and a fitness center, there’s something here for every member of the family to enjoy. Students will thrive in the highly acclaimed Rockwall ISD, making Woodcreek not just a great place to live—but a smart place to grow. Estimated completion: December 2026 Days on market reflect the start of new home construction 122 Willowbranch Dr, Fate
$339,000 THREE CAR GARAGE! Immaculate and well-loved home in ROCKWALL ISD, Heath schools. Within walking distance to the Elementary School, Club house, gym & 4 pools including a water feature for the kids, and ! This home has an expansive entryway with art niches, spacious bedrooms, utility room & mud room, hard surface floor wood & tile, Glassed-in Patio, high ceilings, an open concept & split bedrooms. The master has granite, double sinks, large walk in closet with shoe shelves & linen closet. Maybe the BEST PART OF ALL is the large backyard with extended patio, fire pit, Hot Tub & Hot Tub Hut. Everything you need to make it your extra living area and PARTY OASIS, You will love living in Williamsburg with the bike & jogging trails, parks, playgrounds, & private ponds for fishing! 3 Beds ⋅ 2 Baths ⋅ 21367262 MLS THREE CAR GARAGE! Immaculate and well-loved home in ROCKWALL ISD, Heath schools. Within walking distance to the Elementary School, Club house, gym & 4 pools including a water feature for the kids, and ! This home has an expansive entryway with art niches, spacious bedrooms, utility room & mud room, hard surface floor wood & tile, Glassed-in Patio, high ceilings, an open concept & split bedrooms. The master has granite, double sinks, large walk in closet with shoe shelves & linen closet. Maybe the BEST PART OF ALL is the large backyard with extended patio, fire pit, Hot Tub & Hot Tub Hut. Everything you need to make it your extra living area and PARTY OASIS, You will love living in Williamsburg with the bike & jogging trails, parks, playgrounds, & private ponds for fishing! 188 Griffin Ave, Fate
$374,788 Nestled in the picturesque community of Woodcreek in Fate, this delightful home and its thoughtful design will not disappoint! Located on a quiet cul-de-sac on a .28 acre oversized lot, this home is within walking distance of the community pool, playground, and clubhouse! Upon entering, you will find a dedicated home office and dining room at the front of the home. The spacious kitchen has a huge granite island with 42 inch cabinets, gas cooking, stainless steel appliances, and tile flooring. The breakfast area is located next to the kitchen for quick morning meals or coffee. There are 10-foot ceilings, 6-inch baseboards, rounded corners, and laminate flooring in living room and game room. Beyond the kitchen are two bedrooms and a Game Room, or flex room, with closet, which connects to both secondary bedrooms. Wide, open floor plan with family room anchored by gas fireplace with stone surround! Private master retreat is tucked away at the back of the home, with a generous sized bathroom, dual vanities, and separate tub and shower. Great floor plan with 2 dining areas and 2 living areas, plus a study or home office! There are ceiling fans throughout and upgraded lighting in office and dining room! Cozy covered patio to enjoy the wide open spaces of this expansive and pie-shaped lot! Back of the lot is 118 feet wide with spacious side yards and plenty of room for a pool, garden, water feature, or play area! Home comes with a storage building with electric service for additional storage. Zoned for A-rated ROCKWALL ISD! Great location with fast access to I-30 and Highway 66, and just minutes to downtown Fate! Lafayette Crossing, new retail and grocery are under construction down the road in this fast growing community in Rockwall County! Assessed property taxes for 2026, including MUD assessment, are 1.76 percent! This is significantly lower than comparable home's tax assessment in the area! Home shows really well and is easy to show! Don't miss this adorable home! 3 Beds ⋅ 2 Baths ⋅ 21354649 MLS Nestled in the picturesque community of Woodcreek in Fate, this delightful home and its thoughtful design will not disappoint! Located on a quiet cul-de-sac on a .28 acre oversized lot, this home is within walking distance of the community pool, playground, and clubhouse! Upon entering, you will find a dedicated home office and dining room at the front of the home. The spacious kitchen has a huge granite island with 42 inch cabinets, gas cooking, stainless steel appliances, and tile flooring. The breakfast area is located next to the kitchen for quick morning meals or coffee. There are 10-foot ceilings, 6-inch baseboards, rounded corners, and laminate flooring in living room and game room. Beyond the kitchen are two bedrooms and a Game Room, or flex room, with closet, which connects to both secondary bedrooms. Wide, open floor plan with family room anchored by gas fireplace with stone surround! Private master retreat is tucked away at the back of the home, with a generous sized bathroom, dual vanities, and separate tub and shower. Great floor plan with 2 dining areas and 2 living areas, plus a study or home office! There are ceiling fans throughout and upgraded lighting in office and dining room! Cozy covered patio to enjoy the wide open spaces of this expansive and pie-shaped lot! Back of the lot is 118 feet wide with spacious side yards and plenty of room for a pool, garden, water feature, or play area! Home comes with a storage building with electric service for additional storage. Zoned for A-rated ROCKWALL ISD! Great location with fast access to I-30 and Highway 66, and just minutes to downtown Fate! Lafayette Crossing, new retail and grocery are under construction down the road in this fast growing community in Rockwall County! Assessed property taxes for 2026, including MUD assessment, are 1.76 percent! This is significantly lower than comparable home's tax assessment in the area! Home shows really well and is easy to show! Don't miss this adorable home! 924 Mcgehee Ct, Fate
$430,000 2-1 BUYDOWN AVAILABLE - CHECK WITH AGENT FOR DETAILS. Elegance meets everyday function at 324 Roscoe Dr, a striking 4-bedroom, 3-full-bath residence tucked into a wonderful Rockwall neighborhood. Spanning 3,107 square feet, this thoughtfully designed home pairs a charming facade with genuine curb appeal, welcoming you the moment you arrive. Inside, generous proportions unfold across a spacious living area with floor to ceiling stone fireplace and two dining spaces. A dedicated office carves out the perfect spot for focused work or quiet reading. At the heart of the home, the kitchen truly delights, showcasing custom cabinetry, granite countertops, a center island, tasteful built-ins, a pantry, and a gas cooktop & wall oven. Retreat to the oversized primary suite, a private sanctuary complete with an en-suite bath. Sink into the soaking tub, refresh in the separate shower, and enjoy the everyday luxury of dual vanities and a spacious walk-in closet. Step outside to a covered patio overlooking the private, fenced backyard ideal for morning coffee, weekend gatherings, or simply unwinding. You'll appreciate the roomy 2.5-car garage, offering plenty of space for projects and storage. Location adds even more appeal. Robert Smith Family Park sits just steps away, with walking trails, greenspace, splash pad, pickle ball courts and other community amenities close at hand. Lake Ray Hubbard is only a 15-minute drive, opening the door to boating, fishing, and shoreline dining. Refined, spacious, and move-in ready! Schedule your showing today and experience it firsthand! 4 Beds ⋅ 3 Baths ⋅ 21361651 MLS 2-1 BUYDOWN AVAILABLE - CHECK WITH AGENT FOR DETAILS. Elegance meets everyday function at 324 Roscoe Dr, a striking 4-bedroom, 3-full-bath residence tucked into a wonderful Rockwall neighborhood. Spanning 3,107 square feet, this thoughtfully designed home pairs a charming facade with genuine curb appeal, welcoming you the moment you arrive. Inside, generous proportions unfold across a spacious living area with floor to ceiling stone fireplace and two dining spaces. A dedicated office carves out the perfect spot for focused work or quiet reading. At the heart of the home, the kitchen truly delights, showcasing custom cabinetry, granite countertops, a center island, tasteful built-ins, a pantry, and a gas cooktop & wall oven. Retreat to the oversized primary suite, a private sanctuary complete with an en-suite bath. Sink into the soaking tub, refresh in the separate shower, and enjoy the everyday luxury of dual vanities and a spacious walk-in closet. Step outside to a covered patio overlooking the private, fenced backyard ideal for morning coffee, weekend gatherings, or simply unwinding. You'll appreciate the roomy 2.5-car garage, offering plenty of space for projects and storage. Location adds even more appeal. Robert Smith Family Park sits just steps away, with walking trails, greenspace, splash pad, pickle ball courts and other community amenities close at hand. Lake Ray Hubbard is only a 15-minute drive, opening the door to boating, fishing, and shoreline dining. Refined, spacious, and move-in ready! Schedule your showing today and experience it firsthand! 324 Roscoe Dr, Fate
$354,900 Welcome to Woodcreek—where a flexible floor plan, standout outdoor space, and a long list of neighborhood amenities come together in one stylish home located within the ROCKWALL ISD attendance zone! Inside, the layout offers versatility for today’s lifestyle. The main level features a private office, open living spaces, and a kitchen designed to keep everyone connected with an island and breakfast bar that overlooks the family room. A beautiful stone fireplace brings warmth and character to the heart of the home. The spacious primary offers a comfortable place to recharge, complete with a separate shower and jetted tub. Upstairs, the additional bedroom and full bath can easily flex as a game room, media, guest retreat, workout room, or homeschool space while details like the barn door and accent wall add a fun, updated touch. This wonderful home is carpet-free throughout for a fresh, low-maintenance feel. The backyard is made for living large with plenty of room to play, garden, entertain, or simply spread out, this oversized outdoor space feels like an extension of the home. The custom covered patio is a true destination of its own, complete with an outdoor projection screen setup that turns ordinary evenings into movie nights and weekend hangouts. Thoughtful landscaping and added separation from neighboring homes help create a more private, relaxed setting. Considering a pool? No problem. This yard offers the perfect space for a pool, garden, playscape and more. Large shed in backyard will remain. Living in Woodcreek means there’s always something to do. Residents enjoy multiple pools and splash areas, parks, playgrounds, trails, fishing ponds and plenty of opportunities to get outside and connect with the community. All of this is tucked into a convenient location within walking distance to dog park, playground, fitness room, pool, amenity center and close to downtown Fate, dining, shopping and entertainment. 4 Beds ⋅ 3 Baths ⋅ 21358008 MLS Welcome to Woodcreek—where a flexible floor plan, standout outdoor space, and a long list of neighborhood amenities come together in one stylish home located within the ROCKWALL ISD attendance zone! Inside, the layout offers versatility for today’s lifestyle. The main level features a private office, open living spaces, and a kitchen designed to keep everyone connected with an island and breakfast bar that overlooks the family room. A beautiful stone fireplace brings warmth and character to the heart of the home. The spacious primary offers a comfortable place to recharge, complete with a separate shower and jetted tub. Upstairs, the additional bedroom and full bath can easily flex as a game room, media, guest retreat, workout room, or homeschool space while details like the barn door and accent wall add a fun, updated touch. This wonderful home is carpet-free throughout for a fresh, low-maintenance feel. The backyard is made for living large with plenty of room to play, garden, entertain, or simply spread out, this oversized outdoor space feels like an extension of the home. The custom covered patio is a true destination of its own, complete with an outdoor projection screen setup that turns ordinary evenings into movie nights and weekend hangouts. Thoughtful landscaping and added separation from neighboring homes help create a more private, relaxed setting. Considering a pool? No problem. This yard offers the perfect space for a pool, garden, playscape and more. Large shed in backyard will remain. Living in Woodcreek means there’s always something to do. Residents enjoy multiple pools and splash areas, parks, playgrounds, trails, fishing ponds and plenty of opportunities to get outside and connect with the community. All of this is tucked into a convenient location within walking distance to dog park, playground, fitness room, pool, amenity center and close to downtown Fate, dining, shopping and entertainment. 809 Cauble Dr, Fate