Refine Search
Sort by
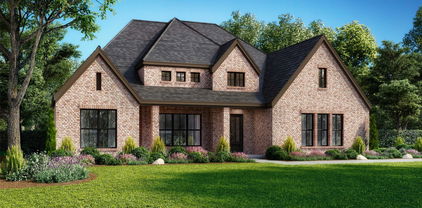
2738 Guadalupe Dr, Rockwall
$637,643
5 Beds ⋅ 4 Baths ⋅ 21414195 MLS
Want a home with a view? Easy access to parks & playgrounds and right in the heart of Rockwall? You found it! View of the park directly across the street, this gorgeous 2-story home with 5 bedrooms and 4 full bath could not be in a better location. Breath-taking front elevation includes light brick and white stone, a 3-car garage, and an 8’ front door (as well as throughout the entire downstairs). The expansive entry leads to a family room with 2-story vaulted ceilings with lots of windows that flood the home with brilliant natural light. Tons of blonde driftwood cabinets with custom add-ons and upgraded professional series built in appliances make the kitchen large and perfect for entertaining. Cashmere oak floors fill the space with a warm and inviting atmosphere that provides the ideal backdrop for your family gatherings or evenings with friends. Window seats, walk-in pantry, game room and media room means every detail was given the attention it needed. Huge primary suite with a walk-in closet so large you can actually share! Deck Mount tub and separate shower make it a perfect retreat after a long day. A second downstairs bedroom and full bath with walk in shower makes this home perfect for multi-generational living or a guest visiting. Come enjoy lake life in Rockwall (and Rockwall Schools that are A+ Rated) with only a 1.58% tax rate. No MUD, No PID, and only 30 minutes to Downtown Dallas!

2738 Guadalupe Dr, Rockwall

9 Amanda Ln, Rockwall
$475,000
4 Beds ⋅ 3 Baths ⋅ 21410384 MLS
Discover the perfect blend of space, privacy, and timeless charm of this incredible home tucked away on a peaceful cul-de-sac located OUTSIDE CITY LIMITS. This inviting property sits on 3.51 acres, offering a partially fenced setting framed by mature trees and plenty of room to enjoy the outdoors. Inside, you’ll find just over 2,200 square feet with 4 bedrooms and 2.5 baths, thoughtfully designed for comfortable everyday living and entertaining. The home features no carpet, beautiful granite countertops, charming bay windows, warm wood ceiling accents, and a striking floor-to-ceiling stone fireplace that creates an impressive focal point in the living area. Two dining spaces provide flexibility for both casual meals and special gatherings. The primary suite is conveniently located downstairs with an ensuite bathroom featuring a garden tub, separate shower, and large walk in closet. While upstairs offers three generously sized bedrooms. One provides exceptional versatility as a bonus room, game room, guest retreat, or private office and features its own separate exterior entrance. Outdoor living is equally inviting with a classic wrap-around porch and covered patio, perfect for relaxing and enjoying the peaceful acreage and tree-lined surroundings. With acreage, privacy, character, no HOA, and a desirable cul-de-sac location, 9 Amanda Lane offers a rare opportunity to enjoy country-style living while still being close to everything Rockwall has to offer. UPDATES: HVAC downstairs 2023, HVAC upstairs 2025, Class 3 Shingle Roof May 2026, Siding Aug 2026, Water Heater 2026, Dishwasher 2015, Microwave 2026, Vinyl flooring downstairs 2025, garage door opener 2026 NO HOA, no MUD or PID or even City taxes

9 Amanda Ln, Rockwall

2978 Oak Dr, Rockwall
$575,000
4 Beds ⋅ 3 Baths ⋅ 21413365 MLS
Exceptional location and outdoor living in Rockwall's established Foxchase neighborhood! Conveniently located near Lake Ray Hubbard, The Harbor District with its waterfront dining and entertainment, shopping, and I-30, this 3,038-square-foot home sits on an expansive 0.475-acre lot with a swimming pool and spa. The versatile two-story floor plan offers 4 bedrooms, 2.5 baths, formal living and dining rooms, a dedicated study, and a spacious den open to the breakfast area and updated kitchen featuring quartz countertops, stainless steel appliances, and generous pantry storage. The main-level primary suite includes a recently updated bath with new flooring, countertops, tub, shower, and fixtures. Upstairs, three additional bedrooms, a full bath, and loft living area provide additional flexibility. Outdoors, the large swimming pool with built-in seating and spa is complemented by a covered patio and expansive side yards, offering abundant space for entertaining and recreation. A double gate off the alley provides access for boat or RV parking, in addition to the two-car garage and driveway. A new roof was installed in September 2026. Located in a neighborhood with a voluntary association rather than a mandatory HOA.

2978 Oak Dr, Rockwall

1831 Hainsworth Dr, Rockwall
$610,000
4 Beds ⋅ 3 Baths ⋅ 21408920 MLS
Beautiful Chesmar home in the Stone Creek community, featuring custom details and an inviting single-story layout. This Springport plan offers 4 bedrooms, 3 full baths, and a dedicated study. The spacious living room features a tray ceiling with shiplap and wood beams and flows into the kitchen and dining area for easy entertaining. Quartz countertops, a gas cooktop, and a generous island anchor the kitchen, while board-and-batten detailing adds character to the dining space. The primary suite offers separate vanities, a soaking tub, a separate shower, and a walk-in closet. A covered patio extends the living space outdoors, and the oversized swing-entry garage provides added room for storage. Located in Rockwall ISD near Sherry and Paul Hamm Elementary, this home combines distinctive finishes with a practical, inviting layout.

1831 Hainsworth Dr, Rockwall

3838 Mesa Verde Dr, Rockwall
$669,990
5 Beds ⋅ 4 Baths ⋅ 21412972 MLS
For the people who want EVERYTHING… A quarter acre lot (12,270 square feet!) featuring a home that is elegant and inviting yet completely private- within the city limits of Rockwall! Estimated completion January 2027. This expansive 2 story features multigenerational living that includes 2 full bath suites on the 1st floor, 3 car garage, 5 enormous bedrooms, 4 baths, study, game room AND media room!  Entry has a breath-taking open staircase with horizontal iron rails that lead you to a family room with 18’ cathedral ceilings and a spectacular marbled tile fireplace soaring all the way to the ceiling.  From the family room your eyes are drawn to the heart of this home- the deluxe kitchen with countless shaker cabinets in balanced beige and portobello for a modern style with contemporary flair. Black cabinet hardware, built in appliances- including a double oven- and timeless REAL marble backsplash with quartz countertops. The kitchen and family room have sprawling picture windows filling the space with natural light, and overlooking a backyard that has a large, covered patio, ideal for gatherings.  Bonus features include blonde Linen Oak Floors, Jack-and-Jill Bath, Cozy Window Seats, Blinds, Gutters, and so much more. Enjoy lake life in Rockwall (A+ Rated Schools) with only a 1.58% tax rate. No MUD, No PID, and only 30 minutes to Downtown Dallas!

3838 Mesa Verde Dr, Rockwall

no property photo
$850,000
4 Beds ⋅ 5 Baths ⋅ 21411591 MLS
A HUGE one-story home on a cul-de-sac, situated on approximately ¾ of an acre, complete with FOUR car garage in Breezy Hill! If space is what you're looking for, this home delivers both inside and out. The expansive open-concept floor plan features a spacious living area, oversized kitchen with double ovens, and a separate dining space that feels connected to the heart of the home. A dedicated office at the front of the home is filled with natural light, while a private, tucked-away flex room offers the perfect opportunity for a game room, home gym, or additional living space. The thoughtfully designed layout features four bedrooms, each with its own en-suite bathroom! Privately situated away from the secondary bedrooms, the primary suite offers a spacious bathroom with a garden tub, separate walk-in shower with dual showerheads, and an oversized walk-in closet. But the possibilities don't stop inside! The sprawling backyard offers an incredible amount of open space to create the outdoor oasis you've always envisioned. Add a pool, build an outdoor entertaining space, or enjoy the freedom of having room to spread out. A rare combination of single-story living, a generous lot, and a floor plan designed to give everyone their own space! Also enjoy the perks of Breezy Hill, including stocked fishing ponds, a park, playground, community pool, and MORE!

605 Calm Crest Dr, Rockwall

205 Chatfield Dr, Rockwall
$649,999
4 Beds ⋅ 4 Baths ⋅ 21411639 MLS
Beautifully designed home offering 4 bedrooms, 3.5 bathrooms, multiple living spaces, and a functional layout ideal for everyday living and entertaining. Recent updates include a new roof and gutters, along with fresh interior paint, giving the home a clean and refreshed feel. The main level features the spacious primary suite along with a second bedroom and full bathroom, providing an excellent setup for guests or multigenerational living. A dedicated office and formal dining room add even more flexibility. The kitchen is equipped with white cabinetry, granite countertops, double ovens, a 6-burner gas cooktop, and an adjoining eat-in area. A convenient service window connects the kitchen to the screened-in outdoor kitchen and living space, complete with a split air-conditioning system and fireplace, creating a comfortable area to enjoy year-round. Upstairs, you'll find two additional bedrooms connected by a Jack-and-Jill bathroom, along with a media room, half bathroom, and a versatile loft or game room. An oversized 2-car garage provides additional space for parking and storage. With generous living areas, thoughtful design, recent updates, and excellent indoor-outdoor functionality, this home offers plenty of space to live, work, relax, and entertain.

205 Chatfield Dr, Rockwall

1288 Salinas Dr, Rockwall
$495,000
4 Beds ⋅ 3 Baths ⋅ 21408665 MLS
This updated Lakeview Summit home immediately makes a statement with its dramatic soaring ceilings, expansive windows, and elegant plantation shutters. Beautiful engineered wood flooring runs through the spacious layout with virtually no carpet downstairs, leading into a main living area centered around a cozy fireplace. The updated gourmet kitchen boasts brand-new soft close cabinets with pull out shelves, a traditional pantry, and a second extra-large pantry off the laundry room. The home offers four generous bedrooms, in addition to an extra large bonus room which could be perfect for a game room, home office, media room, or home gym. The primary is truly a retreat with large windows with plantation shutters, a custom closet system, and spa like bath with soft close EVERYTHING. The primary also features a small flex space that could be perfect as a desk area, nursery, or sitting area. Both full baths have been thoughtfully updated. Step outside into your own private, tree-shaded sanctuary complete with a stone patio and pergola, fully enclosed by an eight-foot privacy fence with an electric gate. Some of the practical upgrades include a new roof (last year), HVAC installed in 2023, water heater from 2022, recently installed new windows (past 2-3 years), and solar panels that will be paid off by the seller at closing. Vehicles and hobbies are well accommodated in the expansive three-car garage complete with built-in storage and a small workstation in the third bay (there is still plenty of room for all of your vehicles). Perfectly located a very short walk from the community pool and just minutes from Lake Ray Hubbard as well as premier Rockwall shopping and dining, this turn-key property seamlessly combines luxury, functionality, and space.

1288 Salinas Dr, Rockwall

4464 Ralph Dr, Rockwall
$865,990
4 Beds ⋅ 3 Baths ⋅ 21409176 MLS
Experience luxury country living in Emerson Farms, Rockwall’s newest premier subdivision, featuring beautiful semi-custom and custom homes on one-acre estate lots. Introducing The Redwood, an impressive two-story new construction home showcasing a striking black exterior accented by natural wood details, creating a bold modern farmhouse elevation designed to stand out. Thoughtfully designed for both everyday living and entertaining, the open-concept floor plan seamlessly connects the spacious family room, gourmet kitchen with oversized island, and dining area. The private primary suite offers a peaceful retreat, while a dedicated study adds versatility to the main level. Upstairs, two additional bedrooms, a game room, and media room provide plenty of space for family and guests. Complete with 4 bedrooms, 3 bathrooms, a covered patio, and a three-car garage, this home combines sophisticated design with exceptional functionality. Enjoy the privacy and tranquility of one-acre living without sacrificing convenience, just 8 minutes from Costco and major shopping, 12 minutes from Lake Ray Hubbard, and a short drive to dining, entertainment, and major commuter routes. Located within highly acclaimed Rockwall ISD, Emerson Farms offers an exceptional opportunity to enjoy luxury living with room to breathe.

4464 Ralph Dr, Rockwall

4506 Ralph Dr, Rockwall
$829,900
4 Beds ⋅ 3 Baths ⋅ 21409148 MLS
Experience luxury country living at Emerson Farms, Rockwall’s newest premier subdivision featuring beautiful semi-custom and custom homes on one-acre estate lots. Introducing The Fir, a stunning two-story new construction home showcasing dramatic modern farmhouse architecture, quality craftsmanship, and a thoughtfully designed floor plan. Offering 4 bedrooms, 3 bathrooms, a private study, game room, media room, and three-car garage, this home blends sophisticated design with everyday functionality. The open-concept family room and gourmet kitchen with oversized island flow naturally into the dining area and covered patio, creating an inviting setting for indoor-outdoor entertaining. The main level features a private primary suite, dedicated study, and an additional bedroom, while upstairs offers two more bedrooms and a spacious game room, providing flexibility for family and guests. Enjoy the peace and privacy of one-acre living without sacrificing convenience, just 8 minutes from Costco and major shopping, 12 minutes from beautiful Lake Ray Hubbard, and a short drive to dining, entertainment, and major commuter routes. Located within highly acclaimed Rockwall ISD, Emerson Farms offers an exceptional opportunity to enjoy luxury living with room to breathe.

4506 Ralph Dr, Rockwall

2512 Lasalle Dr, Rockwall
$649,990
4 Beds ⋅ 4 Baths ⋅ 21412643 MLS
THE Most Beautiful Kitchen, Family Room, and Dining View You Have EVER Seen on a Quarter Acre Lot! Estimated completion January 2027. Pie-Shape makes the backyard HUGE on this 11,041 square foot lot! Light brick with white stone on a beautiful front elevation, this home is both warm and inviting. You walk in to see blonde Cashmere Oak flooring throughout the downstairs and leading you to our Deluxe Kitchen with driftwood custom lighted glass shaker cabinets, with silver hardware, Apuano Oro backsplash, and Taj Plus quartz countertops. The horizontal rails of the staircase and catwalk are visible and breath-taking with this 2-story tall family room ceiling- that includes an gorgeous fireplace that goes all the way to the ceiling. Truly the best view offered anywhere! Dining Room has a Butler’s Pantry and this home becomes perfect with its study and 2 full bedrooms and 2 full bathrooms downstairs! Adding to the expansive layout, this home has an upstairs made for entertaining. A spacious game room that overlooks the downstairs as well as a gigantic media room already pre-wired for your surround sound system is included! No detail was forgotten- cedar capped fencing, oversized quarter acre lot, every countertop is quartz, 8’ iron and glass front door, cedar garage doors, and large covered patio on a quiet street. Come enjoy lake life in Rockwall (and Rockwall Schools that are A+ Rated) with only a 1.58% tax rate. No MUD, No PID, and only 30 minutes to Downtown Dallas!

2512 Lasalle Dr, Rockwall

4796 Secret Cv, Rockwall
$699,900
4 Beds ⋅ 3 Baths ⋅ 21412254 MLS
Inviting Custom Home with Pool and Flexible Living Spaces! Welcome to this beautifully maintained custom home in Rainbow Lake Estates, centrally located in Rockwall and thoughtfully designed for comfortable living and entertaining. With 4 bedrooms, 3 full baths, a private office, game room, media room, and 3,378 square feet, the spacious floor plan offers exceptional flexibility. The main living area features extensive hand-scraped hardwood floors, a gas fireplace, decorative lighting, crown molding, plantation shutters, double staircases, and an open layout connecting to the well-appointed kitchen. The kitchen includes granite countertops, stainless steel appliances, a 5-burner gas cooktop, double ovens, a walk-in pantry, breakfast nook, and formal dining area. The first-floor primary suite offers a jetted tub, separate shower, dual vanities, linen closet, and spacious walk-in closet. Additional features include split secondary bedrooms, a Jack and Jill bath, vaulted ceilings, abundant storage, and a separate utility room with built-in cabinetry. Enjoy the private backyard featuring a saltwater sport pool with waterfalls, tanning ledge, spa, flagstone decking, covered patio, and side yard. Conveniently located near Lake Ray Hubbard, The Harbor District, Historic Downtown Rockwall, shopping, dining, entertainment, parks, major highways, and Rockwall ISD, this inviting home combines thoughtful design, flexible spaces, and desirable outdoor amenities in a central Rockwall location. Recent improvements include a new roof and gutters in September 2024 and water heaters replaced in 2024.

4796 Secret Cv, Rockwall

506 Summer Oaks Dr, Rockwall
$1,125,000
4 Beds ⋅ 5 Baths ⋅ 21369928 MLS
Just Listed! Nestled on a rare half-acre lot backing to an expansive greenbelt, this stunning single-story home offers 4 spacious bedrooms, 3 living areas, a private office, and a dedicated media room. Thoughtfully designed for both everyday living and entertaining, the home features custom finishes and beautiful updates throughout. The impressive chef’s kitchen showcases two oversized islands, premium appliances, abundant cabinetry, and generous counter space—perfect for gathering with family and friends. Recent improvements include fresh paint inside and out, new carpet, updated lighting, secondary bathroom countertops, and a beautifully redesigned primary closet with custom organization. Step outside to your private backyard retreat featuring a sparkling pool, relaxing spa, and covered outdoor living area overlooking the expansive greenbelt, offering a peaceful setting for relaxing or entertaining. An exceptional insulated 5-car garage with a dedicated workbench and built-in cabinetry offers incredible space for vehicles, hobbies, and storage. The home is also generator-ready with a Generac panel already installed.

506 Summer Oaks Dr, Rockwall

1601 N Hills Dr, Rockwall
$515,000
4 Beds ⋅ 3 Baths ⋅ 21412467 MLS
**Beautifully Updated Family Home in the Heart of Rockwall** Set on a desirable corner lot, this inviting home offers a wonderful blend of comfort, style, and convenience—just minutes from the lake and downtown Rockwall. Enjoy access to exemplary-rated Rockwall ISD schools. A welcoming entry opens to the living area and formal dining room, featuring engineered hardwood floors and a wood-burning fireplace. The updated kitchen showcases white cabinetry, a farmhouse sink, and quartz countertops, and opens to a second living area with a gas fireplace—an ideal setting for everyday living and entertaining. A downstairs guest bedroom and updated full bath provide added flexibility. Upstairs, you’ll find three additional bedrooms, including the primary suite, along with a spacious remodeled primary bath. Step onto the private balcony off the primary suite and take in a personal view of the lake.

1601 N Hills Dr, Rockwall

125 Lanshire Dr, Rockwall
$475,000
5 Beds ⋅ 4 Baths ⋅ 21412157 MLS
Welcome to this stunning 5-bed, 3.5-bath home in Rockwall’s desirable Lynden Park Estates! Spanning 3,522 sq ft, this two-story gem features soaring ceilings, unique tile floors, a dedicated home office, formal dining, and a versatile upstairs loft. The main-floor primary retreat is a true sanctuary with a jacuzzi tub and huge walk-in closet, while the gourmet kitchen shines with granite countertops and a walk-in pantry. Outside, enjoy a private, wood-fenced backyard with a patio, storage shed, and rear-entry 2-car garage. Best of all, maximize your utility savings with the integrated solar panel energy system! Located near community parks and lakeside trails with NO HOA fees, this home has it all. Schedule your tour today!

125 Lanshire Dr, Rockwall

1535 Signal Ridge Pl, Rockwall
$205,000
2 Beds ⋅ 2 Baths ⋅ 21410936 MLS
Enjoy a location within walking distance of Lake Ray Hubbard in the gated Signal Ridge community, with The Harbor’s waterfront dining, shopping, and entertainment nearby. This first-floor, single-level condo combines inviting indoor spaces with two separate covered patios, making outdoor living a standout feature. Generous patio off the living room overlooks a community lap pool creating a welcoming setting for morning coffee, outdoor dining, or relaxing at the end of the day. A second covered patio, accessed directly from the primary suite offers a separate outdoor retreat. Inside, the open living and dining areas feature tile flooring throughout the main living spaces, abundant natural light, and a wood-burning fireplace that creates a warm focal point. Sliding glass doors connect the living room to the poolside patio, extending the space for everyday enjoyment and entertaining. The kitchen offers granite countertops, warm wood cabinetry, a pantry, and a convenient pass-through to the living area that keeps conversation flowing. A separate dining area provides a comfortable place to gather, while the laundry space accommodates a full-size washer and dryer. Spacious primary suite includes a walk-in closet and an ensuite bath with dual sinks, a separate shower, and a tub, along with direct access to its own covered patio. Secondary bedroom also features a walk-in closet and convenient access to a full bath, offering flexibility for guests or a home office. Two assigned parking spaces add everyday convenience. With access to three community pools, gated surroundings, and a location close to the lake and Rockwall’s waterfront attractions, this condo offers an appealing blend of comfort, outdoor space, and convenience.

1535 Signal Ridge Pl, Rockwall

3075 Bridgecreek Dr, Rockwall
$839,000
4 Beds ⋅ 3 Baths ⋅ 21409602 MLS
Welcome to this stunning Rockwall retreat in highly desirable High Point Lake Estates! Situated on 1.51 acres, this beautiful 4-bedroom, 3-bathroom home offers 2,716 square feet of spacious living, a dedicated office, and incredible outdoor amenities. Enjoy your own backyard oasis featuring a sparkling gunite swimming pool, covered patio, and outdoor fireplace, perfect for year-round entertaining! The true showstopper is the impressive 1,500 square foot (30×50) climate-controlled dream workshop, fully insulated, drywalled, painted, and equipped with TWO mini-split heating and cooling systems! Perfect for car enthusiasts, hobbyists, entrepreneurs, or anyone needing exceptional additional space. Built in 2017, this property offers the perfect combination of comfort, privacy, and functionality while remaining conveniently located near Rockwall shopping, dining, and entertainment. This isn't just a house, it's the lifestyle you've been looking for! Don't miss the opportunity to make this incredible Rockwall property your own. Schedule your private showing today!

3075 Bridgecreek Dr, Rockwall

1540 Englewood Dr, Rockwall
$325,000
4 Beds ⋅ 3 Baths ⋅ 21410042 MLS
A standout value in today’s market, offering generous living space & a highly functional floorplan. Beautiful 4-bedroom, 2.5 bath home featuring an open layout with great natural flow. Spacious family room with wood burning fireplace. The eat in kitchen provides abundant cabinet & countertop space along with a built-in microwave & smooth top electric range. A formal dining room sits just off the entry and can easily flex as a sitting area, home office or play space—adding versatility to the floor plan. Private primary suite is located downstairs in the back of the home. Ensuite bath offers dual sinks, a garden tub, separate walk-in shower, & a large walk-in closet. Upstairs offers a game room, three generously sized bedrooms, & a full bathroom—ideal for family living or guests. Enjoy outdoor relaxation in the fenced backyard with a covered patio & additional concrete space perfect for grilling & entertaining. Conveniently positioned near Rockwall’s shopping, dining, & everyday essentials, this home offers quick access to I 30 for an easy Dallas commute. Just minutes from Lake Ray Hubbard and zoned to the highly rated Rockwall ISD, the location delivers a lifestyle of comfort and convenience. Come see today!

1540 Englewood Dr, Rockwall

1539 Murphy Dr, Rockwall
$424,900
3 Beds ⋅ 2 Baths ⋅ 21410412 MLS
Welcome to this beautifully renovated 3-bedroom, 2-bath home in Rockwall, TX! Conveniently located near I-30 and Highway 205, this inviting property offers easy access to shopping, dining, entertainment, and the beautiful shores of Lake Ray Hubbard. Inside, you'll find stylish updates, abundant natural light, two spacious living areas, and a charming fireplace that creates a warm and welcoming atmosphere. The updated kitchen features brand-new stainless-steel appliances, while the renovated bathrooms add a touch of modern elegance. The spacious primary suite offers a walk-in closet and a beautifully appointed bathroom featuring a double vanity, freestanding soaking tub, and separate glass-enclosed shower. Step into the backyard and discover your own private retreat, complete with a beautiful swimming pool and mature trees that provide shade, privacy, and a peaceful setting for relaxing or entertaining. Combining modern updates, comfortable living spaces, and an inviting outdoor oasis, this home is ready to welcome its next owner!

1539 Murphy Dr, Rockwall

1208 Middleton Dr, Rockwall
$635,000
4 Beds ⋅ 4 Baths ⋅ 21410168 MLS
Discover spacious ONE STORY living in this nearly new 2021 home, meticulously maintained by its original owner (no pets or kids.) * Perfectly designed floor plan includes two living areas, two dining areas, a private study and a game or flex room * The kitchen features abundant cabinetry, neutral high-end stone countertops, a five-burner gas cooktop and designer vent hood. It opens to the breakfast area and spacious family room, where large windows provide natural light and backyard views. * Set on a generous 82x125-foot lot, the outdoor space includes a covered patio, spacious GAZEBO with Trex deck for relaxing or entertaining. * The private primary suite offers two BIG walk-in closets, dual vanities, a separate tub and large shower * One closet connects to the laundry room, which includes a sink and folding and hanging space. **Exceptional 1 story Floorplan, Lot and condition ** Additional highlights include: an oversized three-car garage with epoxy flooring and added overhead storage, plus more than $37,000 in builder Upgrades and Options, Plantation Shutters, Tankless Water Heater, Metal hangover roofs above windows & added Extra Landscaping and TREES * Conveniently located near John King Boulevard, the new H-E-B, IKEA and Rockwall amenities, with easy access to Dallas.

1208 Middleton Dr, Rockwall

1815 Terraces Blvd, Rockwall
$665,000
4 Beds ⋅ 3 Baths ⋅ 21409964 MLS
Welcome to this beautifully designed, nearly new home in The Terraces, one of Rockwall's inviting newer communities! Built in 2025, this impressive 4-bedroom, 3-bath home offers thoughtfully designed living spaces and exceptional functionality. Soaring ceilings accented by beautiful beams create an open, airy atmosphere across the kitchen, family room, and dining area, bringing a wonderful sense of space to the heart of the home. The spacious kitchen features a center island and opens to the family room, where a welcoming fireplace creates the perfect gathering place for everyday living and entertaining. The versatile floor plan offers a dedicated study, a separate TV room ideal for movie nights, a game room, or a second living area, and generously sized secondary bedrooms. Privately situated away from the secondary bedrooms, the primary suite provides a relaxing retreat with an oversized shower and two walk-in closets. A standout feature is the convenient connection between the primary closet and spacious utility room, making everyday routines effortless. Abundant storage, a practical mudroom with backpack storage, and an oversized garage add to the home's functionality. Step outside to the extended covered patio, perfect for morning coffee, entertaining friends, or relaxing while enjoying beautiful Texas sunsets. The Terraces is a charming community of approximately 200 homes, offering wonderful amenities including a stunning infinity-edge swimming pool, scenic walking trails, and a large catch-and-release fishing pond. Just minutes from historic Downtown Rockwall, residents enjoy convenient access to restaurants, boutique shopping, entertainment, and Rockwall ISD schools. With its beautiful architectural details, spacious single-story design, flexible living areas, exceptional storage, and nearly new condition, this home offers a wonderful opportunity to enjoy modern Rockwall living!

1815 Terraces Blvd, Rockwall

2226 Randas Way, Rockwall
$790,000
4 Beds ⋅ 5 Baths ⋅ 21398201 MLS
Located in the exclusive Saddle Star South community, this stunning IBB Design and Highland Homes residence blends luxury, functionality, and thoughtful design, featuring more than $100,000 in premium upgrades. Freshly painted and enhanced with custom plantation shutters throughout, this exceptional home is truly move-in ready. The main level offers an ideal balance of everyday living and entertaining. A private GenSuite features a full bath and oversized walk-in closet, ideal for multigenerational living or overnight guests. A customized study creates a stylish workspace, while the downstairs media room offers flexibility for movie nights, a playroom, or secondary living area. Upstairs, an elegant catwalk opens to a spacious game or flex room—perfect for a pool table, poker nights, or entertaining. A third living area with a custom barn door provides exceptional versatility and can easily become a fifth bedroom, home gym, office, or creative retreat. Two generously sized bedrooms and two full baths complete the second level. Step outside to a private backyard retreat designed for entertaining and relaxation. The custom TREX composite deck and custom outdoor kitchen create the perfect setting for gatherings. Mature landscaping, brick pavers, café lighting, and extended patios enhance the outdoor space. Additional features include ATT Fiber internet, epoxy-coated two-car and single-car garages with rolling storage shelving, and an EV charging station. Home centered on Common Green Space. Residents also enjoy easy access to the newly constructed community amenity center, resort-style pool, playground, and boutique garden—all just steps from the front door. With timeless style, exceptional flexibility, premium finishes, and resort-inspired outdoor living, this remarkable home offers a rare combination of comfort and sophistication in one of the area's most desirable communities. Schedule your private tour today and experience all this exceptional home has to offer.

2226 Randas Way, Rockwall

2923 Tangleglen Dr, Rockwall
$299,900
4 Beds ⋅ 2 Baths ⋅ 21409130 MLS
Well maintained one-level home in desirable Rockwall, Texas! Offering four spacious bedrooms and two full baths, this home combines comfortable living and is move-in ready. Fresh interior paint gives the home a clean, refreshed feel, while recent foundation repairs provide added peace of mind and include a transferable warranty. Located in a welcoming community with a reasonable HOA fee, residents enjoy access to neighborhood amenities including a community pool and park. The home is conveniently situated near shopping, dining, medical facilities, and everyday essentials, with easy access to Interstate 30 for a convenient commute to surrounding areas. Well maintained, move-in ready, and ideally located, this Rockwall home is an excellent opportunity for buyers looking for comfort, convenience, and value in a great community.

2923 Tangleglen Dr, Rockwall

1017 Pleasant View Dr, Rockwall
$650,000
4 Beds ⋅ 5 Baths ⋅ 21407863 MLS
Every bedroom has its own private bath in this brick-and-stone two-story in Rockwall. Hardwood floors run through the entry. There’s a study with French doors and a coffered ceiling, and a formal dining room with wainscoting and a coffee bar. The kitchen opens to the living room and has granite counters, a gas cooktop, a vent hood, built-in ovens, a large island, a built-in desk and a breakfast nook. The living room has a two-story ceiling, a wall of windows and a fireplace. The primary suite is downstairs, with a coffered ceiling, a soaking tub, a walk-in shower, two vanities and a large closet. A second bedroom with its own full bath is also downstairs. Upstairs are a game room, a media room and two more bedrooms, each with a private bath and walk-in closet. The covered patio has a vaulted wood ceiling and a fan, and it overlooks a large fenced backyard. 3-car garage.

1017 Pleasant View Dr, Rockwall

1034 Saint Thomas Ct, Rockwall
$849,000
4 Beds ⋅ 4 Baths ⋅ 21407968 MLS
Welcome to this beautifully crafted, custom-built Craftsman-style home, where timeless charm meets modern comfort and thoughtful design. From the moment you step inside, you'll appreciate the exceptional craftsmanship, quality trim details, and inviting atmosphere throughout. The welcoming foyer leads into a spacious, open-concept family room featuring a cozy fireplace, creating the perfect setting for relaxing evenings or entertaining family and friends. The fully equipped kitchen offers beautiful granite countertops, ample space for meal preparation, and a functional layout that flows seamlessly into the main living area. With 4 spacious bedrooms, 3.5 bathrooms, a dedicated study, and a media room, this home provides an ideal combination of comfort, versatility, and space for both everyday living and special gatherings. Whether you're working from home, enjoying movie nights, or hosting guests, there's a space designed to fit your lifestyle. Step outside onto the rear deck and enjoy peaceful views of the adjoining greenbelt and jogging path, offering a beautiful natural backdrop and a wonderful place to unwind. The outdoor setting adds an extra touch of tranquility while providing convenient access to outdoor recreation. Adding to the appeal, the HOA includes all exterior landscape maintenance, allowing you to spend less time on yard work and more time enjoying your home and community. Residents also enjoy full access to the neighborhood clubhouse and swimming pool, providing fantastic amenities for relaxation, recreation, and social gatherings. With its custom craftsmanship, spacious and functional floor plan, scenic greenbelt views, and desirable community amenities, this captivating Craftsman home offers a wonderful blend of elegance, convenience, and low-maintenance living. Don't miss the opportunity to make this exceptional property your own!

1034 Saint Thomas Ct, Rockwall

2306 Draco Dr, Rockwall
$939,000
4 Beds ⋅ 4 Baths ⋅ 21407855 MLS
This luxury new-construction home sits on a spacious one-third-acre homesite and features an open-concept design with a stunning 17-foot cathedral ceiling, beams, sliding glass doors, and a sleek gas fireplace in the family room. Wood flooring throughout the main living areas is complemented by plush carpet in the bedrooms, media room, and game room for added comfort. The gourmet kitchen offers light quartz countertops, built-in appliances, a double oven, a butler’s pantry, and an expansive 17-foot walk-in pantry. The utility room includes upper and lower cabinets for added convenience. The primary suite provides a private retreat with a spa-like bath featuring a freestanding tub and an oversized linen closet. Thoughtfully designed spaces, including an extended entry, mudroom, and large kitchen island, enhance the home’s seamless flow. A perfect blend of comfort and sophistication, ideal for both everyday living and entertaining.

2306 Draco Dr, Rockwall

1431 Coastal Dr, Rockwall
$469,000
3 Beds ⋅ 3 Baths ⋅ 21405673 MLS
Nestled on a raised, tree-lined lot near Lake Ray Hubbard, this stunning custom home welcomes you with a grand foyer featuring soaring ceilings and a wall of windows that provide a picturesque view of the backyard. The open floor plan seamlessly connects the kitchen, breakfast area, and spacious family room, which boasts a stone fireplace and abundant natural light from the windows overlooking the pool area. An elegant study showcases a coffered ceiling with exposed wood beams, adding a touch of sophistication. The primary bedroom is conveniently located on the main floor and includes an ensuite bathroom, while the upper level features a game room and two additional bedrooms. The backyard is a true oasis, complete with a recently resurfaced pool, spa, and multiple pergolas along with bench seating, perfect for entertaining. Additionally, the property is within walking distance to Lake Ray Hubbard and the Rockwall Athletic Club.

1431 Coastal Dr, Rockwall

2015 Phoenix Ln, Rockwall
$879,000
3 Beds ⋅ 3 Baths ⋅ 21407839 MLS
This beautifully designed new-construction home offers an open-concept layout on a generous one-third-acre homesite with three bedrooms, three bathrooms, and a three-car garage. Thoughtfully planned for both comfort and functionality, the home includes a private study and a media room ideal for working from home and entertaining. The Avery floorplan makes a remarkable impression with its metal-roofed front porch and soaring 18-foot cathedral ceiling accented by striking beams in the family room. Expansive sliding glass doors fill the space with natural light, while a stylish dry bar with floating shelves and a cozy gas fireplace creates an ideal setting for entertaining or quiet evenings at home. Designed for both beauty and function, the gourmet kitchen showcases quartz surfaces, double ovens, a 36-inch commercial-style cooktop, a butler’s pantry, and an oversized walk-in pantry. An adjacent mudroom adds effortless everyday practicality to this thoughtfully crafted residence. The luxurious primary suite offers a serene retreat with a spa-inspired bath featuring a freestanding soaking tub and frameless glass shower, while the third bathroom includes a sleek walk-in shower in place of a tub. Light engineered wood flooring spans the main living spaces, bringing timeless elegance and inviting charm throughout.

2015 Phoenix Ln, Rockwall

3152 Shaddock Blvd, Rockwall
$699,000
4 Beds ⋅ 4 Baths ⋅ 21407825 MLS
Built by Shaddock Homes in Rockwall and zoned to Rockwall ISD, this modern farmhouse offers beautiful curb appeal with light brick and a spacious front porch overlooking greenspace, just a short walk from the new community pool. The home features 4 bedrooms, 3.5 baths, a formal dining room, private study, and media room. The soaring two-story family room showcases a fireplace and a wall of windows that fills the space with abundant natural light, while a secondary ensuite downstairs is perfect for guests. The gourmet kitchen features custom white cabinetry, a stained island, double ovens, and generous counter space. The spacious primary suite includes a freestanding tub and oversized shower. Additional upgrades include wood flooring throughout the main living areas, designer lighting, and a spacious mudroom with ample storage. The generous backyard is large enough for a pool. Located in the sought-after Homestead community, this home offers a low tax rate, low HOA dues, and no MUD or PID taxes. With beautiful surroundings, impressive amenities, and an exceptional Rockwall location, this home is a must-see!

3152 Shaddock Blvd, Rockwall

Listings provided by North Texas Real Estate Information Systems (NTREIS). Listing data has been deemed reliable but is not guaranteed to be accurate by the MLS.

Last updated: