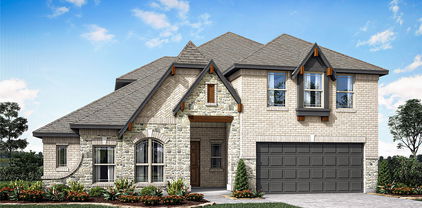
Crowley Homes with New Construction - Complete Construction status

Crowley Homes with New Construction - Complete Construction status

Welcome to Crowley, Texas – a hidden gem in Tarrant County that perfectly balances small-town charm with modern conveniences. Nestled just 20 miles southwest of Fort Worth, Crowley offers residents a warm community atmosphere combined with easy access to the vibrant culture of a larger city. With a rich history and a commitment to growth, Crowley is an ideal place for families, young professionals, and retirees alike.

One of the standout features of Crowley is its impressive array of new construction homes. These properties offer the latest in design and technology, ensuring that you can enjoy a modern lifestyle while benefiting from the tranquility of suburban living. With complete construction status, these homes are move-in ready, allowing you to settle into your new abode without the hassle of ongoing renovations. Each home is thoughtfully designed with spacious layouts, energy-efficient features, and contemporary finishes that cater to today’s discerning buyer.

Crowley’s neighborhoods are not just about beautiful homes; they are also about community. Enjoy local parks, well-rated schools, and a variety of shopping and dining options that make everyday life convenient and enjoyable. With a strong sense of community and a focus on family-friendly activities, Crowley is a place where you can truly feel at home.

If you’re looking for a new beginning in a vibrant and welcoming environment, Crowley’s new construction homes are waiting for you. Experience the perfect blend of modern living and small-town charm in this delightful Texas town!

Newest Crowley Homes with New Construction - Complete Construction status

1052 Miraverde Trl, Crowley
$364,900
4 Beds ⋅ 3 Baths ⋅ 21417111 MLS
MOVE IN READY! The Silverbell floor plan at MiraVerde combines open-concept living, flexible spaces, and a private first-floor owner's suite in a thoughtfully designed two-story home. With four bedrooms, multiple gathering areas, and modern features throughout, the Silverbell offers the space and versatility today's homebuyers are looking for. The main level is designed for both everyday living and entertaining. At the heart of the home, the well-appointed kitchen features a large center island, wraparound countertops, and a spacious walk-in pantry. Overlooking the dining area and great room, the kitchen creates a connected living space where family and friends can gather comfortably. Access to the back patio extends the living area outdoors, making it easy to enjoy the Texas weather year-round. Conveniently located on the first floor, the owner's suite provides privacy and comfort away from the secondary bedrooms. The spacious retreat features a large walk-in closet and a private bath with dual sinks and a walk-in shower, creating a relaxing place to start and end each day. Upstairs, three generously sized secondary bedrooms provide plenty of room for family members, guests, or hobbies, with two bedrooms featuring walk-in closets for additional storage. A versatile loft offers valuable extra living space that can be used as a media room, game room, homework area, fitness space, or casual lounge. Located within MiraVerde in Crowley, the Silverbell places homeowners within convenient reach of Clearfork, TCU, the Texas Medical District, and Chisholm Trail Parkway while offering the benefits of new construction living in a growing community. Located only 17 miles from downtown Fort Worth, you'll love this prime location near shopping, dining and more!

1052 Miraverde Trl, Crowley

1136 Meadow Vista Dr, Crowley
$489,990
4 Beds ⋅ 3 Baths ⋅ 21412268 MLS
BRAND NEW! NEVER LIVED IN. Recently completed, Bloomfield Homes has built our popular two-story plan - The Carolina IV - enhanced with the high-level finishes buyers are asking for throughout 4 bedrooms, 3 baths, and multiple entertaining spaces! Starting with first impressions.. the home has a unique stone and brick facade with wood accents, a 2-car garage, custom 8' front door, and a premium corner homesite that's fully landscaped! The backyard features a huge covered back patio. From the beginning, the interior impresses with a classic rotunda foyer that leads to a study (or use as a fifth bedroom) and wide formal dining room! Engineered wood flooring goes from front to back in first floor common spaces. Equipped with built-in stainless steel appliances, the Deluxe Kitchen gives gourmet vibes! Comes with quartz countertops, a wood vent hood, pot and pan drawers, a corner walk-in pantry, and even a built-in buffet at the dining nook. A contemporary tile fireplace was added to the Family Room, and an exposed staircase with wrought-iron spindles takes you straight into the second-floor living space. Downstairs has the Primary Suite and two secondary bedrooms splitting a hall bath, while the final (extra-large) bedroom and bath are upstairs with a tech center just outside the door. A media room adds another space for friends and family to make memories. Primary Suite has a seating area looking out through windows to the backyard and a 5-piece ensuite that gives you both a garden tub and glass-enclosed shower with bench seat! There's so much to love about this home and you can tour Bloomfield's community model to see the plan fully furnished! Open daily for tours and to help find your dream home.

1136 Meadow Vista Dr, Crowley

1169 Carnation Dr, Crowley
$315,990
3 Beds ⋅ 3 Baths ⋅ 21316525 MLS
MLS# 21316525 - Built by Cadence Homes - Ready Now! ~ Welcome to the Austin Modern floor plan, a beautifully designed two-story townhome offering 2,069 square feet of modern, low-maintenance living. This thoughtfully crafted home features 3 bedrooms, 2.5 bathrooms, flexible living spaces, and an open-concept layout designed for today's lifestyle. Step inside to a welcoming entry that serves as the perfect drop zone before flowing into the spacious living, dining, and kitchen areas. Large windows fill the home with natural light, while the dining room features charming window seating for added character. The L-shaped kitchen is ideal for entertaining, showcasing a large center island with sink and dishwasher, a spacious pantry, and plenty of prep space. The rear-entry two-car garage leads to a convenient owner's entry complete with a powder bath, coat closet, and a pocket office—perfect for working from home or staying organized. Upstairs, a versatile loft offers the flexibility for a home office, media room, playroom, or reading nook. Two secondary bedrooms feature generous closet space and easy access to a full bathroom, while the centrally located laundry room adds everyday convenience. The private owner's suite offers a spacious walk-in closet and a spa-inspired bathroom with a large walk-in shower, dual vanities, and a private water closet. With its modern finishes, functional floor plan, and low-maintenance lifestyle, the Austin Modern is the perfect place to call home.

1169 Carnation Dr, Crowley

Start Your Search

Listings provided by North Texas Real Estate Information Systems (NTREIS). Listing data has been deemed reliable but is not guaranteed to be accurate by the MLS.

Last updated:

How much is your home worth?

Get instant property value now!