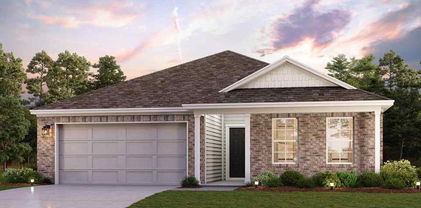
Dallas Homes with Traditional Architectural Style

Dallas Homes with Traditional Architectural Style

Welcome to Dallas, Texas, a vibrant city that beautifully blends Southern charm with modern sophistication. Known for its rich history, cultural diversity, and booming economy, Dallas has something for everyone. With a population of over 1.3 million, it stands as the third-largest city in Texas and the ninth-largest in the United States. The city's dynamic arts scene, including the renowned Dallas Museum of Art and the iconic AT&T Performing Arts Center, attracts visitors and residents alike, while its diverse culinary landscape, from Tex-Mex to barbecue, tantalizes the taste buds.

One of the most enchanting aspects of Dallas is its architectural tapestry, particularly the abundance of homes featuring traditional architectural styles. These residences, often characterized by their classic lines, elegant facades, and timeless charm, evoke a sense of nostalgia and warmth. From stately Colonial Revival homes to inviting Craftsman bungalows, Dallas offers a variety of traditional homes that reflect the city's rich heritage.

Living in a traditional-style home in Dallas means enjoying not just the aesthetic appeal but also a sense of community. Many neighborhoods, such as Highland Park and Lakewood, are renowned for their picturesque streets lined with these charming homes, fostering a welcoming atmosphere where neighbors become friends.

Whether you're drawn to the bustling urban lifestyle or the serene suburban enclaves, Dallas provides a perfect backdrop for those seeking a home that marries traditional elegance with modern conveniences. Explore the beauty of Dallas and discover your dream home today!

Newest Dallas Homes with Traditional Architectural Style

$480,000
4 Beds 2 Baths 21334302 MLS
YouTube 8324 Moorcroft Dr for the virtual tour! Picture ending every day the way others spend their vacations—relaxing in your own heated pool and spa illuminated by color-changing LED lights beneath the evening sky, then rinsing off under the stars in your private outdoor shower. More than just a home, this is where everyday life feels like a private retreat. Built with generous room sizes and enduring craftsmanship, this home blends timeless character with modern comfort. The beautifully updated white kitchen is the heart of the home, featuring a gas cooktop, sleek black granite countertops, a large center island, stainless steel appliances, and a designer tile backsplash. It flows seamlessly into the inviting family room with a classic fireplace, while the adjoining dining and living rooms are filled with natural light and gleaming hardwood floors. A spacious den offers flexible space for a media room, game room, home office, or additional living area and is pre-wired for surround sound. Enjoy modern convenience with a WiFi-enabled garage door and sprinkler controls, allowing you to manage your home from virtually anywhere. Outside, the backyard is designed for relaxing and entertaining, complete with an outdoor shower that adds a spa-like, resort touch to poolside living. Just moments from Lakeland Hills Park with its playground, dog park, sports courts, and green space, you'll also enjoy easy access to the Trinity Forest Spine Trail for scenic hiking and biking. White Rock Lake, the Dallas Arboretum, and Downtown Dallas are all just minutes away, offering the perfect blend of outdoor recreation and city convenience. Combining established neighborhood charm, resort-style outdoor living, timeless craftsmanship, and smart-home convenience, this exceptional home offers a lifestyle you'll enjoy every day. Schedule your private tour today. Some photos have been virtually staged to illustrate potential furniture placement.

8324 Moorcroft Dr, Dallas

$299,900
3 Beds 3 Baths 21344638 MLS
Welcome to this beautifully maintained home offering a rare and highly desirable floor plan in the heart of Richardson ISD! Featuring 3 spacious bedrooms and 3 full bathrooms, each bedroom enjoys its own private ensuite bath, making this an exceptional layout for multi-generational living, guests, or roommates. Thoughtfully updated and meticulously cared for, the home showcases soothing designer colors, low-maintenance wood-look tile flooring, plantation shutters, Low-E windows, new attic insulation, and a stunning floor-to-ceiling brick fireplace that creates a warm and inviting focal point in the family room. The open-concept kitchen overlooks the living area and features updated stainless steel appliances, ample workspace, and the refrigerator, washer, and dryer all convey for added convenience. The bathrooms offer beautiful finishes with granite countertops, stylish tile work, and exceptional storage. The walk-in closets throughout are truly a sight to behold, providing incredible organization and storage. Additional upgrades include a reverse osmosis water filtration system, a built-in dining console with granite top, a large covered carport with extra storage, and a spacious back courtyard featuring a durable composite deck that's perfect for entertaining. A newly installed backyard fence adds both privacy and peace of mind. The water heater is approximately six years old, and the home offers exceptional storage with two attic spaces, including a secondary attic with convenient access added through the primary suite. Tucked toward the back of the neighborhood, this home also offers the ease of HOA-maintained front landscaping along with access to community amenities including 2 swimming pools, and tennis court. The community also had new roofs installed in October 2024! With an unbeatable combination of location, thoughtful updates, unique functionality, and an incredible price point, this is a rare opportunity to enjoy comfortable living in a great location!

12919 Woodbend Ln, Dallas

$775,000
4 Beds 2 Baths 21349459 MLS
An incredibly special updated home in the highly sought-after area of Prestonwood. This subdivision is known for its highly rated RISD schools, neighborhood proximity, and community closeness. This 1-story, 4-bedroom ranch-style home has a wonderful drive-up appeal with professional landscaping, newly painted white brick, a new composition roof, contrasting black window frames, and a solid oak front door. Upon entering through the front door, you see that the flooring throughout the home is luxury vinyl plank flooring. The open living room features a vaulted ceiling with a fireplace, modern ceiling fan, freshly painted, light and bright, with updated can lights. The adjacent dining room is large for family gatherings and opens to the living room. The living room and dining area all have views of the backyard with a sparkling pool that has been retextured, along with a new concrete deck installed in July 2026. The magnificently updated kitchen highlights the entire house with high-end updates. All-new cabinets have been installed along with quartz countertops, an upgraded gas range, modern shelving, a stainless oven and microwave, and a farm sink with a large window overlooking the backyard paradise. This kitchen area has bright modern lighting with a nicely accented sconce fixture. Primary bedroom and bathroom have been completely remodeled with new flooring, new windows, a ceiling fan, and a walk-in closet. Primary bathroom updated with new cabinets, dual sinks, a glass enclosure, a separate tub and separate shower, and enhanced flooring throughout the bathroom. All secondary bedrooms are oversized with new windows, ceiling fans, and luxury vinyl plank flooring. Other features include an updated roof in July 2026, HVAC in 2023, foundation in 2025, energy-efficient windows in 2026, a complete pool rehab in 2026, and a recently installed sprinkler system in 2026.

15905 Longvista Dr, Dallas

$660,000
2 Beds 3 Baths 21353788 MLS
Unobstructed panoramic views of the Downtown Dallas skyline steal the show from every level of this striking three story modern townhome. Tucked inside a secure gated community, this rarely available residence pairs soaring ceilings and walls of glass with three private outdoor spaces that blur the line between laid back comfort and vibrant city living. Daylight pours in. The skyline becomes part of the design. The mood is elevated but effortless. The first level welcomes you with a private guest suite and full bath, generous storage, direct access to the attached two car garage, and a secluded patio ready to enjoy. Upstairs, the main living level is where the home really performs. The spacious living room with gas fireplace opens to a covered balcony with sweeping Downtown views that never get old. The kitchen is built to impress without feeling overdone, featuring custom cabinetry, Sub Zero and Viking appliances, a built in wine fridge, center island, abundant prep space, and a dedicated dining area that naturally gathers people in. The top floor delivers a true retreat. The primary suite captures dramatic skyline views and includes a spa inspired bath and custom walk in closet by California Closets. A dedicated home office with its own private balcony creates a work from home setup that feels anything but routine, while a conveniently located laundry closet keeps life practical. The low maintenance flagstone patio offers flexibility and can easily be converted to artificial turf if you prefer. Freshly painted in May 2026 and the roof was replaced in 2025, this home is truly move-in ready. Just minutes from Downtown, Trinity Groves, and Bishop Arts, and half a block from the DART streetcar, this residence offers rare skyline views from every level with seamless access to the best of Dallas. It feels connected, polished, and just a little bit eclectic. Ready to wake up to the skyline, host under the city lights, and finally call this one home? You know what to do.

433 Trinity River Cir, Dallas

Start Your Search

Listings provided by North Texas Real Estate Information Systems (NTREIS). Listing data has been deemed reliable but is not guaranteed to be accurate by the MLS.

Last updated: