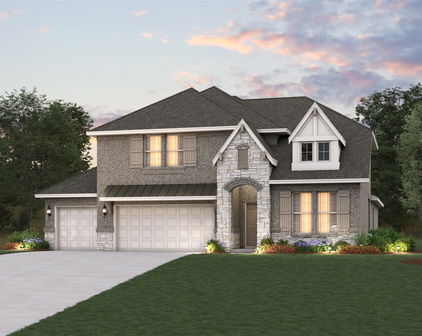
Fate Homes with Curbs Community features

Fate Homes with Curbs Community features

Welcome to Fate, Texas – a hidden gem nestled in the heart of Rockwall County! This charming city combines the tranquility of suburban living with the vibrancy of community spirit, making it a perfect place for families, young professionals, and retirees alike. With its picturesque landscapes and friendly atmosphere, Fate is a delightful destination for those seeking a serene lifestyle without sacrificing convenience.

Fate is strategically located just a short drive from the bustling cities of Dallas and Fort Worth, providing residents with easy access to a plethora of dining, shopping, and entertainment options. The city's commitment to maintaining a safe and welcoming environment is evident in its well-planned neighborhoods and beautiful parks, where families can enjoy outdoor activities and community events year-round.

One of the standout features of Fate is the Homes with Curbs community. This thoughtfully designed neighborhood boasts an array of beautiful homes, each featuring charming curb appeal that reflects the pride of ownership among its residents. The community is characterized by tree-lined streets, well-maintained sidewalks, and inviting front yards, creating a warm and inviting atmosphere for families and neighbors to connect.

In addition to its stunning homes, the Homes with Curbs community offers a range of amenities designed to enhance the quality of life. Residents can enjoy access to parks, playgrounds, and walking trails, fostering an active lifestyle and encouraging social interaction. The sense of community is palpable, with regular neighborhood gatherings and events that bring everyone together.

Discover the allure of Fate, Texas, and experience the perfect blend of small-town charm and modern convenience. Come find your dream home in the Homes with Curbs community, where you can create lasting memories in a vibrant and welcoming environment!

Newest Fate Homes with Curbs Community features

605 Freed Dr, Fate
$339,997
4 Beds ⋅ 2 Baths ⋅ 21398279 MLS
Commanding a desirable corner lot with an elegant brick & stone façade, this beautifully maintained Woodcreek residence pairs timeless curb appeal with the ease of single story living! A landscaped lawn & covered entry create a gracious welcome, introducing a home where pride of ownership sets the tone. At the heart of it all, the kitchen brings everyday living & entertaining together with a gas cooktop, gas oven, center island & inviting eat in setting. From morning coffee to weekend gatherings, there is room to prepare, serve & stay part of the conversation. Gather around the dining table for special occasions or settle into the welcoming living area for a relaxed evening at home. The primary bedroom offers a peaceful retreat, while secondary bedrooms provide flexibility for guests, working from home or pursuing your favorite hobbies. With every room on one level, the layout keeps daily routines beautifully uncomplicated, complemented by the convenience of an attached two car garage. Outside, the fenced backyard invites you to make the most of your own outdoor space, whether your vision includes summer cookouts, dining beneath the stars or a garden to enjoy through the seasons. Life in Woodcreek brings an exceptional collection of amenities within your community, including three swimming pools, fitness centers, walking trails, playgrounds, two dog parks, a clubhouse, outdoor kitchens, a soccer field & putting green. Enjoy an early workout, an afternoon by the pool or an evening stroll, with plenty of opportunities to connect with neighbors along the way. Located in Royse City ISD, this Fate address also places Rockwall shopping & dining nearby, with Lake Ray Hubbard offering a favorite escape for recreation on the water. Beautifully cared for & positioned to enjoy the best of home & community, 605 Freed Drive offers a compelling opportunity to settle into the lifestyle you have been looking for. Schedule your private tour today & let your next chapter unfold here!

605 Freed Dr, Fate

3033 Elmwood St, Fate
$449,900
4 Beds ⋅ 3 Baths ⋅ 21395389 MLS
Better than a new home, this beautifully Perry Home offers tons of upgrades with excellent Rockwall ISD - No PID, No MUD! Step inside to a welcoming foyer with French doors leading to a private home office—perfect for working from home, studying, or a quiet retreat. The open-concept kitchen features a large island with seating, plenty of cabinet space, and an easy flow into the dining and family rooms. Three large windows bring in plenty of natural light. The spacious primary suite offers three large windows and a beautiful en-suite bath with dual vanities, a garden tub, separate shower, and walk-in closet. A secondary bedroom is upstairs with its own walk-in closet and full bath is perfect for guests. Upstairs, you'll find two additional bedrooms, a Hollywood-style bathroom, and a large game room—perfect for movie nights, playtime, hobbies, or relaxing. The upgraded backyard turf playground creates a private, low-maintenance outdoor space for kids and pets to enjoy. Plus, the community pool offers even more opportunities for outdoor fun and relaxation. The drainage system has been upgraded with French drains & added Foundation drains, to improve water management around the foundation to help protect it from excess moisture for the long term. Plus an Upgraded Turf Playground for outdoor fun! Conveniently located near I-30 and Highway 66, with H-E-B, 7-Eleven, IKEA, and other everyday conveniences nearby. Future retail, daycare, and the planned Lafayette Crossing development will bring even more shopping, dining, and entertainment options to the area. Come see it—you may just fall in love the moment you walk in!

3033 Elmwood St, Fate

1437 Trevi Rd, Fate
$579,500
4 Beds ⋅ 3 Baths ⋅ 21393084 MLS
Experience elevated living at 1437 Trevi Rd in Fate, TX, a beautifully appointed Highland Homes residence offering 4 bedrooms, a dedicated office, 3 full baths, and multiple living and entertainment spaces. A striking white brick exterior welcomes you into an impressive open-concept interior featuring soaring ceilings, abundant natural light, and an oversized living room anchored by a statement fireplace. The gourmet kitchen is designed to impress with quartz countertops, crisp white cabinetry, a large natural wood-tone island, under-cabinet lighting, built-in oven, 5-burner gas cooktop, and convenient pull-out trash storage. An elegant built-in glass hutch adds both character and functionality to the dining area. The private primary suite offers a relaxing retreat with a bay-window sitting area and spa-inspired ensuite featuring dual vanities, a freestanding soaking tub, and separate shower. Three additional bedrooms, two full baths, and a dedicated office provide plenty of flexibility for everyday living and guests. Upstairs, enjoy even more room to unwind with a spacious game room or second living area, plus a dedicated media room perfect for movie nights, sports, or entertaining. Outside, the expansive covered patio extends the living space and creates an inviting setting for outdoor dining and gatherings. The garage and expansive covered back patio are both enhanced with durable, polished epoxy flooring for a clean, elevated finish. Community amenities complete the lifestyle with a pool, pickleball court, and scenic walking trails. With its generous floor plan, designer finishes, multiple entertainment spaces, and impressive indoor-outdoor living, this Highland Homes property is one you’ll want to experience in person. Schedule your private showing today!

1437 Trevi Rd, Fate

495 Oak Hills Ln, Fate
$345,000
3 Beds ⋅ 2 Baths ⋅ 21389745 MLS
There’s something instantly welcoming about this Williamsburg home. Bright, open, and beautifully cared for, this 3-bedroom, 2-bath home offers a thoughtful floor plan, a 3-car garage, and some surprisingly hard-to-find extras. Step inside to an extended foyer that creates a gracious introduction to the home before opening into the dining and living spaces. Two secondary bedrooms are tucked along the front of the home with a shared hall bath, while the primary suite enjoys its own private location. At the center of it all is a spacious kitchen designed for real life—an oversized island gives everyone a place to gather, while a gas range, electric oven, microwave, walk-in pantry, and generous breakfast area make the space as functional as it is inviting. Large windows bring in plenty of natural light and offer a lovely view of the backyard from the kitchen and breakfast room. The primary suite has a feature that's especially hard to find: dual walk-in closets. The ensuite bath feels like a retreat with a garden tub and an extra-large shower featuring two shower heads and body sprayers. And if storage is on your wish list, this home delivers. Extra linen closets provide storage where you need it most, while built-in cabinetry in the 3-car garage adds even more room to keep everything organized. Well loved, well maintained, and ready for its next chapter, this is the kind of home that simply feels good when you walk through the door. Recent updates to the water heater, roof, fence, stove top, vent-a-hood, fresh paint, and beautiful new front door make this home even more appealing with less maintenance to worry about before you move in! Comfortable without being ordinary, spacious without wasted space, and ready to welcome you home.

495 Oak Hills Ln, Fate

Start Your Search

Listings provided by North Texas Real Estate Information Systems (NTREIS). Listing data has been deemed reliable but is not guaranteed to be accurate by the MLS.

Last updated: