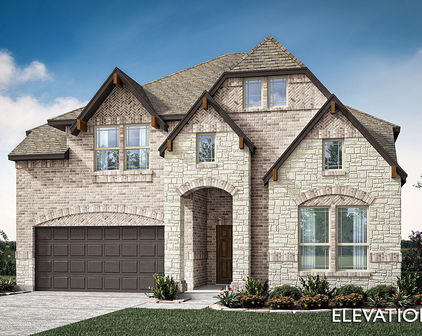
Fort Worth Homes with Private Yard Exterior features

Fort Worth Homes with Private Yard Exterior features

Welcome to Fort Worth, Texas, a vibrant city that beautifully marries its rich Western heritage with modern urban living. Known as the “City of Cowboys and Culture,” Fort Worth is a dynamic hub that offers a unique blend of art, history, and outdoor adventures. With its stunning museums, thriving culinary scene, and lively music venues, Fort Worth attracts residents and visitors alike who appreciate an authentic Texan experience.

One of the most desirable features of homes in Fort Worth is the presence of private yards. Imagine stepping out into your own peaceful oasis, where you can enjoy morning coffees, host weekend barbecues, or simply unwind after a long day. Homes with private yard exteriors not only provide a personal space for relaxation and recreation but also create an ideal environment for families and pets to thrive.

Fort Worth’s neighborhoods are as diverse as its residents, offering various options for those seeking homes with private yards. From the charming bungalows in the historic districts to contemporary family homes in suburban communities, you’re sure to find a property that meets your lifestyle needs. Many of these homes boast spacious yards, perfect for gardening, play areas, or even a cozy fire pit under the stars.

As you explore the real estate market in Fort Worth, you’ll discover a community that values both its heritage and its future. With a private yard to call your own, you can fully embrace the Texas lifestyle, enjoying outdoor living in a city that truly has it all. Come and find your perfect home in Fort Worth, where comfort, culture, and community await!

Newest Fort Worth Homes with Private Yard Exterior features

1025 Aledo Ridge Ct, Fort Worth
$835,000
5 Beds ⋅ 3 Baths ⋅ 21403075 MLS
VA ASSUMABLE LOAN AT 3.125%! Exceptional opportunity to own acreage property in highly sought-after Aledo ISD, tucked inside a gated community with space, craftsmanship, & a flexible layout. This 5-bed, 3-full-bath home features a formal dining room, a 3-car garage, & impressive indoor-outdoor living. Curb appeal shines with metal awning accents, gutters, a custom front door, & an inviting 23-foot front porch perfect for rocking chairs. Inside, find scraped hardwood floors, neutral paint, extensive crown & base molding, & abundant storage. The private study features a custom barn door, while the spacious living room impresses with a dry bar, built-in bookshelves, vaulted ceiling, & dramatic floor-to-ceiling stone wood-burning fireplace. A light-filled breakfast room offers a wall of windows & custom lighting. The kitchen is designed for everyday living & entertaining, with 3cm granite countertops, shaker cabinetry, a farmhouse sink, double ovens, a commercial-style vent hood, bar seating, two pantries & additional storage, plus a 6x6 prep kitchen. A mudroom & oversized utility spaces add even more functionality. The primary suite features a beamed vaulted ceiling & spa-inspired bath with custom woven tile, dual vanities, slipper tub, separate shower, seated vanity, & built-in mirror, plus direct access to the utility room. A private guest ensuite offers a walk-in shower with custom tile details. Spacious secondary beds share a thoughtfully designed Jack-and-Jill bath with granite counters, linen storage, a tub-shower combo, & a private layout. The flexible floorplan allows for one bed to serve as a formal study & another to serve as a media or playroom. Outside, enjoy the 33x20 covered patio with a soaring 20-foot vaulted ceiling—an incredible extension of the living space overlooking acreage. Preferred lender will contribute 1% toward an interest-rate buy-down or closing costs. Acreage, gated living, Aledo ISD, & a 3.125% assumable VA loan make this a must-see!

1025 Aledo Ridge Ct, Fort Worth

804 Blue Fescue Rd, Fort Worth
$515,354
4 Beds ⋅ 3 Baths ⋅ 21403704 MLS
NEW! NEVER LIVED IN. Estimated completion November 2026. Bloomfield Homes' two-story Violet II offers 4 bedrooms, 3 full baths, and a deep 2-car garage in Wildflower Ranch. Brick and pale stone frame an arched covered porch, with an upgraded 8' front door adding a focal point. The extra garage depth makes room for storage or a workbench alongside parking. Inside, the family room opens to the floor above, where modern iron railing gives the overlook a clean architectural edge. Laminate flooring in warm wood tones connects the entry and main gathering spaces, complemented by 8' interior doors downstairs. The primary suite has its own access to the covered patio and a bath with dual sinks, quartz counters, a soaking tub, a separate shower, and a walk-in closet. A second bedroom near the front has a full bath nearby, upgraded with a tiled shower and semi-frameless glass. Upstairs changes the pace: a game room anchors the level, a media room with added doors creates a separate setting for movie viewing, and 2 bedrooms share a full bath. A built-in tech center with a quartz surface adds a useful spot for homework or household planning. Back in the Deluxe Kitchen, muted green Shaker cabinets pair with upgraded quartz and a warm herringbone backsplash for a distinctive, earthy palette. Decorative island panels and 2 pendant lights finish the look, while a gas cooktop, electric oven, and pantry handle the practical side. The dining area connects directly to the covered patio, where a gas stub is ready for a future grill. Contact Bloomfield Homes or visit the Wildflower Ranch model to explore 804 Blue Fescue Road today!

804 Blue Fescue Rd, Fort Worth

820 Blue Fescue Rd, Fort Worth
$585,327
5 Beds ⋅ 4 Baths ⋅ 21403599 MLS
NEW! NEVER LIVED IN. Estimated completion November 2026. Bloomfield Homes' two-story Rose II offers 5 bedrooms, 4 full baths, and a 2-car garage in Wildflower Ranch. Warm oak hardwood flooring ties together the entry, study, kitchen, breakfast area, and family room, while 8' interior doors downstairs add scale. White Shaker cabinets, upgraded quartz counters, and a soft beige backsplash give the Deluxe Kitchen a crisp, balanced look. A gas cooktop, pantry, and 2 pendant lights over the island bring function and focus to this gathering space. The adjoining family room rises to a two-story ceiling, with modern metal balusters outlining the overlook above. Glass French doors define the downstairs study, creating a separate place for focused work. Upstairs, a game room and media room with added doors offer distinct spaces for games and movie nights. The 3 upstairs bedrooms have access to 2 full baths, including a Jack-and-Jill bath with separate vanities. The primary suite is tucked at the rear downstairs, with dual sinks, quartz counters, a soaking tub, and a separate shower accented by herringbone tile. Its walk-in closet connects directly to the laundry room. A second downstairs bedroom sits near a full bath upgraded with a shower and penny-round tile details. Outside, light brick, contrasting dark trim, a covered porch, and an 8' front door establish a welcoming presence on an interior lot. Visit Bloomfield Homes' Wildflower Ranch model to learn more about 820 Blue Fescue Road today!

820 Blue Fescue Rd, Fort Worth

Start Your Search

Listings provided by North Texas Real Estate Information Systems (NTREIS). Listing data has been deemed reliable but is not guaranteed to be accurate by the MLS.

Last updated: