Refine Search
Sort by
7005 Travelers Xing, Rowlett
$448,000
4 Beds ⋅ 2 Baths ⋅ 21366644 MLS
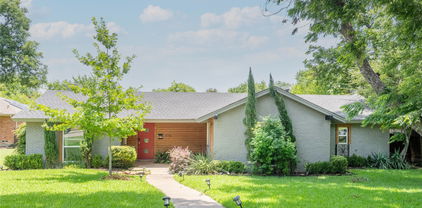
UNBELIEVABLE, TWO SELLER OFFERS; $10,000 IS SELLER CONCESSIONS FOR BUYER WITH ACCEPTABLE OFFER, AND $50,000 SOLAR PANELS CONVEY WITH PROPERTY. Amazing one-story home on the preferred side of the Rockwall Bridge, This beautifully maintained property features 4 bedrooms, a dedicated study, 2 living areas, 2 dining areas, and a stunning fireplace. The kitchen is ideal for cooking and baking, complete with a recent dishwasher and oven, built-in microwave, exotic upgraded granite, and excellent prep space. The island is negotiable. The family room showcases a fantastic fireplace, abundant natural light, and a door leading to the back patio including a doggie door for convenience. Hand scraped wood flooring, ceramic tile and carpet. Security System stays w-monitor in utility room. Attic Decking, Energy Savings Solar Screens,The spacious primary suite offers an ensuite bath with double sinks, jetted tub, and a recently upgraded oversized shower featuring gorgeous tile and flooring. Unique swing-around walk-in closets provide exceptional storage. Three additional bedrooms, and guest bathroom with granite countertop. Plus a separate study offer flexibility for work, guests, or hobbies. The formal dining room and second living area make entertaining effortless. Step outside to your private backyard oasis with a Deck, Pergola, and enclosed TV setup perfect for watching sports and movies outdoors. The garden includes basil, sweet potatoes, potatoes, and special trees such as peach and pear, along with approximately 29 crepe myrtles, oak trees, and Bradford pears. A long extended driveway provides extra parking. The privacy brick fence (owned by the HOA) means no neighbor on one side, and the recently stained fence adds even more privacy. A storage building and basketball goal both stay with the property.

7005 Travelers Xing, Rowlett

3908 Rochelle Dr, Dallas
$1,499,990
4 Beds ⋅ 4 Baths ⋅ 21366110 MLS
Experience modern luxury and timeless style in this beautifully designed farmhouse in Midway Hollow. Built in 2024, this home features a well-planned layout with two primary suites, one on each level, and a dedicated office on the main floor. Clean lines, transitional design elements, and carefully selected finishes create a sophisticated look throughout. The gourmet kitchen combines style and functionality with a gas range, beverage cooler, custom cabinetry, Quartz countertops, and an oversized walk-in pantry. A 12-foot sliding door opens to the spacious covered patio, complete with a fireplace for outdoor enjoyment. Upstairs, the primary suite features a comfortable sitting area, spa-inspired bath with a freestanding tub, and an expansive walk-in closet. Two additional generously sized bedrooms with walk-in closets, a game room, and a 13-by-7-foot utility room provide additional space and convenience. A second primary suite downstairs makes this a perfect home for multi-generational families, mother-in-law suite, or simply provides separation from the upstairs bedrooms. Additional highlights include a tankless water heater, an 8-foot board-on-board fence, an oversized garage, and abundant storage. Conveniently located with easy access to downtown, Northaven Trail, shopping, and dining, this home offers an appealing blend of contemporary design, comfort, and convenience.

3908 Rochelle Dr, Dallas

8409 Victory St, Rowlett
$449,900
4 Beds ⋅ 2 Baths ⋅ 21351292 MLS
JUST REDUCED 20K!! THIS FULLY UPGRADED 4-BEDROOM HOME WITH POOL, STUDY & DREAM BACKYARD! With 4 bedrooms, 2 full bathrooms, a dedicated study, pool, artificial turf, and large driveway, this exceptional property is truly the best Rowlett has to offer! A spacious entry welcomes you into a thoughtfully designed floor plan featuring a separate study with elegant French doors. The 2-car J-swing garage provides additional convenience and plenty of parking. The heart of the home is the fully remodeled, custom-designed kitchen, featuring an oversized luxury island with Level 3 granite, a porcelain farmhouse sink, LED disc lighting, custom soft-close cabinetry, and a built-in wine rack. The kitchen opens seamlessly to the living room, complete with a wood-burning fireplace with a gas starter, creating the perfect space for entertaining and everyday living. The spacious primary suite offers bay windows overlooking the pool, direct access to the backyard, and a completely redesigned ensuite bathroom. The luxurious primary bath features two sets of custom cabinetry and a large walk-in closet. Three generously sized secondary bedrooms share a beautifully appointed full bathroom, providing plenty of room for family, guests, or flexible living arrangements. Major updates include a completely replaced HVAC system, water heater, and low-E windows, adding comfort and energy efficiency. The expansive outdoor living area features a custom covered patio with wood paneling and cedar posts, overlooking a stunning linear custom pool. Enjoy low-maintenance artificial turf, a custom BBQ and entertaining area, full irrigation, a 10x10 storage building, and plenty of space to relax or host unforgettable gatherings. From the extensive interior renovations to the resort-style backyard, this home offers an exceptional combination of luxury, functionality, and outdoor living. Don't miss this rare opportunity—schedule your private showing today!

8409 Victory St, Rowlett

3640 Chestnut Oak Dr, Dallas
$336,000
4 Beds ⋅ 2 Baths ⋅ 21363117 MLS
Incredible opportunity. Almost new 4-bedroom home perfectly situated on a huge ¾-acre lot with amazing outdoor kitchen, offering space, comfort, for a fun outdoor lifestyle that’s hard to find at this price point. From the moment you arrive, you’ll appreciate the clean curb appeal, thoughtful landscaping, and inviting presence of this well-cared-for home. The true showstopper is the custom outdoor living and entertainment area. Designed for gathering and relaxation, this incredible space features a fully equipped outdoor kitchen, covered seating area, and stunning wood-beam structure accented with lighting and stonework. Whether you’re hosting friends, enjoying family time, or unwinding after a long day, this space delivers a private backyard retreat you’ll use year-round. The oversized backyard offers endless possibilities — plenty of room for playsets, a future pool, gardening, or simply wide-open space to enjoy. It’s rare to find this level of outdoor freedom in a newer community. Inside, the home offers a bright, open-concept layout with a seamless flow between the kitchen and living area, ideal for both everyday living and entertaining. The kitchen provides abundant cabinet space and functionality, while the spacious bedrooms are thoughtfully positioned to give everyone their own sense of privacy and comfort. Additional highlights include a generous laundry room, ample storage throughout, and a layout that balances connection and separation perfectly. Located in a quiet, newer community featuring a neighborhood lake, this home offers the peace of being outside the busy city while still maintaining convenient access to shopping, dining, and daily essentials. If you’re looking for space, functionality, and a standout outdoor living experience, this home delivers exceptional value and a lifestyle that’s hard to match.

3640 Chestnut Oak Dr, Dallas

31 Robledo Dr, Dallas
$8,499,000
5 Beds ⋅ 7 Baths ⋅ 21363830 MLS
Gorgeous 1.02 acre estate in the gated and guarded community of Los Arboles. Completely reimagined by legendary builder and developer, Nickey Oates Company Custom Homes. Stunning drive up with circular driveway and pond with fountain create the perfect setting. This opulent estate is one of the largest in Los Arboles and features a luxurious 5 bedroom home with multiple living areas, dramatic ceiling heights and top of the line finish out. Spacious rooms throughout the home make it effortless for entertaining and everyday living. Large chef’s custom kitchen with Subzero and Wolf appliances. Oversized dining room with wetbar. Luxurious first floor primary suite. The second level features four ensuite bedrooms, game room, cedar closet and landings. Antique slate roof with copper gutters. 5 antique fireplaces and chandeliers. Outside enjoy the Lueders limestone Phantom screened in porch with fireplace and gorgeous pool with water wall of fountains and separate spa. Large backyard with established oak trees create the perfect setting. This home has all the bells and whistles, including Control 4 Smart Home system, Sonos Surround Sound, Lutron Lighting system, hand cut Lueders limestone, Pennsylvania Blue Slate, all marble baths, a luxurious outdoor set up, full builder warranty and much more!

31 Robledo Dr, Dallas

6903 La Vista Dr, Dallas
$2,450,000
5 Beds ⋅ 6 Baths ⋅ 21357469 MLS
Set in the heart of Lakewood, this newly constructed residence by Midtown Partners blends architectural sophistication with everyday livability. With architectural design by Juan Carlos DeLeon, interiors by Guilded Heights Design + exteriors by Keely Landscape Design, the home offers a seamless fusion of craftsmanship, comfort, + contemporary elegance. The entry welcomes you through an impressive foyer leading to a spacious dining room with a custom built-in — perfect for entertaining. A chef’s kitchen anchors the home w custom cabinetry + gorgeous Taj Mahal Quartzite + a defined bkfst nook with custom built ins + serene views of the yard. 11 ft ceilings extend thru-out the 1st floor and into an inviting living room w a full bar featuring Magma Blue Quartzite. The primary suite is a private retreat on the 1st floor, showcasing a spa-inspired bath s dual vanities, an oversized shower, soaking tub + an impressive walk-in closet w ample storage. Upstairs, 4 spacious guest suites feature en-suite baths along w a game room + dedicated office. Exceptional craftsmanship defines every detail: white oak floors, Level 4 walls + designer lighting throughout — over $50K in fixtures from the Visual Comfort Signature Collection, as well as designer stone selections that include Blue Dunes Granite, Pristine White Quartz, and Vincent Black Granite. Oversized openings include a 10-ft front door, 16-ft patio slider + 9-ft windows - part of an $85K Lincoln window + door package that bathes the home with natural light. Built for efficiency + longevity, the home features an engineered post-tension slab w piers + retaining beams, full foam encapsulation, 3 HVAC systems, 2 tankless water heaters + an electric tank w recirculating system. This property embodies modern luxury — a masterful composition of design integrity, thoughtful materials + enduring quality. Ideally situated in one of Dallas’ most beloved neighborhoods with easy access to all the shops + dining the area has to offer.

6903 La Vista Dr, Dallas

1918 Olive St Unit 401, Dallas
$4,990,000
2 Beds ⋅ 3 Baths ⋅ 21349781 MLS
A sophisticated collaboration between renowned designer Penny Drue Baird, Hudson Construction, and Ten + Three, this exceptional residence offers a rare combination of refined design, craftsmanship, and effortless luxury. Perched above the treetops with captivating views of Klyde Warren Park, the Nasher Sculpture Center, and the downtown Dallas skyline, the home is distinguished by timeless interiors that are both striking and understated. Dramatic penthouse-height ceilings create an impressive sense of scale, while a custom Bulthaup kitchen serves as the architectural centerpiece of the residence. Thoughtfully curated finishes and furnishings feature selections from Kelly Wearstler, Élitis France, Sacco, Holland & Sherry, Stark, Poliform, and Phillip Jeffries. Dual primary suites offer exceptional privacy and comfort, complemented by abundant storage, two primary water closets, a private sitting area, and fully customized Poliform closets. A sophisticated dry bar, Sky Room, and elegant powder bath complete the residence, creating memorable spaces for both intimate living and gracious entertaining. Impeccably finished and completely turnkey, this one-of-a-kind home presents a rare opportunity for elevated living in the heart of Dallas.

1918 Olive St Unit 401, Dallas

9446 Waterview Rd, Dallas
$2,950,000
5 Beds ⋅ 7 Baths ⋅ 21361707 MLS
Located within the prestigious White Rock Lake peninsula, The Manor on Waterview offers a rare opportunity to experience luxury living in one of Dallas’ most coveted lakeside enclaves. Just one street from the lake, this exceptional residence blends transitional modern architecture with the effortless calm and beauty of its surroundings. Designed by CC & Co. Designs and built by Biggest Dog Custom Homes, every detail of the home was thoughtfully curated to complement the unique character of the neighborhood and create a refined yet comfortable living experience. The home features expansive living spaces designed for both entertaining and everyday functionality. A chef’s kitchen serves as the heart of the home with premium finishes, generous prep space, and a spacious butler’s pantry for additional storage and convenience. Separate dining room provides an elegant setting for gatherings and special occasions. The private office offers flexibility as a potential additional bedroom and includes an attached full bathroom, making it ideal for guests or multigenerational living. The primary suite was designed as a luxurious retreat with separate dual vanities, dedicated makeup vanity area, separate walk-in closets, and spa-inspired bath featuring separate tub and shower. Laundry within the primary closet adds everyday convenience, while a secondary laundry room upstairs enhances functionality for the entire home. Outdoor living spaces were designed to maximize the peaceful lakeside atmosphere and include a covered patio with fireplace, outdoor kitchen, and built-in grill perfect for year-round entertaining. Blending sophisticated design with one of Dallas’ most desirable locations, The Manor on Waterview delivers elevated lake-area living just moments from White Rock Lake.

9446 Waterview Rd, Dallas

4410 Everdell Pl, Dallas
$4,700,000
4 Beds ⋅ 5 Baths ⋅ 21361508 MLS
In a private, gated enclave just beyond the vibrant energy of Knox Street, 4410 Everdell Place offers a unique, luxurious way to experience one of Dallas' most coveted neighborhoods. Knox Villas - an intimate collection of just twelve bespoke residences - envisioned by the celebrated collaboration of SHM Architects, Studio Thomas James and New Leaf Custom Homes. Classic architecture, richly layered interiors and thoughtful craftsmanship come together to create a home that feels both timeless and effortlessly livable. Sunlight fills the space, bringing the outdoors in, while natural materials, custom detailing and beautifully landscaped yards create an inspiring atmosphere. A spacious master suite, office, three secondary bedrooms and bathrooms, full ground floor living spaces, and a luxury elevator flow seamlessly throughout three thoughtfully designed floors. Every modern detail has been intentionally designed for a full suite of technology upgrade options such as sound system, security cameras, automatic shades, light dimmers, smart home system, and more. The crown jewel tops the home, as the third-floor terrace opens into an extended living area - with an outdoor kitchen, built-in grill, and fireplace, creating the setting for intimate dinners, lively gatherings, or quiet evenings at home amongst a canopy of trees under the Texas stars. Just steps from the Katy Trail, premier dining, luxury boutiques and the vibrant charm that has made the Knox District one of Dallas' most desirable neighborhoods, Knox Villas offers something increasingly rare: the privacy of a custom single-family residence paired with the walkability and energy of city life. Limited to only twelve homes, Knox Villas is a thoughtfully curated collection created for those who appreciate beautiful architecture, exceptional craftsmanship, and the belief that the finest homes are defined not only by how they are built—but by how beautifully they are lived in.

4410 Everdell Pl, Dallas

10218 Saint Georges Dr, Rowlett
$459,900
4 Beds ⋅ 3 Baths ⋅ 21359204 MLS
Open Layout, 2026 Roof & Gutters, Impressive Outdoor Living, and a Big Backyard in Waterview - Fresh improvements and spaces designed to be enjoyed give this Waterview home plenty to discover. Step inside where soaring ceilings, arched openings, Palladian-style windows, abundant natural light, and updated flooring create an open, distinctive interior. Multiple living and dining spaces offer flexibility for entertaining, relaxing, or gathering with family & friends. A home office with stained French doors and built-ins provides a quiet place to work. The family room makes an impression with dramatic ceiling height, large windows, a brick surround gas fireplace, and open sightlines to the kitchen and breakfast area. The updated kitchen delivers the workspace and storage buyers want with granite countertops, a center island, breakfast bar seating, gas cooktop, stainless steel appliances, abundant cabinetry, and generous counter space. There’s plenty of space to cook, serve, and entertain. Tucked away downstairs, the owner’s suite offers a true escape with a gas fireplace and private access to the backyard patio. The en-suite bath features split granite vanities, framed mirrors, and a spacious walk-in closet. Upstairs, a large game room provides another space for movies, hobbies, or downtime, with spacious secondary bedrooms and a full bath with granite vanity. Outside, the expansive covered patio functions as a true outdoor living area, with room for dining, grilling, a conversation area, and evenings under the stars, all overlooking a large fenced backyard with plenty of open lawn. The oversized 2.5-car garage includes more than 150 sq. ft. of additional space for a workshop, tools, equipment, or extra storage. Waterview residents enjoy a private waterpark, golf course, lakes, trails, playgrounds, and tennis courts, all located minutes from PGBT-190, I-30, & Lake Ray Hubbard. Come experience the Waterview lifestyle for yourself—schedule your private showing today.

10218 Saint Georges Dr, Rowlett

10617 Bridge Hollow Ct, Dallas
$10,900,000
6 Beds ⋅ 10 Baths ⋅ 21359093 MLS
Welcome to 10617 Bridge Hollow — a masterwork of architecture, integrity + serenity. Tucked in the exclusive Creeks of Preston Hollow, this residence rests on a private lot where 2 creeks wind through lush, tree-lined banks. It stands as a rare union of natural beauty + enduring craftsmanship. This 2018 custom home spans 1.44 AC + is framed entirely in steel — a $500K investment ensuring lifelong stability. 130+ piers run deep into Austin chalk, forming a foundation that’s a feat of engineering. The timeless design features a Syrian limestone façade + slate roof built for a century of endurance. Hand-carved fireplaces, steel gutters + integrated drainage reveal an obsession w permanence + precision. Step through the 20-ft African mahogany door + the home unfolds in a play of light + volume. Ceilings soar to 25 ft in the entry + 17 in the living room, framed by windows overlooking nature. Each space exudes quiet grandeur — oak + limestone floors, bespoke chandeliers + refined proportions. The kitchen is a sculptural statement in quartzite, onyx + brass, backed by a scullery for effortless entertaining. The Control4 system unites lighting, sound + security. The 1st-flr owner’s suite is a private sanctuary w heated marble floors, automated shades, massive closets + a massage-exercise room open to a serene backyard. A library w built-ins + a custom fish tank adds sophistication + warmth. A spacious guest suite rounds out the main level. Upstairs, 4 guest suites w private baths overlook treetops + water views, while a glass staircase from Australia arcs through the home like sculpture. A game room offers flexible space for entertaining + a basement wine cellar provides abundant storage for collectors. A resort-style backyard, inspired by Palm Springs, features a tranquil pool, turfed lawn + elegant lighting — a landscape of privacy + peace. This residence is a testament to enduring design — built for those who value substance, beauty + permanence in equal measure.

10617 Bridge Hollow Ct, Dallas

11055 Milhof Dr, Dallas
$469,000
3 Beds ⋅ 3 Baths ⋅ 21354883 MLS
Price Adjustment!! Gorgeous vaulted ceilings, refinished hardwoods, and gorgeous updated kitchen with large island welcomes you to this charming home nestled in the Saint Andrews Addition. 3 bedrooms, 3 full bathrooms, and a dedicated flex space has a prime lay-out with natural lights and electric shades. Spacious floor plan blends modern updates and perfect for entertaining. The living areas offer so many furniture lay-outs, walk-in closets, stunning lighting, and hardwood floors, creating an inviting setting for both everyday living and entertaining. The kitchen features quartz countertops, luxury vinyl tile, breakfast areas flows seamlessly into the living & dining areas. A standout feature is the oversized laundry room positioned between the kitchen and primary suite for added convenience. The space includes extensive built-in cabinetry, large drawers, quartz countertops, two dedicated desk or crafting spaces, & full-size washer and dryer connections, providing exceptional storage and functionality. The primary suite offers a quiet retreat with an ensuite bath with spa-like shower, dual sinks while another second bedroom features its own ensuite bath for added privacy and flexibility. The dedicated study provides an ideal space for a home office, playroom, or additional flex space with pocket doors. Additional updates throughout the home create a move-in-ready feel while maintaining its warmth and character. The backyard offers space to relax with a concrete courtyard leading straight off living room to entertain and overlooks the large private backyard and extra parking space. A 2-car covered carport is located in the back corner and could easily be converted to a two or 3-car garage. Conveniently situated with easy access to shopping, dining, neighborhood parks, DAC golf course, major highways, White Rock Lake and surrounding amenities, this home offers a well-designed floor plan, updates galore, and the functionality for the full package.

11055 Milhof Dr, Dallas

2215 Madera St, Dallas
$1,415,000
3 Beds ⋅ 3 Baths ⋅ 21347105 MLS
2215 Madera Street - Modern Luxury Meets Ultimate Walkability in the Henderson Corridor. Custom-built and masterfully designed by ParmaDesign, this modern gem is nestled in the coveted Henderson corridor, blending sleek aesthetics with unmatched quality. From the moment you step inside, you'll be captivated by the museum-smooth walls, soaring ceilings, and walls of Andersen windows that bathe every corner in natural light. The thoughtful layout welcomes you with a spacious entry, wide gallery-style hallways, and an open-concept living space that flows seamlessly throughout. The kitchen is a chef’s dream, boasting a Wolf and Sub-Zero appliance package, custom cabinetry, a large center island, and expansive quartz counters, perfect for everything from gourmet meals to casual gatherings. The split-bedroom layout provides ideal privacy, with the primary suite featuring a private balcony overlooking the city skyline and lush rear grounds. All bathrooms are adorned with sleek, modern fixtures and luxurious finishes. Step outside into your personal sanctuary - a rare retreat complete with a sparkling pool, relaxing spa, cozy fire pit, outdoor kitchen for al fresco dining, and a lush, expansive grassy area. Designed for both high-end entertaining and quiet relaxation, this backyard oasis is thoughtfully shielded to maintain complete privacy while backing directly up to the neighborhood's newest asset. Situated directly behind the brand-new, walkable Henderson Ave retail, office and dining village, this home offers an unrivaled lifestyle perk: effortless, back-door access to Dallas’s newest destination for boutique shopping, chef-driven dining, and artisan cafes without ever needing a car. Enjoy the rare combination of a private, resort-style backyard with world-class amenities right at your doorstep. If you’ve been searching for a spacious, modern architectural landmark in the heart of one of the city’s hottest neighborhoods, 2215 Madera Street is the ultimate find.

2215 Madera St, Dallas

5834 Monticello Ave, Dallas
$1,299,900
4 Beds ⋅ 3 Baths ⋅ 21349826 MLS
Beautifully renovated in 2014 while preserving its classic Tudor character, this 4-bedroom, 3-bath home offers timeless style with thoughtful modern updates in the heart of the M Streets. Rich hardwood floors, designer lighting, and abundant natural light create inviting living spaces, while the open floor plan is ideal for both everyday living and entertaining. The kitchen features marble countertops, a Bertazzoni gas range, generous storage, and a seamless connection to the living and dining areas. Tucked privately at the back of the home, the spacious primary suite offers a beautifully updated bath with dual vanities, a walk-in shower, and a large walk-in closet. Additional enhancements include matching hardwood floors in the third and primary bedrooms, custom wainscoting with seagrass wallpaper in the dining room, and built-in shelving that adds valuable storage and function. Designed for exceptional indoor-outdoor living, the backyard has been completely transformed with an extensive renovation featuring a spacious entertaining deck and a fully equipped outdoor kitchen with a built-in 36-inch professional natural gas grill, double side burner, granite countertops, and custom marine-grade cabinetry. Enjoy year-round entertaining with infrared heaters, a mounted TV, a custom privacy trellis, raised garden beds, lush landscaping, French drains, and elegant copper landscape lighting that enhances both the front and back yards. Three additional bedrooms and two renovated baths provide flexibility for family, guests, or a home office, with ample storage throughout. Just a short walk to Geneva Heights Elementary, this move-in-ready home offers the perfect combination of character, comfort, and an exceptional location in one of East Dallas’ most desirable neighborhoods.

5834 Monticello Ave, Dallas

6405 E Grand Ave, Dallas
$625,000
3 Beds ⋅ 2 Baths ⋅ 21350223 MLS
Some Dallas homes you walk into and immediately feel it. This is one of those homes. On the edge of the Mount Auburn neighborhood of East Dallas behind an elegant iron gate, this New Orleans-inspired shotgun layout is unlike anything else on the block — or the zip code. Gleaming hardwood floors run beneath floor-to-ceiling windows that drench every room in natural light. Decorative spot lighting and elegant wall sconces set a mood that most homes simply can't replicate. Tray ceilings ornament the perspective in nearly every room. This isn't builder-grade anything. This is a home with a soul. The kitchen is the centerpiece — stunning, island-centered, and designed for someone who craves cleanliness and convenience. From here, the energy flows exactly the way it should, and when the evening calls you outside, the spacious owner's suite opens directly onto a stone-floor rear porch overlooking a private lawn. Morning coffee. Late-night quiet. It's your space, your pace, in the big city. Then there's the detached two-car garage — and perhaps more intriguingly — what's above it. A cavernous upstairs loft is ready to become whatever you need most, a studio, a home office, a gym, a creative hideout. With just minor upgrades, it's the kind of bonus space that changes how you live. Now zoom out. You're across the street from Tenison Park and golf course and tennis courts. Minutes from White Rock Lake, the Dallas Arboretum, and everything that surrounds it. The walkability here isn't a marketing line — it's your daily life. Morning runs along the water. Weekend strolls through the park. An evening pace that feels nothing like the rest of Dallas. This home is move-in ready, architecturally rare, and in one of East Dallas's most coveted pockets. Come see it in person — as hard as we tried, the photos simply don't do it justice.

6405 E Grand Ave, Dallas

3112 Greenbrier Dr, University Park
$7,295,000
5 Beds ⋅ 7 Baths ⋅ 21347029 MLS
Welcome to this extraordinary Spanish-inspired estate, positioned in the heart of prestigious University Park. Completed in 2022 by More Design & Build and masterfully designed by award winning interior designer Chad Dorsey, this exceptional residence offers 5,884 square feet of meticulously crafted living space with 5 bedrooms, 5 full baths, and 2 powder baths. Blending timeless European architecture with sophisticated modern living, every detail has been thoughtfully curated to create a home of enduring elegance. The chef's kitchen features a custom British Racing Green Lacanche range, dual islands, built-in refrigerators, double ovens, 2 dishwashers, a fully equipped butler's pantry, and premium brass fixtures. This home features 2 wet bars and a second-level bar that serves the upstairs living spaces. The sculptural spiral staircase creates an architectural centerpiece, while handcrafted terracotta tile, terrazzo, hardwood, and parquet flooring combine with bespoke millwork, designer wall coverings, automated Roman shades, and curated finishes deliver an atmosphere of understated luxury. The serene primary suite serves as a private retreat, offering a spa-inspired bath, dual walk-in closets, and custom finishes. Each secondary bedroom provides its own unique character, exceptional privacy, and beautifully appointed en-suite accommodations. The home is centered around a European-inspired courtyard. The backyard opens to a resort-style pool and separate spa, complemented by a covered terrace, and lush landscaping. Additional amenities include a media room, Lutron whole-home lighting system, Sonos integrated audio, whole-home water filtration, phantom screens, an automated mosquito misting system, security cameras, 2 washers, 2 dryers, and an attached 2-car garage. Located within the award-winning Highland Park ISD, this remarkable residence offers an extraordinary combination of architectural artistry, luxurious amenities, and one of Dallas' most coveted addresses

3112 Greenbrier Dr, University Park

2801 Vinson Rd, Wylie
$995,000
5 Beds ⋅ 5 Baths ⋅ 21346939 MLS
Rare opportunity to own a one-of-a-kind multi-generational estate on 2.5 beautifully treed acres just outside the city limits of Wylie! Located within Garland ISD, this exceptional property is accessed through a private electric gate & features mature trees, expansive outdoor living areas & endless possibilities for families of all sizes. Designed with flexibility in mind, this impressive home offers 2 primary suites, 2 full kitchens & 2 utility rooms, making it ideal for multi-generational living, extended guests, or private living quarters. Step inside to a dramatic vaulted entry, wood flooring, catwalk overlooking the foyer & spacious family room w Wood Burning Fireplace. The downstairs primary suite is a true retreat w an ensuite bath featuring granite countertops, dual vanities, a jetted soaking tub, walk-in shower with bench seating & a generous walk-in closet. A secondary bedroom & full bath on the first floor provide comfortable accommodations for guests or in-laws. Upstairs, you'll find a large gameroom, 2nd full kitchen, utility room & an expansive secondary primary suite complete w its own fireplace, ensuite bath w granite countertops, dual sinks, soaking tub, walk-in shower, and ample closet space—creating the perfect private living quarters. Outdoor living is equally impressive with an enclosed patio, screened patio & an extended patio overlooking the sparkling pool, relaxing spa & tranquil water feature. The backyard is surrounded by mature trees, creating a peaceful and private setting with plenty of room to entertain, play, or simply enjoy nature. Additional amenities include a 3-car garage, carport, storage building & abundant parking. Offering the serenity of country living with convenient access to shopping, dining, and major highways, this extraordinary property is a rare find that combines comfort, versatility & timeless appeal.

2801 Vinson Rd, Wylie

6347 Woodland Dr, Dallas
$5,750,000
6 Beds ⋅ 7 Baths ⋅ 21338116 MLS
Timeless Elegance, Resort Style Living! 7,746+ sq-ft pier & beam estate crowned by multicolored slate roof & copper gutters situated on 100 x 228 National Award Winning Landscaped corner surrounded by custom wrought iron fence & gates. Impeccably crafted cathedral ceilings, millwork, exquisite chandeliers & surfaces, high end appliances & 6 fireplaces in this one-of-a-kind 6 Bed, 5.2 Bath, Living, Library, 2 Dining, Family, Chef's Kitchen, Sunroom, Game, Media, 2 Wet Bars, 2 Dry Bars, Utility, Gift Wrap, Loggia featuring Grill Kitchen with HVAC, 3 Car Garage with HVAC, 6 Car Motor Court, Multiple Patios, Spectacular Pool, Bridge, Waterfall, Sunken Seating, Fireplace, Large Grass Area, Dog Run & Extensive Landscape **EXCLUDES: Draperies & mounting hardware: study, family rm, downstairs guest, dining & 2 upstairs bedrooms. TV & mounting brackets; Family Room, 2 Upstairs Bedrooms, Primary & 1st Floor Guest Room. (2) Large Mirrors in Primary Bedroom.

6347 Woodland Dr, Dallas

5120 Briar Tree Dr, Dallas
$1,468,000
4 Beds ⋅ 5 Baths ⋅ 21338086 MLS
VIEWS, Views, Views. Stunning completely remodeled two-story single-family home with full home water filtration system. situated on the golf course, full wall to wall views of hole number 7 and 1 in prestigious Bent Tree Villages. Offering almost 4700 square feet, this expansive residence features 4 bedrooms and 4.5 bathrooms with a layout designed for both everyday living and elegant entertaining. The home showcases all-new flooring throughout and a beautifully renovated kitchen with a large center island, perfect for gatherings and culinary creativity. Sun-filled bay windows frame scenic views while adding architectural charm. The spacious family room is anchored by a gorgeous fireplace, creating a warm and inviting atmosphere. The luxurious primary suite offers private balcony access overlooking the golf course, dual closets, and a fully updated spa-like bathroom. A full-size laundry room upstairs adds convenience, complemented by additional washer and dryer hookups downstairs for flexibility. With thoughtful upgrades, generous living spaces, and an unbeatable golf course setting, this Bent Tree home delivers refined living in one of Dallas’ most sought-after communities. Seller will install a elevator by Stilts with a full price offer.

5120 Briar Tree Dr, Dallas

4209 Pinecreek Dr, Rowlett
$649,000
4 Beds ⋅ 4 Baths ⋅ 21338180 MLS
Seller is willing to pay for a 2-1 buydown to offset the current interest rates! Please see public attachment for more information! New roof and 2 new interior and exterior HVAC units! Gorgeously renovated luxury home on over a quarter acre lot in sought after gated Pecan Harbor Estates! Right by the Lake! Smart Home! This spacious home boasts many luxury features such as grand spiral staircase, stone fireplace, vaulted ceilings, commercial grade new appliances, double oven, quartz counters throughout, hand scraped hardwood flooring throughout the downstairs, newly replaced luxury grade carpets up, Toto automatic toilets, Cat6 wiring, 3 car garage and so much more! Large Primary bedroom suite has its own separate bonus room, jetted tub, extended shower with seat, massive closet with built-in closet system. Separate Office and Game Room. Backyard features a courtyard with pergola, stone fireplace, built-in grill, bar with granite counters, koi pond with pump. Pool and spa combo. Beautiful added water feature on the left side of the home not currently on due to being vacant. Seller has maintained regular pest control and pool servicing. Please see the feature sheet for additional upgrades and enhancements.

4209 Pinecreek Dr, Rowlett

3848 Potomac Ave, Highland Park
$9,900,000
4 Beds ⋅ 5 Baths ⋅ 21339424 MLS
Architecturally striking and beautifully reimagined, this exceptional Highland Park home sits on an oversized 120' x 166' lot in one of the Park Cities' most coveted locations. Designed around a private courtyard and resort style outdoor living spaces, the home is filled with natural light through dramatic floor to ceiling windows, soaring ceilings, and timeless architectural details including stone archways, exposed cedar beams, and multiple fireplaces. The thoughtfully designed U-shaped floor plan offers seamless indoor and outdoor living with expansive entertaining spaces, generous room proportions, and exceptional privacy. A luxurious first floor primary suite serves as a true retreat, while spacious bedrooms and inviting living areas provide flexibility for both everyday living and entertaining.

3848 Potomac Ave, Highland Park

7606 Dunoon Ave, Dallas
$1,320,000
4 Beds ⋅ 4 Baths ⋅ 21338939 MLS
Thoughtfully redesigned and extensively renovated by a designer, this exceptional residence delivers a refined balance of modern elegance, timeless design, and everyday comfort. Every space has been intentionally curated to create a home that feels both sophisticated and welcoming. High ceilings, abundant natural light, floor-to-ceiling gas fireplace anchor the open-concept, where defined yet connected living dining areas effortlessly flow for entertaining and daily life. The beautifully appointed kitchen serves as heart of the home, showcasing handcrafted cabinetry, Taj Mahal quartzite countertops, premium ss appliances, a WOLF gas range, island seating, breakfast nook, and stylish wet bar. The flexible floor plan adapts to every stage of life with a versatile bonus room ideal as game room, media room, fitness space, or additional living space. Separate bedroom with ensuite bath for guests or multi-generational living. Privately, the primary suite is a true retreat featuring a spa-inspired bath with freestanding soaking tub, walk-in shower, dual vanities, and separate walk-in closets. Two additional bedrooms are connected by Jack-and-Jill bath with vanity area. An enclosed sunroom seamlessly connects the interior to the outdoor living spaces through sliding glass doors, creating an effortless indoor-outdoor lifestyle. The backyard is designed for both relaxation and entertaining with a sparkling pool, spa, and outdoor lounge area. Just beyond your doorstep, enjoy peaceful walks to the neighborhood pond for fishing or picnics, or explore miles of scenic walking, running, and biking along Preston Ridge Trail. Ideally located in Far North Dallas' coveted Highlands North neighborhood, you'll enjoy convenient access to major highways, Texas Instruments, The University of Texas at Dallas, Bent Tree Country Club, and premier shopping, dining, and entertainment including Trader Joe's, Whole Foods, Target, Walmart, Galleria Dallas and more. Come see and come make it yours!

7606 Dunoon Ave, Dallas

722 Inglenook Ct, Coppell
$2,695,000
5 Beds ⋅ 6 Baths ⋅ 21315818 MLS
Welcome home to this extraordinary custom estate by Terry Holmes, perfectly positioned on a private creek lot in prestigious St. Andrews. Impeccably maintained and masterfully crafted, this timeless residence showcases exceptional quality throughout w custom inset cabinetry, honed granite countertops, solid-core custom doors, and luxury finishes designed to stand the test of time. Foyer welcomes with a sweeping staircase featuring Lueders limestone treads. A private executive Study w cast-stone fireplace provides an elegant workspace, while the expansive Living room is highlighted by striking cypress wood beams, cast-stone fireplace, and opens seamlessly to the spectacular outdoor living spaces. Designed for both effortless entertaining and everyday living, the Chef's Kitchen is appointed w Wolf and Sub-Zero appliances, two Asko dishwashers, abundant custom inset cabinetry, and an adjacent wet bar. The luxurious Primary retreat features a stunning wood barrel ceiling and Spa-inspired bath complete with a soaking tub and an oversized steam shower. Upstairs offers exceptional versatility with a spacious Game room featuring a wet bar, Media room with an integrated safe room, three additional spacious Bedrooms, dedicated Exercise room with professional gym flooring, and a built-in study carrel. Resort-style backyard is a private retreat featuring multiple covered lounge and dining areas, elegant travertine decking, custom Pool Spa with dramatic bridge leading to center sun deck, fire pit area overlooking creek, and maintenance-free synthetic turf. Other luxury amenities include Hunter Douglas automated shades throughout, whole-home generator, 3 tankless water heaters, encapsulated construction, FloLogic leak detection, and slate tile roof replaced in 2021. Offering an unmatched combination of timeless design, exceptional craftsmanship, and breathtaking natural setting, this is luxury living at its finest in one of Coppell's most sought-after neighborhoods.

722 Inglenook Ct, Coppell

222 Rockaway Dr, Duncanville
$296,950
3 Beds ⋅ 2 Baths ⋅ 21337721 MLS
Welcome to 222 Rockaway Drive in the heart of Duncanville—where modern updates, exceptional outdoor living, and small-town pride come together. This beautifully updated 3-bedroom, 2-bath home is truly move-in ready, offering stylish finishes and a functional layout designed for everyday living and effortless entertaining. Step inside to discover a bright, inviting interior with tasteful updates throughout, creating a home that feels fresh, comfortable, and ready for its next owner. Whether you're hosting family gatherings or enjoying a quiet evening at home, this thoughtfully updated property offers the perfect balance of style and functionality. Outside is where this home truly shines. Situated on an oversized lot, the backyard is an entertainer's dream featuring a massive custom covered patio complete with a built-in grill—perfect for backyard barbecues, game-day watch parties, or relaxing under the Texas sky. With plenty of room for kids, pets, or even a future pool, the possibilities are endless. And when Friday night rolls around, you'll be just minutes from the excitement and tradition of cheering on the legendary Duncanville Panthers as they chase another state championship. Enjoy the pride of living in one of North Texas' most celebrated football communities while being conveniently located near shopping, dining, parks, and major commuter routes. If you've been searching for an updated, move-in ready home with an incredible outdoor living space and room to grow, 222 Rockaway Drive is one you won't want to miss!

222 Rockaway Dr, Duncanville

3739 N Versailles Ave, Dallas
$3,295,000
5 Beds ⋅ 6 Baths ⋅ 21331754 MLS
Exceptional Luxury Residence Adjacent to West Highland Park 5 Bedrooms 5½ Bathrooms Underground Garage Pool & Spa Discover unparalleled sophistication in this fully reimagined 2½-story luxury estate, perfectly situated just steps from the prestigious enclave of West Highland Park. Seamlessly blending timeless elegance with modern functionality, this residence showcases exceptional craftsmanship and bespoke finishes throughout, offering a rare opportunity in one of Dallas’s most coveted locations. Refined Elements: Solid white oak hardwood flooring and custom cabinetry infuse every room with warmth and architectural beauty. Epicurean Kitchen: A chef’s dream featuring premium finishes, professional-grade appliances, and a cleverly concealed hidden pantry for a seamless, uncluttered aesthetic. Executive Study: A dedicated main-level office offers a serene, private environment tailored for the modern professional. The Primary Retreat: A lavish sanctuary boasting a spa-inspired bathroom with a massive European wet-room shower, a meticulously organized boutique dream closet and a private walkout patio Accommodations: Three additional secondary bedrooms feature private en-suite bathrooms, ensuring ultimate comfort for family and guests. Flexible Third-Floor Suite: Accessible via a discrete rear entrance, the versatile fifth bedroom with full bath serves beautifully as a private nanny suite, fitness studio, or guest quarters. Backyard Oasis: Designed for effortless indoor-outdoor transitions with three expansive walkout patios. Pool & Spa: A sparkling pool and separate hot tub serve as the centerpiece for summer soirées or quiet evenings under the Texas sky. Subterranean Garage: A striking underground garage provides secure parking, complemented by a front circular driveway for effortless guest arrival. Premier Location Enjoy enviable proximity to the world-class boutiques and dining at Highland Park Village, downtown Dallas, and major corporate corridors

3739 N Versailles Ave, Dallas

208 Lenten Rose Dr, Wylie
$819,000
6 Beds ⋅ 4 Baths ⋅ 21333803 MLS
Located in the sought-after Dominion of Pleasant Valley and zoned to highly rated Garland ISD, this beautifully upgraded home offers more than $142,000 in thoughtful enhancements designed to elevate everyday living. From the moment you step inside, you're welcomed by soaring ceilings, a grand staircase, and an abundance of natural light that fills the home. Plantation shutters throughout add timeless style while providing privacy and energy efficiency. The heart of the home is a dream kitchen featuring quartz countertops, an oversized island, abundant cabinetry, an upgraded gas cooktop with a stainless steel vent hood, under-cabinet lighting, and a whole-house water filtration system. The first floor offers an ideal layout with a private office, spacious dining area with custom lighting, guest bedroom and full bath, an expansive living room, and a serene owner's suite. The spa-inspired primary bath is designed for relaxation, showcasing a freestanding soaking tub, frameless glass shower, elegant tile finishes, and separate vanities. Upstairs, you'll find plenty of room to spread out with an oversized game room, media room, plus additional flex space that could be a sixth bedroom or a craft room or even an art studio, three bedrooms, and two full bathrooms. Step outside to a Texas-sized covered patio complete with an outdoor kitchen, creating the perfect setting for year-round entertaining. Gardening enthusiasts will also appreciate the raised garden beds and two rainwater collection barrels already in place. Fully upgraded, move-in ready, and gently lived in, this home offers the feel of new construction with the quality and character of a custom build—without the wait. Residents of Dominion of Pleasant Valley enjoy an exceptional lifestyle with 97 acres of parks, trails, and green space, along with a community pool, splash pad, playground, and a scenic pond with a fountain. This is more than a home—it's a community you'll love coming home to.

208 Lenten Rose Dr, Wylie

6006 Meadow Crst, Dallas
$4,600,000
5 Beds ⋅ 7 Baths ⋅ 21327832 MLS
Just completed 5 CAR GARAGE Luxury Custom Transitional Modern with a POOL & Spa; BUILT FOR PRIVACY in heart of Preston Hollow! This Ron Davis Custom Home opens with double iron enter doors to floating glass staircase, showcased through two story window and elevated study at first landing. Dining open to foyer has an exquisite glass walled temperature-controlled wine display with gold wine racks. Catering kitchen and Designers butler's pantry are works of art serving the most particular chefs. Expansive family room with fireplace & hearth, built in shelves and geometric tile TV wall create a focal point from kitchen and morning room with views of outdoor living with new pool & spa beyond. Chef's Dream kitchen features natural stone tops with Wolfe & Subzero Professional Series appliances, a striking Black Stone & Wood Island and geometric tile wrapped vent hood + Illuminated cabinet displays. Master retreat is down with fireplace & built in display shelving, a Spa Bath with free standing tub, his & her vanities & large custom Wardrobe with island. Ensuite guest suite down with views of pool. Opulent Media Room is down. Three bedrooms upstairs; each with ensuite bathrooms and walk in closets. Upstairs is also a Large Game Room retreat with bar and giant versatile Bonus Room. Step Outside to the Covered Outdoor Entertainment & Living with gas fireplace, Outdoor Kitchen and Stained wood plank ceilings prewired for television and audio. Beautiful curb appeal with Professional landscaping in front & back and full sprinkler system. The home also comes with a Security System, Cat 5 Structural Wiring, Zoned 16 SEER Air Conditioning Units, Elegant Plumbing Fixtures & Hardware, Architectural Shingles, Tankless Hot Water System, Large Low E Windows, 2 x 6 Frame Construction for extra R factor and breathability on exterior walls creating the s Corning Comfort Built Program for comfort and quite & energy savings plus smart features with Lutron Radio RA® Tech Center

6006 Meadow Crst, Dallas

Listings provided by North Texas Real Estate Information Systems (NTREIS). Listing data has been deemed reliable but is not guaranteed to be accurate by the MLS.

Last updated:

How much is your home worth?

Get instant property value now!