Refine Search
Sort by
302 N Lancaster Ave, Dallas
$1,100,000
21410878 MLS
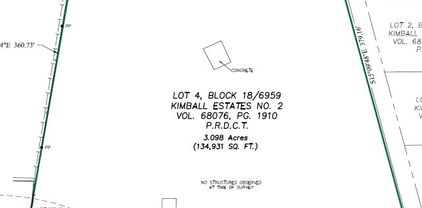
PRIME COMMERCIAL INVESTMENT OPPORTUNITY IN DALLAS! Excellent opportunity to invest in commercial real estate at 302 N Lancaster Drive, Dallas, TX! Two commercial lots one improved and one vacant commercial lot. This property presents an exciting opportunity for investors, business owners, and entrepreneurs looking to establish or expand their presence in the Dallas market. Conveniently located in an established urban area, the property offers access to surrounding residential neighborhoods, local businesses, and major Dallas destinations. If you're looking to grow your commercial portfolio, establish a business location, or explore future investment opportunities, this property is worth considering. Don't miss your opportunity to secure commercial real estate in Dallas. Schedule your private showing today and explore the possibilities!

302 N Lancaster Ave, Dallas

1538 Highland Rd, Dallas
$1,100,000
3 Beds ⋅ 3 Baths ⋅ 21400320 MLS
RARE HALF-ACRE OPPORTUNITY IN FOREST HILLS Set on approximately half an acre along quiet Highland Road, 1538 Highland offers a rare chance to own significant land in one of East Dallas’s most desirable neighborhoods. Whether renovated to showcase its original character or replaced with a custom architectural residence, the property offers exceptional possibilities. The 2,651-square-foot home features tall (10ft) and vaulted (12ft) ceilings, parquet floors, window shutters and abundant built-ins. A spacious game room and 12 foot vaulted sunroom with tile flooring add distinctive character and flexible living space. Outdoors, mature privacy trees, landscaped grounds, a front 23x5 covered porch and rear expansive 59x10 patio partially covered (18x10) with 12 foot vaulted ceiling, circular drive, additional parking and 20x12 carport within the envelope of the house (easily could become enclosed oversized 1 car garage) create a private and welcoming setting. Forest Hills is known for its tree-lined streets, generous lots and proximity to White Rock Lake and the Dallas Arboretum. The neighborhood is experiencing significant renovation and new construction, making this an especially compelling setting for those seeking the scale and privacy of an established estate neighborhood. Enjoy trails, lake activities, gardens, restaurants and the vibrant culture of East Dallas, while remaining just minutes from Downtown Dallas. The property also benefits from a quiet setting adjacent to the Episcopal church, a longstanding and peaceful neighbor. A distinctive offering for the buyer with vision—preserve the character of the existing home, undertake a transformative renovation, or create something entirely new on this exceptional piece of Forest Hills.

1538 Highland Rd, Dallas

1999 Mckinney Ave Unit 1002, Dallas
$1,100,000
2 Beds ⋅ 2 Baths ⋅ 21392469 MLS
Experience exceptional Uptown living in this beautifully updated loft-style condo in an exclusive building just steps from Klyde Warren Park, American Airlines Center, Victory Park, and the renowned restaurants and entertainment along McKinney Avenue and the Crescent. This spacious 2-bedroom, 2-bath residence features a versatile study and dramatic city views through two stories of glass. The open-concept interior showcases beautifully stained wood floors, a striking walnut wood feature wall, and a stylish blend of contemporary finishes and urban loft character. The kitchen has been thoughtfully updated with all-new cabinetry, countertops, hardware, and stainless-steel appliances. Both bathrooms have been transformed with new cabinetry and countertops, new faucets, toilets, shower and bathtub surrounds, and beautiful new tile. New cabinetry has also been added to all closets, providing exceptional storage and organization. The extensive updates continue throughout the home with new door hardware, light fixtures, ceiling fans, blinds in the primary bedroom, and an elegant iron door upstairs. Fresh paint throughout—including walls, cabinetry, and ductwork—creates a crisp, cohesive look, while designer wallpaper adds distinctive character. Enjoy the spacious balcony, fabulous community pool, cookout areas, two reserved garage parking spaces, a gym, and controlled building access. With its extensive updates, sophisticated design, and unbeatable Uptown location, this exceptional residence offers stylish in-town Dallas living at its finest.

1999 Mckinney Ave Unit 1002, Dallas

14010 Carillon Dr, Dallas
$1,100,000
4 Beds ⋅ 3 Baths ⋅ 21371923 MLS
Pool & Spa 2025, remodeled 2021...This beautiful Northwood Hills residence is ideally situated on a spacious half-acre lot with exceptional curb appeal and an inviting flagstone walkway. Designed for today’s lifestyle, the home offers a versatile, open floor plan with generous living spaces, extensive storage, and thoughtfully updated finishes throughout. At the heart of the home is an enormous family room featuring a fireplace with an elongated hearth and plenty of space for everyday living and entertaining. The impressive kitchen is the perfect gathering place, showcasing a large island, abundant cabinetry and counter space, and premium appliances. An office conveniently located just off the kitchen provides the perfect work-from-home space. Dining area and Conversation area allow many options. First-floor primary suite is a private retreat with French doors providing backyard access, updated spa-like bath with freestanding tub and oversized double shower, and a generous closet with an island of drawers and storage. Also on the first level is a spacious guest bedroom, updated bath with separate tub and shower, and laundry room with excellent storage. Upstairs features two generously sized bedrooms, both with great closet space. Each room has large play areas. Outdoor living is equally impressive. A recently added sleek, rectangular pool features a relaxing tanning ledge and oversized spa, while the expansive patio provides ample space for outdoor dining, lounging, and entertaining. The large backyard still offers plenty of room for play and could accommodate a future sport court. Additional improvements include a full-home generator, CAT6 wiring and abundant storage. Located in sought-after Northwood Hills with convenient access to private school corridor, shopping and dining, the Dallas North Tollway and LBJ Freeway. A rare combination of beautifully updated interiors, generous living spaces, resort-style outdoor amenities, and an exceptional half-acre setting.

14010 Carillon Dr, Dallas

5436 Longview St, Dallas
$1,100,000
3 Beds ⋅ 4 Baths ⋅ 21365658 MLS
Stunning Tuscan Custom Home in the Heart of the M Streets! Enjoy an unbeatable location walking distance to Katy Trail and Glencoe Park with close proximity to both Greenville Avenue and Knox Henderson. Inside, this 3 bedroom + office + media room home, the warm and inviting open-concept living area boasts archways and a stone fireplace. The spacious kitchen is an entertainer’s dream with two islands, SS appliances with a gas range, and ample cabinet and counter space, all flowing seamlessly into the dining area. The spacious master suite features a tray ceiling and a paneled accent wall. The ensuite bathroom includes dual vanities, a jacuzzi tub, and a walk-in shower. Downstairs, a study with a gorgeous wall of built-ins provides the perfect workspace. Upstairs, you'll find two additional bedrooms, each with private baths, and a media room with a wet bar. The private backyard is an oasis with a covered patio and two car-attached garage for optimal convenience. List of updates available in Transaction Desk!

5436 Longview St, Dallas

3923 Cole Ave Unit 101, Dallas
$1,100,000
3 Beds ⋅ 4 Baths ⋅ 21310125 MLS
SELLER FINANCING AVAILABLE AT AN INCREDIBLE 5.5%! Ask for full terms and details. This is your opportunity to own a luxury residence in the heart of Uptown Dallas while securing an exceptional interest rate. Welcome to 3923 Cole Avenue #101, a first floor, three bedroom, four bath residence that offers the space and comfort of a home with the convenience of low maintenance urban living. Inside, you will find oversized bedrooms, a spacious open layout, and an impressive custom walk in closet with illuminated shelving. The private outdoor space provides a rare retreat in the middle of the city. Walk to Katy Trail, West Village, premier restaurants, shopping, coffee shops, and nightlife while enjoying the privacy and security of a luxury building. Additional features include two premium garage parking spaces conveniently located next to the elevator, controlled access entry, and a climate controlled private storage unit. This is the perfect combination of location, space, security, and luxury living. Opportunities like this, especially with seller financing at 5.5%, do not come along often. Schedule your private showing today.

3923 Cole Ave Unit 101, Dallas

6422 Covecreek Pl, Dallas
$1,099,900
6 Beds ⋅ 6 Baths ⋅ 21406255 MLS
JUST REDUCED! PRICED TO SELL! One-of-a-kind home on a beautiful treed lot with a circular driveway in Richardson ISD WITH NO HOA! This spacious floor plan offers 6 bedrooms and 6 full baths, with 3 bedrooms down and 3 up, plus a game room. The entry opens to an open-concept living area overlooking the formal living and dining rooms, which feature travertine flooring, a decorative gas fireplace, and built-in cabinetry. The kitchen boasts upgraded cabinets, quartz countertops, a Wolf electric range, stainless steel appliances, a Sub-Zero built-in refrigerator, and abundant natural light through the many windows in the kitchen and breakfast area. Hardwoods flow into the family room, where a custom built-in media console makes entertaining easy. The family room overlooks a climate-controlled sunroom with views of the private backyard oasis, featuring a resurfaced pool and slate tile patio. The primary suite features his-and-her baths joined by a generously sized walk-through closet. Upstairs in the west wing are 2 Jack-and-Jill bedrooms and the game room, while a secluded private guest suite sits apart from the rest of the home, ideal for visiting family or multi-generational living. Major updates include a new roof (2017) with a 25-year transferable warranty, exterior trim and siding paint (2025), pool resurfacing and new equipment (2024), extensive renovation of bathrooms, flooring, and interior paint (2017), a remodeled secondary bath (2025), and slate patio and landscaping (2018). Come see it today. It won't last long!

6422 Covecreek Pl, Dallas

6306 Oakleaf Rd, Dallas
$1,099,000
5 Beds ⋅ 3 Baths ⋅ 21428636 MLS
This stunning home has been renovated with designer-curated finishes, blending style and everyday comfort. White oak flooring, designer lighting selections including Visual Comfort, carefully selected tile and hardware, and custom cabinetry throughout the kitchen, living spaces, and bathrooms create a sophisticated feel with ample storage. A color-drenched dining room features original millwork and timeless character. The oversized kitchen has vaulted ceilings, abundant custom cabinetry, Taj Mahal countertops, a new Forno appliance package with a 48-inch range and double oven, a Whirlpool wine cooler, dedicated breakfast seating, and an expansive serving counter. The spacious main living area showcases original millwork and a striking floor-to-ceiling gas fireplace, flanked by custom built-ins for storage and display. Just off the living area, a light-filled sunroom is a perfect relaxing retreat. The primary suite features dual custom walk-in closets and a spa-inspired bathroom complete with separate vanity areas, a soaking tub, spacious walk-in shower, and private water closet. Two additional bedrooms share a Jack-and-Jill bathroom with dual sinks. Another bedroom features a dedicated bathroom with a walk-in shower, limewash walls, and designer finishes. A thoughtfully designed laundry room offers custom cabinetry and ample storage. Step outside to a beautiful backyard featuring a pool, ideal for entertaining or enjoying warm Texas days. Additional side-yard fencing provides a dedicated space for play or pets, while an attached two-car garage adds convenience. Additional highlights include solid-core interior doors, fresh interior paint, new windows throughout, two HVAC units (2023), and a new garage door and motor. Per the prior owner, the home also benefits from previously updated electrical and PVC plumbing. Located within the coveted Richardson ISD, this beautifully updated home combines thoughtful design, modern conveniences, and exceptional livability.

6306 Oakleaf Rd, Dallas

5009 Harvest Hill Rd, Dallas
$1,099,000
4 Beds ⋅ 4 Baths ⋅ 21416853 MLS
Ideally located in the heart of the Private School Corridor, this beautifully appointed home in Inwood North Estates offers timeless appeal, refined finishes and inviting living spaces. Presented by Allie Beth Allman & Associates and Luxury Portfolio International, the home features an open floor plan with vaulted ceilings, light wood floors and plantation shutters. The kitchen showcases custom cabinetry, dolomite countertops, a generous island, gas range, stainless steel appliances, a pantry wall and a newly installed coffee bar. The living and dining areas flow naturally for everyday living and entertaining. The primary suite overlooks the backyard and features a beautifully appointed ensuite bath with warm wood cabinetry, sculptural lighting, clean-lined fixtures, dual vanities and a frameless glass shower with dual showerheads. A dedicated office with glass French doors and a bay window provides an inviting workspace. Three additional bedrooms include a Jack-and-Jill arrangement and a separate guest bedroom near the pool bath. Outdoors, mature trees surround the covered patio and private gunite pool, with a recently replaced pool pump and filter. Front yard landscape lighting enhances curb appeal. A fenced yard, dog run, grassy side yard, electric gate and rear-entry two-car garage complete the property. Ring doorbell and SimpliSafe security system convey. Convenient to premier private schools, shopping, dining, the Dallas North Tollway and LBJ. Experience this distinctive North Dallas home in person. Schedule your private showing today. Special Fiancing Incentives available on this property from SIRVA Mortgage!

5009 Harvest Hill Rd, Dallas

6211 W Northwest Highway Unit 707, Dallas
$1,099,000
2 Beds ⋅ 3 Baths ⋅ 21391446 MLS
Experience refined living at Preston Tower, Dallas’ renowned mid-century high-rise. Meticulously reconstructed from the shell, this extraordinary double-unit residence pairs exceptional finish detail with sweeping views of downtown, the Park Cities, and Preston Center. Every window and sliding door has been replaced with UV-protective, Low-E, argon-filled glass and fitted with remote-controlled electric shades. Rift-sawn white oak cabinetry extends throughout the home, complemented by a programmable Lutron Caséta smart lighting system. The showstopping kitchen features an oversized island for prep and dining, quartz countertops, Bosch appliances, and LED lighting beneath the cabinets and island. In the butler’s pantry are two sets of Frigidaire Professional refrigerators and freezers. Take in the views from nearly every room or from one of three 22-ft. balconies. The luxurious primary suite has white oak floors and its own LED fireplace. Its bath features heated tile floors, a 2nd LED fireplace above the tub, and a separate shower with a Kohler DTV control system. An LG washer-dryer is concealed within a bath cabinet, while the custom dressing area-closet enjoys a downtown view. Additional highlights include an 8-seat custom media room with soundproof walls, a 1,300-bottle wine cellar with a half-inch glass viewing wall, a second primary bedroom and bath, and a powder bath with a translucent Cristallo quartzite countertop. Preston Tower offers a low-maintenance lifestyle with amenities that include 24-hr. front desk and basement attendants, a fitness center, a pool courtyard with a fire pit, a tennis and pickleball court, secured basement parking, and a variety of services on the 1st and 2nd floors. The desirable Preston Hollow location is within walking distance of Preston Center shops and restaurants, with convenient access to NorthPark, Preston Royal, US-75, and the DNT. Monthly HOA dues cover all utilities, HVAC maintenance, and high-speed internet service.

6211 W Northwest Highway Unit 707, Dallas

3130 N Harwood St Unit 2102, Dallas
$1,099,000
2 Beds ⋅ 3 Baths ⋅ 21330753 MLS
Experience world-class luxury living at this stunning two-bedroom residence at Bleu Ciel. Situated on the 21st floor, this highly sought-after floor plan showcases expansive terraces, dramatic floor-to-ceiling glass, and breathtaking views, offering seamless indoor-outdoor living in the heart of the Harwood District. The open-concept kitchen is appointed with Miele appliances, wine fridge, sleek cabinetry, and generous storage, flowing effortlessly into the spacious living and dining areas. Dual primary suites offer exceptional privacy, each featuring spa-inspired marble baths and oversized walk-in closets. A private terrace with a fireplace provides the ideal setting to unwind while taking in spectacular Dallas skyline views. A stylish powder bath and dedicated utility room complete the residence. Residents enjoy an unparalleled collection of amenities, including 24-hour concierge service, resort-style pools, a spa, state-of-the-art fitness center, wine room, private garages, conference rooms, and valet parking—all within one of Dallas' premier luxury high-rise communities.

3130 N Harwood St Unit 2102, Dallas

5514 Winton St, Dallas
$1,099,000
3 Beds ⋅ 3 Baths ⋅ 21383181 MLS
Modern design meets one of Dallas’ most loved neighborhoods in this architecturally distinctive M-Streets home. Clean lines, abundant natural light and thoughtfully designed spaces give the home a sophisticated yet relaxed feel. Inside, soaring spaces and seven skylights fill the home with light, while a floating metal staircase and sleek fireplace bring architectural interest. The kitchen centers around a dramatic waterfall island with custom cabinetry, concealed panel-front appliances and abundant storage. A private downstairs office can be completely closed off when needed, ideal for working from home while preserving the open flow of the living spaces. Three-panel disappearing glass doors fully open the living area to the backyard, making it easy to take everyday living and entertaining outside. A large patio and outdoor fireplace set the scene for dinner with friends, weekend gatherings or a quiet evening at home. The primary suite feels like a true retreat, with a spa-inspired bath featuring a soaking tub, oversized walk-in shower and custom-designed closet. Even the two-car attached garage becomes part of the architecture, virtually disappearing behind a seamless wood-clad door. Zoned to highly sought-after Mockingbird Elementary and minutes from SMU, Greenville Avenue, Knox-Henderson, Glencoe Park and some of Dallas’ best shopping and dining. Modern M-Streets living at its best - cool, connected and designed for the way you want to live.

5514 Winton St, Dallas

5514 Matalee Ave, Dallas
$1,099,000
3 Beds ⋅ 4 Baths ⋅ 21376070 MLS
Modern design meets everyday functionality in this beautifully crafted new construction home in one of East Dallas' most desirable locations. Thoughtfully designed with clean architectural lines, warm contemporary finishes, and an open-concept floor plan, this 3-bedroom, 3.1-bath residence offers sophisticated living with exceptional attention to detail. The inviting living room is anchored by a sleek fireplace with custom built-ins and flows seamlessly into the dining area and designer kitchen, creating an ideal setting for both entertaining and everyday living. The kitchen features custom cabinetry, a large waterfall island with seating, stainless steel appliances, generous storage, and designer finishes that balance style and functionality. Just off the entry, a dedicated home office provides the perfect space for working remotely or managing day-to-day tasks. The private primary suite serves as a relaxing retreat with a spa-inspired bath featuring a freestanding soaking tub, oversized walk-in shower, and a generous walk-in closet with built-in organization. Two additional bedrooms each offer their own en-suite bath, providing comfort and privacy for family or guests. Large windows throughout fill the home with natural light while highlighting the home's clean design and thoughtful craftsmanship. Outside, enjoy a covered patio overlooking a private fenced backyard with space to entertain, relax, or personalize to fit your lifestyle. Designer lighting, premium fixtures, and carefully selected finishes create a home that feels both refined and welcoming. Ideally located just minutes from Lower Greenville, Knox-Henderson, White Rock Lake, Downtown Dallas, and some of Dallas' best dining, shopping, and entertainment, this exceptional home offers the perfect blend of modern luxury, everyday comfort, and an unbeatable East Dallas location.

5514 Matalee Ave, Dallas

9030 Diceman Dr, Dallas
$1,099,000
4 Beds ⋅ 5 Baths ⋅ 21343481 MLS
Experience refined living in this beautifully renovated residence in the highly sought-after Lakeland Terrace community, just moments from WHITE ROCK LAKE. Blending timeless charm with contemporary elegance, this exceptional 4-bedroom, 4.5-bath home showcases luxury finishes, extensive high-end upgrades, and an open-concept design crafted for effortless everyday living. Rich engineered hardwood flooring flows throughout the home, complemented by abundant natural light and a stunning linear vent gas fireplace, creating an elegant focal point in the spacious living area. The chef-inspired kitchen is designed to impress, featuring dual oversized islands, a generous breakfast bar, custom cabinetry, a built-in refrigerator, a premium SKS dual-fuel range, and all-new Bosch appliances. Private primary suite serves as a tranquil retreat with a spa-inspired bath featuring dual vanities, a soaking tub, an oversized walk-in shower & a custom WIC. Upstairs, an expansive game room with a wet bar, sink, custom cabinetry, and wine cooler provides the perfect space for movie nights, game days, or entertaining guests. Three additional bedrooms offer flexibility for family, guests, or a home office. This home has been thoughtfully updated with numerous major improvements, including a new roof, new HVAC system, new water heater, new privacy fence, beautiful cedar columns enhancing the front elevation + new wood stair treads, providing peace of mind and lasting value for years to come. Oversized glass doors open to a spacious backyard with endless possibilities for a future resort-style pool, outdoor kitchen, or custom entertaining space. A detached garage offers added convenience & additional storage. Ideally located just seconds from White Rock Lake, enjoy scenic walking and jogging trails, cycling, kayaking, paddleboarding, parks & playgrounds. Minutes from the Dallas Arboretum, premier dining, shopping, major highways & highly regarded schools, this move-in-ready home has it all!

9030 Diceman Dr, Dallas

5718 Over Downs Dr, Dallas
$1,099,000
3 Beds ⋅ 3 Baths ⋅ 21302635 MLS
Discover effortless living in this beautifully updated traditional home, ideally situated in the heart of Preston Hollow. The light-filled floor plan showcases soaring ceilings, timeless finishes, and thoughtful updates throughout. An inviting living room anchored by a cozy fireplace flows seamlessly into the spacious second living area, dining room, and eat-in kitchen. Designed for both everyday living and entertaining, the kitchen features quartz countertops, an oversized island, wine refrigerator, abundant prep space, and generous storage. The private primary suite offers vaulted ceilings, direct access to the courtyard, and a well-appointed ensuite bath with dual vanities, a walk-in shower, separate walk-in closets, and a skylight that fills the space with natural light. Two secondary bedrooms, a full bath, powder bath, and attached two-car garage complete the home. Enjoy the private courtyard and turfed play area, while the gated driveway with an electric gate provides added privacy and security. Blending timeless style, thoughtful updates, and an exceptional Preston Hollow location, this home offers the perfect balance of luxury, comfort, and convenience.

5718 Over Downs Dr, Dallas

2408 Victory Park Ln Unit 939, Dallas
$1,099,000
2 Beds ⋅ 3 Baths ⋅ 21285615 MLS
Experience elevated city living in this exceptional corner residence in the heart of Victory Park. Floor-to-ceiling windows frame spectacular skyline views and flood the home with natural light, creating a sophisticated backdrop for everyday living and entertaining. The thoughtfully designed floorplan features two spacious bedrooms, two and a half baths, and a versatile bonus room ideal as a home office, fitness space, nursery, or guest retreat. The open-concept living and dining areas flow seamlessly into a chef-inspired kitchen complete with premium appliances, abundant storage, and a stunning waterfall-edge island that serves as the centerpiece of the home. The luxurious primary suite offers a true spa experience with dual vanities, a soaking tub, separate shower, and a private sauna. The secondary bedroom features an ensuite bath with walk-in shower and generous closet space. Step outside to the expansive covered balcony and take in breathtaking panoramic views of the Dallas skyline. Whether enjoying morning coffee, entertaining guests, or unwinding at sunset, this outdoor living space is truly extraordinary. Located in one of Dallas' most vibrant and walkable neighborhoods, Victory Park offers unparalleled access to the city's best dining, nightlife, shopping, and entertainment. Just steps from the American Airlines Center, Katy Trail, and countless restaurants and cultural attractions, this is lock-and-leave luxury living at its finest. One of the residence's most unique advantages is its connection to the iconic W Hotel, offering an unparalleled blend of luxury, convenience, and access to one of Dallas' most dynamic social destinations. As well as 24 hr concierge & security, residents enjoy access to hotel amenities including the resort-style pool, fitness facilities, spa services, room service, dining, and world-class hospitality. Furniture and household contents are available for purchase separately but are NOT included in list price.

2408 Victory Park Ln Unit 939, Dallas

9159 Dunmore Dr, Dallas
$1,099,000
4 Beds ⋅ 4 Baths ⋅ 21276244 MLS
Welcome to this beautifully maintained Austin Stone two-story home located in the heart of Lake Highlands. Offering 4 bedrooms, 4 living areas, 3.5 baths, 2-car garage, heated pool, and 24 KW generator, this home perfectly blends comfort, style, and functionality with thoughtfully designed spaces ideal for everyday living and entertaining. Step inside to discover a bright open floor plan with hand-scraped hardwood floors, high-quality millwork, and abundant natural light throughout. The recently refinished chef’s kitchen opens seamlessly to the family room and features marble counter tops, Thermador stainless steel appliances, ample cabinetry, a built-in Subzero refrigerator, and a stunning Ermitage wine cooler, creating the perfect gathering space for family and guests. A large open dining room provides an inviting setting for hosting meals and celebrations. The primary suite offers a private retreat, complete with California Closets, direct access to the backyard deck, patio, and outdoor shower, and a luxury spa-inspired bath featuring granite countertops, hardwood flooring, a large walk-in shower, and elegant custom finishes. Downstairs includes a private study and a large Oak plank paneled den, both with built-in cabinetry, providing excellent work and relaxation spaces. Upstairs, you'll find a spacious game room along with two bedrooms connected by a Jack-and-Jill bath, perfect for family or guests. Outside, enjoy the private backyard with custom pool, deck, patio, and pergola, ideal for relaxing evenings or weekend gatherings. Conveniently located near shopping, dining, schools, and major commuting routes, this home offers the perfect balance of peaceful neighborhood living with easy access to everything Lake Highlands has to offer. Don’t miss the opportunity to make this exceptional home yours.

9159 Dunmore Dr, Dallas

7736 Bantry Ln, Dallas
$1,095,000
4 Beds ⋅ 3 Baths ⋅ 21423526 MLS
Located in Highlands North, within Richardson ISD & served by Bowie Elementary, this single-story 4-bed, 3-bath home has been thoughtfully reimagined by Maverick Design. The 3,028-square-foot residence opens to a front sitting room with large windows & clean-lined finishes. The front living room features a painted brick fireplace & wet bar with wine fridge for everyday use & entertaining. The dining room features modern lighting & a built-in stone-topped buffet for serving & storage. The kitchen features an oversized island, quartz countertops & backsplash, shaker-style cabinetry, an 8-burner Forno stainless steel gas range with griddle & double ovens, under-counter microwave, dishwasher, & refrigerator. The adjoining family room offers a spacious gathering place overlooking the pool. The primary suite offers abundant natural light & private backyard access. Its ensuite bath features dark flat-panel cabinetry, dual sinks, brass-toned fixtures, freestanding soaking tub, large frameless walk-in shower with zellige-inspired tile, & designer-selected lighting. The secondary baths feature updated cabinetry, quartz surfaces, modern tile, new fixtures, & clean-lined finishes. Wide-plank engineered wood floors, designer two-tone interior & exterior paint, recessed lighting, updated hardware, & refreshed fixtures continue throughout. Outside, the backyard features a large pool, generous patio space, mature landscaping, & a covered patio extending the living area. An attached 2-car garage completes the property. This location provides easy access to Campbell Green Park & Recreation Center, Twin Lakes, Preston Ridge Trail, other neighborhood parks as well as the Fretz Park Branch Library & Fretz Tennis Center. Everyday shopping, dining, & services are close by at Pavillion North Shopping Center, Preston Trail Village, & Hillcrest Village, while The Galleria & NorthPark offer broader retail, dining, & entertainment options within easy reach.

7736 Bantry Ln, Dallas

6829 Prosper St, Dallas
$1,080,000
4 Beds ⋅ 4 Baths ⋅ 21399650 MLS
The location of this home is a big part of the appeal. Love Field is about five minutes away, and Whole Foods and Trader Joe's are about eight. You're also close to the shops and restaurants along Inwood and Lemmon and the trail around Bachman. You can live the Dallas life that you've always dreamed of in this stunning modern home. Built in 2024, this contemporary home in Mount Vernon Heights has 3,245 square feet, four bedrooms, and four full baths. The first thing you can't help but notice is the living room. The ceiling rises to 26 feet, and a floor-to-ceiling tiled fireplace surround anchors the space. Entertaining is seamless with the living room opening to the kitchen where you will find a big waterfall island with seating, a gas cooktop, an electric oven, and plenty of cabinet space, so you can cook and host at the same time. The primary bedroom is on the main level with its own ensuite bath. There is an additional bedroom with an ensuite bath downstairs. Upstairs, a game room with a dry bar gives everyone a second place to land, whether that's movie night, game day, or somewhere for guests to hang out. Two additional bedrooms are upstairs and each has it's own ensuite bath offering the ultimate privacy for your guests, children, or family. Other details: wood and tile floors, a smart home system, prewired security, flat-screen wiring, a 2-car attached garage, a covered front porch, and a patio with a wood-fenced yard. There's no HOA, no MUD, and no PID. This home is perfect for someone who flies a lot for work, wants to be closer to the city, or needs room for family to visit!

6829 Prosper St, Dallas

3843 Regent Dr, Dallas
$1,079,000
4 Beds ⋅ 4 Baths ⋅ 21410730 MLS
Ideally situated on a beautiful, tree-lined block in Royal Oaks Park, this thoughtfully maintained mid-century modern ranch offers timeless appeal, a generous floor plan, and convenient access to Dallas’s highly sought-after private school corridor. Set on a spacious interior lot with mature trees and established landscaping, the four-bedroom, three-and-a-half-bath home blends classic character with comfortable everyday living.Inside, an open floor plan is highlighted by vaulted ceilings, two inviting living areas, a formal dining space, and a kitchen with a cozy breakfast nook. The private primary suite features an en-suite bath with separate vanities and spacious closets. A generously sized secondary bedroom with its own en-suite bath, along with two additional bedrooms, provides flexibility for family, guests, or a home office. The fenced backyard offers ample green space for outdoor enjoyment, while the oversized tandem garage provides exceptional storage and parking capacity for up to four vehicles. A wonderful opportunity in an established, highly desirable neighborhood where new construction and beautifully renovated homes continue to enhance the streetscape, 3843 Regent Drive combines enduring mid-century style with an exceptional location. Zoned to award-winning Harry C. Withers Elementary, the property also offers easy access to the Dallas North Tollway, premier shopping, and popular dining destinations.

3843 Regent Dr, Dallas

2410 N Prairie Ave, Dallas
$1,079,000
4 Beds ⋅ 4 Baths ⋅ 21253837 MLS
Discover contemporary elegance in this stunning new construction located in the heart of Dallas. This sleek two-story home boasts a seamless blend of modern architecture and luxury finishes, featuring a striking black and white façade that exudes sophistication. Inside, expansive windows fill the space with natural light, highlighting the open-concept layout and high-end details. The gourmet kitchen is equipped with premium appliances and stylish cabinetry, perfect for culinary enthusiasts. Upstairs, the spacious primary suite offers a tranquil retreat with large windows and a spa-like bathroom. Additional bedrooms are generously sized, ideal for family or guests. Outside, the landscaped yard provides a serene escape, with lush greenery and modern lighting. A two-car garage completes this beautiful home. Located close to vibrant dining, shopping, and entertainment, this property combines style, comfort, and convenience in one remarkable package.

2410 N Prairie Ave, Dallas

16921 Brushfield Dr, Dallas
$1,075,000
4 Beds ⋅ 4 Baths ⋅ 21428494 MLS
This home is distinctive by design, inviting by nature, and anything but ordinary... Inspired by the iconic California Eichler aesthetic, this beautifully reimagined 3,521-square-foot residence offers an extraordinary blend of architectural character, privacy, and versatility. With four bedrooms, three-and-a-half bathrooms, and a thoughtfully designed split floor plan, this home invites you to entertain generously while living privately. Expansive picture windows, exposed wood beams, custom wood details, hardwood floors, built-ins, and a dramatic floor-to-ceiling fireplace create an inviting interior rich in warmth and character. At the heart of the home, a statement kitchen features an oversized Taj Mahal waterfall island and pot filler, creating a natural gathering place for everything from everyday meals to memorable celebrations. One of the home's most distinctive features is a private-entry flex wing, separated from the main living quarters by French doors and complete with a full bathroom. Whether envisioned as an executive home office, accommodations for extended family, or a dedicated entertaining retreat, this versatile space allows guests to gather without entering the home's private living areas. Outside, two distinct outdoor retreats offer the best of both worlds. A private, fully enclosed courtyard, completely separate from the pool area, offers a dedicated space for pets, children's play, or simply enjoying the outdoors. The backyard is an entertainer's retreat, featuring a sparkling pool, pergola, and outdoor shower—creating two uniquely functional outdoor spaces designed for different ways of living. Entertain generously. Live privately. One thing worth knowing about the location: the nearby DART rail line is active. Trains pass quickly—typically in about 7–8 seconds—and the nearby crossing signals are audible.

16921 Brushfield Dr, Dallas

4301 Vandelia St, Dallas
$1,075,000
6 Beds ⋅ 4 Baths ⋅ 21417596 MLS
Please see offering memorandum via documents, Superb investment opportunity or rare multigenerational single family. Updates for September include a new exterior framework just under the roof in the eaves, a new class 4A roof installation, and a new compressor for the second floor. Sought after classic property at Perry Heights, next to Highland Park with 3 bedrooms and 2 full bath upstairs and downstairs. Property currently used as a rental, but is perfect for multi-generational or large families. It has updated bathrooms and beautiful hardwood floors throughout in a pristine and quiet neighborhood. Large well spaced out rooms with side screened porches which can serve to be a great place to have family and friends to enjoy living in Dallas uptown close to several restaurants, bars and nightlife. The house comes with a huge pet-friendly backyard along with a detached 2-car garage. Each unit has separate electric, water connections for tenants and also provided a walk in lobby as well as study or a nook. Upstairs unit currently serves as a short term rental which can continue to operate and generate revenue. Furniture, electronics and all household goods can be negotiated during contract. The downstairs unit has a long term tenant and takes great care of the building. Additional room of 300 sq ft behind the is fully renovated with AC, paint and flooring which can be converted to a studio, gym, storage room, game or media room.

4301 Vandelia St, Dallas

1434 Tranquilla Dr, Dallas
$1,075,000
3 Beds ⋅ 4 Baths ⋅ 21398425 MLS
Welcome home to 1434 Tranquilla, a rare opportunity in Casa Linda Estates, where mature trees, deep lots, and beautifully landscaped homes create one of East Dallas’ best kept secrets. Set on an exceptional .4-acre, heavily treed lot, this light-filled home features an open floor plan, two primary suites, a dedicated study, and flexible living spaces designed for today’s lifestyle.The two primary suites offer exceptional versatility, ideal for guests, multigenerational living, or extended stays. The study provides the perfect space for working from home, a library, or a quiet private retreat. The true opportunity continues outdoors while the expansive lot offers privacy, space, and tremendous potential for someone with a landscaping vision to create a spectacular outdoor retreat—whether that means gardens, entertaining spaces, a pool, or a combination of all three.

1434 Tranquilla Dr, Dallas

8600 Forest Hills Blvd, Dallas
$1,075,000
3 Beds ⋅ 3 Baths ⋅ 21386519 MLS
Tucked into one of Dallas’ most coveted neighborhoods, 8600 Forest Hills Blvd offers an exceptional lifestyle moments from White Rock Lake, the Dallas Arboretum, scenic trails, and expansive parks. Here, neighborhood charm and easy access to the outdoors create a setting that feels both connected and peaceful. With 2,564 total square feet of living space, the property combines sophistication and versatility. The 1,998-square-foot main residence features three spacious bedrooms, two full baths, a powder bath, and a beautifully upgraded kitchen with high-end KitchenAid appliances, ideal for everyday living as well as effortless cooking and entertaining. A rare highlight is the fully finished, 566-square-foot detached studio above the garage, with a full bath, dedicated HVAC, closet, and provisions for a future kitchenette. Finished to the same level as the main house, this flexible retreat is ideal for guests, a home office, or creative pursuits. The backyard oasis, completed in 2023, features a stunning pool and spa with a full-width waterfall, plus a heater and chiller for comfortable swimming across seasons. Premium turf provides lush greenery with minimal upkeep. Modern luxury, exceptional flexibility, and a prime Dallas location come together in this inviting private retreat in one of the city’s most desirable areas.

8600 Forest Hills Blvd, Dallas

5311 Goodwin Ave, Dallas
$1,065,000
3 Beds ⋅ 2 Baths ⋅ 21433139 MLS
Classic, updated and spacious one-story Craftsman in the heart of Vickery Place, featuring a picturesque front sitting porch and an open, inviting floor plan with hardwood floors throughout. Exceptional kitchen with a large quartz waterfall island, stainless steel appliances, built-in breakfast seating, bar area with wine fridge, and abundant storage. Generous primary suite with a spa-like bath featuring a soaking tub, separate shower, dual vanities, and Large walk-in closet. Spacious secondary bedrooms. Spacious full size laundry room. Extensively updated with newer windows, roof, HVAC, and more. Private backyard oasis featuring a newer modern pool with hot tub functionality, spacious lounging deck, tand automatic gate, all situated on an oversized 160' deep lot. As well as a newer 2 car garage, built approximately 6 years ago. Ideally located within walking distance of the popular dining, shopping, and entertainment along Henderson Avenue and Lower Greenville, with easy access to Downtown Dallas and US-75. Floor Plan provided in the photos.

5311 Goodwin Ave, Dallas

Listings provided by North Texas Real Estate Information Systems (NTREIS). Listing data has been deemed reliable but is not guaranteed to be accurate by the MLS.

Last updated:

How much is your home worth?

Get instant property value now!