Refine Search
Sort by
9435 Inwood Rd, Dallas
$4,395,000
4 Beds ⋅ 5 Baths ⋅ 21353599 MLS
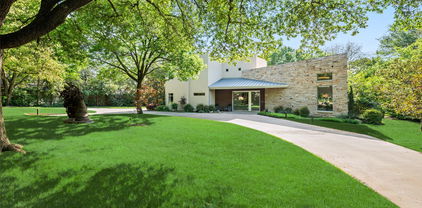
Tucked beneath a canopy of mature trees on just under an acre, this fully reimagined modern masterpiece is a rare sanctuary for those who crave beauty in every detail. From the moment you arrive, the sweeping, sculptural driveway and monumental art installation in the front garden set a tone of artistic grandeur. Boasting over 7,000 square feet of air-conditioned space, this home is an exquisite blend of design and function. It features garages for seven prized vehicles—a collector’s haven—each space climate-controlled and perfectly integrated into the home’s sleek aesthetic. Inside, the oversized living areas that were created with the art lover in mind, with soaring ceilings and expansive wall space that allow bold, curated collections to breathe. A glass-encased wine room adds a touch of sophistication, while the media room invites intimate film nights or vibrant gatherings. The primary suite is a retreat unto itself: serene, expansive, and luxuriously appointed with a spa-like bathroom that rivals five-star resorts. Every inch of the home has been meticulously updated with contemporary finishes that honor its architectural integrity while offering modern ease. Wrapped in unrivaled privacy and surrounded by lush landscaping, this residence is not just a home—it’s a lifestyle statement, where art, automobiles, and architecture converge in perfect harmony.

9435 Inwood Rd, Dallas

6215 Norway Rd, Dallas
$4,350,000
5 Beds ⋅ 7 Baths ⋅ 21396031 MLS
This innovative interpretation of the classic Craftsman home at 6215 Norway carries an air of the resort lifestyle of the Hamptons or Seaside, Florida. Chosen for the AIA Dallas Home Tour in 2023, it is one of only a handful of homes with a private access gate to the St. Mark’s campus. The convenience and privacy this location offers are truly exceptional. Designed by architect Michael Malone and built by Manning Snelling, the 6,886 square foot, 5 bedroom, 6.1 bathroom residence is set on an extra-deep 100 x 200 lot. Malone drew inspiration from C.F.A. Voysey, and Frank Lloyd Wright to create this timeless look. Thick tapered columns, and the large gabled front porch, create an immediate sense of invitation. A blue frieze line of tile at the top of the offers a memorable design element. An environmentally sound home, each major interior space has a corresponding exterior area, allowing for a continuous flow of light. A uniform set of finishes, including Carrera marble and white oak floors, is used throughout the house. Traditional and modern elements are beautifully balanced. Classic open living and dining rooms offer a unique twist, a grid pattern as a unifying design motif. The decorative grid paneling continues in the two-story family room, where a butler’s pantry and a wine room are tucked behind the open-plan kitchen. The primary wing ceiling extends the grid pattern in a streamlined industrial touch, with French doors opening to the pool. The principal bathroom is wrapped in marble with a large shower and a vessel tub. Upstairs are four generously sized ensuite bedrooms – two that offer incredible panoramic views onto St. Mark’s campus. A playroom and exercise room complete the upstairs. With 1,200 square feet of outdoor living space, featuring a covered patio with a fireplace and grill station, a large grassy area, and a pool and spa, this is an ideal environment for both daily living and entertaining. A 3-car garage with room for lifts completes the home.

6215 Norway Rd, Dallas

5945 Royal Crest Dr, Dallas
$4,349,000
5 Beds ⋅ 7 Baths ⋅ 21379895 MLS
New Construction in Preston Hollow, a stunning 5-bedroom, 5.2-bathroom home spanning 6,083 square feet of luxurious living space. This masterpiece features a classic and timeless design, beautifully highlighted by a custom brick blend with an artisan smear, offering both elegance and durability. Upon entering, you are greeted by a grand foyer that sets the tone for the rest of this elegant home. The spacious study is perfect for a home office or a quiet retreat. Each bedroom is a private sanctuary, featuring en-suite bathrooms that blend modern convenience with traditional charm. The gourmet kitchen, with top-of-the-line appliances and ample storage, flows seamlessly into the living areas, making it perfect for both everyday living and entertaining. The three-car garage provides ample space for vehicles, car lifts and additional storage. Step outside to the serene backyard, where a sparkling pool awaits, surrounded by beautifully landscaped grounds, offering a private oasis for relaxation and entertainment. This home is not just a home; it’s a lifestyle. Experience luxury, comfort, and timeless beauty.

5945 Royal Crest Dr, Dallas

6005 Mimosa Ln, Dallas
$4,300,000
5 Beds ⋅ 8 Baths ⋅ 21339602 MLS
Welcome to THE THORNBURY. A new Tudor-inspired residence by Macan Homes in one of the best streets of Preston Hollow, designed by Ashleigh Graber Design with architecture by Juan Carlos De Leon. Schmeared brick, steep gables, oversized windows. ±6,685 sf: 6 bedrooms, 7 full baths, 2 powder rooms. A thoughtfully designed layout built around daily life; chef's kitchen with oversized island, full prep kitchen and coffee bar, formal dining and separate breakfast room, private office, lounge with wet bar, built-in Klipsch speakers throughout main areas. Three oversized doors open to a covered loggia with custom shading, built-in grill, pool, spa, and pool bath. Primary suite down: Carrara marble bath, dual vanities, freestanding tub, oversized shower, custom closet. Spacious secondary suites up. MERV 16 air filtration & de-humidification system, plus whole-home water filtration and softening, cleaner air and water for the people living here. Timeless selections built to last generations: white oak cabinetry, custom millwork, marble and natural stone, Baldwin solid brass hardware, Bevolo gas lanterns. Isokern Fireplaces. Sub-Zero, Wolf appliances.

6005 Mimosa Ln, Dallas

9457 Waterview Rd, Dallas
$4,299,000
5 Beds ⋅ 9 Baths ⋅ 21190058 MLS
THE BEST VIEW IN DALLAS IS FOR SALE. Perched directly on White Rock Lake Park with an unobstructed, protected panorama of the lake and the downtown skyline, this just-completed contemporary showcase delivers scenery you simply cannot build again: sunrise over the water, sailboats by afternoon, and skyline sunsets from the upper terrace every evening. Three stories and 7,213 SF of light-filled, ultra-modern design put the view to work, with massive window walls keeping the lake in sight from the main living areas. The Owner's Retreat lives like a private resort - a dramatic window wall framing the water, spa tub, steam shower, heated floors, and designer finishes. Five ensuite bedrooms plus two powder baths, a second-floor junior primary ideal for guests or multigenerational living, and flex space ready to convert into two additional ensuite bedrooms - up to seven in all. The chef's kitchen pairs top-of-the-line appliances and an extra-large island with a separate full prep kitchen, so the main kitchen stays showroom-perfect while you entertain. A glass wine room showcases your collection like art, and more than 2,700 SF of theater and game rooms with adjoining patio space make this an entertainer's dream. Excellent private schools within ten minutes; the Arboretum, lake trails, and downtown are minutes away. New construction - complete and move-in ready today. Lakefront-view homes of this caliber reach the market once in a generation. Schedule your private showing before this one is gone.

9457 Waterview Rd, Dallas

6034 Park Ln, Dallas
$4,295,000
5 Beds ⋅ 7 Baths ⋅ 21378839 MLS
Set in the heart of coveted Preston Hollow, this beautiful French-inspired residence blends timeless architecture with refined, modern living. A grand, expansive foyer flows effortlessly into elegant formal living and dining spaces, while the gourmet kitchen features updated appliances, refreshed cabinetry and generous space for gathering and entertaining. The first-floor primary suite offers a private sitting area, dual vanities, a separate shower and soaking tub, a generous walk-in closet and direct access to the backyard. An additional en suite bedroom is located downstairs, with three more en suite bedrooms and a spacious game room upstairs. Designed for exceptional outdoor living, the resort-style backyard features a pool and spa, turf and a putting green, an Equinox pergola, an outdoor kitchen with a Double Eagle pellet grill and smoker, and a covered patio with a fireplace. Additional highlights include a whole-home generator, providing added peace of mind and convenience.

6034 Park Ln, Dallas

7138 Azalea Ln, Dallas
$4,295,000
6 Beds ⋅ 8 Baths ⋅ 21320249 MLS
With construction starting in 2021, this home is finally ready to be occupied! Sitting at 7,888 sqft, this home has everything you're looking for. Striking contemporary design meets sophisticated luxury in this exceptional home, where dramatic architecture and thoughtfully curated finishes create an impressive living experience inside and out. Soaring ceilings, expansive black-framed windows and doors, wide-plank wood flooring, custom millwork, glass railings, designer lighting and warm wood accents create a clean, modern aesthetic filled with natural light. A dramatic two-story window wall and statement chandelier provide an unforgettable architectural centerpiece, while multiple living and flex spaces offer versatility for entertaining, working and relaxing. Spacious bedrooms are complemented by beautifully finished baths featuring custom cabinetry, stone surfaces, sleek fixtures and designer tile. The backyard transforms into a private resort with a contemporary pool and raised spa, expansive hardscaping, multiple outdoor living areas and a covered patio featuring a striking wood ceiling and architectural lighting. Second-story balconies overlook the backyard and enhance the home's seamless indoor-outdoor connection. Extensive built-ins, generous storage and a three-car garage with modern glass-panel doors complete this distinctive home designed to impress at every turn.

7138 Azalea Ln, Dallas

17168 Club Hill Dr, Dallas
$4,200,000
4 Beds ⋅ 5 Baths ⋅ 21213976 MLS
WHY NOT ?? LIVE YOUR BEST LIFE TODAY !! This home has an architectural pedigree in a neighborhood with a strong reputation.. Luxury living is not confined to a single image-this home is a mixture of creative energy and a vibrant atmosphere. Be transported to another world by the outside spaces of cascading lawns - running streams - a peaceful pond and the always drop dead views of the 16th hole of the Preston Trail private golf course and Bent Tree Country Club- all belong to this address. If yearning for your own private retreat with an emphasis on wellness and self care - make this your sanctuary of inspired spaces - blended Southern spirit and charisma with BOLD traditional comforts. In recent years there have been over $400,000 dollars spent on amenities and property improvements. Included in the list are : HVAC $10,000 condenser & 5 ton Comfort 16 complete system $22,544 ; Den furnace $4,000 ; Sprinkler Drip installation and app controller $11,000 ; Retaining walls in the stream $126,000 ; Fountain in the pond $10,000 ; Outside Kitchenette Barbecue with granite counter tops $6500 ; refinished wood floors in major areas $24,000 ; Karastan carpeting $13,000 ; Tankless water heater $6500 ; Powder Bath $ 8500 ; the list continues and is available - The unique stunning architecture has been designed using the highest quality of materials. The flow between the inside and outside is an intentional design. All rooms branch from the central great room and dining room with a 40 foot long hall with soaring glass walls. IF needed -3 master suites- perfect for a multigenerational footprint - 6 living areas - massive storage and custom closets - outside living rooms - a beautiful china display butlers pantry - furniture grade bookcases and cabinetry - sun filled gathering rooms - exercise areas - viewing and relaxing reading and outside eating balconies - all make up this signature magical beautiful home. Do not miss this once in a generation ownership opportunity.

17168 Club Hill Dr, Dallas

1918 Olive St Unit 502, Dallas
$4,195,000
2 Beds ⋅ 3 Baths ⋅ 21190045 MLS
Positioned on the fifth floor in Museum Tower, a purely residential oasis, one enjoys a tree-top vantage point, offering a unique perspective of Dallas with lush greenery and city views that create a more intimate feel than the typical high-rise experience. Direct elevator access opens to a private entry with expansive living and dining spaces defined by gallery-style walls, and abundant natural light. Spanning approximately 4,095 square feet this two-bedroom, two-and-a-half-bath home has been thoughtfully designed. The kitchen is anchored by custom lacquer cabinetry, Miele appliances, including a gas cooktop and wine tower. The main living area has a wet bar with a Scotsman ice maker, Phillip Jeffries wall coverings and dining room. The primary suite features access to a private terrace, custom Poliform closet and a spa-inspired bath. The Sky Room, offers sweeping views is suited as a second living area, study, or private lounge. Museum Tower is in the heart of Y’all street, attracting global financial institutions to Texas; a tax friendly state. Steps from the Dallas Arts District and Klyde Warren Park. Amenities include 24-hour concierge and valet services, an 80-foot pool, great lawn, fitness center, saunas, guest suites, and dog park. World-class dining, shopping, and entertainment are moments away, offering a truly walkable and sophisticated urban lifestyle.

1918 Olive St Unit 502, Dallas

7552 Baxtershire Dr, Dallas
$4,190,000
6 Beds ⋅ 6 Baths ⋅ 21263857 MLS
For a virtual tour: Baxtershirecom. Over 6,000 square feet of designer living space meticulously completed upgrades finished in 2025 with 5,350 sqft in the main house and 700 sqft in the back to make a total of 6,047 sqft of living space! This well designed home is an impossible find and truly one of a kind. Architecturally striking with a modern European aesthetic, this estate blends timeless design with an insane level of craftsmanship and upgrades you simply will not find anywhere else in Dallas. Elegant Venetian plaster walls, RH chandeliers, soaring 20-foot ceilings, custom stonework, reclaimed wood ceiling details, and artisan Zellige tile create a warm yet elevated feel throughout the entire home. The kitchen is an absolute showpiece featuring dramatic marble surfaces, custom cabinetry, designer lighting, and luxury finishes that carry consistently throughout every space in the house. The outdoor living experience feels more like a private resort than a backyard. A stunning pavilion with lounge areas, an outdoor kitchen, and a pizza oven that overlooks the heated pool, creating the perfect setup. One of the biggest differentiators of this property is the pool house and guest retreat complete with its own full bath, golf simulator, and additional flex space ideal for an office, gym, or studio. Most homes in this price range simply give you more bedrooms you don’t need. This home gives you a completely separate, high-end space you’ll actually use. Whether it becomes a private office, guest suite, or entertainment retreat, it adds a level of functionality and flexibility that is extremely hard to find. This home was intentionally designed and heavily upgraded to create something elevated, custom, and genuinely unforgettable. The home itself has 5 bedrooms, a family room that could be an office or a 6th bedroom, and an additional room being used as a gym. The house has 3 full bathrooms and 2 half bathrooms with the 4th full bathroom located in the pool house.

7552 Baxtershire Dr, Dallas

6910 Wabash Cir, Dallas
$4,150,000
5 Beds ⋅ 8 Baths ⋅ 21330518 MLS
Nestled on one of the most prestigious streets in the highly coveted Lakewood. This home showcases curated interiors, rich natural materials, custom millwork, plaster walls, designer finishes, and sophisticated entertaining spaces designed for both everyday living and grand-scale hosting. 5 generously proportioned bedrooms with the primary and second bedroom on main level, 5 full baths, 3 powder baths, expansive living and dining spaces, and executive office with fireplace. Resort style outdoor area dressed with gas lanterns and arches looking onto a expansive turfed lawn canopied under majestic oak trees. Located within the highly sought-after Lakewood Elementary, this residence offers an exceptional lifestyle surrounded by tree-lined streets. This home embodies the warmth, craftsmanship, and enduring character of design while delivering the level of refinement expected in one of Dallas' most exclusive neighborhoods. Buyer to purchase new survey. Title has been opened at Lawyer's Title with Joe Rossi.

6910 Wabash Cir, Dallas

6526 Woodland Dr, Dallas
$4,150,000
5 Beds ⋅ 7 Baths ⋅ 21380975 MLS
6526 Woodland Drive is a new construction residence by Mosaic Building Co. with McLean Interiors and Briggs Architecture & Design, blending timeless materials with modern functionality in the heart of Preston Hollow. A striking natural stone exterior, synthetic cedar shake roof with copper accents, limestone porch cladding, and a custom white oak entry door with leaded glass establish understated elegance. Inside, white oak wide-plank hardwood flooring and millwork, lime-washed living room walls and ceiling, and custom iron stair railings create a warm, architectural palette. Designed for everyday living and entertaining, the main level offers exceptional sightlines between the dining room, kitchen, living room, and lounge, while floor-to-ceiling windows fill the home with natural light. The secluded downstairs primary suite features vaulted ceilings and a spa-inspired bath with heated natural stone floors, marble finishes, a standing shower, and freestanding soaking tub. Four additional upstairs bedrooms each include ensuite baths and walk-in closets, along with a spacious game room and second laundry room.The kitchen combines craftsmanship with professional-grade performance, featuring a 48-inch Wolf range, custom brass hood, marble countertops, a butler’s pantry, walk-in pantry, built-in breakfast banquette, expansive island, and paneled appliances. Soft-close inset cabinetry and white oak detailing continue throughout. Outdoor living includes motorized patio shades, recessed heaters, a built-in grill with refrigerator, masonry fireplace, wood storage, and gas connection for a future courtyard fire feature. Additional highlights include Lutron lighting controls, trimless recessed lighting, AV prewire, two-stage Lennox HVAC, two Navien tankless water heaters, decked attic storage, and an oversized rear-entry garage with epoxy flooring and an automatic sliding gate. Every detail reflects enduring materials, thoughtful craftsmanship, and livable luxury

6526 Woodland Dr, Dallas

1918 Olive St Unit 2401, Dallas
$4,150,000
2 Beds ⋅ 3 Baths ⋅ 21196205 MLS
A rare opportunity, this north-facing Home 2401 at Museum Tower offers 3,745 square feet of refined living with panoramic views framed by floor-to-ceiling windows fitted with motorized shades. Venetian plaster walls in the entry set the tone for timeless sophistication. The open floor plan connects expansive living and dining areas to a chef-inspired kitchen showcasing a custom island with Basalt counters, Miele appliances including a gas cooktop, warming drawer, and dual wine refrigerators and deep drawers with a custom organization system. The butler’s pantry elevates entertaining with stainless steel backsplash, additional prep space, Miele ice maker, and professional dishwasher. Majestic views of the iconic Dallas skyline, Klyde Warren Park, Uptown and the Dallas Arts District make every room a sight to be seen. A spacious sky room with integrated entertainment system creates an additional retreat for gatherings. The primary suite offers a walk-in Poliform closet and spa-like bath with heated floors, while the secondary suite provides equal comfort. Outdoors, a private terrace finished in limestone tile with pet guard extends the living space. Curated services-amenities: 24-7 concierge-valet, 80-ft pool, great lawn, fitness room, saunas, guest suites, dog parks and more.

1918 Olive St Unit 2401, Dallas

48 Braewood Pl, Dallas
$4,100,000
21224928 MLS
Located within the exclusive, gated and guarded community of Glen Abbey, this premier 1.099-acre estate lot presents a rare opportunity to build a truly exceptional residence. Nestled on a beautifully treed homesite and backing to the serene White Rock Creek, 48 Braewood is positioned on one of the community’s most coveted streets. Bring your vision to life in collaboration with renowned luxury builder Bob Thompson and his architectural team. Known for forward-thinking design and uncompromising craftsmanship, Bob creates homes that define the pinnacle of sophisticated living. From expansive views and a statement entry to a thoughtfully curated kitchen, and an extraordinary primary retreat, every detail can be tailored to reflect your personal legacy. Glen Abbey offers a premier North Dallas location, surrounded by Bent Tree Country Club and Preston Trails Golf Club. Just minutes from the city’s finest dining, shopping, and amenities. 48 Braewood is more than a homesite—it is one of Dallas’ true gold-standard addresses.

48 Braewood Pl, Dallas

1918 Olive St Unit 1603, Dallas
$4,095,000
2 Beds ⋅ 3 Baths ⋅ 21330656 MLS
Designed by renowned designer Allen Kirsch, this one-of-a-kind Museum Tower residence overlooks Klyde Warren Park and Texas Stock Exchange with spectacular floor-to-ceiling views of the Downtown Dallas skyline. A private elevator opens to a custom foyer with storefront glass and steel-framed doors. Exceptional finishes include slightly scraped oak floors, rift and quartered walnut paneled walls and recessed cabinetry, Philip Jeffries wall coverings, and designer lighting with art lighting, chandeliers, pendants and sconces. The open-concept living and dining areas flow into a contemporary kitchen with premium appliances, sleek cabinetry, generous storage and a large island. Custom dry bar with marble countertop, Sub-Zero wine chiller and liquor storage. Rare, dedicated office with marble desktop, built-in file cabinets and pull-out printer drawer. Spacious primary suite features panoramic skyline views, blackout drapes, spa-inspired bath and custom walk-in closet with floor-to-ceiling window. Reimagined utility room with workspace, sink and Crystallo quartzite countertops. Crestron smart home controls Lutron lighting, shades, climate and AV. Brivo access, cameras and ADT security. Museum Tower amenities include 24-7 concierge and valet, two house cars, fitness center, pool, saunas, guest suites, dog park, dog walking services and resident social events. Includes four parking spaces.

1918 Olive St Unit 1603, Dallas

6648 Lemmon Ave, Dallas
$4,000,000
21327708 MLS
A once-in-a-generation opportunity to own a true Dallas landmark -- Property has been in the same family for 97 years. Lemon Fresh Laundromat, a beloved neighborhood business operated by the same family for over 20 years, is now available along with the adjoining residential lot at 6706 Mabel Avenue. Anchored on the hard corner of Mabel and Lemmon — high visibility, high traffic, and unbeatable corner exposure — this assemblage sits on the edge of the highly sought-after Bird Street subdivision, one of Dallas's most popular and rapidly appreciating neighborhoods. The laundromat was operating successfully in an underserved market until July 2026, when it was closed due to a family illness. All contents and equipment convey at sale, making this a true turnkey reactivation play for an owner-operator or investor — reopen as-is, modernize, or reposition. The laundromat parcel is zoned commercial; the adjoining residence is zoned residential. The area falls within a planned development district that supports retail, opening the door to a range of uses — laundromat revival, retail storefront, mixed-use redevelopment, or hold for appreciation alongside Bird Street's rising values. A new historical marker was installed in July 2026 on the same block, formalizing the property's significance and adding cultural draw to a corner that's already a community anchor. 6648 Lemmon Avenue, Dallas, TX — commercial laundromat, hard corner 6706 Mabel Avenue, Dallas, TX — adjoining residential lot Equipment and contents convey with sale 97+ years single-family ownership Planned development district; retail-supportive Edge of Bird Street subdivision New historical marker (July 2026) on same block Ideal for an owner-user, value-add investor, or redeveloper looking to capitalize on a irreplaceable corner in a strengthening corridor. Properties with this much history, exposure, and flexibility rarely come to market.

6648 Lemmon Ave, Dallas

6016 Del Roy Dr, Dallas
$3,999,999
6 Beds ⋅ 7 Baths ⋅ 21391660 MLS
New construction by Fifer Custom Homes in Preston Hollow, one of Dallas' most prestigious neighborhoods. Completed in February 2026, this home features designer finishes throughout and a smart floor plan that flows seamlessly from room to room. Highlights include gorgeous light fixtures, designer tile, specialty hardware, custom cabinetry, white oak floors and show-home selections in every room. A gracious two-story entry foyer is flanked by a formal dining room and a private office with custom built ins, each featuring large picture windows with beautiful views of the front yard. An oversized living room anchors the main level with designer lighting, a gas fireplace and sliding stackable glass doors that offers easy access to the outdoors for casual entertaining. The chef’s kitchen overlooks the living room and breakfast nook and features SubZero Wolf appliances and an enviable walk-in pantry offering tremendous storage. The primary suite is situated on the first floor with vaulted ceilings, a sitting area and spa-inspired bathroom with soaking tub, separate shower, dual vanities and his-and-hers closets. An additional guest suite is located on the first floor with an en-suite bathroom and walk in closet and has access to stackable closets in the hallway for a future elevator if desired. The second floor features three additional guest suites, each with dedicated private bathrooms and walk-in closets. A large game room grounds the second floor with an oversized balcony for outdoor entertaining that overlooks the backyard. An add'l flex room can be used as a gym, playroom, second office or optional 6th bedroom with private balcony access. Full size laundry rooms upstairs and down, tremendous storage throughout and a private backyard with a covered patio, fireplace and plenty of room for a pool and outdoor kitchen. Idyllic location close to Dallas' best private schools and all the great shopping and restaurants that the area has to offer.

6016 Del Roy Dr, Dallas

11202 Northland Cir, Dallas
$3,999,999
5 Beds ⋅ 7 Baths ⋅ 21380351 MLS
Situated on a quiet cul-de-sac beneath mature trees, this new construction residence pairs refined architecture with a warm, highly livable design. Thoughtful proportions, natural materials, and an abundance of light create a home that feels sophisticated while still inviting. Floor-to-ceiling Pella windows bring the outdoors into the main living spaces, where a striking stone fireplace anchors the room and sets the tone for interiors by The Design Shop. The kitchen is equally considered, with Taj Mahal countertops, white oak cabinetry, and panel-ready Wolf appliances creating a seamless, elevated look. A fully functional butler’s pantry with an additional sink and refrigerator keeps entertaining effortless and allows the main kitchen to remain beautifully composed. The first floor is designed with everyday functionality in mind, offering two bedrooms including a private primary wing, a dedicated office, and a flexible living space that can adapt to the way you live. Upstairs, a second flex area and additional laundry room provide even more versatility for family, guests, or work-from-home needs. Outdoor living is just as intentional, with a covered patio, built-in grill, and fireplace overlooking an oversized backyard with generous green space. Direct access to the Northaven Trail and close proximity to some of Dallas’ best dining and shopping complete the lifestyle, offering a rare combination of privacy, convenience, and thoughtful design.

11202 Northland Cir, Dallas

6766 Northaven Rd, Dallas
$3,999,000
5 Beds ⋅ 5 Baths ⋅ 21309156 MLS
Welcome to 6766 Northaven Road, a remarkable Preston Hollow estate situated on nearly an acre of beautifully landscaped grounds. Designed to blur the line between indoors and out, this contemporary residence is filled with natural light, expansive living spaces, and walls of glass overlooking the resort-style backyard. Outdoor amenities include a pool and spa, putting green, sports court, outdoor entertaining areas, and mature trees that create an exceptional sense of privacy. Whether hosting guests or enjoying a quiet evening at home, the property offers a lifestyle rarely found in Dallas. Ideally located near the city's finest dining, shopping, and private schools, this is luxury living designed for both relaxation and entertainment.

6766 Northaven Rd, Dallas

4930 Mangold Cir, Dallas
$3,995,000
4 Beds ⋅ 5 Baths ⋅ 21411983 MLS
Tucked at the end of Mangold Circle, a quiet cul-de-sac dotted with recently built custom homes, this distinctive Mid-Century Modern residence occupies one acre backing to the Bachman Branch of Bachman Creek. A circular drive beneath mature live oaks introduces an exceptionally private setting surrounded by lush, established landscaping. Offering approximately 4,600 square feet, the home features terrazzo floors, vaulted ceilings and generous proportions. At the heart of the residence, an expansive great room is anchored by a wood-paneled ceiling and impressive exposed-brick fireplace, with walls of windows overlooking the grounds. Nearby, the renovated kitchen offers extensive cabinetry, quartz countertops, stainless-steel appliances and a contrasting island, opening to an adjoining breakfast room. Designed for flexibility, the floor plan includes two downstairs bedrooms, including the primary suite, along with two sizable bedrooms and an additional living area upstairs. Outdoors, mature trees and dense landscaping frame expansive lawns, a pool and pool cabana, while the creek provides a secluded backdrop rarely found in the city. Completing the residence, a striking standing-seam metal roof adds architectural distinction. With its exceptional setting and compelling possibilities, the property can be enjoyed as-is, further renovated or transformed, or reimagined as the site of a new custom residence.

4930 Mangold Cir, Dallas

1747 Leonard St Unit 2301, Dallas
$3,995,000
3 Beds ⋅ 4 Baths ⋅ 21374963 MLS
One-owner and presented in pristine, like-new condition, Residence 2301 at HALL Arts Residences offers refined high-rise living in the heart of the Dallas Arts District. Positioned on a coveted high floor, this nearly 4,600-square-foot home features dramatic 11-foot floor-to-ceiling windows capturing expansive skyline views and exceptional natural light. Completed in 2024, the residence reflects over $400,000 in owner-selected upgrades, elevating it beyond the already high-end developer standard. Fine wall coverings, including Phillip Jeffries treatments, antique Murano glass accents, and custom millwork create a layered, sophisticated interior. A fully integrated AV system and extensive custom storage enhance functionality. The gourmet kitchen features a Gaggenau appliance suite and opens seamlessly to generous living and dining spaces anchored by a highly functional floor plan ideal for both everyday living and entertaining. An expansive terrace extends the living space outdoors. Residents enjoy over 17,000 square feet of amenities, including 24-hour valet and concierge, infinity-edge lap pool, fitness studio, wine storage, private dining spaces, dog run, house car, and in-residence dining and room service via the Hall Arts Hotel and Astra Restaurant. Steps from the Winspear Opera House, Meyerson Symphony Center, and Klyde Warren Park. COO 2020, Residence completed 2024

1747 Leonard St Unit 2301, Dallas

7015 Lyre Ln, Dallas
$3,995,000
5 Beds ⋅ 6 Baths ⋅ 21363447 MLS
Gorgeous new construction by Gramercy Custom Homes on a sprawling .36 acre, 200+ ft deep property located on a quiet street just a short walk from Lakewood Park. Inside and out, this 5,502 sf home offers the perfect blend of timeless design & sophisticated living. Flickering gas lanterns, natural slate & a custom steel entry door create a refined first impression. Just off the Foyer, the Lounge is an intimate gathering place or private Study w custom millwork & tailored built-ins. The Main Living is designed for effortless entertaining and flows seamlessly into the chef’s Kitchen w Sub-Zero & Wolf appliances, striking stone backsplash & oversized prep Pantry w second dishwasher and sink. Adjacent to the Kitchen & Dining, a stylish bar area offers built-in ice maker & beverage drawers. An impressive bi-folding door fully opens 18ft wide to the covered Patio overlooking sparkling Pool & Spa, well-equipped grill area & exceptionally large backyard framed by canopy of mature trees. Overlooking the private setting, the Primary suite is a serene retreat w walkout pool access. The Primary Bath features honed marble, custom-designed vanities and an elevated shower experience. A fully custom closet w built-in Laundry completes the Primary wing. Downstairs also includes a private Guest, dedicated Pool Bath & beautifully appointed Mudroom. Upstairs offers a 2nd Living w wet bar plus 3 add'l ensuite Bedrooms & main Laundry. Add'l highlights incl oversized 710sf Garage w epoxy floors, fully integrated smart home w Lutron lighting, Sonos sound, security cameras & 600 sf of unfinished walk-in attic space. From designer details to the way each room connects, every element of this home was thoughtfully considered & customized creating a sense of character rarely found in new construction. Steps from White Rock Lake & 10 minutes from downtown, this is a rare opportunity to find an extraordinary design, exceptional privacy and an enviable Lakewood location in one remarkable property.

7015 Lyre Ln, Dallas

6923 Robin Rd, Dallas
$3,995,000
4 Beds ⋅ 6 Baths ⋅ 21326950 MLS
Situated on an impressive 100-foot-wide lot and just 2 miles from Highland Park Village, this exceptional single-story residence offers a seamless blend of timeless architecture and modern luxury. Crafted by renowned builder Olerio Homes and designed with clean, classic lines and an abundance of natural light, the home showcases premium fixtures and refined finishes throughout. The expansive floor plan features four spacious bedrooms, each with en suite baths, along with a private study, game room, and open-concept living spaces. The primary suite is a true retreat, complete with a private coffee bar, dual water closets, direct access to the utility room, and a spacious custom closet. The chef’s kitchen is outfitted with Wolf and Sub-Zero appliances, an oversized island ideal for gathering, a dedicated prep kitchen, and a separate walk-in pantry for ample storage—perfect for hosting on any scale. Designed with entertaining in mind the glass sliders create an indoor-outdoor space with a covered patio featuring a fireplace and motorized screens, and overlooks the custom swimming pool and spa. Ideally located just minutes from premier shopping and dining at Inwood Village and Highland Park Village, and convenient access to the Dallas North Tollway and Love Field, this home offers both luxury and location in one extraordinary package.

6923 Robin Rd, Dallas

9102 Bluff Hollow Ct, Dallas
$3,975,000
4 Beds ⋅ 5 Baths ⋅ 21230110 MLS
This private architectural retreat is designed for those who value quiet luxury, intentional design, & uncompromising quality. Tucked at the end of a secluded cul-de-sac in the gated community, Bluffs at Cochran Chapel—home to just 12 residences—this custom-built modern home by Mark Molthan Platinum Homes offers exceptional privacy & refined sophistication. Set on the community’s quietest lot, backing to estate properties along Cochran Chapel Rd, the setting is both serene & prestigious. Spanning +5,300 SF, the home balances natural light with architectural drama. Floor-to-ceiling windows & a sculptural floating staircase define the interiors, while design by RN Interior Design blends warm textures with clean modern lines. The chef’s kitchen features a marble waterfall island & Italian-made Officine Gullo range. A separate wet bar & catering kitchen with Wolf double ovens, sink, dishwasher, & walk-in pantry allow seamless entertaining. Open living & dining areas extend through sliding glass doors to a sunroom with Isokern FP & retractable walls, connecting to a private yard with turf, grill, & water feature. The main-level primary suite offers a white oak paneled wall, designer lighting, & serene views. The bath includes dual vanities, two Toto water closets, soaking tub, walk-in shower, & a two-level custom closet. A study with FB & closet can serve as a guest suite. First floor also includes powder bath, utility, mud area, & additional outdoor living. Upstairs offers two bedrooms, including a secondary primary suite. Notable features include Sub-Zero beverage fridge, Scotsman ice maker, 3-car garage, epoxy floors, hardwired shades, Control4 system, 4 Trane HVACs, foam insulation, whole-home water filtration, 2 Rinnai tankless heaters & full house generator. Further enhancements include a stucco & brick exterior, metal & composition roof, & curated landscaping. The home's furnishings are also available to be purchased allowing a truly turnkey opportunity.

9102 Bluff Hollow Ct, Dallas

4447 Alta Vista Ln, Dallas
$3,950,000
5 Beds ⋅ 6 Baths ⋅ 21390022 MLS
Architectural details, exceptional natural light and thoughtfully selected finishes define this striking Dallas home. With contemporary farmhouse influence, the steel-and-glass entry, soaring windows, warm hardwood floors and architectural details create a home that feels sophisticated, inviting, and thoughtfully composed. The main living space is open and welcoming, with custom built-ins, fireplace, statement lighting and floor-to-ceiling custom window coverings. The kitchen flows naturally into the living area with an oversized island, extensive cabinetry, quartz countertops, stainless appliances, geometric tile and distinctive metal vent hood. Nearby, the dining room includes built-in cabinetry and a beverage refrigerator, while a fifth bedroom can also function beautifully as a private study. The primary suite features vaulted ceilings with oak beams, tall windows overlooking the backyard, a spa-inspired bath and custom closet. Upstairs, a guest suite is complemented by a private sitting room or flex space, while two additional bedrooms each offer full baths. A spacious family or media room with abundant cabinetry creates another inviting place to gather. Outside, the oversized lot offers a remarkably private setting surrounded by mature trees and landscaping, with generous lawn space around the pool. The pool features an in-floor cleaning and circulation system for simplified maintenance, while the covered patio includes a fireplace, TV area and custom built-in grill with extraction fan. Smart Lutron lighting throughout the downstairs, exterior front and sides, custom window treatments, two tankless water heaters, a gated driveway and three-car garage complete the home. Located close to Hockaday, Lamplighter, Episcopal School of Dallas and Ursuline Academy.

4447 Alta Vista Ln, Dallas

1747 Leonard St Unit 1402, Dallas
$3,950,000
3 Beds ⋅ 4 Baths ⋅ 21267787 MLS
With Dallas skyline views from the 14th floor of the prestigious Hall Arts Residences in the heart of the Dallas Arts District, Unit 1402 offers elevated luxury living with 3 bedrooms, 3.1 baths, and 3,677 square feet of impeccably designed interiors. Built in 2020, this sophisticated half floor residence showcases exceptional craftsmanship and designer finishes throughout, including embossed leather walls, luxe wallpaper accents, Ornare custom closet, mirrored storage cabinetry, and expansive floor-to-ceiling windows framing the best most immersive views of Dallas, including the AT&T Performing Arts Center and Winspear Opera House. The spacious layout features a private alcove, abundant storage throughout, AV audio systems and electric window shades already integrated, as well as a chef’s kitchen outfitted with Miele refrigeration, wine storage, and premium Gaggenau appliances including a warming drawer, oven, and microwave. The serene primary suite offers plush carpeting, generous custom storage with built-in dividers and drawers, and a spa-inspired bath with refined finishes. It is also tucked away from the secondary bedrooms. The secondary bedrooms each feature en-suite baths with sleek stand-up showers. Residents enjoy access to Hall Arts Hotel-level amenities including concierge services, resort-style pool and hot tub, putting green, fitness center, pet spa and dog wash station, wine room, massage treatment room, a catering kitchen, boardroom, outdoor grilling areas, game room, and more! This residence is move-in ready and available to be purchased furnished, it delivers an unmatched lock-and-leave lifestyle in one of Dallas’ most exclusive luxury towers and in the Arts District with great walkability to some of the best restaurants and culture.

1747 Leonard St Unit 1402, Dallas

Listings provided by North Texas Real Estate Information Systems (NTREIS). Listing data has been deemed reliable but is not guaranteed to be accurate by the MLS.

Last updated:

How much is your home worth?

Get instant property value now!

