Refine Search
Sort by
430 E 8th, Dallas
$3,099,000
2 Beds ⋅ 3 Baths ⋅ 21334224 MLS
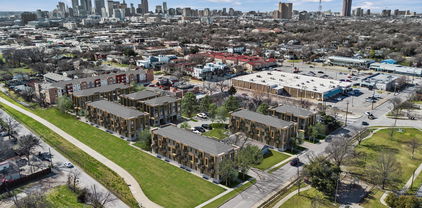
INSTANT EQUITY WITH UNIT PRICE OF 442K.SELLER FINANCE AVAILABLE.6 OUT OF 7 ALREADY LEASED.7-UNIT PRIME INVESTMENT OPPURTUNITY WITH UNBEATABLE SPECIAL PRICING — these 1,670 and 1640SF modern townhomes offer exceptional value and design in the heart of Bishop Arts District. Featuring 2 spacious bedrooms and 2.5 bathrooms, with the primary suite boasting a compact walk-in closet and a sleek walk-in shower. The open-concept second floor is flooded with natural light and features premium waterproof vinyl flooring, a spacious kitchen with premium finishes, and a spacious living area ideal for entertaining. Private rooftop deck with uninterrupted downtown skyline views — perfect for relaxing or hosting under the stars.

430 E 8th, Dallas

2 Manzano Cir, Dallas
$3,095,000
4 Beds ⋅ 6 Baths ⋅ 21359718 MLS
Nestled within the prestigious gated community of Los Arboles, 2 Manzano Circle is a thoughtfully updated estate set on a .62-AC cul-de-sac lot in the heart of Preston Hollow. Located inside this exclusive 24-hr guarded enclave, the home seamlessly blends timeless architecture, sophisticated design, + exceptional privacy. A refined exterior framed by manicured grounds, custom cast stone accents, + classic gas lanterns creates a memorable arrival experience. Inside, the home has been carefully enhanced with elevated finishes + purposeful design thru-out. Rich HW flooring, designer lighting + a newly installed gas range paired with a custom vent hood bring warmth + functionality to the main living spaces. The 1st-floor primary suite serves as a true sanctuary, generously sized + filled w natural light from expansive windows overlooking the lush backyard. The spa-like bath features a steam shower, freestanding soaking tub, dual vanities, a dedicated makeup vanity, + spacious walk-in and cedar closets. A secondary BR on the main level offers remarkable flexibility w custom built-ins, 2 walk-in closets + an updated en suite bath, making it ideal for guests, a private office, or additional living space. Upstairs, 2 oversized BRs each include beautifully renovated en suite baths, while a central landing area provides the perfect setting for a game room, lounge, or study space. An unfinished bonus room presents the opportunity to further tailor the home to your needs, while abundant storage can be found thru-out. Los Arboles, meaning The Trees was originally part of the historic Murchison estate + remains one of Dallas’ most serene + picturesque communities. Mature trees, tranquil ponds + elegant fountains create a peaceful, park-like environment just moments from premier private schools, luxury shopping + fine dining. Combining location, security + timeless refinement, 2 Manzano offers an exceptional opportunity in one of Preston Hollow’s most coveted neighborhoods.

2 Manzano Cir, Dallas

3807 Pallos Verdas Dr, Dallas
$3,055,000
5 Beds ⋅ 7 Baths ⋅ 21199377 MLS
GATED NEW CONSTRUCTION ON NEARLY 0.40 ACRE IN MIDWAY HILLS. Set on one of the neighborhood’s largest corner lots and minutes from Dallas’ premier private schools, this exceptional 5-bedroom, 6.2-bath residence delivers a rare combination of privacy, scale, sophisticated design, and indoor-outdoor living. Soaring ceilings, walls of glass, abundant natural light, and refined finishes define the expansive open floor plan. The chef’s kitchen features premium appliances, custom cabinetry, an oversized gathering island, generous storage, and a fully equipped prep kitchen ideal for entertaining. The first-floor primary suite overlooks the backyard and offers a spa-inspired bath with soaking tub, oversized shower, dual vanities, and custom closet. Additional spaces include a private study, elegant dining room, spacious secondary bedrooms with ensuite baths, and flexible living areas for game room, media, fitness, or guests. A dramatic connection to the outdoors opens to a private backyard with pool, covered living area with fireplace, fully equipped outdoor kitchen, and a large front lawn rarely found with newer construction. Additional highlights include private electric gates, three-car garage, abundant storage, and exceptional functionality throughout. Convenient to The Hockaday School, Northaven Trail, Cox Lane Park, premier shopping and dining, Love Field, and DFW Airport. Nearly 0.40 acre. Gated. Six bedrooms. Pool. Prep kitchen. Outdoor living. Three-car garage. New construction. One exceptionally complete Dallas luxury home.

3807 Pallos Verdas Dr, Dallas

4635 Manett St, Dallas
$3,000,000
2 Beds ⋅ 3 Baths ⋅ 21287919 MLS
5 UNIT INVESTMENT OPPORTUNITY IN ONE OF MOST DESIRABLE AREAS, KNOX HENDERSON, MINUTES FROM THE CENTRAL DEVELOPMENT AND LOWER GREENVILLE Luxury living in the highly desirable Belmont Park subdivision of Old East Dallas. Features include an oversized rooftop terrace with Downtown Dallas skyline views, a private fenced yard, and automatic gates on both the streetside and alley side. Positioned on an oversized corner lot, the home offers about 1,865 SF with high ceilings, large windows, and quality finishes throughout. The layout includes two bedrooms with ensuite baths, a private first-floor study overlooking the yard, and an open kitchen and living area that leads to a small second-floor balcony. Located a short distance from the planned 27-acre, $2.5B Central development and near Lower Greenville, Knox-Henderson, West Village, and Uptown, the property also includes elevated ceilings, abundant natural light, spacious room sizes, hardwood floors, premium interior finishes, and a full size 2 car garage.

4635 Manett St, Dallas

4624 Willow Ln, Dallas
$2,999,000
4 Beds ⋅ 6 Baths ⋅ 21399966 MLS
Introducing a RARE STUNNING GEM with multi-generational living in mind. This U-shaped, SINGLE STORY residence sprawls across 5,003 sq ft, offering an unmatched lifestyle. Revel in 4 bedrooms (all with ensuites), 5.5 bathrooms, a media center, and a spacious study. Two flex rooms...your choice of what to do with them. Gourmet chef's kitchen complemented by a fully equipped butler kitchen - 2 of everything ... an entertainer’s dream! A laundry center, complete with a dog wash station. The east wing is a private sanctuary including your own spa like bathroom. Outdoors, an oversized pool beckons you to unwind. Delight in 600+ sf of covered alfresco space, glass railings, and an outdoor kitchen - a harmonious fusion of indoor and outdoor living. Witness contemporary luxury and organic tranquility seamlessly intertwined in this masterpiece. All this, on one story - a must-see to EXPERIENCE the level of luxury living. Home flooring is primarily beautiful hardwoods and tile, with carpet in the media room solely. Conveniently located near some of Dallas best private schools, dining and shopping!

4624 Willow Ln, Dallas

1918 Olive St Unit 704, Dallas
$2,995,000
2 Beds ⋅ 2 Baths ⋅ 21326266 MLS
Museum Tower was created to cater to patrons of the arts and art itself, and 704 is perfectly situated for this, offering a bird's-eye view of the Nasher and the DMA. Positioned to embrace a northwestern panorama, it commands unobstructed vistas of Klyde Warren Park, the Arts District, and a downtown writing its next chapter, including new restaurants and the future home of the Texas Stock Exchange. Its elevation ensures the park below remains a natural extension of your home. The reimagined floor plan opens into a seamless flow of city and light: gracious living and dining, a generous primary suite, a second bedroom currently used as a study, light wood underfoot, and walls kept quiet for the art. Award-winning Porcelanosa curated a kitchen featuring custom cabinets and striking Xtone countertops, anchored by a waterfall island made for gathering, a full suite of Miele appliances, with wine storage kept close: a built-in chill and designer racks off the gallery hall. The guest bath has been given over to Warhol's Muhammad Ali, floor to ceiling. The primary claims the skyline, with Reunion Tower in full focus, playing off an abstract art mural, the centerpiece of the room, framing the bed. Mirrored closets carry the view to every angle. Its bath runs long in warm travertine: twin vanities, a soaking tub, a separate shower, and a generous closet with custom built-ins and added storage beyond. A sweeping terrace traces the building's curve, opening off the dining room, then leading to an intimate seat beside the study. The rest is handled for you: valet, a concierge on call around the clock, two Escalade house cars to escort you anywhere within three miles, an eighty-foot pool along a broad lawn, a fitness center and saunas, suites for visitors, and a dog run. A true lock-and-leave, where nothing will have moved but the light. You simply step in and begin.

1918 Olive St Unit 704, Dallas

5871 Elderwood Dr, Dallas
$2,995,000
5 Beds ⋅ 6 Baths ⋅ 21276107 MLS
Exceptional new construction on a quiet street in the heart of Preston Hollow, situated on an oversized shaded lot. This thoughtfully designed home pairs timeless architecture with elevated finishes, featuring a stately Winterstone brick façade, & a 10-foot custom iron entry door. The foyer welcomes you into elegant formal spaces, including a private study & dining room, before opening to an open-concept living area designed for effortless entertaining. Floor-to-ceiling sliding glass doors create seamless indoor-outdoor living, opening to the covered loggia with a fireplace & professionally landscaped backyard. The chef’s kitchen is appointed with custom wood cabinetry, honed quartzite countertops, & a premium Thermador appliance package. An adjacent prep kitchen, scullery, & walk-in pantry provide exceptional functionality & storage. The first-floor primary suite offers a private retreat with serene backyard views. Its spa-inspired bath showcases quartzite surfaces, dual showers, & an oversized walk-in closet. A separate first-floor en-suite guest room provides ideal accommodations for visitors. Parking includes an oversized 2-car garage, separate single-car garage, private off-street motor court, & porte-cochère with direct access to the kitchen. Everyday functionality is enhanced by a mudroom with custom lockers & an adjacent laundry room. Upstairs, 3 generously sized en-suite bedrooms are complemented by a versatile flex space ideal for a game room, media, or secondary study. Designer finish selections throughout include white oak flooring, smooth-finish walls, Delta plumbing fixtures, custom lighting, curated tile selections from Riad Zellige & Bedrosians, & quartzite & marble countertops. Entire house is pre-wired for audio-video & security camera systems. Ideally located within the coveted private school corridor with direct access to the Northaven Trail, this exceptional residence delivers refined luxury living in one of Dallas' most coveted neighborhoods.

5871 Elderwood Dr, Dallas

6860 Southridge Dr, Dallas
$2,950,000
5 Beds ⋅ 6 Baths ⋅ 21416705 MLS
Stunner New Construction in Lakewood built by Brickment Homes. Gorgeous Designed Home featuring 5 bedrooms and 6 bathrooms. Primary suite on the main level overlooking the backyard. Large primary closet and primary bathroom. Open floor plan with kitchen and living room, Wolf range and Sub Zero appliance package, temperature controlled wine cellar that holds up to 200 bottles and has lots of storage. Prep kitchen with microwave drawer and sink, Mud room area off laundry with lots of cabinet storage. Home office with built-ins and large bay window. The house features a porte-cochere with beautiful diamond pattern turfed drive that leads to the garage and backyard putting green. Upstairs you'll find 4 ensuite secondary bedrooms, a secondary laundry and a large media room. Come see this beautifully designed home, Don't miss out on this!

6860 Southridge Dr, Dallas

4312 Caruth Blvd, Dallas
$2,950,000
4 Beds ⋅ 4 Baths ⋅ 21415286 MLS
Full of charm and timeless appeal, this beautiful University Park home offers 4 bedrooms and 4 bathrooms, blending classic character with inviting spaces for everyday living and entertaining. A distinctive slate roof adds timeless elegance, while the outdoor living space creates the perfect setting for relaxing and enjoying the Texas lifestyle. The heated swimming pool offers year-round enjoyment, making outdoor gatherings and leisurely afternoons even more inviting. Inside, a dedicated fitness room adds convenience to your daily routine, while an electric dog fence provides added peace of mind for pet owners. With its charming character, desirable amenities, and sought-after HPISD, this home offers a wonderful combination of comfort, style, and indoor-outdoor living.

4312 Caruth Blvd, Dallas

906 Leatrice Dr, Dallas
$2,950,000
4 Beds ⋅ 6 Baths ⋅ 21396900 MLS
Introducing Casa Rolinda - where modernism found its soul. Set beneath a sweeping canopy of mature trees on a remarkable .722-acre corner lot, this rare midcentury estate is a study in shadow, light and exceptional design. Originally created in the 1950s by prominent Dallas builder, former president of the Dallas Home Builders Association and former Dallas City Council member Roland Pelt, the home was designed for his own family. His daughter, Rolinda, spent her childhood here—growing up amid the towering trees, inspired architecture and undeniable magic of this extraordinary setting. Casa Rolinda is named in her honor, a tribute to the little girl who first called this remarkable place home. Today, the residence has been artfully reimagined through a meticulous restoration by Chad Dorsey Design, honoring its architectural legacy while elevating it for modern life. Spanning approximately 5,151 square feet across the main house, finished basement and detached guest quarters, the home unfolds with sculptural lines, rich materials and dramatic walls of glass that dissolve the boundary between indoors and out. Every room carries its own atmosphere, yet the home remains effortlessly connected—equally suited for intimate evenings, spirited gatherings and quiet moments beneath the trees. Four bedrooms, detached guest quarters and a rare finished basement offer remarkable flexibility, while the expansive grounds create a private, resort-like world in the heart of Kessler Park. Soulful, moody and utterly singular, Casa Rolinda is more than a beautifully restored home. It is a living work of Dallas modernism—an architectural original shaped by family, memory and imagination, thoughtfully preserved for its next chapter.

906 Leatrice Dr, Dallas

6608 Anita St, Dallas
$2,950,000
4 Beds ⋅ 6 Baths ⋅ 21383511 MLS
This exceptional residence seamlessly blends sophisticated architecture, refined design, and effortless functionality. Beautifully lived in and thoughtfully appointed, the home showcases an elevated level of craftsmanship and attention to detail throughout. The gracious first floor features a private guest suite and a handsome study framed by floor-to-ceiling windows. At the heart of the home, the expansive kitchen and family room create an inviting setting for both everyday living and entertaining, opening seamlessly to a sophisticated screened-in patio. Complete with a fireplace, overhead heaters, and built-in grill, the outdoor living space can be enjoyed year-round, while remote-controlled screens provide a comfortable retreat. The beautifully appointed kitchen offers exceptional storage, generous work space, and an oversized multi-purpose island, complemented by a 60-inch Sub-Zero refrigerator & freezer, Wolf cooktop, and double ovens. Upstairs, the luxurious primary suite features an extraordinary closet nearly rivaling the scale of the bedroom itself. Two additional en suite bedrooms, a spacious game room, and a well designed laundry center provide comfort and convenience. An elevator serves all levels of the home, while electric shades throughout offer effortless privacy and light control. Every detail has been thoughtfully considered to create a residence that is as beautiful as it is livable, sophisticated, comfortable, and designed for the way today’s discerning homeowner lives.

6608 Anita St, Dallas

9446 Waterview Rd, Dallas
$2,950,000
5 Beds ⋅ 7 Baths ⋅ 21361707 MLS
Located within the prestigious White Rock Lake peninsula, The Manor on Waterview offers a rare opportunity to experience luxury living in one of Dallas’ most coveted lakeside enclaves. Just one street from the lake, this exceptional residence blends transitional modern architecture with the effortless calm and beauty of its surroundings. Designed by CC & Co. Designs and built by Biggest Dog Custom Homes, every detail of the home was thoughtfully curated to complement the unique character of the neighborhood and create a refined yet comfortable living experience. The home features expansive living spaces designed for both entertaining and everyday functionality. A chef’s kitchen serves as the heart of the home with premium finishes, generous prep space, and a spacious butler’s pantry for additional storage and convenience. Separate dining room provides an elegant setting for gatherings and special occasions. The private office offers flexibility as a potential additional bedroom and includes an attached full bathroom, making it ideal for guests or multigenerational living. The primary suite was designed as a luxurious retreat with separate dual vanities, dedicated makeup vanity area, separate walk-in closets, and spa-inspired bath featuring separate tub and shower. Laundry within the primary closet adds everyday convenience, while a secondary laundry room upstairs enhances functionality for the entire home. Outdoor living spaces were designed to maximize the peaceful lakeside atmosphere and include a covered patio with fireplace, outdoor kitchen, and built-in grill perfect for year-round entertaining. Blending sophisticated design with one of Dallas’ most desirable locations, The Manor on Waterview delivers elevated lake-area living just moments from White Rock Lake.

9446 Waterview Rd, Dallas

4125 Highgrove Dr, Dallas
$2,930,000
5 Beds ⋅ 7 Baths ⋅ 21310976 MLS
Built by Martyn Hammer Custom Homes, this 2026 new-construction residence in Midway Hollow pairs classic brick, stucco, and wood-siding architecture with refined, open-concept living. Set on a 0.29-acre lot behind full perimeter fencing and an electric gate, the home offers 6,021 sq ft with 5 bedrooms, 5 full baths, and 2 half baths. The 30x22 living room is anchored by a fireplace and custom built-ins, opening to a chef's kitchen with Extra White marble countertops, a large island, Wolf range, Sub-Zero refrigerator, wine cooler, and pantry. Wet and dry bars, paneled millwork, and designer lighting add detail throughout. Primary suite on first floor with a gorgeous bathroom that has checkerboard marble tile floor with freestanding tub; his and her oversized closets. Two primary suites, one on each level; the upstairs suite adds a sitting area and dual vanities, and the second floor also has a sauna. Outside, covered living includes an outdoor fireplace and built-in gas grill. Oversized 3-car garage with epoxy floors and EV charging. Zoned HVAC, tankless water heater, energy-efficient windows, and sound and security prewiring.

4125 Highgrove Dr, Dallas

6466 Royal Ln, Dallas
$2,900,000
5 Beds ⋅ 8 Baths ⋅ 21327261 MLS
Discover an exceptional new build in Preston Hollow, where contemporary architecture, refined design and the art of living come together. With nearly 6,000 sq ft of thoughtfully designed spaces, this residence invites you to imagine more than a beautiful home—a lifestyle filled with meaningful moments. Set on a 0.36-acre lot, the home makes a striking first impression with its contemporary façade, circular driveway with turf-accented pavers and oversized custom pivot door. Open the door to possibility. A soaring entry reveals dramatic volume and natural light. Expansive living spaces feature upper-level windows and sliding glass doors opening to the patio, creating a seamless connection between indoor and outdoor living. An executive study with custom glass doors offers a private workspace, while a feature wine display and chef’s kitchen with waterfall islands, commercial-grade appliances and a butler’s pantry create inviting settings for gathering and entertaining. The main-floor primary suite offers a fireplace, dual walk-in closets and a spa-inspired bath featuring a double walk-in shower and custom steam shower. Every secondary bedroom includes a private en-suite bath. Upstairs, a media and game room with fireplace is complemented by two outdoor terraces overlooking the front and rear of the property. Built-in surround sound, smart-home integration, a 3-car rear-entry garage, additional gated parking and a one-year home warranty complete the offering. Some homes are meant to be admired. Others are meant to be lived in. Schedule your private showing and discover what makes 6466 Royal Lane an extraordinary place to call home. PRICED BELOW RECENT INDEPENDENT APPRAISAL OFFERED AT $2,900,000 APPRAISED AT $2,990,000.

6466 Royal Ln, Dallas

6615 Northwood Rd, Dallas
$2,895,000
5 Beds ⋅ 6 Baths ⋅ 21391820 MLS
BRAND NEW roof, AC, and primary bathroom floors!! Custom built by J. Gregory Homes in 2016 and just a short walk to Preston Hollow Park, this 5,898 square foot residence was designed for entertaining. Folding glass doors open the soaring two story living room to a covered patio with a stone fireplace, a sparkling pool and spa, an outdoor kitchen, and a private putting green. The kitchen anchors the main level with a generous quartz island, double ovens, a gas cooktop, a large pantry, and a wet bar with wine fridge. The primary suite is privately set on the first floor and features dual vanities, a soaking tub, an oversized shower, and a custom closet. A guest suite, home office, formal dining, mudroom, and laundry room complete the main floor. Upstairs, three ensuite bedrooms are joined by a game and media room, an art studio, and a dedicated home gym. A three car garage offers ample parking and storage. Ideally located near St. Mark's, Jesuit, Christ the King, Wesley Prep, and Compass, with quick access to Preston Center, NorthPark Center, and Northwest Highway.

6615 Northwood Rd, Dallas

4327 Irving Ave, Dallas
$2,875,000
4 Beds ⋅ 5 Baths ⋅ 21400378 MLS
Nestled in the lush heart of the Turtle Creek greenbelt - just south of Highland Park & steps from Turtle Creek Village - this enchanting French-inspired cottage offers 4,902 square feet of warmth, charm, & effortless sophistication. Designed for those who love gracious entertaining as much as the freedom of a true lock-and-leave lifestyle, the home welcomes you with graceful inlaid hardwood floors and generous natural light. The main level centers around everyday comfort & hospitality. A fireplace anchors the living room, opening into the dining room & an inviting gourmet kitchen equipped with a large prep island, Wolf double-oven range, dual sinks, butler’s pantry, & pellet ice maker. A built-in breakfast nook makes morning routines feel special, while a climate-controlled wine room & a dedicated study with custom built-ins add refined convenience. The retractable phantom screens open the living room directly to a covered patio with its own outdoor fireplace, creating a seamless indoor-outdoor sanctuary. Tucked away on the first floor, the primary suite is a private retreat complete with a custom walk-in closet, spa-like bath featuring dual vanities, separate soaking tub & shower, & its own full-size stackable laundry closet. Upstairs, 2 large en-suite bedrooms, a spacious laundry room, & an inviting media room give family & visiting friends plenty of room to unwind. An additional 575-square-foot private guest suite with a full bath sits above the connected garage, offering a flexible retreat for long-term guests, a private home gym, or a quiet creative studio, bringing the home to 4 beds & 4.5 baths total. Out back, low-maintenance luxury takes center stage with an inlaid turfed courtyard, separate gated turfed yard area, charming garden shed, & whole-home generator for complete peace of mind. With the Katy Trail, Turtle Creek Trail, & Highland Park Village just moments away, it delivers the rare blend of neighborhood serenity & vibrant uptown convenience.

4327 Irving Ave, Dallas

3787 Vinecrest Dr, Dallas
$2,850,000
5 Beds ⋅ 7 Baths ⋅ 21338032 MLS
Some homes are lived in. The Thomas is meant to be indulged. Set along a hushed, tree-lined street in Northaven Park, in the heart of Dallas' Private School Corridor, it opens with a private front courtyard laid in checkerboard stone, a first hint of the quiet excess waiting inside. Beyond the door, a suspended spiral staircase climbs through the home like something out of an old English estate. The living spaces gather around a cast stone fireplace, with walls of windows framing the grounds. The chef's kitchen is the stage, while the prep kitchen and walk-in pantry keep the work hidden behind the scenes. Evenings drift out to the covered patio and run late. The oversized primary suite is a private sanctuary, with a spa-inspired bath made for long, unhurried soaks. Upstairs, a second living area with custom built-ins waits for movie nights and lazy afternoons. Two laundry rooms, one with a pet wash station, handle the less glamorous side of life. Currently under construction, minutes from premier private schools, fine dining, and upscale shopping. Come see it. You may never want to leave.

3787 Vinecrest Dr, Dallas

2525 N Pearl St Unit 1004, Dallas
$2,850,000
2 Beds ⋅ 4 Baths ⋅ 21379623 MLS
This strikingly renovated residence at The Ritz-Carlton Dallas delivers extraordinary sunset views and legendary white-glove service: concierge, valet, doorman, room service, state of the art fitness center & a full-service Ritz-Carlton Spa, plus dining at #1 rated Fearing’s Restaurant, Rattlesnake Bar, and alfresco Live Oak Bar. This 10th floor residence greets you with a marble Entry leading into sunlit interiors with hardwood floors, 10-ft ceilings & operable windows that bring the city to you. The corner Balcony steals the show, offering panoramic views of Uptown & the Trinity Corridor, suited for quiet mornings or evening cocktails. The Kitchen with a large island is designed to impress with handcrafted cabinetry, Taj Mahal quartzite counters & a full suite of Sub-Zero & Wolf appliances including a dual-fuel range, paneled refrigerator, warming drawer, wine refrigerator & ice maker -perfect for entertaining. European moldings & a French carved marble fireplace lend a refined feel- like a chic Parisian apartment. The spacious Dining Room opens to the balcony, creating a seamless flow for hosting on any scale. The Primary Suite features DUAL marble Baths connected by an oversized shared shower, creating your own private spa. A jetted soaking tub, makeup vanity & two walk-in closets complete the experience. The split Guest Suite offers privacy & flexibility, with its own entrance option, walk-in closet & marble bath. A discreet Powder Room & secure valet package area add convenience. The location is as exceptional as the residence: with Klyde Warren Park, American Airlines Center, the largest contiguous urban Arts District in the US, the Katy Trail & myriads of Dallas' finest restaurants just steps away (93 walk score) as well as being conveniently near the new Financial District, Texas Stock Exchange & quick access to both Love Field and DFW airports. Includes climate-controlled storage room. A perfect lock-and-leave luxury home in the heart of Uptown Dallas.

2525 N Pearl St Unit 1004, Dallas

6635 Park Ln, Dallas
$2,850,000
5 Beds ⋅ 5 Baths ⋅ 21373856 MLS
Location, lifestyle, and livability come together in this beautifully designed, move-in-ready 5-bedroom, 4.1-bath residence by J. Gregory Homes, ideally positioned directly across from Preston Hollow Park in one of Preston Hollow’s most coveted enclaves. Offering an exceptional combination of space, comfort, and convenience, this home is ideally situated near prestigious private schools, luxury shopping, and everyday amenities. Inside, a light-filled interior, high ceilings, and an inviting atmosphere create a welcoming setting for both everyday living and entertaining. The expansive family room offers plenty of space to gather with family and friends, while the thoughtfully designed floor plan balances open gathering spaces with private retreats. The main-level primary suite serves as a relaxing retreat, featuring a fireplace, a dedicated sitting area, and convenient laundry connections tucked within the primary closet. Upstairs, four additional bedrooms and a spacious game room provide room for family, guests, or recreation. A large bonus room situated between the main and second floors offers exceptional flexibility as a private home office, secondary living area, or creative space, with sound-dampening panels adding to its versatility. A dedicated upstairs laundry room adds everyday convenience to this thoughtfully designed layout. With Preston Hollow Park directly across the street, outdoor recreation is right at your doorstep, including tennis courts, sports fields, a playground, walking paths, and open green space. Enjoy the opportunity to combine a spacious, move-in-ready home with a desirable park-side location, convenient access to prestigious private schools, and proximity to some of Dallas’s finest shopping and dining.

6635 Park Ln, Dallas

211 E Neely St, Dallas
$2,800,000
21339488 MLS
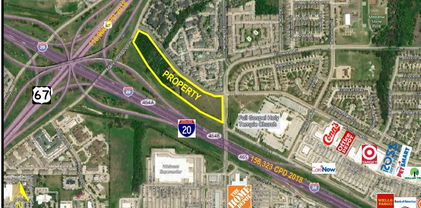
Situated on 1.453 acres, this exceptional development opportunity offers the perfect canvas for your next multifamily project. The property has approved plans for 21 residential units, allowing a buyer to move forward with confidence while saving valuable time in the development process. Ideally located in the heart of Dallas, the site provides convenient access to major highways, employment centers, dining, shopping, and entertainment. Whether you're an experienced developer or an investor looking to capitalize on the area's continued growth, this property presents a rare opportunity to deliver a thoughtfully planned residential community in a rapidly developing neighborhood. Don't miss the chance to acquire a 1.453-acre site with approvals already in place for a 21-unit development in one of Dallas's most active growth corridors.

211 E Neely St, Dallas

213 Canty St, Dallas
$2,800,000
21339466 MLS
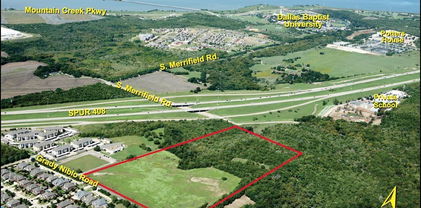
Exceptional development opportunity in one of Dallas' most sought-after growth corridors. This 1.429-acre site is ideally positioned just minutes from the vibrant Bishop Arts District and is offered with plans for 24 townhome units, providing a significant head start for developers and investors. Surrounded by new residential and mixed-use development, the property offers convenient access to Downtown Dallas, major highways, dining, shopping, entertainment, and public transportation. With strong demand for new housing in the area and an unbeatable location near Bishop Arts, this site presents an outstanding opportunity to capitalize on one of Dallas' most active redevelopment markets. Whether you're looking to move forward with the existing concept or pursue your own vision, this property offers exceptional potential in a rapidly appreciating neighborhood. Buyer and buyer's agent to verify all information, including zoning, development requirements, utilities, acreage, and the status of any plans or approvals.

213 Canty St, Dallas

6516 Kenwood Ave, Dallas
$2,799,000
5 Beds ⋅ 6 Baths ⋅ 21427585 MLS
Custom built by Montgomery Custom Homes in 2020 and situated on a generous .21-acre lot, this exceptional residence showcases thoughtful craftsmanship, elevated finishes, and an impressive collection of custom details and upgrades. The beautifully appointed interior offers multiple living and entertaining spaces, including a formal dining room, downstairs living room anchored by a fireplace, and an upstairs family room with custom built-in cabinetry. At the heart of the home, the expansive eat-in kitchen features a large center island, quartz countertops, and top-of-the-line Hestan appliances, including a built-in refrigerator, double ovens, and microwave. An adjacent butler’s pantry includes a prep sink, wine refrigerator, additional cabinetry, and storage. The primary suite provides a private retreat with a spa-inspired ensuite bath featuring dual vanities, a soaking tub, separate glass-enclosed shower, and custom-designed closet system. A private downstairs office offers a dedicated space for working from home. Throughout the home, beautiful wood floors, and expansive windows with custom shades and window coverings further reflect the attention to detail. Beyond its thoughtfully designed interiors, the home has been enhanced with premium upgrades, including a Tesla Powerwall and whole-home water filtration system. Outdoors, a fenced front yard and wood privacy fence create a sense of privacy, while the fully turfed backyard offers a beautiful, low-maintenance setting and room for a pool. A spacious covered patio with a fireplace and built-in grill extends the living space outdoors and provides an inviting setting for year-round entertaining. Complete with an attached two-car garage and zoned to Lakewood Elementary, this meticulously designed custom home seamlessly blends timeless style, modern technology, exceptional functionality, and the elevated details that make custom construction truly stand apart.

6516 Kenwood Ave, Dallas

5112 Wateka Dr, Dallas
$2,795,000
5 Beds ⋅ 7 Baths ⋅ 21412125 MLS
NEW CONSTRUCTION IN THE BIRD STREETS 5 BED 6.5 BATH 3-CAR GARAGE • TWO KITCHENS, ONE UP AND ONE DOWN • TWO LAUNDRY ROOMS, ONE UP AND ONE DOWN • TWO LIVING AREAS, ONE UP AND ONE DOWN • Reverse floor plan: the main living area, main kitchen and primary suite are all on the 2nd floor • UPSTAIRS: custom Florense kitchen with walnut veneer cabinetry, natural quartzite, butler's pantry and high-end appliances, including a Miele coffee system • UPSTAIRS: living room with a custom fireplace opens to a balcony with its own fireplace • UPSTAIRS: primary suite with a freestanding soaking tub, dual-sided walk-in shower and glass-front dressing room, plus 2 more guest suites • DOWNSTAIRS: full second kitchen with a window that opens completely to the covered patio • DOWNSTAIRS: second living area and 2 guest suites, with sliding doors to the patio and private backyard • Room for a pool in the backyard • Designer lighting and fixtures throughout: Kuzco, Visual Comfort, Sonneman, Studio M, Hubbardton Forge • Porcelanosa cladding on the outdoor living spaces • Corner lot at Wateka and Robin, minutes from Inwood Village, Love Field, the Tollway and downtown

5112 Wateka Dr, Dallas

6452 Walnut Hill Ln, Dallas
$2,795,000
5 Beds ⋅ 7 Baths ⋅ 21411264 MLS
An exceptional expression of modern luxury, this newly constructed Maison Manor residence by CH Design seamlessly blends striking contemporary architecture with timeless sophistication. Spanning approximately 6,266 square feet, this meticulously crafted home offers five bedrooms, five full bathrooms, two powder baths, and an impressive collection of thoughtfully designed living and entertaining spaces. From the moment you enter, soaring ceilings, expansive walls of glass, exquisite finishes, and bespoke architectural details create an atmosphere of understated elegance. Designed for both grand-scale entertaining and effortless everyday living, the chef's kitchen serves as the heart of the home, featuring premium appliances, custom cabinetry, an oversized statement island, and a beautifully appointed butler's pantry. The luxurious primary retreat offers a private sanctuary complete with a spa-inspired bath and expansive custom walk-in closet. Multiple game rooms and versatile living spaces provide exceptional flexibility for a private study, fitness studio, media lounge, or additional entertaining areas. Equally impressive, the resort-inspired outdoor setting features a sparkling pool, expansive covered patio, and built-in grilling station, creating the ultimate backdrop for year-round entertaining. Every element of this extraordinary residence has been thoughtfully curated to deliver an exceptional balance of architectural beauty, refined craftsmanship, and modern functionality. A remarkable opportunity to experience sophisticated luxury living at its finest.

6452 Walnut Hill Ln, Dallas

2525 N Pearl St Unit 1207, Dallas
$2,795,000
2 Beds ⋅ 3 Baths ⋅ 21382536 MLS
Experience refined high-rise living in Uptown Dallas at the Ritz-Carlton Residences. Thoughtfully designed for both comfortable everyday living and sophisticated entertaining, the residence features generous living and dining areas, a spacious kitchen that is sure to please the most discerning chef, and 2 well-appointed private bedroom suites. Expansive windows provide abundant natural light and showcase the elevated views and distinctive urban setting that define life at The Ritz Carlton Residences. The primary suite includes rich draperies, access to the private terrace, a spa-like bath with separate vanities, a luxurious soaking tub, large walk-in shower with multiple sprays, 2 water closets, a linen closet and 2 large walk-in closets. Used primarily as a second home, this residence presents an exceptional opportunity to own at one of Dallas' most prestigious residential addresses. Residents enjoy the legendary service associated with The Ritz-Carlton, including including 24-hour concierge, valets, room service from the hotel, the Owner's Lounge for private entertaining, a resident's-only fitness center, a resort-style pool with food & beverage service available , and a fenced dog park and garden area for relaxing. Residents are also afforded the opportunity to book appointments at the Ritz-Carlton Spa, or walk to the Hotel Lobby for Cocktails at The Rattlesnake Bar or experience fine dining at Fearing's. Walk to Klyde Warren Park, The Arts District or several coming financial offices including the Texas Stock Exchange. The Crescent Development is across the street and vibrant McKinney avenue is steps away.

2525 N Pearl St Unit 1207, Dallas

6903 Coronado Ave, Dallas
$2,795,000
5 Beds ⋅ 5 Baths ⋅ 21349671 MLS
Now Complete! Perched prominently on an elevated corner lot, this exceptional residence by Gerlach Custom Homes commands attention with its timeless Dutch-inspired architecture. Handcrafted custom shutters, distinctive gables, and dramatic windows create a striking silhouette that immediately sets the home apart, while every architectural detail reflects an unwavering commitment to craftsmanship and enduring design. Spanning 4,830 square feet, the home offers a thoughtful blend of refined entertaining spaces and comfortable everyday living. A paneled foyer with a graceful barrel-vaulted ceiling introduces the home's signature curves and arches, including a concealed powder room seamlessly integrated within the paneling that features a floating stone and fluted white oak custom vanity. Rich white oak details continue throughout, from the living room beams and custom balustrade to the kitchen ceiling accents. The kitchen is appointed with premium Wolf and Sub-Zero appliances, while the marble-clad primary bath adds another layer of refined craftsmanship. A versatile first-floor suite provides flexibility as a private guest retreat, mother-in-law suite, downstairs office, or additional primary bedroom. Upstairs, three additional bedrooms, a spacious game room, beautifully appointed laundry room, and thoughtfully designed primary suite create a private retreat for family living. Located in the heart of Lakewood, one of Dallas' most treasured neighborhoods, this represents a rare opportunity to own a home defined by architectural character, exceptional craftsmanship, and timeless appeal. Designed for those who appreciate enduring design over passing trends, this is a home with the presence and quality to remain remarkable for generations to come. Buyer or Buyer’s Agent to verify all information, including square footage, room sizes, schools, and other representations. The listing agent has an interest in the property.

6903 Coronado Ave, Dallas

Listings provided by North Texas Real Estate Information Systems (NTREIS). Listing data has been deemed reliable but is not guaranteed to be accurate by the MLS.

Last updated:

How much is your home worth?

Get instant property value now!