Refine Search
Sort by
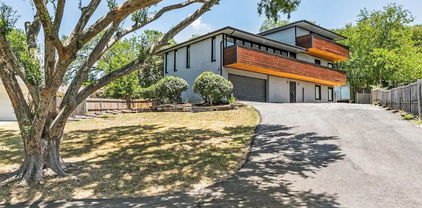
10872 Caprock Cir, Dallas
$927,000
4 Beds ⋅ 4 Baths ⋅ 21240754 MLS
A home you truly need to see in person! This beautifully updated 4-bedroom, 4-bath home offers more than 3,100 square feet of living space with an impressive list of upgrades inside and out. The heart of the home is the remodeled kitchen featuring premium Wolf and Cove appliances, complemented by updated living and entertaining spaces designed for both everyday living and gatherings. Major improvements include a Class 4 metal roof, updated dual-zone HVAC and ductwork, tankless water heater, and an semi-enclosed two-car carport with garage door and EV charging. Step outside to your own private retreat with a diving pool, sauna, mature landscaping, and plenty of space to relax or entertain. With extensive updates already completed, this home offers a combination of space, character, and features that are difficult to appreciate from photos alone.

10872 Caprock Cir, Dallas

2702 Douglas Ave Unit 125, Dallas
$190,000
2 Beds ⋅ 2 Baths ⋅ 21252502 MLS
Move-in ready, updated 2-bedroom townhome-style condo in Oak Lawn with a private fenced patio, gated parking, and an assigned covered carport space. Discover comfortable city living in Dallas’ 75219 ZIP code, close to dining, shopping, and entertainment, with convenient access to Uptown, Downtown Dallas, Dallas Love Field Airport, and the Dallas North Tollway. The open-concept main level connects a spacious living room, dining area, and kitchen, creating an inviting setting for everyday living and entertaining. A stone fireplace and crown molding add character, while the kitchen features granite countertops, stainless steel appliances, and a breakfast bar overlooking the living space. French doors open from the dining area to your private fenced patio—an outdoor retreat for morning coffee, container gardening, or unwinding at the end of the day. A convenient half bath serves the main level. Upstairs, two generously sized bedrooms each offer a walk-in closet. The full bathroom features granite countertops and built-in cabinetry for additional storage. With both bedrooms separate from the main living area, the layout also offers flexibility for a guest room or home office. An inviting combination of private outdoor space, covered parking, and a central Oak Lawn location makes this Dallas condo a compelling opportunity.

2702 Douglas Ave Unit 125, Dallas

10920 Strait Ln, Dallas
$8,995,000
6 Beds ⋅ 10 Baths ⋅ 21253578 MLS
Set on iconic Strait Lane, 10920 is a contemporary estate designed to feel like a private resort—offering 11,211 square feet on approximately 0.72 acres in prestigious Preston Hollow. Behind dual gates, the home makes an immediate impression with clean architectural lines, soaring ceilings, and walls of custom windows that flood the interiors with natural light while seamlessly connecting to the outdoors. Timeless materials and thoughtful design define the residence. Ojinaga limestone and Travertino Jalapa accent walls bring warmth and texture, while white oak millwork carries throughout—from bespoke cabinetry to meticulously finished closets. The open-concept chef’s kitchen is ideal for entertaining, featuring premium appliances, expansive prep space, and a dedicated wine room for effortless hosting. Visual Comfort lighting and statement chandeliers create an elevated ambiance from day to night. The main-level primary suite serves as a private retreat, complete with a spa-inspired bath featuring enclosed dual showers and a spacious custom closet with a center island. A variety of living spaces include formal dining, a sunlit living room with bar, a private office with built-ins, media and game rooms, and a main-floor guest or staff ensuite. Dual utility rooms—one on each level—add convenience. Outdoors, a covered loggia, full outdoor kitchen, pool, and firepit are surrounded by mature trees, curated landscaping, and ambient lighting, creating a secluded backyard oasis. A five-car garage and private balconies complete this exceptional offering on one of Dallas’s most distinguished addresses.

10920 Strait Ln, Dallas

13216 Hillcrest Rd, Dallas
$1,024,000
7 Beds ⋅ 7 Baths ⋅ 21248675 MLS
Discover timeless charm, conveniently located in the heart of North Dallas. Situated in a highly desirable area, this home offers exceptional access to premier shopping, dining, and major thoroughfares in a quiet, highly sought-after community. Inside, you'll find a spacious, versatile layout designed for entertaining and comfortable living, filled with natural light, creating a welcoming atmosphere that flows seamlessly into the dining space and kitchen. You'll enjoy ample storage and workspace in the modern kitchen, equipped with a pot filler, making it ideal for culinary creations and gatherings for any occasion. The bedrooms are generously sized, providing flexibility for growing households, guests, or a home office. The property also features a private outdoor oasis perfect for relaxing, entertaining, or elevating your own backyard retreat. Located just minutes from the Galleria, Addison, and major highways, including LBJ Freeway and the Dallas North Tollway, this home delivers unbeatable convenience in one of Dallas's most accessible, desirable locations. Whether you're looking for a primary residence or an investment opportunity in a prime location, 13216 Hillcrest Road offers strong potential and is ready for its next owner. Take advantage of this unique opportunity and schedule your showing today!

13216 Hillcrest Rd, Dallas

308 Towne House Ln, Richardson
$745,000
6 Beds ⋅ 4 Baths ⋅ 21252727 MLS
Updated duplex in central location within minutes of shopping, restaurants, and major highways! Each unit offers 3 beds and 2 full baths with a 4-car carport in a shared driveway at the rear. 308 - huge living space with beamed ceiling and brick fireplace, fully updated kitchen with butcher block countertops and a glass tile backsplash, an abundance of cabinetry, electric cooktop, stainless appliances, and eat-in area. Primary suite offers a large bath with granite counter vanity, ample storage space, and generously-sized walk-in closet with built-ins. Sliding glass doors off of the family room and breakfast nook into the backyard with two separate patio areas! 310 - same large living area with beamed ceiling and fireplace, updated kitchen with granite countertops and a glass tile backsplash, an abundance of cabinetry, electric cooktop, and eat-in area. Primary suite offers a large bath with dual vanities, ample storage space, and generously-sized walk-in closet with built-ins. Sliding glass door off of the family room opens to a large backyard with one patio area! Brand new fencing was just installed April of 2026!

308 Towne House Ln, Richardson

2413 Ash Ln, Sachse
$325,000
4 Beds ⋅ 3 Baths ⋅ 21249427 MLS
Looking for a home that is super LOW MAINTENANCE? In this community, the HOA fee covers exterior aspects of the home such as the roof, gutters, fence, irrigation, brickwork and mowing etc. Perfect for the busy professional or an investor looking for an amazing rental opportunity. Not to mention, this home still includes a 10 yr structural warranty with the builder. This townhome offers the perfect balance of space, style, and a location that keeps you connected. Designed with a thoughtful, open floorplan and modern convenience in mind, this home feels as functional as it is inviting. Enjoy a lifestyle of convenience where everything you need is right around the corner. You are in walking distance to Armstrong Elementary, grocery, and dining and just minutes from shopping and entertainment at Firewheel Town Center and major highways. With four bedrooms and three full bathrooms, there is plenty of room for everyone. Rare for a townhome, one full bedroom with ensuite is located on the main level—perfect for guests or private office. Also on the main level you have a beautiful open kitchen with SS appliances, gas range and granite countertops, pantry and plenty of cabinet space. Upstairs you'll find three bedrooms, a guest bath and a second living space to use as you please. Inside the primary suite is an ensuite with double sinks, water closet, and large tub and shower combo. The primary also features built in shelving, walk in closet and a private balcony. Let's not forget the two car garage that has extra storage space and room for an extra fridge or freezer. This townhome also showcases a private backyard, with no rear neighbors, that has a patio perfect for grilling. First impressions matter, and this home shines with brand-new sod and professional landscaping. Refrigerator is included!

2413 Ash Ln, Sachse

804 S Weatherred Dr, Richardson
$540,000
3 Beds ⋅ 2 Baths ⋅ 21247962 MLS
Property back on market through no fault of the Sellers or the property. Welcome to 804 S Weatherred Drive, a stunning Richardson retreat that blends timeless elegance with modern living. Nestled in a quiet neighborhood, this beautifully updated home offers both tranquility and convenience, just minutes from dining, shopping, and entertainment, with easy access to US-75 and I-635. Inside, an inviting floor plan is filled with natural light and complemented by hardwood flooring throughout. Extensively renovated in 2018 with major system and structural updates, including foundation, roof, HVAC, electrical, plumbing, windows, and more, the home is complemented by refined finishes throughout. A spacious living area flows seamlessly into a well-designed kitchen, featuring quartz countertops, stainless steel appliances, custom handcrafted cabinetry, a full-height tile backsplash, and a functional breakfast bar. A versatile utility room sits just off the kitchen, featuring extended quartz countertops, custom cabinetry, full tile backsplash, built-in sink, beverage fridge, and a dedicated laundry area with ample storage. The primary suite serves as a private sanctuary, highlighted by a spa-inspired bathroom with a cohesive neutral palette and refined finishes. Enjoy a frameless glass walk-in shower, floor-to-ceiling tile, dual vessel sinks, and modern fixtures throughout. Outdoor living truly shines with a beautifully xeriscaped front yard and a thoughtfully designed wraparound backyard. A custom raised deck creates the perfect setting for entertaining, complemented by curated landscaping and built-in garden beds. The result is a seamless blend of low-maintenance design and functional outdoor space. Home is equipped with charger for Tesla. All information is deemed reliable but not guaranteed. Buyer and Buyer’s agent to independently verify all information, including schools, measurements, and property features.

804 S Weatherred Dr, Richardson

2030 Klondike St, Grand Prairie
$579,995
4 Beds ⋅ 3 Baths ⋅ 21244313 MLS
Come explore this stunning three-story home in the heart of Grand Prairie! With a modern design, this property offers a move-in-ready luxury experience. It includes 4 Bedrooms, 3 full bathrooms, and a large bonus room on the first floor. The open-concept living dining, and kitchen area is ideal for entertaining, featuring ample cabinetry, an electric range, refrigerator, and a spacious island for an eat-in kitchen. Bedrooms are thoughtfully placed on each level, while the top floor is dedicated to the private primary suite. Or step out to one of the balconies from the guest room or primary suite to enjoy some refreshments and unwind. The wraparound backyard includes a large deck for taking in spectacular sunset views! Property is an active AirBNB, with property generating $184,112.74 in total revenue for all reservations including past and expected payouts of taxes and fees, with an average revenue per reservation of $1203.35. The average occupancy rate of 88%, calculated as the number of nights booked divided by the total nights available. If interested in taking ownership and continuing AirBNB usage, please inquire. Property can be sold furnished. Valuation for all indoor and outdoor furnishings and appliances approximately $20,000. SELLER FINANCING INCENTIVE! Sellers are offering a 1-1 interest rate buydown, reducing the buyer’s interest rate by 1% for the first TWO YEARS! Enjoy lower monthly mortgage payments for the first 24 months. Subject to lender approval and financing terms.

2030 Klondike St, Grand Prairie

215 Idle Creek Ln, Desoto
$550,000
6 Beds ⋅ 4 Baths ⋅ 21239519 MLS
**MAJOR PRICE IMPROVEMENT** NOW OFFERED AT $550,000! FULLY FURNISHED DUPLEX WITH SELLER CONCESSIONS AVAILABLE!** SELLER IS ALSO WILLING TO NEGOTIATE CONCESSIONS TOWARD BUYER CLOSING COSTS OR A PERMANENT INTEREST RATE BUYDOWN! These added values provide buyers with an opportunity to enjoy a fully furnished property without the additional expense of purchasing furniture. Investors can explore furnished rental opportunities, while owner-occupants can enjoy the convenience of a move-in-ready setup. This is an incredible opportunity to own this spacious, beautifully designed duplex located in the established Arbor Place subdivision of DeSoto, Texas! Built in 2021 and offering approximately 4,450 square feet of combined living space, this impressive property features a total of 6 bedrooms, 4 full bathrooms, and a 2-car garage, making it an excellent opportunity for investors, multigenerational living, or buyers looking to occupy one unit while generating rental income from the other. Each unit offers generous living spaces, open-concept layouts, spacious bedrooms, and inviting kitchens featuring granite countertops, kitchen islands, and ample cabinetry. Additional highlights include walk-in closets, attractive flooring, private outdoor spaces, and modern finishes throughout. Conveniently located in DeSoto with access to shopping, dining, schools, and major highways, this property offers flexibility, convenience, and long-term investment potential. Whether you're expanding your real estate portfolio, exploring rental income opportunities, or searching for a flexible living arrangement, this duplex deserves your attention. Schedule your private showing today and discover everything this exceptional property has to offer!

215 Idle Creek Ln, Desoto

656 Links View Ct, Grand Prairie
$499,000
3 Beds ⋅ 3 Baths ⋅ 21233110 MLS
Tucked away on a quiet cul-de-sac in the gated community of Coronado Forest, this spacious and beautifully designed two-story home offers the perfect blend of comfort, functionality, and style. With 3 bedrooms, 2.5 baths, an office, game room, and multiple living and dining areas, there is room for everyone to live, work, and entertain with ease. The inviting main living area features a cozy fireplace and flows seamlessly into a well-appointed kitchen complete with granite countertops, a large island, abundant cabinetry, and a walk-in pantry. The private primary suite is a true retreat, showcasing its own fireplace, spa-like bath with jetted tub, separate vanities, and a generous walk-in closet. Upstairs, you’ll find two additional bedrooms, a full bath, and a versatile game room perfect for relaxing or hosting guests. Step outside to enjoy a peaceful backyard and a standout 20x12 screened-in patio accessible from the primary suite—ideal for morning coffee or unwinding in the evenings. Located within a secure gated neighborhood with convenient access to shopping, dining, and major highways, this home delivers space, privacy, and an exceptional lifestyle opportunity. Schedule a showing today! *Some photos have been virtually staged to show the best potential use of space in the home.

656 Links View Ct, Grand Prairie

10109 Bent Tree Dr, Rowlett
$437,500
3 Beds ⋅ 2 Baths ⋅ 21236204 MLS
Immaculate!! MOVE-IN READY + POOL + PRIME ROWLETT LOCATION! Welcome home to Springtree Estates! This beautifully maintained 3-bedroom, 2-bath home delivers the perfect blend of comfort, style, and indoor-outdoor living—just minutes from Lake Ray Hubbard. Inside, enjoy a spacious, open layout designed for everyday living and entertaining. The kitchen is the heart of the home, featuring granite countertops, stainless steel appliances, a gas range, and plenty of room to cook, gather, and entertain. Retreat to the oversized primary suite with a newly renovated en suite bath, complete with shaker cabinetry, dual vanities, generous storage, and an impressive walk-in rain shower. Spacious secondary bedrooms offer flexibility for family, guests, or a home office. The backyard is the showstopper! Enjoy your own private saltwater pool surrounded by brand-new cool decking, perfect for Texas summers, sunset dinners, and weekend entertaining. A grassy side yard provides additional space for pets and play. And the location is hard to beat—enjoy nearby dining and entertainment in downtown Rowlett and Rockwall, kayaking on Lake Ray Hubbard, golf at Waterview Golf Club, and miles of parks and trails. Convenient access to major highways makes getting around DFW easy. BONUS: Refrigerator, washer, dryer, wine fridge and pool storage shed all convey! Beautifully updated. Move-in ready. Poolside living. Come see it before it’s gone!!

10109 Bent Tree Dr, Rowlett

9102 Bluff Hollow Ct, Dallas
$3,975,000
4 Beds ⋅ 5 Baths ⋅ 21230110 MLS
This private architectural retreat is designed for those who value quiet luxury, intentional design, & uncompromising quality. Tucked at the end of a secluded cul-de-sac in the gated community, Bluffs at Cochran Chapel—home to just 12 residences—this custom-built modern home by Mark Molthan Platinum Homes offers exceptional privacy & refined sophistication. Set on the community’s quietest lot, backing to estate properties along Cochran Chapel Rd, the setting is both serene & prestigious. Spanning +5,300 SF, the home balances natural light with architectural drama. Floor-to-ceiling windows & a sculptural floating staircase define the interiors, while design by RN Interior Design blends warm textures with clean modern lines. The chef’s kitchen features a marble waterfall island & Italian-made Officine Gullo range. A separate wet bar & catering kitchen with Wolf double ovens, sink, dishwasher, & walk-in pantry allow seamless entertaining. Open living & dining areas extend through sliding glass doors to a sunroom with Isokern FP & retractable walls, connecting to a private yard with turf, grill, & water feature. The main-level primary suite offers a white oak paneled wall, designer lighting, & serene views. The bath includes dual vanities, two Toto water closets, soaking tub, walk-in shower, & a two-level custom closet. A study with FB & closet can serve as a guest suite. First floor also includes powder bath, utility, mud area, & additional outdoor living. Upstairs offers two bedrooms, including a secondary primary suite. Notable features include Sub-Zero beverage fridge, Scotsman ice maker, 3-car garage, epoxy floors, hardwired shades, Control4 system, 4 Trane HVACs, foam insulation, whole-home water filtration, 2 Rinnai tankless heaters & full house generator. Further enhancements include a stucco & brick exterior, metal & composition roof, & curated landscaping. The home's furnishings are also available to be purchased allowing a truly turnkey opportunity.

9102 Bluff Hollow Ct, Dallas

10215 Regl Oks Dr Unit A, Dallas
$270,000
2 Beds ⋅ 2 Baths ⋅ 21233911 MLS
Experience modern urban living in this beautifully updated 2-bedroom, 1.5-bath condo nestled in the heart of Dallas. Natural light floods the open-concept living space through a dramatic wall of windows, creating a bright and inviting atmosphere. The living, dining, and kitchen areas connect effortlessly, ideal for hosting or simply enjoying everyday life. Step through the double doors onto your private patio and enjoy seamless indoor-outdoor living. The kitchen is both functional and stylish, complete with stainless steel appliances, granite countertops, and a convenient breakfast bar. The primary suite offers a peaceful escape with an en-suite bath and walk-in closet, while the second bedroom is perfect for guests or a home office. Located just minutes from top-tier dining, shopping, and entertainment, this home puts the best of Dallas right at your doorstep.

10215 Regl Oks Dr Unit A, Dallas

4805 Hunters Ridge Dr, Sachse
$319,000
3 Beds ⋅ 2 Baths ⋅ 21195849 MLS
Nestled near schools and everything else Sachse has to offer, this spacious home greets you with brand new flooring throughout and a bright, functional layout perfect for both entertaining and everyday living. The rear-entry garage behind a remote-controlled gate adds extra privacy, security and curb appeal, while the updated interior brings a modern touch to every room. The renovated bathrooms feature fresh finishes and timeless design, offering spa-like comfort. Convenience abounds with laundry hookups on both the first and second floors, a rare and practical upgrade for busy households. Upstairs, discover a bonus room tucked behind one of the bedrooms, ideal for a playroom, hobby space, private office, or extra storage. Come see how 4805 Hunters Ridge perfectly balances modern updates with thoughtful details. Your next chapter might just start here!

4805 Hunters Ridge Dr, Sachse

1228 Haines Ave, Dallas
$775,000
3 Beds ⋅ 3 Baths ⋅ 21233436 MLS
OWNER FINANCING AVAILABLE AT 5.75%... that's a savings of nearly $650 per month versus current market rates! This is an exceptional opportunity to secure a below-market interest rate and significantly lower monthly principal-and-interest payment. Additionally, save thousands on closing costs up front, compared to a traditional Lender. Modern design, exceptional natural light, and unbeatable walkability define this 2023-built single-family attached home in North Oak Cliff, just five blocks from Bishop Arts District, moments from Kidd Springs Park, and a couple blocks from Methodist Dallas Medical Center. Enjoy a true neighborhood feel with quick access to Downtown Dallas, Uptown, and major employment centers. Offering 3 bedrooms, a dedicated office, and 2.5 baths, this two-level home lives like a single-family residence while providing the efficiency of newer construction. The open-concept layout is filled with natural light, highlighted by expansive windows, tall ceilings, and wide-plank wood floors throughout. The chef's kitchen features a large quartz island, gas range, two-tone cabinetry, stainless appliances, and designer lighting, opening seamlessly to the dining and living spaces. Walls of windows overlook the fenced yard, while the covered patio extends the living space outdoors with low-maintenance artificial turf and mature trees. Upstairs, a light-filled landing offers the perfect work-from-home office or flex space. The spacious primary suite includes a spa-inspired bath with dual vanities, walk-in shower, and generous closet space. Two additional bedrooms provide flexibility for guests, home office, or fitness. Additional highlights include a 2-car garage, energy-efficient construction, modern finishes, and a quiet tree-lined street in one of Dallas's most sought-after walkable neighborhoods near Bishop Arts, Kessler Park, and Trinity Groves. Be sure to view floor plan and virtual tour!

1228 Haines Ave, Dallas

6 Kilchurn, Garland
$1,195,000
5 Beds ⋅ 6 Baths ⋅ 21233376 MLS
Prestigious Hills of Breckenridge family home. Five bedrooms plus a bonus room with private bath, and game room with wet bar upstairs. High end gourmet kitchen with prep sink and instant hot water dispenser. Isolated master suite with new spa bathroom featuring steam shower, chromotherapy, aromatherapy, and luxury freestanding jetted tub. Cedar lining in master closet. Dedicated media room with stadium seating and high-end 4K projector included. Your backyard private oasis features an outdoor kitchen, covered patio; heated pool & spa, and with remote-controlled louvers for sun or shade. Whole-home ethernet wiring, multi-zone audio system, and home automation. Oversized garages with climate control in single. Below appraised value.

6 Kilchurn, Garland

48 Ash Bluff Ln, Dallas
$5,500,000
5 Beds ⋅ 6 Baths ⋅ 21214303 MLS
Experience refined modern living in the exclusive gated enclave of Glen Abbey, where this exceptional estate sits on a rare .8-acre cul-de-sac lot backing to a serene creek and lush mature trees. Built in 2013 by renowned builder Tom Braun and thoughtfully designed in collaberation with architects Robbie Fusch & Billy Ware, this home showcases clean architectural lines and uncompromising quality throughout. pier and beam foundation anchors the residence, while 11-foot ceilings and expansive walls of Kolbe Windows & Doors flood the interiors with natural light and frame tranquil backyard views. The open-concept living area features a striking gas fireplace and seamless flow into a chef’s kitchen appointed with sleek SieMatic cabinetry, premium Miele appliances, and dramatic quartzite waterfall countertops.Thoughtfully designed for both elegant entertaining and everyday comfort, the main level includes formal living and formal dining rooms, a media room, private study, guest suite, and elevator access. Upstairs, the luxurious primary retreat offers a sitting area, private balcony, spa-inspired bath, dual custom closets, and an adjoining fitness room. Three additional guest suites, a spacious game room, second study, and secondary laundry complete the upper level. Outdoor living is equally impressive, with a resort-style pool, sports court, expansive yard, and a fully equipped outdoor kitchen and living area with motorized shades—perfect for year-round enjoyment. Additional highlights include a 3-car garage with epoxy flooring, whole-home water filtration, custom Elfa closet systems, integrated Control4 smart home technology, built-in speakers throughout, Hunter Douglas shades, rich tigerwood plank flooring, and minimal carpet limited to the media room. A rare offering that combines sophisticated design, superior craftsmanship, and an unparalleled setting—this home defines modern luxury living.

48 Ash Bluff Ln, Dallas

183 S Prairie Ave, Dallas
$549,999
3 Beds ⋅ 3 Baths ⋅ 21229355 MLS
Stunning modern 3-bedroom, 3-bath, 3-story half duplex ideally located near the Santa Fe Trail, minutes from Downtown Dallas, and close to the vibrant Deep Ellum district. This thoughtfully designed home features an open-concept layout with luxury flooring, designer lighting, Low-E floor-to-ceiling-windows, and smart home features throughout. The gourmet kitchen showcases Brazilian quartz countertops, custom cabinetry, and stainless steel appliances, with all appliances included—perfect for everyday living and entertaining. A versatile first-floor bedroom with a private ensuite bath offers flexibility for guests, multigenerational living, or a home office. The spacious third-floor owner’s retreat features a spa-inspired bathroom complete with a freestanding soaking tub, dual rainfall shower, and double vanity, along with a generous walk-in closet. Enjoy multiple levels of living and entertaining space, highlighted by a private rooftop deck with breathtaking Downtown Dallas skyline views—ideal for relaxing or hosting guests. Conveniently located with easy access to Deep Ellum’s dining, nightlife, shopping, and major highways, this home offers a rare combination of modern design, comfort, and prime urban living. SELLER IS VERY MOTIVATED...BRING ALL OFFERS.

183 S Prairie Ave, Dallas

196 Cove Dr, Coppell
$590,000
3 Beds ⋅ 3 Baths ⋅ 21229312 MLS
COPPELL ISD CORNER LOT MASTER BEDROOM DOWNSTAIRS, Welcome To Beautiful Home With SWIMMING POOL Well Maintained Easy Access To DFW Airport Highway 121 & MacArthur And Sandy Lake Intersection & Hwy 161 MacArthur And Sandy Lake Intersection Walking Distance Grocery Store CVS Bank And School For Kids ,Move -in-Ready Home Located In The Highly Desirable Channel Pointe Community .This Charming Two Story House Offers 3 Bedrooms 2.5 Bathrooms and 2 car Garage Approximately 2005 square feet Living Space. NEW AC UNITES 2025, NEW MASTER BED & Bath ROOM RENOVATED, open And inviting floor plan featuring vaulted Ceiling And abundant natural light. The Main level seamlessly connects the living, dining, kitchen, and breakfast areas-perfect for everyday living. A Convenient first floor primary suite provides comfort and privacy, complete with a walk-in closet, garden tub and separate Shower. Upstairs You will find two additional bedrooms along with a versatile loft or mezzanine space ideal for a home office, game room or workout area. Backyard Is A true retreat, featuring a sparking pool spa and waterfall perfect for relaxing or hosting ,gatherings . Newly Renovated Master Bedrooms And Master Bathroom , New AC 2025, New Pool Pump 2026 , New ceiling fans dishwasher 2023 roof replaced 2018,exterior siding repainted 2024,

196 Cove Dr, Coppell

6639 Winterwood Ln, Dallas
$480,000
3 Beds ⋅ 2 Baths ⋅ 21151317 MLS
Seller offering up to 2% in seller credits to use towards rate buy down or closing costs with preferred lender. Located in Preston Meadow Estates, this Far North Dallas home offers solid bones, tall ceilings, and a comfortable, well-designed layout ready for your vision. The flexible floor plan includes 3 bedrooms and 2 bathrooms, including a private primary ensuite, along with a previously converted garage that adds approximately 230 sq ft of additional interior space—perfect for expanding functionality and unlocking even more value. The kitchen features a built-in Sub-Zero refrigerator, ample storage, and a layout that can easily be enhanced to suit modern tastes. Outside, a high-quality covered 2-car carport provides convenience and protection. Set on a large, lush lot in one of the area’s most desirable neighborhoods, this home is zoned to top-rated Prestonwood Elementary with a choice of two Richardson ISD high schools. Parks, trails, and green spaces are nearby, and you’re just minutes from shopping, dining, and Downtown Dallas.

6639 Winterwood Ln, Dallas

1914 Ashby St Unit 103, Dallas
$505,000
2 Beds ⋅ 3 Baths ⋅ 21220141 MLS
Discover the perfect blend of modern design and East Dallas charm in this brand-new townhome-style condo community on Ashby Street. With only five homes available, this boutique development offers a rare opportunity to own a beautifully crafted residence in one of Dallas’s most desirable and fast-growing neighborhoods. Each home features thoughtfully designed living spaces, stylish finishes, and open-concept layouts ideal for both relaxing and entertaining. Step outside to enjoy a friendly, walkable neighborhood — just minutes from Lower Greenville’s local restaurants, cafés, and shops, as well as easy access to White Rock Lake and the Dallas North Tollway. Homeowners will also enjoy access to a private, fenced pet retreat—a small, on-site space perfect for pets to stretch, play, and enjoy the outdoors safely. Whether you’re a first-time buyer or simply looking for a low-maintenance lifestyle close to everything you love about Dallas, this community offers the perfect place to call home. Anticipated completion: January 2027. Reserve your home now!

1914 Ashby St Unit 103, Dallas

708 Carriage Way, Duncanville
$320,000
3 Beds ⋅ 3 Baths ⋅ 21224046 MLS
THIS TOWNHOME IS A RARE FIND WITH ALL THE BELLS AND WHISTLES LOCATED IN THE GREENE, A COMMUNITY FEATURING 20+ ACRES OF BEAUTIFUUL PARK AREAS, CONCRETE JOGGING TRAILS, TWO TENNIS COURTS, PLAYGROUND, HUGE SWIMMING POOL & CLUBHOUSE. TOWNHOME FEATURES THREE UPDATED BATHS, THREE BEDROOMS, HIGH GRADE WOOD FLOORING, UPDATED KITCHEN WITH ABUNDANT CUSTOM CABINETRY, LIGHT WITH NATURAL LIGHT SKYLIGHTS, EAT IN KITCHEN, REFRIGERATOR REMAINS, THREE LIVING ROOMS WITH CATHEDRAL CEILING AND DECORATIVE WOOD BURNING FIREPLACE, ONE LIVING CAN BE DINING OR OFFICE, SECURE GATED COURTYARD ENTRY, SPACIOUS MASTER SUITE FIRST FLOOR WITH UPDATED BATH AND 2 WALK IN CLOSETS, ENERGY EFFICIENT WINDOWS AND PLANTATION SHUTTERS THROUGOUT, MANTLED ELECTRIC FIREPLACE IN MASTER BEDROOM, SPECIAL BODY SPRAY IN MASTER SHOWER, CHOICE OF ELECTRICITY OR GAS. GUEST BEDROOMS WITH OVERSIZED BATH UPSTAIRS. MOVE IN READY. WASHER DRYER REMAIN, LOTS OF STORAGE, YOU WILL LOVE THIS PLACE AND ATMOSPHERE. SO MUCH CARE WITH EXTRAS IN THIS HOME.

708 Carriage Way, Duncanville

105 Wild River Ct, Desoto
$515,000
5 Beds ⋅ 4 Baths ⋅ 21219353 MLS
Discovering your dream home in today's competitive market can feel like searching for a needle in a haystack. There's a hidden gem that awaits you right now! This exquisite residence combines elegance with affordability, resembling a luxury home. With 5 BDRMS, 4 BTHS, a media & game room, plus an office that can easily double as another bedroom, this spacious haven is perfect for any size family or gathering. Whether you're hosting an NBA Finals Party, a Super Bowl Party, or any other event, the generously sized rooms can accommodate a multitude of guests. Situated on over a .25-acre lot, the property features an extended driveway & a 2-car garage. The inviting back patio is ready to be adorned with the perfect patio set, & if you desire a pool, there's ample space to build one. The backyard has been expertly designed with proper drain lines to ensure its resilience during the rainy season. Come see this stunning beauty & let's make a deal!

105 Wild River Ct, Desoto

707 Oakhill Ln, Cedar Hill
$1,995,000
5 Beds ⋅ 7 Baths ⋅ 21212292 MLS
Commanding one of the most extraordinary vantage points in the DFW area, this exceptional estate is a masterclass in privacy, elegance & elevated living. Nestled on 3.19 heavily wooded acres behind a private gated entrance, the property unveils sweeping panoramic views of Joe Pool Lake, creating a setting of rare beauty that feels both secluded & spectacular. Every element of the home was thoughtfully designed to honor the breathtaking surroundings w-dramatic walls of windows inviting the landscape inside. Soaring ceilings, hand scraped walnut & travertine floors, stately columns + graceful arches lend a sense of timeless sophistication. At the heart of the home, the chef’s kitchen is as exquisite as it is functional, appointed w-a large island + prep sink, quartzite, a professional grade gas range, double ovens, custom vent hood & Miele coffee system for an effortless luxury experience. Just beyond, an intimate lounge & beautifully appointed wine room offer refined spaces for relaxed evenings & elegant entertaining. Primary suite is a private sanctuary of grand proportions, complete w-exterior access & a lavish spa bath featuring limestone countertops, marble & limestone floors, a dedicated makeup vanity, soaking tub, double shower + custom closet. A distinguished study wrapped in rich wood shelving creates a striking work from home setting, while a 1st floor guest suite w-full bath offers comfort & privacy for visitors. Upstairs, dual solid wood staircases rise to a spacious game room w- balcony & half bath, an additional en suite bedroom & 2 generously sized bedrooms. The 3rd level reveals a private fitness retreat w-its own balcony, offering yet another luxurious escape within the home. Outdoors, the estate transforms into a true resort inspired haven, where a covered living area w-fireplace, outdoor grill + fridge overlooks an infinity edge pool, spa, tranquil water features & stunning natural stone accents, all set against an unforgettable panoramic backdrop.

707 Oakhill Ln, Cedar Hill

6607 Roper St, Dallas
$720,000
3 Beds ⋅ 3 Baths ⋅ 21139302 MLS
**Lock in a 4.5% first-year interest rate. Inquire for details** Stunning New Construction Modern Home in Prime Dallas Location. Welcome to this beautifully designed, newly constructed modern single-family attached home offering a perfect blend of contemporary luxury, thoughtful functionality, and an unbeatable location. Situated near Inwood and Lovers Lane, and just minutes from premier restaurants, shopping, and the Dallas North Tollway, this 3-bedroom, 2.5-bath residence puts you in the heart of convenience and style. From the moment you step inside, you’ll notice the attention to detail and high-end finishes that define this home. Solid white oak flooring flows seamlessly throughout, adding warmth and sophistication to the clean, modern aesthetic. The open-concept kitchen is a chef’s dream, featuring custom European-style cabinetry, sleek quartz countertops, and premium stainless steel appliances—including a built-in microwave, wine refrigerator, and a gas stove. A built-in trash pullout system and thoughtfully integrated storage elevate both form and function. All bathrooms exude modern elegance with floating vanities, designer tile, and contemporary wall-mounted commodes, creating a spa-like experience in your own home. Upstairs, the spacious bedrooms are light-filled and offer ample storage. The primary suite is a private retreat with a beautifully appointed en-suite bath and generous closet space. Additional highlights include energy-efficient systems, clean architectural lines, and a layout ideal for both entertaining and everyday living. Don’t miss this opportunity to own a modern masterpiece in one of Dallas’ most desirable locations.

6607 Roper St, Dallas

7329 Edgerton Dr, Dallas
$550,000
4 Beds ⋅ 3 Baths ⋅ 21199761 MLS
Beautifully remodeled 4 BR, 3 BA with recent modern improvements, featuring refinished hardwood floors, interior and exterior paint, lighting fixtures, ceiling fans, mirrors, hardware & all bathrooms renovated. An open kitchen is designed for living and entertaining, showcasing granite countertops, a stacked stone backsplash, cabinet hardware, a large island, built-ins, and a cozy breakfast nook. The kitchen has smart appliances such as a dishwasher and range, along with a new sink and garbage disposal, making it both functional and modern. The 547 flexible space provides endless possibilities and can easily function as a second primary suite, guest quarters, private office, multigenerational living area, or a comfortable roommate setup or can be reconverted into a two-car garage. The bonus area features carpet and updated windows that enhance natural light and overall energy efficiency. Additional updates throughout the home include refreshed finishes, updated windows, improved lighting, and thoughtful design touches that make the home move-in ready. Situated on a quiet residential street, the home is conveniently located near some of East Dallas’ most popular outdoor amenities including White Rock Lake, scenic bike and running trails, and nearby parks. Residents also enjoy easy access to Northwest Highway, major commuting routes, shopping, dining, and the nearby DART rail station. With its modern updates, flexible layout, and prime East Dallas location, this property presents an excellent opportunity for comfortable living in a well-established and highly desirable neighborhood.

7329 Edgerton Dr, Dallas

9609 Orchard Hl, Dallas
$399,999
3 Beds ⋅ 2 Baths ⋅ 21200832 MLS
The home features an open and comfortable layout with vaulted ceilings, a fireplace in the main living area, and large windows that bring in natural light throughout the home. The living and dining areas connect easily to the kitchen, creating a functional space for everyday living and entertaining. The primary bedroom provides a generous retreat with ample closet space and a private bath, while the additional bedrooms offer flexibility for guests, a home office, or hobby space. Architectural details and built-ins add character to the interior. Step outside to a private patio area ideal for relaxing or enjoying time outdoors. The property also includes a two-car attached garage and low-maintenance living within a well-maintained community. Oak Tree Village residents enjoy access to community amenities including a pool, clubhouse, greenbelt areas, and tennis courts. The location offers convenient access to Highway 75, I-635, shopping, dining, and many Lake Highlands attractions, making commuting and daily errands easy. A great opportunity to own a spacious townhome in a desirable Northeast Dallas neighborhood.

9609 Orchard Hl, Dallas

Listings provided by North Texas Real Estate Information Systems (NTREIS). Listing data has been deemed reliable but is not guaranteed to be accurate by the MLS.

Last updated:

How much is your home worth?

Get instant property value now!