Refine Search
Sort by
$819,000
5 Beds 5 Baths 21223364 MLS
With over $133,000 of builder upgrades, post-construction enhancements and included items, this home takes entertaining & outdoor living to new levels. Mornings start in the window-lined breakfast nook, and by evening the focus shifts to the outdoor living center with a built-in fireplace, sink and grill. A cedar cabana with privacy louvers sets the stage for outdoor dining, game nights, or relaxed evenings under the stars. Inside you'll find a thoughtful layout, with a clear sense of flow, showcasing arched transitions, rich hardwoods, and a two-story living space with a floor-to-ceiling fireplace and wall of windows that brings the outdoors in. The kitchen anchors the space with a curved granite island, gas cooktop, and double ovens. A butler's pantry with a wine cooler passes through to the dining area making hosting dinner parties easy. The owner's suite is set apart downstairs with a jetted tub, walk-in shower with granite seat, and a walk-in closet with built-in connecting to the laundry room. A second bedroom and full bath downstairs flex easily for guests or an office. Upstairs, a game room with a built-in wet bar, lighted cabinetry, and beverage fridge opens to a dedicated media space, with a pool table, mini fridge & media loungers that stay. Three bedrooms up have walk-in closets with ensuite or adjacent baths, and a built-in tech center that keeps the work off the kitchen counter. The cul-de-sac lot widens toward the rear, creating a flat, fenced backyard with room that's hard to find at this price point. Note the 2025 roof, tankless water heater, lots of storage & a 3-car tandem garage. Dominion of Pleasant Valley wraps it in 97 acres of parks, trails, and green space with a community pool, splash pad, playground, and pond. Woodbridge, Firewheel, and Waterview golf courses are minutes away, Muddy Creek Preserve trails, Lake Ray Hubbard and Lake Lavon are a short drive from the front door. This is a home built for the moments that become the memories.

331 Sage Meadow Rd, Wylie

$479,000
3 Beds 3 Baths 21222480 MLS
Welcome to 6700 Barolo Drive, a stunning corner lot residence in the highly desirable Vineyards community and just a short walk from the shores of Lake Ray Hubbard. Built in 2020, this impeccably maintained home offers the perfect blend of refined design, functional elegance, and an unbeatable location. Step inside to a light-filled, open concept layout designed for both sophisticated entertaining and everyday living. A private study sets the tone for productivity, while the expansive living area flows seamlessly into a chef-inspired kitchen featuring sleek finishes, abundant cabinetry, and exceptional storage throughout the home. The primary suite is a true sanctuary, complete with a spa-like bath, dual vanities, soaking tub, and a generously sized walk-in closet. Spacious secondary bedrooms offer comfort and versatility, all complemented by thoughtful design and ample storage at every turn. Enjoy elevated outdoor living with a covered patio ideal for relaxing or hosting guests, all while benefiting from the added privacy and curb appeal of a premium corner lot. Moments from Lake Ray Hubbard, premier dining, and shopping, this home delivers the ultimate in convenience and lifestyle. Location truly is everything and this home has it all.

6700 Barolo Dr, Rowlett

$1,550,000
4 Beds 6 Baths 21204759 MLS
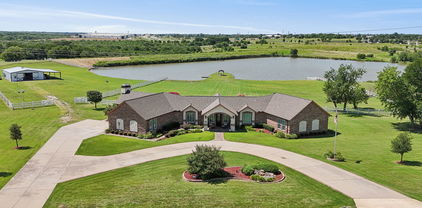
Experience the pinnacle of luxury living in this immaculate custom estate, perfectly situated in a GATED COMMUNITY on 1.91 acres with panoramic views of Joe Pool Lake and the DFW skyline from the stunning third-story balcony. This one-of-a-kind residence maintained by its original owners is masterfully designed for both grand entertaining and everyday comfort. A circle drive and a stunning brick and stone elevation lead to a grand entry showcasing a dramatic staircase and a formal dining room crowned by a showstopping chandelier and elegant wainscoting. The chef’s kitchen is a true masterpiece, featuring a large island, wrap-around breakfast bar, granite countertops, two sinks, stainless steel appliances, an abundance of cabinetry & a WI pantry w-an adjacent coffee bar. The living room features a wet bar, perfect for effortless entertaining. A private study w-coffered ceilings & rich wood paneling provides the ideal space for work or reflection. The massive primary suite is a serene retreat w-a cozy FP, sitting area, coffee bar, spa-like bath with a walk-in shower, and French doors opening to an oversized patio overlooking the tranquil, tree-lined property. New HVAC downstairs & the upstairs unit is under a year old! The second floor offers an impressive media and game room with a wet bar, reading nook, and pool table area, while the third floor presents a flexible living or entertainment space with a balcony showcasing breathtaking lake views. Each bedroom features a private ensuite bath, ensuring comfort and privacy for all. Additional highlights include four living areas, two fireplaces, two staircases, a designated game room, elevator shaft prepped for a lift, and a driveway perfect for a sport court. The expansive double patios provide the perfect backdrop for entertaining or relaxing in complete seclusion on over two acres surrounded by mature trees. This home is a true masterpiece, crafted for those who desire sophistication, privacy, and unparalleled views.

1616 Promontory Dr, Cedar Hill

$2,999,000
5 Beds 9 Baths 21198819 MLS
Nestled within in the prestigious gated community of the Downs of Hillcrest in Preston Hollow, this French stucco home was meticulously renovated in 2021 and offers a seamless floor plan that flows from room to room and indoors to out featuring high-end finishes and expansive living spaces.  A dramatic entry sets the tone, flooded with natural light from floor-to-ceiling windows and soaring 20-ft ceilings that continue through the main entertaining areas. The expansive family room with marble fireplace and wet bar, along with an intimate seating area with its own fireplace and dining room, create a warm, welcoming environment for gatherings large and small. The gourmet eat-in kitchen is a centerpiece of the home, featuring a generous island and opening to a vaulted breakfast room with exposed beams, yet another marble fireplace, and an inviting keeping room-perfect for everyday living. The first-floor primary suite serves as a serene private retreat, offering a sitting area, spa-inspired bath with soaking tub and separate shower, walk-in closet, cedar storage, personal laundry, and an adjacent office. Direct access to the backyard makes stepping out to the pool and spa feel like an extension of the suite itself. An elevator connects to the second floor, where you’ll find a beautifully designed office, a large game room with marble fireplace and second wet bar with seating, a balcony overlooking the pool, generous ensuite bedrooms with walk-in closets, plus guest quarters with a fully-equipped kitchen, living and dining area, ensuite bedroom, and ample storage. It is integrated into the main home, but can be closed off with a private street-level entrance. Set within a picturesque tree-lined community known for its ponds, walking paths, and charming cobblestone streets, this 8,000 square foot home offers both serenity and unparalleled convenience just minutes from Dallas’ premier private schools, top-tier retailers, and an abundance of dining options.

13 Downs Lake Cir, Dallas

$2,249,500
5 Beds 7 Baths 21212292 MLS
Commanding one of the most extraordinary vantage points in the DFW area, this exceptional estate is a masterclass in privacy, elegance & elevated living. Nestled on 3.19 heavily wooded acres behind a private gated entrance, the property unveils sweeping panoramic views of Joe Pool Lake, creating a setting of rare beauty that feels both secluded & spectacular. Every element of the home was thoughtfully designed to honor the breathtaking surroundings w-dramatic walls of windows inviting the landscape inside. Soaring ceilings, hand scraped walnut & travertine floors, stately columns + graceful arches lend a sense of timeless sophistication. At the heart of the home, the chef’s kitchen is as exquisite as it is functional, appointed w-a large island + prep sink, quartzite, a professional grade gas range, double ovens, custom vent hood & Miele coffee system for an effortless luxury experience. Just beyond, an intimate lounge & beautifully appointed wine room offer refined spaces for relaxed evenings & elegant entertaining. Primary suite is a private sanctuary of grand proportions, complete w-exterior access & a lavish spa bath featuring limestone countertops, marble & limestone floors, a dedicated makeup vanity, soaking tub, double shower + custom closet. A distinguished study wrapped in rich wood shelving creates a striking work from home setting, while a 1st floor guest suite w-full bath offers comfort & privacy for visitors. Upstairs, dual solid wood staircases rise to a spacious game room w- balcony & half bath, an additional en suite bedroom & 2 generously sized bedrooms. The 3rd level reveals a private fitness retreat w-its own balcony, offering yet another luxurious escape within the home. Outdoors, the estate transforms into a true resort inspired haven, where a covered living area w-fireplace, outdoor grill + fridge overlooks an infinity edge pool, spa, tranquil water features & stunning natural stone accents, all set against an unforgettable panoramic backdrop.

707 Oakhill Ln, Cedar Hill

$1,795,000
3 Beds 3 Baths 21199818 MLS
Rare lakeside retreat in the private 15-home enclave of Timberlake Gardens, just south of LBJ and adjacent to North Preston Hollow. This 5,537-sq-ft residence offers serene lake and fountain views from nearly every rear-facing window, creating a peaceful setting rarely found in North Dallas. The spacious 3-bedroom, 3-bath home features soaring ceilings, hardwood floors, a marble fireplace, built-ins, and dramatic windows that fill the living spaces with natural light. The kitchen is equipped with granite countertops, Sub-Zero refrigeration, Thermador appliances, and opens seamlessly to the den and dining areas. The oversized primary suite offers a sitting area, balcony overlooking the lake, and a beautifully remodeled spa bath. Additional features include an elevator, theater room, dry sauna, office with built-ins and beverage fridge, and wine storage for approximately 1,100 bottles. Enjoy private walking paths and direct gated access to Preston Forest shopping and dining, just steps from Cooper Aerobics Center—an ideal opportunity for luxury downsizing in a premier North Dallas location.

12005 Timberlake Ct, Dallas

$14,997,000
5 Beds 9 Baths 21177331 MLS
Within the prestigious gates of Crespi Estates, this exceptional estate was completed in 2025-designed by SHM Architects, interiors by Brant McFarlain, landscape design by Lance Dickinson & built by Crescent Estate Custom Homes. Situated on nearly 2 private acres, property offers extraordinary privacy, security & resort-style living. Privately gated entrance creates impressive drive-up appeal with views of lake & water feature. Spanning 11,997 sq ft, home feat 5 ensuite bedrms, 7.2 baths, designed for both grand entertaining & comfortable daily living. Distinguished finishes includ limestone & hardwood flooring, exotic marbles, Waterworks fixtures & designer lighting throughout. Floor-to-ceiling windows flood interiors w natural light & frame views of grounds. Vaulted great rm w oversized FP opens seamlessly to multiple outdoor living areas. Sophisticated lounge w wet bar connects to climate-controlled rm, while formal dining rm is complemented by butler’s pantry. Chef’s kitchen is equipped w Sub-Zero refrigeration, dual Bosch dishwashers, Wolf 60” gas range w infrared griddle, Scotsman ice machine, & adjacent catering kitchen w Miele coffee system & addtl full-size appliances. Keeping rm w FP, private study, mudrm & utility rm complete main level. Primary suite offers serene pool views, morning bar, marble-clad spa bath w freestanding tub & Arabescato Fantastico marble shower, & dual custom walk-in closets. Upstairs 4 ensuite bedrms, a media rm, game rm w wet bar & addtl utility space. Detached guest casita provides added privacy. Resort-style grounds includ covered loggia w FP, infinity-edge pool & spa, putting green, pickleball court, expansive lawn, fire pit & large motor court. Combination of pier-&-beam & slab foundation, stucco & stone exterior, slate & metal roof, 5 Carrier HVAC systems, 3 Navien tankless water heaters & integrated Crestron & Lutron systems, this gated estate represents luxury living in one of Dallas’ most exclusive communities.

5531 Walnut Hill Ln, Dallas

$699,999
4 Beds 3 Baths 21197166 MLS
Rare opportunity to own 75 feet of lake frontage inside a gated community with sweeping water views & direct access to the city owned shoreline. This lakefront home offers the lifestyle buyers dream about, peaceful mornings by the water & unforgettable evenings poolside with family & friends. Inside, engineered hardwood floors lead you through an open layout featuring a private study with dramatic midnight blue built ins & rolling library ladder, an elegant formal dining room, & a light-filled living area framed by a wall of windows overlooking the pool & lake, dressed with electric shades. The beautiful kitchen is fully equipped with granite countertops, white cabinetry, travertine backsplash, new 2026 gas cooktop, new 2026 wall oven plus convection air fryer microwave combo, Stainless Fridge that remains along with walk in pantry. The primary suite captures tranquil lake views & includes a rainfall showerhead, separate garden tub, dual sinks, & oversized walk in closet. Upstairs offers a loft, spacious game room with lake views, & large secondary bedrooms. The backyard is designed for entertaining with a covered patio, play pool with water feature, mature oak tree, grassy yard, wrought iron fencing for unobscured views, & private gate access to the lakefront. A true waterfront gem in a convenient location. FULL FEATURES LIST AVAILABLE

4102 Stone Haven Dr, Garland

$539,900
4 Beds 4 Baths 21189652 MLS
Lake views abound from this stunning 2-story home situated near the banks of Lake Ray Hubbard! A beautiful brick elevation and spacious front porch highlight the drive-up appeal of this home! Inside you will find 4 bedrooms, 3.5 baths, formal dining area, upstairs game room, flex space that makes a terrific media room or additional bedroom if needed, and 2-car garage! First floor bedroom with private ensuite bath is perfect for guests! Upgrades and amenities include rich hardwood flooring throughout main living areas, designer paint tones, two-story entry with grand staircase, cozy family room fireplace, open concept kitchen and living space perfect for entertaining, and MORE! Spacious kitchen boasts granite countertops with a subway tile backsplash, large island with breakfast bar, stainless appliances including a gas cooktop, bay window breakfast area, and adjacent formal dining with butler's pantry. Huge primary retreat with balcony access offers a luxurious ensuite bath with dual vanities, garden tub with separate shower, and large walk-in closets. Two secondary bedrooms sharing a Jack and Jill bath, a large game room, and convenient laundry room round out the second level. Enjoy morning coffee from the private second floor balcony or grilling beneath the backyard covered patio - all while overlooking the lake!

1921 Lake Front Trl, Garland

$189,900
1 Beds 2 Baths 21187793 MLS
BEAUTIFULLY REMODELED CONDO IN A PHENOMINAL NORTH DALLAS LOCATION WITHIN A FEW SHORT BLOCKS OF AN EXIT FOR NORTH LOOP I-635 * CONVENIENT TO EVERYTHING DALLAS HAS TO OFFER * THE PRESTON ON THE LAKE DEVELOPMENT HAS A BEAUTIFUL PARK LIKE SETTING WITH THE LAKE CENTRALLY LOCATED IN THE COMMUNITY * THIS UNIT IS MOVE-IN READY WITH A 2025 REMODELED KITCHEN THAT INCLUDES QUARTZ COUNTERTOPS, WOOD LAMINATE FLOORING, UPDATED CABINET FRONTS, HARDWARE, PLUMBING AND LIGHTING FIXTURES * 2023 PRIMARY BATHROOM REMODEL INCLUDES SUBFLOORING, TUB, SHOWER SURROUND, TILE FLOORS, COUNTERTOPS, PLUMBING AND LIGHTING FIXTURES, AND COMMODE * 2023 REMODELED DOWNSTAIRS BATH INCLUDES FLOOR TILE, CABINET FRONTS, COUNTERTOPS, PLUMBING AND LIGHTING FIXTURES, AND TOILET * 2025 NEUTRAL CARPET AND PAD ON STAIRS AND UPSTAIRS BEDROOM AND SITTING AREA * 2025 INTERIOR PAINT * 2019 WOOD LAMINATE FLOORS IN DOWNSTAIRS LIVING AND DINING AREAS * 2025 DOOR HARDWARD * 2019 OUTSIDE HVAC UNIT * 2025 BEDROOM LIGHTING FIXTURES * ALL THE ENJOYMENT OF HOME OWNERSHIP, ALL THE CONVENIENCE OF COMMUNITY SHARED MAINTENANCE AND LIFESTYLE -- ENJOY THE BEST OF BOTH WORLDS * ONE COVERED PARKING SPOT INCLUDED WITH THE CONDO OWNERSHIP

14333 Preston Rd Unit 2103, Dallas

$124,000
1 Beds 1 Baths 21185834 MLS
Discover the ultimate turnkey investment at 4460 Chaha Rd, Unit 201. Offering a level of comfort and convenience that is rarely found on the market. From the living room to the bedroom, every detail is ready and waiting for you to move in, unpack, and start living. This property arrives fully furnished and professionally decorated, making it a seamless, income-generating asset ready for immediate short-term rental or Airbnb hosting. With HOA dues covering water, sewer, trash, exterior maintenance, and access to the pool, trails, and gated security. Situated in the gated community just off I-30 and steps from Lake Ray Hubbard. Boasts luxury vinyl plank flooring, contemporary light fixtures, and a fresh neutral paint palette throughout that enhances the open layout and abundant natural light. The eat-in kitchen has been tastefully updated with granite countertops, white shaker cabinetry, and stainless-steel appliances, making it both stylish and functional. Step outside to your oversized covered patio, complete with an extra storage closet — great for outdoor lounging or grilling.The bathroom features modern fixtures, a new vanity, and a refreshed shower-tub combination. Great rental potential for investors or first time buyers. Just about 16 miles to downtown Dallas. . SCHEDULE IN ADVANCE. (condo is currently functioning as Airbnb) All the furniture is INCLUDED, Don't miss out!

4460 Chaha Rd Unit 201, Garland

$671,999
5 Beds 5 Baths 21174154 MLS
Welcome to almost new 2024 built modern home. The foyer opens into the expansive dinning, kitchen and great room. Beautiful kitchen with a huge island, breakfast bar, tile backsplash throughout and stainless steel appliances. The owners suite boasts a walk in closet, separate vanities and a large walk in shower. Guest bedroom is conveniently located on the first floor with a private full bath. As you ascend the stairs, you are welcomed into a spacious game room providing a versatile space for entertainment and leisure. Continuing through to the media room. Bedrooms 3 & 4 share a third full bath. The 5th bedroom can be a second primary with full bath. An attic area provides additional storage space. Enjoy the luxury of a covered patio perfect for outdoor gatherings and family time. Numerous parks including dog park, walking trails, fishing jetty and much more in this prime location with direct access to the renowned SAPPHIRE BAY development at Lake Ray Hubbard featuring a crystal lagoon, fountain show, shopping, dinning, resorts, world class marina, surf club, lazy river and year round entertainment.

2210 Balboa Dr, Rowlett

$1,495,000
4 Beds 3 Baths 21168051 MLS
Rebuilt in 2020 from the foundation up! Welcome to 6718 & 6800 Eastview Drive- two lots situated on over 7.5 acres of LAKEFRONT property! The total usable land acreage is 5.08 acres along with owning an additional 2.68 acres of lake which is 7.76 total acreage.This 4-bedroom, 2.5 bath residence spans a generous 3,082 square feet, offering a refined living experience. From the moment you arrive, the circular drive beckons you toward this meticulously maintained haven. Step inside to discover a home where sophistication meets comfort. The living area is adorned with stunning marble flooring and graced by an elegant fireplace, creating a perfect setting for relaxation and entertainment. Large windows provide an abundance of natural light, enhancing the ambiance and perfectly framing the picturesque lake views. Enjoy the luxury of a sparkling pool, ideal for leisurely afternoons, while the picnic canopy by the lake offers a serene escape for outdoor gatherings. This property is truly unique, featuring a barn-shop for versatile use including 4 horse stalls meeting a variety of lifestyle needs. Without the constraints of an HOA, your freedom to personalize your space is boundless. The expansive acreage and tasteful design make this home not only a place to live but a statement of style and sophistication. Embrace the opportunity to own a piece of Sachse's finest real estate—where elegance and tranquility converge in perfect harmony.

6718 Eastview Dr, Sachse

$384,654
3 Beds 3 Baths 21167125 MLS
Built by Mattamy Homes - The Blanco Floor Plan - Available Now! Enjoy LAKESIDE living at its best at BAYSIDE Sunset Landing! This new 2 story home is just steps away from the lake and parks. Enjoy your morning or evening walk along the community boardwalk right beside beautiful Lake Ray Hubbard! Upgraded European Kitchen with quartz countertops, shaker cabinets, and gas cooktop. Spacious open concept living & dining area with a large island in the kitchen. Enjoy the big front porch, covered patio with fenced yard space, and a balcony off the primary suite. Large walk-in shower with dual sink vanity in the primary bath. Home is Energy Star certified. Enjoy parks, hike & bike trails, a dog park, and a fishing jetty in this prime community location. Bring your boat! Direct access to renowned upcoming SAPPHIRE BAY development at Lake Ray Hubbard. Walk, bike, or drive to the world class marina. Sapphire Bay also includes future shopping, dining, and loads of entertainment! NEW CONSTRUCTION with included warranty.

1918 Waterwalk Dr, Rowlett

$500,000
4 Beds 3 Baths 21165653 MLS
NEW! NEVER LIVED IN. Move In Ready. The Carolina III stands out in Addison Hills with a smart layout and modern finishes, offering 4 bedrooms, 3 baths, and a front-facing 2-car garage. Before entering, you’ll notice professionally designed landscaping with stone edging, coach lights at the garage, and a covered front porch. The upgraded 8-foot front door creates a welcoming arrival, and inside RevWood flooring runs throughout the home, providing a cohesive look that’s durable and easy to maintain. The main living area is bright with tall windows, connecting naturally to the kitchen and dining space. The kitchen is finished with quartz countertops, a spacious pantry, LED lighting, and decorative crown molding on the cabinetry. Quartz countertops continue through all bathrooms, paired with ceramic tile floors and upgraded vanity mirrors for a clean look. The primary suite sits just off the family room and features a spacious bedroom with a sitting area, dual sinks, a generous walk-in closet, and an enlarged shower in the primary bath. 2 secondary bedrooms are located on the first floor along with a full bath, a private study, and a formal dining room, offering flexibility. Heading upstairs, you’ll find an additional secondary bedroom, a full bath, and a game room that's perfect for relaxation or family game night. Out back, a large backyard with a gas stub provides plenty of room for outdoor activities or future entertaining. Residents of Addison Hills have access to a playground, scenic trails, and a neighborhood pond. Visit the Bloomfield Homes model to learn more about the Carolina III and see how this home is coming together.

1730 Baldwin Dr, Cedar Hill

$499,900
4 Beds 3 Baths 21158809 MLS
New Construction by Shaddock Homes in the desirable Solterra Community! Spectacular 4-bedroom, 3-bath, 3 car garage home offers a modern exterior and open-concept interior design. As a bonus, home features a tech center, formal dining room, and a study all in a single-story home! Luxury features include wood flooring in focal areas, quartz tops in kitchen and 8ft doors throughout the whole home. Enjoy modern comforts in a prime location within a premier master-planned community, highlighted by an extraordinary 25 million amenity center with resort-style pools, fitness facilities, and more. Step outside to a serene private lake ideal for fishing, kayaking, and relaxation, truly resort-style living at home!

2005 Diamond Cv, Mesquite

$499,999
4 Beds 4 Baths 21153359 MLS
Now offering 5k in concessions for flooring allowance, but you may use it where you like! If you haven't experienced it in person, now is the time to schedule your private tour. Perfectly positioned to capture breathtaking views of Lake Ray Hubbard, this beautifully appointed home blends timeless elegance w modern comfort. Featuring 4 spacious bedrooms, 3 full bathrooms, & 1 half bath, the thoughtfully designed floor plan offers generous living spaces ideal for both everyday living & sophisticated entertaining. At the heart of the home, the gourmet chef's kitchen is sure to impress w gleaming granite countertops, premium stainless steel appliances, abundant cabinetry, & an open concept design that flows effortlessly into the dining & living areas. Whether hosting intimate dinners or lively gatherings, this space was designed to bring everyone together. Upstairs, you'll find an expansive game rm that offers endless possibilities for recreation, a media room, or a second living area, along w three generously sized bedrooms & two beautifully appointed full bathrooms. Step outside to your private backyard retreat, where lush green space invites relaxation, outdoor entertaining, & unforgettable evenings overlooking the lake. The existing wood fence could easily be replaced w elegant wrought iron fencing & complemented by a spiral staircase, creating direct access to the pad below & enhancing your connection to the waterfront lifestyle. Located less than a mile from I30 & the George Bush Turnpike, this exceptional property offers the perfect balance of peaceful lakeside living & convenient access to premier shopping, dining, & the entire Dallas-Fort Worth metroplex. Luxury, location, breathtaking views, & incredible value, this is a rare opportunity you won't want to miss. Schedule your private showing today & discover why this remarkable home is the one you've been waiting for.

2021 Lake Front Trl, Garland

$398,000
3 Beds 3 Baths 21142729 MLS
Located in the sought-after Bayside community by Beazer Homes near Sapphire Bay and Lake Ray Hubbard, this multi-level townhome offers a rare opportunity for buyers seeking modern lakeside living with strong upside potential. Whether you are a first-time homebuyer, investor, or exploring future short-term rental possibilities, this property deserves a closer look. Designed with comfort and functionality in mind, this three-bedroom townhome features an open concept second level filled with natural light, a fireplace, and elegant finishes. The kitchen includes a gas cooktop, convection oven, microwave, dishwasher, and refrigerator, creating a move-in-ready space ideal for daily living and entertaining. Spacious walk-in closets and a dedicated laundry area add convenience throughout. The third level offers a flexible living space ideal for a home office, media room, gym, or secondary lounge area. Step onto the covered terrace and enjoy elevated views with glimpses of the nearby lake. A walk-in attic provides additional storage. Additional highlights include energy-efficient construction and a two-car garage with epoxy flooring. With continued growth surrounding Sapphire Bay, residents enjoy convenient access to waterfront dining, entertainment, boating, and recreation. Easy access to Interstate 30, Interstate 635, and the President George Bush Turnpike supports convenient commutes to Dallas, Plano, Rockwall, and surrounding areas. For the right buyer, this property may present an opportunity to step into a strong equity position within one of the area's growing lakeside communities. Buyer to verify all information, including schools, square footage, HOA information, and intended use.

7852 Manilla Dr, Rowlett

$465,000
3 Beds 3 Baths 21111995 MLS
PID PAID OFF -Seller is willing to negotiate for a buy down interest rate. Open House Saturday 11:00 AM – 2:00 PM. This is a single family home not a Townhouse. Direct access to Lake Ray Hubbard for fishing, kayaking, paddle boarding, running, biking, or simply enjoying breathtaking sunsets. Bayside offers a true waterfront lifestyle with walking trails, a dog park, and open green spaces all just steps from your front door. Built by Meritage Homes, this waterfront 3 bedroom, 3.5 bath home features an open-concept design with all bedrooms located upstairs. The spacious kitchen includes stainless steel appliances, a gas range, an oversized island, a walk-in pantry, and opens seamlessly to the living area. A separate formal dining room provides additional entertaining space, while the first floor also includes a convenient guest half bath. Upstairs, the private primary suite offers a spa. like bath, while two additional bedrooms and bathrooms provide plenty of space for family or guests. Large windows throughout fill the home with natural light. Enjoy low-maintenance living with the HOA maintaining the front yard, backyard, and mulch, while homeowners are responsible only for the side yard. Unwind on the oversized covered front porch and take in the stunning sunsets over the lake. Energy efficient features include blown-in insulation and a tankless water heater. Located just 25 minutes from downtown Dallas with quick access to I30. Major I30 improvements are underway, making travel between Dallas, Rockwall, and surrounding communities even more convenient while adding to the area's long-term appeal. More than a home this is lakeside living at its best. Bring an Offer!

7401 Sunset Blvd, Rowlett

$439,990
3 Beds 3 Baths 21068697 MLS
Welcome to 718 Chaparral Trail — a custom-built, 3-bedroom, 3-bath home in Cedar Hill's Wood Ridge Country Estates where modern architecture meets real-world function. Inside, 10-foot ceilings and floor-to-ceiling windows flood every room with natural light. Brand-new luxury vinyl plank flooring runs throughout, tying together an open layout that moves naturally from the living room to the kitchen and dining area. A statement fireplace anchors the main living space. The kitchen is clean, functional, and built for both everyday use and entertaining. The primary suite sits on the second floor — walk-in closet, double vanity en-suite, and room to breathe. Two additional bedrooms offer real flexibility, and a large open great room on the upper level is the kind of space that works as a home office, media room, or lounge with serious views. Then there's the rooftop terrace. Step outside and you've got lush greenery views, open sky, and a private outdoor space that most homes simply can't offer. The property is secured by a private steel estate entry gate — 14-gauge steel framing throughout the structure ensures durability that goes well beyond standard construction. High efficient cooling systems including a mini-split keep the home efficient year-round regardless of Texas summers. No HOA. 0.31-acre lot. 2-car garage. Wired for sound. Move-in ready. This is a home that makes a statement without having to try. Come see it.

718 Chaparral Trl, Cedar Hill

$349,000
3 Beds 4 Baths 21048352 MLS
Welcome to this stunning Country Place townhome, offering picturesque views of the lake and golf course from most rooms. This spacious and well-appointed home features two inviting living areas, two dining spaces, three generously sized bedrooms, four bathrooms, and a two-car garage with extra storage. Enjoy serene pond views from the updated eat-in kitchen, the cozy living room, and the expansive primary suite, which includes a private balcony. A versatile loft with a half bath and closet provides the perfect bonus room for an office, guest space, or media room. Located in the highly sought-after Country Place community, residents enjoy access to amenities such as swimming pools, golf, tennis and pickleball courts, scenic lakes, and walking trails.

1827 Lakecrest Cir, Carrollton

$770,000
4 Beds 5 Baths 21031373 MLS
Welcome to 12 Summit Place located in the hills of Cedar Hill! This area, the Summit is the highest point in Dallas County and minutes from Lake Joe Pool. This exceptional private estate features a circular drive and is situated on a gorgeous acre lot surrounded by a security fence and lots of mature trees. The backyard is an oasis with lush landscape, a covered patio overlooking the sparkling pool and sports court. Walk inside and you are greeted with high ceilings, an open light and bright floorplan showcasing the formal living room with skylights, a WBFP and the formal dining room. This spacious 1.5 story, 4195 square feet 4 bedroom, 4.5 baths and 2 car garage home has room for everyone! There are two master bedrooms on opposite ends of the main floor making the perfect mother-in-law suite or an excellent layout for multi-generational living. The kitchen is light and bright with recent appliances and countertops. The primary master and luxurious bath is extra large with a separate tub and shower, sitting area and fireplace. The second master has a sitting area, bath and wet bar. The two secondary bedrooms are spacious as well. The second downstairs living area is a multi-use oversized sunroom; an excellent space for exercise, meditation or whatever you need it for. The lone upstairs room is a wonderful large getaway area with lots of built-ins, a bar area, full bathroom and a large balcony overlooking the back of the property. An excellent place to catch early morning sunrises or beautiful evening sunsets. The home is zoned with three AC units (two replaced in the last year and the other 2-3 years ago.) The lifetime metal roof was replaced in 2023. This home has an abundance of storage space. And there is much more to see!

12 Summit Pl, Cedar Hill

$537,950
5 Beds 4 Baths 21027068 MLS
MLS# 21027068 - Built by First Texas Homes - Ready Now! ~ Incredible 2 story floorplan with stunning foyer and picturesque high ceilings through to the rear of the home. This home boasts a study off the front door and flex room that is a perfect size to seat the family for dinner. The gourmet kitchen includes quartz countertops, double ovens and a built-in cooktop designed for the chef in everyone! The primary bedroom features hardwood floors, additional lighting, and box ceiling for stunning detail. The primary bath includes a freestanding tub, separate shower with a step-in mud pan and frameless glass enclosure, and quartz countertops to complete the spa-like experience. The second floor boasts an oversized media room, and game room, and a catwalk leads to secondary bedrooms.

1816 Possum Fire Trl, Mesquite

$4,499,000
6 Beds 9 Baths 21025188 MLS
LAKE AND SKYLINE VIEWS - AND TIME TO MAKE IT YOURS. Overlooking White Rock Lake and Park with sweeping views of the water, the sunsets, and the Dallas skyline, this is one of the last opportunities on Waterview Road to secure a brand-new luxury residence on an irreplaceable view corridor. Now coming out of the ground: a three-story, 6,805-SF contemporary showplace from plans, offering six ensuite bedrooms plus two powder baths and expansive glass designed to put the lake in view from the main living spaces. Buy now and personalize finishes and selections while construction progresses - the stage where the home truly becomes yours. Want proof of the caliber? The builder's just-completed showcase stands next door at 9457 Waterview - walk it, study the finishes and craftsmanship, and picture this home finished to the same standard with your selections throughout. Homesites with protected lake and skyline views like this seldom reach the market, and the finished home next door shows exactly what this address can be. Contact the listing agent today for plans, renderings, timelines, and customization options before this opportunity is gone.

9431 Waterview Rd, Dallas

Listings provided by North Texas Real Estate Information Systems (NTREIS). Listing data has been deemed reliable but is not guaranteed to be accurate by the MLS.

Last updated: