Refine Search
Sort by
1607 Harbor View Rd, Glenn Heights
$299,900
4 Beds ⋅ 3 Baths ⋅ 21364709 MLS
Located in a well-established neighborhood with mature surroundings and a welcoming atmosphere. The home features **four bedrooms, two-and-a-half bathrooms, two generous living areas, and providing exceptional flexibility for working from home, entertaining, relaxing, or creating a game or media space. Inside, soaring ceilings and abundant natural light enhance the open and comfortable layout. The main living area features a cozy fireplace, while the second living area offers even more room to gather and unwind. The kitchen provides ample cabinetry, generous granite counter space, and an adjoining breakfast area, complemented by a formal dining room for special occasions. The spacious primary suite offers a private retreat with a separate shower, soaking tub, and dual vanity areas. Three additional bedrooms provide plenty of options for guests, hobbies, or everyday living.First-time buyers may also qualify for down-payment assistance programs.Seller is White Single Space LLC. Seller have no survey , if need, buyer can order one .Information deemed reliable, but not guaranteed. .Buyer or buyers agent to verify all information.Motivated seller, accept all offers

1607 Harbor View Rd, Glenn Heights

119 N Cockrell Hill Rd, Desoto
$1,200,000
21367556 MLS
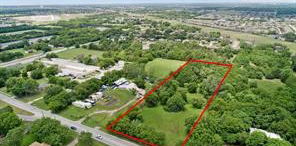
Prime Commercial Corner-Excellent commercial land opportunity on a high-visibility corner in DeSoto. This strategically located tract offers strong frontage, accessibility, and exposure, making it ideal for a variety of development opportunities. Potential uses may include a retail strip center, convenience store with gas station, restaurant or fast-food concept, medical or professional office, bank, automotive-related use, neighborhood services, or other commercial development. Located near established residential neighborhoods and commercial development with convenient access to major area thoroughfares. An excellent opportunity for developers, investors, or owner-users looking to establish a presence in the growing South Dallas County market. Please ensure to preform due diligence.

119 N Cockrell Hill Rd, Desoto

205 Split Rock Ter, Ovilla
$469,000
3 Beds ⋅ 3 Baths ⋅ 21353908 MLS
Don't miss this custom home in Ovilla with character, mature trees, and inviting indoor and outdoor living spaces. This one-acre lot has a welcoming curb appeal, while the fenced backyard provides room to enjoy the outdoors. Inside, the home features 2 generous living areas with an additional living area at the back of the house...so many possibilities! That additional living space in the back can be used for a game room, media room, or even another bedroom. Some of the features include a wood-burning brick fireplace, abundant natural light, and distinctive architectural details throughout. Some of those include vaulted ceilings, arched windows, generous room proportions, and the gorgeous ceiling in the Kitchen dining area. The primary bath offers a soaking tub, separate shower, and ample vanity space. With its established setting and unique features, this home is ready for its next owner to make it their own. You can truly enjoy the comfort of a peaceful setting with the convenience of the charming town of Ovilla nearby.

205 Split Rock Ter, Ovilla

804 Montrose Trl, Desoto
$399,700
4 Beds ⋅ 3 Baths ⋅ 21373328 MLS
GREAT HOME AND GREAT PRICE. Welcome to this beautifully maintained home in the heart of DeSoto, where comfort, style, and thoughtful upgrades come together perfectly. Located in a quiet, established neighborhood with minimal traffic, this home sits on a spacious quarter-acre lot with no connecting fences and is framed by two mature shade trees that give it timeless curb appeal. Inside, you’ll find spacious living areas with no wasted space, fully remodeled bathrooms featuring granite countertops, upgraded sinks, and brand-new toilets, along with fresh paint and recently cleaned carpets. The roof was replaced just three years ago, providing added peace of mind. Window treatments in the main living areas, blinds throughout, and kitchen appliances will remain with the home. A versatile media room offers additional flex space for a home office, game room, or guest area. Step outside to enjoy the expansive backyard with a covered patio, hexagonal wooden deck, and large fire pit—perfect for entertaining or relaxing. With abundant garage shelving and pride of ownership evident throughout, this home is truly move-in ready.

804 Montrose Trl, Desoto

1941 Silverleaf Dr, Glenn Heights
$419,900
4 Beds ⋅ 3 Baths ⋅ 21372562 MLS
Seller is offering a concession toward buyer’s closing costs with an acceptable offer—ask for details! Welcome home to this beautifully upgraded Cypress II, situated on a private corner homesite and thoughtfully designed with space, style, and flexibility in mind. Originally showcased as a model home, this property is filled with designer touches and upgrades throughout! The open-concept main level features wood-look tile flooring, stained cabinetry, upgraded finishes, custom accent walls, and a stunning stacked-stone fireplace. A private study with glass French doors provides the perfect work-from-home space, while the spacious first-floor Primary Suite offers a sitting or hobby area, window seat with custom cushion, and a spa-inspired bath with an enlarged shower. Two additional bedrooms are conveniently located downstairs, while the second floor offers even more versatility with a loft, Game Room, fourth bedroom, and third full bath. Custom window treatments remain with the home, and the kitchen comes complete with stainless steel appliances. Outside, enjoy premium landscaping, a covered rear patio, fenced backyard, and the added privacy of a corner lot. The oversized 2.5-car garage provides additional room for storage, hobbies, or equipment. With its flexible floor plan, extensive upgrades, and designer finishes, this home is ready for its next owner!

1941 Silverleaf Dr, Glenn Heights

600 N Young Blvd, Desoto
$310,000
3 Beds ⋅ 3 Baths ⋅ 21369178 MLS
Newly remodeled 3 bed, two and a half bath and 2 car garage house on a large corner lot. Extensive remodel with high end touch includes: half of the house was taken down to studs with new sheetrock and new modern texture throughout. New subfloor plywoods. New luxury vinyl planks flooring throughout is well suited for cleaning up after pets or kids. New kitchen and bathroom cabinets with soft auto close doors. New premium quartz and stone countertops throughout. New stainless steel appliances. New doors. New ceiling fans, light fixtures and lockset fixtures throughout. New plumbing fixtures. The cast iron pipes under the pier and beam has been replaced completely with pvc. New luxury finish showers with frameless shower door. New wifi enabled garage door opener. New insulated windows. Recent 30 year roof. Bonus room with closet can be used as a formal dinning or office or 4th bedroom. Long driveway for extra parking spaces or RV parking. No HOA in a nice and quiet neighborhood. Adjacent to walking nature trail; close to schools, shopping, fine dining and major highways. Approximately 20 minutes from downtown Dallas or Arlington.

600 N Young Blvd, Desoto

1213 Whitecreek Dr, Glenn Heights
$295,000
4 Beds ⋅ 2 Baths ⋅ 21369045 MLS
INCREDIBLE BUYER INCENTIVES: $4,000 MORTGAGE CONCESSION. Opendoor Home Loans will contribute up to $4,000 towards a permanent interest rate buy-down if you finance with Opendoor Home Loans LLC. 1213 Whitecreek Dr is a single-story Glenn Heights home with a two-car attached garage and hardwood floors running through the main living spaces. The kitchen features wood cabinetry, generous counter space, and a full appliance lineup, with an adjacent breakfast area and a separate formal dining room. The living room is anchored by a fireplace and framed by tall windows that draw in natural light. The primary bedroom connects to a bathroom with a dual-sink vanity and a large walk-in shower, while additional bedrooms provide flexible space for rest or work alongside a second full bathroom. A fully fenced backyard with an open lawn extends the living space outdoors, and vaulted ceilings with ceiling fans keep the interior bright and comfortable. Home comes with a 100-Day Home Warranty

1213 Whitecreek Dr, Glenn Heights

913 Harvest Ter, Glenn Heights
$375,000
4 Beds ⋅ 3 Baths ⋅ 21368122 MLS
MLS# 21368122 - Built by Starlight Homes - Ready Now! ~ The only new construction home in Stewart Farms featuring a versatile flex space, upstairs loft, spacious backyard, and oversized walk-in closet in the owner's suite. This move-in-ready two-story home offers an open-concept layout with a spacious kitchen, dining area, and family room designed for everyday living and entertaining. The flex space provides the perfect spot for a home office, study, playroom, or fitness area, while the upstairs loft creates a second living space ideal for relaxing or hosting guests. The private owner's retreat is tucked away upstairs and features a generous walk-in closet and en-suite bath. Additional highlights include a two-car garage, ample storage, and a large backyard with room to enjoy outdoor living. Located in desirable Stewart Farms in Glenn Heights, residents enjoy ready-to-use amenities including pickleball courts, walking trails, a playground, and a community pavilion. With convenient access to shopping, dining, and major commuter routes, this home offers the perfect blend of new construction, flexible living space, and modern community amenities.

913 Harvest Ter, Glenn Heights

1504 Mountain Laurel Ln, Desoto
$395,000
4 Beds ⋅ 3 Baths ⋅ 21367349 MLS
Buy or Rent with furniture. Welcome home to this spacious two-story DeSoto home designed with plenty of room to live, work, and entertain. The first floor features a dedicated flex room, study, or office, while three separate living areas give you the flexibility to create a family room, game room, media space, or whatever fits your lifestyle. The oversized primary suite offers a comfortable private retreat with room to truly spread out. At the heart of the home, the kitchen features a center island and gas cooktop, making everyday meals and entertaining easy. Step outside to enjoy the covered patio and additional storage shed, plus a garage you'll appreciate for both parking and extra storage. Conveniently located near schools, restaurants, shopping, and everyday amenities, this home offers space, versatility, and a great DeSoto location. Come see how easily you can make it your own!

1504 Mountain Laurel Ln, Desoto

971 Richard Pittmon Dr, Desoto
$514,860
4 Beds ⋅ 3 Baths ⋅ 21366697 MLS
MLS# 21366697 - Built by Kindred Homes - Ready Now! ~ Single-story living with the space and features you’ve been looking for. The Ranch offers 4 bedrooms, 3 baths, and an open-concept layout that brings the kitchen and family room together around a direct-vent gas fireplace with a striking tiled surround. The kitchen is built to be the heart of the home, featuring a Vent-A-Hood, oversized island, generous cabinetry, and a walk-in pantry with plenty of room for everyday cooking and entertaining. A private study near the entry provides a dedicated workspace, while the formal dining room adds an ideal setting for dinners and special occasions. The owner’s suite is designed to feel like its own retreat with dual vanities, a separate tub and shower, private water closet, and spacious walk-in closet. Full foam encapsulation adds another level of comfort and energy efficiency throughout the home. Outside, enjoy a fully fenced backyard with full sod and irrigation already in place.

971 Richard Pittmon Dr, Desoto

962 Richard Pittmon Dr, Desoto
$499,940
4 Beds ⋅ 3 Baths ⋅ 21366069 MLS
MLS# 21366069 - Built by Kindred Homes - Ready Now! ~ This move-in-ready Willow offers 4 bedrooms, 3 bathrooms, and 2,704 square feet in a spacious two-story design. The open-concept main level brings the kitchen, dining area, and family room together beneath soaring ceilings, while a private study and downstairs guest bedroom add flexibility. The spacious kitchen provides an oversized island and walk-in pantry for both everyday meals and entertaining.The owner's suite features dual vanities, a separate tub and shower, private water closet, and two walk-in closets. Upstairs, two additional bedrooms and a game room provide room for everyone, while the covered patio creates an inviting outdoor living space.

962 Richard Pittmon Dr, Desoto

967 Richard Pittmon Dr, Desoto
$509,370
3 Beds ⋅ 3 Baths ⋅ 21365645 MLS
MLS# 21365645 - Built by Kindred Homes - Ready Now! ~ This Lodge offers 3 bedrooms, 2.5 bathrooms, 2,435 square feet, and $70,000 in Design Center upgrades in a thoughtfully designed layout that balances comfortable living with flexible space. The open-concept kitchen and living areas create an inviting central gathering space, while the owner's suite provides a private retreat. The additional bedrooms offer comfortable accommodations for family or guests.Flexible living areas provide room for work, hobbies, or relaxation, while the covered patio offers an easy connection to the outdoors. With its manageable footprint and thoughtful layout, this home delivers plenty of functionality without sacrificing comfort.

967 Richard Pittmon Dr, Desoto

241 S Young Blvd, Desoto
$252,000
3 Beds ⋅ 2 Baths ⋅ 21364742 MLS
Welcome to a home with potential in a beautiful, established neighborhood at 241 S Young Blvd in DeSoto! This 3-bedroom, 2-bath home offers approximately 1,712 square feet of comfortable living space in close proximity to local business, schools, charming public parks and transportation hubs. The home has been well-cared for and features a recently replaced roof (2026) and cozy living space. The property offers a functional layout with plenty of opportunity to personalize and update over time. The spacious living areas, 2-car garage, and gated yard provide a solid foundation for everyday living and entertaining. This brick home combines location, space, and a charming neighborhood to call home in the heart of Desoto. A great opportunity for a buyer looking to make a home their own while enjoying the benefits of an established ommunity. Schedule your showing today!

241 S Young Blvd, Desoto

1701 Plum Creek Dr, Desoto
$59,000
21361314 MLS
PRICED TO SELL! MOTIVATED SELLER! Build your dream home on this .22-acre corner lot directly across from a neighborhood park in an established DeSoto community. This 9,583-SF homesite is one of the area's few remaining vacant residential lots, ideal for a custom home, multi-generational residence, or builder-spec home. The property has been under contract three times, demonstrating buyer and builder interest. The first contract terminated when the builder selected another lot. The next two contracts, with the same builder, were terminated due to buyer financing, not the property. Imagine a new home overlooking the park in an established neighborhood with mature trees and existing homes. The corner location offers design possibilities, with convenient access to schools, shopping, dining, medical facilities, recreation, and major highways. Utilities are available. Survey reflects a 25' building line along Plum Creek Drive, 10' building line along Sandy Creek Drive, 15' building line along the alley, and 5' T.P.&L. easement. A City-owned right-of-way area along Sandy Creek Drive may be available for acquisition or abandonment, subject to City approval. Seller will pay the $1,500 application fee and provide a $1,000 credit toward applicable transfer costs, subject to contract terms. Buyer and builder to independently verify building lines, easements, setbacks, garage placement, ROW requirements, utilities, and construction requirements with the City of DeSoto and applicable authorities before construction.

1701 Plum Creek Dr, Desoto

902 Saint George Pl, Desoto
$499,000
4 Beds ⋅ 7 Baths ⋅ 21359620 MLS
Nestled within the gated community of St. George Place in DeSoto, this spacious home offers over 4,000 square feet of thoughtfully designed living space with 4 bedrooms, 4 full bathrooms, and 3 half baths. The functional floor plan features soaring ceilings, abundant natural light, and multiple living and entertaining areas that provide comfort and flexibility for everyday living. A dedicated home office and media room add versatility, making the home ideal for remote work, movie nights, or entertaining guests. The kitchen is designed with both style and function in mind, featuring an oversized island, granite countertops, abundant cabinet space, double ovens, a gas cooktop, and a walk-in pantry. Its open layout flows seamlessly into the main living and dining areas, creating the perfect setting for everyday living and gatherings alike. The spacious upstairs primary suite serves as a private retreat, complete with a generous ensuite bathroom featuring a private sauna for a true spa-like experience. The additional bedrooms offer plenty of space and privacy for family and guests. Outside, you’ll find a well maintained backyard with ample room to relax or entertain. The property also features a 3-car garage, additional parking directly in front of the home, and convenient guest parking within the community. Located within walking distance of Thorntree Golf Club, this home offers the perfect blend of space, comfort, and convenience. Don’t miss the opportunity to own a home in one of DeSoto’s gated communities. Schedule your private showing today.

902 Saint George Pl, Desoto

521 Glenwick Dr, Desoto
$565,000
4 Beds ⋅ 3 Baths ⋅ 21358563 MLS
Modern Luxury Designed for the Way You Live Experience a level of design rarely found in new construction at this price point. Located on a nearly one-third-acre homesite in DeSoto, 521 Glenwick Drive delivers 2,827 square feet of thoughtfully designed living space with 4 bedrooms, 3 full baths, a dedicated office, media room, and mud room. At the heart of the home is a true entertainer's kitchen featuring leathered countertops, a granite sink, premium cabinetry, and a Forno 6-burner gas range and appliance package. The kitchen opens to a dramatic great room highlighted by vaulted ceilings and exposed beams. The home's signature feature is the expansive indoor-outdoor connection created by collapsing glass doors that open the living area directly to the covered patio, creating an exceptional space for entertaining, relaxing, and enjoying the outdoors. The private owner's suite offers a luxurious retreat, while the additional bedrooms provide flexibility for family and guests. A dedicated office and separate media room provide the functionality today's homeowners demand. Designed with the future in mind, this home includes open-cell foam insulation, LED lighting, tankless water heater, EV charger readiness, data ports throughout, full irrigation, and smart-home features including Alexa-controlled ceiling fans. This isn't simply a new house—it is a modern, thoughtfully designed home where architectural character, luxury finishes, technology, and indoor-outdoor living come together. Schedule your private showing and experience 521 Glenwick Drive in person.

521 Glenwick Dr, Desoto

433 Castle St, Desoto
$359,000
3 Beds ⋅ 3 Baths ⋅ 21355782 MLS
BUYER CIRCUMSTANCES CHANGED, BACK ON THE MARKET. WELCOME to this well-maintained home in the desirable Summit Parks community in DeSoto, offering a thoughtful layout designed for both comfort and flexibility. This inviting home features 3 spacious bedrooms and 3 full baths, with a floor plan that allows everyday living and entertaining to flow with ease. Just off the entry, a nicely sized study creates a welcoming space for a home office, reading room, or creative workspace. The main living area connects seamlessly to the kitchen, where an oversized island offers generous prep space, seating, and a natural gathering spot for family and guests. The oversized primary suite provides a relaxing retreat with an ensuite bathroom designed for comfort and functionality. Upstairs, a large game room with its own full bath opens the door to many possibilities including a media room, guest suite, private lounge, or additional living area. Step outside to a backyard designed for everyday enjoyment. The pergola-covered patio and firepit garden area create a peaceful setting for evening conversations, outdoor dining, or quiet moments of relaxation within the privacy of the wood-fenced yard. With its versatile floor plan, inviting outdoor retreat, rear-entry two-car garage, and convenient location, this home offers a wonderful balance of spacious living and cozy charm for its next owner.

433 Castle St, Desoto

1413 Mockingbird Ln, Desoto
$275,000
3 Beds ⋅ 2 Baths ⋅ 21358581 MLS
Discover this Desoto gem offering comfort, charm, and unbeatable convenience with quick access to Interstate 35. This welcoming 3-bedroom, 2-bath home features a spacious living room anchored by a classic brick wood-burning fireplace, creating the perfect spot for cozy evenings or gatherings with friends. The kitchen shines with stainless steel appliances and a functional layout ideal for everyday cooking or weekend hosting. Step outside to a generous backyard designed for fun and relaxation. The deck provides an excellent setting for BBQs, outdoor dining, or simply enjoying time with loved ones. With plenty of room to play, unwind, or entertain, this outdoor space truly elevates the home. A wonderful opportunity to enjoy comfort, convenience, and a great location in the heart of Desoto.

1413 Mockingbird Ln, Desoto

1064 The Meadows Pkwy, Desoto
$344,900
4 Beds ⋅ 2 Baths ⋅ 21358541 MLS
WELCOME HOME TO YOUR HOME SWEET HOME IN DESOTO! Get ready to celebrate the Holidays in comfort and style in this beautifully maintained, move-in-ready home! Featuring a fresh, inviting interior and a fantastic location, this spacious residence offers the perfect setting for creating lasting memories. Imagine cozy winter evenings sipping a warm cup of coffee beside the crackling fireplace in the family room! Recent updates include fresh neutral-color paint, stylish light fixtures, natural stone countertops in the kitchen and bathrooms, and beautiful wood flooring in the bedrooms. Vaulted ceilings and abundant natural light enhance the home's open, airy feel. With 4 bedrooms, 2 full bathrooms, 3 living areas, and 2 dining areas, there is plenty of room for entertaining, relaxing and hosting holiday gatherings. Enjoy the generously sized backyard, ideal for outdoor entertaining and summer cookouts, plus a 12' x 8' storage building for added convenience. Situated on a spacious 92' x 125' corner lot, this property also features a 2-car garage and a roof approximately 5 years old. Conveniently located near shopping, dining and everyday amenities, with an approximately 12-minute commute to Downtown Dallas. Make this beautiful home yours just in time for the holidays! Don't miss this opportunity and submit your offer today!

1064 The Meadows Pkwy, Desoto

1917 Sunflower Dr, Glenn Heights
$579,999
6 Beds ⋅ 5 Baths ⋅ 21335736 MLS
Swimming pool, gazebo, covered patio, spacious and resort-like outdoor living come together in this exceptional 6-bedroom, 4.5 bath home in Maplewood. Offering over 4,100 square feet, the versatile two-story layout includes multiple living areas, a formal dining room, private office or flex room, and upstairs media room. The open kitchen serves as the heart of the home with built-in stainless-steel appliances, an oversized island, granite countertops, breakfast area and walk-in pantry. The downstairs primary suite offers a peaceful retreat with a sitting area, spa-inspired bath, dual vanities, garden tub, separate shower, and large walk-in closet. The lower level includes Three additional bedrooms, one of which can be used as an office. Two of the bedrooms are separated by a full bathroom. The backyard is built for relaxing and entertaining with a covered patio, gazebo, and sparkling swimming pool with waterfall. Additional features include soaring ceilings, a stone fireplace, hardwood flooring, and decorative lighting. Convenient access to nearby parks, shopping, dining, and major highways makes this home as practical as it is impressive. The upper level includes two additional bedrooms, a media room, and a spacious loft, extensive kitchen cabinetry, decorative tile backsplash, oversized 3-car garage, and brick-and-stone-style front elevation. Garage includes an outlet for EV vehicles. Eligible buyers may want to compare a VA-backed loan with the Texas Veterans Land Board home loan program. The VLB currently shows a 5.90% base rate and 5.40% discounted rate for qualifying veterans with a VA service-connected disability rating of at least 30%. Keep in mind These VA rates are subject to change and are a current snapshot as of 9.25.2026.

1917 Sunflower Dr, Glenn Heights

1337 Rolling Meadows Dr, Cedar Hill
$398,000
4 Beds ⋅ 2 Baths ⋅ 21357651 MLS
Almost new and move-in ready! Built in 2023, this beautifully maintained 4-bedroom, 2-bath home offers 2,188 sq. ft. with a spacious and functional layout. The inviting open-concept design connects the living, dining, and kitchen areas, creating an ideal space for both everyday living and entertaining. The kitchen features plenty of cabinet and counter space, stainless steel appliances, and a layout that makes cooking and gathering easy. spacious primary suite offers a comfortable retreat, while the additional bedrooms provide flexibility for family, guests, a home office, or whatever fits your lifestyle. Step outside to enjoy the large backyard and covered patio, with plenty of room for outdoor gatherings, play, gardening, or simply relaxing. Conveniently located with easy access to major highways, shopping, dining, Cedar Hill State Park, and Joe Pool Lake. A newer home with the space, comfort, and location you’ve been looking for—schedule your showing today!

1337 Rolling Meadows Dr, Cedar Hill

907 Saint George Pl, Desoto
$499,999
4 Beds ⋅ 3 Baths ⋅ 21357610 MLS
Beautiful home for sale located at 907 Saint George Pl in DeSoto, offering a spacious and functional layout perfect for everyday living. This well-maintained home features 3 bedrooms with a versatile bonus room downstairs that can be used as a home office or 4th bedroom. The open-concept design provides a welcoming living area with a cozy fireplace and plenty of natural light. The home showcases natural hardwood flooring throughout, with a stunning herringbone hardwood design in the entryway that adds a touch of elegance. The kitchen is designed for both comfort and convenience, ideal for everyday living and entertaining. Upstairs, a built-in desk in the hallway creates the perfect space for working from home or studying. The primary suite offers a large walk-in closet and a spa-like bathroom featuring a garden tub, separate stand-up shower, and dual vanities with separate sinks. Ideally located directly across from Thorntree Country Club, this home is situated within a gated community. This property is located within a mandatory homeowners association, which includes maintenance of common areas. Convenient access to shopping, dining, and major roadways makes this home a great place to live.

907 Saint George Pl, Desoto

Listings provided by North Texas Real Estate Information Systems (NTREIS). Listing data has been deemed reliable but is not guaranteed to be accurate by the MLS.

Last updated:

How much is your home worth?

Get instant property value now!