Refine Search
Sort by
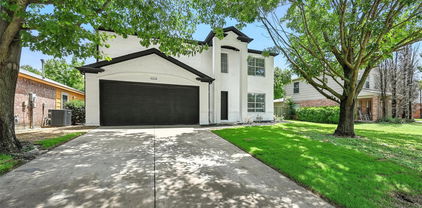
4211 Prado Ct, Irving
$850,000
5 Beds ⋅ 4 Baths ⋅ 21326738 MLS
A great value and exceptional opportunity to own this stylish and spacious Bryson plan on a HUGE cul-de-sac lot in Parkside West. The lower level offers beautiful wood floors, a large owners retreat with bow window, private guest suite with full bath, family room with soaring ceilings and separate study with French doors.  The bright and modern kitchen features a large center island, GE energy star appliances, level 4 silestone countertops, 42in shaker cabinets and 5 burner gas cooktop.  The upper level has 3 additional bedrooms, 2 full baths, game room and dedicated theater pre-wired for surround sound.  You'll enjoy the energy star rated upgrades including 16 SEER Lennox HVAC systems, smart thermostats, dual Rinnai tankless water heaters, radiant barrier roof decking and low E windows.  The exterior features extensive stone work, covered patio with gas stub, freshly stained cedar fence, uplighting, full gutters, sprinkler system and built in pest control treatment system.  The enormous backyard has plenty of room for pets and play. Irving's Parkside communities are ideally located in the highly rated Coppell ISD attendance zone with easy access to freeways, DFW airport, restaurants, retail and the new HEB grocery.  HOA includes access to neighborhood parks, trails, sport courts, pavilions, playgrounds.  An exceptional blend of style, space, efficiency and modern finishes.

4211 Prado Ct, Irving

3001 Oak Springs Dr, Garland
$659,900
5 Beds ⋅ 4 Baths ⋅ 21325444 MLS
Located in the highly desirable Oakridge neighborhood and overlooking hole #6 of the Oakridge Golf course, this prime deal is just minutes from Garland's revitalized downtown district. Fully updated home offers 5 bedrooms, 4 full baths, and 3,774 square feet of beautifully designed living space. Ideal for multigenerational living, the flexible floor plan features nearly all bedrooms on the first floor, multiple ensuite or adjacent baths, and versatile bonus rooms perfect for extended family, a home office, gym, or guest suite. The updated kitchen showcases abundant cabinetry, a large island, and butler's pantry, opening to two spacious living areas with soaring ceilings and fireplaces. The primary suite offers a fireplace, patio access, a spa-like bath with jetted tub, oversized walk-in shower, and an enormous walk-in closet. Upstairs includes a game room with private balcony overlooking the golf course and an exterior staircase, plus an additional flex room and full bath. Relax on the covered patio and enjoy easy access to George Bush Turnpike, Firewheel Town Center, and Garland's vibrant downtown. A rare opportunity to own a move-in-ready home in one of Garland's most desirable neighborhoods.

3001 Oak Springs Dr, Garland

2306 Carol Good Ln, Carrollton
$270,000
2 Beds ⋅ 2 Baths ⋅ 21326429 MLS
Fresh Price. Strong Value. Completely Updated & Move-In Ready. Don't miss a great opportunity to own instead of rent. Fully remodeled in 2024, this move-in-ready duplex offers modern finishes, an open feel, and major updates already completed. Big-ticket improvements include a roof just 2 years old, a new HVAC system less than a year old, and a full interior renovation in 2024. Inside, enjoy an open living space with vaulted ceilings, an updated kitchen with generous counter space, refreshed bathrooms, and comfortable bedrooms. Washer and dryer hookups are in place and the refrigerator conveys, making move-in simple. Outside, enjoy a private fenced yard with room to relax, garden, or create a cozy outdoor setup, along with covered parking and access to a community pool. Conveniently located near shopping, dining, and everyday essentials, this home is a strong option for first-time buyers, down-sizers, or anyone looking for a smart alternative to renting.

2306 Carol Good Ln, Carrollton

4114 Leadville Pl, Addison
$479,900
3 Beds ⋅ 2 Baths ⋅ 21324784 MLS
Welcome home to this move-in ready, one-story gem nestled on a private cul-de-sac premium lot in one of Addison's most sought-after neighborhoods with direct private access to the new Addison Park and greenbelt trail right from your backyard. A new roof installed in February, 2026 provides valuable peace of mind. This light-filled home features soaring vaulted ceilings & rich hardwood floors. The spacious living room offers a warm & inviting atmosphere centered around a cozy wood-burning fireplace, while the open layout flows seamlessly into your private backyard deck and outdoor living spaces. The spacious primary suite provides a relaxing retreat with high ceilings, expansive closet and plenty of room to unwind. Step outside to enjoy an enclosed patio perfect for morning coffee, outdoor entertaining, or simply enjoying the peaceful views. This home offers the perfect combination of location, lifestyle, privacy, thoughtful updates, & exclusive access to the Addison Athletic Club.

4114 Leadville Pl, Addison

6174 Farnsworth Dr, Dallas
$1,450,000
4 Beds ⋅ 3 Baths ⋅ 21325039 MLS
Perched atop one of Dallas' most scenic hilltops, this rare 12.49-acre property is offered in three tracts, presenting an exceptional opportunity for homeowners, investors, or anyone seeking a truly private retreat. If you've been searching for a property where privacy comes first and neighbors are few, this is the one. Enjoy the peace and seclusion of your own hilltop oasis while taking in breathtaking panoramic views of the Dallas–Fort Worth skyline. The property features rolling terrain, tranquil ponds, mature trees, and a greenhouse, creating a picturesque setting with room to bring your vision to life. Whether you're dreaming of a luxury estate, a family compound, a farm and ranch property, or your own secluded retreat, the possibilities are remarkable. Two existing homes are located on the property as-is, seller will not make any repairs; however, the true value is in the land and its incredible location. Large acreage with elevated views like this is a rare find in Dallas. Experience the perfect combination of privacy, natural beauty, and convenience.

6174 Farnsworth Dr, Dallas

6019 Laurel Ln, Addison
$625,000
3 Beds ⋅ 4 Baths ⋅ 21323585 MLS
NEW- MODERN -3-Story Townhome in Addison. DECEMBER 2026 COMPLETION. This stunning 1984 SF, 3 bed, 3.5 bath ,2 car garage home blends modern luxury with architectural distinction, showcasing a timeless brick exterior and unique design you won’t find anywhere else. Located on a premium GREENSPACE lot. Step inside and be greeted by a large open foyer filled with lots of natural light and 1st floor study and guest bedroom. Soaring 12-ft ceilings, tall 8-ft doors, and expansive ANDERSON windows that frame beautiful views. Every detail is elevated with all-wood flooring, 6-inch baseboards, and luxury craftsmanship throughout. The gourmet kitchen is a chef’s dream with quartz countertops, premium Bosch appliances, and furniture-grade double-stacked soft-close cabinetry. A spacious dining and living room with gorgeous fireplace and large 10 ft. sliding glass doors open to a spacious balcony over looking a lush landscaped setting—Perfect for entertaining or relaxing under the Texas sky. 3rd level is a spacious master retreat with large WIC, spa inspired master bath with large soaking tub and relaxing shower. 2-car garage with electric car plug. LOW HOA just $145 a month. Located in the vibrant town of Addison, this home offers a walkable lifestyle near top restaurants, shops, parks, ADDISON ATHLETIC CLUB and trails, with Dallas’ finest attractions only minutes away including DFW and Love airports. This residence is not just a home—it’s a lifestyle of elegance, convenience, and architectural distinction.

6019 Laurel Ln, Addison

7803 Lost Mirage Dr, Dallas
$315,000
3 Beds ⋅ 3 Baths ⋅ 21321904 MLS
Welcome home to this beautifully designed new-construction half duplex offering the perfect blend of style, comfort, and convenience. This spacious 3 bedroom, 2.5 bath home features approximately 1,710 square feet of thoughtfully designed living space with an open-concept floor plan that's ideal for both everyday living and entertaining. The gourmet kitchen showcases quartz countertops, custom cabinetry, a large island with seating, stainless steel appliances, and designer finishes throughout. The inviting living room features a modern electric fireplace and abundant natural light, creating a warm and welcoming atmosphere. Upstairs, the private primary suite offers a spa-inspired bathroom with dual vanities, a walk-in shower, and a generous walk in closet. Two additional bedrooms, a full bath, and a versatile loft flex space provide plenty of room for family, guests, or a home office. Additional highlights include luxury vinyl plank flooring throughout the main living areas, designer tile in all bathrooms, energy efficient construction, a two-car attached garage, and a private fenced backyard perfect for relaxing or entertaining. Whether you're a first-time homebuyer, young professional, or anyone looking for low-maintenance luxury, this exceptional new home is ready for you.

7803 Lost Mirage Dr, Dallas

4765 Cloudcroft Ln, Irving
$1,450,000
3 Beds ⋅ 4 Baths ⋅ 21298042 MLS
Experience elevated luxury living in this extraordinary retreat overlooking the 16th fairway of the Nelson Golf Course adjacent to the Ritz Carlton. Perfectly situated on a premium corner lot, this elegant residence offers 3 bedrooms, 3.5 baths, a dedicated media room, and a thoughtfully curated design that blends sophistication, comfort, and breathtaking golf course views. The first level welcomes guests with a private bedroom suite featuring its own ensuite bath, creating the perfect space for visitors or multigenerational living. A beautifully appointed media room on this floor provides the ideal setting for movie nights, game days, or intimate gatherings with family and friends. Ascend to the second level via the staircase or the private in-home elevator. Designed for both refined entertaining and everyday luxury, the chef's kitchen is a true centerpiece. The open-concept layout flows seamlessly into the grand living area. Here, a striking gas fireplace anchors the room as expansive windows flood the home with natural light and frame stunning fairway views. The third level is dedicated to rest and retreat. The luxurious primary suite serves as a private sanctuary, complete with its own balcony overlooking the lush fairway-an idyllic setting for morning coffee or peaceful evening sunsets. Step outside to enjoy the covered patio and beautifully maintained grassy backyard, offering serene golf course views and a tranquil outdoor escape. The low-maintenance design allows you to fully embrace the relaxed yet refined lifestyle that comes with golf course living. Ideally located just minutes from Highway 114 and an array of premier dining, shopping, and entertainment destinations, this exceptional residence offers a rare blend of luxury, privacy, and convenience. Overlooking the golf course, this stunning home embodies the finest of Las Colinas living, where timeless elegance, everyday comfort, and breathtaking views create an unparalleled lifestyle experience.

4765 Cloudcroft Ln, Irving

6915 E Grand Ave, Dallas
$440,000
3 Beds ⋅ 3 Baths ⋅ 21302251 MLS
Welcome Home to the desirable Santa Monica neighborhood just minutes away from White Rock Lake or Downtown Dallas. This home features 3 bedrooms, 2.5 baths, with study which can be used as a bedroom or office. The front porch surfaces have been refreshed so you can sit out and enjoy the green landscape with large mature trees, Tenison city park, and Tenison Park Golf Course. Step inside to fresh cheerful tones and luxurious hardwood floors. The Master bathroom has been redesigned and offers a spa-like shower. The Cooks Delight kitchen offers all newer appliances and plenty of working space. The home has energy efficient features such as a tankless water heater, e-dual pane windows, and spray-in foam insulation. Washer, Dryer and Refrigerator are also included. Don't miss out!

6915 E Grand Ave, Dallas

6118 Shoal Creek Trl, Garland
$392,000
3 Beds ⋅ 3 Baths ⋅ 21311713 MLS
This End-Unit townhome is in one of Garland's most charming and well maintained communities. This open-concept layout seamlessly connects the Living room, Dining room, and Kitchen and is perfect for entertaining. The Kitchen features granite countertops, kitchen island and a gas cooktop. Refrigerator stays. Primary bedroom is downstairs. Engineered wood floors in some rooms and there's porcelain flooring in Kitchen. The garage floor has a high quality epoxy coating. The window blinds are an upgrade which allows you to adjust the amount of light and privacy without totally closing them. Enclosed patio area is normally very quiet and is also great for entertaining. Just a half block walk to the Community pool. HOA also provides front yard maintenance, exterior insurance, ground keeping in greenbelt, and sprinkler system. Ideally located, offering quick and easy access to 190 George Bush Tollway.

6118 Shoal Creek Trl, Garland

1023 Coralberry Way, Wylie
$524,990
4 Beds ⋅ 3 Baths ⋅ 21308824 MLS
MLS# 21308824 - Built by Coventry Homes - Oct 26 2026 completion! ~ Welcome to this beautiful single-story home, situated in a desirable neighborhood. This 4-bedroom, 3-bath home features an open and inviting floor plan designed for comfortable living. The spacious great room is perfect for entertaining, illuminated by large windows that fill the room with natural light. A well-appointed kitchen offers modern appliances and plenty of cabinet storage, while a convenient breakfast bar provides additional seating. Escape to the primary bedroom; a serene retreat boasting generous space, a walk-in closet, and an en-suite bathroom with luxurious soaking tub and separate shower. Three additional bedrooms provide ample space for kids or guests alike! Plus, enjoy the dedicated study - providing privacy and versatility to work from home or pursue hobbies in peace! The conveniently located laundry room adds ease to your daily chores while outside you'll find a well-maintained backyard ready for outdoor activities or gardening projects. Don't miss out on this wonderful opportunity - come see it today!

1023 Coralberry Way, Wylie

10469 Sinclair Ave, Dallas
$789,000
4 Beds ⋅ 3 Baths ⋅ 21305704 MLS
Welcome to this GORGEOUS remodeled Mid-Century Modern home, where bright, airy spaces and thoughtful upgrades create the perfect blend of style and comfort! On a quiet street with NO HOMES DIRECTLY ACROSS, this exceptional property overlooks a serene greenbelt and is shaded by magnificent, mature live oak trees. Inside, discover a beautiful open-concept layout designed for effortless living and entertaining! Rich hardwood floors flow throughout, complemented by abundant natural light and room-darkening shades on every window for added comfort and privacy. The stunning kitchen and bathrooms feature elegant white quartz countertops and soft-close cabinetry, while the spacious bedrooms offer abundant closet space. One of the home's most distinctive features is its seamless connection to the outdoors! One full side of the home offers picturesque views of the pool, creating a resort-like atmosphere. On the opposite side, every room enjoys tranquil views of the lush greenbelt, delivering a rare sense of privacy and natural beauty from nearly every space in the home! The outdoors is equally impressive with a professionally installed exterior lighting system that enhances the home's curb appeal and creates the perfect ambiance for evening gatherings relaxing by the pool and spa with all landscaping having its own programmable sprinkler system! Ideally located within walking distance of White Rock Lake, Lochwood Park, and neighborhood playgrounds, this home offers the best of both nature and convenience with schools, grocery stores, and a variety of restaurants all within a five-minute drive! Within the sought-after attendance zone for highly rated Hexter Elementary, this home has access to one of the area's most desirable schools. With recent updates including a newer roof, new HVAC system, new garage door, new dishwasher, along with newer spa installation, this turnkey home is a rare opportunity to enjoy modern updates, exceptional privacy, and an unbeatable location!

10469 Sinclair Ave, Dallas

6218 Everglade Rd, Dallas
$355,000
4 Beds ⋅ 3 Baths ⋅ 21300347 MLS
Welcome to your new home at 6218 Everglade Rd, a beautifully updated 4-bedroom, 2.5-bathroom home located in the sought-after Everglade Park neighborhood. This spacious two-story residence offers 2,180 sq ft of modern comfort with a bright, open-concept layout that seamlessly connects the kitchen, dining, and main living areas — perfect for everyday living and entertaining. The fully renovated kitchen features quartz countertops, soft-close cabinetry, and contemporary fixtures that make both cooking and hosting a delight. Luxury vinyl plank flooring flows through the main living spaces, while plush carpet adds warmth to the bedrooms. All bathrooms have been tastefully updated with sleek finishes and quartz surfaces. In addition to the main living area, this home offers a second living space — ideal for a media room, game room, home office, or playroom, providing flexibility for your lifestyle needs. The backyard is a peaceful privacy retreat, which backs up to a greenbelt with no rear neighbors. This house is placed in the center of the quiet & family-friendly Everglade Park neighborhood --this vibrant 8-acre community park featuring walking trails, playground, basketball court, baseball field, swimming pool, picnic areas, and outdoor fitness equipment. It's family-friendly and hosts community events. Additional parks close are Urbandale Park and Lakeland Hills Park (picnic areas, playgrounds, trails, pools), Parkdale Park (baseball, basketball, grills) with White Rock Hills Park, Glover Park, and Bisbee Parkway, all just a short drive away. Many options close for shopping and eating with easy access to major highways. 6218 Everglade Rd offers the perfect balance of quiet suburban living with easy access to the best of Dallas. this home truly has it all — comfort, style, and convenience.

6218 Everglade Rd, Dallas

340 O Connor Ridge Blvd Unit 23, Irving
$1,795,000
3 Beds ⋅ 3 Baths ⋅ 21293885 MLS
The Residences Luxury Golf Villas are one-level flats perfectly positioned adjacent to the Ritz Carlton Las Colinas and exclusive Nelson Golf and Sports Club. Nestled on the 17th and 18th fairway of the prestigious TPC Las Colinas golf course and just steps away from the world-class amenities of the resort! Each exquisite home in Villa Five is adjacent to the common area leading to the 18th fairway! Expansive windows showcase panoramic views of of the greenspace common area leading to the rolling fairways. The TPC golf course is a 400-acre Audubon certified sanctuary! Relax on your private terrace and enjoy the serenity of nature while watching the stunning Texas sunsets. Villa Five is under construction and allows the buyer to meet with the design team and customize their selections. These unique, one-story villas are a golfers paradise and an architectural masterpiece. The open-concept design is enhanced by high ceilings and an abundance of natural light provided by floor to ceiling windows. A blend of classic and contemporary that exude excellence and understated elegance. The location creates a tranquil, resort-inspired backdrop to five-star living! The Residences are a golf cart ride away to golf, tennis and pickleball courts, dining, three pools with cabanas, a spa, social events and all of the amenities offered with the Nelson club and Ritz Carlton resort. Only a moment to the Las Colinas business hub of corporate headquarters, the Wells Fargo campus, Toyota Music Factory and entertainment complex, Lake Carolyn with multiple lakefront dining and retail options. The location is unsurpassed for business or personal travel. Only 10 minutes to DFW and 15 min to Love Field Airports. Experience the epitome of an exceptional low-maintenance, lock and leave lifestyle within minutes of downtown Dallas yet in a private enclave of Las Colinas' most coveted addresses!

340 O Connor Ridge Blvd Unit 23, Irving

340 N O Connor Ridge Blvd Unit 11, Irving
$1,745,000
3 Beds ⋅ 3 Baths ⋅ 21293907 MLS
The Residences Luxury Golf Villas are one-level flats perfectly positioned adjacent to the Ritz Carlton Las Colinas and exclusive Nelson Golf and Sports Club. Nestled on the 17th and 18th fairway of the prestigious TPC Las Colinas golf course and just steps away from the world-class amenities of the resort! Each exquisite home in Villa Five is adjacent to the common area leading to the 18th fairway! Expansive windows showcase panoramic views of of the greenspace common area leading to the rolling fairways. The TPC golf course is a 400-acre Audubon certified sanctuary! Relax on your private terrace and enjoy the serenity of nature while watching the stunning Texas sunsets. Villa Five is under construction and allows the buyer to meet with the design team and customize their selections. These unique, one-story villas are a golfers paradise and an architectural masterpiece. The open-concept design is enhanced by high ceilings and an abundance of natural light provided by floor to ceiling windows. A blend of classic and contemporary that exude excellence and understated elegance. The location creates a tranquil, resort-inspired backdrop to five-star living! The Residences are a golf cart ride away to golf, tennis and pickleball courts, dining, three pools with cabanas, a spa, social events and all of the amenities offered with the Nelson club and Ritz Carlton resort. Only a moment to the Las Colinas business hub of corporate headquarters, the Wells Fargo campus, Toyota Music Factory and entertainment complex, Lake Carolyn with multiple lakefront dining and retail options. The location is unsurpassed for business or personal travel. Only 10 minutes to DFW and 15 min to Love Field Airports. Experience the epitome of an exceptional low-maintenance, lock and leave lifestyle within minutes of downtown Dallas yet in a private enclave of Las Colinas' most coveted addresses!

340 N O Connor Ridge Blvd Unit 11, Irving

388 Bethany Rd, Sunnyvale
$899,000
5 Beds ⋅ 5 Baths ⋅ 21292475 MLS
From the dramatic entry, soaring ceilings, and sweeping staircase to the exposed wood beams and rich hardwood floors, the home is filled with architectural character. The spacious great room serves as the heart of the home, featuring a striking fireplace, abundant natural light, and an open connection to the dining area and chef’s kitchen. A large center island, generous cabinetry, and ample workspace make the kitchen equally suited for everyday meals and entertaining. The expansive primary suite provides a private retreat with generous windows and a comfortable sitting area. The ensuite bath features dual vanities, a freestanding soaking tub, and a large walk-in shower. Additional bedrooms offer flexibility for family, guests, a home office, or hobbies, while the dedicated media room creates an ideal space for movie nights, game days, and entertaining. Indoor living extends seamlessly outdoors with generous covered and enclosed living spaces overlooking beautifully landscaped grounds. Mature landscaping, stone accents, and multiple areas for gathering create a setting designed to be enjoyed throughout the year. A distinctive natural swimming pond with rock features adds a unique element to the outdoor experience. Additional highlights include windows replaced in 2026, surround sound throughout key living spaces, a three-car garage, and an abundance of thoughtfully designed spaces throughout the home.

388 Bethany Rd, Sunnyvale

9224 Lamar St, Rowlett
$449,000
3 Beds ⋅ 3 Baths ⋅ 21291182 MLS
Welcome to a home where style, efficiency, and opportunity come together—featuring energy-efficient solar panels and a rare assumable interest rate, offering significant monthly savings for qualified buyers. Step inside to a bright, open-concept layout designed for both comfort and connection. Luxury vinyl plank flooring flows throughout the main level, while large windows fill the space with natural light, creating a warm and inviting atmosphere that feels like home from the moment you walk in. Upstairs, you’ll find three generously sized bedrooms, including a spacious primary suite designed for everyday ease. The en-suite bath connects seamlessly to a walk-in closet with direct access to the laundry room—making daily routines simple and efficient. An expansive game room offers the flexibility for a second living space, home office, or the perfect spot for movie nights and entertaining. Outside, enjoy a low-maintenance backyard ideal for relaxing or hosting without the constant upkeep. The lifestyle extends beyond your front door with access to community amenities including a pool, dog park, and scenic pond, all just minutes from Waterview Golf Course. Located near Highway 66 and the George Bush Tollway, commuting is effortless, while proximity to the billion-dollar Sapphire Bay development and Lake Ray Hubbard puts dining, entertainment, and waterfront living within reach. With built-in savings, flexible living space, and an unbeatable location, this home is the perfect opportunity for first-time buyers ready to step confidently into homeownership.

9224 Lamar St, Rowlett

7340 Skillman St Unit 808, Dallas
$239,900
3 Beds ⋅ 2 Baths ⋅ 21284676 MLS
Peaceful creek and green-space views set the scene for this beautifully renovated 3-bedroom, 2-bath end-unit condo in desirable Lake Highlands. Occupying one of the community’s best locations, this rarely available home offers exceptional privacy, abundant natural light, and a private garage. A spacious layout provides comfortable spaces for everyday living and entertaining, with tranquil greenbelt views creating a serene retreat in the heart of Dallas. The completely updated kitchen features new cabinetry, stainless steel appliances, and elegant quartz countertops. Extensive improvements include remodeled primary and secondary bathrooms, an upgraded electrical system with a new panel, updated light fixtures and ceiling fans, fresh paint throughout, and popcorn ceiling removal. Water-resistant luxury vinyl flooring on the first floor and new carpet upstairs complement the renovations, while select window panels have also been upgraded. HOA dues offer outstanding value, covering the roof, foundation, exterior maintenance, water, sewer, and trash service to simplify homeownership and reduce maintenance concerns. Located in highly acclaimed Richardson ISD and zoned to White Rock Elementary, Lake Highlands Junior High, and Lake Highlands High School, this home also offers convenient access to shopping, dining, parks, White Rock Lake, and major highways. Enjoy renovated interiors, a peaceful creekside setting, and a prime location in one of Dallas’ most sought-after neighborhoods.

7340 Skillman St Unit 808, Dallas

1111 Raiford Rd Unit 128, Carrollton
$1,149,900
4 Beds ⋅ 4 Baths ⋅ 21286658 MLS
COMPLETED CONSTRUCTION so NEW PRICING! Luxury Townhome on Carrollton’s 7-mile Blue Trail with green-space views, a private elevator, and a spectacular 35' x 10' rooftop terrace. This modern 3-story townhome pairs a rare connection to nature with exceptional access to North Dallas. Walls of glass capture natural light and open views, while white oak hardwood floors, waterfall-edge quartz countertops, under-lit floating vanities, soaring ceilings, and designer finishes create a sophisticated, hotel-inspired feel. The open-concept floor plan offers generous living and entertaining space plus a versatile third-floor retreat for guests, media, office, or second living. Step directly onto the rooftop terrace for open skies and trail views, or access the Blue Trail from the community pool for walking, biking, and nearby dining. Ideal for a lock-and-leave lifestyle with quick access to PGBT, I-35E, SH 121, I-635, and DNT. Pre-wired for EV charging. A hidden pocket of modern luxury that feels worlds away—come experience the setting for yourself.

1111 Raiford Rd Unit 128, Carrollton

1111 Raiford Rd Unit 104, Carrollton
$849,900
3 Beds ⋅ 3 Baths ⋅ 21286346 MLS
NEW PRICING due to completed construction! Luxury townhome directly on Carrollton’s 7-mile Blue Trail with greenbelt views and a private rooftop terrace with pergola. This modern residence combines soaring windows, hardwood floors, waterfall-edge quartz countertops, floating vanities, under-cabinet lighting, high ceilings, and refined designer finishes with a peaceful wooded setting. The open-concept layout is light and spacious, while the rooftop terrace creates a private outdoor retreat overlooking the trail and green space. From the community pool, step directly onto the Blue Trail for walking and biking, with a meandering creek in one direction and restaurants in the other. Ideally located in the Carrollton–North Dallas corridor with convenient access to PGBT, I-35E, SH 121, I-635, and DNT. Pre-wired for EV charging and ideal for a lock-and-leave lifestyle. Modern luxury, open skies, and trail-side living—one of Carrollton’s hidden gems.

1111 Raiford Rd Unit 104, Carrollton

1938 Silver Creek Ln, Cedar Hill
$699,999
5 Beds ⋅ 5 Baths ⋅ 21284199 MLS
*Use our Preferred lender and get a 1% credit for buyers to use towards closing cost or RATE BUY DOWN!!* Welcome to this spectacular, brand-new construction masterpiece situated on a premium, oversized lot backing up to a serene, private greenbelt. Designed with unparalleled luxury and thoughtful upgrades, this impressive home features 5 spacious bedrooms—including two show-stopping primary suites plus a dedicated home office. The open-concept living area and custom theater room come fully equipped with built-in surround sound, while extra recessed lighting throughout the home and elegant under-cabinet lighting in the kitchen create a bright, inviting ambiance. Every detail has been elevated, from the convenience of a central vacuum system to the massive, oversized 3-car garage. Step outside to your expansive, oversized covered patio to enjoy peaceful nature views, or take advantage of the fantastic neighborhood amenities just moments away, including parks and pickleball courts. This turn-key luxury estate truly has it all!

1938 Silver Creek Ln, Cedar Hill

852 State St, Desoto
$479,369
4 Beds ⋅ 4 Baths ⋅ 21277164 MLS
NEW PRICE CHANGE!!! HONEY...STOP THE CAR!!! YOU MUST SEE THIS ...!!! MAKE 852 STATE ST. DESOTO,TEXAS YOUR AMAZING PLACE TO CALL HOME...!! THIS MAGNIFICENT 2-STORY HOME CHECKS ALL THE BOXES...!!! 4-4-2 IT HAS SOMETHING FOR EVERYONE IN THE FAMILY PLUS SOMETHING FOR YOUR FRIENDS AND GUESTS TOO...!!! IT IS LOCATED IN THE HIGHLY SOUGHT AFTER SILVER CREEK MEADOWS SUBDIVISION...IT HAS A LUXURIOUS MASTER SUITE WITH A SITTING AREA TO RELAX IN AFTER A LONG DAY...IT HAS TRIPLE WINDOWS THAT USHERS IN LOTS OF NATURAL LIGHT,THE MASTER BATH HAS A SUNKEN TUB,A LARGE SEPARATE SHOWER,HIS AND HERS VANITIES,CABINETS GALORE,A LARGE WALK-IN CLOSET WITH SHELVES AND A BUILT-IN SAFE TO LOCK UP ALL YOUR VALUABLES...IT HAS VAULTED CEILINGS,THE FAMILY ROOM IS OPEN WITH PLENTY OF SPACE FOR TEXAS SIZE HOLIDAY GATHERINGS AND PARTIES WITH FRIENDS...A BRICK FIREPLACE WITH LARGE MANTLE,THE KITCHEN HAS ALL STAINLESS STEEL APPLIANCES,A HUGE BREAKFAST ISLAND BAR THAT CAN ACCOMMODATE 4 BAR STOOLS,AN EAT IN KITCHEN,DOUBLE OVENS,DOUBLE SINKS,A BUTLERS PANTRY,A NICE WET BAR,A ROOM THAT CAN BE AN OFFICE,LIBRARY,WOMAN CAVE OR MAN CAVE... THE CHOICE IS YOURS!!! THE MEDIA ROOM ON THE 1ST FLOOR... UPSTAIRS IS A HUGE GAME ROOM,3 BIG BEDROOMS...ONE CAN BE A MOTHER IN LAW SUITE OR GUEST ROOM. A HUGE BACK YARD FOR THE KIDS TO RUN AND PLAY AND ENOUGH SPACE FOR A TEXAS SIZE BARBECUE OR COOKOUT WITH FAMILY AND FRIENDS...!!! NEW ROOF INSTALLED IN APRIL 2026,A TANKLESS WATER HEATER,A WATER PURIFICATION SYSTEM...YOU ARE JUST 5 MINUTES FROM FINE DINNING AND FANTASTIC SHOPPING...!!! 20 MINUTES TO DFW AIRPORT,LOVE FIELD AIRPORT,DOWNTOWN DALLAS ALL CONCERT VENUES.... 20 MINUTES FROM JOE POOL LAKE FOR BOATING AND FISHING,THE WORLD FAMOUS AT&T STADIUM,THAT HOSTED MANY OF THE FIFA WORLD CUP GAMES,GLOBE LIFE PARK,TEXAS LIVE FOR ALL YOUR SPORTS AND ENTERTAINMENT NEEDS... STOP AND COME INSIDE...ITS A MUST SEE!!! YOU ARE NOT JUST BUYING A FABULOUS HOME.... YOU ARE MAKING A STATEMENT...!!! SELLERS ARE MOTIVATED TO SELL...!!!

852 State St, Desoto

8503 Coppertowne Ln, Dallas
$275,000
3 Beds ⋅ 3 Baths ⋅ 21281341 MLS
PRICED TO SELL! Offering a FREE 1 Year temporary 1% rate buy down through preferred lender. Located in the heart of Lake Highlands, this updated 3 Bed, 3 Bath home offers the ideal combination of privacy, functionality, and convenience in one of Dallas’ most established and sought-after areas. Backing to a peaceful greenspace filled with mature trees, the oversized private patio and deck create an outdoor setting that feels tucked away while still being minutes from everything. Inside, the open floorplan is filled with natural light and features vaulted ceilings, a spacious living area with a fireplace, and a custom built-in cabinet and wet bar designed for entertaining. The layout flows effortlessly between the living, dining, and kitchen spaces, making the home feel both comfortable and functional for everyday living. One of the secondary bedrooms features extensive built-in shelving and abundant natural light, creating the perfect flex space for a home office, study, or creative workspace. Ample storage throughout the home adds to the practicality rarely found at this size and price point. Upstairs the primary suite overlooks the greenbelt & creek and the other bedroom offers a large soaking tub. The primary suite offers tons of natural light, large bathroom, and walk in closet. Positioned within highly rated Lake Highlands ISD and seconds from Lake Highlands Town Center, quick access to shopping, dining, entertainment, and everyday conveniences including Sprouts Farmers Market, Mi Cocina, and numerous new developments in the area. With major highways nearby, commuting anywhere in Dallas is simple. This is an opportunity to own a low-maintenance home with outdoor privacy, strong location appeal, and a highly functional layout in Lake Highlands. The HOA takes care of landscaping, roof maintenance, and exterior insurance, providing a truly low-maintenance lifestyle.

8503 Coppertowne Ln, Dallas

340 O Connor Ridge Blvd Unit 12, Irving
$1,745,000
3 Beds ⋅ 3 Baths ⋅ 21282220 MLS
The Residences Luxury Golf Villas are one-level flats perfectly positioned adjacent to the Ritz Carlton Las Colinas and exclusive Nelson Golf and Sports Club. Nestled on the 17th and 18th fairway of the prestigious TPC Las Colinas golf course and just steps away from the world-class amenities of the resort! #12 offers direct walk-out with views of the 18th fairway through the common area. Each exquisite home in Villa Five is adjacent to the common area leading to the 18th fairway! Expansive windows showcase panoramic views of of the greenspace common area leading to the rolling fairways. The TPC golf course is a 400-acre Audubon certified sanctuary! Relax on your private terrace and enjoy the serenity of nature while watching the stunning Texas sunsets. Villa Five is under construction and allows the buyer to meet with the design team and customize their selections. These unique, one-story villas are a golfers paradise and an architectural masterpiece. The open-concept design is enhanced by high ceilings and an abundance of natural light provided by floor to ceiling windows. A blend of classic and contemporary that exude excellence and understated elegance. The location creates a tranquil, resort-inspired backdrop to five-star living! The Residences are a golf cart ride away to golf, tennis and pickleball courts, dining, three pools with cabanas, a spa, social events and all of the amenities offered with the Nelson club and Ritz Carlton resort. Only a moment to the Las Colinas business hub of corporate headquarters, the Wells Fargo campus, Toyota Music Factory and entertainment complex, Lake Carolyn with multiple lakefront dining and retail options. The location is unsurpassed for business or personal travel. Only 10 minutes to DFW and 15 min to Love Field Airports. Experience the epitome of an exceptional low-maintenance, lock and leave lifestyle within minutes of downtown Dallas yet in a private enclave of Las Colinas' most coveted addresses!

340 O Connor Ridge Blvd Unit 12, Irving

340 O Connor Ridge Blvd Unit 13, Irving
$1,695,000
3 Beds ⋅ 3 Baths ⋅ 21280655 MLS
The Residences Luxury Golf Villas are one-level flats perfectly positioned adjacent to the Ritz Carlton Las Colinas and exclusive Nelson Golf and Sports Club. Nestled on the 17th and 18th fairway of the prestigious TPC Las Colinas golf course and just steps away from the world-class amenities of the resort! #13 offers direct walk-out to the common area. Each exquisite home in Villa Five is adjacent to the common area leading to the 18th fairway! Expansive windows showcase panoramic views of of the greenspace common area leading to the rolling fairways. The TPC golf course is a 400-acre Audubon certified sanctuary! Relax on your private terrace and enjoy the serenity of nature while watching the stunning Texas sunsets. Villa Five is under construction and allows the buyer to meet with the design team and customize their selections. These unique, one-story villas are a golfers paradise and an architectural masterpiece. The open-concept design is enhanced by high ceilings and an abundance of natural light provided by floor to ceiling windows. A blend of classic and contemporary that exude excellence and understated elegance. The location creates a tranquil, resort-inspired backdrop to five-star living! The Residences are a golf cart ride away to golf, tennis and pickleball courts, dining, three pools with cabanas, a spa, social events and all of the amenities offered with the Nelson club and Ritz Carlton resort. Only a moment to the Las Colinas business hub of corporate headquarters, the Wells Fargo campus, Toyota Music Factory and entertainment complex, Lake Carolyn with multiple lakefront dining and retail options. The location is unsurpassed for business or personal travel. Only 10 minutes to DFW and 15 min to Love Field Airports. Experience the epitome of an exceptional low-maintenance, lock and leave lifestyle within minutes of downtown Dallas yet in a private enclave of Las Colinas' most coveted addresses!

340 O Connor Ridge Blvd Unit 13, Irving

2713 Laurel Oaks Dr, Garland
$349,000
3 Beds ⋅ 2 Baths ⋅ 21268602 MLS
MOTIVATED SELLER! BRING OFFERS! This home may be eligible for Down Payment Assistance and a Home Renovation Mortgage. Foundation work has been completed and a transferable warranty is available to the new owners. Cast Iron Pipes in the Sewer System have been replaced. This home may be eligible for Down Payment Assistance and a Home Renovation Mortgage. Bring your lifestyle ideas and personal touch to reimagine living in this 3-bedroom, 2-bath single-family home nestled in the sought-after Oakridge Community, Garland’s hidden gem. Perfectly positioned within walking distance to the Duck Creek Golf Club, this home offers serene views of the greenbelt, golf course, and Duck Creek. This 1,752 sq ft home in this established community offers a rare blend of natural serenity and everyday comfort that is truly hard to find. Step outside onto the spacious patio and enjoy some of the most peaceful scenery the area has to offer. There is a nice side yard with a storage shed that opens to the back yard and patio area. You will thoroughly enjoy this outdoor area with nothing but a Greenbelt behind you. Inside, the thoughtfully designed layout features two living areas and two dining areas, giving you incredible flexibility for entertaining, working from home, or simply spreading out and making the space your own. The generous primary suite offers dual sinks, two closets, a jetted tub and a stand alone shower and has a separate entrance onto the patio. This home has been lovingly cared for by long time owners. When it’s time to venture out, you’ll love the unbeatable location just minutes from George Bush Tollway, Hwy 75, and downtown Dallas, putting the very best of DFW dining, shopping, and entertainment within easy reach. Firewheel Town Center, Breckinridge Park and Spring Creek Forest Preserve are also minutes away.

2713 Laurel Oaks Dr, Garland

3506 Betty Mews, Rowlett
$484,000
5 Beds ⋅ 3 Baths ⋅ 21260770 MLS
PRICE IMPROVEMENT! Now offered at $484,000.VA LOAN ASSUMPTION OPPORTUNITY: Existing VA loan at an attractive 2.25% interest rate may be assumable by a qualified VA buyer, subject to lender and VA approval. VA buyer substitution of entitlement preferred. Beautiful newer home built in 2020 situated on a premium corner lot with greenbelt in the front and a pond view, this home features paid-off roof solar panels and Tesla Powerwall batteries. The lush landscaping and backyard garden are enhanced by an evergreen private fence, creating a serene outdoor setting. The spacious home offers 5 bedrooms and 3 full baths with an open-concept layout. The main floor includes wood-look flooring, a private study with a wall of windows, a formal dining area with upgraded lighting, and a guest bedroom with a full walk-in shower bath by it. The living room features soaring two-story ceilings and flows into the chef's kitchen with quartz countertops, large island, single bowl stainless sink and appliances, electric cooktop, and ample cabinetry. Upstairs includes a game room, a primary suite with a fully updated spa-like bath (freestanding tub, separate shower, dual sinks, quartz countertops, and wall to ceiling tile), plus three additional bedrooms sharing a dual-sink bath. All the bedrooms have light and fan fixtures. Enjoy and relaxing on the upstairs balcony. The backyard offers extended concrete space and beautiful landscaping along a metal fence-perfect for relaxing or entertaining. The recent upgrades include: Vanity quartz (all bathrooms)-2025, Primary Bathroom remodel-2025, Extended patio-2023, 24 roof solar panels-2022, Tesla 2 Powerwall batteries in the garage-2022, Upgraded stairs-2020. Excludes: Curtains, Drapery, Rods in dining and living, All TVS& TV mounts and Brackets, small screen wall & echo show mount, all exterior cameras, overhead storage racks in garage(available for separate purchase), planter boxes, office shelves, garage walls slates.

3506 Betty Mews, Rowlett

506 Baltusrol Cir, Garland
$443,000
4 Beds ⋅ 2 Baths ⋅ 21253430 MLS
NEW ROOF and RAIN GUTTERS were just installed August 2026! Big reduction in price! Experience a seamless blend of timeless design and modern comfort in this beautifully maintained single-story custom home, ideally positioned along the buffered fairway of Hole 6 in the renowned Firewheel championship golf course community. A true haven for golf enthusiasts, the property is surrounded by 63 holes across three premier public courses, offering both scenic beauty and an active lifestyle. Residents enjoy access to exceptional community amenities, including a pool, tennis and volleyball courts, a clubhouse, and a highly walkable neighborhood with tranquil trails winding alongside meticulously maintained golf course grounds. The home has been thoughtfully updated with fresh interior paint, new doors and hardware, and a recently installed 5-ton Carrier HVAC system (less than one year old), providing comfort and peace of mind. The kitchen and bathrooms feature tile flooring updates, complementing the home’s enduring appeal. A functional and inviting layout includes a split-bedroom design with generously sized rooms and walk-in closets. The expansive primary suite is privately situated at the rear of the home, complete with an ensuite bath. Formal living and dining spaces greet you at the front entry, while the gourmet kitchen opens to a spacious family room with a wood-burning gas fireplace and a bright breakfast nook overlooking the serene, tree-lined golf course backyard. Additional highlights include a distinctive J-swing three-car garage and mature landscaping that enhances the home’s curb appeal and backyard retreat. For added buyer confidence, a recent structural engineer’s report is available, detailing foundation recommendations. Bring your visions for the rest of needed updates. Washer and dryer included. The sellers, acting as trustees, has completed the prescribed foundation repairs, offering a turnkey opportunity with long-term assurance.

506 Baltusrol Cir, Garland

7510 Holly Hill Dr Unit 150, Dallas
$185,000
2 Beds ⋅ 3 Baths ⋅ 21247307 MLS
Spacious and updated end-unit condo in a prime Dallas location, offering comfort, style, and convenience. This bright home features updated laminate floors downstairs and new carpet upstairs, creating a fresh and modern feel throughout. The kitchen is equipped with sleek granite countertops and stainless steel appliances, providing ample space for cooking and entertaining. The end-unit location allows for extra natural light, enhancing the open and airy atmosphere. The living area flows effortlessly into the dining and kitchen spaces, perfect for gatherings or quiet evenings at home. Both bedrooms offer generous closet space, and the bathrooms are modern and well-maintained, adding to the home’s appeal. Ideally situated near popular walking and biking trails, the condo is perfect for those who love an active lifestyle. It’s also close to shopping, dining, and entertainment options, giving you everything you need just minutes away. With quick access to Highway 75, commuting to downtown Dallas and other key areas is a breeze. This condo provides a perfect mix of modern updates, functional design, and an unbeatable location, making it an excellent choice for buyers seeking comfort and convenience. Move-in ready and meticulously maintained, it’s ideal for first-time buyers, those looking to downsize, or anyone seeking a stylish, updated home.

7510 Holly Hill Dr Unit 150, Dallas

Listings provided by North Texas Real Estate Information Systems (NTREIS). Listing data has been deemed reliable but is not guaranteed to be accurate by the MLS.

Last updated:

How much is your home worth?

Get instant property value now!