Refine Search
Sort by
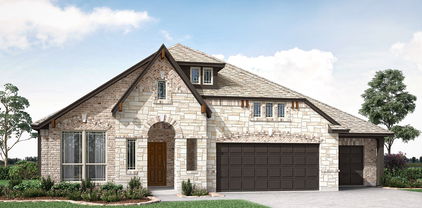
1048 Tarryhill Dr, Crowley
$349,990
4 Beds ⋅ 2 Baths ⋅ 21366146 MLS
Built by M-I Homes. Welcome to our Freestone model home at Tarrytown! This lovely model showcases some of the latest design trends that you are sure to love and features 4 bedrooms, 2 bathrooms. As you enter this home, you are greeted by a spacious foyer that gives direct access to the guest bedroom and the beautifully decorated nursery across the hall. Wood-look tile flooring guides you farther down the hall, where and you’ll find the laundry room and an additional bedroom outfitted with western décor. In the main living area of the home, you’ll find the family room, kitchen, and dining room. The kitchen offers a large island that overlooks the open-concept living space. Complete with stainless steel appliances, white-painted cabinetry with additional hardware, and lovely granite countertops, the kitchen is sure to impress. This home features soaring ceilings throughout, an electric fireplace, and large windows to allow the natural light to shine through. The luxurious owner's suite awaits at the back of the home, offering a serene retreat with a large bedroom, an en-suite bathroom with a walk-in shower and a separate tub, and a generous walk-in closet. The bedroom boasts a stunning bay window and a striking accent wall, adding a touch of elegance. Step out onto the covered patio and soak in the fresh air—the perfect spot to unwind and relax! Schedule a visit today!

1048 Tarryhill Dr, Crowley

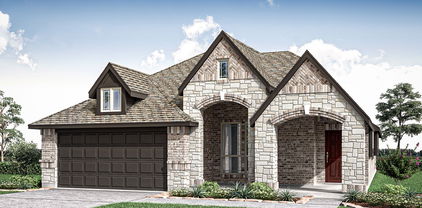
10609 Kettlewood Dr, Fort Worth
$410,000
4 Beds ⋅ 3 Baths ⋅ 21355744 MLS
Welcome to 10609 Kettlewood Drive, a spacious 4 bedroom, 3 bath home offering a flexible 1.5 story floor plan designed for both everyday living and entertaining. At the front of the home, a dedicated office provides a separate space for working from home, studying, or tackling everyday tasks. The open concept kitchen and living area flow seamlessly together, creating an inviting central gathering space. The kitchen features a large island along with a separate coffee bar nook for added counter space and functionality. Upstairs, you'll find a versatile loft area accompanied by its own private bedroom and full bathroom, making it an ideal space for guests, a game room, or additional living area. Outside, the large backyard offers plenty of room to relax, entertain, play, or make the space your own. Located in the Hulen Trails community, residents can enjoy neighborhood amenities including a community pool, playground, walking trails, and green spaces. Convenient access to Chisholm Trail Parkway and I 35W also provides an easy connection to shopping, dining, entertainment, and the greater Fort Worth area.

10609 Kettlewood Dr, Fort Worth

6609 Sapphire Cir S, Colleyville
$1,125,000
5 Beds ⋅ 4 Baths ⋅ 21360101 MLS
Beautifully updated home on a desirable corner lot in the gated Sapphire Enclave neighborhood! Exceptional curb appeal welcomes you with lush landscaping, a charming front porch framed by elegant archways, and a spacious covered sitting area perfect for relaxing. Inside, beautiful hardwood floors flow throughout the main living areas, complemented by fresh paint throughout the entire home and an inviting, open floor plan. The updated kitchen features newly installed tile, quartz countertops, stainless steel appliances, freshly painted cabinets, generous counter space and storage, a walk-in pantry, and a large breakfast nook, while opening seamlessly to the living room with soaring ceilings and views of the spacious backyard. Formal living and dining areas provide an ideal setting for entertaining. Two bedrooms are conveniently located downstairs, including a private primary suite with a renovated bathroom featuring porcelain tile and a free-standing soaker tub. The backyard is designed for year-round enjoyment, featuring a covered outdoor kitchen and sitting area, plus an additional patio offering plenty of space for dining and entertaining, all backing to a large, private yard with no neighbors behind. A secondary staircase with recently replaced carpet provides easy access to the upstairs loft or sitting area, three additional bedrooms, and a spacious media room. Additional highlights include a three-car garage with newly insulated garage doors and motors, abundant storage, and a prime location within highly acclaimed Grapevine-Colleyville ISD. Set in a small gated community of just 30 homes, the neighborhood is free from road noise. Conveniently located near Highways 26 and 114 and DFW Airport, with exceptional shopping, dining, and entertainment in Colleyville, Southlake, and Grapevine just minutes away!

6609 Sapphire Cir S, Colleyville

1511 Clover Ln, Fort Worth
$749,000
5 Beds ⋅ 5 Baths ⋅ 21366007 MLS
Vintage Villas on the Bricks - A rare Fort Worth multifamily property blending 1930s character with thoughtful modern updates. One of Fort Worth’s most distinctive multifamily properties, the main building offers four fully remodeled residences—three one-bedroom units and one studio—each with a unique floor plan and its own sense of character and charm. Thoughtful renovations honor the property’s Old World appeal while introducing beautifully updated kitchens and bathrooms. Original 1930s decorative fireplace adds architectural interest, and the elegant foyer creates a memorable first impression from the moment you enter. The property includes five units in total, all of which have maintained 100% occupancy, with many residents choosing to stay long term—an exceptional advantage for an investor seeking an established, income-producing asset. Ideally situated near Fort Worth’s celebrated Cultural District, the property is within walking distance of museums, restaurants, bars, and UNT Health Fort Worth. The surrounding area offers a vibrant mix of arts, dining, entertainment, and educational institutions. Numerous upgrades and improvements have been completed throughout the property—too many to list. Please review the attachments for additional information. All units may be shown with an executed contract. Contact the listing agent for further details.

1511 Clover Ln, Fort Worth

6188 Vega Dr, Fort Worth
$490,000
8 Beds ⋅ 6 Baths ⋅ 21365971 MLS
FULLY OCCUPIED FOURPLEX offering immediate cash flow in the established Wedgwood area of SW Fort Worth. This turnkey, professionally managed investment property includes four approx. 945-sq-ft units: two 2-bed, 2-bath units and two 2-bed, 1-bath units. All four are currently leased with strong rental history and long-term tenancy. Each unit includes two assigned parking spaces, one covered and one uncovered. Current ownership has completed numerous improvements, including a full rehab of Unit 6188, plus a new electrical panel and water heater in Unit 6198 in 2026 and new appliances in 2025. Additional improvements include security cameras, HVAC and plumbing repairs and upgrades, landscaping, property cleanup and routine pest control. Conveniently located approx. 8 miles from Downtown Fort Worth with access to TCU, NAS JRB, Hulen Mall, I-20, public transit and major employment corridors. Current rents are at or near market, providing stable in-place income with future upside. Buyer and buyer agent to verify all information. Some photos virtually staged.

6188 Vega Dr, Fort Worth

3817 Plum Vista Pl, Arlington
$600,000
4 Beds ⋅ 3 Baths ⋅ 21353903 MLS
Welcome to this stunning Viridian home nestled on a beautifully landscaped corner lot in one of Arlington’s most sought-after master-planned communities. No detail has been overlooked, with handsome wood floors, soaring ceilings, abundant natural light and thoughtful updates throughout. The elegant dining room features a wall of windows and striking Sputnik chandelier, while the recently painted interior creates a fresh, inviting feel. The gourmet kitchen is designed to impress with an oversized square island topped in quartz, crisp white cabinetry with under-cabinet lighting and sleek stainless steel appliances. The spacious living room showcases soaring ceilings, recessed lighting and a gorgeous fireplace as its focal point. A downstairs bedroom with closet offers flexibility as a private office or guest suite, complemented by a convenient powder bath. The primary bedroom is a relaxing retreat with wood floors and ceiling fan. The spa-inspired primary bath features a deep soaking tub, seamless glass shower, ceramic tile flooring, quartz countertops, updated lighting, white cabinetry and a spacious walk-in closet. Upstairs, a versatile second living area with closet is ideal for a game room, playroom or workout space. Generously sized secondary bedrooms offer ceiling fans and comfortable accommodations. Step outside to enjoy the oversized covered flagstone patio overlooking the low-maintenance fenced yard—perfect for entertaining or relaxing. Recently replaced roof adds peace of mind. Enjoy the exceptional amenities, trails, lakes, parks and lifestyle of the Viridian master-planned community.

3817 Plum Vista Pl, Arlington

1521 Newton Ranch Rd, Keller
$1,065,000
5 Beds ⋅ 4 Baths ⋅ 21358209 MLS
Updated home in the heart of Keller. Hardwood floors and plantation shutters create a sophisticated backdrop throughout the home. This home has a true updated chef’s kitchen built out with all Thermador appliances. Eat-in kitchen, a window seat and home office. DESIGNED FOR ENTERTAINING-The kitchen flows seamlessly into the living room, where a striking electric fireplace creates a dramatic focal point. With four distinct living spaces and two electric fireplaces. A charming wine grotto beneath the staircase adds a distinctive touch. FIRST FLOOR-The primary bedroom has doors leading out to the patio and pool area. The primary suite is a serene retreat with artistic tile, limestone finishes, a jetted tub and a custom closet with a lifetime warranty. UPSTAIRS-You will find three additional bedrooms, an expansive media room and a spacious game room with a wet bar, beverage cooler. OUTDOOR LIVING-the covered patio features an electric retractable screen and overlooks a beautiful pool with multiple water features. Carefree, low-maintenance landscaping with decorative rock beds and mature trees enhances the front and backyard. RECENT IMPROVEMENTS & LOCATION Additional highlights include a laundry room with a utility sink, two tankless water heaters less than two years old, and a brand-new downstairs HVAC system installed in 2026. Located in Keller ISD, with students attending Keller High School.

1521 Newton Ranch Rd, Keller

128 Oakwood Ct, Lakeside
$660,000
3 Beds ⋅ 3 Baths ⋅ 21364688 MLS
Beautiful custom-designed ranch-style home situated on approximately 0.75 acres, framed by majestic live oak trees and exceptional curb appeal. The resort-style backyard is an entertainer’s dream, featuring a sparkling pool with a cascading waterfall and grotto, hot tub, native landscaping, and an expansive outdoor living area complete with a built-in kitchen, bar, gas grill, chandelier, and ceiling fans. Beyond the custom cedar electric gate, an extended driveway leads to approximately 1,200 square feet of additional detached garage and workshop space, including a shop with its own deck and room to accommodate an RV coach. Inside, the gourmet kitchen offers granite countertops, a Viking convection oven with warming drawer, separate microwave, cooktop, center island, breakfast bar, and abundant cabinetry. The impressive great room features a double tray ceiling and large windows showcasing views of the incredible backyard. The spacious primary suite is enhanced by a tray ceiling and crown molding, while the ensuite bath offers a double vanity, granite countertops, and an oversized walk-in shower with a distinctive pebble floor. A truly unique property offering custom details, incredible outdoor living, and exceptional space for entertaining, hobbies, storage, and more.

128 Oakwood Ct, Lakeside

620 Swift Current Dr, Crowley
$275,000
4 Beds ⋅ 2 Baths ⋅ 21365045 MLS
Home is where memories are made, and this one is ready for its next chapter. Located in a welcoming Crowley neighborhood, this single-story home offers a functional layout with the space and features today's buyers appreciate. Whether you're purchasing your first home, downsizing, or looking for an investment opportunity, this property provides the perfect canvas to make it your own. The open living area is anchored by a cozy fireplace, creating a comfortable gathering place for family and friends. The kitchen features granite countertops, a pantry for extra storage, and a layout that keeps you connected to the living and dining spaces. The private primary suite includes a walk-in closet, while the covered back patio offers the perfect spot to enjoy your morning coffee, weekend barbecues, or relaxing evenings outdoors. An attached two-car garage adds everyday convenience. This home is being sold AS-IS and may need a little TLC, making it a great opportunity for buyers who want to add their own style and build equity. Conveniently located near shopping, dining, schools, parks, and major highways, you'll enjoy easy access to everything Crowley and the surrounding Fort Worth area have to offer. With solid bones, desirable features, and plenty of potential, this home is ready for someone to give it the love it deserves.

620 Swift Current Dr, Crowley

14 Jamie Ct, Trophy Club
$785,000
3 Beds ⋅ 3 Baths ⋅ 21359865 MLS
New Low Price and Interest Rate Buydown available! Custom Built for Comfort, Entertaining & Everyday Living! Beautifully maintained home on a gated cul-de-sac with a flexible floor plan and thoughtful updates throughout. The main home has been modernized with a 2021 roof, 2022 windows and sliding door, high-efficiency HVAC by Berkey’s (2022), dual gas-log fireplace inserts (2021), gutters with gutter screens (2024), and new garage door openers (2025). The spacious kitchen features a center island and butler’s pantry. The primary suite includes a sitting area and jetted tub, while the formal dining room offers flexibility as a study or additional living space. The large upstairs bonus room can serve as a game room, media room, or fourth bedroom. Recent custom outdoor addition includes a custom grilling area added in 2022, ideal for casual gatherings and everyday enjoyment. A custom 650 sq ft man cave, added in 2021, features spray-foam insulation, energy-efficient windows, a gas-log fireplace, and a dedicated Mr. Cool mini-split installed in 2022, providing a comfortable space for hobbies, exercise, entertaining, or a home office. The property also offers two large detached sheds for additional storage and flexibility. One features French doors and is well suited for climate-controlled storage, a workout area, hobby space, or workshop. The second provides ample room for a golf cart, lawn equipment, and other outdoor tools. The large cul-de-sac lot includes a sprinkler system and direct backyard access to the greenbelt, neighborhood amenities, and nearby local dining, adding convenience and recreational options just beyond the property. Located in award-winning Northwest ISD and serving Byron Nelson High School, this home offers a combination of meaningful updates, versatile spaces, and convenient access to the surrounding community.

14 Jamie Ct, Trophy Club

106 Settlers Way, Euless
$450,000
3 Beds ⋅ 4 Baths ⋅ 21362005 MLS
Beautiful 3-Story Home with Flexible Living & Modern Design Welcome to this beautifully designed three story home offering an ideal blend of comfort, functionality, and flexibility. The first floor features a spacious secondary bedroom with its own walk-in closet and full bath, along with a welcoming foyer, convenient owner’s entry, and a generous two-car garage with additional storage. The second floor is designed for entertaining and everyday living, featuring an open concept kitchen with a center island that flows seamlessly into the dining area and expansive gathering room. Large windows bring in natural light and create an inviting atmosphere for both relaxing and entertaining. A convenient half bath and pantry add to the functionality of this level. The third floor offers a private owner’s retreat with a spacious owner’s suite, luxurious owner’s bath, and walk-in closet. A second secondary bedroom also features its own walk-in closet and full bath, providing privacy and comfort for family or guests. The floor plan also includes a versatile loft or exercise area and a dedicated laundry room. For even more flexibility, the plan offers an optional study, creating the perfect space for a home office, study, or additional workspace. With three bedrooms, three-and-a-half baths, multiple flexible living areas, abundant storage, and a oversized two car garage, this thoughtfully designed home offers the space and versatility today's homeowner needs all within the desirable Founders Parc community. This home will not last long!

106 Settlers Way, Euless

5200 White Hills Dr, Fort Worth
$434,900
4 Beds ⋅ 2 Baths ⋅ 21365722 MLS
Welcome home to this beautifully updated gem in the highly desirable Park Glen area of North Fort Worth! Situated on a large corner lot in an established and peaceful neighborhood, this move-in-ready home combines modern updates, everyday comfort, and an unbeatable location. Nearly every part of this home has been thoughtfully refreshed, giving you the opportunity to enjoy the benefits of a beautifully renovated home without the hassle of remodeling. Recent updates include: Completely updated bathrooms featuring new fixtures, showers, and tile; New luxury vinyl flooring throughout the home, excluding the kitchen and bathrooms; Fresh interior paint throughout; New energy-saving kitchen appliances, including stove, oven, dishwasher, and microwave; New blinds throughout the entire home; New light fixtures and door handles throughout; Roof and rain gutters replaced in 2022. Location is another major advantage. You'll be conveniently close to shopping, dining, parks, schools, and major commuting routes, making everyday life easy while keeping you connected to everything North Fort Worth has to offer. This is more than a house! It’s an opportunity to own a beautifully refreshed home in one of North Fort Worth’s sought-after communities. Schedule your showing today! With its peaceful setting and exceptional features, this home is a rare opportunity you won’t want to miss.

5200 White Hills Dr, Fort Worth

9721 Mcfarring Dr, Fort Worth
$440,900
5 Beds ⋅ 3 Baths ⋅ 21358707 MLS
This expansive 5-bedroom, 3-bathroom two-story home is perfectly situated on a desirable corner lot, offering enhanced curb appeal, extra yard space, and added neighborhood privacy! Step inside to an intelligent layout featuring a combination of low-maintenance laminate and tile flooring throughout the main living areas, paired with plush carpeting on the stairs for a warm and quiet transition to the upper level. The heart of the home showcases a stylish kitchen fully equipped with premium granite countertops, while functional ceiling fans are installed throughout the residence to ensure year-round comfort. Moving upstairs, the second floor opens up to a versatile loft area that serves as an excellent second living space, while each of the five generous bedrooms boasts ample closet space, making this grand footprint perfectly optimized to handle a large household, guest accommodations, or a dedicated home office with ease! One or more photos in this listing have been virtually staged.

9721 Mcfarring Dr, Fort Worth

6717 River Bend Rd, Fort Worth
$699,000
4 Beds ⋅ 3 Baths ⋅ 21337224 MLS
Welcome to this beautifully maintained timeless Texas traditional with distinctive Southwestern influences in the highly sought-after Meadows West neighborhood of Southwest Fort Worth. Situated on an oversized 12,992-square-foot lot, this spacious residence offers 4 bedrooms, 2.5 baths, and approximately 3,100 square feet thoughtfully designed for comfortable living and effortless entertaining. Inside, you'll discover three generous living areas, two dining areas, and a versatile fourth bedroom that easily functions as a private home office, along with a centrally located wet bar that creates an ideal flow for entertaining. Rich wood paneling, custom built-ins, authentic Adobe Saltillo tile, luxury vinyl flooring, and a handsome brick fireplace create warmth, character, and timeless appeal throughout. At the heart of the home is a spectacular sunroom that seamlessly connects the living spaces while filling the home with natural light. Surrounded by walls of windows and finished with authentic Adobe Saltillo tile and brick accents, this remarkable space offers year-round enjoyment for entertaining, relaxing with a good book, or enjoying morning coffee. The spacious kitchen features abundant cabinetry, generous counter space, a breakfast bar, a built-in hutch, and an adjoining breakfast nook. The thoughtfully designed split-bedroom floor plan provides privacy for the primary suite while offering comfortable accommodations for family and guests. Located just minutes from Trinity Trails, Chisholm Trail Parkway, premier private schools, upscale shopping, and fine dining, this exceptional Meadows West home offers timeless architecture, flexible living spaces, and an outstanding location.

6717 River Bend Rd, Fort Worth

1113 Chandler Dr, Crowley
$432,990
4 Beds ⋅ 3 Baths ⋅ 21360219 MLS
NEW! NEVER LIVED IN. Bloomfield Homes has built the Cypress II, a two-story plan with 4 bedrooms, 3 baths, and a 2-car garage, expected complete and Ready in December 2026! The home sits on an interior lot, with an 8' ornamental glass front door that pulls natural light into the entry from the moment you walk up. Most of the living is on the main floor here: the primary suite, 2 bedrooms, and a formal dining room are downstairs, with a single bedroom-bathroom combo upstairs off the game room for a secondary private retreat. The primary suite genuinely gorgeous, with a private sitting area set apart from the sleeping space — room for a reading chair, a small desk, or a quiet corner — plus a walk-in closet and an ensuite bath that has both a tub and shower! Off the entry, the formal dining room is positioned for sit-down meals and gatherings. The family room opens up as the center of the main floor, anchored by a gas-starter fireplace. The Deluxe Kitchen sits open to that living space, built around an island with custom Shaker cabinets and finished with quartz counters, a gas cooktop, and an electric oven - all built in! - so whoever's cooking stays part of the room. Architectural windows carry natural light through the main living areas. Outdoor living runs front to back, with a covered front porch and an oversized covered patio out back that gives you more room under cover! Long list of energy-saving components come standard, at no added cost, the same as every home Bloomfield Homes builds. Call or visit Bloomfield Homes at Hunters Ridge in Crowley to tour the Cypress II and see what's currently available.

1113 Chandler Dr, Crowley

2186 Serenity Ln, Arlington
$499,990
4 Beds ⋅ 3 Baths ⋅ 21365573 MLS
Introducing the Copaiba, starting at 2,189 sq. ft., a spacious 2-story home with 5 bedrooms and 3 bathrooms. The first floor features an open-concept layout with a large family room, kitchen with island, and breakfast area, all connecting to a covered patio for easy indoor-outdoor living. A private bedroom and full bath on the main level provide flexibility for guests or a home office. Upstairs, you’ll find additional bedrooms, a full bathroom, and a versatile game room, along with the primary suite featuring a walk-in closet and en-suite bath. A 2-car garage and thoughtfully designed layout complete this functional floor plan. Photos shown here may not depict the specified home and features. Elevations, exterior and interior colors, options, available upgrades that require an additional charge, and standard features will vary in each community and are subject to change without notice.

2186 Serenity Ln, Arlington

612 E Wall St, Grapevine
$379,000
21365412 MLS
Priced for land value, and conveyed in as-is condition, this property presents an exceptional opportunity in the heart of Grapevine's Historic Township. Just steps from Historic Main Street, you'll enjoy effortless access to the city's renowned boutiques, dining, festivals, and entertainment. Located only minutes from Grapevine Lake, outdoor enthusiasts can enjoy the perfect balance of vibrant downtown living and year-round recreation. Zoned to highly regarded GCISD schools—Cannon Elementary, Grapevine Middle School, and Colleyville Heritage High School—and within walking distance of the Grapevine Faith campus, this one-story is ready for its next chapter. Priced with condition in mind, the home presents an excellent opportunity for a buyer to make desired upgrades and improvements. Please note, the foundation requires repair, which has been factored into the pricing.

612 E Wall St, Grapevine

2402 Christopher Rd, Mansfield
$712,639
3 Beds ⋅ 3 Baths ⋅ 21365326 MLS
Brand New! Never Lived In! This Primrose FE by Bloomfield Homes offers 3 bedrooms, 2.5 bathrooms, study, formal dining, and a 3-car deep garage. Situated in the desirable Rockwood community, this stunning one-story home showcases elegant design and luxurious finishes throughout, beginning with impressive curb appeal featuring a beautiful brick and stone exterior and an upgraded 8' front door that welcomes you into a dramatic rounded rotunda entry. Just off the rotunda, the private study with French doors provides the perfect work-from-home space, while the formal dining room offers an elegant setting for hosting holidays and special occasions. The open-concept layout flows seamlessly into the Gourmet Kitchen, featuring Professional Series stainless steel appliances including double ovens and a 5-burner gas cooktop, abundant cabinetry, and a spacious island ideal for both entertaining and everyday living. Rich hardwood flooring extends through the main living areas and into the primary suite, creating a warm and sophisticated atmosphere throughout the home. The luxurious primary retreat offers privacy and comfort with a spacious bedroom, spa-inspired ensuite bath, and generous walk-in closet, while well-sized secondary bedrooms provide flexibility for family and guests. The oversized 3-car deep garage is perfect for large Texas trucks, extra storage, hobbies, or workspace. Thoughtfully designed with quality craftsmanship and upscale finishes throughout, this Primrose FE delivers the perfect blend of luxury, comfort, and functionality. Visit Bloomfield Homes today at Rockwood to tour this gorgeous Primrose FE.

2402 Christopher Rd, Mansfield

956 Water Oak Dr, Grapevine
$950,000
4 Beds ⋅ 4 Baths ⋅ 21360223 MLS
Welcome to a stunning Grapevine home designed for effortless entertaining and comfortable everyday living. The sparkling pool features a separate spa and beautiful waterfall feature, complemented by a low maintenance deck with railing and mature trees that create a private outdoor retreat. Step inside to discover an impressive curved staircase and a charming brick butler's pantry. The gourmet kitchen is a chef's dream with granite countertops, stainless steel appliances, tile backsplash, and a spacious island. The living area showcases vaulted ceilings, built in shelving, and a brick gas log fireplace that creates a warm and inviting gathering space. The spacious primary suite offers a bay window overlooking the pool, trayed ceilings, crown molding, and a luxurious bathroom with extended dual vanities, an oversized walk in shower, relaxing tub, and generous walk in closet. A private office with French doors provides an ideal work from home space, while the large upstairs game room offers plenty of room for recreation and entertaining. The garage includes valuable extra storage space for added convenience. Ideally located near Grapevine Lake and all that Grapevine has to offer, this exceptional home combines style, comfort, and an enviable location. Come see all this beautiful home has to offer and schedule your private showing today!

956 Water Oak Dr, Grapevine

1292 Valerian Ave, Haslet
$550,000
4 Beds ⋅ 4 Baths ⋅ 21363975 MLS
Welcome to 1292 Valerian Avenue, where modern design meets effortless living. Built in 2024 and thoughtfully designed with both style and function in mind, this 4-bedroom, 3.5-bath home offers 2,574 square feet of beautifully appointed living space in the desirable Sweetgrass community. From the moment you walk through the extended foyer, the 12-foot ceilings and natural light immediately set the tone. The open-concept living, dining, and kitchen spaces create the perfect setting for everything from quiet mornings to hosting friends and family. The kitchen features a large island, abundant cabinetry, corner walk-in pantry, 5-burner gas cooktop, gas oven, and plenty of room to gather, while the fireplace adds warmth and character to the main living space. Motorized window shades throughout the home add an effortless touch of luxury and convenience. The private office with French doors makes working from home easy, while the spacious primary suite feels like its own retreat with a 12-foot ceiling, dual vanities, soaking tub, separate glass-enclosed shower, and TWO walk-in closets. The additional bedrooms are generously sized, with a private guest suite offering its own full bath. Outside, the covered patio extends the living space and features a ceiling fan and natural gas line for your grill, overlooking the fenced backyard. Perfect for morning coffee, weekend gatherings, or simply enjoying your own space. And then there’s the Sweetgrass lifestyle, with resort-style amenities including a community pool, clubhouse, playground, and walking trails. Beautifully designed, move-in ready, and filled with the details that make a house feel like home. This one is worth seeing in person.

1292 Valerian Ave, Haslet

8500 Delmar Ct, Fort Worth
$535,000
5 Beds ⋅ 4 Baths ⋅ 21353379 MLS
Step into a stunning home designed for comfort, elegance, and effortless generational living. A beautiful entry welcomes you with arched details, tray ceilings, and refined molding that continue into the family room and dining room. The main living area makes a lasting impression with a graceful curved staircase featuring an iron railing, soaring vaulted ceilings, built in surround sound, and a floor to ceiling Austin stone gas log fireplace that creates a warm and inviting focal point. The well appointed kitchen features a breakfast bar with an arched view into the living room, touch activated kitchen faucet, quartz countertops, a spacious island, gas cooktop, oven, butler's pantry, and additional pantry storage. Generational living is made easy with two spacious primary bedrooms, each offering a private en suite bathroom with dual vanities, jetted spa tub, separate shower, and massive walk in closet. Upstairs, another living area and a dedicated media room provide plenty of space for everyone to relax and unwind. The media room is complete with built in surround sound, a wet bar and built in cabinetry, making it ideal for movie nights and entertaining. Relax outside with an outdoor tv mount and weatherproof electrical outlet already installed. The HOA is active and includes many benefits including a community pool and neighborhood dog park. Situated at the end of a cul de sac with convenient access to Chisholm Trail, this exceptional home offers the space, style, and flexibility you've been looking for. There are too many upgrades to list here. A full list is available in supplemental documents. Schedule your private showing today and experience everything this remarkable home has to offer!

8500 Delmar Ct, Fort Worth

1105 Falcon Dr, Crowley
$379,990
3 Beds ⋅ 2 Baths ⋅ 21360205 MLS
NEW! NEVER LIVED IN. Bloomfield Homes has built the Dogwood, a single-story plan with 3 bedrooms, 2 baths, and a 2-car garage, expected complete and Ready in November 2026! The home sits on an oversized lot with a large backyard, giving you noticeably more room to work with than a standard homesite — space for a play set, a garden, or just open yard. An 8' ornamental front door anchors the entry beneath a deep covered front porch, the kind of real, usable porch that most new construction has quietly dropped. The interior opens around a large family room, with an island kitchen set to stay open to it so the cook is never closed off from the room. That Deluxe Kitchen carries quartz counters with room to spread out, custom cabinets, an island that doubles as prep space and a gathering spot, a gas cooktop, and an electric oven. Down the hall, the primary suite is positioned apart from the secondary bedrooms for privacy and includes a walk-in closet with room to actually organize, plus a bath with a garden tub for soaking and a separate shower. Architectural windows carry natural light through the main living areas. Outdoor living runs front to back, with a covered patio out back that opens onto the oversized lot. A list of energy-saving components come standard, at no added cost, the same as every home Bloomfield Homes builds. Call or visit Bloomfield Homes at Hunters Ridge in Crowley to tour the Dogwood and explore the current offer.

1105 Falcon Dr, Crowley

5065 Pershing Ave, Fort Worth
$545,000
2 Beds ⋅ 2 Baths ⋅ 21357581 MLS
Experience effortless lock and leave living in this beautifully designed home, nestled within a gated neighborhood in the heart of Fort Worth. Thoughtfully laid out with exceptional living spaces, this residence offers the perfect blend of comfort, privacy and convenience. The first floor primary suite provides a peaceful retreat, while a dedicated downstairs office offers an ideal space for working from home. The primary bath has dual vanities, shower and garden tub, along with a utility room closet. There is a large walk in closet and plenty of storage throughout. Soaring vaulted ceilings and abundant natural light create an open, inviting atmosphere throughout the main living areas, along with a gas burning fireplace for cozy nights at home. The well-appointed kitchen opens to generous living and dining spaces, making everyday living and entertaining equally enjoyable. Upstairs, additional living space provides flexibility for guests, hobbies or a second office space. The additional primary bedroom is located on the second floor, allowing for privacy and additional storage. Outside, a charming, low maintenance gated yard offers space for relaxing, grilling and ideal for pets. An attached two car garage adds everyday convenience and security, while the gated community provides an additional layer of privacy and peace of mind. Complete with two new HVAC units, an electric vehicle charger, a newer roof and a tankless water heater, this home has all of the upgrades! Best of all, enjoy a walkable lifestyle with restaurants, shopping and neighborhood amenities just moments from your front door! Steps to Camp Bowie and moments to TCU, this is a fantastic first or second home for anyone needing a lock and leave home with sophisticated finishes in a spectacular location.

5065 Pershing Ave, Fort Worth

1825 Spinnaker Ln, Azle
$1,000,000
4 Beds ⋅ 4 Baths ⋅ 21361791 MLS
Set along the shores of Eagle Mountain Lake in Oak Harbor Estates, 1825 Spinnaker Lane offers an inviting blend of waterfront living, generous entertaining spaces, and direct lake access. This 3,751-square-foot home features 4 bedrooms, 3.1 baths, a 3-car garage, and a private dock with boat lift. Inside, soaring ceilings and an impressive two-story wall of windows draw the eye toward the water, creating a light-filled backdrop for the main living areas. The spacious kitchen opens naturally to the surrounding gathering spaces and features stainless steel appliances, ample cabinetry, and a butler’s pantry with a wine refrigerator. Built-in speakers and surround sound enhance the entertainment experience, while a dedicated home theater with floor lighting provides the perfect setting for movie nights. Positioned to take advantage of the lake views, the primary suite is a peaceful escape with a separate sitting area, spacious ensuite bath, and oversized closet with a built-in dressing area. Additional bedrooms and living space upstairs offer flexibility for guests, work, or everyday relaxation. New carpet, wood flooring, and fresh paint were completed in 2026. A Remy whole-home air purification system adds another thoughtful feature, while the 3-car garage includes a shop or additional storage. The waterfront setting is where this property truly shines. Step outside and enjoy beautiful views of Eagle Mountain Lake, or head directly to the private dock and boat lift for an afternoon on the water. With space to entertain, room to unwind, and the water just beyond your backyard, this Oak Harbor Estates residence offers a wonderful opportunity to make lake living part of everyday life.

1825 Spinnaker Ln, Azle

2600 W 7th St Unit 1715, Fort Worth
$799,000
2 Beds ⋅ 3 Baths ⋅ 21352761 MLS
A rare opportunity to own one of the most reimagined residences in One Montgomery Plaza, this extraordinary condominium blends timeless Art Deco inspiration with sophisticated contemporary design. Thoughtfully redesigned from top to bottom, every detail reflects exceptional craftsmanship. Historic industrial windows fill the open-concept living space with natural light, while a striking fireplace anchors the living area. The seamless flow between the living, dining, and kitchen spaces is ideal for entertaining. The designer kitchen is the centerpiece of the home, featuring an oversized quartz island, custom cabinetry, abundant storage, built-in refrigerator, GE induction range, coffee bar, generous pantry, and a hidden laundry room concealed behind a custom door. The luxurious primary suite offers a spa-inspired bath with a soaking tub, oversized porcelain tile shower, premium fixtures, and designer smart mirror. The secondary ensuite bedroom features walk-in closets, custom Art Deco-inspired tile, and a smart mirror. A dedicated safe room provides added peace of mind. A private executive office with custom built-ins offers the perfect work-from-home environment. The residence also includes two deeded parking spaces (#2152 & #2153). Residents enjoy resort-style amenities including a rooftop pool, spa, private cabanas, outdoor kitchens, fire pits, putting green, fitness center, media room, owners' lounge, dog park, 24-hour concierge, and secure access. Located in Fort Worth's prestigious Cultural District, you're just steps from world-class museums, Dickies Arena, the Trinity Trails, Downtown Fort Worth, exceptional dining, boutique shopping, and entertainment. This is more than a condominium—it's a one-of-a-kind designer residence where historic architecture, modern luxury, and an unparalleled urban lifestyle come together. One-of-a-kind designer residence where historic architecture, modern luxury, and an unparalleled urban lifestyle come together beautifully.

2600 W 7th St Unit 1715, Fort Worth

11321 Gold Canyon Dr, Fort Worth
$329,000
4 Beds ⋅ 2 Baths ⋅ 21363404 MLS
Welcome to 11321 Gold Canyon Drive, a beautifully designed 4 bedroom, 3 bath home with a versatile bonus room and full bath upstairs perfect for a second living area, game room or work space. Open concept floorplan offers an inviting living area with a cozy wood-burning fireplace and abundant natural light. The kitchen features plentiful cabinets and counter space with a large granite island walk-in pantry, and a cozy eat-in dining area. The spacious primary suite offers a relaxing retreat with a a separate tub and shower, dual sinks, and an oversized walk-in closet. Outside you will enjoy the covered patio and private backyard—ideal for quiet evenings or weekend gatherings. Located in the highly regarded Northwest ISD this home combines comfort, functionality, and a great location. Recent updates include new interior paint, new patio fan, and roof replaced in 2025. Seller to provide $3,000 to help buy down the interest rate.

11321 Gold Canyon Dr, Fort Worth

833 James St, Azle
$224,000
4 Beds ⋅ 2 Baths ⋅ 21352355 MLS
Welcome to this charming corner-lot property offering comfortable living, thoughtful updates, and plenty of functional space. Inside, you’ll find wood-look tile throughout the home, offering a clean, cohesive look with no carpet. The living room features a warm wood accent wall, creating a welcoming focal point. The kitchen is equipped with black appliances, a tile backsplash, and a large pantry for excellent storage. The bathrooms appear to have been remodeled, adding a fresh and updated feel. Outside, enjoy the convenience of a 2-car detached garage and a backyard pool area that has already been cleared and features a poured concrete pad, making it ready for your above-ground pool plans. Located close to grocery shopping, restaurants, and the recreational opportunities of Eagle Mountain Lake, this home offers both convenience and lifestyle. Don’t miss your opportunity to make this home yours. Schedule your showing today! HUD owned property. The seller is selling this property in As Is condition. Seller nor its representatives make any representations or warranties regarding the property. Buyers verify all info. HUD Case #513-242127. The FHA Financing for this property is IE

833 James St, Azle

5501 Tuxbury Pond Dr, Fort Worth
$429,500
5 Beds ⋅ 3 Baths ⋅ 21364581 MLS
Back on the market. Buyers changed terminated due to a change in their circumstances. Welcome to this spacious 5-bedroom, 3-bath home in Marine Creek Ranch, offering a versatile floor plan, thoughtful updates, and plenty of room for everyday living and entertaining. The open floor plan with durable LVP flooring throughout the main living areas, seamlessly connecting the kitchen, dining, and living spaces. The kitchen offers a large island with abundant seating and workspace, while the living room is highlighted by soaring ceilings and a cozy fireplace. A generously sized first-floor office provides a dedicated space for working from home or studying. The spacious primary suite features an updated bathroom with a separate shower and soaking tub, along with an upgraded closet organization system offering extensive shelving, drawers, and hanging space. Additional bathrooms have also been updated, while the upstairs bonus game room creates a flexible second living area. The garage is enhanced with ceiling-mounted storage racks, providing valuable additional storage while keeping floor space open. Located within Eagle Mountain-Saginaw ISD, the home also offers the lifestyle and recreational advantages of Marine Creek Ranch. Community amenities include a swimming pool, playgrounds, walking and biking trails, green spaces, and outdoor recreation areas. Nearby Marine Creek Lake and Marine Creek Lake Park expand the outdoor experience with scenic trails and opportunities for fishing, kayaking, canoeing, and enjoying time by the water. Whether relaxing at the community pool, taking an evening walk or bike ride, exploring the lake, or simply enjoying the neighborhood's outdoor spaces, Marine Creek Ranch offers a great combination of spacious living, community amenities, and convenient access to outdoor recreation in northwest Fort Worth.

5501 Tuxbury Pond Dr, Fort Worth

Listings provided by North Texas Real Estate Information Systems (NTREIS). Listing data has been deemed reliable but is not guaranteed to be accurate by the MLS.

Last updated:

How much is your home worth?

Get instant property value now!