Refine Search
Sort by
2513 Poplar Spring Rd, Fort Worth
$269,000
3 Beds ⋅ 2 Baths ⋅ 21375267 MLS
COME MAKE THIS BEAUTIFULLY REMODELED HOME YOUR OWN SWEET HOME! Offering the perfect blend of modern updates, comfort, and everyday convenience, this charming, move-in-ready home is an excellent opportunity for first-time buyers, growing families, or those looking to downsize without sacrificing style. Step inside and enjoy a welcoming atmosphere where modern finishes meet comfortable living. NEW WINDOWS throughout invite abundant natural light, beautifully complementing the designer paint colors and SOARING VAULTED CEILINGS that enhance the open living spaces. This thoughtfully designed 3-bedroom, 2-bath home also features a versatile BONUS FLEX ROOM, offering endless possibilities as a nursery, home office, exercise room, playroom, or additional living space to fit your lifestyle. The extensive updates make this home truly stand out! Enjoy new wood-look flooring throughout the common areas, plush new bedroom carpeting, fresh interior and exterior paint, and updated lighting and fixtures. The beautifully refreshed kitchen showcases stunning NEW QUARTZ COUNTERTOPS paired with a crisp white backsplash for a clean, contemporary look. Both bathrooms have been tastefully updated with new quartz countertops, stylish shower tile, updated flooring, and modern fixtures. Ceiling fans in each bedroom add an extra touch of comfort. Step outside to a spacious backyard with an open patio, perfect for weekend barbecues, entertaining guests, or simply unwinding and enjoying time outdoors. EVEN MORE REASONS TO MAKE THIS HOME YOURS! The seller is offering an ADDED BUYER INCENTIVE of a 1% MORTGAGE RATE BUYDOWN (ask for details) with an acceptable offer, helping make homeownership more affordable by potentially reducing your mortgage interest rate and monthly payment. NEW PRICE + BUYER FINANCING INCENTIVE = AN OPPORTUNITY YOU WON'T WANT TO MISS! Beautifully updated and thoughtfully designed. Schedule your private showing today and discover all this wonderful home has to offer!

2513 Poplar Spring Rd, Fort Worth

8020 Flora Dr, Fort Worth
$315,000
4 Beds ⋅ 3 Baths ⋅ 21364319 MLS
BEST VALUE IN FORT WORTH! Welcome to 8020 Flora Drive in Sycamore Landing! Built as the builder’s model home in 2022, this stylish two-story home offers 4 bedrooms, 2.5 baths, and an open-concept floor plan designed for today’s lifestyle. Beautiful luxury vinyl plank flooring flows throughout the main living space, kitchen, and eating area, creating a modern look with easy maintenance. The open kitchen, dining, and living areas connect seamlessly, making entertaining a breeze. Upstairs features all four bedrooms plus a versatile second living area or family room—perfect for movie nights, a playroom, home office, or additional living space. Enjoy morning coffee or evening gatherings on the covered patio overlooking greenspace, with no backyard neighbors for added privacy. Additional highlights include a full sprinkler system, modern 2022 construction, and a location within easy walking distance of the community park. With its model-home history, flexible floor plan, private greenspace views, and exceptional value, 8020 Flora Drive is a must-see!

8020 Flora Dr, Fort Worth

124 Lone Oak Dr, Crowley
$475,000
4 Beds ⋅ 3 Baths ⋅ 21373479 MLS
Beautiful Two-Story Home with Spacious Living & Upgraded Finishes. Welcome home to this well-maintained two-story residence offering 4 bedrooms, 1 office or flex space, 3 full bathrooms, and a 2-car garage. Designed with both comfort and functionality in mind, this home features hard-surface flooring throughout with carpet reserved for the upstairs bedrooms and stairs. The main level offers a welcoming layout with an office, two bedrooms, and thoughtfully updated finishes. The kitchen features upgraded quartz countertops and wood cabinets, providing a stylish and durable space for cooking and entertaining. White plantation shutters adorn all downstairs windows, adding timeless appeal while providing privacy and natural light control. Upstairs, you'll find a spacious living area that offers additional flexibility for relaxing, entertaining, a game room, or movie nights. The two upstairs bedrooms provide a comfortable retreat away from the main living spaces. Step outside to enjoy the pergola-covered outdoor area, perfect for morning coffee, weekend gatherings, or relaxing after a long day. Situated in Crowley but conveniently located near Burleson and Fort Worth, this home offers easy access to highways, a variety of restaurants, entertainment, parks, shopping, and everyday conveniences while providing a comfortable place to call home. With its versatile floor plan, upgraded kitchen finishes, abundant living space, and desirable location, this home is ready for its next chapter! Garage outfitted with a 220 plug ready for a level 2 EV charger.

124 Lone Oak Dr, Crowley

6325 Longhorn Herd Ln, Fort Worth
$410,000
4 Beds ⋅ 3 Baths ⋅ 21372342 MLS
Come on in and see why this home offers so much space and flexibility. Fresh paint throughout creates a clean, updated feel, while the open floorplan makes it easy to stay connected whether you're relaxing in the living area or spending time with family and friends. One of the biggest advantages of this layout is the functionality of the first floor, featuring a private primary suite plus an additional bedroom and full bath downstairs. Upstairs, you'll find even more room to spread out with a large game room and secondary bedrooms connected by a Jack-and-Jill bathroom. Step outside to the covered patio, an ideal spot to enjoy Texas evenings or weekend get-togethers. With multiple living spaces and a highly desirable layout, this home offers the room and comfort you've been looking for.

6325 Longhorn Herd Ln, Fort Worth

816 Lake View Ct E, Crowley
$515,000
4 Beds ⋅ 4 Baths ⋅ 21366207 MLS
Tucked into a cul-de-sac of Deer Creek Estates and just minutes from all that Fort Worth has to offer, this beautifully appointed 4 bedroom home is where everyday comfort meets effortless entertaining. From the moment you step onto the property, you're greeted with gorgeous landscaping and a side yard patio - the kind of spot you'll find yourself enjoying morning coffee or unwinding in the evening. Step inside and the thoughtful layout unfolds around you. The DOWNSTAIRS PRIMARY suite offers a peaceful escape from the rest of the home, while two separate living areas provide flexible space for quiet nights in, hobbies, or hosting guests. Upstairs, three additional bedrooms and a spacious bonus room offer versatile space for a game room, playroom, a media room, or whatever fits your lifestyle. There's space here to spread out, and room to bring people together. Outside, the elevated backyard with two separate decks is a showstopper. Thoughtfully landscaped and designed for both beauty and function, it's an inviting space for weekend gatherings, quiet evenings outdoors, or simply enjoying nature without ever leaving home. The extended driveway also offers additional parking for family or guests. And the lifestyle doesn't stop at your front door. Deer Creek Estates offers residents access to a community pool, tennis courts, a clubhouse, scenic walking trails, and plenty of community spirit, all just steps from your new address. It's the kind of neighborhood that makes coming home feel like a retreat. And did we mention there is a BRAND NEW ROOF? 816 Lake View Ct E, Deer Creek Estates. Come see why this could be your next home.

816 Lake View Ct E, Crowley

5617 Cherrywood Way, Fort Worth
$317,000
3 Beds ⋅ 3 Baths ⋅ 21366274 MLS
Priced to sell! Bring all offers! Welcome to this immaculate two-story home nestled in the desirable Villages of Sunset Pointe community. Offering an inviting open floor plan, beautiful finishes, and ample space for family and entertaining, this residence truly has it all. As you step inside, you'll find a versatile office ideal for work or study. The bright, modern kitchen features sleek grey cabinetry, white Corian countertops, a breakfast island, white subway tile backsplash, and stainless steel appliances—abundant natural light streaming through every window. The kitchen flows seamlessly into spacious living areas, making gatherings and entertaining effortless. Upstairs, unwind in the generous primary suite, complete with a private bathroom featuring separate vanities, an oversized walk-in shower, and a large walk-in closet. Additional bedrooms and bathrooms provide plenty of space for family and guests. The upstairs loft or family room offers a cozy secondary living area perfect for movie nights, a playroom, or relaxing retreat. The expansive yard offers privacy and plenty of room for outdoor entertaining, play, and relaxation. A sprinkler system and attached garage add convenience and functionality. Located in a quiet neighborhood close to major highways, shopping, dining, and highly convenient amenities and walking distant to Sue Crouch Elementary School, this home combines comfort, privacy, and accessibility. Don’t miss the opportunity—come make this beautiful home yours today!

5617 Cherrywood Way, Fort Worth

4321 Meadowknoll Dr, Fort Worth
$255,000
3 Beds ⋅ 2 Baths ⋅ 21372844 MLS
Beautifully maintained and thoughtfully designed, this home is where simplicity meets functionality. The inviting open floor plan creates an effortless flow between the living, dining, and kitchen areas, making everyday living and entertaining a breeze. Decorative lighting adds warmth and character throughout, while the brick fireplace with a classic mantle serves as a welcoming focal point in the living area. Meticulously maintained, this home offers comfortable living spaces inside and a spacious backyard ready for relaxation, play, or outdoor gatherings. The beautifully landscaped front yard and immaculate curb appeal make a lasting first impression. A wonderful opportunity to own a home that is both charming and functional. Enjoy added peace of mind with two of the home’s major systems already updated. The roof is approximately 7 years old, offering years of remaining service life, while the HVAC system is only 3 years old, providing newer, efficient heating and cooling. These significant updates can help reduce the concern of near-term replacement costs and add value for the home’s next owner.

4321 Meadowknoll Dr, Fort Worth

1053 Hickory Chase Ln, Crowley
$410,925
3 Beds ⋅ 2 Baths ⋅ 21371806 MLS
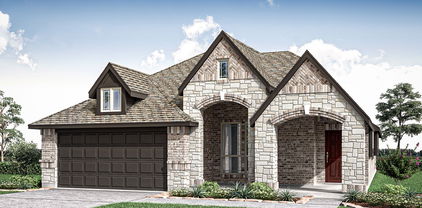
BRAND NEW & NEVER LIVED IN! The Carolina floor plan by Bloomfield Homes is a single-story dream with a gorgeous stone and brick exterior with cedar accents, 3 bedrooms, 2 baths, and a study (or 4th bedroom). Homesite backs to a greenbelt - no rear neighbors! Highlights include a Gourmet Kitchen with built-in stainless steel appliances, high-level upgrades selected throughout, and the over 300-square-foot Primary Suite with a seating area! RevWood floors provide a durable and stylish base, perfect for busy lives. Quartz tops are found in both the kitchen and primary suite, perfectly complimenting the stained Shaker cabinetry! Craftsman details like window seats, a rotunda foyer, shelving built-ins at bedroom windows, and large picture windows make this home feel like a custom build, and Bloomfield's included Builder Warranty means you have peace of mind that you'll be cared for after closing! The kitchen has ample storage space for all your gadgets, with a wood vent hood, pot and pan drawers, a walk-in pantry, extensive cabinets along the wall and at the island, plus a buffet in the Breakfast Nook! For more formal occasions, the home has an open Dining Room - or craft into your own lounge, library, or play room. The 2 secondary bedrooms split a hall bath on one side of the home, while the Primary Suite takes up most of the opposite side providing all the space and privacy you hope for in a retreat! A modern tile fireplace, 8-foot ornamental front door, and large body bathroom tile are just some of the additional enhancements! Bloomfield Homes at Hunters Ridge is open daily for tours, come visit us to explore our current offers!

1053 Hickory Chase Ln, Crowley

10101 Newtown Dr, Fort Worth
$299,995
3 Beds ⋅ 2 Baths ⋅ 21371517 MLS
INVESTMENT OPPORTUNITY with tenant and lease already in place! Built in 2022 and meticulously maintained, this 3-bedroom plus office home is currently leased at $2,295 per month through June 30, 2027, offering immediate rental income for the next owner. Situated on a premium corner lot, the home features a modern open-concept design with luxury vinyl plank flooring, upgraded lighting, smart home features, and a chef-inspired kitchen with granite countertops, stainless steel appliances, and a large island. The functional split-bedroom layout provides added privacy, while the spacious primary suite offers dual vanities, a walk-in closet, and a spa-style bath. Outside, enjoy an extended patio, private backyard, and full sprinkler system. Conveniently located in Crowley ISD with easy access to shopping, dining, and major highways. A great opportunity to add a newer, income-producing single-family property to your investment portfolio with no initial vacancy or tenant placement needed.

10101 Newtown Dr, Fort Worth

609 Marcus Ln, Crowley
$296,897
3 Beds ⋅ 2 Baths ⋅ 21369796 MLS
Built by Mattamy Homes - The Sarafina - Available December! This adorable home comes with a move in package that includes a refrigerator, washer, dryer and blinds. The Sarafina floor plan is designed for comfort and efficiency, offering an open-concept layout perfect for modern living. The heart of the home is the spacious kitchen, featuring a central island with a breakfast bar and a walk-in pantry, all seamlessly connected to the Great Room and dining area, ideal for entertaining and everyday moments. The private owner’s suite serves as a peaceful retreat with dual vanities and a large walk-in closet. Two additional bedrooms are thoughtfully positioned at the front of the home, sharing a full bathroom, perfect for family or guests. Stylish, functional, and designed to fit your needs, the Sarafina brings together timeless appeal and modern convenience. This energy-efficient home includes ENERGY STAR® certified appliances, LED lighting, Radiant Barrier, Low-E Argon Double-Pane Windows, 15 SEER2 High-Efficiency HVAC + 96 percent AFUE Furnace and a tankless water heater, combining comfort with sustainability. The Sarafina is thoughtfully crafted to enhance everyday living while meeting your modern lifestyle needs.

609 Marcus Ln, Crowley

932 Duman Dr, Crowley
$376,989
3 Beds ⋅ 3 Baths ⋅ 21369853 MLS
Built by Mattamy Homes - The Delphi - Available January 2027. Welcome to The Delphi, a thoughtfully designed single-story home combining modern comfort with timeless style on a premium corner lot that backs to and a beautiful mature tree line. This exceptional homesite features a serene creek and mature tree line directly to the left, and backs to the home offering a beautiful, private natural backdrop. Step inside the welcoming foyer to find a bright, open-concept layout where the Great Room, kitchen, and dining area create a seamless flow—perfect for lively gatherings or quiet evenings. The chef-inspired kitchen boasts a spacious center island, a massive walk-in pantry, and an abundance of counter and cabinet space. Tucked away for ultimate privacy, the owner’s suite serves as a luxurious retreat complete with dual vanities, a large walk-in shower, a linen closet, and a generous walk-in closet. Two secondary bedrooms share a well-appointed full bathroom, while a versatile flex room near the entry easily transforms into an office, playroom, or hobby space to fit your lifestyle. Enjoy seamless indoor-outdoor living on the covered patio, an ideal spot for relaxing or entertaining while taking in your peaceful surroundings. This ENERGY STAR® Certified Home is engineered for maximum savings, comfort, and sustainability. Premium green features include: Low-E Argon Double-Pane Windows, Radiant Barrier roofing for heat reduction, Wi-Fi ecobee® Smart Thermostat, ENERGY STAR® Certified Whirlpool® Appliances, 15 SEER2 High-Efficiency HVAC + 96 percent AFUE Furnace, Moen® Water-Saving Plumbing Fixtures, RainBird® Weather-Sensing Irrigation, Rigorous Third-Party Energy Testing. Seize the opportunity to own this premier corner-lot property, perfectly framed by a mature tree line that offers exceptional privacy and tranquility.

932 Duman Dr, Crowley

424 Heritage Dr, Crowley
$254,000
4 Beds ⋅ 3 Baths ⋅ 21370620 MLS
Nestled in the welcoming Centennial Place community, this beautifully maintained two-story home offers the perfect blend of comfort, space, and everyday convenience. Step inside to discover an open-concept main living area designed for both relaxing and entertaining, where the spacious living room flows seamlessly into the dining area and kitchen, creating a warm gathering space for family and friends. The kitchen features abundant cabinetry, ample workspace, and views of the backyard, making meal preparation and daily living both practical and enjoyable. Upstairs, you'll find all bedrooms thoughtfully positioned for privacy, including a generously sized primary suite complete with an ensuite bath and walk-in closet. The secondary bedrooms provide flexibility for family members, guests, a home office, or hobby space. Outside, the fenced backyard offers plenty of room for pets, play, gardening, or simply enjoying a quiet Texas evening. A two-car attached garage adds convenience and extra storage. Ideally located within Crowley ISD and just minutes from parks, shopping, dining, and major commuter routes, this home provides the space you need and the neighborhood charm you'll love. Whether you're hosting gatherings, creating lasting memories, or simply enjoying everyday life, this inviting home is ready to welcome its next owners.

424 Heritage Dr, Crowley

4804 Grapevine Ter, Fort Worth
$399,900
6 Beds ⋅ 5 Baths ⋅ 21368812 MLS
Priced WELL BELOW ASSESSED VALUE, this property presents an exceptional opportunity for Buyers looking to invest, renovate and make their own. Make this spacious 6-bedroom, 4 full bath, 1 half bath home with pool your own! A versatile layout offers three living areas and abundant room for everyday living, entertaining and multigenerational needs. The first floor features a welcoming living room and dining room. Just beyond, the family room is anchored by a stone fireplace and opens naturally to the kitchen and breakfast room. The kitchen includes granite countertops, a breakfast bar, a center island and an adjoining butler’s pantry for added storage and serving space. Privately positioned in its own wing, the primary suite features an en-suite bath with a soaking tub, separate shower and walk-in closet. A second first-floor bedroom and full bath are located on the opposite side of the home, creating an ideal arrangement for guests or multigenerational living. Upstairs, a generous game room and four additional bedrooms provide plenty of space for family, visitors, work or play. Outside, the well-maintained swimming pool and lawn create an inviting backyard retreat. Freshly painted and ready for its next chapter, 4804 Grapevine offers exceptional space, flexibility and potential for a NEW OWNER OR INVESTOR to sell or rent. Property being SOLD AS-IS.

4804 Grapevine Ter, Fort Worth

1085 Carnation Dr, Crowley
$309,999
3 Beds ⋅ 3 Baths ⋅ 21359719 MLS
Built in 2024, this move-in-ready townhome offers modern finishes and thoughtful upgrades throughout. The open-concept first floor is designed for comfortable living and effortless entertaining, featuring beautiful flooring, a spacious living area, and a well-equipped kitchen with generous counter space, abundant cabinetry, and a pantry for additional storage. The dining and living spaces flow seamlessly together, while a conveniently located half bath adds functionality for guests. The second level provides additional flexibility with a spacious loft-style living area ideal for a game room, office, or lounge space. A dedicated laundry room includes a custom PAX storage unit to maximize organization. The oversized primary suite features a large walk-in closet complete with a PAX closet system, while the ensuite bath showcases an expansive walk-in shower with upgraded tile accents and a stylish vanity. This home also offers the rare opportunity for qualified buyers to assume the current mortgage at a 4.99% interest rate. Residents enjoy an amenity-rich lifestyle with access to a clubhouse, community pools, fitness center, and future pickleball courts. The HOA further enhances low-maintenance living by covering the yard maintinence, roof and foundation, helping reduce major future maintenance concerns. Combining modern construction, thoughtful upgrades, and exceptional community amenities, this townhome is ready to welcome its next owner.

1085 Carnation Dr, Crowley

4029 Thoroughbred Trl, Fort Worth
$279,999
3 Beds ⋅ 3 Baths ⋅ 21366737 MLS
Calling All Investors! A fantastic tenant-occupied investment opportunity with immediate rental income already in place! Currently leased at $1,945 per month through July 31, 2027, this spacious home offers an abundance of living space and a highly functional floor plan. Just off the entry, you’ll find a formal dining area and versatile den, ideal for a home office, study, or additional sitting room. The open-concept layout flows into the main living area, highlighted by a wood-burning fireplace, warm neutral tones, and stylish 2-inch blinds throughout. All bedrooms are located upstairs and are generously sized, including an oversized primary suite featuring a garden tub, separate shower, dual sinks, and large walk-in closet. An additional upstairs living area-game room provides even more flexible space. Situated on a corner lot with an oversized backyard, the property is within walking distance of the community playground and offers convenient access to major highways, shopping, dining, and Downtown Fort Worth. Tenant occupied at $1,945-month Lease term: 8-1-2026–7-31-2027. A great opportunity to add an income-producing property to your portfolio!

4029 Thoroughbred Trl, Fort Worth

9101 Harrisburg Dr, Fort Worth
$449,900
4 Beds ⋅ 4 Baths ⋅ 21366234 MLS
MLS# 21366234 - Built by HistoryMaker Homes - Nov 2026 completion! ~ **Fall into savings. Lowest prices of the year!** The Cypress II is a beautiful and well-designed home with 4 bedrooms and flexible living spaces. This home features a spacious downstairs primary suite, open-concept living, slopped ceilings, a kitchen with a large island and double-stacked ovens, plus a 2.5-car garage. Upstairs includes additional bedrooms, a game room, and a convenient Jack-and-Jill bathroom. Rocky Creek Crossing offers peaceful suburban living with convenient access to Chisholm Trail Parkway, I-20, Fort Worth, Crowley and Burleson. Enjoy nearby shopping, dining and entertainment, plus planned community amenities including a pool, playground, cabana and walking trails. Downtown Fort Worth and The Shops at Clearfork are approximately 15 minutes away.

9101 Harrisburg Dr, Fort Worth

1048 Tarryhill Dr, Crowley
$349,990
4 Beds ⋅ 2 Baths ⋅ 21366146 MLS
Built by M-I Homes. Welcome to our Freestone model home at Tarrytown! This lovely model showcases some of the latest design trends that you are sure to love and features 4 bedrooms, 2 bathrooms. As you enter this home, you are greeted by a spacious foyer that gives direct access to the guest bedroom and the beautifully decorated nursery across the hall. Wood-look tile flooring guides you farther down the hall, where and you’ll find the laundry room and an additional bedroom outfitted with western décor. In the main living area of the home, you’ll find the family room, kitchen, and dining room. The kitchen offers a large island that overlooks the open-concept living space. Complete with stainless steel appliances, white-painted cabinetry with additional hardware, and lovely granite countertops, the kitchen is sure to impress. This home features soaring ceilings throughout, an electric fireplace, and large windows to allow the natural light to shine through. The luxurious owner's suite awaits at the back of the home, offering a serene retreat with a large bedroom, an en-suite bathroom with a walk-in shower and a separate tub, and a generous walk-in closet. The bedroom boasts a stunning bay window and a striking accent wall, adding a touch of elegance. Step out onto the covered patio and soak in the fresh air—the perfect spot to unwind and relax! Schedule a visit today!

1048 Tarryhill Dr, Crowley

10609 Kettlewood Dr, Fort Worth
$410,000
4 Beds ⋅ 3 Baths ⋅ 21355744 MLS
Welcome to 10609 Kettlewood Drive, a spacious 4 bedroom, 3 bath home offering a flexible 1.5 story floor plan designed for both everyday living and entertaining. At the front of the home, a dedicated office provides a separate space for working from home, studying, or tackling everyday tasks. The open concept kitchen and living area flow seamlessly together, creating an inviting central gathering space. The kitchen features a large island along with a separate coffee bar nook for added counter space and functionality. Upstairs, you'll find a versatile loft area accompanied by its own private bedroom and full bathroom, making it an ideal space for guests, a game room, or additional living area. Outside, the large backyard offers plenty of room to relax, entertain, play, or make the space your own. Located in the Hulen Trails community, residents can enjoy neighborhood amenities including a community pool, playground, walking trails, and green spaces. Convenient access to Chisholm Trail Parkway and I 35W also provides an easy connection to shopping, dining, entertainment, and the greater Fort Worth area.

10609 Kettlewood Dr, Fort Worth

620 Swift Current Dr, Crowley
$275,000
4 Beds ⋅ 2 Baths ⋅ 21365045 MLS
Home is where memories are made, and this one is ready for its next chapter. Located in a welcoming Crowley neighborhood, this single-story home offers a functional layout with the space and features today's buyers appreciate. Whether you're purchasing your first home, downsizing, or looking for an investment opportunity, this property provides the perfect canvas to make it your own. The open living area is anchored by a cozy fireplace, creating a comfortable gathering place for family and friends. The kitchen features granite countertops, a pantry for extra storage, and a layout that keeps you connected to the living and dining spaces. The private primary suite includes a walk-in closet, while the covered back patio offers the perfect spot to enjoy your morning coffee, weekend barbecues, or relaxing evenings outdoors. An attached two-car garage adds everyday convenience. This home is being sold AS-IS and may need a little TLC, making it a great opportunity for buyers who want to add their own style and build equity. Conveniently located near shopping, dining, schools, parks, and major highways, you'll enjoy easy access to everything Crowley and the surrounding Fort Worth area have to offer. With solid bones, desirable features, and plenty of potential, this home is ready for someone to give it the love it deserves.

620 Swift Current Dr, Crowley

10800 Bloodstone Dr, Fort Worth
$373,295
4 Beds ⋅ 3 Baths ⋅ 21364240 MLS
Available for a Quick Move-in! Beautiful new D.R. Horton home in the Rock Creek Ranch community located in Fort Worth and Crowley ISD! Complete and Move-in Ready! The two-story Midland floorplan Elevation C offers 4 bedrooms, 3 bathrooms, a versatile loft, and a 2-car garage, thoughtfully designed to provide flexible living space for modern lifestyles. The main level features an open-concept layout where the family room, dining area, and contemporary kitchen connect seamlessly, creating an inviting setting for everyday living and entertaining. The well-appointed kitchen includes quartz countertops, 36” painted cabinets, stainless steel appliances, a gas range, stainless steel sink, center island, and a walk-in pantry for added functionality. The private primary suite is located on the first floor and includes an en-suite bath with dual quartz vanities, a 5-foot oversized shower, and a walk-in closet located just off the bathroom. A secondary bedroom and full bathroom on the main level provide added flexibility for guests or a home office. Upstairs, a spacious loft offers a second living area, along with two additional bedrooms and a full bathroom featuring a quartz vanity top. Luxury vinyl plank flooring extends throughout the main living areas and wet zones, combining durability with easy maintenance. This home is built with energy-efficient construction and includes America’s Smart Home Technology for modern comfort and everyday convenience. Exterior features include a professional landscape package, full sprinkler system with rain sensor, privacy fencing, and more. Planned community amenities include a future pool, parks, playground, and walking trails. Located just two miles from Benbrook Lake with easy access to shopping, Fort Worth attractions, and nearby schools.

10800 Bloodstone Dr, Fort Worth

4236 Gallowgate Dr, Fort Worth
$295,000
4 Beds ⋅ 2 Baths ⋅ 21365277 MLS
Seller financing only! Purchase this home with 15% down at 9.75% interest, with an estimated principal and interest payment of approximately $2,154 per month (taxes and insurance not included). Welcome to 4236 Gallowgate Drive in Fort Worth’s Glenwyck subdivision! Built in 2018, this well-maintained home offers a bright, open layout with plenty of space for everyday living and entertaining. The interior has been recently refreshed with new paint and new carpet throughout, making it truly move-in ready. The kitchen features dark cabinetry, granite countertops, a center island, and ample storage while opening directly to the main living and dining areas. Spacious bedrooms, neutral finishes, and abundant natural light complete the interior. Outside, enjoy a low-maintenance brick exterior, two-car garage, and private backyard. Conveniently located near shopping, dining, schools, and major highways, this is a great opportunity to own a newer home in an established Fort Worth neighborhood.

4236 Gallowgate Dr, Fort Worth

1105 Falcon Dr, Crowley
$375,890
3 Beds ⋅ 2 Baths ⋅ 21360205 MLS
NEW! NEVER LIVED IN. Bloomfield Homes has built the Dogwood, a single-story plan with 3 bedrooms, 2 baths, and a 2-car garage, expected complete and Ready in November 2026! The home sits on an oversized lot with a large backyard, giving you noticeably more room to work with than a standard homesite — space for a play set, a garden, or just open yard. An 8' ornamental front door anchors the entry beneath a deep covered front porch, the kind of real, usable porch that most new construction has quietly dropped. The interior opens around a large family room, with an island kitchen set to stay open to it so the cook is never closed off from the room. That Deluxe Kitchen carries quartz counters with room to spread out, custom cabinets, an island that doubles as prep space and a gathering spot, a gas cooktop, and an electric oven. Down the hall, the primary suite is positioned apart from the secondary bedrooms for privacy and includes a walk-in closet with room to actually organize, plus a bath with a garden tub for soaking and a separate shower. Architectural windows carry natural light through the main living areas. Outdoor living runs front to back, with a covered patio out back that opens onto the oversized lot. A list of energy-saving components come standard, at no added cost, the same as every home Bloomfield Homes builds. Call or visit Bloomfield Homes at Hunters Ridge in Crowley to tour the Dogwood and explore the current offer.

1105 Falcon Dr, Crowley

9216 Old Clydesdale Dr, Fort Worth
$265,000
5 Beds ⋅ 3 Baths ⋅ 21363288 MLS
5 bedrooms. More than 3,300 square feet. A corner lot. And the kind of flexible floor plan that works just as well for a growing household as it does for a long term investment strategy. 9216 Old Clydesdale offers 3,382 square feet of living space with 5 bedrooms, 3 full baths, and a layout designed for people who simply need more room. Built in 2005 and positioned on a prominent corner lot, this 2 story home combines generous proportions with the everyday functionality that can be difficult to find at this size. The 1st floor is especially versatile. The primary suite is downstairs, along with a 2nd bedroom and full bath, creating options for multigenerational living, extended family, overnight guests, or a dedicated home office. Upstairs, 3 additional bedrooms provide even more flexibility for a large household. The kitchen features granite countertops, stainless steel appliances, generous cabinetry, and a walk in pantry, with an easy connection to the surrounding living and dining spaces. A layout made for real life, whether that means busy weekday mornings, family dinners, holiday gatherings, or entertaining friends. A brick fireplace with gas logs anchors the main living area, while abundant natural light gives the home a bright and welcoming feel. For an owner occupant, this is an opportunity to secure the space and bedroom count needed for the years ahead. For an investor, the combination of 5 bedrooms, 3 full baths, more than 3,300 square feet, a 2 car garage, and a flexible floor plan creates an intriguing option to consider for a long term rental portfolio. The location adds another layer of convenience, with access to shopping, dining, parks, major commuter routes, and Crowley ISD schools. Whether the goal is to live in it, grow into it, or hold it for the long term, 9216 Old Clydesdale Drive offers something increasingly valuable: space, flexibility, and options. Schedule your private showing and come see the possibilities for yourself.

9216 Old Clydesdale Dr, Fort Worth

Listings provided by North Texas Real Estate Information Systems (NTREIS). Listing data has been deemed reliable but is not guaranteed to be accurate by the MLS.

Last updated:

How much is your home worth?

Get instant property value now!