Refine Search
Sort by
1741 Cornwall Ave, Fort Worth
$475,000
4 Beds ⋅ 4 Baths ⋅ 21389045 MLS
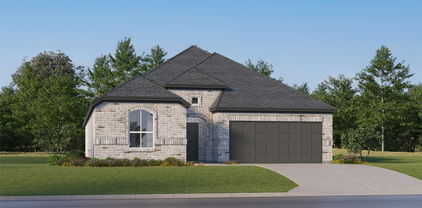
This charming Craftsman-style home, located in the Wellington subdivision, sits on a gorgeous homesite! The two-story home features four spacious bedrooms, three full bathrooms and a powder bath. The primary suite on the second floor provides proximity to the other second story bedrooms especially convenient for supervision of children. The primary suite includes a shower, private toilet, double sinks and two walk-in closets. The second floor utility room assists with family laundry from all occupants on that floor. There are two other bedrooms on the second floor with a shared bathroom. The expansive game room provides opportunity for the whole family to join in fun activities together. Downstairs is an additional bedroom with full bathroom and walk-in closet. The open floor plan downstairs seamlessly connects the family room to the kitchen and dining area, creating an ideal space for entertaining. The upgraded kitchen includes a large island with room for counter stools and casual eating, double sinks, dishwasher and disposal. Behind the island is expansive counter space, stove top, built-in microwave and oven and walk-in pantry. The kitchen opens to the dining room which is steps away from the large patio with a gas hook up for grilling. The arrangement assists with indoor and outdoor cooking coordination. Down the special flooring from the family and kitchen area is powder room convenient for guests. Across the hall is a study perfect for a home office. This home provides several areas for storage on both floors. The special exterior of the home is brick accented with coordinating stone around the front porch extending around the front of the home. Residents of the Wellington subdivision enjoy access to two pools, walking trails, parks, playgrounds and pavilions with grilling areas. The location is convenient to DFW Airport, shopping, dining and the highly rated Northwest ISD schools.

1741 Cornwall Ave, Fort Worth

4532 Pebble Stone Dr, Fort Worth
$350,000
4 Beds ⋅ 3 Baths ⋅ 21386758 MLS
Welcome to this two-story home featuring 4 bedrooms, 2.5 baths, a dedicated office, and an upstairs game room. The layout gives you plenty of room to spread out, whether you're working from home, hosting friends, or enjoying a quiet night in. New flooring was installed throughout the home less than a year ago, and the kitchen offers an eat-in dining area. The primary bath includes a double vanity, while the screened-in porch provides a great spot to kick back or entertain outdoors. The home is also wired to accommodate two EV chargers, adding a practical feature for electric vehicle owners. Located in a quiet neighborhood with a community pool, playground, and jogging path, plus Harmony Science Academy schools within walking distance.

4532 Pebble Stone Dr, Fort Worth

8005 York Beach Pl, Arlington
$435,000
5 Beds ⋅ 4 Baths ⋅ 21386742 MLS
Welcome home to this magnificent two-story sanctuary nestled in the highly sought-after Harris Ridge community. Type 3 Shingle Roof is BRAND NEW. All HVAC units are BRAND NEW. Thoughtfully designed for both lively entertaining and serene daily living, this expansive five-bedroom, four-full-bath residence seamlessly combines generous space with modern functionality within the top-rated Mansfield Independent School District. As you step inside, you are greeted by a sweeping open-concept floor plan accented by luxury vinyl plank flooring throughout the main level and primary bedroom. The central kitchen features an abundance of continuous cabinetry and vast countertop space, making meal preparation and hosting effortless. A rare and valuable main-level bedroom with an adjacent full bath provides the ideal layout for a private guest suite, home office, or multi-generational living. Upstairs serves as a private retreat anchored by a large recreational room that easily adapts to your lifestyle as a media space, playroom, or secondary lounge. The private primary suite acts as a peaceful haven, featuring an impressive footprint and a spa-like ensuite complete with dual sinks, a deep soaking tub, and a separate glass-enclosed walk-in shower. Three additional secondary bedrooms upstairs offer room to thrive, ensuring every family member enjoys their own personal space. Out back, extend your living outdoors in the vast, fully fenced yard—complete with an open patio perfect for weekend barbecues, a handy storage shed, and endless room to play. Eco-minded homeowners will love the integrated SOLRITE solar energy system, providing energy efficiency and lower utility costs year-round. Beyond your front door, enjoy neighborhood amenities including a community park, playground, and scenic walking trails, all while staying minutes from major highways, premier shopping, dining, and outdoor recreation at Joe Pool Lake. Photos of the inside of the property are virtually staged.

8005 York Beach Pl, Arlington

12656 Poplar Creek Dr, Fort Worth
$449,990
4 Beds ⋅ 3 Baths ⋅ 21384334 MLS
Built by M-I Homes. Welcome to 12656 Poplar Creek Drive, Fort Worth, Texas — a new construction single-story home. This Quick Move-In home offers thoughtfully designed living space with 4 bedrooms and 3 bathrooms, all on 1 level for convenient everyday living. Step inside to discover an open-concept living space that creates a seamless flow between the main gathering areas. The quality of design is evident throughout, with carefully selected finishes and a well-planned floorplan that maximizes both comfort and functionality. Key Features: 4 bedrooms and 3 bathrooms Single-story living New construction by M-I Homes Open-concept living space Spacious owner's bedroom with en-suite bathroom Covered patio for outdoor enjoyment Above ground level: 1 The owner's bedroom features a private en-suite bathroom, providing a comfortable retreat at the end of the day. Additional bedrooms offer generous space for family members or guests, each benefiting from the home's quality construction and clean design details. Outside, a covered patio extends your living space and provides a shaded area for relaxing or entertaining. The surrounding neighborhood offers a welcoming atmosphere with proximity to parks, making it easy to enjoy outdoor activities and green spaces nearby. This home delivers a well-constructed, single-story floorplan with a focus on quality design and practical living. Schedule your visit today!

12656 Poplar Creek Dr, Fort Worth

11100 Dunlavin Ct, Fort Worth
$339,900
4 Beds ⋅ 3 Baths ⋅ 21384148 MLS
Move-in ready and beautifully maintained, this spacious two-story home sits on a desirable corner lot in Northwest ISD! A charming covered front porch welcomes you inside to a bright and inviting floor plan designed for comfortable everyday living. The spacious living room features a cozy fireplace and plenty of room to gather and entertain. The first-floor primary suite offers a relaxing retreat with an ensuite bath featuring a soaking tub, separate shower, and generous closet space. Upstairs, you’ll find three additional bedrooms along with a large game room perfect for movie nights, a playroom, or additional living space. With 4 bedrooms, 2.5 baths, versatile living areas, and a great corner-lot setting, this well-cared-for home is ready for its next owners!

11100 Dunlavin Ct, Fort Worth

6900 Rockingham Ct, Colleyville
$4,350,000
6 Beds ⋅ 9 Baths ⋅ 21372196 MLS
Behind the gates of Castleton Manor, on a corner cul de sac, sits one of Colleyville's finest custom homes. Approximately 10,026 total sq ft per the appraisal, 8,600 in the main house and 1,426 in the two story casita. Six bedrooms. Six fireplaces. A wine room, media room, private study, game room with kitchen, gym, two flex rooms, and nearly an acre of manicured grounds. A home that entertains on a scale few can match. A wrought iron door opens to a two story foyer with Ralph Lauren chandelier, custom iron staircase, and diamond cut porcelain floors, flowing into the formal living and dining rooms and a wine room under groin vaulted ceilings with Thermador wine refrigerator, wet bar, and see through fireplace to the kitchen. The chef's kitchen showcases a massive 10 by 10 island beneath Visual Comfort lighting, with a Wolf six burner range, Thermador steam oven, two Sub Zero refrigerators, walk in pantry, and catering wing. The family room follows with beamed ceilings and cast stone fireplace. Custom harlequin heated floors lead to the primary wing with sitting area, fireplace, boutique dressing room, and spa bath with steam shower, air jet tub, and dedicated laundry area. A freshly painted flex room sits off the primary. The first floor also offers a guest bedroom with ensuite, a private study in Phillip Jeffries wallpaper, and a tiered media room with screen and projector. Upstairs are four bedrooms with ensuites and a game room with kitchen, built in seating nook, powder bath, and french doors to a covered balcony. A gym above the garage and second flex room complete the level.The outdoor living areas unfold like a private resort. Covered living and dining with two TVs and speakers open to an outdoor kitchen and gas grill, two fireplaces, and a heated pool and spa crowned by a cascading waterfall. A putting green and turf play yard stretch beyond, while the guest casita rests poolside with its own living area, kitchen, flex space, balcony, and full bath.

6900 Rockingham Ct, Colleyville

201 Tabor Dr, Arlington
$399,900
4 Beds ⋅ 3 Baths ⋅ 21380410 MLS
If you're looking for plenty of space to stretch out and relax, you have found your new home! This 4 bedroom 2.5 bath spacious home features a game room, an oversized bedroom that can be used as your new home theater pre-wired for stereo surround sound and projector to be mounted on the ceiling, and a bonus room that can serve as an office, nursery, study, or exercise room. The very large kitchen features a huge island, high end granite countertops, plenty of cabinetry with crown molding, a large under mount kitchen sink with upgraded faucet, backsplash, a walk-in pantry with lots of shelving, a breakfast area open to the very spacious living room, overlooking a huge backyard with plenty of room for your family and pets to enjoy! New porcelain tile flooring and upgraded baseboards recently installed. The primary bedroom features bay windows, two separate closets, private bathroom with dual vanities, oversized jetted tub, separate shower with an upgraded frameless glass door. Energy efficient fans and lighting throughout the home, including motion sensor exterior lighting. Board-on-board 8ft wooden fence. Energy efficient triple pane windows installed in all secondary bedrooms, game room, and primary bathroom. New water heater installed November 2024, new waterfall sink and granite countertop as well as upgraded toilet installed in half bathroom , new roof and siding in 2025. Brand new microwave recently installed Sept 2026. This beautiful home is situated on a large 0.291 acre corner lot, conveniently located within walking distance of two parks, near major highways, grocery stores, shopping, dining, and plenty of entertainment. Just a few minutes away, you'll find The Highlands, Costco, The Parks Mall, movie theaters, professional sports stadiums, water parks, amongst other places for you to check out! Come see your new home with oversized rooms where you can welcome all of your guests and furry friends!

201 Tabor Dr, Arlington

11845 Warbler Ln, Fort Worth
$499,000
4 Beds ⋅ 3 Baths ⋅ 21387363 MLS
Welcome home to this beautifully maintained 4-bedroom, 2.5-bathroom home featuring an inviting open layout and an abundance of natural light. The spacious kitchen flows seamlessly into the open living area, creating an ideal space for everyday living and entertaining. The oversized primary closet provides plenty of storage, while the thoughtful floor plan offers comfort and functionality throughout. Located in the highly sought-after Keller ISD, this home is nestled in a community with an impressive array of amenities, including scenic walking trails, multiple fishing ponds, several community pools, a splash pad, tennis courts, and a clubhouse. With its combination of an exceptional location, desirable floor plan, and fantastic neighborhood amenities, this well-cared-for home is one you won’t want to miss!

11845 Warbler Ln, Fort Worth

1260 Bosque Dr, Benbrook
$734,900
4 Beds ⋅ 4 Baths ⋅ 21387076 MLS
MLS# 21387076 - Built by Sandlin Homes - Dec 2026 completion! ~ Built on a spacious 1-4 acre lot with a large backyard, this Colonial plan features 4 bedrooms, 3.5 bathrooms, a 3-car garage, formal dining room, 12 ft sliding doors to the patio, his & hers closets, a game room with refreshment center, media room with barn doors, and a Jack & Jill bathroom upstairs. The upgraded kitchen is equipped with a 36 inch gas cooktop and wood vent hood, 3cm quartz countertops, painted cabinets, a stained wrapped island, extended upper cabinets with glass fronts, satin brass cabinet hardware, a champagne bronze kitchen faucet, and a white kitchen sink. Throughout the home enjoy 3cm quartz countertops and stained cabinets in all bathrooms, painted cabinets at the refreshment center, upgraded carpet, tile and engineered hardwood flooring, black lighting fixtures, champagne bronze plumbing fixtures, and a beautifully tiled fireplace.

1260 Bosque Dr, Benbrook

337 Turquoise Dr, Fort Worth
$309,999
3 Beds ⋅ 3 Baths ⋅ 21385700 MLS
Meticulously maintained single-owner home and completely move-in ready, this 3-bedroom, 2.5-bathroom home sits in the desirable Trails of Fossil Creek neighborhood. The functional, light-filled layout features fresh interior paint and an open floor plan built for seamless everyday living. Downstairs, a flexible formal dining room easily doubles as the perfect home office. Upstairs, a massive bonus living space serves as an ideal game or media room, and the foosball table stays with the property. Residents can enjoy fantastic community perks including a pool, playground, and walking trails, all while zoned for the top-tier Northwest ISD. You will also be located just minutes from premier shopping and dining at Alliance Town Center and Presidio Towne Crossing. Schedule your tour today!

337 Turquoise Dr, Fort Worth

1814 Woodridge Dr, Arlington
$580,000
4 Beds ⋅ 4 Baths ⋅ 21385723 MLS
Welcome to this beautifully maintained, one-owner home nestled on a heavily treed lot offering exceptional privacy & a peaceful, tucked-away feel. Featuring 4 bedrooms, 4 full baths, soaring 14-foot ceilings, fresh interior paint, new carpet, newly stained Brazilian wood front doors, & a brand-new roof in 2026, this home has been thoughtfully refreshed & is ready for its new owners. Mature trees & landscape welcome you into this traditional cottage core beauty, complete with overstated molding, wainscoting, & custom wallpaper. The versatile downstairs study offers the flexibility to serve as a private office or optional 5th bedroom. The kitchen has ample cabinetry, a spacious baking island, a butler's pantry, direct access to two dining areas, & views of the lush backyard. The owner's retreat is oversized with a connected study, workout room, or flex 5th bed. The primary bath has a large jet tub, two vanities, a separate shower, & a large walk-in closet. The spacious floor plan includes one formal den downstairs & two additional living spaces upstairs, with the uppermost room offering incredible possibilities as a craft or quilting room, additional study, hobby space, or private retreat, complete with its own attached storage closet. A brick-encased wood-burning fireplace in the upstairs casual living room adds warmth & character. Two large bedrooms up have ample closet space, great views, & direct access to the jack-and-jill bath with separate vanities & a shower-tub combo. The third bed up has a large closet & direct access to the fourth bath with a shower-tub combo. Outside, enjoy the lush, heavily treed, private backyard from the impressive 28x12 covered deck, enhanced by a newly installed Sunsetter retractable awning for added shade & outdoor enjoyment. The garage features a generous 20x7 workshop area, ideal for tools, projects, or additional storage. Newer HVAC. PREFERRED LENDER IS OFFERING 1% TOWARD CLOSING COSTS OR A BUY-DOWN.

1814 Woodridge Dr, Arlington

4816 Bellflower Way, Fort Worth
$399,000
4 Beds ⋅ 3 Baths ⋅ 21367087 MLS
A Rare Hulen Heights Gem Welcome to a truly special home in highly sought-after Hulen Heights, where beautiful surroundings, an active community, and an unbeatable location come together. This gorgeous two-story home offers 4 bedrooms, 2.5 baths, three living areas, and a desirable corner lot—with the community pool and playground literally outside your door. The backyard is an absolute standout, thoughtfully tended by a Master Gardener and beautifully designed with multiple raised garden beds, mature landscaping, landscape lighting, and a brand-new putting green. It’s a private outdoor retreat perfect for gardening, entertaining, relaxing, or enjoying a little friendly competition. Large covered patio with pergola adds additional outdoor enjoyment. for gardeners there are composting areas and rain collecting containers as well. Peach tree, asparagus for annual enjoyment each year. And the location? It simply doesn’t get much better! Being steps from the pool and park means you’ll be right in the heart of neighborhood life—and you’ll have the perfect advantage on Food Truck nights, getting there before everyone else! Hulen Heights is known for its active community events, sidewalks, charming street lanterns, community pool, and playground, creating a wonderful neighborhood atmosphere where people truly enjoy knowing their neighbors. Conveniently located just off Chisholm Trail Parkway, you’re minutes from fantastic restaurants, shopping, entertainment, and everyday conveniences. Beautiful home. Exceptional backyard. Fantastic community. Unbeatable location. This is a rare Hulen Heights find—and the lucky new owners will have the opportunity to make it their own! Appliances convey! Double Insulation added to attic for lower utility bills as well as Solar Screens and Wind Turbines!!! Move In Ready! Close to Harmony, Great Hearts, Southwest Christian, Trinity Valley and Fort Worth Academy Schools as well!

4816 Bellflower Way, Fort Worth

12633 Pallesen St, Fort Worth
$544,990
5 Beds ⋅ 5 Baths ⋅ 21372304 MLS
Built by MI Homes. Come home to comfort and style at 12633 Pallesen Street, Fort Worth, Texas — a stunning new construction home offering thoughtfully designed living space with 5 bedrooms, 4.5 bathrooms, a study, and a game room. Step inside to discover an open-concept living space that creates a seamless flow between gathering areas, ideal for everyday living and entertaining. The quality of design is evident throughout, with carefully selected finishes and attention to detail in every room. Key features include an extended covered patio, a covered front porch, a study, a fireplace, a gourmet kitchen with a center island and butler's pantry, a second-floor game room, and a 2-car garage. The first-floor owner's bedroom features a bay window and a luxury en-suite bathroom, providing a comfortable retreat. Additional bedrooms throughout the home offer generous space for family members, guests, or a home office. The covered patio extends the living area outdoors, perfect for enjoying the Texas weather. This home is situated in the welcoming LaPrelle community with convenient proximity to parks, making it easy to enjoy outdoor recreation and green spaces. The quality of design and craftsmanship from MI Homes ensures a home built to last, with functional spaces that complement daily life. Schedue your visit today!

12633 Pallesen St, Fort Worth

5725 Lakeview Dr, Watauga
$374,500
3 Beds ⋅ 3 Baths ⋅ 21385815 MLS
MLS# 21385815 - Built by Ashton Woods Homes - Ready Now! ~ Welcome to the Tulane, a thoughtfully designed two-story townhome in Watauga, TX. 9-foot ceilings enhance the openness, while a welcoming foyer, additional storage, and a two-car garage add practical convenience. The first floor is the heart of everyday living, featuring a bright, open-concept layout with a modern kitchen centered around a spacious island, shaker-style cabinetry, and ample countertop space. The kitchen flows seamlessly into the dining and family areas, creating an inviting environment perfect for hosting or daily routines. Upstairs, two secondary bedrooms share a full bathroom, offering an ideal setup for family, guests, or a dedicated workspace. A versatile loft provides even more flexibility, whether as a media nook, play area, or home office. The private primary suite completes the second floor with a generous walk-in closet, double sink vanity, and a glass-enclosed walk-in shower. With its thoughtful use of space, elevated finishes, and flexible living areas, the Tulane delivers the modern comfort and refined style that define Ashton Woods living. Enjoy a low-maintenance townhome lifestyle along Capp Smith Lake, with walking trails, open green spaces, a playground, Keller ISD schools, and convenient access to shopping, dining, and outdoor recreation just steps from your front door.

5725 Lakeview Dr, Watauga

5316 Bedfordshire Dr, Fort Worth
$399,900
5 Beds ⋅ 3 Baths ⋅ 21385532 MLS
Spacious, updated, and packed with lifestyle appeal, 5316 Bedfordshire Drive is the kind of home buyers can grow into and truly enjoy! This 5-bedroom, 3-bath home offers a versatile two-story layout designed for comfort, flexibility, and multigenerational living. With the primary suite conveniently located upstairs and additional bedroom space downstairs, the layout offers an ideal opportunity for a mother-in-law suite, private guest accommodations, or a separate space for extended family. Generous living areas provide plenty of room for entertaining, working from home, or creating the perfect game room. The updated kitchen features crisp white cabinetry, ample counter space, a modern backsplash, recessed lighting, and an effortless flow into the dining and living areas. The main living room offers a warm, inviting atmosphere with a classic brick fireplace, while wood-look flooring adds style and durability throughout much of the first floor. Situated on an oversized corner lot, the property features a spacious fenced backyard with endless possibilities for outdoor entertaining, kids, pets, or future improvements. Solar panels offer added energy efficiency, while the attached 2-car garage provides everyday convenience. Residents also enjoy access to community pools, playgrounds, and nearby lake recreation! Conveniently located near shopping, dining, major roadways, and Marine Creek Reservoir, this home delivers the perfect combination of space, modern updates, and an exceptional location. Whether you're looking for room to grow, space for extended family, or a home designed for entertaining, 5316 Bedfordshire Drive checks all the boxes! Schedule your private showing today!

5316 Bedfordshire Dr, Fort Worth

12625 Pallesen St, Fort Worth
$494,990
4 Beds ⋅ 3 Baths ⋅ 21383184 MLS
Built by M-I Homes. Your next chapter begins at 12625 Pallesen Street, Fort Worth, Texas — a beautifully designed new construction single-story home built by M-I Homes. This move-in ready home offers a thoughtfully planned living space with 4 bedrooms and 3 full bathrooms, ideal for comfortable everyday living and effortless entertaining. Step inside to discover an open-concept living space that connects the main gathering areas seamlessly, creating a bright and welcoming atmosphere throughout. The quality of design is evident in every detail, from the well-appointed finishes to the functional layout that maximizes both style and livability. Key Features: 2-car front-loading garage Bay - Boxed window in the breakfast area Study with French doors Extended covered patio Gourmet kitchen with center island The owner's bedroom features a bay window and a luxury en-suite bathroom, providing a comfortable retreat at the end of each day. The additional 3 bedrooms offer generous space for family, guests, or a dedicated home office. The covered patio extends the living space outdoors, offering a perfect spot for relaxing or hosting gatherings. This home is situated in the welcoming LaPrelle community with convenient proximity to parks, making it easy to enjoy outdoor recreation and green spaces. With its single-story floorplan and quality craftsmanship, this quick move-in home delivers lasting comfort and value. Schedule your visit today!

12625 Pallesen St, Fort Worth

9100 Noontide Dr, Fort Worth
$257,500
3 Beds ⋅ 2 Baths ⋅ 21380287 MLS
$$SELLER CONCESSION AVAILABLE! Seller is willing to consider contributing up to 3% of the sales price toward Buyer's allowable expenses with an acceptable offer$$ A truly exceptional home, it is definitely MOVE-IN READY including the refrigerator, washer and dryer. Beautifully maintained, this 3 bedroom, 2 bath home features a large living area, spacious bedrooms and recently updated Luxury Vinyl Plank flooring, carpet and fresh interior paint, this lovely home will bring a smile to your face. Enjoy the outdoors on your extended covered patio. The roof was replaced in 2024 providing peace of mind for the Buyer along with insulated garage door, sprinkler system and alarm system are big extras! Windows have been treated with coating to provide one-way viewing, shading and privacy. Community amenities include a pool, lazy river and playground with plenty of green space. Make your appointment to see today!

9100 Noontide Dr, Fort Worth

2912 Alta, Grand Prairie
$625,000
5 Beds ⋅ 4 Baths ⋅ 21382375 MLS
Welcome to this impressive two-story Mira Lagos home offering 4,386 square feet of thoughtfully designed living space on a generous .32-acre lot. The main level features soaring vaulted ceilings, durable tile flooring, and elegant architectural archways that flow into the open-concept living area, complete with a gas fireplace and seamless connection to the kitchen. At the heart of the home, the open kitchen is ready for everything from quiet mornings to lively celebrations, featuring granite countertops, an expansive island, a breakfast bar, double ovens, a walk-in pantry and a butler's pantry. In addition to the main-level primary bedroom, there is also a main-level bonus room offering flexibility for guests, a home office, or multi-generational living. Follow the striking curved staircase with wrought-iron balusters upstairs to an oversized gameroom and a dedicated home theater. Enjoy movie nights with ambient lighting and multi-level seating, plus four bedrooms and two jack and jill bathrooms. Outside, the expansive backyard and huge extended covered patio provides plenty of room to relax, entertain, or create your own outdoor retreat, in addition to solar screens and an 8-foot privacy fence. Conveniently located near local recreational destinations such as Joe Pool Lake and Lynn Creek Marina and many Community Features like swimming pools, jogging trails, fitness center, courts and a clubhouse! With generous living spaces, versatile accommodations, and exceptional entertainment potential, this is more than a house, it’s a place to settle in, gather together, and make lasting memories!

2912 Alta, Grand Prairie

3505 Fathia Ln, Fort Worth
$494,900
4 Beds ⋅ 4 Baths ⋅ 21384786 MLS
MLS# 21384786 - Built by HistoryMaker Homes - Nov 2026 completion! ~ *** FALL INTO SAVING - Lowest Prices of The Year! *** Explore the magnificent Alamo floor plan, an impeccably designed residence *** spanning an impressive 2,472 square feet. This one-story home truly exemplifies sophisticated living. The opulent primary suite offers a private sanctuary, reminiscent of a luxury resort, while a thoughtfully appointed private guest suite ensures utmost comfort for visitors from out of town. The expansive, open-concept living space provides an ideal setting for both grand-scale entertaining and cherished family moments. Adding to the home's exceptional functionality is a spacious two-car with a tandem garage. This versatile area offers significant additional square footage, perfect for creating a dedicated home gym, a workshop, or providing ample storage solutions for all your needs.

3505 Fathia Ln, Fort Worth

1401 Bosque Dr, Benbrook
$784,900
4 Beds ⋅ 4 Baths ⋅ 21384782 MLS
MLS# 21384782 - Built by Sandlin Homes - Dec 2026 completion! ~ Backing up to the Trinity Trail, this Oakmont plan features 4 bedrooms, 3.5 baths, a 3-car garage, a study, 12 ft sliding doors to the patio, his & hers closets, game room with a floating bar, media room with a refreshment center, and a balcony. The upgraded kitchen is equipped with a 36 inch gas cooktop and wood hood vent, 3cm quartzite countertops, stained cabinets, painted upper cabinets with glass fronts, a wrapped island, trash can pullout drawer, satin brass cabinet hardware, a champagne bronze kitchen faucet, and a white kitchen sink. Throughout the home enjoy upgraded carpet, tile and engineered hardwood flooring, gold light fixtures, matte black plumbing fixtures, and upgraded wall tiles in all wet areas. Located just minutes from Fort Worth, Trinity Estates will bring an exciting selection of new homes for sale to Benbrook, TX. The area blends suburban peace with city connectivity, offering residents an ideal balance of comfort and opportunity. Close to major roadways, shopping, local dining and desirable schools, the area continues to grow while maintaining its small - town warmth. Outdoor enthusiasts appreciate Trinity Estates easy access to Benbrook Lake, the Trinity Trailhead, parks and year-round activities such as hiking, kayaking and fishing. The area’s serene landscapes and friendly atmosphere make it an appealing place for everyone. As one of the most respected home builders in North Texas, our team at Sandlin Homes is known for delivering long-lasting craftsmanship, thoughtful floor plans and stylish design features that enhance everyday living. Trinity Estates will showcase new homes in Benbrook, TX that emphasize comfort, efficiency and quality, ideal for homeowners seeking a new standard of life in a premier location.

1401 Bosque Dr, Benbrook

1613 Trinity Dr, Benbrook
$649,900
3 Beds ⋅ 4 Baths ⋅ 21384767 MLS
MLS# 21384767 - Built by Sandlin Homes - Dec 2026 completion! ~ The stunning Riviera plan built with 3 bedrooms, 3.5 bathrooms - private bathrooms for all bedrooms, a 2-car garage, study with built-ins, beamed ceilings in the living area, 12 ft sliding doors to an extended covered patio, and a tray ceiling with beams in the primary suite. The upgraded kitchen is equipped with a 36 inch gas cooktop and wood hood vent, 3cm quartzite countertops, stained cabinets, painted oven tower and extended upper cabinets with glass fronts, a wrapped island, trash can rollout drawer, satin brass cabinet hardware, a champagne bronze kitchen faucet and a white kitchen sink. Throughout the home enjoy 3cm quartz countertops in all bathrooms, upgraded carpet, tile and engineered hardwood flooring, gold tone light and plumbing fixtures, and upgraded wall tiles in wet areas. Located just minutes from Fort Worth, Trinity Estates will bring an exciting selection of new homes for sale to Benbrook, TX. The area blends suburban peace with city connectivity, offering residents an ideal balance of comfort and opportunity. Close to major roadways, shopping, local dining and desirable schools, the area continues to grow while maintaining its small-town warmth. Outdoor enthusiasts appreciate Trinity Estates easy access to Benbrook Lake, the Trinity Trailhead, parks and year-round activities such as hiking, kayaking and fishing. The area’s serene landscapes and friendly atmosphere make it an appealing place for families, professionals and retirees alike. As one of the most respected home builders in North Texas, our team at Sandlin Homes is known for delivering long-lasting craftsmanship, thoughtful floor plans and stylish design features that enhance everyday living. Trinity Estates will showcase new homes in Benbrook, TX that emphasize comfort, efficiency and quality, ideal for homeowners seeking a new standard of life in a premier location.

1613 Trinity Dr, Benbrook

1265 Bosque Dr, Benbrook
$689,900
4 Beds ⋅ 5 Baths ⋅ 21384771 MLS
MLS# 21384771 - Built by Sandlin Homes - Dec 2026 completion! ~ Backing up to the Trinity Trail, the Brookline home features 4 bedrooms, 4.5 bathrooms with en-suite bathrooms for all bedrooms, a 2.5 car garage, beamed ceilings in the living area, sliding doors to the patio, tray ceilings with beams in the primary suite, and a large walk-in closet. The upgraded kitchen is equipped with a 36 gas cooktop and wood hood vent, 3cm quartz countertops, stained cabinets, painted upper cabinets, a wrapped island, trash can pullout drawer, black cabinet hardware, a matte black kitchen faucet, and a white kitchen sink. Throughout the home enjoy 3cm quartz countertops in all bathrooms, upgraded carpet, tile and engineered hardwood flooring, gold tone light and plumbing fixtures, and stunning tiles surround the fireplace. Located just minutes from Fort Worth, Trinity Estates will bring an exciting selection of new homes for sale to Benbrook, TX. The area blends suburban peace with city connectivity, offering residents an ideal balance of comfort and opportunity. Close to major roadways, shopping, local dining and desirable schools, the area continues to grow while maintaining its small-town warmth. Outdoor enthusiasts appreciate Trinity Estates easy access to Benbrook Lake, the Trinity Trailhead , parks and year-round activities such as hiking, kayaking and fishing. The area’s serene landscapes and friendly atmosphere make it an appealing place for families, professionals and retirees alike. As one of the most respected home builders in North Texas, our team at Sandlin Homes is known for delivering long-lasting craftsmanship, thoughtful floor plans and stylish design features that enhance everyday living. Trinity Estates will showcase new homes in Benbrook, TX that emphasize comfort, efficiency and quality, ideal for homeowners seeking a new standard of life in a premier location.

1265 Bosque Dr, Benbrook

Listings provided by North Texas Real Estate Information Systems (NTREIS). Listing data has been deemed reliable but is not guaranteed to be accurate by the MLS.

Last updated:

How much is your home worth?

Get instant property value now!