Refine Search
Sort by
3258 Deckard Dr, Royse City
$310,000
4 Beds ⋅ 2 Baths ⋅ 21402390 MLS
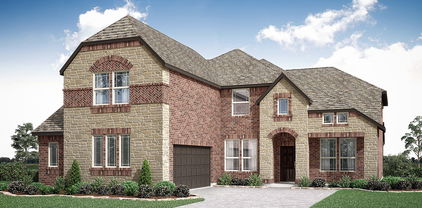
Welcome to DeBerry Reserve, where comfortable living meets an inviting neighborhood lifestyle! Situated on a desirable corner lot, this beautifully designed 4-bedroom, 2-bathroom home offers an open-concept layout perfect for gathering and entertaining. The spacious kitchen features a large center island, pantry, and ample storage, while the private primary suite offers dual sinks, a walk-in shower, and oversized closet. A versatile game room and flexible fourth bedroom provide space to fit your needs. Step outside and enjoy all that DeBerry Reserve has to offer, including a resort-style community pool, playground, scenic walking and jogging trails, catch-and-release fishing pond, and open green spaces. Whether enjoying a relaxing afternoon by the pool, an evening stroll, or time outdoors, this community offers a lifestyle you’ll love coming home to!

3258 Deckard Dr, Royse City

2275 River Bend Rd, Royse City
$374,245
3 Beds ⋅ 2 Baths ⋅ 21416843 MLS
MLS# 21416843 - Built by William Ryan Homes - Ready Now! ~ Lakeway plan is a stunning home as you walk in with a nice tray ceiling in the entryway! Up front you will find 2 bedrooms and a bathrooms. Entry way leads you to the heart of the home with kitchen, dining and a soaring ceiling in the family room that will lead out to the large covered patio, overlooking a beautiful large backyard! Off the family room you will find a flex space great for an office of play area. The Owners ensuite is also located at the back of the home for added privacy! This home is gorgeous with many upgrades like the fireplace, super shower in the owners bathroom, 12' ceiling in the family room and many extra windows! You will also find many upgrades throughout the kitchen! This home is ready now and ready for you to make it your home! Call me today to come see this home!

2275 River Bend Rd, Royse City

2271 River Bend Rd, Royse City
$429,840
5 Beds ⋅ 4 Baths ⋅ 21415062 MLS
MLS# 21415062 - Built by William Ryan Homes - Ready Now! ~ The San Marcos plan is an Amazing plan offering 2 bedrooms and 2 bathrooms downstairs! Enter into a soaring ceiling that will go on through to the kitchen, and dining room. Soaring ceiling in the family room with a cozy fireplace and leading out to a large covered back patio! At the back of home you will find the Owners retreat with an ensuite bathroom allowing you extra privacy. The 2nd bedroom downstairs could be a guest suite or even an office! Upstairs you will find 3 bedrooms and 2 bathrooms. the 5th bedroom has it's own bathroom making it great for guests! You will also find a nice loft adding extra space for play or even as a 2nd TV area! This home has many bells and whistles along with partial window coverings! This beautiful home is ready for you to call it home! Call me today and lets set up a time for you to see this beautiful model home! Model home for sale!

2271 River Bend Rd, Royse City

232 Branding Iron Ct, Royse City
$980,000
4 Beds ⋅ 5 Baths ⋅ 21410676 MLS
Discover unparalleled luxury & sophistication in this exquisite single-story custom home, crafted by the builder for personal use, nestled on over 2 acres of picturesque, private tree lined land. With 4 spacious bedrooms, 3 lavish ensuite bathrooms, & a 3-car garage, this property combines timeless elegance with modern convenience, offering an ideal sanctuary for discerning buyers seeking a serene lifestyle amidst nature's beauty. Step into a world of opulence where every room is thoughtfully designed with incredible amenities & upgrades. Interior boasts designer paints that complement the sophisticated lighting & fixtures, setting an ambiance of warmth & luxury. Gourmet kitchen is a culinary masterpiece, equipped with top of the line appliances that cater to all your cooking aspirations, ensuring seamless meal preparations & elegant entertaining. Beautifully detailed dining room is where you will want to host your family gatherings & dinner parties! The family room & 2 other living areas provide ample space for family entertaining. The expansive primary suite is a sanctuary of comfort with its spa-like bathroom & generous closet space, ensuring privacy & tranquility. Each additional bedroom is a testament to meticulous design, offering plush accommodations for family or guests. Outside, the property transforms into a nature lover's dream. Backyard is an oasis of peace & includes pool, summer kitchen, expansive patio & firepit. Majestic trees offer shade & serenity, & deer often spotted in the vicinity, enhance the feeling of a countryside retreat. Expansive lot offers endless possibilities for outdoor entertainment or private enjoyment. Studio-office has its own entrance. This home is a testament to superior craftsmanship, blending luxury, functionality, & an exquisite natural setting. Experience elevated living in a home where every detail has been carefully curated to offer the utmost in comfort & style. Don't miss the opportunity to own this incomparable gem.

232 Branding Iron Ct, Royse City

1416 Gulin St, Royse City
$314,990
4 Beds ⋅ 2 Baths ⋅ 21403608 MLS
Welcome to 1416 Gulin Street, Royse City, Texas — a new construction single-story home built by M-I Homes. This Quick Move-In home offers a thoughtfully designed living space, featuring 4 bedrooms and 2 bathrooms. Step inside to discover an open-concept living space that creates a seamless flow throughout the home. The quality of design is evident in every detail, from the well-proportioned rooms to the functional layout that supports everyday living and entertaining alike. The owner's bedroom includes a private en-suite bathroom, providing a comfortable retreat at the end of the day. Outside, a covered patio extends your living area and offers a perfect spot for relaxing or hosting gatherings in any season. Key Features: New construction by M-I Homes 4 bedrooms and 2 bathrooms Open-concept living space Owner's bedroom with private en-suite bathroom Covered patio for outdoor enjoyment Quality design and well-planned layout This home is situated in a welcoming neighborhood with convenient proximity to parks, making it an ideal setting for those who enjoy outdoor activities and green spaces. The surrounding area offers a friendly, well-established environment that complements the quality and care put into building this home. Schedule a visit today!

1416 Gulin St, Royse City

9018 Palafox St, Royse City
$545,927
5 Beds ⋅ 4 Baths ⋅ 21410418 MLS
NEW! NEVER LIVED IN. Estimated completion November 2026. Bloomfield Homes’ Rose II offers 5 bedrooms, 4 full baths, and a 2-car garage in a two-story layout at 9018 Palafox Street. Double ovens, a 5-burner gas cooktop, and an island put the Deluxe Kitchen at the center of the gathering. Upgraded quartz counters bring a polished finish, with pendant lighting overhead and under-cabinet lighting along the prep areas. A walk-in pantry and microwave complete the setup. The adjoining dining area sits at the rear, opening to a covered patio with a gas stub for a grill. The family room connects alongside the kitchen, where a floor-to-ceiling stone fireplace gives the open layout a substantial focal point. Laminate flooring carries through the shared areas, with carpet elsewhere adding a softer finish. Across the home, the downstairs primary suite includes dual sinks, quartz counters, an enlarged shower replacing the tub, and a walk-in closet. Upper laundry cabinets add storage just outside the closet, near the garage entry. The fifth bedroom replaces the front study and sits beside a full bath, creating another retreat on the main floor. A downstairs flex room adds space for work or hobbies. Upstairs takes entertainment in two directions: an open game room overlooking the family room and an enclosed media room for movie night. Three bedrooms and two full baths complete the level, with quartz counters continuing through the secondary baths. Brick and stone, an 8' front door, exterior lighting, and gutters establish the curb appeal, while landscaping, sprinklers, and a wood fence finish the interior lot. Visit Bloomfield Homes’ Waterscape model to learn more about this Rose II today!

9018 Palafox St, Royse City

3139 Duck Heights Ave, Royse City
$544,534
5 Beds ⋅ 4 Baths ⋅ 21410398 MLS
NEW! NEVER LIVED IN. Estimated completion November 2026. Bloomfield Homes’ Rose II offers 5 bedrooms, 4 full baths, and a 2-car garage in a two-story layout at 3139 Duck Heights Avenue. Upstairs gives the gathering room options: an open game room overlooks the family room, while a separate media room offers a place to dim the lights and settle in. Three bedrooms and two full baths complete the level, including a shared bath between two bedrooms with dual sinks. Downstairs, the primary suite sits toward the rear with a walk-in closet and an enlarged shower replacing the tub. Quartz counters and dual sinks finish the bath, and a door from the closet to the laundry room adds a useful connection. A fifth bedroom near the entry sits beside another full bath, while a separate flex room off the main living area creates space for projects, reading, or a second lounge. The family room brings the drama with high ceilings and a stone fireplace reaching the ceiling. Laminate flooring ties the shared spaces together, leading into a Deluxe Kitchen with upgraded quartz, an island, gas cooktop, double ovens, and microwave. A walk-in pantry keeps storage close, and the rear dining area opens to the covered patio, where a gas stub is ready for an outdoor cooking setup. Quartz continues through all three secondary baths. Outside, a brick exterior, 8' front door, covered porch, exterior lighting, and gutters frame the arrival. The landscaped interior lot includes sprinklers and a wood fence, backs to Crenshaw Road, and is planned without a home directly behind it. Visit Bloomfield Homes’ Waterscape model today!

3139 Duck Heights Ave, Royse City

12669 S Fm 548, Royse City
$1,699,000
6 Beds ⋅ 7 Baths ⋅ 21397762 MLS
Beyond an electric gated entrance, this modern farmhouse unfolds across 5 acres in High Point Ranch, pairing refined interiors with exceptional spaces for entertaining, guests and hobbies. Chevron white oak flooring, designer tile and striking stone surfaces set the tone throughout the 4,748-square-foot residence. The open living area centers on a floor-to-ceiling stone fireplace and flows into a kitchen appointed with marble countertops, a island, five-burner gas cooktop, double ovens, pot filler, farmhouse sink, built-in refrigerator and butler's pantry. Two dining areas provide room for intimate meals and larger gatherings, while an office with custom built-ins creates a workspace. Six bedrooms and two primary suites offer a flexible layout, complemented by an expansive upstairs family room with a private balcony. The main primary retreat features a sitting area and a bath with marble countertops, heated tile floors, separate vanities, a soaking tub, walkthrough double shower and walkthrough his-and-hers closet with custom built-ins. A separate guest apartment includes a living area, laundry room and full bath, providing privacy for extended stays. Outdoor living rivals the interior, with a covered entertaining area featuring a built-in BBQ, sink, refrigerator, ice maker and wood-burning fireplace. The pool and spa combine water and fire features for a dramatic backdrop, with a convenient pool bathroom nearby. A workshop offers epoxy flooring, two 12-foot roll-up doors, 16-foot ceilings and a 7x5 storm shelter, while oversized garage space and RV or boat parking accommodate vehicles and recreational equipment. Central vacuum, intercom, surround sound, water softening and purification systems add everyday convenience. High Point Ranch amenities include a lake, fishing, community dock, trails, park and playground. From quiet evenings by the fire to poolside gatherings, this distinctive estate brings luxury, versatility and room to spread out together in Royse City.

12669 S Fm 548, Royse City

6225 Delacroix Dr, Royse City
$382,736
3 Beds ⋅ 2 Baths ⋅ 21407027 MLS
MLS# 21407027 - Built by Impression Homes - Ready Now! ~ Designed for single-story, open-concept living, 6225 DeLaCroix Drive at Mercer Meadows offers 2,074 square feet with 3 bedrooms, 2 bathrooms, and a 2-car garage. A covered entry porch welcomes you inside, where the family room offering a 36 fireplace, flows into the dining area and modern kitchen, creating an easy connection across the main living spaces. Anchored by a large center island with quartz countertops, stainless steel appliances, and walk-in pantry, the kitchen brings prep space, storage, and everyday function to the heart of the home. Set at the rear of the home, the private primary suite offers a comfortable retreat with a dual vanity, separate tub, walk-in shower, linen closet, and walk-in closet. Two secondary bedrooms, a full bath, mud area, utility room, coat closet, and storage closet add thoughtful function throughout the layout. A covered backyard patio extends the living space outside. *Representative Image – Features, colors & specifications may differ per home

6225 Delacroix Dr, Royse City

5102 Roll Cast Rd, Royse City
$370,725
3 Beds ⋅ 3 Baths ⋅ 21407001 MLS
MLS# 21407001 - Built by Impression Homes - Ready Now! ~ Designed for two-story open-concept living, located on a corner lot, 5102 Roll Cast Road at Creekshaw offers 2,228 square feet across 3 bedrooms, 2.5 bathrooms, a formal dining room, a loft, and a 2-car garage. The kitchen anchors the home with a large center island finished with frost white quartz countertops, offering stainless steel appliances and 30 gas cooktop, and a walk-in pantry, opening to the family room and dining area. The primary bedroom sits at the rear of the second floor with a spa-inspired bath and oversized walk-in closet. Secondary bedrooms and a loft are on the second floor adding plenty of space for room to grow. A covered backyard patio extends the living outside to make outdoor memories with friends and family.

5102 Roll Cast Rd, Royse City

5106 Roll Cast Rd, Royse City
$318,555
4 Beds ⋅ 3 Baths ⋅ 21406990 MLS
MLS# 21406990 - Built by Impression Homes - Ready Now! ~ At Creekshaw, 5106 Roll Cast Road offers 1,874 square feet of two-story, open-concept living with 4 bedrooms, 3 bathrooms, and a 2-car garage. Designed for everyday flexibility, the plan brings open gathering spaces together on the first floor with a comfortable bedroom layout across both levels. The family room flows into the dining area and modern kitchen, creating an easy main living space for gathering, meals, and daily routines. Anchored by a large center island and walk-in pantry, the kitchen brings prep space, storage, and function to the heart of the home. A first-floor secondary bedroom and full bath add flexibility for guests, family, or a home office. Upstairs, the primary suite is privately placed at the rear of the home with a dual vanity, walk-in shower, linen closet, and walk-in closet. Two additional secondary bedrooms, a full bath, utility room, and walk-in closets complete the second floor.

5106 Roll Cast Rd, Royse City

9033 Palafox St, Royse City
$477,163
4 Beds ⋅ 3 Baths ⋅ 21406765 MLS
NEW! NEVER LIVED IN. Estimated completion November 2026. Bloomfield Homes' two-story Cypress II offers 4 bedrooms, 3 full baths, a study, and a 2-car garage in Waterscape. A sitting area gives the downstairs primary suite a little extra breathing room: a place for a reading chair, morning coffee, or quiet relaxation. Its bath includes dual sinks, a soaking tub, a separate shower, and a walk-in closet. The layout keeps 3 bedrooms downstairs, with 2 secondary rooms sharing a full bath toward the rear. Upstairs has a different purpose: a game room, fourth bedroom, and full bath create a separate zone for recreation and overnight stays. Back on the main floor, the family room makes its statement with a stone fireplace reaching the ceiling. Laminate flooring connects the gathering spaces, and the open layout keeps the kitchen, breakfast area, and living room in easy conversation. Love to cook? The Deluxe Kitchen brings double ovens, a 5-burner gas cooktop, and a pot filler to the mix, along with generous counter space, an island, and a walk-in pantry. Granite and quartz surfaces add a polished finish. Near the front, a dedicated study replaces the formal dining option, while the laundry room sits close to the garage entry to support daily routines. A covered porch and upgraded 8' front door introduce the home's exterior, enhanced by an upgraded elevation and lighting system. Out back, the covered patio includes a gas stub for a future grill and opens onto an interior homesite. Visit Bloomfield Homes' Waterscape model to learn more about 9033 Palafox Street today!

9033 Palafox St, Royse City

728 Meadow Creek Ln, Royse City
$220,000
4 Beds ⋅ 2 Baths ⋅ 21389002 MLS
An incredible opportunity awaits in the Magnolia community! Discover the perfect blend of comfort, style, and value in this inviting home that's ready for its next chapter. Step inside to find beautiful wood-look flooring, an open-concept layout, and a spacious kitchen featuring rich dark cabinetry, granite-look countertops, stainless steel appliances, and a center island perfect for gathering. The dining and living areas offer a welcoming space for everyday living or entertaining guests. Step outside to a fenced backyard with plenty of room to relax, play, or create your own outdoor retreat. With its attractive brick exterior, functional design, and appealing features, this home offers exceptional potential at an attractive value. The seller has priced the property with the intention of selling AS IS and will make no repairs. Enjoy the lifestyle Magnolia Pointe has to offer, with community swimming pools, splash pads, playgrounds, scenic walking trails, fishing ponds, and beautiful green spaces. With so much to enjoy both inside and outside the home, this is an opportunity you don't want to miss. Schedule your private showing today!

728 Meadow Creek Ln, Royse City

1948 Kiwi Dr, Royse City
$230,000
3 Beds ⋅ 2 Baths ⋅ 21406041 MLS
The seller is offering $5,000 in concessions with a full-price offer! This generous credit can be used toward your closing costs, prepaids, or a mortgage rate buydown to lower your monthly payments. Welcome to 1948 Kiwi Dr., a beautiful single-story home nestled in the desirable Verandah community of Royse City, Texas. Built in 2025, this pristine 3-bedroom, 2-bathroom residence offers thoughtfully designed living space, blending modern convenience with neighborhood charm. Step inside to find a spacious, open-concept floor plan that seamlessly connects the kitchen, dining area, and family room, ideal for both daily living and effortless entertaining. The home comes complete with a refrigerator, washer, dryer, blinds and garage door opener making it entirely move-in ready from day one! The private owner's suite is tucked away at the rear of the home for ultimate privacy, featuring an en-suite bathroom and large walk-in closet. Two additional bedrooms and full bath are situated at the front of the home, providing the perfect setup for family, guests, or a dedicated home office. Being built in 2025 this home was built to current standards of energy efficiency, including gas heat, gas cooking, and a gas tankless water heater. Located with quick access to major highways, while keeping you minutes away from local shopping, dining, and community amenities

1948 Kiwi Dr, Royse City

2348 Clearwater Way, Royse City
$350,000
4 Beds ⋅ 3 Baths ⋅ 21404640 MLS
Beautiful Model home plan! This new home built by Highland Homes, an Award-Winning Builder in Design and Customer Service Excellence is a beautifully designed single-story residence offering timeless style and modern comfort. This new home features four spacious bedrooms, three luxurious full bathrooms, and a two-car garage. Thoughtfully crafted, the layout includes an extended outdoor living area, perfect for relaxing or entertaining. The primary suite elevates everyday living with a large walk-in shower and cozy window-seat. Inside, you’ll find plush carpeting, luxury vinyl plank flooring, and pre-finished cabinets to the ceiling, all complemented by sleek quartz countertops and high ceilings that adds a sophisticated touch. With 1,885 sq. ft. of refined living space this ready for your move-in. A blend of elegance and comfort—your next chapter begins here. Located in the rapidly growing Royce City, the Creekshaw community features a large Resort-Style pool, entertaining Pavillion with a fireplace and tables for your parties or relaxing, playground, walking trails connecting to multiple pocket parks is a wonderful location to call HOME.

2348 Clearwater Way, Royse City

904 Basswood Ln, Royse City
$312,000
4 Beds ⋅ 2 Baths ⋅ 21403884 MLS
Welcome to this beautifully maintained single-story 4-bedroom, 2-bathroom home offering 1,690 square feet of thoughtfully designed living space. Step inside to an inviting open-concept floor plan featuring a spacious living area and a separate dining space that flows seamlessly into the well-appointed kitchen. The kitchen offers gas cooking and plenty of room for preparing meals and entertaining family and friends. The comfortable primary suite provides a relaxing retreat, while the additional bedrooms offer flexibility for family, guests, a home office, or hobbies. Step outside to the charming backyard, where the covered patio creates the perfect space to enjoy your morning coffee, host a casual gathering, or unwind after a long day. With its functional layout, inviting living spaces, and wonderful outdoor area, this home is ready to welcome you home! Residents can also enjoy wonderful community amenities, including walking trails, parks, playgrounds, and a resort-style swimming pool. Conveniently located just minutes from I-30, this home provides easy access to shopping, dining, and entertainment. Enjoy nearby favorites such as Buc-ee's. local restaurants, and The Harbor in Rockwall, with lakefront dining, shopping, and nightlife just a short drive away.

904 Basswood Ln, Royse City

3103 Goldfinch Dr, Royse City
$385,000
4 Beds ⋅ 4 Baths ⋅ 21394272 MLS
MLS# 21394272 - Built by RockWell Homes - Ready Now! ~ Rates Starting as Low as 3.99%*. New two-story home Republic plan, designed to seamlessly blend contemporary style with functional living spaces. This thoughtfully crafted home offers 4 bedrooms, 3 full bathrooms, 1 half bathroom, a dedicated home office space, and a flexible layout ideal for growing families or those who enjoy extra room to live, work, and entertain. The home includes a 2-car garage, striking full brick exterior, covered patio, open rail at rake, and dual-pane energy-efficient windows for enhanced comfort and long-term savings. The open-concept design places the living, kitchen, and dining areas at the rear of the home for improved privacy, flow, and connectivity, highlighted by soaring ceilings that elevate the entire space. The kitchen is a chef’s dream, featuring a spacious island with bar stool seating, luxury solid surface countertops, stainless steel appliances, gas range, dishwasher, microwave, and ceramic tile backsplash. An undermount sink with Delta faucet, 42-inch cabinetry, and a large walk-in pantry provide both elevated style and practical storage. The main living area is filled with natural light from multiple dual-pane windows and enhanced by soaring ceilings, creating an open and welcoming atmosphere with an optional gas fireplace for added warmth and ambiance. The primary suite is conveniently located on the first floor, offering a private retreat with a garden tub, ceramic tile shower with glass enclosure, dual sink vanity with solid surface countertops, premium Delta fixtures, private water closet, towel bars, and a spacious walk-in closet. Upstairs, the secondary bedrooms each feature walk-in closets and are centered around a versatile gameroom that adds additional living and entertainment space. The secondary bathroom includes ceramic tile flooring, a ceramic tile tub - shower surround, upgraded cabinetry, luxury countertops, Delta faucets, towel bars,

3103 Goldfinch Dr, Royse City

3309 Fikes Ave, Royse City
$409,000
4 Beds ⋅ 3 Baths ⋅ 21393224 MLS
MLS# 21393224 - Built by RockWell Homes - Ready Now! ~ New two - story Honor plan, offering 4 bedrooms and 2.5 bathrooms, home office, gameroom, media room and 2 - car garage, it’s ideal for both work and play. The exterior is beautifully designed with full brick, a covered porch, a covered back patio, and dual - pane energy - efficient windows, combining curb appeal with energy efficiency. The open - concept layout places the living, kitchen, and dining areas at the back of the home, offering a seamless flow for both everyday living and entertaining. The kitchen is well - appointed with a large island and bar stool seating, solid surface countertops, stainless steel appliances, including a gas range oven, dishwasher, and microwave, a stylish ceramic tile backsplash, undermount sink, upgraded and Delta faucet. With upgraded flooring, recessed can lighting, a walk - in pantry, and 42 - inch cabinets, this kitchen has everything you need to create memorable meals. The living area with soaring ceilings, brightened by multiple dual - pane windows, provides a warm and inviting space and includes a gas fireplace, perfect for cozy evenings. The primary suite, located on the first floor for added privacy, offers a luxurious retreat with a garden tub, ceramic tile shower with a glass enclosure, a dual sink vanity, ceramic tile flooring, luxury countertops, a walk - in closet, and high - quality Delta fixtures. Upstairs, the secondary bedrooms are conveniently located around the gameroom and media room which serves as a central hub for fun and relaxation. Each secondary bedroom features walk - in closets for ample storage space. The secondary bathroom includes ceramic tile flooring, ceramic tile tub - shower surround, Delta faucets, luxury solid surface countertops and lighting package. This home also includes an oversized premium home site on greenspace, fully automated sprinkler system, a full landscaping package, full exterior gutters,

3309 Fikes Ave, Royse City

3108 Glatonbury Rd, Royse City
$330,000
4 Beds ⋅ 3 Baths ⋅ 21393144 MLS
MLS# 21393144 - Built by RockWell Homes - Ready Now! ~ Rates Starting as Low as 3.99%*. New single - story Patriot plan, where thoughtful design meets modern convenience. This spacious home offers 4 bedrooms and 2.5 bathrooms, home office space, plus a 2 - car garage, making it the perfect fit for growing families or those who need extra space. The exterior showcases a classic full brick façade, a welcoming covered porch, covered patio and energy - efficient dual - pane windows, 8 - foot front door, providing both curb appeal and cost - effective comfort. Step inside to find an open - concept layout that seamlessly connects the kitchen, living, and dining areas, all situated at the back of the home with dual pane energy efficient windows for light and bright living. The living area is bathed in natural light from multiple dual - pane windows over - looking the private back yard and covered patio. The kitchen is a standout feature, complete with an island that includes a bar - top seating area. It's designed for both function and style with luxury solid surface countertops, an undermount sink, GE stainless steel appliances and a walk - in pantry. Additional kitchen amenities include a microwave, dishwasher, gas range oven, Delta faucets, 42 - inch cabinets, a ceramic tile backsplash, upgraded flooring, over - sized storage pantry and recessed can lighting, making it a chef's dream. The primary bedroom suite, located at the back of the home for ultimate privacy, offers a luxurious retreat with dual sink vanities with luxury solid surface countertops, ceramic tile flooring, a garden tub, ceramic tile shower with a glass enclosure, large walk - in closet, Delta faucets, a stylish lighting package, private water closet and a matching hardware package. The secondary bathroom features ceramic tile flooring, ceramic tile tub - shower surround, Delta faucets, luxury cabinets, towel bars, lighting package to complement the home's elegant design. This home is further enhanced

3108 Glatonbury Rd, Royse City

9009 Palafox St, Royse City
$349,990
4 Beds ⋅ 2 Baths ⋅ 21393110 MLS
MLS# 21393110 - Built by HistoryMaker Homes - January 2027 completion ~ Welcome home to this beautifully designed 4 - bedroom, 2 - bath home. Charming front porch sets the tone for warmth found throughout. This open, livable floor plan flows effortlessly, large kitchen island, abundant cabinetry, this kitchen is perfect for cooking, entertaining and enjoying life. The primary suite is a true retreat with a large walk in closet, spa like bath with a separate soaking tub and shower. Throughout the home, modern interior finishes add a fresh stylish touch to every room. Ideally located within walking distance to parks and playgrounds, this home offers the perfect blend of comfort, style and convenience for your next chapter. Energy efficient home in a community with tons of amenities: resort style pool, splash pad, sand volleyball court, dog park, catch and release fishing ponds, walking trails, basketball court, baseball field, and a top rated elementary school within the community!

9009 Palafox St, Royse City

1228 Moon Ranch Rd, Royse City
$400,319
4 Beds ⋅ 3 Baths ⋅ 21391119 MLS
MLS# 21391119 - Built by Pacesetter Homes - Nov 2026 completion! ~ The Grapevine floor plan is a two-story home designed with space for both everyday living and entertaining. The main living area features an expanded family room, while upstairs you’ll find a game room and dedicated media room for added flexibility. The master suite includes a deluxe bath with a separate tub and shower, plus a shower seat for added comfort. The kitchen is finished with deluxe 36-inch cabinets, quartz countertops, stainless steel appliances, pendant lighting over the island, and stylish black light fixtures. Additional upgrades include an extended covered patio, full gutters, added LED disk lights in the master bedroom, family room, and game room, and TV wall-mount prewiring in the master bedroom, family room, game room, and media room.

1228 Moon Ranch Rd, Royse City

1224 Moon Ranch Rd, Royse City
$329,980
3 Beds ⋅ 2 Baths ⋅ 21391113 MLS
MLS# 21391113 - Built by Pacesetter Homes - Nov 2026 completion! ~ 1224 Moon Ranch Road features the McKinney floor plan, a thoughtfully designed one-story home with 3 bedrooms and 2 bathrooms. The private master suite is located at the back of the home and includes dual sinks and a spacious walk-in shower. The kitchen showcases 36-inch cabinets, quartz countertops, stainless steel appliances, and an Arctic White backsplash laid in a herringbone pattern for a clean, modern look. Brushed nickel light fixtures and added LED disk lighting in the family room provide a bright and welcoming atmosphere. An extended covered patio offers additional outdoor living space, making this home a comfortable and functional choice for everyday living.

1224 Moon Ranch Rd, Royse City

2137 Spyglass Dr, Royse City
$559,337
5 Beds ⋅ 4 Baths ⋅ 21388190 MLS
BRAND NEW! NEVER LIVED IN! READY NOW! Bloomfield Homes' Spring Cress II offers an open-concept layout with spacious living areas, a private study, and upgrades throughout. The family room is anchored by a ledgestone-to-ceiling stone fireplace and opens seamlessly to the kitchen, formal dining room, and casual dining area, creating a comfortable space for everyday living and entertaining. The Deluxe Kitchen includes quartz countertops, double ovens, a vent hood, and plenty of workspace, along with a stylish glass pantry door. The study is enclosed with glass French doors, making it ideal for a home office or flex space. A convenient mud room adds everyday functionality, while the primary suite features an enlarged shower. Thoughtful details and designer finishes can be found throughout the home. Exterior highlights include a custom 8' front door, an upgraded wood garage door, and uplighting that enhances the home's curb appeal in the evening. As an added bonus, enjoy a 6-month golf membership at Stone River Golf Course and experience all this exceptional community has to offer. Come see the Spring Cress II model by Bloomfield Homes in Stone River Glen.

2137 Spyglass Dr, Royse City

2235 Liverpool Ln, Royse City
$497,214
4 Beds ⋅ 3 Baths ⋅ 21383496 MLS
BRAND NEW! NEVER LIVED IN! Estimated completion of October 2026. This Hawthorne II by Bloomfield Homes features a well-designed layout with upgraded finishes throughout. The open-concept living area is enhanced by raised ceilings with stained beams spanning the family room and nook, creating architectural interest while maintaining a spacious feel. At the heart of the home, the Deluxe Kitchen offers upgraded finishes, generous counter space, abundant cabinetry, and a glass pantry door, all positioned to overlook the main living area. A floor-to-ceiling stacked stone fireplace serves as a striking focal point in the family room, while the traditional dining space has been converted into a private study enclosed with glass French doors. An impressive 8-foot front door adds to the home's curb appeal and welcoming entry. The private primary suite is thoughtfully separated from the secondary bedrooms, providing comfort and privacy, while the remainder of the floor plan offers flexibility for everyday living and entertaining. Visit Stone River Glen by Bloomfield Homes today to tour this beautiful home and learn more about the community.

2235 Liverpool Ln, Royse City

3020 Wooten Trl, Royse City
$307,500
5 Beds ⋅ 2 Baths ⋅ 21382763 MLS
WELCOME TO 3020 Wooten Trail in the growing community of Valor Farms in Royse City, TX! This spacious 5-bedroom, 2-bath home offers room to grow, entertain, and truly make your own. The living area flows seamlessly into the kitchen and dining space, creating the perfect setup for family gatherings or hosting friends. A newly installed light fixtures adds a fresh, modern touch and enhances the warmth of the home. Enjoy the benefits of a tankless water heater, SS refrigerator and washer and dryer will convey with sell. With FIVE bedrooms, you’ll have flexibility for a large family, guest rooms, a home office, workout space, or playroom—the possibilities are endless. The primary suite provides a private retreat with walk in shower and large master closet. The backyard offers space to relax, entertain, or customize to fit your lifestyle. This Community features a park, walking trails, pool, catch and release pond and sand volleyball and so much more. Conveniently located near schools, shopping mins away (future HEB), dining, and major highway I-30, this home blends small-town charm with easy access to the Dallas Metroplex. Don’t miss your opportunity to own this spacious and thoughtfully updated home—schedule your showing today!

3020 Wooten Trl, Royse City

2004 Leighton Top Rd, Royse City
$417,895
3 Beds ⋅ 3 Baths ⋅ 21379522 MLS
MLS# 21379522 - Built by William Ryan Homes - Dec 2027 completion! ~ With 2,349 sf of living space, the one-story Odessa plan checks all the boxes. The Odessa plan features an abundance of space with its 3 bedrooms and 2.5 bathrooms with a Study, as well as the oversized 2 car garage with storage. The extra-large secondary bedrooms are split from the truly grand Owner’s suite with a spa-like shower and free-standing tub PLUS a generous walk-in closet. The large kitchen overlooks the dining area and spacious great room and includes a 5’x5’ walk-in pantry. Some of the flexible options for this home includes: 12’ Ceiling at Great Room, Fireplace, Separate Shower and Free-Standing Tub at Owner’s Bath, extra windows in the dining, PLUS this home sits on an AMAZING Cul-de-Sac lot with a great view with many trees with a large greenbelt next to it will provide you with peaceful surroundings to name a few. This home will be ready in December for you to call home!

2004 Leighton Top Rd, Royse City

201 Midnight Dr, Royse City
$338,500
3 Beds ⋅ 2 Baths ⋅ 21377476 MLS
One word to describe this home-SERENITY! Located in Hidden Creek Estates with large trees surrounding the area and a perfect view of City Lake Park Lake, you simply cannot beat the atmosphere. This home is a perfect haven to relax at the end of the day or be the place where everyone gathers. The cozy living room surrounds a lovely stone fireplace for those colder nights and a fully open concept for time with your people. We know everyone ends up in the kitchen, so this one makes that easy! Plenty of counter space and cabinet storage makes it an awesome fit for any cook. The primary suite serves as a relaxing retreat, complete with a garden tub, separate shower, dual vanities, and a walk-in closet that keeps you fully organized. Step out onto the back patio to unwind and lose yourself to the tranquility nature's beauty. A great fit to start the day with a quiet morning or end it with evening entertaining. Hidden Creek Estates offers a clubhouse, community pool, playground, sidewalks to get your steps in, and tennis, pickleball, basketball, and sand volleyball courts. For a place that gives action and down time, schedule your viewing not to make this the place you build your life and create memories! New roof, gutters installed, and fresh paint April 2026

201 Midnight Dr, Royse City

3213 Timineri Ln, Royse City
$405,000
5 Beds ⋅ 4 Baths ⋅ 21371044 MLS
**VA ASSUMABLE LOAN AT 5.25%**NO MUD & NO PID which means less taxes** Welcome home to this beautifully maintained, newer Trophy Signature home offering an exceptional combination of space, energy efficiency, & lifestyle amenities. From the moment you step inside, the inviting open-concept design creates a natural flow between the kitchen & living area, centered around a stylish electric fireplace that makes the perfect gathering spot. The kitchen features quartz countertops, beautiful tile backsplash, abundant cabinetry, pantry, & plenty of workspace for preparing meals or entertaining. The first floor also includes a formal dining room & a private office, offering flexibility for both special occasions & working from home. The spacious downstairs primary suite provides a peaceful retreat with a ceiling fan & ensuite bath featuring dual sinks, garden tub, separate shower, & large walk-in closet. Upstairs is where the fun begins, with a large game room, four additional bedrooms, two full baths, & a built-in desk area. Three of the upstairs bedrooms offer walk-in closets, providing plenty of space for family & guests. Energy-efficient foam insulation & dual-pane windows help keep the home comfortable during the hot Texas summers! The separate laundry room connects to the attached 2-car garage, which offers generous storage space. The covered back patio is a great grilling spot overlooking the grassy backyard. The community features a pool, walking trails, & fishing pond. The nearby elementary & high school offering convenience with easy access to I-30 but NO highway noise. Near a growing commercial area with new restaurants & a planned H-E-B. Situated between Greenville & Rockwall, there is an abundance of shopping, dining & entertainment. Enjoy boating & fishing at nearby Lake Ray Hubbard & Lake Tawakoni. With a generous living space, & a location surrounded by growing amenities, this home offers an opportunity you won’t want to miss!

3213 Timineri Ln, Royse City

1621 Etosha Dr, Royse City
$303,990
4 Beds ⋅ 3 Baths ⋅ 21359894 MLS
Built by M-I Homes. Welcome to 1621 Etosha Drive, Royse City, TX — a new construction single-story home. Offering 4 bedrooms and 3 bathrooms, delivering a thoughtfully designed layout with quality craftsmanship throughout. Step inside to discover an open-concept living space that connects the main gathering areas seamlessly, creating a warm and inviting atmosphere for everyday living and entertaining. The single-story floorplan ensures convenience and easy accessibility across the entire home. Key Features: 4 bedrooms and a flex room and 3 bathrooms Single-story new construction by M-I Homes Open-concept living space ideal for gathering and entertaining Owner's bedroom with a private en-suite bathroom Covered patio for comfortable outdoor enjoyment Quality design and construction with attention to detail The owner's bedroom features a private en-suite bathroom, providing a comfortable retreat at the end of each day. With 2 additional bathrooms, this home accommodates both family and guests with ease. Outside, the covered patio extends your living space and offers a sheltered area to relax and enjoy the outdoors. The neighborhood provides a welcoming setting with convenient proximity to parks, making it easy to stay active and enjoy green spaces nearby. This home combines quality design with a functional single-story layout, making it an excellent option for those seeking new construction in Royse City. Schedule a visit today!

1621 Etosha Dr, Royse City

Listings provided by North Texas Real Estate Information Systems (NTREIS). Listing data has been deemed reliable but is not guaranteed to be accurate by the MLS.

Last updated:

How much is your home worth?

Get instant property value now!