Refine Search
Sort by
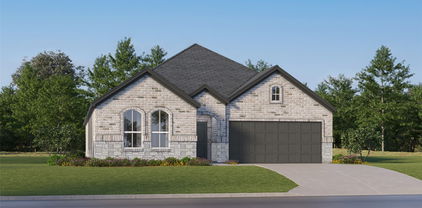
351 Brookview Dr, Lavon
$339,000
4 Beds ⋅ 3 Baths ⋅ 21435418 MLS
MOTIVATED SELLERS! WASHER, DRYER & FRIDGE INCLUDED!! Well maintained 3 bedroom, 2.5 bath home with OFFICE has an open concept kitchen & living room with gorgeous vaulted ceilings, LVP flooring throughout & lots of natural light. HOA dues paid through 2025. LOW UTILITY bills: energy efficient features such as a fully encapsulated spray foam insulation, double pane low-e windows, tankless water heater & SOLAR PANELS to be included & paid off at closing. Huge cost savings! Backyard shed, water filters on faucets, SMART HOME features & RING cameras to STAY! Furniture and many items negotiable! Neighborhood has 2 playgrounds, pool & walking trails.Restaurants & shopping are within 10 minutes. Top rated Community ISD. You do not want to miss out on this home! Nestled between Lake Ray Hubbard & Lake Lavon, you'll love the easy access of outdoor activities with boat access nearby.

351 Brookview Dr, Lavon

348 London Dr, Lavon
$603,540
5 Beds ⋅ 4 Baths ⋅ 21435042 MLS
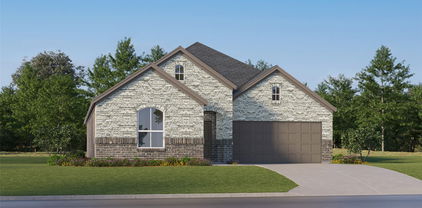
NEW! NEVER LIVED IN. Ready now! The Rose II by Bloomfield Homes offers 5 bedrooms, 4 full baths, and a 3-car garage in a two-story layout with room to spread out and doors to close when you need a little separation. A brick exterior and covered front porch introduce the home, while laminate flooring carries the main living areas into a family room with a tile-to-ceiling wood-burning fireplace and gas starter. The kitchen keeps the conversation connected across a central island, with granite countertops, pendant lighting, a walk-in pantry, and the added convenience of double ovens in the Deluxe Kitchen. Breakfast has its own space beside the rear patio. Movie night gets options here: an enclosed media room joins the game room on the second floor, while a separate study off the main living area gives you another room to make your own. The primary suite stays on the first floor, featuring a window seat and a bath with dual sinks, a garden tub, a separate shower with tile extending to the ceiling, and a generous walk-in closet. Bedroom 5 and a nearby full bath provide another main-floor bedroom, with 3 additional bedrooms and 2 full baths on the second level. A Jack and Jill bath connects 2 of those bedrooms, with separate vanity areas keeping the shared arrangement practical. A built-in mud bench helps organize the daily drop zone, and the 3-car garage adds useful room beyond the standard setup. Window coverings and gutters are already included. The covered rear patio includes a gas stub for grilling, with a wood fence, landscaping, and a sprinkler system completing the yard. Visit the Bloomfield Homes model at Bear Creek at Grand Heritage today to see what makes this Rose II stand out!

348 London Dr, Lavon

1356 Beauty Bloom Dr, Lavon
$650,000
5 Beds ⋅ 5 Baths ⋅ 21435031 MLS
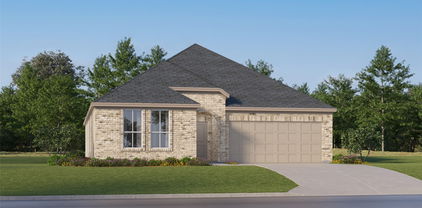
Welcome to elevated living in Lavon's vibrant master-planned community, Elevon. Discover the perfect blend of sophistication, comfort, and versatility at 1356 Beauty Bloom Drive, where thoughtful design and spacious living come together in this stunning two-story home. Step inside to a welcoming foyer that leads into an impressive open-concept great room, featuring a cozy fireplace and seamless connection to the dining area and gourmet kitchen. Designed for both entertaining and everyday living, the kitchen boasts an expansive center island, generous counter space, a walk-in pantry, and an effortless flow into the home's main gathering spaces. Privately situated on the first floor, the luxurious primary suite offers a peaceful retreat with a spacious ensuite bath and oversized walk-in closet. An additional first-floor Extra Suite with a nearby full bath provides flexible accommodations, while a dedicated home office and formal dining room offer even more room to fit your lifestyle. Upstairs, discover three generously sized bedrooms, two additional bathrooms, and a spacious loft overlooking the main level, creating an inviting space for entertainment, relaxation, or recreation. Step outside to the expansive 26'5 x 10'5 covered patio, ideal for outdoor dining, weekend gatherings, or unwinding under the Texas sky. A split 3-car garage, featuring separate two-car and single-car spaces, adds convenience and ample room for vehicles and storage. Beyond your doorstep, Elevon offers an exceptional community experience with scenic walking trails, neighborhood parks, playgrounds, gathering spaces, and resort-style amenities designed to complement your lifestyle. Experience the space, style, and flexibility you've been looking for at 1356 Beauty Bloom Drive!

1356 Beauty Bloom Dr, Lavon

1330 Beauty Bloom Dr, Lavon
$625,000
4 Beds ⋅ 4 Baths ⋅ 21434622 MLS
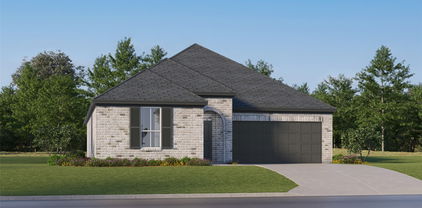
Welcome to refined living in Lavon's thoughtfully planned community, Elevon. Discover where modern design and everyday comfort come together beautifully at 1330 Beauty Bloom Drive. This elegant single-story home showcases a thoughtfully designed floorplan with spacious living areas, flexible spaces, and an impressive layout designed for both everyday living and entertaining. From the welcoming foyer, the home opens into an expansive great room with a vaulted ceiling and fireplace, creating an inviting centerpiece that flows seamlessly into the dining area and kitchen. The kitchen serves as the heart of the home, featuring a large center island, generous cabinetry and counter space, a walk-in pantry, and an open connection to the dining area and great room. Whether preparing meals, hosting gatherings, or enjoying a quiet morning at home, the open-concept layout keeps the home's main living spaces connected. Privately situated, the primary suite offers a spacious retreat with an ensuite bath and oversized walk-in closet. Two additional bedrooms provide comfortable accommodations, while the Extra Suite Plus offers exceptional flexibility with its own living room, walk-in closet, and private bath. A dedicated home office provides an ideal setting for working from home, studying, or creating a quiet flex space. Extend your living space outdoors to the 24'x10' covered patio, perfectly positioned just off the great room for weekend barbecues, outdoor dining, or relaxing under the Texas sky. A 3-car tandem garage provides additional room for vehicles, storage, or recreational needs. Life in Elevon offers more than just a beautiful home. Residents enjoy access to a vibrant master-planned community with parks, scenic walking trails, playgrounds, gathering spaces, and resort-style amenities designed to bring neighbors together and create lasting memories.

1330 Beauty Bloom Dr, Lavon

283 Childress Dr, Lavon
$325,000
4 Beds ⋅ 3 Baths ⋅ 21427004 MLS
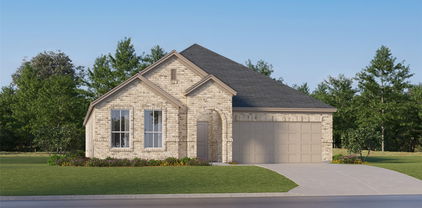
Welcome home to this beautiful corner lot home with 4 bedroom, 2.5 baths. Step inside to discover a spacious, functional floor plan designed for everyday living and effortless entertaining. The kitchen features beautiful granite countertops, rich wood cabinetry, stainless steel appliances, and generous counter space, along with a charming breakfast area perfect for morning coffee or casual meals. With four bedrooms and multiple living spaces, this home offers plenty of flexibility for entertaining, relaxing, working from home, or hosting guests. Enjoy the added benefit of being conveniently located near the neighborhood community pool, perfect for cooling off on warm Texas days and enjoying the outdoors. With nearby shopping, dining, and everyday conveniences, this home offers a wonderful combination of location, functionality, and neighborhood amenities.

283 Childress Dr, Lavon

405 Silent Pond Park, Lavon
$324,990
3 Beds ⋅ 2 Baths ⋅ 21427640 MLS
MLS# 21427640 - Built by HistoryMaker Homes - December 2026 completion ~ Lowest prices of the year! Welcome home to the highly desired McClellan floor plan, offering 3 bedrooms, 2 bathrooms, and 1,565 square feet of thoughtfully designed single-story living space. This beautifully upgraded home combines comfort, functionality, and modern style to create the perfect place to call home. Designed for everyday living and effortless entertaining, this open-concept layout features upgraded flooring throughout, oil-rubbed bronze hardware, and stunning upgraded kitchen countertops that elevate the heart of the home. The spacious living areas provide a seamless flow for gathering with family and friends while maintaining a warm and inviting atmosphere. Enjoy outdoor living with the extended covered patio, perfect for relaxing, entertaining, or creating your own private retreat. Additional features include a convenient drop zone located just off the garage entry and full gutters already installed for added convenience and peace of mind. The exterior showcases full brick construction around the entire home, offering timeless curb appeal, durability, and lasting beauty. Don’t miss your opportunity to own this move-in-ready home loaded with desirable upgrades. Schedule your private tour today and experience everything this exceptional home has to offer. *Promotional financing may be available for qualified buyers through the builder's preferred lender. Financing is subject to credit approval, loan program availability, and other eligibility requirements. Terms, conditions, and restrictions apply.

405 Silent Pond Park, Lavon

861 Crockett Dr, Lavon
$370,000
5 Beds ⋅ 3 Baths ⋅ 21421637 MLS
An exceptional blend of spacious living, thoughtful design, and resort-inspired amenities awaits in Lavon’s sought-after Grand Heritage community. Offering over 3,000 square feet, this impressive five-bedroom, three-bath home presents a versatile floor plan designed for gracious entertaining, comfortable everyday living, and making lasting memories. A welcoming entry opens to flexible formal living and dining spaces, ideal for an elegant sitting room, private study, or hosting guests in style. At the heart of the home, an expansive family room with a charming fireplace flows effortlessly into the island kitchen, featuring abundant cabinetry and a sunlit breakfast area overlooking the backyard. The open, inviting atmosphere creates a natural gathering place for family and friends. Thoughtfully designed for both comfort and convenience, the main level features two bedrooms and two full baths, including a spacious primary retreat complete with dual sinks, a separate shower, and a generous walk-in closet. Upstairs, three additional bedrooms and an expansive game room offer exceptional flexibility for recreation, hobbies, movie nights, or a dedicated entertainment space. Wood-look flooring, neutral finishes, and abundant natural light contribute to the home's warm, timeless appeal. The spacious fenced backyard provides a private outdoor setting with ample room to relax, entertain, or create your own personal oasis. Beyond the doorstep, Grand Heritage offers an extraordinary lifestyle with TWO resort-style swimming pools, a 24-hour fitness center, clubhouse, parks, playgrounds, stocked catch-and-release fishing ponds, an outdoor library and hammock retreat, and year-round community events. Ideally situated near Lake Lavon and Lake Ray Hubbard, this remarkable property pairs generous living spaces and versatile functionality with an amenity-rich community where recreation, relaxation, and connection are part of everyday life.

861 Crockett Dr, Lavon

836 Bowie Dr, Lavon
$270,000
3 Beds ⋅ 2 Baths ⋅ 21422973 MLS
Looking for a home with a great layout and a porch you’ll never want to leave? Come see 836 Bowie Drive in Grand Heritage! This inviting three-bedroom, two-bath home offers a well-designed floor plan that makes everyday living comfortable and easy. The kitchen’s crisp white cabinets and granite countertops create a bright, welcoming space to prepare meals and gather with family and friends. And just wait until you see the outstanding covered back porch! Picture yourself starting the day with coffee outside or winding down in the evening in your own relaxing retreat. If you’re looking for a home in Lavon, put this one on your list. Schedule your private showing today and come experience 836 Bowie Drive for yourself!

836 Bowie Dr, Lavon

934 River Sky Rd, Lavon
$682,900
4 Beds ⋅ 4 Baths ⋅ 21418550 MLS
A welcoming entry with a 12-foot ceiling leads past two secondary bedrooms that share a Hollywood bath to the open living areas. At the heart of the home, the light-filled family room features a wall of windows, a wood mantel fireplace, and flows into the kitchen, which offers a generous island with built-in seating space, a 5-burner gas cooktop, and a corner walk-in pantry. The adjoining dining area also features a wall of windows and access to the covered patio. Off the family room, a game room with French doors features a wall of windows. A secluded primary suite at the rear of the home highlights a wall of windows in the bedroom and offers double-door entry to the primary bath with dual vanities, a freestanding tub, a glass-enclosed shower, and two walk-in closets. A secondary bedroom and a full bath complete this single-story design. Additional features include storage, a utility room, and a mud room off the three-car garage.

934 River Sky Rd, Lavon

11909 Caddo Creek Dr, Lavon
$525,000
4 Beds ⋅ 4 Baths ⋅ 21415221 MLS
Priced to sell. Rare 1 Acre Opportunity in Lavon! Discover the perfect blend of space, comfort, and peaceful country style living in this beautiful 4-bedroom, 4-bath home in a quiet established neighborhood zoned to Wylie schools! While only a few minutes from growing retail and restaurants in Lavon, this special lot allows for the privacy and quiet space which is hard to come by. The home is situated on a sprawling lot, with endless outdoor possibilities and optional HOA. Inside, you'll find an inviting floor plan featuring spacious living areas, beautiful wood flooring, a welcoming fireplace, and a kitchen complete with granite countertops, stainless steel appliances, abundant cabinetry, and a walk-in pantry. All four bedrooms are conveniently located on the first floor, including a generously sized primary suite with a sitting area, jetted soaking tub, separate shower, dual vanities, and a spacious walk-in closet. Upstairs, a dedicated media room and separate game room provide additional space for entertaining, relaxing, or enjoying movie nights. Step outside and experience the true highlight of this property: an expansive one-acre homesite with endless possibilities for outdoor enjoyment! Featuring covered patio, above ground pool, fire pit, and plenty of space to enjoy four wheelers and other outdoor recreation. There are no neighbors to one side, and none directly across! Hard to come by the wide-open space and peaceful surroundings that this property brings. Additional highlights include an oversized three-car garage, generous storage throughout, and a spacious laundry room. Enjoy the charm of a quiet neighborhood with the convenience of nearby shopping, dining, and everyday amenities. With lots of living space and a rare full acre of land, this property offers an exceptional opportunity to enjoy the best of living in Lavon! Seller is also willing to provide credit towards new carpet, please speak to listing agent.

11909 Caddo Creek Dr, Lavon

260 Tallgrass Dr, Lavon
$399,000
4 Beds ⋅ 3 Baths ⋅ 21414436 MLS
**MOTIVATED SELLER** will assist Buyer with **Interest Rate Buy-Down** or $10,000 in concessions with an acceptable offer! Almost NEW Pacesetter Home and priced to SELL! This 4-bedroom, 3-full bathroom home is lightly lived in and beautifully maintained! The Chef's Kitchen is a standout with gas stove, large island for serving and eating, and walk-in pantry. The Primary Bedroom complete with an ensuite bath features dual vanities, large walk-in shower, and impressive oversized walk-in closet. A MOTHER-IN-LAW bedroom with Full Ensuite Bath is perfect for guests or family! Two other perfect sized bedrooms are separated by a 3rd full bathroom! A BONUS ROOM or FLEX ROOM is great for children's playroom or Home Office! Outside enjoy a covered patio and backyard that's easy to maintain but big enough to enjoy or for pets! Beautiful Stainless Steel Whirlpool Refrigerator in the kitchen remains with the sale of the home. Move-In Ready!! Don't let this one get away!!

260 Tallgrass Dr, Lavon

753 Poppy Ln, Lavon
$346,000
4 Beds ⋅ 3 Baths ⋅ 21409222 MLS
YOU DON'T HAVE TO BE A VETERAN TO ASSUME LOAN BELOW MARKET 5.625%, INTEREST RATE VA LOAN WITH LOWER CLOSING COST! LUXURY, LOCATION & INCREDIBLE VALUE—THIS ONE HAS IT ALL! PRICED TO SELL IN THE HIGHLY SOUGHT-AFTER TRAILS OF LAVON! Why settle for ordinary when you can have extraordinary? This STUNNING 4-bedroom, 3-bath Meritage Homes Signature Series beauty is loaded with impressive upgrades, gorgeous finishes, and exceptional attention to detail! From the moment you step inside, you’ll fall in love with the thoughtfully designed open-concept floor plan that perfectly blends elegance, comfort, and functionality. The beautiful kitchen serves as the heart of the home, seamlessly overlooking the spacious living area—ideal for entertaining guests or enjoying everyday living. The highly desirable split-bedroom arrangement offers privacy and versatility, while the abundance of upgrades throughout gives this home a truly upscale feel! But the luxury doesn’t stop at your front door! Enjoy an incredible lifestyle in this sought-after master-planned community featuring sparkling swimming pools, scenic walking trails, beautiful parks, playgrounds, and an impressive array of amenities! Ideally situated near major highways, shopping, dining, and schools, this location offers convenience without sacrificing comfort. A GORGEOUS SIGNATURE SERIES HOME, AN AMAZING COMMUNITY, AND AN UNBEATABLE PRICE! Homes offering this much style, space, and value are hard to find! Don’t miss your chance to make this exceptional property yours! *All things deemed in this listing to be verified by buyer and buyers agent.*

753 Poppy Ln, Lavon

308 Braves Way, Lavon
$399,000
5 Beds ⋅ 3 Baths ⋅ 21412285 MLS
Modern, Spacious & Move-In Ready in Lavon! Welcome to 308 Braves Way, a beautiful 5-bedroom, 3-bathroom home offering approximately 2,938 square feet of thoughtfully designed living space. Built in 2022, this two-story home delivers the modern finishes, flexibility, and space today's buyers are looking for. Step inside to an inviting open-concept layout where the living room flows seamlessly into the kitchen and dining areas—ideal for everyday living and entertaining. The well-appointed kitchen features a generous island, sleek quartz countertops, and stainless-steel appliances, creating a stylish and functional space for both casual meals and hosting guests. The spacious primary suite is conveniently located downstairs and offers a private retreat at the end of the day. Upstairs, you'll find additional bedrooms and versatile living space, providing plenty of room for family, guests, a home office, or a media and game area. Step outside to enjoy the fenced backyard and covered patio, offering an inviting setting for morning coffee, weekend gatherings, or relaxing outdoors. With its newer construction, generous floor plan, modern finishes, and desirable indoor-outdoor living, this home offers an exceptional opportunity to enjoy comfortable suburban living in Lavon. Come see why 308 Braves Way should be at the top of your list!

308 Braves Way, Lavon

Listings provided by North Texas Real Estate Information Systems (NTREIS). Listing data has been deemed reliable but is not guaranteed to be accurate by the MLS.

Last updated:

How much is your home worth?

Get instant property value now!