Refine Search
Sort by
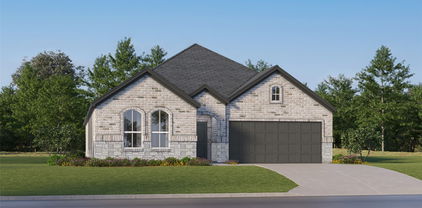
1109 Harvest Heights Dr, Lavon
$315,000
4 Beds ⋅ 2 Baths ⋅ 21390531 MLS
Gorgeous UnionMain Homes with 4 bedrooms, 3 bathrooms, living room, dining room, covered back patio, and 2 car garage. REFRIGERATOR, WASHER, DRYER AND WINDOW BLINDS ALREADY INSTALLED!! Every detail has been carefully selected and thoughtfully upgraded as you step through the foyer finished in rich luxury laminate wood flooring into a breathtaking open-concept great room where living, dining, and kitchen flow seamlessly together. The same stunning laminate wood carries through the living area, kitchen, dining space, hallways, and mud drop zone, creating a cohesive, designer feel. The gourmet kitchen is the heart of the home, showcasing 42 inch upper cabinets, higher-level granite countertops, upgraded tile backsplash, gas cooktop, microwave, energy efficient dishwasher, disc lighting, and satin nickel plumbing fixtures. The primary suite features a recessed ceiling, dual sinks, stand up shower with upgraded tile surround, and large closet. The four spacious bedrooms offer plush carpet for cozy comfort, while all bathrooms are finished with elegant quartz countertops. The four spacious bedrooms offer plush carpet for cozy comfort, while all bathrooms are finished with elegant quartz countertops. Other great features are Kwikset Smart Code front door, WIFI programable thermostat, 6' stained with cap fence, 16 SEER AC, PEX plumbing, tankless water heater, 30 year Dimensional Driftwood shingles, Vinyl Low E windows, window treatments. The HOA features a swimming pool, playground, and hiking & biking trails. Available for move in 30 DAYS AFTER CONTRACT.

1109 Harvest Heights Dr, Lavon

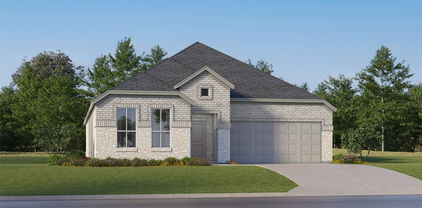
772 Soar Sky Way, Lavon
$315,000
4 Beds ⋅ 2 Baths ⋅ 21360009 MLS
Built in 2023, this move-in-ready home pairs modern finishes with a flexible layout and remaining builder warranty coverage. From quiet mornings to lively gatherings, each space is designed to make everyday living feel easy. An open kitchen, dining, and living area keeps everyone connected. Quartz countertops continue throughout, while abundant white cabinetry, stainless steel appliances, a walk-in pantry, and a highly desirable gas cooktop bring style and function to the kitchen. A spacious island offers barstool seating, and colorful tile with a coordinating island adds personality to the clean design. Nearby, an oversized dining area easily accommodates a large table for holidays, game nights, or casual dinners without feeling separated from the living room. Large windows fill the shared spaces with natural light and frame views of the fenced backyard. A generous covered porch creates another place to gather, whether enjoying morning coffee, hosting a cookout, or relaxing at the end of the day. A split layout provides flexibility for guests, a home office, nursery, or hobby room. The private primary retreat includes an ensuite bath with dual sinks, a separate shower, generous storage, and a walk-in closet. Beside the pantry an area for your desk offers a convenient command center for work, homework, or household organization. Durable epoxy flooring gives the two-car garage a clean, finished appearance. Community amenities include a resort-style pool, playground, shaded pavilion, parks, and open green spaces. Thoughtful design, inviting gathering areas, and neighborhood amenities come together to create a home that is easy to enjoy from day one.

772 Soar Sky Way, Lavon

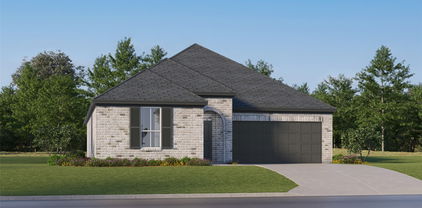
902 Crested View Pl, Lavon
$310,000
3 Beds ⋅ 2 Baths ⋅ 21392572 MLS
Built in 2024 by Trophy Signature Homes, this beautiful split bedroom floor plan is situated on a desirable CORNER LOT with a HUGE fenced backyard, offering plenty of room to relax, entertain, play, garden, or create your own outdoor retreat. Inside, enjoy the open and spacious living area that flows seamlessly into the huge gourmet EAT IN KITCHEN, complete with Maytag Appliances including a GAS Range-Oven, built in microwave, undermount sink with drying rack, separate pantry, Corian countertops with timeless subway tile backsplash and plenty of room for cooking, entertaining during the holidays, and everyday gatherings. Retreat to the spacious Primary Suite featuring ensuite Bathroom, dual sinks, generous walk-in closet, and walk-in shower. The flexible secondary bedrooms provide options for guest space, a home office, or hobby space; with another linen closet and FULL Bathroom with Shower Tub Combo nearby. With modern finishes, this ENERGY STAR efficient home offers the benefits of a recently built home without the wait. Laundry area is right by the attached 2 car garage. Washer and Dryer, not included. Bear Creek SUD Water, City of Lavon Trash - Sewer, Atmos Gas. Move in and start making it your own! Preferred Vendors: Designated Title, Meridian Mortgage & Judge Fite Insurance

902 Crested View Pl, Lavon

474 Wonder Gardens Aly, Lavon
$309,960
3 Beds ⋅ 3 Baths ⋅ 21362685 MLS
MLS# 21362685 - Built by Pacesetter Homes - Sep 2026 completion! ~ 474 Wonder Gardens Alley features the Wisteria floor plan, offering 3 bedrooms and 2.5 baths designed for modern comfort. A soaring cathedral ceiling enhances the family room, complemented by added LED lighting for a bright and open feel. The kitchen showcases pure white cabinetry with 36? uppers, stainless steel appliances, and a convenient pull-out trash can drawer for added functionality. Brushed nickel light fixtures provide a stylish, cohesive look throughout the home. The master suite includes dual sinks in the master bathroom for added convenience. A thoughtfully placed drop zone near the entry helps keep everyday essentials organized. Full gutters around the entire house add durability and low-maintenance appeal to this beautifully designed floor plan.

474 Wonder Gardens Aly, Lavon

1224 Honey Falls Ln, Lavon
$309,000
3 Beds ⋅ 2 Baths ⋅ 21394849 MLS
Gorgeous UnionMain Homes with over $19k in upgrades featuring blinds, a refrigerator, washer and dryer, painted cabinets, and upgraded doors and hardware! With 3 bedrooms, 2 bathrooms, living room, dining room, covered back patio, and 2 car garage! Elegant curb appeal with clay king-sized brick and stone elevations, and 8 foot front door. Every detail has been carefully selected and thoughtfully upgraded as you step through the foyer finished in rich luxury laminate wood flooring into an open-concept great room where living, dining, and kitchen flow seamlessly together. The kitchen is the heart of the home, showcasing 36 inch upper cabinets in a fashionable white finish, 2cm granite countertops, and GE stainless steel appliance package with 30 inch free-standing gas range and upgraded tile backsplash. The primary suite features dual sinks with Venetian marble counters, soaking tub with upgraded tile surround, and large walk-in closet. The two spacious guest bedrooms offer plush carpet for cozy comfort, while all bathrooms are finished with elegant quartz countertops. The home also comes smart-home ready with Elevon Smart Home components — a GigaSpire BLAST u6e tri-band Wi-Fi 6E gateway, two mesh extenders, and a Linksys 8-port POE switch for easy expansion. Other great features are Kwikset Smart Code front door, full security system, WIFI programable thermostat, 6' stained with cap fence, 16 SEER AC, PEX plumbing, tankless water heater, 30 year Dimensional Driftwood shingles, Vinyl Low E windows. The HOA features a swimming pool, playground, and hiking & biking trails.

1224 Honey Falls Ln, Lavon

767 Gentle Bird Dr, Lavon
$307,900
3 Beds ⋅ 2 Baths ⋅ 21285185 MLS
MLS# 21285185 - Built by HistoryMaker Homes - Ready Now! ~ Fall into savings. Lowest prices of the year! Welcome home to the highly desired McClellan floor plan, offering 3 bedrooms, 2 bathrooms, and 1,565 square feet of thoughtfully designed single-story living space. This beautifully upgraded home combines comfort, functionality, and modern style to create the perfect place to call home. Designed for everyday living and effortless entertaining, this open-concept layout features upgraded flooring throughout, oil-rubbed bronze hardware, and stunning upgraded kitchen countertops that elevate the heart of the home. The spacious living areas provide a seamless flow for gathering with family and friends while maintaining a warm and inviting atmosphere. Enjoy outdoor living with the extended covered patio, perfect for relaxing, entertaining, or creating your own private retreat. Additional features include a convenient drop zone located just off the garage entry and full gutters already installed for added convenience and peace of mind. The exterior showcases full brick construction around the entire home, offering timeless curb appeal, durability, and lasting beauty. Don’t miss your opportunity to own this move-in-ready home loaded with desirable upgrades. Schedule your private tour today and experience everything this exceptional home has to offer. *Promotional financing may be available for qualified buyers through the builder's preferred lender. Financing is subject to credit approval, loan program availability, and other eligibility requirements. Terms, conditions, and restrictions apply. Incentives are subject to change without notice.

767 Gentle Bird Dr, Lavon

475 Shady Square Aly, Lavon
$306,950
3 Beds ⋅ 2 Baths ⋅ 21265269 MLS
MLS# 21265269 - Built by Pacesetter Homes - Ready Now! ~ Welcome to 475 Shady Square Alley, showcasing the Millfield floor plana stylish 2-story townhome with 3 bedrooms and 2.5 bathrooms, all located on the second floor for added privacy. This thoughtfully designed layout includes a convenient drop zone at the garage entry, an upstairs loft for flexible living, and LED disk lighting in the family room and loft. The deluxe kitchen features pure white 42 cabinets with 36 uppers, quartz countertops, stainless steel appliances, pendant lighting over the island, and brushed nickel fixtures for a modern touch. The master bath offers dual sinks for added convenience. Additional highlights include full gutters around the home for durability and beautiful finishes throughout.Your Pacesetter Home comes equipped with a suite of smart features designed to enhance everyday living.-Ring Video Doorbell-Honeywell Smart T6 Thermostat for energy savings-WiFi-enabled Garage Door-Rainbird Wifi-capable Sprinkler System

475 Shady Square Aly, Lavon

810 Gentle Bird Dr, Lavon
$306,854
3 Beds ⋅ 3 Baths ⋅ 21325368 MLS
Rates as low as 4.99% (5.781% APR) 5-1 FHA ARM. Please see sales person. This thoughtfully designed home features 9-foot ceilings and 8-foot front and rear doors, enhancing its spacious feel. The open floor plan showcases durable Layton Lake vinyl plank flooring in the living room, hallway, and nook. The kitchen is equipped with 36-inch white cabinets, a deep single stainless steel sink, and Silestone quartz counters in Siberian. Whirlpool gas range, microwave, and dishwasher complete the space. The primary bath includes a walk-in shower, double sink vanity, and linen closet. Outside, enjoy a covered patio and front gutters. Additional touches include white mist brick exterior, smooth faux wood cordless blinds in snow white, and structured wiring with CAT 6 connectivity. See sales counselor for approximate timing required for move-in ready homes.

810 Gentle Bird Dr, Lavon

860 Moonwake Dr, Lavon
$305,000
4 Beds ⋅ 4 Baths ⋅ 21362426 MLS
Located at 860 Moonwake Drive in Lavon, this 4-bedroom, 2.5-bath home offers 2,002 square feet of thoughtfully designed living space, an oversized corner lot, energy-efficient features, and an inviting open floor plan in the master-planned Elevon community. Buyers searching for homes in Lavon will appreciate the generous space, luxury vinyl plank flooring throughout, and convenient access to shopping, dining, parks, major commuter routes, and employment centers throughout North Texas. The open-concept design creates a natural flow between the kitchen, dining, and main living areas, offering a comfortable setting for everyday living and entertaining. The spacious layout balances open shared areas with private spaces, providing flexibility for guests, a home office, hobbies, or changing needs. Four bedrooms and 2.5 baths provide excellent versatility, while the LVP flooring delivers a cohesive, low-maintenance finish throughout the home. The oversized corner lot adds valuable outdoor space and enhances the property's curb appeal, with room to create an outdoor setting suited to your lifestyle. Located within Elevon, the property also offers convenient access to community amenities and surrounding Lavon, Rockwall, and North Texas destinations. Combining 2,002 square feet of living space, a flexible 4-bedroom floor plan, an oversized corner lot, modern flooring, and energy-efficient features, this home offers a well-balanced combination of comfort, functionality, and convenient DFW-area access.

860 Moonwake Dr, Lavon

972 Tulip Trl, Lavon
$299,900
4 Beds ⋅ 2 Baths ⋅ 21370641 MLS
Better Than New & Move-In Ready in Trails of Lavon! Ask about potential buyer incentives with an acceptable offer! Why wait months for construction when you can own this beautifully maintained Meritage Home that's only approximately 1.5 years old and shows like a model? This energy-efficient 4-bedroom, 2-bath home offers the perfect combination of modern design, low-maintenance living, and immediate availability in one of Lavon's fastest-growing communities. Step inside to an open-concept floor plan featuring luxury vinyl plank flooring, abundant natural light and a spacious living area that flows seamlessly into the stunning kitchen. The chef-inspired kitchen showcases quartz countertops, stainless steel appliances, gas cooking, ample cabinet storage, a large center island, and a walk-in pantry—perfect for everyday living and entertaining. The thoughtfully designed split-bedroom layout provides privacy for the owner's retreat while offering three additional bedrooms that have been lightly used and remain in exceptional condition. The spacious primary suite features a large walk-in closet and an oversized shower with contemporary finishes. Built by Meritage Homes, this residence was designed with energy efficiency in mind, helping provide year-round comfort and potential utility savings. Outside, you'll enjoy attractive curb appeal, professional landscaping, a covered front porch, and a fully fenced backyard ready for pets, play, or relaxation. Located in the desirable Trails of Lavon community with convenient access to schools, shopping, dining, and major commuter routes, this home offers the opportunity to enjoy nearly-new construction without the wait, uncertainty, or added expense of starting from scratch. Why buy new when you can have better than new? Move-in ready, meticulously maintained, energy efficient and available now.

972 Tulip Trl, Lavon

505 Lucas Ln, Lavon
$295,000
4 Beds ⋅ 3 Baths ⋅ 21324636 MLS
Perfectly positioned on an oversized corner homesite, this exceptional two-story residence effortlessly combines timeless style with everyday comfort. Designed with both entertaining and modern living in mind, the open-concept floor plan showcases a beautifully appointed gourmet kitchen featuring an expansive center island, granite countertops, abundant cabinetry, an electric cooktop, built-in oven, vent hood, and seamless views into the spacious dining area and inviting family room. The heart of the home is the light-filled living room, where a dramatic wall of windows fills the space with natural light, creating a warm and welcoming atmosphere. Just off the grand entry, elegant French doors open to a private study highlighted by charming bay windows, offering the perfect home office or quiet retreat. Privately tucked away, the luxurious primary suite serves as a peaceful escape with a spacious bedroom, spa-inspired ensuite bath featuring dual vanities, a relaxing garden tub, separate walk-in shower, and an oversized walk-in closet. The thoughtfully designed layout also includes two secondary bedrooms on the main level, while upstairs you'll find an additional split bedroom and an expansive game room with endless possibilities for a media room, billiards, playroom, or second living area. Step outside to your private backyard oasis, where mature trees provide shade and privacy while the oversized cedar-covered patio creates the ideal setting for year-round entertaining, weekend barbecues, or peaceful evenings outdoors. Located within a sought-after master-planned community, residents enjoy resort-style amenities including a sparkling pool, stocked fishing pond, fitness center, clubhouse, playground, and scenic walking trails. Conveniently zoned to Community ISD and just minutes from Wylie, Rockwall, and Highway 78, this beautiful home offers the perfect balance of luxury, convenience, and lifestyle. This is one you won't want to miss.

505 Lucas Ln, Lavon

645 Blissful Bnd, Lavon
$295,000
4 Beds ⋅ 2 Baths ⋅ 21122870 MLS
Welcome to 645 Blissful Bend in the sought after Elevon community of Lavon! Built in 2023, this beautifully maintained 4 bedroom, 2 bathroom home sits on one of the largest lots in the neighborhood at nearly 0.19 acres and offers a 4.99% assumable loan for qualified buyers. The open concept layout features a spacious kitchen with sleek countertops, ample cabinetry, stainless steel appliances, and a center island overlooking the dining and living areas. Luxury vinyl plank flooring flows through the main living spaces, while the private primary suite offers a walk in closet, dual sinks, and walk in shower. Three additional bedrooms provide flexibility for family, guests, or a home office. Outside, enjoy an oversized backyard with plenty of room to entertain, play, or create your ideal outdoor space. Elevon residents enjoy walking trails, parks, playgrounds, a community pool with splash pad, catch and release pond, and expansive green spaces. Conveniently located near Lake Lavon with easy access to shopping, dining, and entertainment. Don’t miss the opportunity to own a nearly new home with an oversized lot and a 4.99% assumable interest rate! Bundled service pricing available for buyers. Connect with the listing agent for details.

645 Blissful Bnd, Lavon

573 Providence Pl, Lavon
$290,000
3 Beds ⋅ 2 Baths ⋅ 21395054 MLS
Built by Bloomfield Homes, this inviting 3-bedroom, 2-bath home features an open floorplan designed for comfortable everyday living and entertaining. The spacious living areas flow seamlessly together, creating a bright and welcoming atmosphere. The primary suite offers a generously sized bathroom and a relaxing retreat at the end of the day. Step outside to the large backyard with plenty of room to play, entertain or simply unwind around the fire pit. The outdoor space offers endless possibilities for creating your own backyard retreat. Enjoy an impressive lineup of community amenities, including a resort-style pool and splash pad, amenity center, 24.7 fitness center, clubhouse, catch-and-release fishing ponds, parks and a variety of fun community events throughout the year. With comfortable living spaces, a spacious backyard and exceptional neighborhood amenities, this home offers so much to enjoy both inside and out.

573 Providence Pl, Lavon

608 Bonham Dr, Lavon
$290,000
3 Beds ⋅ 3 Baths ⋅ 21359039 MLS
Welcome to Grand Heritage Club living in the heart of Lavon, where comfort, flexibility, and community come together beautifully. This thoughtfully designed 4-bedroom, 3-bath home offers 2,023 square feet of well-planned living space ideal for a variety of lifestyles. One of the standout features of this floor plan is the private front bedroom with an adjacent full bath—perfectly suited for a mother-in-law suite, guest quarters, or a quiet home office. At the center of the home, the open-concept kitchen and living area create a warm and inviting space anchored by a cozy fireplace—perfect for gathering, entertaining, or relaxing at the end of the day. Natural light enhances the spacious feel, while the seamless flow makes everyday living effortless. Each bedroom is generously sized, offering comfort and versatility for family, guests, or work-from-home needs. Located in the sought-after Grand Heritage Club community, residents enjoy resort-style amenities including pools, parks, and walking trails. Just minutes from Lake Lavon and zoned to highly regarded Nesmith Elementary and Community High School, this home offers both convenience and connection. A perfect blend of function, warmth, and lifestyle in one of Lavon’s most desirable communities.

608 Bonham Dr, Lavon

432 Silent Pond Park, Lavon
$289,999
3 Beds ⋅ 2 Baths ⋅ 21321648 MLS
SAVE MONEY WITH TEMPORARY RATE BUY DOWN WITH A PREFERRED LENDER OR GET 1% LENDER CLOSING COST. Welcome to 432 Silent Pond Park, where modern elegance meets everyday living in the highly sought after Elevon master-planned community. Built in 2023 and impeccably maintained, this 1,679 sq. ft. home offers a seamless blend of style, comfort, and functionality. Step inside to an open-concept design highlighted by a beautifully appointed kitchen featuring upgraded eucalyptus cabinetry, sleek quartz countertops, and a striking designer hexagon tile backsplash. Coordinating custom cabinetry in the bathrooms creates a cohesive, elevated look throughout the home. The private primary suite is thoughtfully tucked away from the secondary bedrooms, providing a peaceful retreat at the end of the day. Enjoy the convenience of smart home technology, a tankless water heater, and a covered patio overlooking a fully fenced backyard, perfect for relaxing or entertaining. As a resident of Elevon, you'll enjoy exceptional community amenities including a resort-style pool, fitness center, scenic walking trails, and playgrounds. Skip the wait for new construction and make this beautiful home yours today. Motivated seller, bring all offers!

432 Silent Pond Park, Lavon

924 Bowie Dr, Lavon
$289,999
3 Beds ⋅ 2 Baths ⋅ 21264034 MLS
Beautifully updated 3-bedroom, 2-bath home in the heart of Lavon offering the perfect blend of modern style and everyday comfort. This move-in-ready home features brand new windows, freshly painted exterior, brand-new flooring throughout and sleek quartz countertops in the kitchen and all bathrooms, creating a clean, contemporary feel. The open-concept living area is filled with natural light from oversized windows overlooking the spacious backyard, making it ideal for both relaxing and entertaining. The kitchen stands out with crisp white cabinetry, stainless steel appliances, and a bold black backsplash that adds style and contrast while remaining highly functional. The primary suite serves as a private retreat with a double vanity, soaking tub, and separate shower. Two additional bedrooms and an additional full bath provide flexibility for guests, family, or a home office. Step outside to enjoy a large fenced backyard with mature trees and room for a pool—perfect for pets, kids, or weekend gatherings. Located in a quiet neighborhood with easy access to Lake Lavon, nearby schools, and major commuting routes, this home offers comfort, convenience, and style all in one.

924 Bowie Dr, Lavon

452 Harding Ln, Lavon
$289,900
3 Beds ⋅ 2 Baths ⋅ 21225478 MLS
Welcome to this move-in ready home in the sought-after Grand Heritage community in Lavon! This beautifully maintained 4 bedroom, 2 bath home with a 2-car garage offers an open concept layout, split bedroom floor plan, and a flex room that could either an office or a bedroom. Step into a thoughtfully designed layout with a spacious living area, ideal for both everyday living and entertaining. The home has been meticulously maintained, showcasing pride of ownership throughout including a brand new HVAC system. Enjoy a lifestyle of convenience and outdoor enjoyment with a prime location just a short walk to a stocked fishing pond, parks, pool, walking trails and sports court. This move in ready home combines beauty, comfort, and an unbeatable location.... don't miss the opportunity to make this one yours.

452 Harding Ln, Lavon

Listings provided by North Texas Real Estate Information Systems (NTREIS). Listing data has been deemed reliable but is not guaranteed to be accurate by the MLS.

Last updated:

How much is your home worth?

Get instant property value now!