Refine Search
Sort by
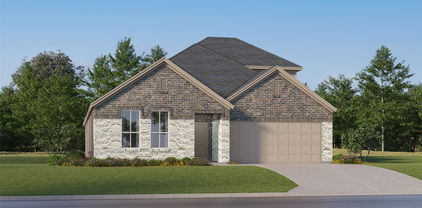
796 Foxtail Bnd, Lavon
$399,117
3 Beds ⋅ 2 Baths ⋅ 21353568 MLS
NEW! NEVER LIVED IN. Quick Close Available! Bloomfield Homes has built the Jasmine, a single-story plan with 3 bedrooms, 2 baths, a study, and a 2-car garage! Everything lives on one level here, on an interior lot in Grand Heritage — the master-planned community near Lake Lavon known for its resort-style pool and amenity center, with schools right by the neighborhood. Upgraded brick with buff mortar gives the front a warmer, softer tone than a standard pairing, set off by a bricked front porch and an upgraded 8' front door. Just inside, the study sits off the main living areas, lit with added LED lighting, a real workspace on the main floor. The home opens up around a family room and an island kitchen built to stay connected to it. That kitchen carries quartz counters, custom cabinets, under-cabinet lighting along the run, a single-basin sink with an upgraded faucet, and a pull-out trash cabinet. Quartz carries through the bath as well. Upgraded flooring runs through the main areas of the first floor, a durable RevWood that looks like the real thing! The garage is built to an extended depth, giving you room past the bumper or space for a truck (see dimensions)! A mud room off the garage catches shoes, bags, and everything else before it reaches the rest of the house. Outdoor living runs front to back with a covered porch and a covered patio, giving you shade on both ends of the house. Full gutters and a package of energy-saving components come standard, at no added cost, as they do in every home Bloomfield Homes builds. Come see the Jasmine at the Bloomfield Homes model in Grand Heritage.

796 Foxtail Bnd, Lavon

166 Aspen Way, Lavon
$429,369
5 Beds ⋅ 4 Baths ⋅ 21353559 MLS
NEW! NEVER LIVED IN. Bloomfield Homes has built the Woodrose, a two-story plan with 5 bedrooms, 3.5 baths, and a 2-car garage, expected complete and Ready in October 2026! The home sits on an interior lot in Grand Heritage, a master-planned community near Lake Lavon with a resort-style pool, amenity center, and schools right by the neighborhood. Upgraded brick with buff mortar gives the front a warmer, softer tone than a standard red-and-gray pairing, behind an upgraded front door. Inside, the home opens up around a large family room and an island kitchen built to stay connected to it. That kitchen is the standout: quartz counters run into a luxury marble tile backsplash, with extensive modern cabinets, under-cabinet lighting along the run, upgraded overhead lighting, and a pull-out trash cabinet. The primary bath is finished as a deluxe layout — a garden tub and a separate shower, plus a dual sink vanity so two people aren't sharing one in the morning — with upgraded granite carrying through the baths. One of the secondary bedrooms is built as a suite with its own walk-in closet, a private setup for a guest, a parent, or an older kid. Upstairs, a game room gives the household a second living space away from the main floor. A mud room off the garage catches shoes, bags, and everything else before it reaches the rest of the house. Outdoor living runs front to back with a covered porch and a covered patio, giving you more room under cover than the standard footprint. Full gutters and a package of energy-saving components come standard, at no added cost, as they do in every home Bloomfield Homes builds. Come see the Woodrose at the Bloomfield Homes model in Grand Heritage.

166 Aspen Way, Lavon

160 Aspen Way, Lavon
$382,115
3 Beds ⋅ 2 Baths ⋅ 21353547 MLS
NEW! NEVER LIVED IN. Bloomfield Homes has built our modern Redbud, a single-story plan with 3 bedrooms, 2 baths, a study, and a 2-car garage! Everything lives on one level here, set on an interior lot in Grand Heritage — a master-planned community near Lake Lavon with a resort-style pool, amenity center, and schools right by the neighborhood. Upgraded brick with buff mortar gives the front a warmer, softer tone than a standard red-and-gray pairing. Just inside, the study sits behind pane glass doors, private enough for calls or focused work while still part of the main floor. The home opens up around a large family room and an island kitchen built to stay connected to it. That kitchen carries upgraded granite counters, custom cabinets, under-cabinet lighting along the run, upgraded overhead lighting, a pull-out trash cabinet, a gas cooktop, an electric oven, and a hood vented to the exterior rather than recirculating. Upgraded granite carries through the baths as well. The primary bath is finished as a deluxe layout: a garden tub and a separate shower, plus a second sink so two people aren't sharing one in the morning. A mud room off the garage catches shoes, bags, and everything else before it reaches the rest of the house. Outdoor living runs front to back with a covered porch and an extended covered patio, giving you more room under cover than the standard footprint. Gutters and a full package of energy-saving components come standard, at no added cost, as they do in every home Bloomfield Homes builds. Come see the Redbud at the Bloomfield Homes model in Grand Heritage.

160 Aspen Way, Lavon

424 Pathlight Psge, Lavon
$370,000
4 Beds ⋅ 2 Baths ⋅ 21353874 MLS
LENNAR - Discover amenity-rich living with brand-new single-family homes at Elevon in Lavon, TX—a short drive from the Dallas-Fort Worth metro. This thoughtfully planned community features a resort-style pool, outdoor amenity center, event lawn, neighborhood parks and connected walking trails for seamless recreation and relaxation steps from your front door. Outdoor adventure is minutes away at Lavonia Park on Lavon Lake, complete with boat ramps, picnic areas, scenic shoreline access and a swimming beach—all just five minutes from home. Highway 78 and nearby Interstate 30 deliver direct access to Dallas and surrounding metros. Prices and features may vary and are subject to change. Photos are for illustrative purposes only.

424 Pathlight Psge, Lavon

416 Pathlight Psge, Lavon
$283,999
3 Beds ⋅ 2 Baths ⋅ 21353840 MLS
LENNAR - Discover amenity-rich living with brand-new single-family homes at Elevon in Lavon, TX—a short drive from the Dallas-Fort Worth metro. This thoughtfully planned community features a resort-style pool, outdoor amenity center, event lawn, neighborhood parks and connected walking trails for seamless recreation and relaxation steps from your front door. Outdoor adventure is minutes away at Lavonia Park on Lavon Lake, complete with boat ramps, picnic areas, scenic shoreline access and a swimming beach—all just five minutes from home. Highway 78 and nearby Interstate 30 deliver direct access to Dallas and surrounding metros. Prices and features may vary and are subject to change. Photos are for illustrative purposes only.

416 Pathlight Psge, Lavon

708 Hidden Feather Dr, Lavon
$319,990
4 Beds ⋅ 4 Baths ⋅ 21345624 MLS
Built by M-I Homes. Welcome to 708 Hidden Feather Drive, Lavon, TX — a stunning new construction home built by M-I Homes. This 2-story home offers a thoughtfully designed living space, featuring 4 bedrooms, 3 full bathrooms, and 1 half bathroom. Step inside to discover an open-concept living space that creates a seamless flow between the main gathering areas, perfect for everyday living and entertaining. The quality of design throughout this home is evident in every detail, from the well-appointed kitchen to the inviting living areas that maximize both comfort and functionality. The owner's bedroom features a private en-suite bathroom, providing a relaxing retreat at the end of each day. 3 additional bedrooms offer generous space for family, guests, or a home office. The patio extends your living space outdoors, creating an ideal setting for relaxation and gatherings. Home Highlights: New construction by M-I Homes 4 bedrooms and 2 stories 3 full bathrooms and 1 half bathroom Open-concept living space Quality design and finishes throughout This home is nestled in a welcoming neighborhood with convenient proximity to parks, making it an excellent choice for those who enjoy outdoor activities and a connected lifestyle. Don't miss this opportunity to own a beautifully crafted new home in Lavon, Texas. Schedule your visit today!

708 Hidden Feather Dr, Lavon

826 Stone Grove Rd, Lavon
$454,990
4 Beds ⋅ 3 Baths ⋅ 21349925 MLS
Nestled in the heart of Lavon at wonderful Hillstead community, this beautifully designed 4-bedroom, 3-bath home offers 2,726 sq. ft. of versatile living space tailored for today's lifestyle. From the moment you step inside, you'll be greeted by soaring 18-foot ceilings, abundant natural light and an open-concept layout that feels both grand and inviting. The impressive family room serves as the centerpiece of the home, featuring dramatic ceilings, expansive windows and a sleek electric fireplace that creates the perfect setting for everyday living and special occasions alike. The chef-inspired kitchen is designed to impress, offering a large center island, abundant cabinetry, designer finishes and plenty of space to gather with family and friends. Thoughtfully designed for convenience and flexibility, the first floor includes both the luxurious owner's retreat and a private guest bedroom with access to a full bath — ideal for visiting family, overnight guests or multi-generational living. The spacious owner's suite offers a peaceful retreat with beautiful natural light and a spa-inspired bath featuring a relaxing soaking tub and separate shower. Upstairs, two additional bedrooms share a full bath and are complemented by a spacious game room overlooking the family room below. Whether used as a media lounge, playroom, fitness space or entertainment hub, this versatile area provides the perfect place for family and friends to gather and unwind. Blending timeless style with practical functionality, this exceptional home offers the perfect balance of comfort, space and flexibility for growing families and those who love to entertain.

826 Stone Grove Rd, Lavon

505 Lucas Ln, Lavon
$295,000
4 Beds ⋅ 3 Baths ⋅ 21324636 MLS
Perfectly positioned on an oversized corner homesite, this exceptional two-story residence effortlessly combines timeless style with everyday comfort. Designed with both entertaining and modern living in mind, the open-concept floor plan showcases a beautifully appointed gourmet kitchen featuring an expansive center island, granite countertops, abundant cabinetry, an electric cooktop, built-in oven, vent hood, and seamless views into the spacious dining area and inviting family room. The heart of the home is the light-filled living room, where a dramatic wall of windows fills the space with natural light, creating a warm and welcoming atmosphere. Just off the grand entry, elegant French doors open to a private study highlighted by charming bay windows, offering the perfect home office or quiet retreat. Privately tucked away, the luxurious primary suite serves as a peaceful escape with a spacious bedroom, spa-inspired ensuite bath featuring dual vanities, a relaxing garden tub, separate walk-in shower, and an oversized walk-in closet. The thoughtfully designed layout also includes two secondary bedrooms on the main level, while upstairs you'll find an additional split bedroom and an expansive game room with endless possibilities for a media room, billiards, playroom, or second living area. Step outside to your private backyard oasis, where mature trees provide shade and privacy while the oversized cedar-covered patio creates the ideal setting for year-round entertaining, weekend barbecues, or peaceful evenings outdoors. Located within a sought-after master-planned community, residents enjoy resort-style amenities including a sparkling pool, stocked fishing pond, fitness center, clubhouse, playground, and scenic walking trails. Conveniently zoned to Community ISD and just minutes from Wylie, Rockwall, and Highway 78, this beautiful home offers the perfect balance of luxury, convenience, and lifestyle. This is one you won't want to miss.

505 Lucas Ln, Lavon

810 Gentle Bird Dr, Lavon
$306,854
3 Beds ⋅ 3 Baths ⋅ 21325368 MLS
Rates as low as 4.99% (5.781% APR) 5-1 FHA ARM. Please see sales person. This thoughtfully designed home features 9-foot ceilings and 8-foot front and rear doors, enhancing its spacious feel. The open floor plan showcases durable Layton Lake vinyl plank flooring in the living room, hallway, and nook. The kitchen is equipped with 36-inch white cabinets, a deep single stainless steel sink, and Silestone quartz counters in Siberian. Whirlpool gas range, microwave, and dishwasher complete the space. The primary bath includes a walk-in shower, double sink vanity, and linen closet. Outside, enjoy a covered patio and front gutters. Additional touches include white mist brick exterior, smooth faux wood cordless blinds in snow white, and structured wiring with CAT 6 connectivity. See sales counselor for approximate timing required for move-in ready homes.

810 Gentle Bird Dr, Lavon

811 Stone Grove Rd, Lavon
$389,990
3 Beds ⋅ 2 Baths ⋅ 21325270 MLS
Bright, open and thoughtfully designed, this beautiful one-story home offers the perfect blend of style, comfort and everyday functionality. Soaring 12-foot vaulted ceilings and an abundance of oversized windows fill the living spaces with natural light, creating an open, airy feel that makes the home live even larger than its square footage. As you step inside, you're welcomed by a convenient mud area with a built-in backpack rack, perfect for keeping everyday essentials neatly organized, followed by an elegant art niche that adds character to the entryway. At the heart of the home is a beautifully designed gourmet kitchen featuring a large center island, generous counter space, a corner walk-in pantry and an open layout that flows seamlessly into the dining area and family room, making it ideal for both entertaining and everyday living. The inviting family room is anchored by a sleek modern electric fireplace, adding warmth and contemporary style. The private primary suite is a relaxing retreat, where a large window and two accent windows create a bright, inviting space filled with natural light. The spa-inspired bathroom features dual vanities, a stunning freestanding soaking tub, a walk-in shower and an oversized walk-in closet with thoughtfully designed shelving for clothing, shoes and accessories. The two spacious secondary bedrooms are thoughtfully positioned, and each include a walk-in closet with built-in shelving, providing comfort, storage and flexibility for family members, guests or a home office. Beautiful finishes, abundant natural light, smart storage solutions and carefully selected designer touches come together to create a home that is as practical as it is beautiful.

811 Stone Grove Rd, Lavon

9770 County Road 483, Lavon
$925,000
5 Beds ⋅ 6 Baths ⋅ 21301672 MLS
Appraised for $973k in 2025, report Attached in the MLS Docs. NO HOA and over 2 acres for this magnificent compound. Seller is offering concessions to help with closing costs, with any acceptable offer. This exceptional custom estate at 9770 County Road 483 in Lavon offers over 5,065 square feet of thoughtfully designed living space, blending luxury, comfort, and the tranquility of country living. Built in 2007, this impressive Compound features soaring 22-foot ceilings, 4 spacious entertainment areas, 4 bedrooms, 6 total bathrooms, and a guest house off the garage provides privacy for friends and family. The well appointed kitchen serves as the heart of the home, offering ample cabinetry, extensive counter space, and an open layout that flows seamlessly into the main living and dining areas. With more than two acres, there is plenty of room to enjoy the outdoors, entertain, and create a property that fits your lifestyle. The expansive setting provides a peaceful sense of privacy while remaining convenient to Wylie, Rockwall, and the surrounding DFW area. Whether you're looking for more room to spread out, space for guests, or simply an escape from tightly packed neighborhoods, this property delivers an exceptional combination of home and land. Come experience just how much space, privacy, and possibility 2.11 acres can offer. Rarely does a property combine this level of square footage, acreage, and location making this an exceptional opportunity for buyers seeking space without sacrificing accessibility. Schedule your private showing today and experience everything this stunning Lavon estate has to offer.

9770 County Road 483, Lavon

790 Alder Dr, Lavon
$385,777
4 Beds ⋅ 2 Baths ⋅ 21305920 MLS
BRAND NEW! NEVER LIVED IN. Ready to Close! This Cypress by Bloomfield Homes offers 4 bedrooms, 2 bathrooms, and study. Situated in the desirable Grand Heritage community, this beautifully designed home features an open-concept layout with high-end finishes throughout, including a well-appointed kitchen showcasing granite countertops and a marble backsplash that flows seamlessly into the main living area, perfect for both everyday living and entertaining, while the private study with glass French doors is positioned at the front of the home for a functional work-from-home space; laminate flooring extends through the main areas of the home, complemented by upgraded tile flooring in the utility room and bathrooms, with a spacious primary suite offering a spa-like bathroom with oversized shower and double sink vanity, along with 3 additional bedrooms and a full bath located down a private hallway at the back of the home for added privacy, plus inviting outdoor living including a covered front porch, all enhanced by strong curb appeal featuring a brick exterior, gutters, an impressive 8' front door, and an interior lot location. Visit Bloomfield Homes today at Grand Heritage to tour this gorgeous Cypress.

790 Alder Dr, Lavon

1258 Umber Willow Dr, Lavon
$535,000
5 Beds ⋅ 5 Baths ⋅ 21298944 MLS
Welcome to refined living in Lavon's thoughtfully planned community, Elevon. Discover where modern design and everyday comfort come together beautifully at 1258 Umber Willow Drive. This elegant two-story home showcases a meticulously crafted floorplan with spacious living areas, designer finishes, and flexible spaces that adapt to the way you live. From the moment you enter, the welcoming foyer leads into an expansive great room that's filled with natural light—an inviting space anchored by soaring ceilings and an open flow into the dining area and chef-inspired kitchen. The kitchen serves as the heart of the home, featuring a large center island, ample cabinetry, and generous counter space—perfect for preparing meals, hosting gatherings, or enjoying quiet mornings at home. The open-concept design allows conversations to flow easily between the kitchen, dining, and living areas, creating a warm and connected atmosphere for everyday living. Privately situated, the primary suite offers a peaceful retreat with an ensuite spa-inspired bath, dual vanities, and an oversized walk-in closet designed for both comfort and convenience. Additional bedrooms provide flexibility for guests, family, or hobbies, while a dedicated home office or offers the ideal setting for working from home or creating a flex space. An entertaining loft space and media room await upstairs. Step through the multi-slide door to a 12'x27' covered patio designed for relaxed outdoor living—perfect for weekend barbecues, evening sunsets, or simply unwinding under the Texas sky. Life in Elevon offers more than just a beautiful home. Residents enjoy access to a vibrant master-planned community with parks, scenic walking trails, playgrounds, gathering spaces, and resort-style amenities designed to bring neighbors together and create lasting memories.

1258 Umber Willow Dr, Lavon

772 Grand Dale Dr, Lavon
$329,990
4 Beds ⋅ 3 Baths ⋅ 21256931 MLS
Built by M-I Homes. Welcome to 772 Grand Dale Drive in Lavon, Texas: a beautifully designed new construction home. This single-story home offers a thoughtfully planned living space, featuring 4 bedrooms and 3 bathrooms. Step inside to discover an open-concept living space that creates a seamless flow between the main living areas, perfect for everyday living and entertaining. The quality of design is evident throughout, with carefully selected finishes and a well-crafted floorplan that maximizes both comfort and functionality. Key Features: 4 bedrooms and 3 bathrooms Open-concept living space Spacious owner's bedroom with en-suite bathroom Covered patio for outdoor relaxation The owner's bedroom features a private en-suite bathroom and walk-in closet, providing a comfortable retreat at the end of the day. With 2 additional bedrooms and bathrooms, there is plenty of space for family members or guests. The surrounding neighborhood offers a welcoming atmosphere with convenient proximity to parks, making it easy to enjoy outdoor activities and green spaces. The quality of design in this home reflects the craftsmanship and attention to detail that M-I Homes is known for. Schedule your tour today!

772 Grand Dale Dr, Lavon

121 Winterwood Dr, Lavon
$349,421
3 Beds ⋅ 2 Baths ⋅ 21283125 MLS
NEW! NEVER LIVED IN. This Bloomfield Homes Camellia is complete and move-in ready, bringing 3 bedrooms, 2 baths, and a 2-car garage to a contemporary one-story design in Grand Heritage. Alpine Fog brick, a dark-stained front door with a rain-glass lite, and full gutters set the tone before you go through the door: laminate wood flooring runs straight from the entry into a family room that opens fully into the kitchen and dining space, so nothing about this floor plan feels boxed in. Then there's the modern kitchen. Flat panel cabinets with long pulls line the walls, Level 5 quartz counters in a bold Calacutta Extreme pattern anchor the space, backed by a mosaic tile backsplash that climbs all the way to the ceiling instead of stopping at the counter, the kind of detail that turns a kitchen into the room everyone gathers in. Pendant lights hang over the island, under-cabinet lighting keeps the counters glowing after dark, and Saddle-toned cabinetry ties it all together. The primary suite tucks into its own corner of the home with a walk-in closet and an ensuite bath where double sinks and Gold Brazil granite do the heavy lifting. 2 carpeted secondary bedrooms share a second full bath nearby, one flexible enough to pull double duty as a home office, each finished with its own ceiling fan and LED lighting. A pull-out trash drawer in the kitchen and extra storage built into bath one keep day-to-day life running smooth, while a covered patio out back extends onto a flatwork pad made for whatever the evening calls for. Grand Heritage backs it all with 2 community pools, a clubhouse for homeowner events, walking trails, and a neighborhood park close by. Come tour the Camellia for yourself and see what Bloomfield Homes is building in Grand Heritage.

121 Winterwood Dr, Lavon

383 Silver Springs Ln, Lavon
$384,900
4 Beds ⋅ 3 Baths ⋅ 21275639 MLS
Discover effortless living in this beautifully maintained one-story home located in the desirable Lakepointe community! Offering an ideal blend of comfort, style, and convenience, this move-in ready gem is perfectly positioned near schools, shopping, restaurants, entertainment, and major highways. From the moment you arrive, the sleek contemporary exterior and inviting curb appeal make a lasting impression. Inside, the thoughtfully designed open floorplan creates a bright and welcoming atmosphere with an expansive living and dining area that seamlessly flows into the kitchen—perfect for entertaining or everyday living. The chef-inspired kitchen features a large center island with breakfast bar seating, stylish dove gray cabinetry, pantry, and generous prep and storage space. Tucked privately at the rear of the home, the spacious primary suite serves as a peaceful retreat complete with abundant natural light, a spa-like ensuite bath with dual vanities, oversized walk-in shower, and a large walk-in closet. Step outside to enjoy the covered patio and private fenced backyard ideal for relaxing or outdoor gatherings. Additional highlights include a 2-car garage and ample storage throughout. Furniture is negotiable. A wonderful opportunity to own a stylish, low-maintenance home in an exceptional location! Seller also owns another home on the same street currently for sale at 361 Silver Springs Ln, MLS #21275777.

383 Silver Springs Ln, Lavon

361 Silver Springs Ln, Lavon
$384,900
4 Beds ⋅ 3 Baths ⋅ 21275777 MLS
Beautiful move-in ready home with a fantastic single-story floorplan in the highly sought-after Lakepointe neighborhood! Ideally located close to schools, shopping, dining, entertainment, and major roadways for an easy commute and convenient living. This home offers impressive curb appeal with a sharp contemporary façade that sets it apart from the rest. Step inside to an expansive open-concept living and dining area filled with natural light and designed for comfortable everyday living and entertaining. The spacious kitchen is truly the heart of the home and features a large island with breakfast bar seating, dove gray cabinetry, pantry, and abundant counter and cabinet space for the home chef. Privately tucked away at the back of the home, the oversized primary suite offers a relaxing retreat with walls of windows, abundant natural light, a spa-inspired ensuite bath with dual sinks, oversized walk-in shower, and a large walk-in closet. Enjoy outdoor living from the covered patio overlooking the private fenced backyard—perfect for relaxing, pets, or play. Additional highlights include a 2-car garage with extra storage and added convenience. Don’t miss this incredible opportunity! Seller also owns another home on the same street currently for sale at 383 Silver Springs Ln, MLS #21275639.

361 Silver Springs Ln, Lavon

353 Waters Ridge Dr, Lavon
$399,000
5 Beds ⋅ 3 Baths ⋅ 21253901 MLS
**Beautifully appointed 2023 Two-Story Home, boasting 5 Bedrooms (Primary & 2nd Bdrm on 1st floor), 3 Full Baths PLUS both Media & Game Room is conveniently located in the wonderful Master-planned Community of LakePointe in Lavon, Texas! Gorgeous Drive-Up Appeal w-Brick-Stone elevation, lovely landscaping and a relaxing front & back covered porch welcome you! Built by Trophy Signature Homes, this popular 'Masters' Floorplan provides modern elegance, an open-concept layout, abundant natural light and designer finishes throughout! They say 'The Kitchen is Heart of the Home'...and without a doubt, this Kitchen is Stunning! Offering abundant cabinetry, sleek quartz countertops, a gas cooktop, quality appliances & lighting, an oversized kitchen quartz island with counter seating, and spacious walk-in pantry—perfect for everyday living and entertaining alike! The adjacent Dining Rm Space is truly gorgeous with custom designer touches, custom wallpaper backdrop of nature, flowing seamlessly into your spacious Living Room, perfect place to relax in front of the trendy linear design recessed fireplace! Luxury Vinyl Plank Floor on first level, Carpets in all Bedrooms, Media & Game Rooms. The 1st floor Primary Bdrm Suite provides an ensuite bath w-a spacious vanity, dual sinks, a walk-in shower, spacious linen closet, and large walk-in closet. Designed with a 2nd Bdrm & Bath on 1st Floor, this home is perfect for guests, or for a multi-generational family in need of a 2nd bedroom on the main level. Alternatively, the 5th bedroom could serve as an ideal private Home Office-Study or Flex Space! Upstairs retreat to a HUGE Game Room or a Media Room! Energy Efficient*Sprinkler System, More! LakePointe is a wonderful place to live, with an array of community amenities to enjoy, including resort-style pool, playground, park & winding walking trails through the community, all nestled between Lake Lavon and Lake Ray Hubbard, for the lake enthusiasts!

353 Waters Ridge Dr, Lavon

440 Silent Pond Park, Lavon
$267,990
3 Beds ⋅ 2 Baths ⋅ 21237708 MLS
Built by M-I Homes. Welcome to 440 Silent Pond Park, a beautiful new construction home located in Lavon, TX. This residence features a well designed living space with a functional, single-level layout that emphasizes open areas and easy accessibility. Key Features: • 3 comfortable bedrooms, including an owner's suite tucked into its own private corner for added quiet and seclusion • 2 full bathrooms finished with modern fixtures and high-quality materials • Central social hub that joins the kitchen and family room for an open, connected atmosphere • New construction highlighting professional craftsmanship and energy-efficient building standards Neighborhood & Location Benefits: • Situated in a welcoming Lavon community with a friendly, residential feel • Great proximity to local parks and green spaces for outdoor recreation and relaxation • A well-located spot that balances a quiet retreat with easy access to daily essentials The interior is built for a natural flow, with a broad open area serving as the heart of the home for daily life and hosting guests. Because this is a true single-story floorplan, the move between the social gathering spots and the restful sleeping quarters is effortless. The owner's suite is intentionally placed in a secluded area of the layout, offering a peaceful retreat away from the main living space while staying on the same level as the rest of the home. With its smart architectural design and move-in-ready finishes, this home provides a stylish and functional environment for your next chapter. Schedule a visit today!

440 Silent Pond Park, Lavon

727 Grand Dale Dr, Lavon
$318,990
4 Beds ⋅ 2 Baths ⋅ 21237632 MLS
Built by M-I Homes. Welcome to 727 Grand Dale Drive, a beautiful new construction home located in Lavon, TX. This residence features a well designed living space with a functional, single-level layout that emphasizes open areas and easy accessibility. Key Features: • 4 comfortable bedrooms, including an owner's suite tucked into its own private corner for added quiet and seclusion • 2 full bathrooms finished with modern fixtures and high-quality materials • Central social hub that joins the kitchen and family room for an open, connected atmosphere • New construction highlighting professional craftsmanship and energy-efficient building standards Located in the desirable Lavon area, this home sits in an established neighborhood with convenient access to local parks and recreational opportunities. The community offers a peaceful residential setting while maintaining proximity to essential amenities. This new construction home represents an excellent opportunity to own a quality-built home with contemporary design features and functional living spaces that meet today's lifestyle needs. Schedule your visit today!

727 Grand Dale Dr, Lavon

1209 Honey Falls Ln, Lavon
$479,000
4 Beds ⋅ 3 Baths ⋅ 21255851 MLS
Built by K. Hovnanian Homes, this beautifully designed single-story floor plan offers the space today’s buyers are searching for—4 bedrooms, a dedicated home office, media room, activity room, and a rare 3-car tandem garage. Every inch of the layout is designed for both everyday comfort and effortless entertaining. At the heart of the home is the expansive open-concept living area, where soaring ceilings, natural light, and a cozy fireplace create a warm yet impressive space for gathering. The chef-inspired kitchen steals the show with a large center island, designer cabinetry, ample prep space, and a walk-in pantry—perfect for hosting holidays, game nights, or casual dinners with friends. Need space to work, relax, and play? This home delivers. A private office with stylish barn doors makes working from home easy, while the media room and activity room give you endless flexibility for movie nights, a playroom, fitness space, or a second living area. The primary suite is designed for relaxation, featuring a spa-inspired bath with a freestanding tub, separate shower, dual vanities, and generous walk-in closet—your own private oasis at the end of the day. Step outside to the 15'x15' covered patio and spacious backyard, perfect for grilling, entertaining, or simply enjoying peaceful Texas evenings. Living in Elevon means access to a growing master-planned community filled with resort-style amenities, pools, parks, walking trails, playgrounds, and community gathering spaces, all designed to bring neighbors together. Homes with this much space, this many flexible rooms, and a 3-car garage are hard to find—especially in one of Lavon’s most exciting new communities. If you’ve been waiting for a home that truly checks every box, this is it.

1209 Honey Falls Ln, Lavon

452 W Autumn Hill Blf, Lavon
$399,774
4 Beds ⋅ 3 Baths ⋅ 21247477 MLS
Motivated Seller!! Welcome to this beautifully maintained 4 bedroom, 3 full bathroom home with a dedicated office! It offers the perfect blend of modern design, functionality, and space in the heart of Lavon. Step inside to find soaring ceilings, abundant natural light, and an open concept layout ideal for everyday living and entertaining. The spacious kitchen features granite countertops, stainless steel appliances, ample cabinetry, and a large island overlooking the expansive living and dining areas. The private primary suite offers a peaceful retreat with generous space and spa-like ensuite bath. Upstairs, enjoy an additional bedroom, a full bathroom and a versatile second living area or game room, perfect for family, guests or media space. Outside, the oversized backyard provides plenty of room to play, entertain, or create your dream outdoor oasis. With its flexible floorplan, modern finishes, and nearly new construction, this home is move-in ready and ready to welcome you home.

452 W Autumn Hill Blf, Lavon

462 W Autumn Hill Blf, Lavon
$398,000
4 Beds ⋅ 2 Baths ⋅ 21245573 MLS
Discover this stunning 4-bedroom, 2-bathroom residence *with an additional office space* nestled in the heart of Lavon, TX, perfectly blending comfort and style. With its attractive stone and brick facade, this home presents an inviting curb appeal that sets the tone for the immaculate interiors and well-kept exterior spaces. Step inside to experience a spacious open-concept layout that seamlessly integrates the living spaces, making it ideal for both entertaining and everyday living. The expansive living room, filled with natural light, flows effortlessly into the dining area and gourmet kitchen. Equipped with modern appliances including GAS oven, ample cabinetry, large island, and a generous pantry, the kitchen is a delightful space where culinary creations come to life. The primary suite is a true sanctuary, featuring a luxurious ensuite bathroom with dual sinks, separate shower and garden tub, and a generous walk-in closet. Three additional well-appointed bedrooms offer comfort and versatility, perfect for accommodating guests or creating a home office. Outside, the home offers a beautifully landscaped yard complete with an extended covered patio, gas drop for future outdoor kitchen, and more. The backyard is perfect for outdoor gatherings and relaxation. The sizable yard also provides ample space for gardening, play, or simply enjoying the serene surroundings. Completing this exceptional home is a spacious two-car garage, providing secure parking and additional storage solutions. Whether you are an avid entertainer or enjoy a peaceful retreat, this Lavon gem is sure to meet all your needs. Experience the perfect blend of style, functionality, and location in this exceptional property. Don't miss the opportunity to call this beautiful residence your new home. WASHER, DRYER, AND FRIDGE TO CONVEY WITH ACCEPTABLE OFFER!

462 W Autumn Hill Blf, Lavon

1001 Clear Bluff Pl, Lavon
$867,808
5 Beds ⋅ 5 Baths ⋅ 21237013 MLS
This stunning new Grand Home in Elevon is scheduled for completion in OCT and offers exceptional design, functionality, and community amenities. Residents will enjoy a new amenity center featuring a resort-style pool, pavilion, splash pad, pickleball courts, playground, scenic trails, pond, and dog park. The home boasts impressive curb appeal with light brick and onyx shingles, along with upscale custom features throughout. Highlights include double front doors, a sweeping curved oak staircase with iron balusters, extensive wood flooring, and 8-foot interior doors. Flexible living spaces include a home office or formal living area, as well as a downstairs media room pre-wired for surround sound. The vaulted family room showcases a 50-inch linear fireplace and opens seamlessly to a covered back patio, with a conveniently located wet bar for entertaining. The expansive kitchen is a chef’s dream, featuring Omegastone countertops, a 5-burner gas cooktop with custom vent hood, Shaker cabinetry, and a large island. A secondary prep kitchen adds functionality with a second oven, sink, and dishwasher. The luxurious 24-foot primary suite offers a spa-inspired bath complete with a freestanding tub, frameless glass shower, dual rectangle sinks, and separate his-and-her closets. A guest suite is also located on the main level. Upstairs, enjoy a spacious game room, a bonus retreat perfect for children, and a loft area. Additional features include a large utility room with sink. The home backs to a greenbelt for added privacy, and Energy Star certification for efficiency. HOA dues include internet service.

1001 Clear Bluff Pl, Lavon

1289 Butterfly Dale Dr, Lavon
$479,000
4 Beds ⋅ 3 Baths ⋅ 21231036 MLS
Built by K. Hovnanian Homes, this beautifully designed single-story floor plan offers the space today’s buyers are searching for—4 bedrooms, a dedicated home office, activity room, and a rare 3-car tandem garage. Every inch of the layout is designed for both everyday comfort and effortless entertaining. At the heart of the home is the expansive open-concept living area, where soaring ceilings, natural light, and a cozy fireplace create a warm yet impressive space for gathering. The chef-inspired kitchen steals the show with a large center island, designer cabinetry, ample prep space, and a walk-in pantry—perfect for hosting holidays, game nights, or casual dinners with friends. Need space to work, relax, and play? This home delivers. A private office with stylish barn doors makes working from home easy, while the media room and activity room give you endless flexibility for movie nights, a playroom, fitness space, or a second living area. The primary suite is designed for relaxation, featuring a spa-inspired bath with a freestanding tub, separate shower, dual vanities, and generous walk-in closet—your own private oasis at the end of the day. Step outside to the 15'x15' covered patio overlooking a spacious backyard and dazzling community pond. This space is perfect for grilling, entertaining, or simply enjoying peaceful Texas evenings. Living in Elevon means access to a growing master-planned community filled with resort-style amenities, pools, parks, walking trails, playgrounds, and community gathering spaces, all designed to bring neighbors together. Homes with this much space, this many flexible rooms, and a 3-car garage are hard to find—especially in one of Lavon’s most exciting new communities. If you’ve been waiting for a home that truly checks every box, this is it.

1289 Butterfly Dale Dr, Lavon

1283 Butterfly Dale Dr, Lavon
$519,000
4 Beds ⋅ 4 Baths ⋅ 21231008 MLS
Uncover modern luxury in Elevon with this brand new 4 bed, 3.5 bath home. The kitchen is a culinary masterpiece with dazzling white shaker cabinets and stately quartz counters, complemented by a stylish primary bath featuring a black framed mirrors, a freestanding tub and separate shower. The fireplace in the great room is a wonderful addition to the bright space and elevates the sophistication of the home. Just off the foyer is the home office featuring double barn doors adding privacy and functionality. Spend time outdoors on the 14' x 11' covered patio. This home is ideally situated near Highway 78, and the cherry on top is that you're located in Elevon, an expansive master-planned community with opportunity for activity around every corner. Seize the opportunity to call this house your new home now!

1283 Butterfly Dale Dr, Lavon

1259 Umber Willow Dr, Lavon
$479,000
4 Beds ⋅ 3 Baths ⋅ 21219534 MLS
This beautifully designed K. Hovnanian home blends warmth, character, and functionality in all the right ways. Featuring 4 bedrooms, 2.5 baths, a versatile activity space, interior office, and sought-after 3-car tandem garage, this layout was designed to elevate everyday living. The heart of the home is the expansive kitchen and great room, where stained beams, elegant arch detailing, designer white cabinetry, and abundant natural light create a space that feels both elevated and inviting. A dramatic sliding glass door opens to the covered patio, creating seamless indoor-outdoor living, perfect for entertaining or quiet evenings at home. The private primary suite offers a spa-inspired bath with freestanding soaking tub, oversized shower, and generous walk-in closet. Located within walking distance to nearby ponds, walking trails, and playgrounds, this home combines thoughtful design with one of Elevon’s most desirable locations.

1259 Umber Willow Dr, Lavon

Listings provided by North Texas Real Estate Information Systems (NTREIS). Listing data has been deemed reliable but is not guaranteed to be accurate by the MLS.

Last updated:

How much is your home worth?

Get instant property value now!