Refine Search
Sort by
2472 Eastridge Blvd, Princeton
$689,900
4 Beds ⋅ 3 Baths ⋅ 21414893 MLS
Stunning new construction Modern Farmhouse in Lakeside Estates on a 1 acre lot with NO HOA and NO MUD taxes! Spanning 2,844 sq ft, this single-story home features 4 bedrooms, 3 full bathrooms, a private media room, and a 3-car garage. The open-concept living area boasts tray ceilings and designer finishes. The gourmet kitchen includes marble-look quartz countertops, an oversized island, a 36 inch gas cooktop with custom vent hood, and a walk-in pantry. Relax in the luxury primary suite featuring a spa bath with a freestanding soaking tub and walk-in shower with bench. Step outside to a 31 foot covered patio with ceiling fan, perfect for entertaining. Princeton ISD. This home is a bright, east-facing, eco-friendly new build with propane gas! The master bedroom has a walk-in closet that is as large as a bedroom. The master bath has a dual-entry shower with separate shower heads. 3 car garage with an EV plug to charge your vehicle.

2472 Eastridge Blvd, Princeton

1215 Briar St, Princeton
$319,990
4 Beds ⋅ 3 Baths ⋅ 21412890 MLS
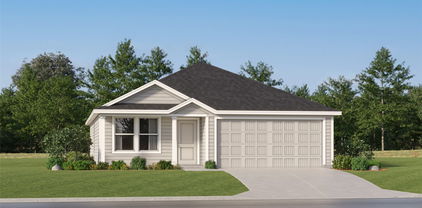
NEW CONSTRUCTION: Welcome to Clearhaven by Centex in Princeton, where your dream new construction home awaits! Introducing the Coolidge plan, a stunning blend of elegance and comfort. This 4-bedroom, 3-bathroom 2,032 sf. home is thoughtfully designed with every detail in mind. Imagine unwinding on your charming patio or retreating to your oversized owner’s suite, complete with a stylish tray ceiling. The upgraded secondary bedrooms and premium finishes in the bathrooms add a touch of luxury while the sun-drenched game room on the second level offers a perfect space for relaxation or play. Perfect for active families, this neighborhood provides a warm, close-knit atmosphere. Don’t miss the opportunity to make this exquisite home yours. No MUD & No PID! Available for move-in January - February 2027!

1215 Briar St, Princeton

1211 Briar St, Princeton
$339,990
4 Beds ⋅ 3 Baths ⋅ 21412144 MLS
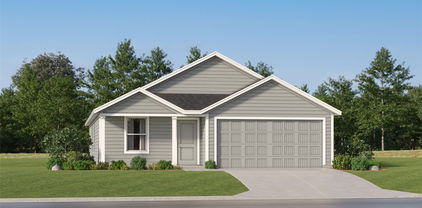
NEW CONSTRUCTION: Welcome to Clearhaven by Centex in Princeton, where your dream new construction home awaits! Introducing the Monroe plan, a stunning blend of elegance and comfort. This 4-bedroom, 3-bathroom 2,451 sf. home is thoughtfully designed with every detail in mind. Imagine unwinding on your charming patio or retreating to your oversized owner’s suite, complete with a stylish tray ceiling. The upgraded secondary bedrooms and premium finishes in the bathrooms add a touch of luxury while the sun-drenched game room on the second level offers a perfect space for relaxation or play. Perfect for active families, this neighborhood provides a warm, close-knit atmosphere. Don’t miss the opportunity to make this exquisite home yours. No MUD & No PID! Available for move-in January 2027!

1211 Briar St, Princeton

6004 Timberhurst Dr, Princeton
$411,856
4 Beds ⋅ 4 Baths ⋅ 21411403 MLS
BRAND NEW energy - efficient home Dec 2026! Try a new recipe in the Woodside’s impressive kitchen, complete with a useful island and large pantry. White cabinets with veined white quartz countertops, light tan EVP flooring with light taupe carpet. Spend the weekends debating what activity to do in this amenity-filled community, make a splash in the resort-style pool, pick up a game of basketball, or let the kids loose on the playground. With quick access to US 380, residents will enjoy the benefits of a short commute to downtown McKinney, Frisco, or Richardson to enjoy nearby shopping and entertainment. Each of our homes is built with innovative, energy-efficient features designed to help you enjoy more savings, better health, real comfort and peace of mind.

6004 Timberhurst Dr, Princeton

803 Springwell Dr, Princeton
$284,990
4 Beds ⋅ 3 Baths ⋅ 21410752 MLS
MLS# 21410752 - Built by Imagination Homes - December 2026 completion ~ Imagination Homes presents The Muse floorplan! Welcome to this beautifully designed two-story home offering a private primary suite downstairs and versatile living spaces throughout. A 4 Bedroom, 2.5 Bathroom, 2 Car Garage with 1,729 SF. The first floor features an inviting open-concept layout that seamlessly connects the family room, dining area, and kitchen—creating the perfect space for both everyday living and entertaining. The kitchen includes a central island, oversized pantry, and convenient access to the large utility room, keeping household tasks organized and efficient. A powder bath is thoughtfully located for guests. Privately tucked at the rear of the first floor, the primary suite offers a peaceful retreat. The generously sized bedroom is complemented by a walk-in closet and an en-suite bath featuring dual vanities, comfortable soaking tub, and separate shower. Upstairs, three secondary bedrooms provide comfortable accommodations for family members or guests and share a full bath with convenient access from the hallway. Enjoy outdoor living on the covered patio—perfect for relaxing evenings or weekend gatherings. With its downstairs primary suite, open living areas, and upstairs loft for added flexibility, this home offers the perfect balance of comfort, privacy, and functionality for today’s lifestyle. Nestled in a quiet community just one mile south of 380 in Princeton - offering both convenience and tranquility. Don’t miss your chance to own the comfort, quality, and style of The Muse floorplan. Schedule your tour today!

803 Springwell Dr, Princeton

Listings provided by North Texas Real Estate Information Systems (NTREIS). Listing data has been deemed reliable but is not guaranteed to be accurate by the MLS.

Last updated:

How much is your home worth?

Get instant property value now!