Refine Search
Sort by
1904 Foothill Rd, Rockwall
$609,990
4 Beds ⋅ 3 Baths ⋅ 21396238 MLS
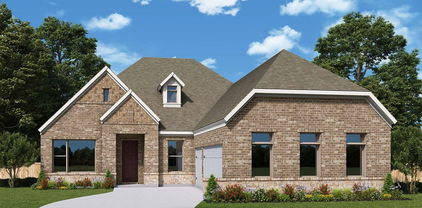
Lake-View Point is a home perfectly positioned to capture peaceful water views. This exceptional single-story home blends elevated design with the warmth and comfort that makes a house truly feel like home. Inside, the open-concept floor plan is anchored by a light-filled family room that seamlessly connects to the gourmet kitchen and dining area, creating an inviting space where everyday moments and special occasions naturally come together. A private study offers the ideal retreat for working from home or enjoying a quiet place to unwind, while carefully selected designer finishes create a sophisticated yet welcoming atmosphere throughout. The Owner's Retreat is tucked away for privacy, offering a relaxing escape complete with a spa-inspired bath and generous walk-in closet. Three additional bedrooms and two beautifully appointed secondary baths provide flexibility for guests, growing families, or multigenerational living without sacrificing comfort or style. An expansive covered outdoor living area extends your entertaining space outdoors, where mornings begin with coffee overlooking the lake and evenings end beneath colorful Texas sunsets. Completing the home is a spacious three-car garage, providing room for vehicles, hobbies, and extra storage. With its seamless blend of elegant design, everyday functionality, and picturesque lake views, Lake-View Point offers a lifestyle that's as inviting as it is unforgettable.

1904 Foothill Rd, Rockwall

2129 Wickersham Rd, Rockwall
$609,000
4 Beds ⋅ 5 Baths ⋅ 21394188 MLS
MLS# 21394188 - Built by RockWell Homes - Ready Now! ~ Rates Starting as Low as 4.25%*. The Louis new home design is located on an over-sized 70-foot-wide home site offers a blend of elegance and practicality, featuring 4 bedrooms, 3 bathrooms, 2 powder baths, a home office, gameroom, and complemented by a spacious 3-car garage. The stunning exterior boasts a combination of brick and stone, metal accent roofs, an 8-foot front door, a covered porch, wood garage doors, and a covered backyard patio, setting an impressive tone. Inside, the foyer with soaring ceilings and an open staircase leads to a versatile home office and a private guest suite on the first floor. The open-concept living and kitchen area is designed as the heart of the home, featuring a large center island, abundant solid surface countertops, GE stainless steel appliances, including a gas cooktop, built-in oven, microwave, and dishwasher. Additional kitchen highlights include 42-inch cabinets, upgraded flooring, an undermount sink, butler's pantry cabinets, a large walk-in pantry, a Delta faucet, and recessed can lighting. The living area, enhanced by multiple dual-pane energy-efficient windows, includes multiple dual pane windows overlooking the covered patio and provides views of the backyard. The private primary suite, strategically located at the back of the home, offers dual vanity sinks with solid surface countertops, a freestanding garden tub, a ceramic tile shower with a semi-frameless glass enclosure, ceramic tile flooring, Delta faucets, a linen closet, and a large walk-in closet. Upstairs, the home features an oversized gameroom, secondary bedrooms with a Jack and Jill bathroom, and an additional powder bathroom. Additional features of the Louis home include a full sprinkler system, a fully fenced private backyard, full gutters, ceramic tile flooring, dual-pane energy-efficient windows, energy-efficient HVAC, a landscaping package, and garage door openers.

2129 Wickersham Rd, Rockwall

102 Glenn Ave, Rockwall
$600,000
3 Beds ⋅ 3 Baths ⋅ 21401876 MLS
Stunning Contemporary Home Minutes from Lake Ray Hubbard — White Oak Floors, Waterfall Island & Entertainer's Dream! This absolutely stunning home within walking distance of restaurants and retail is the kind of property that makes an immediate and lasting impression — and it delivers at every single level! The open-concept layout flows beautifully throughout, featuring luxurious white oak floors, marble countertops, and modern light fixtures that create a bright, sophisticated, aesthetic from the moment you step inside. Every finish has been thoughtfully selected to deliver a look that is both timeless and on-trend — the kind of interior that photographs beautifully and lives even better. The gourmet kitchen is nothing short of extraordinary — floor-to-ceiling white custom cabinetry, stainless steel appliances, a gas range, and a stunning large waterfall-edge island that serves as the ultimate gathering point for cooking, entertaining, and everyday connection. A formal dining area provides elegant space for special occasions, while a formal living area flexes beautifully as an executive study or creative flex space — the options here are genuinely exciting. The kitchen opens seamlessly to the main living area, which flows effortlessly onto a covered patio and into an oversized fenced yard. Primary suite features another upper deck with access from both bed and bath. Must see luxury primary bathroom. All bedrooms up. Full bathroom downstairs for convenience — Backyard is an incredible indoor-outdoor entertaining experience that is truly hard to replicate. Corner lot, with no rear neighbors. Whether you are searching for a primary residence, a vacation retreat, or a short-term rental investment opportunity — this spectacular home delivers on every front and every lifestyle need. New drywall and updated front balcony! Wood floors, cozy and modern kitchen, single car garage, very private yard make this a rare and exceptional find in downtown Rockwall!

102 Glenn Ave, Rockwall

3437 Ridgecross Dr, Rockwall
$599,999
4 Beds ⋅ 4 Baths ⋅ 21325336 MLS
ASK ABOUT THE EXCLUSIVE LENDER INCENTIVE BEING OFFERED to help with closing costs or a rate buydown! Don't miss this beautiful home in the highly sought-after Breezy Hill community, conveniently located near top-rated Rockwall ISD schools, shopping, dining, and Lake Ray Hubbard. This well-designed floor plan offers 4 bedrooms, 3.5 bathrooms, a 3-car garage, an open dining area, spacious living room, and a large upstairs game room complete with a full bath and walk-in closet, making it ideal as a second living area, media room, guest suite, or even a fifth bedroom. The beautifully updated kitchen is the heart of the home, featuring high-end appliances, a built-in Sub-Zero refrigerator, abundant cabinetry, a stunning backsplash, oversized island, and an expansive walk-in pantry with exceptional built-in storage. The open-concept layout flows seamlessly from the kitchen to the dining and living areas, where custom built-ins create a warm and functional space for everyday living and entertaining. Engineered hardwood flooring runs throughout the main living areas downstairs, with carpet in the bedrooms. All four bedrooms are located on the first floor and include walk-in closets, offering a layout that's both practical and functional. One secondary bedroom is perfectly suited for a home office if desired. The spacious primary suite features dual vanities, a garden tub, separate walk-in shower, and an impressive walk-in closet with soaring 10-foot ceilings. Outside, enjoy added privacy with no rear neighbors, as the backyard backs to vacant land. Residents of Breezy Hill enjoy outstanding neighborhood amenities, including a community pool, park, playground, and walking trails, making this an exceptional place to call home.

3437 Ridgecross Dr, Rockwall

2738 Guadalupe Dr, Rockwall
$599,990
5 Beds ⋅ 4 Baths ⋅ 21414195 MLS
Want a home with a view? Easy access to parks & playgrounds and right in the heart of Rockwall? You found it! View of the park directly across the street, this gorgeous 2-story home with 5 bedrooms and 4 full bath could not be in a better location. Breath-taking front elevation includes light brick and white stone, a 3-car garage, and an 8’ front door (as well as throughout the entire downstairs). The expansive entry leads to a family room with 2-story vaulted ceilings with lots of windows that flood the home with brilliant natural light. Tons of blonde driftwood cabinets with custom add-ons and upgraded professional series built in appliances make the kitchen large and perfect for entertaining. Cashmere oak floors fill the space with a warm and inviting atmosphere that provides the ideal backdrop for your family gatherings or evenings with friends. Window seats, walk-in pantry, game room and media room means every detail was given the attention it needed. Huge primary suite with a walk-in closet so large you can actually share! Deck Mount tub and separate shower make it a perfect retreat after a long day. A second downstairs bedroom and full bath with walk in shower makes this home perfect for multi-generational living or a guest visiting. Come enjoy lake life in Rockwall (and Rockwall Schools that are A+ Rated) with only a 1.58% tax rate. No MUD, No PID, and only 30 minutes to Downtown Dallas!

2738 Guadalupe Dr, Rockwall

1927 Lowland Dr, Rockwall
$599,990
4 Beds ⋅ 4 Baths ⋅ 21352720 MLS
This beautifully appointed Beverly plan is one of the most thoughtfully designed single-story homes in Rockwall's sought-after Terraces community. From its striking Casa Blanca brick and Aspen Blend Chopped Stone exterior, finished in Amazing Gray with warm Porpoise trim accents and an Aged Barrel front door. Inside, a warm and cohesive design aesthetic flows throughout. The kitchen features stacked Shoji White cabinetry with cove crown molding, Carrara Roma quartz countertops, a herringbone Costa Clara Cloud tile backsplash, and a Moen brushed gold faucet over a white Silgranit sink. The Reclaimed Drift stained maple island cabinets with matching skin wrap add a beautiful two-tone contrast, while GE Café Series appliances, including a 36 inch gas cooktop, wall oven, built-in microwave, and vent hood, deliver a true chef's kitchen experience. The family room centers on a cozy corner fireplace dressed in ProLedge Coronado White stone and a stained floating box mantel — the perfect anchor for cool Texas evenings. Throughout the main living areas, Mohawk Seaside Retreat Sail Cloth laminate flows seamlessly underfoot. The owner's suite is a genuine retreat, with Reclaimed Drift maple cabinetry, a Moen Bronzed Gold shower system with Verso handheld, Nobleza Lugo polished tile carried to the ceiling, and natural pebble mosaic shower floors with Champagne Gold accents. Gold-finish hardware and framed Astor Gold mirrors complete the elevated look. Secondary baths are finished in matte black throughout, fixtures, hardware, and a sleek framed shower enclosure, with Catch Ice glossy herringbone tile surrounds and graphite floor tile for a bold, modern feel. The powder bath offers its own moment with a pedestal sink and Bronzed Gold faucet.

1927 Lowland Dr, Rockwall

120 Mischief Ln, Rockwall
$599,900
4 Beds ⋅ 3 Baths ⋅ 21414297 MLS
Lakeside Luxury in a Gated Resort-Style Community! Step into a custom-crafted stone masterpiece in an exclusive gated enclave near Lake Ray Hubbard! This 4-bedroom, 3-bathroom retreat is designed for effortless luxury, blending an open-concept layout with high-end amenities. The chef’s dream kitchen seamlessly flows into the family room, where a grand stone fireplace & expansive windows flood the space with natural light. Entertain with ease in the formal dining room, perfect for hosting or converting into a private home office. Unwind in the serene primary suite, boasting a spa-like ensuite for ultimate relaxation. The second living area-game room offers the perfect gathering spot for family & friends. Generously sized guest & auxiliary bedrooms include spacious closets for ample storage. Step outside to your private backyard oasis, featuring a covered patio overlooking a sparkling pool & lush landscaping—ideal for soaking up the Texas sun! A three-car garage & extended driveway provide plenty of parking. Enjoy resort-style amenities, including tennis & sports courts, parks, playgrounds, scenic trails, & proximity to the marina & top-rated schools. Don’t miss this rare opportunity for lakeside living at its finest—schedule your private tour today!

120 Mischief Ln, Rockwall

239 Parkland Vly, Rockwall
$599,900
3 Beds ⋅ 3 Baths ⋅ 21386055 MLS
MLS# 21386055 - Built by Shane Homes - Ready Now! ~ Welcome to Shane Homes - where quality and beautiful finishes and combined! This home has $25,000 in seller's concessions for buying down the rate, taking it off the price, using it for closing costs, or whatever best fits the customer. This home is located in the beautiful Park Hills community and is 1 block away from a private, community exclusive entrance to Harry Myers Park with fishing, trails, baseball fields, pool, splash pad, and so much more! This home is 2,692 sq ft with three bedrooms, 3 baths (2 full, 1 half), 2 - car garage. It has 22' vaulted ceilings with a gameroom, laundry room connected to the primary closet, and a DOUBLE YARD! Gas fireplace and tankless water heater are included and this energy efficient. All appliances are Kitchen Aid and come with soft close cabinets with pull handles. If you're looking for quality, luxury finishes, a huge yard, and a park and walking trails near you, this is for you!

239 Parkland Vly, Rockwall

2111 Grand Ave, Rockwall
$599,900
4 Beds ⋅ 4 Baths ⋅ 21280460 MLS
The front porch opens into an extended entryway with a coffered ceiling. Two secondary bedrooms are off the main hallway and feature a Hollywood bathroom and walk-in closets. The utility room is conveniently located near the secondary bedrooms. A guest suite is across the hall and boasts a private bathroom and walk-in closet. French doors open into game room. The open family room boasts a wall of windows and an extended ceiling. The kitchen features an island with built-in seating and a walk-in pantry. The corner dining area is embraced by windows and allows access to the covered backyard patio. The secluded primary bedroom features extended ceilings and three large windows. The primary bathroom hosts dual vanities, garden tub, glass enclosed shower, a linen closet, and two walk-in closets. The mud room is located off of the 3-car split garage.

2111 Grand Ave, Rockwall

1380 Riverside Oaks Dr, Rockwall
$599,000
5 Beds ⋅ 4 Baths ⋅ 21413949 MLS
Welcome to this exceptional 5-bedroom, 4-bathroom home offering over 3,800 square feet of thoughtfully designed living space! Blending elegance, comfort, and functionality, this spacious home is perfect for both everyday living and entertaining. Beautiful hardwood flooring enhances the downstairs living areas, while the inviting kitchen features rich, dark-stained cabinetry, granite countertops, and a large island ideal for meal prep and gathering with family and friends. The cozy den showcases a stunning stone fireplace, creating a warm and inviting focal point. The downstairs primary suite offers a private retreat, while an additional downstairs bedroom or office with an en-suite bathroom provides the perfect opportunity for a mother-in-law suite or private guest accommodations. Upstairs, you'll find three additional bedrooms, a game room, and a dedicated media room, offering plenty of space for family fun, relaxation, and hosting guests. Step outside and envision creating your own peaceful outdoor oasis—the perfect place to unwind at the end of the day. With its spacious layout, versatile living areas, and desirable location, this home truly has it all! Enjoy the added convenience of being within walking distance of Lake Ray Hubbard, the community golf course, swimming pool, and playground. This is an incredible opportunity to enjoy spacious living, wonderful amenities, and a lifestyle you'll love!

1380 Riverside Oaks Dr, Rockwall

18116 County Road 949, Rockwall
$599,000
5 Beds ⋅ 4 Baths ⋅ 21330530 MLS
3 acres, NO HOA! Superb location just outside of the city limits but close to highways, shopping, medical, entertainment. One-story Southern-style architecture boasts a huge front porch with a swing! Open floor plan for living room and formal dining room. Living area has vaulted ceilings, stone fireplace with gas logs and raised hearth. Two dining areas. Formal dining with built-in floating cabinets. Completely updated kitchen with double oven, cooktop, beverage fridge, and lots of counter space. Breakfast area has custom built bench seating. 5 BR, 4 BA. Two primary suites. One primary bedroom split from others with fireplace, private entrance to patio; separate vanities, jetted tub, dual closets in bath Second primary suite with large walk-in closet. Converted garage bonus room with built-in wet bar, separate entry, provides flexible space for media room, game room, or office for at-home worker. Utility room with W-D, room for freezer. Expansive covered patio overlooking serene backyard. Additional outdoor features are solar screens,firepit, prepared garden bed, storage shed, chicken coop. Three covered parking spaces and lots more room to park the boat and RV! Fenced on west side for privacy. So many upgrades including new roof and gutters in 2024, flooring, lighting, contemporary paint colors. Endless possibilities with this unparalleled property! Only 45 minutes to downtown Dallas.

18116 County Road 949, Rockwall

2316 Topaz Dr, Rockwall
$598,000
4 Beds ⋅ 4 Baths ⋅ 21212872 MLS
Absolutely stunning home that shows pride of ownership. New construction nestled in the desirable Stone Creek community in north Rockwall. The floorplan offers functionality, style and comfort. Office, Media Room, 4 bedrooms. 3 of them with suite bathrooms. One of the bedrooms is being utilized as a gym room and conveniently located next to the spacious laundry room. A one story, open floor plan with every detail planned with detail, makes this the perfect home for families with small children and families that enjoy comfort and proximity. The primary bedroom and bathroom are an oasis perfectly designed to enjoy natural light and a perfect balance for a quiet and rested time. The common areas are perfect for entertaining and quiet times. Stone Creek community offers scenic nature walks with ponds and butterfly gardens; park and neighborhood pool are within easy walking distance. The recognized schools are at a walking distance. Rockwall is known for the easy and convenient access to restaurants, neighborhood grocery stores, Kroger and Tom Thumb, with HEB only four miles away and so much more. This is a home that buyers with amazing features for buyers seeking a home in Rockwall ISD—in an area that would bring convenience, joy and comfort.

2316 Topaz Dr, Rockwall

512 Emerson Dr, Rockwall
$589,000
4 Beds ⋅ 4 Baths ⋅ 21425871 MLS
HONEY, STOP THE CAR! THIS IS THE ONE! Welcome to highly sought-after Stone Creek Estates, where spacious living, beautiful greenbelt views, and incredible community amenities come together! Situated on an oversized 11,195 sq. ft. lot with NO REAR NEIGHBORS and direct access to scenic walking trails, this nearly 3,800 sq. ft. beauty is one you don't want to miss! Step inside to discover a fantastic floor plan featuring 4 bedrooms, 3.5 baths, private study, pocket office, formal dining, upstairs game room, and oversized 2-car garage. Fresh interior paint and BRAND-NEW carpet make this home MOVE-IN READY! The gourmet kitchen shines with granite countertops, 42-inch cabinetry, stainless steel appliances, large island with breakfast bar, charming bay-window breakfast nook, and butler's pantry. The private first-floor primary retreat features dual vanities, garden tub, separate shower, and TWO walk-in closets! Upstairs offers three spacious bedrooms, Jack-and-Jill bath, and additional full bath. BUT WAIT UNTIL YOU SEE THE BACKYARD! Relax on your expansive covered patio overlooking peaceful greenbelt views with NO REAR NEIGHBORS! Beyond your oversized lot lies an incredible stretch of open green space, perfect for football, soccer, pets, outdoor fun, or simply enjoying the view. It's like having an extension of your own backyard! BONUS FEATURES include full foam insulation, tankless water heater, and Class 4 impact-resistant shingles that may qualify for insurance savings! Enjoy resort-style community pool amenities, parks, playgrounds, and miles of walking and biking trails! Conveniently located near shopping, dining, Lake Ray Hubbard, downtown Rockwall, major highways, and walking access to Hamm Elementary and Williams Middle School. SPACE, PRIVACY, GREENBELT VIEWS, AND AN AMAZING LOCATION! Come see why this home is something special!

512 Emerson Dr, Rockwall

2005 Huntwick Way, Rockwall
$589,000
5 Beds ⋅ 5 Baths ⋅ 21356493 MLS
MLS# 21356493 - Built by RockWell Homes - Ready Now! ~ Rates Starting as Low as 4.25%*. Louis new home on 60-foot-wide home site featuring 5 bedrooms, 4.5 bathrooms, home office, game room & 3-car garage. The stunning exterior boasts a full brick, metal accent roofs, 8-foot front door, covered porch, wood garage doors & covered backyard patio. Inside, the foyer with soaring ceilings and an open staircase with metal stair-railing leads to home office & private guest suite on the first floor. Open concept living and kitchen area is designed as the heart of the home, featuring a large center island w. bar top seating, luxury solid surface countertops, GE stainless steel gas appliances, gas cooktop, built-in oven, microwave, and dishwasher. Additional kitchen highlights include 42-inch upgraded cabinets, upgraded cabinet options w. custom wood vent hood, upgraded flooring, undermount sink, butler's pantry cabinets, large walk-in pantry, Delta faucet & recessed can lighting. Living area has multiple dual-pane energy-efficient windows, soaring ceilings, upgraded flooring & gas fireplace. Private primary suite located at the back of the home, offers dual vanity sinks w. luxury solid surface countertops, freestanding garden tub, large ceramic tile shower w. semi-frameless glass enclosure, ceramic tile flooring, Delta faucets, linen closet, private water closet & large walk-in closet. Guest suite located on the 1st floor features full bathroom w. ceramic tile flooring, ceramic tile tub-shower surround, Delta faucets, solid surface countertops, lighting package & towel bars. Upstairs, this new home features an oversized game room, secondary bedrooms with a Jack and Jill bathroom, and a fifth bedroom with full bathroom. Upgrades include: smart home, full sprinkler system, full landscaping package, full gutters, full brick, 10-year structural new home warranty, 8ft interior doors & community pool near Dallas TX in Rockwall ISD.

2005 Huntwick Way, Rockwall

840 Trumpeter Way, Rockwall
$575,000
4 Beds ⋅ 4 Baths ⋅ 21418171 MLS
Discover this beautiful two-story traditional home ideally situated minutes from Lake Ray Hubbard in desirable Rockwall ISD. Charming curb appeal and a welcoming front porch set the tone for this spacious home, offering over 3,200 square feet of thoughtfully designed living space. An impressive foyer with soaring 18-foot ceilings and a formal dining room create an inviting first impression, while luxury vinyl plank flooring flows throughout the first floor. The open-concept living space features seamless sight-lines between the kitchen, family room, and breakfast area, creating an ideal layout for everyday living and entertaining. The spacious family room showcases a warm fireplace and a wall of windows adorned with shutters, bringing in natural light while adding timeless appeal. Designed with both style and function in mind, the gourmet kitchen features updated counter-tops, upper and lower cabinet lighting, a marble back-splash, and a large island with additional space for casual dining. Privately situated on the main floor, the primary suite offers an updated ensuite bath complete with dual sinks, a clawfoot bathtub, a seamless glass-enclosed shower with multiple body sprays, and a generous walk-in closet. Downstairs, you'll also find a well appointed home-office with access to the front porch. Upstairs, a spacious game room provides the perfect gathering spot for family and friends, while a split bedroom with a private ensuite bath offers added privacy. Two additional bedrooms share a full bath with dual sinks. Step outside to enjoy the pergola-covered outdoor living area and open patio, perfect for relaxing or gathering with friends and family. Enjoy a desirable location within walking distance of The Park at Fox Chase and just a short distance from Chandler's Landing Marina and The Harbor, offering convenient access to lakeside recreation, dining, and entertainment.

840 Trumpeter Way, Rockwall

840 Sendera Ln, Rockwall
$575,000
2 Beds ⋅ 2 Baths ⋅ 21390335 MLS
Tucked inside the peaceful, gated 55+ community of Ladera, this beautifully designed home combines modern comfort, timeless style, and low-maintenance living. The open-concept living and kitchen area features tray ceilings, recessed lighting, a cozy fireplace and custom plantation shutters throughout. The spacious kitchen is designed for everyday living and entertaining with granite countertops, gas cooktop, stainless steel appliances, large butlers pantry, and dedicated coffee bar. The private primary suite is pre-wired for pendant nightstand lighting and offers an ensuite with separate vanities, a large walk-in shower, and custom closet. Wood flooring flows throughout, while the dining room could easily become a designated area for work or hobbies with the addition of French doors. A stylish secondary bedroom and full bath offer privacy for guests. Enjoy a spacious outdoor living area and corner lot without the upkeep—exterior landscaping and irrigation are maintained by the Community Association. Garage includes 2 receptacles for car chargers and epoxy floor. Ladera amenities include scenic walking trails, a grand clubhouse with fitness center, resort-style pool, pickleball, ping pong, billiards, full kitchen, and outdoor gathering area. A second clubhouse offers additional kitchen, game, and entertaining space. Just 5 minutes from Downtown Rockwall, enjoy local restaurants, shopping, the Farmers Market, and live music at San Jacinto Plaza. H-E-B and the new IKEA are also just minutes away. Quick access to I-30 makes commuting to Dallas and throughout DFW convenient. Beautifully appointed, amenity-rich, and ideally located, this home offers 55+ living designed to be enjoyed.

840 Sendera Ln, Rockwall

1686 Tannerson Dr, Rockwall
$575,000
5 Beds ⋅ 4 Baths ⋅ 21330190 MLS
Welcome to this spacious 5-bedroom, 3.1-bath home with study & game room in Dalton Ranch! Functional layout is designed for everyday living and entertaining. The open-concept main level features a bright family room with fireplace and a well-appointed kitchen with granite countertops, a large center island, abundant cabinetry, generous workspace, & a walk-in pantry. A bay window adds natural light and architectural interest to the adjoining breakfast nook. The primary suite is located downstairs and includes a private bath with dual vanities, soaking tub, separate shower, and a large walk-in closet. Upstairs offers four additional bedrooms, a spacious game room, and a built-in desk area ideal for work, homework, or study. The brick & stone exterior provides timeless curb appeal, while the custom covered back patio creates an inviting space for outdoor dining and relaxation. Set on a large lot with generous spacing between neighboring homes, the property offers a greater sense of privacy and openness than many nearby homes. The expansive backyard provides plenty of room for play, pets, gardening, or future outdoor improvements. Located within walking distance of highly rated Celia Hays Elementary and the Rockwall Ninth Grade Campus, with convenient access to shopping, dining, and major roadways. Come see today!

1686 Tannerson Dr, Rockwall

2085 Club Lake Cir, Rockwall
$575,000
5 Beds ⋅ 4 Baths ⋅ 21258744 MLS
Experience elevated living in this stunning luxury residence nestled in the prestigious Shores at Fairway Pointe. Situated on a corner lot and just moments from the Country Club,this exceptional 5 bedroom, 4 bath homes offers nearly 4000 sq ft of refined comfort, elegant design and resort style amenities. From the moment you enter, you're welcomed by soaring ceilings, expansive windows, and an abundance of light that creates a warm yet sophisticated atmosphere. Designed with both entertaining and everyday living in mind, the thoughtfully crafted floorplan features formal living and dining spaces along with inviting gathering areas throughout the home. At the heart of the residence is a chef-inspired kitchen complete with double ovens, gas cooktop, extensive countertop space and seemless flow into the spacious family room highlighted by a stone fireplace with raised hearth and custom built-ins. The main level primary suite serves as a private retreat, offering a spa-like ensuite bath with dual vanities, oversized walk in shower and relaxing garden tub. A secondary bedroom and full bath on the main level provide ideal accommodations for guests or multigenerational living. Upstairs, you'll find 3 additional bedrooms, 2 full baths, a large game room and a versatile media - flex space with custom built-ins perfect for a home office, gym or entertainment lounge. Recent interior painting in most rooms. Step outside to your oversized covered patio, screened in porch, nicely landscaped yard with mature trees. The 3 car garage with custom finished flooring and expansive driveway offer ample parking and convenience. Living in The shores means enjoying exclusive access to resort-style amenities including family and adult swimming pools, tennis & pickelball courts, fitness center, dining, social events and year round community activities. This is more than a home - it's a lifestyle of luxury, comfort and connection!

2085 Club Lake Cir, Rockwall

3135 Fisher, Rockwall
$574,990
4 Beds ⋅ 4 Baths ⋅ 21034337 MLS
MLS# 21034337 - Built by Drees Custom Homes - Ready Now! ~ Discover an exceptional single-story residence in premier Rockwall, TX, featuring 4 bedrooms, 3.5 baths, and stylish, functional design throughout. Step inside to an open living triangle, perfectly integrating the kitchen, dining, and living areas for effortless flow, natural light, and modern entertaining. Enjoy privacy and productivity in your dedicated home office, while the expansive 3-car tandem garage offers superb storage, hobby space, or workshop potential. Your outdoor living area awaits, an ideal retreat for al fresco dining, relaxation, and year-round Texas enjoyment. All this comes with the benefit of a notably low effective property tax rate of 1.53%, making this home as smart as it is stylish.

3135 Fisher, Rockwall

3630 Ansley Ln, Rockwall
$570,395
4 Beds ⋅ 4 Baths ⋅ 21310304 MLS
Discover the Emerald Series, offering thoughtfully designed homes that combine open-concept living with functional everyday spaces. The kitchen, dining, and living areas flow seamlessly together to create a central gathering space ideal for entertaining, relaxing, and daily life. Private bedroom layouts, well-positioned bathrooms, and practical storage throughout the home provide both comfort and convenience. Each floorplan is designed to maximize livability while offering flexibility for a variety of lifestyles and household needs. Photos shown here may not depict the specified home and features. Elevations, exterior & interior colors, options, available upgrades, and standard features will vary and may change without notice. May include options, elevations, and upgrades, such as patio covers, front porches, stone options, and lot premiums, that require an additional charge. Call for details.

3630 Ansley Ln, Rockwall

1590 Sunset Hill Dr, Rockwall
$569,000
3 Beds ⋅ 4 Baths ⋅ 21209862 MLS
PRICE IMPROVEMENT! Now offered at $569,000. The seller is also contributing $5,000 toward the buyer's expenses and will pay off the existing solar panel system loan at closing, giving the new owner the benefit of the home's energy-efficient solar panels without assuming the current loan balance. Welcome home to this beautifully maintained 3-bedroom, 3.5-bath residence tucked away on a quiet cul-de-sac in an established Rockwall neighborhood, zoned to Rockwall ISD. Mature trees and green space at the front and back provide privacy, while peek-a-boo views of Lake Ray Hubbard can be enjoyed from the cul-de-sac, pool, yard, and kitchen window. Energy-efficient upgrades include roof-mounted solar panels and a new circuit breaker panel. Entertain beneath the cedar gazebo, relax in the remodeled swimming pool and spa, and enjoy the convenience of the half-bath tucked away in the garage—perfect for pool guests or cleaning up after working outside. Recent interior updates include refreshed primary and downstairs baths, along with a stainless-steel sink in the utility room. Located minutes from Lake Ray Hubbard, parks, schools, and everyday conveniences, this home offers comfort, efficiency, and a desirable Rockwall​​‌​​​​‌​‌​​​​‌‌​​‌‌​‌‌​​‌​​​‌​‌ lifestyle.

1590 Sunset Hill Dr, Rockwall

1125 Potter Ave, Rockwall
$568,000
4 Beds ⋅ 4 Baths ⋅ 21211103 MLS
MAJOR PRICE IMPROVEMENT offered well below the Realtor Valuation Model (RVM) estimate, presenting buyers with an opportunity worth exploring in the highly desirable Shores community. This meticulously maintained 4-bedroom, 3.5-bath home offers more than 4,000 square feet of living space, an impressive media room, and a versatile floor plan designed for comfortable living and memorable entertaining. An elegant stone-accented entry welcomes you inside, where soaring ceilings and a dramatic wall of windows fill the main living area with natural light. The open-concept layout connects the spacious family room, kitchen, and dining areas, creating an inviting setting for everyday living, holiday gatherings, and entertaining friends. The private primary suite offers a relaxing retreat, while three generously sized upstairs bedrooms provide flexibility for family, guests, or home office space. Two additional upstairs bathrooms add convenience and functionality for busy households. The media room takes entertainment to another level. Featuring built-in counter space, a full sink, and a built-in refrigerator, this impressive space is ready for movie nights, game-day gatherings, and hosting friends without missing a moment of the action. Outside, the spacious backyard offers room to play, entertain, or create your own garden. The covered patio provides the perfect setting for weekend barbecues, morning coffee, and relaxing evenings outdoors. Enjoy the lifestyle that makes The Shores so desirable, with community amenities including golf, swimming pools, and parks, along with access to highly regarded Rockwall ISD. With over 4,000 square feet, four bedrooms, 3.5 baths, an exceptional media room, and inviting indoor and outdoor living spaces, this home delivers room to live, gather, and entertain in style. More space. Exceptional entertainment. An improved price. Schedule your private showing today!

1125 Potter Ave, Rockwall

2928 Newport Dr, Rockwall
$565,000
5 Beds ⋅ 4 Baths ⋅ 21379811 MLS
Blending classic sophistication with modern luxury, this COMPLETELY UPDATED two-story traditional home is nestled in a well-kept, established cul-de-sac neighborhood with no HOA. Thoughtful updates include hand-scraped hardwood floors, plantation shutters, decorative lighting, and beautifully remodeled living spaces throughout. The gourmet kitchen features stainless steel appliances, a gas range with gas cooktop and double convection ovens, granite countertops, an extended breakfast bar, stone backsplash, built-in microwave, trash compactor, wine refrigerator, and a walk-in pantry. The spacious living area is anchored by a remodeled gas log fireplace, creating the perfect setting for cozy evenings. The luxurious primary suite includes a sitting area and spa-inspired bath with updated tile work, rain shower head, clawfoot tub, dual vanities with granite countertops, wood floors, and a generous walk-in closet. A flexible floor plan offers the primary suite and private study downstairs, with 4 additional bedrooms and a second living area upstairs. Outside, enjoy a backyard retreat complete with a large wood deck, lower flagstone patio, and low-maintenance turfed yard—ideal for entertaining and relaxing. Located within walking distance to The Harbor’s shopping, dining, and lakefront attractions with convenient access to I-30, this home delivers both convenience and lifestyle in one of Rockwall’s most desirable neighborhoods.

2928 Newport Dr, Rockwall

3413 Ellerslie Ct, Rockwall
$564,970
3 Beds ⋅ 3 Baths ⋅ 21351415 MLS
MLS# 21351415 - Built by Pacesetter Homes - Oct 2026 completion! ~ This home at 3413 Ellerslie Court features the Sandstone S floor plan, offering a well-appointed layout designed for both comfort and functionality. A dedicated study provides a flexible space for work or quiet retreat. The family room is enhanced by a cozy fireplace, creating a warm and inviting focal point for everyday living. The kitchen includes stainless steel appliances, brushed nickel light fixtures, and under cabinet lighting for added style and convenience, along with a buffet niche at the breakfast area for extra storage and serving space. The master bedroom offers a private sitting area, creating a relaxing retreat within the home. A covered patio extends the living space outdoors, perfect for enjoying time outside. Completing the home is a spacious 3-car garage and full gutters, delivering both practicality and thoughtful design throughout.

3413 Ellerslie Ct, Rockwall

3626 Ansley Ln, Rockwall
$562,900
4 Beds ⋅ 4 Baths ⋅ 21310293 MLS
Discover the Emerald Series, offering thoughtfully designed homes that combine open-concept living with functional everyday spaces. The kitchen, dining, and living areas flow seamlessly together to create a central gathering space ideal for entertaining, relaxing, and daily life. Private bedroom layouts, well-positioned bathrooms, and practical storage throughout the home provide both comfort and convenience. Each floorplan is designed to maximize livability while offering flexibility for a variety of lifestyles and household needs. Photos shown here may not depict the specified home and features. Elevations, exterior & interior colors, options, available upgrades, and standard features will vary and may change without notice. May include options, elevations, and upgrades, such as patio covers, front porches, stone options, and lot premiums, that require an additional charge. Call for details.

3626 Ansley Ln, Rockwall

1664 Madrid Way, Rockwall
$559,000
2 Beds ⋅ 2 Baths ⋅ 21371730 MLS
Welcome to effortless luxury and easy living in Ladera, Rockwall’s premier 55+ gated community! Built in 2023, this beautifully maintained 2-bedroom, 2-bathroom home offers 1,896 square feet of thoughtfully designed, single-level living with an ideal blend of comfort, style, and low-maintenance convenience. Inside, the bright, open-concept floor plan creates an inviting atmosphere for everyday living and entertaining. The spacious living room features a cozy fireplace and flows seamlessly into the kitchen and dining areas, making gatherings with family and friends effortless. Both bedrooms are generously sized, while the private primary suite offers a spacious walk-in closet and en-suite bathroom. The guest bedroom has a murphy bed that will convey. Step outside to enjoy the expansive covered outdoor patio with fireplace—an ideal space for morning coffee, outdoor dining, entertaining, or relaxing in the evening. With HOA-maintained front and back yards, this home delivers true lock-and-leave convenience, giving you more time to enjoy everything Ladera has to offer. Ladera is a vibrant resort-style 55+ community in Rockwall featuring a gated entrance, clubhouse available for private events, fitness center, resort-style swimming pool, pickleball courts, and scenic walking trails. Whether you’re looking for an active adult community, low-maintenance home, or lock-and-leave lifestyle, Ladera offers an exceptional combination of amenities, social opportunities, and convenience. Ideally located in Rockwall, this move-in-ready home provides easy access to shopping, dining, entertainment, healthcare, and major roadways. Experience the best of active adult living in one of Rockwall’s most desirable 55+ communities!

1664 Madrid Way, Rockwall

3603 Castleberry Dr, Rockwall
$555,235
4 Beds ⋅ 4 Baths ⋅ 21377174 MLS
Discover the Emerald Series, offering thoughtfully designed homes that combine open-concept living with functional everyday spaces. The kitchen, dining, and living areas flow seamlessly together to create a central gathering space ideal for entertaining, relaxing, and daily life. Private bedroom layouts, well-positioned bathrooms, and practical storage throughout the home provide both comfort and convenience. Each floorplan is designed to maximize livability while offering flexibility for a variety of lifestyles and household needs. Photos shown here may not depict the specified home and features. Elevations, exterior & interior colors, options, available upgrades, and standard features will vary and may change without notice. May include options, elevations, and upgrades, such as patio covers, front porches, stone options, and lot premiums, that require an additional charge. Call for details.

3603 Castleberry Dr, Rockwall

210 & 212 Saint Marys Pl, Rockwall
$553,000
4 Beds ⋅ 4 Baths ⋅ 21258414 MLS
Duplex in the heart of Rockwall. Investment opportunity to own TWO units in a high demand market area. Both feature 2 Bedrooms and 2 Bathrooms. Open floor plan with living open to dining and fireplace. Kitchen with breakfast bar. Primary suite with walk in closet, dual vanities, and built-ins. Desirable floor plan and location. Lot provides residents additional privacy and sizable backyards being nested in the corner with mature trees and landscaping. Saint Marys Place is positioned on a low traffic loop street off St. Marys St and S.Fannin St. Easy access to major highways for commuting including I30 and HWY 66. Central location in North Rockwall close to downtown, Lake Ray Hubbard, parks including Harry Meyers Parks, Shopping, and more! See feature sheet for each unit details. Updated photos coming May of both units.

210 & 212 Saint Marys Pl, Rockwall

Listings provided by North Texas Real Estate Information Systems (NTREIS). Listing data has been deemed reliable but is not guaranteed to be accurate by the MLS.

Last updated:

How much is your home worth?

Get instant property value now!