Refine Search
Sort by
848 Evelyn Ct, Arlington
$569,900
4 Beds ⋅ 2 Baths ⋅ 21365423 MLS
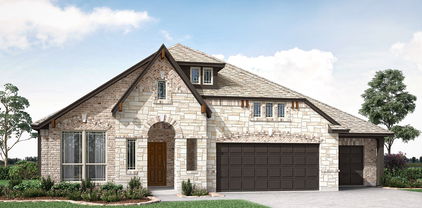
MLS# 21365423 - Built by Sandlin Homes - Ready Now! ~ Rare new construction home in South Arlington, zoned in Mansfield ISD, featuring 2,297 sq ft with 4 bedrooms, 2 baths, study and a J Swing 2-car garage- providing a longer driveway. The gourmet kitchen is equipped with a 36 inch gas cooktop, wood vent hood, under cabinet lighting, 3cm quartz countertops, stained cabinets with a pop of white paint on the upper cabinets, a wrapped island, rollout trash can drawer, black cabinet hardware, a matte black kitchen faucet, and a stainless steel kitchen sink. Throughout the home enjoy upgraded carpet, laminate and tile flooring, matte black fixtures, a beautifully tiled fireplace, and an upgraded patio door with blind insert. Explore new homes in Arlington, TX at Mayfield Farms, a beautifully planned community by our team at Sandlin Homes, one of the most trusted home builders in Arlington. Located in South Arlington, Mayfield Farms offers the perfect balance of recreation, accessibility and small-town comfort. Just minutes from Joe Pool Lake and the popular Loyd Park, this neighborhood provides endless opportunities for outdoor adventure. Commuting is effortless with easy access to Highways 360, 287 and I-20. Residents of Mayfield Farms enjoy on-site amenities including a playground, paved walking trails and open green spaces, along with the nearby 70-acre Webb Community Park featuring sports fields, a skate park and The Beacon Recreation Center. If you’re searching for new homes for sale in Arlington, TX that combine comfort and community, Mayfield Farms is the perfect fit. Designed with your lifestyle in mind, each of our new homes in Arlington reflect the timeless quality and modern convenience that makes this area so inviting.

848 Evelyn Ct, Arlington

2402 Christopher Rd, Mansfield
$699,639
3 Beds ⋅ 3 Baths ⋅ 21365326 MLS
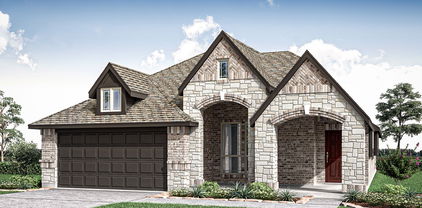
Brand New! Never Lived In! This Primrose FE by Bloomfield Homes offers 3 bedrooms, 2.5 bathrooms, study, formal dining, and a 3-car deep garage. Situated in the desirable Rockwood community, this stunning one-story home showcases elegant design and luxurious finishes throughout, beginning with impressive curb appeal featuring a beautiful brick and stone exterior and an upgraded 8' front door that welcomes you into a dramatic rounded rotunda entry. Just off the rotunda, the private study with French doors provides the perfect work-from-home space, while the formal dining room offers an elegant setting for hosting holidays and special occasions. The open-concept layout flows seamlessly into the Gourmet Kitchen, featuring Professional Series stainless steel appliances including double ovens and a 5-burner gas cooktop, abundant cabinetry, and a spacious island ideal for both entertaining and everyday living. Rich hardwood flooring extends through the main living areas and into the primary suite, creating a warm and sophisticated atmosphere throughout the home. The luxurious primary retreat offers privacy and comfort with a spacious bedroom, spa-inspired ensuite bath, and generous walk-in closet, while well-sized secondary bedrooms provide flexibility for family and guests. The oversized 3-car deep garage is perfect for large Texas trucks, extra storage, hobbies, or workspace. Thoughtfully designed with quality craftsmanship and upscale finishes throughout, this Primrose FE delivers the perfect blend of luxury, comfort, and functionality. Visit Bloomfield Homes today at Rockwood to tour this gorgeous Primrose FE.

2402 Christopher Rd, Mansfield

1105 Falcon Dr, Crowley
$375,890
3 Beds ⋅ 2 Baths ⋅ 21360205 MLS
NEW! NEVER LIVED IN. Bloomfield Homes has built the Dogwood, a single-story plan with 3 bedrooms, 2 baths, and a 2-car garage, expected complete and Ready in November 2026! The home sits on an oversized lot with a large backyard, giving you noticeably more room to work with than a standard homesite — space for a play set, a garden, or just open yard. An 8' ornamental front door anchors the entry beneath a deep covered front porch, the kind of real, usable porch that most new construction has quietly dropped. The interior opens around a large family room, with an island kitchen set to stay open to it so the cook is never closed off from the room. That Deluxe Kitchen carries quartz counters with room to spread out, custom cabinets, an island that doubles as prep space and a gathering spot, a gas cooktop, and an electric oven. Down the hall, the primary suite is positioned apart from the secondary bedrooms for privacy and includes a walk-in closet with room to actually organize, plus a bath with a garden tub for soaking and a separate shower. Architectural windows carry natural light through the main living areas. Outdoor living runs front to back, with a covered patio out back that opens onto the oversized lot. A list of energy-saving components come standard, at no added cost, the same as every home Bloomfield Homes builds. Call or visit Bloomfield Homes at Hunters Ridge in Crowley to tour the Dogwood and explore the current offer.

1105 Falcon Dr, Crowley

5065 Pershing Ave, Fort Worth
$530,000
2 Beds ⋅ 2 Baths ⋅ 21357581 MLS
Experience effortless lock and leave living in this beautifully designed home, nestled within a gated neighborhood in the heart of Fort Worth. Thoughtfully laid out with exceptional living spaces, this residence offers the perfect blend of comfort, privacy and convenience. The first floor primary suite provides a peaceful retreat, while a dedicated downstairs office offers an ideal space for working from home. The primary bath has dual vanities, shower and garden tub, along with a utility room closet. There is a large walk in closet and plenty of storage throughout. Soaring vaulted ceilings and abundant natural light create an open, inviting atmosphere throughout the main living areas, along with a gas burning fireplace for cozy nights at home. The well-appointed kitchen opens to generous living and dining spaces, making everyday living and entertaining equally enjoyable. Upstairs, additional living space provides flexibility for guests, hobbies or a second office space. The additional primary bedroom is located on the second floor, allowing for privacy and additional storage. Outside, a charming, low maintenance gated yard offers space for relaxing, grilling and ideal for pets. An attached two car garage adds everyday convenience and security, while the gated community provides an additional layer of privacy and peace of mind. Complete with two new HVAC units, an electric vehicle charger, a newer roof and a tankless water heater, this home has all of the upgrades! Best of all, enjoy a walkable lifestyle with restaurants, shopping and neighborhood amenities just moments from your front door! Steps to Camp Bowie and moments to TCU, this is a fantastic first or second home for anyone needing a lock and leave home with sophisticated finishes in a spectacular location.

5065 Pershing Ave, Fort Worth

1825 Spinnaker Ln, Azle
$1,000,000
4 Beds ⋅ 4 Baths ⋅ 21361791 MLS
Set along the shores of Eagle Mountain Lake in Oak Harbor Estates, 1825 Spinnaker Lane offers an inviting blend of waterfront living, generous entertaining spaces, and direct lake access. This 3,751-square-foot home features 4 bedrooms, 3.1 baths, a 3-car garage, and a private dock with boat lift. Inside, soaring ceilings and an impressive two-story wall of windows draw the eye toward the water, creating a light-filled backdrop for the main living areas. The spacious kitchen opens naturally to the surrounding gathering spaces and features stainless steel appliances, ample cabinetry, and a butler’s pantry with a wine refrigerator. Built-in speakers and surround sound enhance the entertainment experience, while a dedicated home theater with floor lighting provides the perfect setting for movie nights. Positioned to take advantage of the lake views, the primary suite is a peaceful escape with a separate sitting area, spacious ensuite bath, and oversized closet with a built-in dressing area. Additional bedrooms and living space upstairs offer flexibility for guests, work, or everyday relaxation. New carpet, wood flooring, and fresh paint were completed in 2026. A Remy whole-home air purification system adds another thoughtful feature, while the 3-car garage includes a shop or additional storage. The waterfront setting is where this property truly shines. Step outside and enjoy beautiful views of Eagle Mountain Lake, or head directly to the private dock and boat lift for an afternoon on the water. With space to entertain, room to unwind, and the water just beyond your backyard, this Oak Harbor Estates residence offers a wonderful opportunity to make lake living part of everyday life.

1825 Spinnaker Ln, Azle

11105 Abbotsbury Rd, Fort Worth
$639,990
4 Beds ⋅ 4 Baths ⋅ 21364401 MLS
NEW CONSTRUCTION: Beautiful two-story home available at Wellington in Fort Worth. The Oak Grove Plan, spanning 3,884 sf. 4 BR + 3 BA +1 Powder rooms. Soaring Ceiling at Entry + Open floorplan layout perfect for entertaining and creating a connected home environment + High-end kitchen with premium finishes and upgraded stainless steel appliances + Expansive gathering room bathed in natural sunlight + Inviting Loft perfect for additional entertaining + Owner's suite bath with a luxurious walk-in shower and free standing tub + Sleek LVP Flooring + Stylish quartz countertops. A wonderful home for a growing family or for those who enjoy entertaining. This home was a Model - lots of upgrades. Available for move-in NOW!

11105 Abbotsbury Rd, Fort Worth

4610 Bellefontaine Ct, Arlington
$315,000
4 Beds ⋅ 2 Baths ⋅ 21364792 MLS
Welcome to this spacious and inviting home featuring soaring ceilings and a cozy wood-burning fireplace in the expansive living room. The updated, bright, open kitchen offers an abundance of cabinetry and overlooks the dining area, making it perfect for everyday living and entertaining. The primary suite and two additional bedrooms are conveniently located downstairs. The primary bath features a generously sized walk-in shower, while a full hall bathroom serves the secondary bedrooms. Upstairs, you'll find a huge fourth bedroom that offers endless possibilities as a guest suite, game room, or home office. This level also includes a wet bar and a loft area, providing additional space for relaxing or entertaining. Step outside to the expansive backyard deck—an ideal spot for enjoying your morning coffee or unwinding in the evening. Don't miss the opportunity to own this lovely Arlington home - schedule your showing today!

4610 Bellefontaine Ct, Arlington

6301 Mesa Ridge Dr, Fort Worth
$590,000
3 Beds ⋅ 3 Baths ⋅ 21356332 MLS
OPEN ON SUNDAY!! Nestled away at the end of a quiet cul-de-sac, this home offers something increasingly hard to find- peaceful surroundings, beautiful views and an active lifestyle just minutes from everything Fort Worth has to offer. Step outside and enjoy the beautiful greenbelt, lakes, and scenic walking trails! Quiet yet vibrant community gives you access to miles of scenic walking trails, a community playground, picnic areas, lakes, dog park with separate areas for small and large dogs, the highly acclaimed Arnold Palmer designed Golf Club at Fossil Creek PLUS the Ivy Grill and Patio for casual dining! Grab a beverage or quick snack at The Boathouse grill and snack bar on your walks! Open plan features living room with walls of windows and soaring ceilings, large island kitchen loaded with cabinets and lots of countertop space. Primary suite with fabulous view has two large walk in closets, double vanities, jetted soaker tub and walk in shower. Two bedrooms and flex space upstairs. Abundant storage!! A rare three-car garage configuration sits inside a secure gated courtyard, along with a fenced yard for pets or children's play area. Updates include PELLA Windows installed throughout in 2024, Carpet in Primary suite plus stairs in 2024, New shingles and gutter screens 2022, Gutters and exterior paint 2021. Great location minutes from Loop 820 West and I-35 West giving you easy access to restaurants, shopping and entertainment at Alliance Town Center, Historic Stockyards, NAS JRB and Lockheed Martin, business centers and Downtown Fort Worth, and an easy 30 minutes from DFW Airport!

6301 Mesa Ridge Dr, Fort Worth

5884 Turner May Dr, Fort Worth
$620,000
4 Beds ⋅ 4 Baths ⋅ 21362416 MLS
Set on a cul-de-sac in Ventana, one of West Fort Worth's premier master planned communities, this 2022 Tri Pointe home delivers 3,532 square feet on a generous .309 acre lot with no neighbor on the left side. Four bedrooms, 3 full baths, a half bath, media room, & a 3 car tandem garage with a handsome wood garage door set the tone from the curb, where a large covered front patio welcomes you in. Rich engineered wood floors run throughout the main living areas of the first floor. A flex room off the entry works beautifully as a study, sitting area or music room, while a separate dining space handles everything from weeknight dinners to holiday gatherings. The open living area is crowned by a soaring ceiling & a wall of windows, anchored by a triple slider that opens to an oversized covered patio. The gourmet kitchen is stunning, with crisp white cabinetry, quartz counters, a statement island seating four, designer tile backsplash, under cabinet lighting, a gas cooktop with vent hood, built-in ovens & a huge walk-in pantry. Rare & highly desirable, two bedroom suites sit on the main level, each with a full bath & walk in closets. The owner's retreat is a true escape with an enormous walk-in shower, dual vanities & two oversized walk-in closets, one with direct access to the laundry room. Upstairs offers two more bedrooms, a full bath, a spacious game room & a separate media room ready for movie nights. Out back, the covered patio overlooks a rare oversized yard with open views beyond the fence line & room to add a pool, garden or outdoor kitchen. Ventana residents enjoy two resort style pools, a pavilion with an outdoor kitchen, event lawn, adventure park, playground, dog parks & miles of hike & bike trails, with Fort Worth ISD schools inside the community. Quick access to I-20 & Loop 820 puts Benbrook Lake, Clearfork & downtown Fort Worth within easy reach. Schedule your private showing today.

5884 Turner May Dr, Fort Worth

8913 Lantana Meadow Dr, Fort Worth
$379,400
4 Beds ⋅ 3 Baths ⋅ 21362214 MLS
New price! Welcome to Copper Creek, one of north Fort Worth's most sought-after newer communities, where this 2022-built one story blends thoughtful design with true move-in ready condition. Four bedrooms, three full baths & a smart split floorplan give every space room to breathe. Step inside to an open, light-filled layout finished with absolutely no carpet anywhere in the home. Professionally installed luxury vinyl plank flows through the living areas & bedrooms, while tile anchors all three full baths — a combination that looks sharp & holds up beautifully day after day. The kitchen is the natural gathering spot with granite counters, crisp white cabinetry, stainless steel appliances & gas cooking for anyone who loves to cook. A built-in sitting bench in the breakfast area adds charm & extra seating without taking up floor space. The split layout is the standout feature here. Two bedrooms share a full bath near the front of the home, a third bedroom sits privately near the garage with its own full bath, & the primary suite is tucked away at the rear for maximum separation. A bay window in the primary bedroom brings in soft natural light & creates the ideal spot for a reading chair. Ceiling fans in every bedroom keep things comfortable year round. A second dining room offers flexibility to serve as a home office, study or additional living space. Out back, the covered patio invites morning coffee & evening grilling, & a wooden storage shed conveys for tools, lawn equipment or seasonal storage. The low-maintenance lot means more weekends enjoying the home & less time working on it. Copper Creek residents enjoy a community pool, splash pad, playground & miles of walking trails, all zoned to Eagle Mountain-Saginaw ISD. Quick access to I-35W & Highway 287 puts Alliance Town Center, Presidio shopping, Texas Motor Speedway, Eagle Mountain Lake & downtown Fort Worth within an easy drive. Schedule your private showing today.

8913 Lantana Meadow Dr, Fort Worth

10917 Swift Current Trl, Fort Worth
$475,000
4 Beds ⋅ 3 Baths ⋅ 21364587 MLS
This wonderful well-maintained home with relaxing hillside views is waiting for you! This home features 4 bedrooms downstairs, 3 full bathrooms, large bonus room upstairs, dining room, breakfast area and a front facing 3 car garage. The kitchen is adorned with custom wood cabinets, beautiful granite and a large island with countertop seating. The primary bedroom is a retreat on its own with large windows looking out to the backyard and hillside views, a huge walk-in closet and a bathroom with jetted tub, separate shower and double vanities housed in custom cabinets. From the moment you walk in the front door you will be sold on this home with its thoughtful layout and custom upgrades throughout. You will enjoy the sunrises and sunsets from the back porch and there is plenty of room for the kids to play in the large iron fenced in back yard. And during those hot summer days, you can enjoy the community pool and amenities.

10917 Swift Current Trl, Fort Worth

2306 Christopher Rd, Mansfield
$794,906
5 Beds ⋅ 5 Baths ⋅ 21364489 MLS
BRAND NEW & NEVER LIVED IN! Finishing December 2026! This Primrose FE VI by Bloomfield Homes offers 5 bedrooms, 4.5 bathrooms, game room, media room, study, and formal dining. Situated in the desirable Rockwood community, this stunning home makes an unforgettable first impression with an impressive 8' front door that opens into a dramatic rounded rotunda entry, highlighted by a private study with elegant glass French doors. Designed for both luxurious living and everyday functionality, the open-concept layout features hand-scraped wood flooring throughout the main living areas of the first floor, soaring ceilings, and a stunning family room anchored by dramatic ceiling beams and a floor-to-ceiling tile fireplace. The Gourmet Kitchen is a chef's dream, equipped with Professional Series appliances including double ovens, a 5-burner gas cooktop, abundant cabinetry, quartz countertops, and generous prep space that flows seamlessly into the living and dining areas, making entertaining effortless. The first floor includes a formal dining room perfect for holiday gatherings, a convenient powder bath for guests, a spacious primary suite with a spa-inspired ensuite bath featuring a soaking tub, separate shower, and an oversized walk-in closet complete with under-stair storage, along with two additional bedrooms connected by a full bath. Upstairs, you'll find two more bedrooms, two full bathrooms, a spacious game room, and a dedicated media room, creating the perfect retreat for movie nights, gaming, or entertaining family and friends. Completing this exceptional home is a spacious 3-car garage and thoughtful designer finishes throughout, offering the perfect blend of luxury, comfort, and functionality. Visit Bloomfield Homes today at Rockwood to tour this gorgeous Primrose FE VI.

2306 Christopher Rd, Mansfield

8724 Overland Dr, Fort Worth
$429,999
4 Beds ⋅ 2 Baths ⋅ 21363736 MLS
Rare Lake Country Estates Gem with Exceptional Outdoor Living! Located in the highly desirable Lake Country Estates, this spacious one-story home offers a unique blend of character, functionality, and timeless updates, all surrounded by rolling terrain, mature trees, and just minutes from Eagle Mountain Lake. Inside, beautiful hardwood floors welcome you into a thoughtfully updated home featuring four bedrooms and two full baths. The fourth bedroom offers excellent flexibility as a bedroom, home office, or flex space. The show-stopping kitchen is designed for entertaining and everyday living, featuring granite countertops, white cabinetry, a subway tile backsplash extending to the ceiling, a 36-inch cooktop, Electrolux double ovens, pot filler, prep sink, built-in Scotsman nugget ice maker, butler’s pantry, and an impressive 8-foot x 5-foot island with functional cabinetry and drawers on all sides. The large laundry room offers convenient access to the backyard, while two brand-new mini-split systems in the front portion of the home provide additional cooling comfort. Step outside to an incredible backyard retreat featuring a massive 20’ x 37’ concrete patio with retaining wall, an oversized cedar pergola, and a 20’ x 20’ concrete-slabbed metal shed with electricity provides abundant storage, workshop, or hobby space. The new front and rear sprinkler system features convenient Wi-Fi controls. Enjoy the outdoors from two oversized balcony decks—one accessible from the primary suite and another off the living room overlooking the driveway. The roof is only a few years old and provides additional peace of mind. With its spacious layout, exceptional kitchen, extensive outdoor amenities, and coveted Lake Country Estates location, this property offers a rare opportunity to enjoy comfortable living with easy access to Eagle Mountain Lake and neighborhood amenities. HOA membership is voluntary but includes access to tennis courts, a playground, and a private boat launch.

8724 Overland Dr, Fort Worth

2214 Steed Run Dr, Mansfield
$589,986
3 Beds ⋅ 3 Baths ⋅ 21364404 MLS
BRAND NEW! NEVER LIVED IN. Estimated ready December 2026. This Caraway plan by Bloomfield Homes is the epitome of single-story luxury. Located in the coveted Rockwood community, the home features 3 bedrooms, 3 bathrooms, a large study, and an extra deep garage. Beautiful hardwood flooring draws you from the entry, through all common areas, and into the primary suite. The spacious family room boasts a floor-to-ceiling stone fireplace, and opens to a beautiful gourmet kitchen with custom cabinets, a large island, huge walk-in pantry, and Professional Series appliances with double ovens and a 5-burner gas cooktop. The large primary suite is the perfect retreat after a long day. The ensuite bath features dual vanities with ample storage and countertops space, an oversized shower, linen storage, and a large walk in closet. The spacious laundry room boasts upper and lower cabinets, a mud bench, and direct access to the primary closet. At the front of the home, two secondary bedrooms provide privacy for family and guests, including one bedroom with its own ensuite bath, making it ideal for guests or multigenerational living. The large study offers exceptional flexibility as a movie room, home office, playroom, fitness space or second living area. With an extra deep garage, spacious living areas, thoughtful storage solutions, and premium finishes throughout, this home perfectly blends functionality, comfort, and style. Visit Bloomfield Homes in Rockwood, today.

2214 Steed Run Dr, Mansfield

204 University Dr, Arlington
$269,000
3 Beds ⋅ 2 Baths ⋅ 21364272 MLS
Welcome to 204 University Drive, a charming and well-maintained 3-bedroom, 2-bath home in the heart of Arlington. Beautiful hardwood floors flow throughout, adding warmth and timeless character. The home also features a new roof installed in 2026, plus a washer, dryer, and refrigerator that remain with the property. Enjoy an exceptional location within walking distance of UTA and just minutes from Downtown Arlington’s restaurants and entertainment. AT&T Stadium, Globe Life Field, Texas Live!, Six Flags Over Texas, shopping and major highways are also a short drive away. Whether you’re searching for your next home or an investment property near campus, this home offers the perfect combination of character, convenience, and location! Photos have been digitally staged.

204 University Dr, Arlington

2640 Ridgecrest Dr, Southlake
$2,195,000
3 Beds ⋅ 2 Baths ⋅ 21362545 MLS
One of the most unique properties in the heart of Southlake! Set on approximately 1.3 acres, this property offers a rare combination of privacy, space, and flexibility that few properties can match, all just moments from everything you need. Everything from the manicured lot with mature trees to the house itself has been meticulously maintained. The main residence is a charming 3 bedroom home that is complemented by guest quarters. The guest quarters are ideal for visiting friends or family, an in-law suite, a private studio, or storage, etc. If this wasn’t enough, the extensive additional parking accommodates gatherings with ease, while dedicated RV space ensures your adventure vehicle, boat, or trailer has a proper home without compromising the property’s curb appeal. With the tranquil backyard, you’ll feel worlds away.

2640 Ridgecrest Dr, Southlake

4917 Trail Hollow Dr, Fort Worth
$379,900
4 Beds ⋅ 3 Baths ⋅ 21362333 MLS
Welcome to 4917 Trail Hollow Drive, where spacious living, comfort, and a great location come together! Tucked away on a cul-de-sac in the desirable Bear Creek Vista community, this inviting two-story home offers approximately 2,675 square feet of living space with 4 bedrooms, 2.5 bathrooms, and a 2-car attached garage. Step inside and discover a comfortable, open layout with plenty of room for everyday living, entertaining, and making lasting memories. The kitchen features an island and opens to the family room, creating a welcoming gathering space for meals, conversation, and entertaining. Generously sized bedrooms provide flexibility for family, guests, a home office, or hobby space. The spacious primary suite offers a relaxing retreat with a sitting area and large private bath. Outside, you'll love the large backyard and covered patio—perfect for morning coffee, weekend cookouts, outdoor dining, or simply unwinding at the end of the day. A 16' x 12' storage building provides additional space for lawn equipment, seasonal items, tools, and more. Additional features include laminate wood flooring, decorative lighting, sprinkler system, covered porch, mature landscaping, and an attached two-car garage. Conveniently located in Keller ISD with shopping, dining, everyday conveniences, and major roadways nearby, this home offers the space and versatility today's buyers are looking for. Come see all that 4917 Trail Hollow Drive has to offer and imagine making this welcoming Fort Worth home your own!

4917 Trail Hollow Dr, Fort Worth

1455 Warrington Ct, Fort Worth
$309,900
3 Beds ⋅ 2 Baths ⋅ 21289058 MLS
PRICE REDUCED!! MOTIVATED SELLER! Ideally located in the heart of Fort Worth, 1455 Warrington Court offers the perfect blend of convenience, comfort, and community. Nestled in an established neighborhood with mature trees and a welcoming atmosphere, this home provides easy access to some of the area's best shopping, dining, entertainment, and major commuter routes. Enjoy being just minutes from local parks, schools, and everyday conveniences, while still tucked away on a quiet court with a peaceful residential feel. A private, extended driveway leads to the rear-entry two-car garage, providing added privacy, convenience, and ample parking space. Inside, the spacious layout is filled with natural light and offers endless potential to make it your own. For added comfort and peace of mind, the home features a new interior central AC unit installed in July 2026. Generous living and dining areas create a warm, inviting atmosphere, complete with a wet bar perfect for entertaining or family gatherings. Skylights in both the living room and kitchen enhance the home's bright and airy feel, filling these spaces with beautiful natural light. The kitchen features granite countertops and stainless steel appliances. Just off the kitchen, you'll find a spacious utility room featuring a built-in ironing board and a convenient walk-in pantry, offering added functionality and storage for everyday living. Combining comfort, functionality, recent improvements, and an unbeatable location, this home is a wonderful opportunity to enjoy all that Fort Worth living has to offer.

1455 Warrington Ct, Fort Worth

8921 Random Rd, Fort Worth
$1,500,000
4 Beds ⋅ 4 Baths ⋅ 21359808 MLS
Step into a lifestyle of effortless luxury at 8921 Random Road, where waterfront living has been completely reimagined with a sophisticated, modern edge. This residence feels brand new from the inside out, having undergone a meticulous renovation that balances high-end style with total peace of mind. Every detail has been considered, from the rich hardwood floors and crisp contemporary palette to the essential upgrades like a new high-efficiency HVAC system, new doors, and energy-efficient windows that flood the home with natural light. The most enticing feature of this property is its rare level of convenience: it is being offered fully furnished. From the curated designer statement pieces to the smallest appointments, everything is already in place. Forget the logistics of moving trucks—this is a true turnkey retreat where you can simply bring your bags and start living the lake life immediately. The layout is thoughtfully designed for both privacy and connection to the landscape. Each of the four bedrooms serves as a private sanctuary, boasting serene water views and individual access to a deck or balcony. This seamless transition between the interior and the outdoors defines the home’s character, leading you to custom multi-level trex decks with a built-in hot tub designed for ultimate relaxation. Whether you are hosting sunset cocktails, enjoying alfresco dining, or unwinding in the built-in hot tub, this expansive outdoor space serves as the heart of the home’s entertaining footprint. Down at the water’s edge, the amenities are the gold standard for lakeside living. Your private two-story dock offers the ultimate setup for seasoned boaters or those who simply want a front-row seat to the water. Stylish, sophisticated, and entirely ready for its next chapter, 8921 Random Road is the rare opportunity you’ve been waiting for.

8921 Random Rd, Fort Worth

1308 Shropshire Ct, Keller
$974,900
5 Beds ⋅ 4 Baths ⋅ 21363693 MLS
Tucked away on a quiet cul-de-sac in one of Keller’s most sought-after neighborhoods, this beautiful two-story home offers the perfect blend of privacy, space, and convenience on over half an acre. Backing to a scenic greenbelt, the backyard provides peaceful views and a private setting rarely found so close to the heart of Keller. Zoned for Keller High School and located within 5 miles of Alliance Town Center, you’ll enjoy easy access to award-winning schools, an abundance of shopping and dining, and everyday conveniences. DFW International Airport is approximately 20 minutes away, making travel a breeze. Inside, the spacious first-floor layout is designed for both comfortable living and effortless entertaining. A dedicated office provides the perfect work-from-home space, while the huge primary suite overlooks the backyard and offers a private retreat. The open-concept living, kitchen, and dining areas create a welcoming gathering space filled with natural flow and views of the surrounding property. An additional bedroom on the first floor offers flexibility for guests, a nursery, or multigenerational living. Upstairs, you’ll find three spacious bedrooms, two full bathrooms, a media room, and a versatile flex space or game room—providing plenty of room for everyone to spread out and enjoy. The four car garage and oversized driveway offer exceptional parking and storage, with plenty of space for guests. Even better, the home has brand-new interior paint, light fixtures, and all-new carpet, making it move-in ready for its next owners. With its peaceful greenbelt setting, generous lot, flexible floor plan, desirable Keller location, and proximity to everyday conveniences, this home is an exceptional opportunity to enjoy the best of Keller living.

1308 Shropshire Ct, Keller

1069 Burnt Ranch Ln, Fort Worth
$369,990
4 Beds ⋅ 3 Baths ⋅ 21362667 MLS
Now selling the new phase at D.R. Horton's Rosewood at Beltmill in North Fort Worth and Eagle Mountain-Saginaw ISD!! Two Story 4-3-2 Midland floorplan-Elevation B, Complete and Move-in Ready! Open concept with spacious open Living, Dining and large Chef's Kitchen with Island, Granite Countertops, Stainless Steel Appliances, Gas Range and walk-in Pantry. Luxurious main Bedroom with wide Vanity, 5 ft oversized shower and walk-in Closet. Luxury vinyl plank at Entry, Hallways and Wet areas, Quartz countertops in Baths, plus Home is Connected Smart Home Technology Package. Covered front porch and back Patio, 6 ft privacy stained fenced Backyard. Landscape Package with full sod and Sprinkler System. Future amenity center, complete with a resort-style pool. Nearby outdoor activities include Eagle Mtn Lake offering Boat and Jet Ski rentals; Eagle Mtn Park offering hiking trails and nature; and Twin Points Park offering seasonal beach and party area rentals.

1069 Burnt Ranch Ln, Fort Worth

10616 Starpoint Rd, Fort Worth
$657,900
4 Beds ⋅ 3 Baths ⋅ 21363339 MLS
Welcoming front porch opens into the two-story entryway featuring French doors leading into the home office. Past the staircase, you enter the kitchen, which hosts a 5-burner gas cooktop, a corner walk-in pantry, and a generous island with built-in seating space. The dining area connects the open two-story family featuring a wood mantel fireplace, a wall of windows, and access to the covered backyard patio. The primary bedroom hosts a wall of windows. French doors open into the primary bathroom featuring dual vanities, a glass-enclosed shower, a freestanding tub, and a large walk-in closet. On the second floor, you enter the game room overlooking the first floor. Secondary bedrooms featuring walk-in closets and a shared bathroom complete this floor. A private guest suite with a full bathroom and a utility room are located off the kitchen. The mud room is just off the two-car garage.

10616 Starpoint Rd, Fort Worth

792 Headwaters Dr, Haslet
$849,900
4 Beds ⋅ 5 Baths ⋅ 21363191 MLS
Welcoming entry features 14-ceilings and a home office with French doors set at entry. Extended entry flows past the game room with French door entry and three large windows. Formal dining room just off the extended entry. Grand family room with 16-foot ceiling, a wood mantel fireplace and sliding glass doors. Kitchen hosts an island, large walk-in pantry, a 5-burner gas cooktop, double wall oven, generous counter space and a butler's pantry. Morning area just off the kitchen. Secluded primary suite offers a wall of windows. Primary bathroom features a French door entry, dual vanities, a freestanding tub, separate glass enclosed shower, a linen closet and two-walk-in closets. Large guest suite just off the kitchen area offers a private full bathroom and a walk-in closet. Additional bedrooms with bathrooms and walk-in closets. Extended covered backyard patio. Utility room just off the mud room. Three-car split garage.

792 Headwaters Dr, Haslet

4908 Arborgate Dr, Arlington
$320,000
3 Beds ⋅ 2 Baths ⋅ 21351593 MLS
Step inside and discover a home that is anything but ordinary. Built in 1988 and thoughtfully enhanced over the years, this unique 3-bedroom, 2-bath home features custom touches, abundant storage, and spaces designed for both comfort and function. A customized home command system, developed by the homeowner, conveniently controls lighting, the thermostat, the television, and other features. The well-designed kitchen offers generous cabinetry and storage, while a secondary bedroom currently used as an office features attractive built-ins. The spacious primary suite includes a beautifully updated bath with a jetted tub and walk-in doorless shower. Throughout the home, you’ll discover an impressive variety of built-in and thoughtfully planned storage options. Equally special is the private patio and garden setting, where a fountain and surrounding greenery create a peaceful retreat for morning coffee, quiet reflection, or simply unwinding at the end of the day. The homeowner has taken great pride in maintaining and updating the property over the years, creating a truly distinctive home ready for its next chapter. Seller will consider helping with a rate buy down with acceptable offer.

4908 Arborgate Dr, Arlington

6912 Houndstooth Pl, Arlington
$339,990
3 Beds ⋅ 3 Baths ⋅ 21362944 MLS
Welcome to this beautifully crafted townhome in Knight’s Landing on Eden Rd., where contemporary comfort meets everyday convenience. From the moment you arrive, the classic brick-and-stone façade, striking 8-foot Craftsman-style front door, and rear-entry two-car garage set the tone for timeless curb appeal. Inside, the thoughtfully designed main floor features durable luxury vinyl plank flooring and an airy open-concept layout that seamlessly connects the living and dining areas—perfect for hosting or relaxing. The gourmet kitchen impresses with stainless steel appliances, custom-painted cabinetry, a sleek subway tile backsplash, upgraded countertops, and a spacious pantry for all your storage needs. A convenient powder bath adds to the main level’s functionality. Tucked away on the first floor, the private primary suite serves as a tranquil retreat, complete with a dual vanity, elegant 12x24 tile accents, a large glass-enclosed shower, and a generous walk-in closet. Upstairs, you’ll find two well-sized bedrooms, a full bath, and a flexible loft space—ideal for a home office, playroom, or additional living area. Nestled in a vibrant and rapidly growing community, this townhome offers easy access to local dining, coffee shops, grocery stores, scenic walking trails, and parks. Whether you're starting fresh or looking to downsize, Knight’s Landing offers the perfect combination of style, comfort, and convenience. Ready in December!

6912 Houndstooth Pl, Arlington

6916 Houndstooth Pl, Arlington
$349,990
3 Beds ⋅ 3 Baths ⋅ 21362881 MLS
Discover effortless elegance in this modern townhome at Knight’s Landing on Eden Rd. A timeless mix of brick and stone, a striking 8-foot Craftsman door, and a rear-entry two-car garage make a memorable first impression. Entertain with ease. The open-concept main level showcases durable luxury vinyl plank flooring and a chef-inspired kitchen—complete with an oversized island, stainless steel appliances, custom-painted cabinetry, subway-tile backsplash, gleaming quartz countertops, and a walk-in pantry. A chic powder bath adds extra convenience. Retreat upstairs. Your serene primary suite feels like a private spa with an expansive double vanity, designer 12 × 24 tile, a glass-enclosed shower, and a generous walk-in closet. Two additional bedrooms share a well-appointed bath with dual sinks, while an upstairs utility room keeps laundry day simple. Love where you live. Nestled in a fast-growing, amenity-rich neighborhood, you’re minutes from cafés, restaurants, grocery stores, parks, and scenic walking trails. Whether you’re beginning a new chapter or looking to right-size in style, this Knight’s Landing townhome offers the perfect blend of luxury, convenience, and location. Ready in December!

6916 Houndstooth Pl, Arlington

Listings provided by North Texas Real Estate Information Systems (NTREIS). Listing data has been deemed reliable but is not guaranteed to be accurate by the MLS.

Last updated:

How much is your home worth?

Get instant property value now!