Refine Search
Sort by
15557 County Road 4052, Kemp
$599,999
4 Beds ⋅ 3 Baths ⋅ 21435865 MLS
Experience the perfect blend of elegance and tranquility in this expansive residence, set on nearly half an acre with breathtaking views of King’s Creek Golf Club. The open floor plan encompasses 4,200 square feet, featuring four bedrooms and three full bathrooms. The living room greets you with a grand stone fireplace and hand-scraped hardwood floors throughout. A beautifully designed office, with intricately accented ceilings and abundant natural light, and built-ins enhances the home's appeal. The gourmet kitchen, equipped with stainless steel appliances, gas range top seamlessly connects to a grand dining room, ideal for culinary pursuits. Elegant details, including tall, refined ceilings and 10-foot doorways, are found throughout the home. The primary ensuite on the main floor offers a luxurious retreat, featuring a freshly painted bathroom, a walk-in shower, a grand jetted tub, and two oversized walk-in closets. Upstairs, a versatile landing area serves as an additional seating space, perfect for a children's zone or office, leading to three bedrooms and a media room. Each bedroom is a spacious haven with oversized walk-in closets. Additional amenities include an office and a game or media room, making this home perfectly designed for entertaining and accommodating a large family. Step outside to a vast backyard oasis with a screened-in porch, a sparkling pool and spa with views of the beautiful golf course. The property includes a three-car garage with covered outdoor parking. Conveniently located just south of I-175, commuting to Dallas is effortless. Enjoy sophisticated country living just minutes from Cedar Creek Lake, one of Texas's largest lakes. Make this your own piece of Texas. Seller financing may be available. For more information, please contact the listing agent.

15557 County Road 4052, Kemp

4799 Helton Rd, Justin
$725,000
21437190 MLS
Discover the possibilities with this expansive 14.47-acre property located at 4799 Helton Road. Featuring a beautiful mix of mature trees and open spaces, an existing shop, a three-stall horse or cattle barn, and NO HOA, this property offers the perfect combination of privacy, natural beauty, and room to spread out. Whether you need space to park tractors, trailers, RVs, boats, or other large equipment, this property offers ample room for parking, storage, and maneuvering. The existing shop provides additional space for equipment, tools, projects, or personal storage and is equipped with electricity. The three-stall barn is ideal for horses or cattle and features both water and electricity, providing added convenience for livestock care. The shop has electricity as well. With over 14 acres of treed and open land, there’s plenty of room to enjoy country living, raise animals, pursue outdoor hobbies, or create your own private retreat. Located in Denton County within Ponder ISD, this property offers the peaceful setting of rural North Texas while remaining conveniently accessible to surrounding communities. With no HOA, you can enjoy the freedom and flexibility that acreage living provides. Bring your animals, equipment, hobbies, and vision! With 14.47 acres, beautiful trees, an existing shop, a livestock barn, and endless possibilities, this property is a rare opportunity to enjoy the space, privacy, and charm of country living.

4799 Helton Rd, Justin

Tbd 14.697 Acres Hcr, Covington
$399,999
21437652 MLS
WIDE-OPEN SPACES, SCENIC VIEWS & ENDLESS POSSIBILITIES ON 14.697 ACRES! If you've been searching for the perfect blend of country charm, privacy & natural beauty, this incredible property checks all the boxes! Picture your custom dream home nestled among beautiful mature trees, overlooking gently rolling pastures & a picturesque pond that has remained full throughout the sellers' 35 years of ownership. With a newly installed road, established homesite pad & fencing already in place, much of the groundwork has been done for you! Currently ag exempt, the land features highly productive coastal hay fields yielding approximately 125 round bales weighing 1,100 lbs each annually. Whether you envision raising horses, enjoying a small agricultural operation or simply having room to roam, there's plenty of space to make it your own! Electricity & city water are available but not yet connected. Deed restrictions include no mobile homes & a minimum living area of 1,200 square feet. Tucked away in a peaceful rural setting, you'll enjoy the best of both worlds with the DFW Metroplex approximately an hour away, Waco just 45 minutes away & Lake Whitney only 20 minutes from your doorstep. Build the home you've always imagined, enjoy breathtaking country surroundings & create the lifestyle you've been dreaming of! Opportunities to own a beautiful piece of Texas countryside like this don't come along every day!

Tbd 14.697 Acres Hcr, Covington

644 Crockett Dr, Cleburne
$209,000
3 Beds ⋅ 2 Baths ⋅ 21437684 MLS
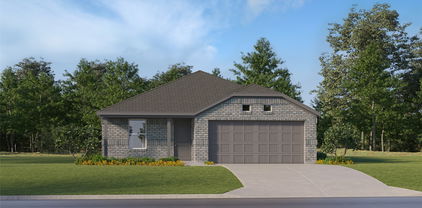
Brand-new construction! This 3-bedroom, 2-bath, 1,351 sq. ft. home is currently being built in a vibrant new community and offers the perfect blend of modern comfort and affordability. Enjoy an open concept layout and a thoughtfully designed floor plan ideal for everyday living.The kitchen will include a range, microwave and a refrigerator. A two-car garage offers secure parking and additional storage.The home also features a beautiful, spacious backyard, perfect for outdoor living, gatherings, and creating your own private oasis.This opportunity is part of an income-qualified program, and owner occupancy is required the buyer must meet the income guidelines and live in the home as their primary residence. Don’t miss your chance to own a brand-new home in an brand new community!

644 Crockett Dr, Cleburne

510 County Road 247, Valley View
$1,850,000
4 Beds ⋅ 4 Baths ⋅ 21437423 MLS
EXQUISITE 47-ACRE COUNTRY ESTATE – LUXURY LIVING AT ITS FINEST! Experience the perfect blend of country elegance, luxury, and functionality with this breathtaking 14-acre estate, ideally situated among the renowned North Texas wineries, minutes from WinStar World Casino, and within an hour of DFW! This stunning custom-built home offers exceptional craftsmanship and thoughtful design throughout. The expansive living area showcases a magnificent stone fireplace, soaring vaulted ceilings with rich wood beam accents, and an inviting atmosphere perfect for entertaining. The gourmet kitchen is a chef’s dream, featuring custom cabinetry, granite countertops, island, gas cooktop with pot filler, and an open layout flowing seamlessly into the casual dining area. The inviting downstairs primary suite offers a private retreat with a rustic inspired bath, while the incredible outdoor living area features a cozy fireplace and screened-in space for year-round enjoyment. Additional highlights include an executive office with custom built-ins, two guest bedrooms with an adjoining bath, an oversized utility room, and a second primary suite upstairs, offering exceptional flexibility for family or guests. The beauty continues outdoors! A private, gated entrance welcomes you to this spectacular property, complete with no-climb fencing, scattered mature trees, and multiple ponds. Equestrian and livestock enthusiasts will appreciate the impressive 40×60 barn with electricity, water, and stalls, covered equipment parking, cattle chutes, a custom chicken coop, and even a dog condo! Whether you’re seeking a private luxury retreat, a working ranch, or an extraordinary place to entertain, this one-of-a-kind property delivers it all. ADDITIONAL ACREAGE AVAILABLE! A rare opportunity to own your own slice of North Texas paradise, where luxury meets the country lifestyle!

510 County Road 247, Valley View

115 Blue Ridge Dr, Weatherford
$375,000
3 Beds ⋅ 2 Baths ⋅ 21435570 MLS
Experience the best of Parker County country living on 1.55 acres in the sought after Blue Ridge Estates community of Weatherford. Situated in the highly regarded Peaster ISD, this single story brick residence offers 1,663 square feet of well maintained living space featuring three bedrooms, two full bathrooms, a cozy wood burning fireplace, and an attached two car garage. The true centerpiece of the property is the expansive 1.55 acre lot, providing abundant open space, privacy, and endless possibilities for your outdoor lifestyle. Whether you envision building a custom workshop or barn, adding a swimming pool and outdoor kitchen, starting a garden, or simply enjoying wide open Texas skies without feeling crowded by neighbors, this acreage gives you the freedom to bring your vision to life. Ideally positioned just off FM 920 between Weatherford and Peaster, the property combines peaceful rural tranquility with convenient access to local schools, historic downtown Weatherford shopping and dining, and an easy commute toward the Fort Worth metroplex.

115 Blue Ridge Dr, Weatherford

3228 Maroon Creek Rd, Aubrey
$299,000
3 Beds ⋅ 2 Baths ⋅ 21435846 MLS
Welcome to this beautifully maintained Aspen Meadows home, on a premium lot backing to a peaceful nature preserve. Located directly across the street is a convenient and well-maintained mini park. The bright, open floor plan features luxury vinyl plank flooring throughout the entire home, creating a seamless, stylish, and easy-to-maintain interior. The spacious kitchen offers crisp white cabinetry, generous counter space, stainless-steel appliances, a large island with seating, and an inviting dining area filled with natural light. The flexible third bedroom is ideal for a home office, guest room, or hobby space. Step outside to a covered patio and an exceptionally large backyard with no immediate rear neighbors and tranquil views of mature trees—an outstanding setting for entertaining, gardening, pets, or simply relaxing in your own private retreat. Community pool is one half block's walk away. This move-in-ready, well-maintained and like-new home combines comfort, modern style, and a rare natural backdrop. Aspen Meadows is a one of kind community, 40 acres of nature preserve for residents to enjoy, with camping grounds, 7.5 acre recreation field, community pavilion, pool and park.

3228 Maroon Creek Rd, Aubrey

208 Fireberry Dr, Glenn Heights
$589,990
6 Beds ⋅ 4 Baths ⋅ 21437672 MLS
NEW! NEVER LIVED IN. Estimated completion December 2026. Six bedrooms give Bloomfield Homes’ Rose III plenty of flexibility in Hampton Park, with 4 full baths and a 3-car garage completing this two-story layout. Two bedrooms sit on the main floor, including the rear primary suite, while 4 more join the game room on the second floor. Glass French doors enclose a separate study beside the family room, offering another place to focus or unwind. The family room opens beneath a vaulted ceiling, with Modern 31-A railing adding definition to the staircase and overlook. The Deluxe Kitchen brings the upgrades into everyday use: double gas ovens, a 5-burner gas cooktop, a pot filler, and an upgraded faucet. Granite counters pair with a Marazzi Artezen tile backsplash, and a frosted, etched glass pantry door adds a decorative touch. The breakfast area sits beside rear windows and opens through an 8-foot door to the covered patio. Eight-foot interior doors continue throughout the first floor. The primary bath features dual sinks, quartz counters, a soaking tub, and a shower with polished Apuano tile extending to the ceiling. A walk-in closet connects to the laundry through an added door. The second main-floor bath includes a tiled shower with a semi-frameless door. Quartz counters and upgraded tile continue through the secondary baths, with another bedroom suite on the second floor. Upgraded flooring, contemporary fixtures, and carpet selections finish the interior. A service door in the third garage bay adds direct outdoor access, while front uplights and a coach light brighten the exterior. Visit the Bloomfield Homes model in Hampton Park today! *Photos are a representation of finished product. Materials will vary.*

208 Fireberry Dr, Glenn Heights

1777 Franklin Rd, Sherman
$421,625
4 Beds ⋅ 2 Baths ⋅ 21437532 MLS
Spacious Home on 1 Acre with Endless Possibilities! Discover the potential of this 4-bedroom, 2-bath home offering 2,426 square feet of living space and a 2-car garage. Situated on a generous 1-acre lot, this property provides plenty of space to enjoy the outdoors, entertain, or simply relax. The spacious layout offers a great opportunity to personalize the home and make it your own. Whether you're looking for a place to call home or an investment opportunity, this property has so much to offer. With a little vision, this could be the perfect place to create something special. Don't miss the opportunity to own a home with plenty of space inside and out! Property is being sold AS-IS. Seller will make no repairs.

1777 Franklin Rd, Sherman

2909 Broadway Blvd, Garland
$2,500,000
21434144 MLS
Excellent commercial opportunity in Garland! Strategically positioned along Broadway Boulevard with over 20,000 vehicles passing daily, this versatile 15,186-square-foot commercial property offers exceptional visibility, accessibility, and functionality. Situated on approximately 1.5 acres, the steel-frame metal building, constructed in 2000, features a flexible combination of retail storefront, showroom, warehouse space, and truck yard capabilities. Designed to accommodate a variety of commercial operations, the property offers customer-facing retail space, expansive warehouse and storage areas, and six bay doors, including five along the side of the building and one automatic bay door at the rear, providing convenient access for deliveries, inventory management, and daily operations. Additional infrastructure includes a rooftop natural gas-powered generator, alarm system, surveillance system, and dedicated climate-controlled server room, providing valuable features for businesses with operational, security, and technology needs. Exterior amenities include approximately 70+ concrete parking spaces, full vehicle circulation around the building, and an illuminated pole-mounted sign positioned along the roadway for enhanced business visibility. With prominent frontage along heavily traveled Broadway Boulevard, the property offers outstanding exposure to passing traffic and convenient customer access. The property's adaptable layout, substantial parking capacity, and existing infrastructure make it well-suited for retail businesses, building supply companies, wholesalers, resale operations, distribution businesses, and other permitted commercial uses. Whether expanding an established operation, relocating a growing business, or investing in a highly visible commercial property, this Garland location delivers an outstanding combination of exposure, accessibility, security, infrastructure, and operational versatility!

2909 Broadway Blvd, Garland

1907 Clearview Dr, Ennis
$429,900
3 Beds ⋅ 3 Baths ⋅ 21437655 MLS
READY FOR THE HOLIDAYS! Pool, Spa & Backyard Oasis in Lakeview Estates! Welcome to 1907 Clearview Dr in Ennis, a beautiful 3-bedroom, 2.5-bath home offering character, thoughtful updates, and incredible outdoor living. From the moment you arrive, the classic brick exterior, mature trees, and impressive circular driveway make a lasting first impression. The backyard is where this home truly shines! Enjoy your own private retreat featuring a sparkling swimming pool, relaxing spa, rock waterfall, expansive decking, and a large covered patio perfect for entertaining. Imagine hosting family for the holidays, gathering with friends, or enjoying a relaxing evening in your own backyard oasis. Inside, you’ll find a spacious living room with soaring ceilings and a beautiful brick fireplace. The updated kitchen features white cabinetry, butcher block and granite countertops, and a large center island. A commercial ice machine will convey! The primary suite offers a beautifully updated bathroom with dual vanities, granite countertops, a freestanding soaking tub, and an oversized walk-in shower. Additional highlights include stylish vinyl plank flooring, abundant natural light, generous living spaces, and a dedicated home office. Located in the established Lakeview Estates neighborhood with convenient access to the lake, this home offers a wonderful combination of space, character, and outdoor living. With the holidays right around the corner, there’s no better time to make your move! This is an opportunity you won’t want to miss. Schedule your private showing today, explore everything this home has to offer, and bring your offer!

1907 Clearview Dr, Ennis

925 Ridgehurst Dr, Godley
$365,000
5 Beds ⋅ 4 Baths ⋅ 21434480 MLS
Finally, a home with room to spread out, come together, and enjoy the best of both! Located in Godley's Star Ranch community, this beautiful 2024-built Bloomfield home offers 3,056 square feet, 5 bedrooms, 3 full bathrooms, a convenient half bath, and a spacious upstairs game room! The thoughtfully designed floor plan features a FIRST-FLOOR PRIMARY SUITE with a generous walk-in closet, dual vanities, soaking tub, and separate shower, creating a comfortable retreat at the end of the day. Just off the foyer, a versatile bonus space offers endless possibilities as a formal dining room, home office, playroom, or whatever best fits your lifestyle. The open living room flows seamlessly into the kitchen and breakfast nook, creating an inviting space for everyday living and entertaining. The kitchen features granite countertops, stainless steel appliances, a center island, and plenty of room to gather. Upstairs, you'll find 4 additional bedrooms, 2 full bathrooms and a large game room, perfect for movie nights, gaming, or a second living area! Step outside to enjoy the covered back patio and yard, ideal for morning coffee or weekend get-togethers. BONUS: The refrigerator, washer, dryer, and ALL kitchen appliances convey with the sale! With newer construction, a flexible floor plan, and plenty of space to make your own, 925 Ridgehurst Drive is ready for its next chapter. Come see how beautifully this home could fit yours! Some pictures have been virtually staged.

925 Ridgehurst Dr, Godley

2081 Scoggins Rd, Pilot Point
$399,000
3 Beds ⋅ 2 Baths ⋅ 21434993 MLS
Are You Craving More Space, A Quiet Country Setting and More Privacy? Then THIS Is A Great Opportunity For You! With Approximately 3 Acres of Land and Just Minutes from city of Tioga Or the Dallas North Tollway Extension where it ends between Tioga and Gunter. This Spacious Double Wide Mobile Home has Approx. 2,128 sf. & has a Covered Porch Area, a Detached Carport + a Utility Shed. Recent Heat Pump HVAC, Aerobic Septic System, and has a Well Water. There are Several Out Buildings and Trees. This Property is in Located in Grayson County with a Pilot Point Address & is Situated in Very Sought After TIOGA INDEPENDENT SCHOOL DISTRICT!! There Are so many Possibilities With This Property. Small Acreage Tracts Rarely Come Available in This Area. No Known Restrictions.

2081 Scoggins Rd, Pilot Point

Tbd Hwy 281 S, Hamilton
$539,900
21437472 MLS
53.513 acres located conveniently about 4 miles from Hamilton off Hwy 281. Over 1,200 ft of Hwy 281 frontage on the west boundary of the property. Being this close to town and having Hwy 281 frontage offers many different possibilities for this tract of land. In addition to being used for farming and ranching, one could utilitize it commercially. The property is landscaped with native grasses and scattered trees throughout. The trees include mesquite, cedar, and other hardwoods. There are 2 tanks that offer water for the livestock and wildlife. There is electricity on the property and just needs a meter. There are several great building sites. A small field in the back that one could plant coastal (which it had several years ago), plant oats for wildlife and livestock, sunflowers for dove, many possibilities. A loafing shed is on the property that offers some shelter for your animals. Come take a look. Seller will sell off around 21.5 acres from the south end (call for map on it).

Tbd Hwy 281 S, Hamilton

63 Cortes Dr, Westlake
$1,712,500
3 Beds ⋅ 4 Baths ⋅ 21437520 MLS
RARE opportunity: 2.5% VA LOAN is ASSUMABLE by a qualified Veteran buyer. Four floors, private elevator, sunset rooftop views. Westlake, at its most effortless. Thoughtfully upgraded, floor to rooftop. Estate-level finishes with lock-and-leave ease, and designer furnishings available for a true suitcase move-in. Built for the buyer who's often away and wants coming home to feel like arriving! Zoned to award-winning Westlake Academy and Southlake Carroll ISD. Built in 2021 in Westlake Entrada, a European-inspired community in the heart of Westlake. An elevator carries you effortlessly from the first floor straight to the bedroom levels — lock it and go, or stay and entertain: a rooftop terrace with speakers, a covered first-level patio off French doors, and a main-level balcony give you three different ways to be outside. Every update here was a choice. White oak flooring runs through the entire home, including both secondary bedrooms — finished to match. Gorgeous designer lighting throughout, new backsplashes, fresh interior paint. The kitchen is built for those who love to cook: Wolf and Sub-Zero appliances, Cambria quartz counters, a walk-in pantry, dual wine fridges — one in the kitchen, one on the top floor — and a built-in grill on the patio. Motorized shades throughout, with wood shutters on the first level. The garage is finished to match, with an EV charger, slat wall storage, and epoxy flooring. Available with the option to sell partially furnished. Walk to Lifetime Fitness. Minutes to Southlake Town Square and DFW Airport. Every detail is finished. All that’s left is yours.

63 Cortes Dr, Westlake

705 Epps Rd, Palmer
$275,000
2 Beds ⋅ 2 Baths ⋅ 21432526 MLS
Discover the possibilities of country living in this 2 Bedroom 1 Bath home, on this 4.08-acres of land in Palmer, Texas! This property offers a generous acreage setting to create your own space and explore its potential. Whether you're looking to build your rural retreat, add land, or invest, this offering provides plenty of possibilities. Enjoy the space and flexibility of acreage living while staying conveniently located in the Palmer ISD area. All furnishings convey. Don't miss the opportunity to make this property yours! Parcel #184484 is part of a larger lot also available for sale either in part or as a whole. Property ID #184484 includes the farmhouse with 4.08 acres; Property ID #194269 includes 7.158 acres; and Property ID #198340 includes 5.451 acres. This is a multi-parcel sale, if the buyer does not desire the additional acreage, we will need to carve out 150 feet of road frontage for the adjoining parcels to have access. Call us for more details.

705 Epps Rd, Palmer

no property photo
$900,000
21437659 MLS
8-Bay Self-Serve on corner lot of Bandera Rd and W Sunshine Dr in San Antonio: Position yourself on a major northwest San Antonio corridor with this well equipped self-service car wash at 1733 Bandera Rd. Sitting on 0.6149 acres with a 3,840 SF building, the site offers the footprint and layout car wash operators look for, with room for efficient vehicle flow and strong visibility to steady daily traffic. Traffic counts of roughly 24,000 to 27,000 vehicles per day on either side of the property (TxDOT, 2026) put the site in front of a constant stream of commuter and neighborhood customers. More than 138,000 residents live within three miles, and nearly 370,000 within five, giving the site a deep, established customer base with rooftops to spare(ESRI, 2025). Structural improvements have been completed at this location. The seller is open to a lease agreement with an operator to run this business, offering a quick path to market on an existing car wash site. Both properties in the portfolio sit in high-traffic areas with billboards that pay yearly, which also makes them a fit for buyers looking to convert to another use such as an oil change or auto service shop, quick-service restaurant, or car lot. This is part of a Self-Serve portfolio offered at $1.7M with 1610 Callaghan Rd. Investment highlights 8 total wash bays 8 vacuum stations (Several are new) Brand new Bill Changer Billboard as additional income source Resurfaced asphalt Dual-Sided LED Full-Motion Video Sign with static sign above 0.6149-acre lot with ample room for traffic flow and vehicle stacking Bandera Rd frontage in an established northwest San Antonio corridor

1733 Bandera Rd, San Antonio

1141 Timberlake Ln, Lewisville
$474,900
4 Beds ⋅ 3 Baths ⋅ 21437201 MLS
FRESHLY UPDATED & READY TO IMPRESS! Step inside and take another look—this beautifully refreshed 4-bedroom, 2.5-bath home has undergone an impressive transformation with fresh interior paint, upgraded lighting, thoughtful re-staging, and a sophisticated presentation throughout. Designed for everyday living and entertaining, the spacious floor plan offers generous living and dining areas flowing into the remodeled kitchen with granite countertops, stainless steel appliances, a large island, abundant storage, pantry space, and rich oak cabinetry. Energy-efficient windows bring natural light throughout the home. The oversized primary suite offers room for large furnishings and a sitting area. The ensuite features an expansive walk-in shower, dual vanities, and an enormous walk-in closet. Spacious secondary bedrooms offer flexibility for family, guests, or a home office. Step outside—the backyard truly sets this home apart. Situated on one of the largest lots in the neighborhood, it features a newly resurfaced pool with new pump, covered patio, mature landscaping, and plenty of additional yard space. The POOL HOUSE, complete with AC and electricity, provides additional space for entertaining, hobbies, a poolside retreat, plus storage for pool equipment. Located in an established neighborhood with pride of ownership, within Lewisville ISD and just a short walk to the new middle school. Fresh paint. Upgraded lighting. Energy-efficient windows. Oversized lot. Pool. Climate-controlled pool house. Remodeled kitchen. This home has been refreshed from the inside out and deserves a fresh look.

1141 Timberlake Ln, Lewisville

1143 Hoke Smith Dr, Dallas
$165,000
3 Beds ⋅ 1 Baths ⋅ 21437592 MLS
Great investment opportunity in Dallas featuring a separate ADU in the backyard! The detached ADU offers approximately 400 to 600 square feet with 1 bedroom, 1 bathroom, and its own kitchen, creating excellent potential for rental income, guest accommodations, or multigenerational living. The main home features 3 bedrooms, 1 bathroom, and approximately 1,209 square feet of living space. Situated on a spacious 8,844 square foot lot, this property offers plenty of flexibility for investors or buyers looking to make it their own. Whether you're looking to renovate, expand your investment portfolio, or take advantage of the additional living space, this property presents a unique opportunity. Sold as-is. Buyer to verify all property details, square footage, permits, and permitted use of the ADU.

1143 Hoke Smith Dr, Dallas

Listings provided by North Texas Real Estate Information Systems (NTREIS). Listing data has been deemed reliable but is not guaranteed to be accurate by the MLS.

Last updated:

How much is your home worth?

Get instant property value now!