Refine Search
Sort by
800 Vz County Road 2135, Canton
$890,000
4 Beds ⋅ 3 Baths ⋅ 21435548 MLS
Equestrian property in Canton ISD with acreage options available! If you've been searching for a place where you can keep your horses at home, enjoy country living, and have room for more, this East Texas property deserves a closer look. Situated on approximately 17.756 unrestricted acres, this property offers a 4-bedroom, 2.5-bath home, a well-equipped horse barn, fenced pastures, and a spring-fed pond. The two-story home features a spacious living area with soaring ceilings, large windows, and a wood-burning fireplace. The kitchen offers granite countertops, custom wood cabinetry, an oversized island, and an adjoining breakfast area, plus a separate formal dining room. The primary suite is conveniently located downstairs with a soaking tub and separate closets, while upstairs you'll find three additional bedrooms, a full bath, and a flexible second living area or game room. For horse owners, the 40x60 barn is a standout feature, complete with five Priefert stalls, a wash station, turnout pens, tack room, and kitchenette area. Cross-fenced acreage, a loafing shed, and additional outbuildings provide the space and functionality needed for horses, livestock, equipment, and hobbies. Other features include a chicken coop, storage buildings, storm shelter, and a spring-fed pond. Whether you're looking for a horse property, a country homestead, or a place to enjoy the outdoors, this property offers the space and improvements to make it your own. Available with approximately 17 acres or as a home with approximately 7 acres, with a separate 10-acre tract option (MLS 21435579). Contact the listing agent for details on available configurations and pricing.

800 Vz County Road 2135, Canton

2529 Materhorn Dr, Dallas
$279,000
3 Beds ⋅ 2 Baths ⋅ 21435619 MLS
Great East Dallas home in well-established neighborhood! Great drive up with beautiful red brick, great lines and covered porch. Interior has fresh paint, hardwoods, open space and 2 living areas. The kitchen features some really cool cabinets, neutral counters and stainless steel appliances. The primary bedroom has an ensuite updated bathroom. The other bedrooms have ample size as well. The large second living area is a great space for a game room, media room or another bedroom. The backyard is large and has a pool. Other features include a sprinkler system and an exterior storage closet. Situated in the middle of the block, this home has a great canopy of trees and is ready for you today. Make it yours!

2529 Materhorn Dr, Dallas

800 Vz County Road 2135, Canton
$700,000
4 Beds ⋅ 3 Baths ⋅ 21435608 MLS
Discover East Texas country living at this beautiful 4-bedroom, 2.1-bath farmhouse situated on approximately 7 rolling acres in Canton, Texas. With inviting porches, fenced pastures, and a well-equipped equestrian setup, this property offers the space, functionality, and country charm you've been searching for, all within convenient reach of I-20 and the DFW Metroplex. Inside, the spacious two-story home features hardwood floors, soaring ceilings, and a stunning living room with floor-to-ceiling windows, a wood-burning fireplace, and a cozy sitting nook. The oversized kitchen is ideal for entertaining, offering custom wood cabinetry, granite countertops, a large center island, a breakfast peninsula, and an adjoining formal dining room. The downstairs primary suite features private porch access, dual vanities, granite countertops, a soaking tub, separate walk-in shower, and two closets. Upstairs, you'll find three additional bedrooms, a full bathroom, and a versatile loft that can serve as a second living area, game room, or home office. A conveniently located laundry room provides access to the kitchen, backyard, and half bath. Equestrian enthusiasts will appreciate the impressive 40x60 horse barn, complete with five stalls, turnout pens, a wash station, tack room, and barn kitchen. The property also features pipe fencing along the front, barbed-wire fencing along the sides and back, two loafing sheds, a chicken coop, storage building, and storm shelter. All roofs were replaced in 2021. Located in Canton ISD, approximately one hour east of the Dallas-Fort Worth Metroplex, this East Texas horse property offers room for horses, livestock, hobbies, and outdoor recreation. Offered with 17 acres MLS 21435548. Whether you're searching for a Canton TX farmhouse, a horse property with acreage, or a country home with a barn, this property offers a rare combination of comfortable living and functional acreage.

800 Vz County Road 2135, Canton

5612 Roberts Dr, Waco
$325,000
3 Beds ⋅ 2 Baths ⋅ 21434070 MLS
Off Wooded Acres - Just one mile from Lake Waco and the boat launch, this beautifully remodeled home offers the perfect blend of convenience and lifestyle. Spend your summers boating, fishing, and soaking up the sunshine on Lake Waco — then come home to comfort and style. From the moment you arrive, the inviting front porch welcomes you with the perfect spot for morning coffee, evening conversations, or simply relaxing after a long day. Inside, you’ll find a completely updated interior from top to bottom — new flooring, a stunning remodeled kitchen, refreshed bathrooms, and a brand-new roof for peace of mind. Every detail has been thoughtfully updated to create a modern, move-in-ready space. Spacious bedrooms provide plenty of room to unwind, while two generous living areas offer flexibility for entertaining, hosting family gatherings, or creating the perfect game room or home office. This home truly offers the best of both worlds — a fresh, updated interior and easy access to all the summer fun Lake Waco has to offer.

5612 Roberts Dr, Waco

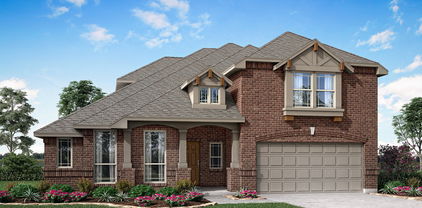
125 Spearmint St, Balch Springs
$411,990
4 Beds ⋅ 3 Baths ⋅ 21435623 MLS
NEW! NEVER LIVED IN. Estimated completion February 2027. The Cypress II by Bloomfield Homes puts 3 bedrooms on the main floor and gives Bedroom 4 its own second-floor setting beside a game room and full bath. With 4 bedrooms, 3 full baths, a study, and a 2-car garage, this two-story home in Arcadia Trails offers plenty of ways to use the space. An oversized interior homesite adds room around the home, introduced by a brick exterior, brick front porch, and an upgraded 8-foot rain glass front door. The study sits just off the foyer behind glass doors, creating a separate room without losing the light. Laminate wood flooring continues through the entry, study, kitchen, and main-floor halls, with carpet in the bedrooms and game room and tile in the baths. The kitchen pairs upgraded quartz countertops with black hardware and a vertically laid tile backsplash. A central island adds prep space, while a glass pantry door gives everyday storage a decorative touch. Gas cooking and an electric oven handle meals, and the breakfast area connects directly to the family room. The primary suite has more than a place for the bed. A sitting area and window seat extend the room, while an enlarged shower replaces the tub in a bath finished with dual sinks and quartz countertops. A walk-in closet and linen storage complete the suite. Bedrooms 2 and 3 share a nearby full bath, leaving the upper bedroom and game room apart from the main-floor activity. Quartz continues into the secondary baths for a coordinated finish. A covered rear patio opens to the yard, with a wood fence, landscaping, and a sprinkler system already included. Visit the Bloomfield Homes model at Arcadia Trails today to explore this Cypress II! *Photos are a representation of finished product. Materials will vary.*

125 Spearmint St, Balch Springs

4889 County Road 4121, Campbell
$274,900
4 Beds ⋅ 2 Baths ⋅ 21433253 MLS
Charming 4-bedroom, 2-bath home located in Campbell, Texas, within Campbell ISD. Built in 1995, this home offers a cozy atmosphere and a functional layout with plenty of room for comfortable everyday living. Beautiful mature pecan trees line the drive, creating a scenic entrance as you make your way back to the home, which is tucked toward the rear of the property. The property also features a spacious 50x30 workshop, offering ample room for equipment, storage, hobbies, or additional workspace. Enjoy the appeal of small-town living in Campbell, where a quieter pace of life and a close-knit community create a welcoming place to call home. With its mature trees, private setting, and convenient workshop space, this property offers a great opportunity to enjoy country charm while being part of the Campbell community.

4889 County Road 4121, Campbell

4005 Conejo Dr, Poolville
$739,000
4 Beds ⋅ 3 Baths ⋅ 21435532 MLS
Welcome to 4005 Conjeo Drive, where thoughtful design, beautiful surroundings, and peaceful country living come together in the highly desirable second phase of Escondido Ranch in Peaster ISD! This stunning 4-bedroom, 3-bath home offers an exceptionally efficient floor plan with a dedicated study, spacious living areas, and beautiful luxury vinyl plank flooring throughout. At the heart of the home, you’ll find an oversized open-concept kitchen featuring a gas range, double ovens, an expansive island, and a large walk-in pantry, making it perfect for everyday living and entertaining. The inviting living room features a wood-burning fireplace with a gas starter, creating the perfect space to gather and unwind. A true 3-car garage provides ample room for vehicles and storage, but the extras don’t stop there! Step outside to discover a beautiful, tree-filled lot offering privacy, room to enjoy the outdoors, and a dedicated concrete slab ready for your fire pit gatherings. One of the property’s standout features is the insulated, climate-controlled shop, complete with its own separate driveway providing direct access from the road. Whether you’re looking for a workshop, hobby space, or additional storage, this setup offers incredible versatility. As the sun sets, enjoy the peaceful surroundings, quiet evenings, and wide-open Texas skies filled with stars. With its functional layout, impressive amenities, and sought-after location in Peaster ISD, this property offers the space, comfort, and lifestyle you’ve been searching for. Come experience the beauty of Escondido Ranch! Text RODEO4 to 88000 for deed restrictions, additional photos, and a property video!

4005 Conejo Dr, Poolville

307 Chasemore Ln, Arlington
$272,999
3 Beds ⋅ 2 Baths ⋅ 21435185 MLS
This adorable 3-bedroom, 2-bath brick home offers charm, space, and plenty of potential! Featuring two living areas, open concept kitchen that flows into one of the living spaces, creating the perfect spot for gathering with family and friends. Cozy up on those chilly winter nights around the fireplace. The spacious bedrooms offer plenty of room, while the primary suite features a generous walk in closet and a relaxing bathroom complete with a soaking tub and separate shower. Step outside to enjoy the covered back patio, beautiful mature trees, and a spacious backyard with plenty of room to play, entertain, or just enjoy the outdoors. Conveniently located just minutes from I-20, restaurants, shopping, and local entertainment. This home is being sold as part of an estate and is offered AS-IS. While it could use a little TLC, the possibilities are endless! With a little vision and some personal touches, this home could be transformed into something truly special. Don’t miss the opportunity to make it your own!

307 Chasemore Ln, Arlington

2124 Highbury Rd, Carrollton
$325,000
3 Beds ⋅ 2 Baths ⋅ 21435599 MLS
Home back on market! This is the one you’ve been waiting for! Beautifully remodeled inside and out, this move-in-ready home sits on a corner lot with an OVERSIZED YARD and NO HOA, offering incredible flexibility and plenty of space for a future addition, workshop, shed, outdoor living area, or more. The light-filled open floor plan features new LVP flooring, recessed lighting, updated fixtures, and contemporary finishes. The redesigned kitchen showcases new cabinetry, quartz countertops, open wood shelving, farmhouse sink, and stainless steel appliances, plus an extended serving and storage area ideal for entertaining. Both bathrooms have been beautifully remodeled with designer tile and modern fixtures. The spacious primary suite features stylish barn doors and a beautifully remodeled private bath with designer tile and modern finishes. The home includes a new roof, new windows and exterior doors, new garage door, and foundation repairs with a transferable warranty. Spacious bedrooms, updated lighting and ceiling fans, and large windows complete the interior. Outside, enjoy an expansive fenced backyard with plenty of room for entertaining, play, pets, or future outdoor living.Conveniently located in Carrollton with easy access to major highways, shopping, dining, schools, and everyday conveniences. Updated, oversized lot, no HOA, One car garage and a great location—this one checks the boxes!The owner feels the home might be larger than the designated sq footage. Buyer and buyer's agent to verify size, schools etc. New fence.

2124 Highbury Rd, Carrollton

2914 Rebel Dr, Cotton Valley
$95,000
3 Beds ⋅ 1 Baths ⋅ 21435607 MLS
Great Investment Opportunity in Bossier City! Whether you're looking to add to your rental portfolio or purchase a property with potential to make your own, this home is worth a look! Previously occupied by a long-term tenant for approximately five years at $800 per month, this property offers an established rental history. The home features a functional floor plan, spacious living areas, an eat-in kitchen with plenty of cabinet space, and a large backyard with a storage building. With some updates and TLC, this property has the potential to be a great addition to an investment portfolio. Conveniently located in Bossier City with access to shopping, dining, and everyday amenities. Schedule your showing today and explore the possibilities!

2914 Rebel Dr, Cotton Valley

1218 Parker Dr, Princeton
$230,000
3 Beds ⋅ 3 Baths ⋅ 21431896 MLS
EXCEPTIONAL VALUE AND MOVE-IN READY! Do not miss out on this well-maintained, beautiful sun-drenched 3-bedroom, 2.5-bath townhome featuring thoughtful upgrades and a welcoming blend of charm, comfort, and affordability. The airy, open-concept main level boasts rich luxury vinyl plank flooring, classic plantation shutters, a powder room, and a bright, spacious kitchen complete with a pantry, a sociable center island with built-in storage, and sleek stainless-steel appliances, including a brand-new gas range, making it an inviting hub for both relaxed everyday living and lively gatherings. Upstairs, all three bedrooms feature timeless plantation shutters, ceiling fans, and generous walk-in closets, providing abundant storage for a clutter-free sanctuary. The tranquil primary suite features a private ensuite bath, while a second full bathroom serves the additional bedrooms alongside the everyday ease of a dedicated upstairs laundry room. Step outside to enjoy the extended covered deck overlooking a private, wood-fenced backyard, an idyllic retreat for quiet morning coffees, playful pets, or intimate evening get-togethers. Behind the home sits a lush, serene green space and scenic walking trail, and the attached two-car garage boasts a spotless epoxy-coated floor for a clean, polished look. Situated in the vibrant heart of booming Princeton, you are just minutes from afternoons of boating, fishing, and lakeside trails at Lake Lavon and Twin Groves Park, as well as beloved local spots like Princeton Municipal Park. Enjoy easy access to U.S. Highway 380 for a smooth commute to McKinney, US-75, and Hwy 121, plus front-row convenience to Princeton's exciting new retail and dining expansion, including the upcoming Kroger Marketplace and major shopping at Princeton Town Center. Don't miss this wonderful opportunity to own a move-in-ready haven with upscale touches typically found at a much higher price point!

1218 Parker Dr, Princeton

148 County Road 1576, Alba
$425,000
3 Beds ⋅ 2 Baths ⋅ 21433665 MLS
Peaceful serenity, private lake living, and functional country charm come together on this beautifully maintained 3-bedroom, 2-bath brick home situated on 1.28 acres in Alba! Offering spacious living areas and oversized bedrooms, this property also features a bonus office space and comfortable gathering areas throughout. Step outside and enjoy relaxing on the back porch, where beautiful views of Lake Taylor and the surrounding scenery create the perfect backdrop for entertaining or unwinding. Numerous improvements add convenience and functionality, including a 2019 HVAC system, widened concrete driveway, additional parking with retaining wall, and a 12x24 storage building. The property also features two versatile outbuildings, including a climate-controlled craft room with a separate area for lawn equipment and golf cart storage, plus a larger heated and cooled workshop complete with a two-car carport and additional concrete parking. A separate two-car carport at the home provides even more covered parking. Fencing adds to the property's appeal and usability. And there's more! Enjoy your own private lake setting along Lake Taylor, along with deeded community access to a private boat launch just down the street. No HOA! With room to spread out, space for hobbies, and plenty of parking for vehicles, boats, and equipment, this property offers the perfect blend of peaceful country living and lake life at its best!

148 County Road 1576, Alba

2816 Matthews Dr, Richland Hills
$250,000
3 Beds ⋅ 1 Baths ⋅ 21435205 MLS
Opportunity awaits! This 3 bedroom, 1 bath home offers investors, renovators, or buyers with vision a chance to bring new life to a property with potential. The home features a new AC unit, and perimeter foundation work has already been completed. Additional foundation work, including foam stabilization in the remaining areas, is needed. The property will require some TLC, but it has been a well-loved home and is ready for its next chapter. The backyard is big with two big trees! Imagine your perfect evening in the backyard! If you've been looking for your next project or an opportunity to build equity through improvements, this one is worth a look. Bring your vision and see what this property could become!

2816 Matthews Dr, Richland Hills

7205 Willow Thorne Dr, Little Elm
$315,000
3 Beds ⋅ 2 Baths ⋅ 21435056 MLS
Discover resort-style living in this beautiful Beazer-built home in the heart of Union Park! This inviting 3-bedroom, 2-bath home features a private study, spacious living area with gas fireplace, kitchen with gas cooktop, separate utility room, and abundant storage. The secluded primary suite offers a luxurious soaking tub and separate shower. A rear-entry garage provides convenient access from three alleys. Just steps from your front door, enjoy an incredible array of community amenities including resort-style and lap pools, splash pad, fitness center, basketball courts, playgrounds, fishing pond, dog park, and scenic walking and biking trails. Explore the 35-acre wooded Central Park, gather at The Porch, enjoy The Kitch outdoor dining area and food truck park, or participate in year-round community events. Experience the lifestyle that makes Union Park truly special!

7205 Willow Thorne Dr, Little Elm

326 Red Buoy Cv, Princeton
$749,900
4 Beds ⋅ 4 Baths ⋅ 21430827 MLS
Lake life without the lakefront price. A long drive leads past an arched stone-and-brick entry to this custom 2-story home on 1.33 beautifully landscaped acres in Princeton Lakes, a private water-ski community of four lakes with waterways and parks. Residents enjoy community lake access for fishing, kayaking, paddle-boarding, and swimming, then come home to a peaceful, park-like setting. Lake use is governed by POA rules. Buyer to verify. A sweeping curved staircase greets you in the foyer and sets the tone for 3,919 sq ft of generous, flexible space. The formal dining room has a coffered ceiling and crystal chandelier. The living room fireplace opens to an 18x16 eat-in kitchen with a center island, built-in cabinetry, a butler’s pantry, and a sunny breakfast room. A private office with its own fireplace gives you room to work from home. The main-level primary suite has a garden tub, separate shower, separate vanities, and a custom closet system. Upstairs are three more bedrooms and a 20x15 media room with built-in cabinetry, a beverage station, and a wine rack. The utility room has a sink, built-in cabinets, and room for an extra freezer. Out back, the screened-in covered porch has its own brick fireplace, overlooking a wrought-iron-fenced garden patio. Beyond it is a wide-open lawn with mature trees, brick-edged flower beds, and raised garden beds, with room for a future pool. The approx. 1,200 sq ft garage includes a 2-car bay, a separate 1-car bay, and a generous space in between for vehicles, hobbies, and a workshop. Smart home features and high-speed internet add everyday convenience. Princeton ISD. Priced to sell.

326 Red Buoy Cv, Princeton

2619 Acton Dr, Mansfield
$669,990
4 Beds ⋅ 3 Baths ⋅ 21435596 MLS
NEW! NEVER LIVED IN. Estimated completion February 2027. A circular foyer gives the Carolina IV by Bloomfield Homes an entrance with personality, opening to a two-story layout with 4 bedrooms, 3 full baths, and a 3-car garage in Somerset. An upgraded brick exterior and 8-foot wood front door with rain glass set the tone before the interior opens into wood flooring across the first-floor common areas. Formal dining sits near the entry, with a separate study behind double doors offering a quieter space of its own. The family room connects to the kitchen and breakfast area, where windows bring light into the shared spaces. A tile fireplace with an oak mantel gives the room a defined focal point, and open railing along the staircase keeps the view connected. The Deluxe Kitchen features upgraded quartz countertops and backsplash, with a breakfast bar providing another place to pull up a seat. A nearby pantry keeps everyday storage close. The primary suite occupies the rear of the main floor, with a spacious bedroom and a bath featuring upgraded flooring, tile surrounds, and quartz countertops. Dual sinks, a soaking tub, a separate shower, and a walk-in closet complete the arrangement. Bedrooms 2 and 3 are also on the first floor and share access to a bath with a separate dual-sink vanity area. The second level changes the pace with a game room, an enclosed media room, and Bedroom 4 beside another full bath. It is a distinct space for movies, games, or a little separation from the main living area. The covered patio includes a gas stub for grilling, while landscaping and sprinklers finish the yard. Blinds and gutters are included. Visit the Bloomfield Homes model at Somerset today to take a closer look at this Carolina IV! *Photos are a representation of finished product. Materials will vary.*

2619 Acton Dr, Mansfield

807 Eastridge Cir, Red Oak
$335,000
3 Beds ⋅ 2 Baths ⋅ 21435587 MLS
Enjoy the perfect blend of country charm, privacy, and comfortable living in this inviting 3-bedroom, 2-bath home situated on 0.57 acres outside city limits. Surrounded by mature trees, this property offers plenty of room to breathe, with space for farm animals thanks to the property’s existing setup—or simply enjoy the extra room and privacy. A beautiful live oak shades the welcoming front porch, perfect for morning coffee on the swing. Inside, you’ll find 1,524 square feet of comfortable living space featuring  an open-concept living and dining area, and a well-appointed kitchen with granite countertops, stainless steel appliances, and plenty of cabinet space. The primary bathroom offers a spa-like feel with a soaking tub and oversized walk-in tiled shower. The backyard is where this property really shines! Enjoy summer days in the in-ground pool, entertain under the spacious covered patio, or relax around the fire pit in the evenings. Mature trees and a privacy fence create a peaceful setting that feels like your own private getaway. Whether you’re dreaming of a little country living, or simply more space to enjoy, this property offers the best of both worlds!

807 Eastridge Cir, Red Oak

327 Slayden Dr, Sunset
$625,000
3 Beds ⋅ 2 Baths ⋅ 21424447 MLS
TWO HOMES, 10.27 ACRES, A STOCKED POND, AND ENDLESS POSSIBILITIES! Why settle for one home when you can have TWO, surrounded by countryside and wildlife? Whether you're dreaming of multi-generational living, an income-producing property, or your very own private country retreat, this property has so much to offer! The main home features 3 bedrooms, 2 bathrooms, and a gorgeous propane fireplace surrounded by beautiful stone, creating an inviting living room centerpiece. Imagine starting your mornings with a cup of coffee while overlooking the fully stocked pond from your living room, dining room, or covered patio. Watch the deer wander up for a drink, enjoy the peaceful sounds of nature, and take in the views right from your own backyard! The second home offers 1,140 square feet of living space with 3 bedrooms, 1 full bathroom, a loft, living room, and full kitchen. With its own fully fenced backyard and both front and back porches, this additional home provides wonderful possibilities for extended family, guests, or potential rental income. Love entertaining? The covered outdoor bar area is ready for weekend BBQs, celebrations, and gatherings with friends and family! Outdoor enthusiasts and hunters will appreciate the abundant wildlife, open space, and peaceful country setting. The entire 10.27-acre property is fenced, providing added versatility for a variety of outdoor activities. Need room for RVs? You're covered with TWO RV hookups offering electricity, with one also connected to septic! With two separate residences, plenty of outdoor entertaining space, beautiful pond views, and acreage to explore, properties offering this much flexibility don't come along every day. Enjoy country living and the lifestyle you've always wanted. Live in one, rent the other, bring the extended family, or simply enjoy having room to spread out. Come experience everything this one-of-a-kind property has to offer!

327 Slayden Dr, Sunset

114 Harbor Dr Unit 216, Runaway Bay
$153,000
3 Beds ⋅ 2 Baths ⋅ 21435394 MLS
Welcome to 114 Harbor Drive Unit 216, Runaway Bay 76426! WATERFRONT * STUNNING VIEWS* *CORNER UNIT* UPSTAIRS UNIT* Beautiful sunsets and lake views take center stage in this three-bedroom, two-bathroom lakefront condominium. Every room enjoys an amazing water view, so the lake stays in sight whether you are relaxing, working, or handling the everyday routine. In the living room, large windows bring in abundant natural light and frame the scenery. When evening rolls around, simply settle in and watch the sunset put on the show. Built in 2016, this home offers 1,392 square feet with an open-concept living area and kitchen that keeps everyone connected. The thoughtfully planned kitchen supports meal preparation and storage, while a stackable washer and dryer fit conveniently into the same space. A drinking water filtration system is installed. The practical details make lakefront living even easier. An in-unit fire suppression system helps lower insurance costs, and the average electric bill is under $150 per month. The homeowners association covers lawn maintenance, pest control, pool maintenance and building insurance coverage. That means fewer chores and more time to enjoy the view—which seems like a fair trade. Runaway Bay Public Swimming Beach is about 0.2 miles away, offering another nearby place to swim and enjoy the outdoors. Ready to put sunsets and lake views into your daily routine? Schedule a private tour and see the scenery from every room.

114 Harbor Dr Unit 216, Runaway Bay

1028 Stonehaven Ln, Crowley
$402,978
4 Beds ⋅ 3 Baths ⋅ 21435576 MLS
MLS# 21435576 - Built by Risewell Homes - January 2027 completion ~ This Harbor home offers spacious, thoughtfully designed single-story living with four bedrooms and three full baths. At the heart of the home, the open-concept kitchen, dining area, and family room create an inviting setting for everyday living and entertaining. The chef-inspired kitchen features a spacious center island and walk-in pantry, providing ample room for meal preparation, casual dining, and gathering with family and friends. Just beyond the main living area, a covered patio extends the living space outdoors, offering a relaxing setting for morning coffee, outdoor dining, or entertaining. Privately situated at the rear of the home, the primary suite offers a peaceful retreat complete with a well-appointed ensuite bath featuring dual vanities and a generous walk-in closet. Three secondary bedrooms and two additional full baths provide comfortable accommodations for family members or guests, offering added convenience and privacy. With its expansive gathering spaces, thoughtfully arranged bedrooms, and seamless connection to outdoor living, The Harbor delivers a welcoming balance of comfort, functionality, and everyday versatility. The flowing layout creates a natural balance between lively shared spaces and cozy retreats.

1028 Stonehaven Ln, Crowley

Listings provided by North Texas Real Estate Information Systems (NTREIS). Listing data has been deemed reliable but is not guaranteed to be accurate by the MLS.

Last updated:

How much is your home worth?

Get instant property value now!