Refine Search
Sort by
6608 Oaklawn Dr, Watauga
$315,000
3 Beds ⋅ 2 Baths ⋅ 21434041 MLS
Beautifully Remodeled & Move-In Ready in Birdville ISD! Just in time for the holidays! This beautifully remodeled home offers the perfect combination of modern updates, comfort, and space to enjoy. Thoughtfully renovated with attention to detail, this home features new windows, gorgeous granite countertops, and vaulted ceilings that create a bright, open feel. The spacious garage is a standout feature, complete with resurfaced flooring and air conditioning, making it the perfect year-round workshop, hobby space, or additional entertaining area! Step outside to a generously sized backyard with an extended patio, ideal for weekend barbecues, entertaining guests, or simply relaxing outdoors. With stylish updates, versatile spaces, and a fantastic location in Birdville ISD, this home is ready for you to move in and make memories this holiday season. Come see it for yourself!

6608 Oaklawn Dr, Watauga

2225 Strathmore Dr, Highland Village
$600,000
4 Beds ⋅ 3 Baths ⋅ 21431439 MLS
Located in Briarhill Estates, this 4-bedroom home offers a fresh and welcoming drive-up, spacious rooms, a flexible floor plan, and a sparkling pool. Fresh interior paint and newly installed carpet give it a clean, updated feel. The inviting family room features a gas fireplace, striking white accent wall, and a wall of windows overlooking the pool and surrounding trees. The spacious kitchen features crisp white cabinets, quartz countertops, stainless steel appliances, a farmhouse sink, a large island, and a generous breakfast nook with views of the backyard. An oversized laundry room with additional storage is conveniently located just off the kitchen. The downstairs primary suite offers a spacious bedroom overlooking the backyard and pool, dual walk-in closets, separate shower and tub. Upstairs, you'll find a large game room, three additional bedrooms with spacious walk-in closets, and a flexible room currently used as a home office that could easily be a fifth bedroom. The private backyard offers a tree-lined view, a beautiful pool, a spacious patio, and abundant lawn space - all with no rear neighbors! A private gate provides direct access to the adjacent elementary school property, offering a convenient walking route without crossing neighborhood streets. Just around the corner from 38-acre Unity Park featuring Kids Kastle, walking trails, and a variety of outdoor recreational amenities. Highland Village also offers miles of connected walking and biking trails, mature trees, and convenient access to shopping, dining, DFW Airport, and other everyday amenities. Come find out why so many people love to call Highland Village home!

2225 Strathmore Dr, Highland Village

2608 Lee St, Burleson
$599,900
5 Beds ⋅ 4 Baths ⋅ 21435091 MLS
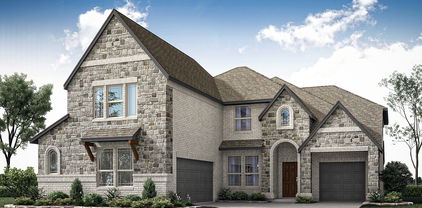
NEW! NEVER LIVED IN. Estimated complete February 2027! Bloomfield Homes' Spring Cress II offers 5 bedrooms, 4 full baths, and a 3-car garage configuration that pairs a 2-car garage with a separate mini garage. That extra bay replaces the formal dining room, giving this version of the plan a distinctly different front elevation and useful space for storage or hobbies. Brick and stone, wood garage doors, and an upgraded 8-foot front door set the exterior apart. The family room makes its statement with raised ceilings and a stacked-stone fireplace extending to the ceiling, complete with direct-vent gas logs. Engineered hardwood flooring and 8-foot first-floor interior doors carry that sense of scale through the home. A Deluxe Kitchen with Professional Series appliances brings double electric convection ovens, a gas cooktop, and a farm sink to the daily routine. Quartz countertops meet soft-close cabinet doors and drawers, with pendant and under-cabinet lighting adding layers of light. Breakfast overlooks the rear yard and connects to the covered patio, where a gas stub is ready for a grill. The primary suite includes a window seat, dual sinks, a separate shower, and a deck-mounted jetted tub. A second main-floor bedroom and full bath sit near the laundry, while the study remains a separate space off the foyer. The second floor offers 3 more bedrooms, 2 full baths, and a game room with an adjoining open media area. An overlook connects this level to the family room below. Upgraded carpet and tile, including accent and mosaic selections, add detail throughout. Landscaping, sprinklers, and a wood fence finish the yard. Contact the Bloomfield Homes model at The Parks at Panchasarp Farms today to learn more about this Spring Cress II! *Photos are a representation of finished product. Materials will vary.*

2608 Lee St, Burleson

1533 E Springcrest Cir, Lancaster
$275,000
3 Beds ⋅ 2 Baths ⋅ 21431983 MLS
Welcome to this beautifully updated home set on over half an acre in a desirable neighborhood known for its large lots. Move-in ready and full of fresh upgrades, this property offers comfortable, low-maintenance living inside and out. Recent improvements include a new roof, fresh paint inside and out, and new countertops. The open-concept layout is both spacious and inviting, with wood-look ceramic tile flowing throughout for a clean, cohesive feel that's easy to maintain. Updated bathrooms add a modern touch and round out the home's thoughtful improvements. Outside, the oversized lot provides plenty of room to spread out, while the long driveway and carport offer abundant parking for family and guests. The location can't be beat, easy access to 35E, close to shopping, restaurants, and entertainment, and commuting is a breeze with downtown Dallas just 20 minutes away. Fresh, updated, and ready for its next owner, schedule your showing today!

1533 E Springcrest Cir, Lancaster

1721 Marion Dr, Garland
$309,500
3 Beds ⋅ 2 Baths ⋅ 21428886 MLS
Welcome to 1721 Marion Drive in Garland! This beautifully remodeled 3 bedroom home offers the perfect combination of modern updates, peace of mind, and incredible outdoor space. The inviting interior features an open-concept living room that flows seamlessly into the kitchen, creating a spacious and connected environment perfect for everyday living and entertaining. An abundance of windows throughout the home fills the interior with natural light, creating a bright, warm, and welcoming atmosphere. Enjoy updated electrical, all-new PVC plumbing under the home, and a brand-new roof, giving buyers confidence in the major improvements already completed. Situated on an oversized 0.44-acre corner lot (approximately 19,258 SF), the property offers an expansive yard with endless possibilities. The huge backyard and covered patio create the perfect setting for entertaining, family gatherings, or simply enjoying the outdoors. The oversized garage also offers incredible flexibility and endless possibilities for storage, hobbies, or additional workspace. With its extensive renovations, open-concept layout, abundant natural light, generous lot size, and desirable corner-lot location, this property is a rare find with so much to offer. Don't miss your opportunity to make this beautifully updated home yours!

1721 Marion Dr, Garland

2629 Comal Creek Dr, Glenn Heights
$389,900
4 Beds ⋅ 3 Baths ⋅ 21435036 MLS
Enjoy space, comfort and an inviting layout at 2629 Comal Creek Drive! This two-story brick home offers 4 bedrooms, 3 bathrooms and approximately 2,423 square feet. The kitchen features granite countertops, white cabinetry and a central island overlooking the living area, keeping everyday meals and gatherings connected. Large windows bring in natural light, while carpet and wood-look flooring create a comfortable interior palette. Bathroom features include a long double-sink vanity, glass-enclosed shower and a tub-and-shower combination in another bath. Outside, a paved patio opens onto a fenced backyard with room to relax, garden or entertain. An attached two-car garage completes this welcoming Glenn Heights home.

2629 Comal Creek Dr, Glenn Heights

140 Teton St, Greenville
$282,481
3 Beds ⋅ 3 Baths ⋅ 21428194 MLS
**PROFESSIONAL PICTURES COMING SOON. ESTIMATED HOME COMPLETION SLATED FOR JANUARY 20, 2027!*THIS IS THE FITZHUGH PLAN. Discover the ease of single-story living in this beautifully designed new construction home by Meritage Homes, located in the desirable Stratton Place community. Anticipated for a January completion, this thoughtfully planned home offers approximately 2,059 square feet, 3 bedrooms, 2.5 bathrooms, and a layout that makes every square foot count. Designed for the way you live today, the open-concept living space brings the kitchen, dining, and living areas together to create a welcoming atmosphere for both everyday moments and entertaining. The kitchen makes a stylish statement with crisp white cabinetry, elegant quartz countertops, and a functional design that keeps everything within reach. EVP flooring adds a modern touch and easy maintenance, while carpet in select areas provides added comfort. Need a little extra flexibility? The dedicated flex space is ready to become whatever fits your lifestyle best, whether that's a private home office, study, reading nook, or additional living space. When it's time to unwind, the private primary suite offers a comfortable retreat, while two additional bedrooms provide room for guests, family, or hobbies. Thoughtful storage, a convenient half bath, and a two-car garage add to the home's everyday functionality. Beyond your front door, Stratton Place offers green space and a neighborhood playground, creating opportunities to enjoy the outdoors and connect with the community. Conveniently positioned with access to Greenville, McKinney, and surrounding areas, this location makes getting where you need to go a little easier. Enjoy the benefits of brand-new construction, modern finishes, and Meritage Homes' commitment to energy-efficient building. Your next chapter starts here!

140 Teton St, Greenville

528 E Ave J Unit B, Grand Prairie
$179,000
2 Beds ⋅ 3 Baths ⋅ 21434432 MLS
Welcome to this spacious, updated two-story condo in Grand Prairie’s Castillian Condominiums. The open living area features luxury vinyl plank flooring and flows into a light-filled dining area with room for a large dining table, perfect for entertaining. The adjoining kitchen features granite countertops, a tile backsplash, and stainless steel Whirlpool appliances. The open floorplan offers flexible space for a home office setup or reading nook. A downstairs powder bath is convenient for guests, and there’s ample storage throughout. Upstairs, the generous primary suite has room for a sitting area and features an ensuite bath and walk-in closet. The updated secondary bath includes a walk-in shower and stackable laundry area. The covered balcony offers a spot to enjoy your morning coffee. Recent upgrades include smart thermostats on both levels and a downstairs AC unit replaced in 2025. Spend an afternoon at the community pool, get in a workout at the fitness center, or head to nearby Great Southwest Nature Park for a walk on the paved trails or an afternoon of fishing. SH 360 provides easy access to DFW International Airport and Arlington’s Entertainment District, including AT&T Stadium, Globe Life Field, Six Flags Over Texas, and Hurricane Harbor.

528 E Ave J Unit B, Grand Prairie

1420 Harrington Dr, Plano
$589,000
5 Beds ⋅ 4 Baths ⋅ 21433783 MLS
Welcome to this spacious Plano home, where soaring ceilings, an inviting layout, and thoughtful design make everyday living and entertaining a breeze! The open-concept family room flows seamlessly into the kitchen, while the connected living and dining areas provide plenty of space for gathering with family and friends. The kitchen features an efficient layout that keeps foot traffic out of the main cooking area. The first-floor primary suite offers convenience and privacy, while every bedroom features a walk-in closet and its own dedicated sink. Upstairs, a spacious bonus living area above the garage offers endless possibilities—game room, media room, home office, or whatever fits your lifestyle! Tucked away in an established neighborhood, this home offers a peaceful setting with easy access to US-75 and the President George Bush Turnpike. Enjoy the hike-and-bike trail entrance at the end of the block, plus convenient access to shopping, dining, parks, schools, and medical facilities. Space, flexibility, and a fantastic Plano location—this home has so much to offer!

1420 Harrington Dr, Plano

Tbd County Road 239, Hico
$499,900
21435064 MLS
Discover the possibilities with this approximately 56.23-acre property featuring beautiful mature Post Oak trees, rolling terrain, and stunning long-range views of the surrounding countryside. With paved county road frontage providing convenient year-round access, this property offers the perfect combination of peaceful rural living and proximity to town. Unrestricted and full of potential, the opportunities are endless—whether you’re looking to build your dream home, create a weekend retreat, establish a recreational getaway, or invest in land for the future. With no existing well or septic, you have a blank canvas to design and develop the property to fit your vision. Located within the Erath County, this scenic acreage offers natural beauty, privacy, and flexibility that’s becoming harder to find. Come explore the possibilities and make this incredible piece of Texas countryside your own! Buyer to verify school district.

Tbd County Road 239, Hico

4800 Crossvine Ct, Denton
$760,000
4 Beds ⋅ 3 Baths ⋅ 21434468 MLS
Welcome to 4800 Crossvine Ct, a stunning stone-and-brick home on a quiet cul-de-sac in the sought-after Preserve at Pecan Creek. The French Country–inspired elevation makes a lasting first impression, with steep gables, an arched stone entry, coach lights and manicured landscaping. Inside, this home offers 4 spacious bedrooms, 3 full bathrooms and a dedicated home office, ideal for working from home or a quiet study. Natural light pours in through front French doors, and the open layout connects the living, dining and kitchen areas for easy everyday living and entertaining. Step outside to your own resort-style backyard, featuring a custom-built pool and spa. The 30' x 15' pool has Lueders stone coping and a Diamond Brite quartz finish, and its 3' to 4' depth makes it perfect for play and lounging. A raised 8-jet spa spills over into the pool, and a stone water-feature wall with two sheer descents adds a soothing backdrop. A gated driveway adds extra privacy and security. Low HOA dues include community pools, a clubhouse, trails, parks and pickleball courts. Zoned to Denton ISD, with quick access to I-35E and Lake Lewisville. A must-see. Schedule your showing today!

4800 Crossvine Ct, Denton

3525 Louis Dr, Plano
$699,900
5 Beds ⋅ 5 Baths ⋅ 21430540 MLS
Beautifully maintained 5-bedroom home situated on a quiet cul-de-sac in a highly desirable Plano location! This spacious home offers a versatile floor plan with two bedrooms downstairs and three upstairs. The formal dining room features wood flooring, while the formal living room showcases a cozy gas log fireplace. The spacious kitchen offers granite countertops, a center island, painted cabinetry, ample storage, and newer appliances, including a dishwasher, oven, range, and refrigerator. The adjoining breakfast area features built-in cabinetry and a beautiful double-sided stone fireplace shared with the family room, complete with a wet bar, perfect for entertaining. The downstairs primary suite offers a spacious bath with dual sinks, soaking tub, oversized walk-in shower, and generous walk-in closet. Upstairs, you'll find three additional bedrooms and a convenient built-in desk with shelving. Major energy efficiency improvements include **replacement high-efficiency windows throughout, additional attic insulation, and a radiant barrier**, providing enhanced comfort and energy savings. Additional features include a central vacuum system and an extended covered patio overlooking a beautifully maintained backyard. **Refrigerator and all TVs convey with the property, except the large TV in the downstairs living room.** Located within Plano ISD, with convenient access to nearby schools, parks, shopping, dining, and major highways. With generous living spaces, thoughtful improvements, and a fantastic Plano location, this home offers the perfect combination of comfort, functionality, and charm!

3525 Louis Dr, Plano

814 Canyon Oaks Rd, Crawford
$675,000
4 Beds ⋅ 3 Baths ⋅ 21431703 MLS
Hill Country flair in the heart of Central Texas. Tucked away on 4.94 wooded acres, this secluded retreat brings together peace, privacy, and timeless beauty in sought-after Midway ISD. Inside, nearly 2,600 square feet of living space features light-filled rooms, warm hardwood floors, wood beams, and charming built-ins. Picture windows frame the landscape, while hand-painted tile and thoughtful finishes give the home a character all its own. The spacious living room centers around a wood-burning fireplace with sunlit country views and a screened porch. The dining room accommodates a large table and an adjoining sitting area with built-ins for reading or conversation. The kitchen keeps everyone connected with an island, bar seating, gas cooktop, generous cabinetry, and a glass-front coffee or cocktail bar. The primary suite offers a private escape with vaulted ceilings, a private screened porch for slow mornings, and an en-suite bath with double vanities, a soaking tub, and a separate shower. Spacious guest bedrooms include one with a private patio and another with a Murphy bed for added flexibility. Five outdoor patios, including three screened porches, invite you to spend more time outside. Gather for dinner on the expansive screened porch off the kitchen or settle beneath the sprawling oaks in the private backyard, where a stone terrace and string lights set the scene for relaxed evenings. Native landscaping, flower beds, and a garden area complement the wooded setting, with a high fence around the immediate backyard to keep deer out. An 800 sq ft workshop with electricity, a roll-up door, separate storage room, and an attached greenhouse provides space for projects, hobbies, and possibilities. Whether you’re looking for an everyday home or a weekend retreat, this property brings privacy and a connection to nature with Waco's conveniences close by. Lake Waco, Valley Mills Vineyards, and local favorite Helberg BBQ are just minutes away!

814 Canyon Oaks Rd, Crawford

3828 San Jacinto St, Dallas
$424,999
2 Beds ⋅ 2 Baths ⋅ 21434944 MLS
A backyard worth throwing a dinner party for. This corner-lot townhome in Old East Dallas has a spacious, private fenced yard with room for outdoor furniture, a dining table, and pets to roam. Inside, soaring ceilings and abundant natural light give the living room an airy feel, while a gas fireplace makes it a cozy spot to unwind. Generous shelving leaves plenty of room for books, art, and collected pieces. Sliding doors open from the dedicated dining area to a balcony overlooking mature trees. The kitchen features quartz countertops, a designer backsplash, a spacious island, and stainless steel appliances, including the refrigerator. The entire top floor is dedicated to the primary suite, with two walk-in closets and an ensuite bath featuring a double vanity, soaking tub, and oversized walk-in shower with dual shower heads. On the first floor, a second bedroom and full bath give guests their own space, while a separate flex room can serve as a home office, gym, storage space, or pet room. Under-stair storage keeps seasonal items tucked away, and the townhome includes a two-car garage in a gated townhome community close to Lower Greenville, Downtown, Uptown, and the Baylor Medical District. Come tour 3828 San Jacinto this week and make this Dallas townhome your own. Ask the listing agent for details about the available lender credit.

3828 San Jacinto St, Dallas

1517 Meadow Ranch Rd, McKinney
$575,000
4 Beds ⋅ 3 Baths ⋅ 21434812 MLS
This inviting four-bedroom home with a private study, beautifully updated kitchen, sparkling pool, and peaceful greenbelt views offers an ideal combination of space, style, and outdoor living. Step inside to a welcoming entry that opens to a spacious formal dining room and a dedicated study with French doors, perfect for working from home. The heart of the home is the recently updated kitchen, featuring crisp white cabinetry, quartz countertops and backsplash, stainless-steel appliances, a gas cooktop, double ovens, and an impressive oversized island with seating for four. The kitchen flows seamlessly into the breakfast area and family room, where a fireplace creates a comfortable gathering space and large windows bring in abundant natural light. The spacious primary suite offers beautiful wood floors, a wall of windows, and plenty of room for a sitting area. Downstairs boasts a bedroom and bathroom perfect for guests. Two additional bedrooms upstairs provide flexibility for family and guests, while the upstairs game or media room offers the perfect space for movie nights and entertaining. Outside, the backyard is a true highlight. Enjoy a resort-style pool with waterfall features and an expansive patio, all overlooking a scenic greenbelt with mature trees and a walking trail that connects to Bonnie Wenk park. With no immediate neighbors directly behind, the setting feels private and peaceful while providing a beautiful backdrop for relaxing or entertaining.

1517 Meadow Ranch Rd, McKinney

1375 Shady Ln, Canton
$299,000
4 Beds ⋅ 3 Baths ⋅ 21434966 MLS
Beautifully renovated and thoughtfully updated, this inviting home offers a fresh modern look with timeless appeal. Step inside to discover a bright, open-concept layout featuring beautiful wood-look flooring, a soft neutral color palette, and an abundance of natural light. The updated kitchen features white cabinetry, elegant countertops, stainless steel appliances, and a stylish island with seating, seamlessly connecting to the dining and living areas. The spacious living room offers large windows overlooking the backyard, creating a warm and welcoming atmosphere. Modern finishes and thoughtful details throughout enhance the home’s comfortable and functional design. The property also features rooftop solar panels, offering the potential for enhanced energy efficiency. Enjoy the fenced backyard with space for outdoor gatherings, relaxation, or future possibilities. Conveniently located in Canton, this beautifully refreshed home is ready for its next chapter. Schedule your private showing today!

1375 Shady Ln, Canton

5129 Ivycrest Trl, Arlington
$299,000
3 Beds ⋅ 2 Baths ⋅ 21423989 MLS
Move-In Ready in Arlington – Spacious Bedrooms and Exceptional Closet Space! Welcome to 5129 Ivycrest Drive, Arlington, TX 76017! This charming 3-bedroom, 2-bath home is freshly updated and ready for its new owners! Featuring fresh interior paint and brand-new carpet, this home offers a clean, inviting atmosphere where you can simply move in and start enjoying life. All three bedrooms are generously sized, and each features its own walk-in closet! The primary bedroom offers an exceptionally large walk-in closet, providing an abundance of storage space that's hard to find. Conveniently located near major freeways, shopping, dining, and Arlington's popular entertainment destinations, this home offers easy access to everything the DFW Metroplex has to offer. Why keep searching when the space, comfort, and convenience you've been looking for are right here? With fresh updates already completed, you can skip the projects and start enjoying your new home from day one! Don't just add this one to your favorites — come see it for yourself! Schedule your private showing today and discover why 5129 Ivycrest could be the perfect place to call home. Your next chapter starts right here!

5129 Ivycrest Trl, Arlington

816 Winterwood Dr, Red Oak
$388,531
3 Beds ⋅ 2 Baths ⋅ 21435038 MLS
Discover new construction in Red Oak, TX at The Oaks, where the Laurel floor plan offers the perfect balance of space, flexibility, and open-concept living. This thoughtfully designed home features 3 bedrooms, 2 bathrooms, a formal dining room, and a private study. Soaring 10-foot ceilings throughout create an open, airy feel, while the spacious primary suite offers a private retreat with dual vanities, a garden tub, and a separate shower. The contemporary exterior and covered front porch provide beautiful curb appeal. Inside, the gourmet kitchen showcases 42-inch cabinetry, granite or quartz countertops, a designer tile backsplash, center island, and farmhouse sink, flowing seamlessly into the main living area for effortless entertaining. Additional features include recessed lighting, a tankless water heater, covered patio, 2-car garage, professional landscaping with stone accents, and a full irrigation system. Residents of The Oaks enjoy resort-style amenities, including a pool, ponds with fountains, parks, walking trails, playgrounds, an amenity center, covered pavilion, and over 20 acres of open green space. Conveniently located near I-35 with easy access to downtown Dallas, Waxahachie, shopping, dining, entertainment, major employers, and Red Oak ISD. Built with

816 Winterwood Dr, Red Oak

19438 Cedarpark Pl, Lindale
$414,000
3 Beds ⋅ 2 Baths ⋅ 21435050 MLS
The cedar posts on the front porch are the first thing you’ll notice. But the back porch, with its view of the backyard, might be where you end up spending most of your time. Set out some chairs and you’ve got a pretty spot for morning coffee or an evening outside. Inside, there’s one big, open space for the kitchen, dining, and living room. You can be at the stove and still be part of the conversation, and there’s room for a dining table big enough to pull up a few extra chairs. The pantry is especially roomy, the appliances can connect to Wi-Fi, and there’s plenty of closet space throughout the home. This well-maintained home in Lindale’s Cedarwood Place has 3 bedrooms, 2 baths, and 2,312 square feet on a half-acre lot. Even the garage has room to spare. At 25 by 20 feet, it’ll fit a full-size truck with space left for tools and gear. And with this much room inside and out, the price makes it worth coming to see for yourself.

19438 Cedarpark Pl, Lindale

Listings provided by North Texas Real Estate Information Systems (NTREIS). Listing data has been deemed reliable but is not guaranteed to be accurate by the MLS.

Last updated:

How much is your home worth?

Get instant property value now!