Refine Search
Sort by
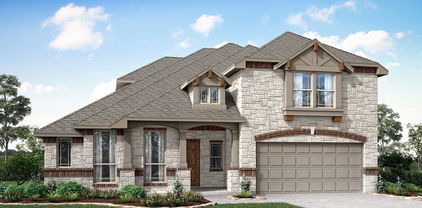
6332 Fountain St, North Richland Hills
$335,000
4 Beds ⋅ 2 Baths ⋅ 21431302 MLS
*SHOWINGS START 11-13* Beautifully updated and ready to impress! This inviting four-bedroom, two-bath home features a desirable split-bedroom floor plan, offering added privacy and a functional layout. The updated interior showcases beautiful flooring and stylish tile throughout, creating a fresh, cohesive look. The kitchen is thoughtfully updated with cabinetry, granite countertops, and stainless steel appliances, bringing both style and functionality to the heart of the home. The spacious primary suite offers a relaxing retreat, complete with a well-appointed ensuite bath featuring a large glass-enclosed walk-in shower, jetted soaking tub, and dual vanities. Step outside and discover your own backyard oasis! A generously sized, window-enclosed patio with ceiling fans provides the perfect space to relax or entertain while overlooking the sparkling swimming pool. With its extensive updates, inviting layout, and exceptional outdoor living space, this home offers a wonderful combination of comfort, style. A must see! Enclosed Heating and Air Conditioned Patio is not included in the square footage of 1736.

6332 Fountain St, North Richland Hills

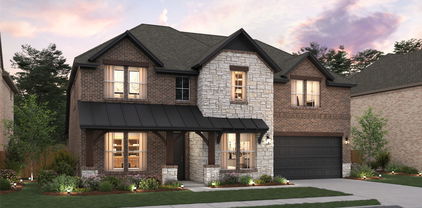
1616 Pelican Dr, Frisco
$585,000
5 Beds ⋅ 4 Baths ⋅ 21432290 MLS
Enjoy the perfect blend of space, comfort, and convenience in this spacious 5-bedroom, 3.5-bathroom home located in the desirable Grayhawk community of Frisco! Thoughtfully designed with a flexible downstairs space, this home offers room to accommodate a variety of needs, whether for a home office, additional living area, or playroom. Step outside to a large backyard with a patio, perfect for entertaining, relaxing, and enjoying the outdoors. Residents can take advantage of neighborhood walking trails and nearby Monarch Park, featuring a climbing structure, basketball court, and Bluebonnet Hill. Adjacent Northwest Park offers even more recreation with a dog park, splash pad, and bike pump track. Enjoy an exceptional location near of PGA Frisco, of Universal Kids Resort, and UNT Frisco, with convenient access to shopping, dining, entertainment, and major highways. Zoned to acclaimed Frisco ISD schools, this home offers an outstanding combination of space, community amenities, and location!

1616 Pelican Dr, Frisco

13916 Alliance Ct, Haslet
$380,000
21433489 MLS
4.3 Acres Multi-Generational Living No HOA No City Taxes , Haslet, TX Discover the endless possibilities with this beautiful 4.3-acre property in Haslet! Offering plenty of room to build your dream home, this property is ideal for a multi-generational home, providing space for extended family to live together while enjoying privacy and independence. Experience peaceful country living with NO HOA and NO CITY TAXES, plus plenty of room for horses, outdoor activities, and additional improvements. Family businesses are allowed with prior approval from the Haslet Heights Owners. Conveniently located with easy access to US-287, just minutes from Alliance Town Center, shopping, dining, and Downtown Fort Worth. Bring your vision and make your dream a reality!

13916 Alliance Ct, Haslet

3233 Zion Hill Loop, Weatherford
$359,000
4 Beds ⋅ 2 Baths ⋅ 21433290 MLS
Situated on over an acre in desirable Peaster ISD, this 1,808-square-foot home offers a great combination of space, functionality, and versatility. The home features three traditional bedrooms and two bathrooms, along with a thoughtfully utilized garage conversion that provides the potential for a fourth bedroom and an additional bonus room. Whether you need extra bedroom space, a home office, game room, or hobby area, the flexible layout offers plenty of options to fit your needs. Outside, the spacious back porch is a standout feature, providing an inviting place to relax, entertain, or simply enjoy the peaceful surroundings. With over an acre of land, there's plenty of room for outdoor activities, pets, gardening, or future improvements. An additional storage shed offers valuable space for tools, equipment, storage, or weekend projects. With its flexible floor plan, generous lot size, and location in Peaster ISD, this property offers an excellent opportunity to enjoy the space and freedom of country living while maintaining the comforts of home.

3233 Zion Hill Loop, Weatherford

4907 Saddleback Rd, Arlington
$419,950
4 Beds ⋅ 3 Baths ⋅ 21430048 MLS
This home welcomes you immediately into a soaring ceilings and open floor plan designed to meet all your needs. The level floor offers a formal dining room currently used as an optional office, the extra-large primary bedroom suite, half bath, and the grand living room enhanced with a wall of windows. There is approximately 2510 square footage of living space with 4 bedrooms and 2.5 bathrooms. Multiple living areas including a huge 15x19 game room that features a wet bar area for entertaining. This piece of luxury living doesn't stop with the floor-to-ceiling, crown molding, 220 EV charging, wainscoting panel it also has a new inground pool with decking and patio for outdoor relaxation as well. Roof is 1 year old and HVAC has been recently replaced.The attic is decked for extra storage and installed radiant barrier for energy efficiency. Minutes away from restaurants, freeway, and entertainment in Kennedale ISD. Come see for yourself and fall in love.

4907 Saddleback Rd, Arlington

238 Walker Creek Rd, Ennis
$850,000
3 Beds ⋅ 3 Baths ⋅ 21432297 MLS
Twenty-four acres of Ellis County pasture and open sky, set up for mornings that start at the barn instead of a driveway. This is land built for actually living on it: cross-fenced pasture for cattle and horses, a stocked tank for an evening line in the water, a poultry coop for fresh eggs, and a workshop wired with electric for whatever project needs a bay. A second homesite already has power and water run to it, room for a guest house or a second place for family down the road. The house keeps up with the land. Recent updates include new kitchen cabinetry and granite counters, a primary bath with a new shower and new cabinetry alongside its original garden tub, new vanities and flooring upstairs, fresh carpet throughout, and popcorn ceilings removed and retextured. A metal roof, approximately 2008, new septic (2024), and updated HVAC cover the major systems, and foundation work completed in 2025 carries a transferable lifetime warranty. No HOA, no city taxes, rural co-op water, and a 2024 septic system. Gated circular driveway, RV hookup and parking, and a covered patio for watching the evening from. Zoned to Ennis ISD, minutes from Ennis and I-45. To top it off: a 16x20 workshop with power and a loft, an 18x32 barn with 3 stalls, a 15x15 hay barn, and a second barn at the front of the property (measurements approximate).

238 Walker Creek Rd, Ennis

4205 Graford Ln, Wylie
$649,000
4 Beds ⋅ 3 Baths ⋅ 21434587 MLS
NEW! NEVER LIVED IN. Estimated completion February 2027. A circular foyer gives Bloomfield Homes’ Carolina IV a memorable introduction, opening to a two-story design with 4 bedrooms, 3 full baths and a 2-car garage on an interior homesite in Lewis Ranch. Glass French doors frame the study just off the entry, and a separate dining room leaves room for a longer table and slower dinners. Wood flooring leads into the shared living spaces, where high-rising ceilings and a stone-to-ceiling fireplace create a dramatic backdrop. A cedar mantel and gas starter finish the fireplace, while vertical railing brings definition to the stairs. The Deluxe Kitchen connects to the family room across a breakfast bar, keeping conversation close as meals come together. Quartz countertops, soft-close cabinets and drawers, under-cabinet lighting, a gas cooktop and an electric oven make up the kitchen’s upgraded setup. The adjoining breakfast area includes a window seat and opens to a covered patio with a ceiling fan and gas drop. Coffee in the shade or dinner off the grill can become part of the daily routine. Three bedrooms are on the main floor, including a rear primary suite with a window seat, dual sinks, a deck-mounted soaking tub, separate shower and walk-in closet. The secondary bedrooms share a full bath with separate vanity and bathing areas. The upper level brings the fourth bedroom and third full bath together with a game room and separate media room equipped with surround sound. A brick-covered front porch, upgraded 8-foot front door, cedar garage doors and exterior lighting complete the arrival. Visit Bloomfield Homes at Lewis Ranch today to discover the Carolina IV! *Photos are a representation of finished product. Materials will vary.*

4205 Graford Ln, Wylie

809 Shorecrest Dr, Southlake
$1,485,000
5 Beds ⋅ 4 Baths ⋅ 21417268 MLS
Welcome to this beautifully maintained 5-bedroom, 4-full-bathroom home in the desirable Timber Lake Addition, featuring picturesque views of the community pond & fountain from the backyard! A stunning wrought iron front door creates an inviting first impression as you step inside to soaring ceilings, beautiful wood floors & an abundance of thoughtfully designed living spaces. A dedicated home office provides the perfect work-from-home setup & seamlessly connects to one of the multiple living & dining areas, showcasing timeless details and plenty of room to gather and entertain. The downstairs primary suite offers a private retreat, complete with an updated ensuite bathroom featuring a glass-enclosed walk-in shower with two shower heads & an expansive California walk-in closet with exceptional storage. A second downstairs bedroom & full bathroom provide an ideal setup for guests or multigenerational living. The spacious eat-in kitchen is designed for both everyday living & entertaining, featuring granite countertops, a center island, gas cooktop, dual ovens & a built-in desk with additional shelving. The bright breakfast nook is surrounded by windows, bringing in beautiful natural light. Additional convenience can be found in the generously sized laundry room, offering space for a second refrigerator or freezer, along with a large closet ideal for additional storage or clothes drying. Upstairs, you'll find three additional bedrooms, an expansive flex space with built-in shelving, an extra room for storage & a separate bonus room perfect for a game room, home gym, or additional living area. Step outside to your own backyard oasis, designed for year-round enjoyment! Take a refreshing dip in the pool with its beautiful water feature or relax beneath the covered patio featuring a fireplace & electric screens. With its versatile floorplan, generous living spaces & peaceful backyard views, this home offers the perfect combination of comfort & an entertaining space!

809 Shorecrest Dr, Southlake

1107 Chester St, Cleburne
$199,000
3 Beds ⋅ 2 Baths ⋅ 21434542 MLS
+++++ OPEN HOUSE SATURDAY 11-14-2026 FROM 2PM-4PM +++++++++ Welcome to 1107 Chester Street in Cleburne! Set on a spacious quarter-acre corner lot, this charming 3-bedroom, 2-bathroom home offers a wonderful blend of comfort, functionality, and outdoor space. The inviting interior features a spacious living area with a wood-burning fireplace, an updated kitchen with granite countertops, stainless steel appliances, and a subway tile backsplash, plus beautifully updated bathrooms. An oversized laundry room offers exceptional versatility, with plenty of space for a custom hall tree, a second refrigerator, or additional storage to suit your needs. Outside, enjoy a covered patio overlooking the generous backyard, perfect for entertaining, gardening, or relaxing. The property also features a detached, one-car garage with built-in shelving, offering excellent storage or workshop potential. An extended front driveway provides additional parking space. Conveniently located near everyday amenities, including HEB, shopping, dining, and more, this home combines comfort, convenience, and versatility!

1107 Chester St, Cleburne

2101 Pepperdine Dr, Weatherford
$495,000
5 Beds ⋅ 3 Baths ⋅ 21434503 MLS
Welcome to over half an acre in Weatherford! This home offers three full bathrooms and a flexible layout packed with thoughtful details. A side entry garage keeps the front of the home clean and inviting, and the front bedroom works perfectly as a home office, with a dedicated workspace right off the entry. In the living room, a stunning floor-to-ceiling stone fireplace takes center stage, framed by open shelving on each side for books, decor, and display. Granite countertops run throughout the home, and a built-in buffet off the kitchen adds serving and storage space for hosting. One bedroom is set apart from the others with its own dedicated bathroom, creating a fantastic second primary suite option. Storage is everywhere! A convenient drop zone keeps everyday items organized, every bathroom has cabinetry above the toilet, and one bathroom includes an extra linen closet. The laundry area adds open shelving plus a cabinet above the washer and dryer. Step outside to a huge backyard with wide-open sunset views and plenty of room to add a pool or design the outdoor space of your dreams. A double gate provides easy backyard access for equipment, a pool build, or other outdoor projects. Homes with this much space and this many extras don’t come along often. Schedule your private showing today!

2101 Pepperdine Dr, Weatherford

3309 Landhope Cir, Arlington
$375,000
4 Beds ⋅ 3 Baths ⋅ 21434443 MLS
LAYOUT & LOCATION! Welcome to this lovely home tucked in a private gated community of only 16 homes! Just 20 minutes from AT&T Stadium, Globe Life Field, and Six Flags, you’ll enjoy the convenience of nearby entertainment while coming home to a quiet, comfortable setting. Step inside to find a fantastic layout that makes daily living and entertaining a breeze. The main level offers a formal living and dining area at the front of the home, while the open-concept kitchen seamlessly connects to the spacious family room—perfect for gatherings or cozy nights in. Upstairs, you’ll discover all the secondary bedrooms along with a third living area that can flex as a game room, media space, or home office to suit your lifestyle. The low-maintenance backyard includes a covered patio where you can relax year-round. Washer and dryer included for your convenience. If you’re looking for a home with a great layout, modern essentials, and easy access to everything Arlington has to offer, this one is ready to welcome you!

3309 Landhope Cir, Arlington

542 Hanover Dr, Allen
$309,900
3 Beds ⋅ 2 Baths ⋅ 21434576 MLS
FREE 2-1 Rate Buydown or ZERO DOWN program available with preferred lender! Completely updated 3-bedroom, 2-bath home on an HUGE corner lot directly across from a neighborhood playground and is zoned to the highly acclaimed Allen ISD, offering the perfect blend of style, comfort, and convenience. A contemporary renovation inside & out has brought this solid built charming home into the 21st century with a bright & flowing open floor plan that makes the house feel a lot bigger than the actual square footage! Completely remodeled from top to bottom, this move-in ready home features fresh interior and exterior paint, new flooring throughout, a stunning remodeled kitchen with updated cabinetry, countertops, and brand-new stainless steel appliances, plus two fully renovated bathrooms showcasing stylish, contemporary finishes. Major behind-the-scenes improvements include all new plumbing beneath the home, providing valuable peace of mind. A new privacy fence completes the extensive list of upgrades, making this home as functional as it is beautiful. The expansive corner lot provides exceptional curb appeal and plenty of space for entertaining, gardening, pets, or creating your dream backyard. Enjoy the convenience of having a neighborhood playground just across the street, while being only minutes from premier shopping, dining, parks, recreation, and major highways for an easy commute. Whether you're a first-time homebuyer, growing family, investor, or someone looking for a turnkey home in one of Allen's most desirable communities, this property offers incredible value in an exceptional location. With quality renovations throughout, a premium corner lot, top-rated Allen ISD schools, and easy access to everything Allen has to offer, 542 Hanover Dr. is truly move-in ready and waiting for its next owner. Schedule your showing today!

542 Hanover Dr, Allen

724 Lake View Dr, Crowley
$375,000
4 Beds ⋅ 3 Baths ⋅ 21427107 MLS
Beautifully updated and offering a layout designed for everyday living and entertaining, this 4-bedroom home has plenty to love. The open-concept design creates a natural flow between the main living spaces, while a separate formal sitting area offers an additional space to relax or entertain. The spacious den serves as the main family room, making it the perfect place to gather. The generously sized primary bedroom offers a comfortable retreat and one secondary bedroom features its own private full bath. Outside enjoy a large backyard surrounded by mature trees providing plenty of shade, privacy, and room to play or entertain. A 3-car garage adds extra space and convenience. Located in a quiet family-friendly neighborhood with amenities including a community pool, walking trails, playground, and tennis court, this home offers a great combination of updates, space, and neighborhood charm.

724 Lake View Dr, Crowley

6010 Pitchfork Ranch Dr, Frisco
$1,690,000
5 Beds ⋅ 6 Baths ⋅ 21431364 MLS
Situated on a corner lot overlooking expansive green space in West Frisco's Phillips Creek Ranch, this one-owner Shaddock home offers custom finishes and extensive updates. Soaring ceilings and a curved grand staircase welcome you into a light-filled interior with nail-down hardwood flooring and a private home office off the staircase's mid-level landing. The spacious kitchen features ceiling-height cabinetry, a quartz waterfall island, and dining space framed by expansive windows. Updated multi-panel glass doors slide and swing open to the covered patio, while a wet bar and wine storage serve the living and dining rooms. The first-floor primary retreat features vaulted ceilings and private glass-door access to the backyard patio. Renovated in 2025, the spa-inspired bath showcases dramatic floor-to-ceiling tile, a new freestanding soaking tub, steam shower, dual sinks, a separate vanity, and two custom Closets By Design walk-in closet systems. Four of the five bedrooms have private ensuite baths; the fifth features an attached recently renovated full bath with hallway access. Upstairs, a spacious game room opens to a media area with projection screen and raised viewing bar—ideal for sporting events, movies, and entertaining. The backyard features a resort-style pool and spa with tanning ledge, submerged loungers, and a built-in in-pool cocktail table. Expansive decking and a covered outdoor kitchen extend entertaining outdoors, while the spacious turfed lawn leaves room for pets and play. Notable improvements include a new roof (2024), upstairs HVAC replacement (2025), updated patio doors and windows, and owned solar panels positioned out of view from the front of the home. A split three-car garage and flexible floor plan complete this well-maintained home served by Frisco ISD Schools. See listing documents for a full list of renovations and improvements. A standout home offering the space, updates, and amenities that make Phillips Creek Ranch so desirable.

6010 Pitchfork Ranch Dr, Frisco

117 Longmeadow Dr, Coppell
$575,000
3 Beds ⋅ 2 Baths ⋅ 21419758 MLS
Homes rarely come up for sale in this part of Coppell’s Riverchase neighborhood, where neighbors tend to put down roots. Tucked on a cul-de-sac, this single-story brick home offers 2,184 square feet with 3 bedrooms, 2 full baths, two living areas, and two dining areas. Start the morning with coffee in the breakfast nook and end the day with a soak in your own backyard spa. In between, the main living room is an inviting spot to gather around the fireplace, with the kitchen just steps away. The kitchen features white cabinetry, an island cooktop, and a pantry. A large arched window brings natural light into the formal dining room, while the second living area offers space for a home office or a favorite reading chair. The primary suite has a fireplace of its own and a door that opens to the backyard. Its ensuite bath features dual sinks, a garden tub, a separate shower, and a walk-in closet. Outside, there’s room to pull up a lounge chair beside the in-ground pool in the fenced backyard. A rear-entry two-car garage and a separate laundry room with built-in cabinets round out the home. BUYER PERKS: • 1K Additional Credit to Buyer for Accepted Offer through December 1st! Free cruise certificate after funding (each certificate is good for two people) • 1 Percent Lender Credit from Preferred Lender, Access Home Lending, if used • Home is covered by Achosa Home Warranty through closing. YOUR NEXT HOME (AND NEXT VACATION) ARE WAITING!!

117 Longmeadow Dr, Coppell

1118 Private Rd, Whitewright
$510,000
3 Beds ⋅ 2 Baths ⋅ 21432744 MLS
Discover the ultimate blend of countryside privacy and convenient Texas living at 1118 Private Road 425. Set on 15 acres in Whitewright, this 3-bedroom, 2-bathroom ranch style property offers the rural lifestyle you’ve been searching for complete with an AG exemption, a private pond, and room for livestock or horses. Stepping inside, the single-level floor plan delivers a warm and functional layout accented by luxury vinyl plank and tile flooring. Designed for comfortable everyday living and easy entertaining, the residence features a spacious main living room, a formal dining area, an expansive bonus room ideal for a home office or game space, and a dedicated laundry room. The kitchen comes fully equipped with an electric range, built-in microwave, and dishwasher. Built in 1986 with central electric heating and cooling, this home serves as a canvas for buyers looking to add their personal modern updates. Outside, the fully fenced 15-acre tract features a mix of cleared pasture, mature trees, and natural Texas brush. A standout highlights include a scenic pond added in 2024, barbed wire fencing for animals, a covered patio for quiet evenings, a 4-car detached carport, and versatile outbuildings and storage sheds. Serviced by MUD water and septic outside city limits in Savoy ISD, the home blends peaceful seclusion with ultimate convenience. Highway access via US 82 and US 69 keeps you connected, putting you just 20 minutes from Sherman and 30 minutes from Greenville. Schedule your private tour today to explore this unique Whitewright property!

1118 Private Rd, Whitewright

5105 Boxwood Ln, McKinney
$429,900
5 Beds ⋅ 3 Baths ⋅ 21430487 MLS
Welcome home to this inviting two story home nestled in the established Eldorado Heights community of McKinney. From the charming covered front porch to the mature shade tree, this home offers a warm welcome before you even step inside. The spacious and versatile floor plan features multiple living and dining areas, giving you the flexibility to create spaces that fit your lifestyle, whether you need a home office, playroom, cozy retreat or room to entertain. The kitchen opens to the main living area, creating a comfortable space for everyday living and gathering with friends and family. Upstairs, the bedrooms offer a peaceful retreat away from the main living spaces. Step outside and imagine the possibilities in the backyard, with room for outdoor dining, gardening, entertaining or simply unwinding after a long day. Enjoy the added benefits of living in Eldorado Heights, with a community pool, parks, playground, sidewalks and walking trails. Conveniently located near shopping, dining and everyday essentials, this home offers the perfect opportunity to enjoy an established neighborhood while making a home truly your own. Come explore the possibilities and see what makes this home worth a visit.

5105 Boxwood Ln, McKinney

6949 Hwy 3, Benton
$23,000
21434571 MLS
Formerly the old Moore's Boat manufacturing building, and land. Owner is making available the NORTH BUILDING approximately 22,000 sq ft of warehouse or light industrial space, along with all of the land behind the building. Also available is another 4-5 acres of land behind the house on the south side of the property. In total there is 22,000 sf ft of building and about 12 acres of land. There is an additional 28,000 sq ft of building space (the south building) that may become available in the future, it is currently being used by the property owner. Owner is open to leasing this in different parts (just the building, or just the land, or any combination of the two). They are also open to adding rock, fencing or building renovations as needed for the right tenant. Please discuss your needs with the listing agent. Listing agent must be present at all showings.

6949 Hwy 3, Benton

5311 Goodwin Ave, Dallas
$1,065,000
3 Beds ⋅ 2 Baths ⋅ 21433139 MLS
Classic, updated and spacious one-story Craftsman in the heart of Vickery Place, featuring a picturesque front sitting porch and an open, inviting floor plan with hardwood floors throughout. Exceptional kitchen with a large quartz waterfall island, stainless steel appliances, built-in breakfast seating, bar area with wine fridge, and abundant storage. Generous primary suite with a spa-like bath featuring a soaking tub, separate shower, dual vanities, and Large walk-in closet. Spacious secondary bedrooms. Spacious full size laundry room. Extensively updated with newer windows, roof, HVAC, and more. Private backyard oasis featuring a newer modern pool with hot tub functionality, spacious lounging deck, tand automatic gate, all situated on an oversized 160' deep lot. As well as a newer 2 car garage, built approximately 6 years ago. Ideally located within walking distance of the popular dining, shopping, and entertainment along Henderson Avenue and Lower Greenville, with easy access to Downtown Dallas and US-75. Floor Plan provided in the photos.

5311 Goodwin Ave, Dallas

1305 S Trinity St, Decatur
$70,000
21434228 MLS
Enjoy the charm of small-town living with the convenience of modern amenities in this ideally located homesite on South Trinity Street in Decatur! Situated within the city limits, this unimproved property offers access to city water, city sewer, natural gas, and fiber-optic internet, providing an excellent foundation for your future home. Located less than half a mile from the historic Decatur Town Square, you'll enjoy easy access to local shopping, dining, and community events. Just three blocks away, you'll find the new city splash pad, along with the police and fire stations. Convenient access to US Highway 287 makes commuting and regional travel a breeze. Set within an established neighborhood, the property features mature trees that provide welcome shade and create a lovely backdrop for a future backyard retreat. Whether you envision a custom home designed around your lifestyle or a thoughtfully planned traditional residence, this property offers the opportunity to bring your vision to life. The lot is owned by a local builder, giving buyers the option to work directly with the owner to build their custom home or select a builder of their own choosing. Decatur offers the best of both worlds, combining a welcoming small-town atmosphere with wonderful local amenities, shopping, dining, and hospital services. If you've been looking for a place to build a home close to everything that makes Decatur special, this is an opportunity worth exploring. Secure your homesite and start planning your future in Decatur!

1305 S Trinity St, Decatur

5525 Yellow Brick Rd, Abilene
$295,000
3 Beds ⋅ 2 Baths ⋅ 21431895 MLS
This 3 bed, 2 bath home has a great spot: Wylie East schools, Kirby Park and Kirby Lake are all within walking distance, and shopping and restaurants are close by. The open living area is made for hanging out, with a cozy wood-burning fireplace as the centerpiece. The split bedroom layout gives everyone some breathing room, and the primary bedroom feels like your own little retreat with its deluxe en-suite bath. The kitchen has been updated with new countertops and a new dishwasher, and both bathrooms have been renovated. Custom blinds are already up, and the washer and dryer stay, so there’s less to worry about on moving day. The big stuff is covered too, with a roof that’s only 3 years old and a new garage door opener. Out back, the shed has electricity, perfect for a workshop, hobby space or extra storage. Stop by and see how good it feels to be home!

5525 Yellow Brick Rd, Abilene

1360 E Byp 287, Alvord
$598,500
21434084 MLS
Cleared and ready to go 10+ acre tract of land on the north side of Alvord, TX with 2 to 3 sides of road frontage and ample opportunity to build to suit or subdivide and capitalize on multiple lots. Located within the city limits, the property is currently zoned for commercial use. Access the property with ease from Business 287 or the 287 Bypass Rd. The longer side of the lot fronts the heavily travelled US-287 for maximum exposure to the thousands of drivers daily. The city is open to dividing the larger lot into smaller lots for businesses to thrive. Along the eastern edge of the property are city approved townhouse lots ready to be built on and listed separately. The opportunity to expand that on a much larger scale exists just the same as having 4 or more 2+ acre lots that could be more suitable for traditional commercial businesses. The oil and gas well previously on the property has been plugged with all equipment removed making for a blank slate free of encumbrances to have to work around.

1360 E Byp 287, Alvord

Listings provided by North Texas Real Estate Information Systems (NTREIS). Listing data has been deemed reliable but is not guaranteed to be accurate by the MLS.

Last updated:

How much is your home worth?

Get instant property value now!