Refine Search
Sort by
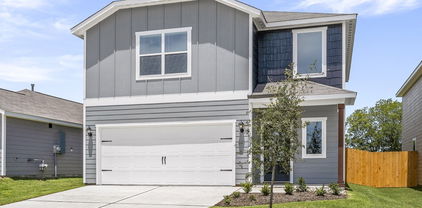
141 N Island Dr, Terrell
$304,900
3 Beds ⋅ 2 Baths ⋅ 21430606 MLS
The Sage floor plan is a well-designed one-story home that includes three bedrooms, two bathrooms, and a flex room. The open living areas connect the kitchen, dining room, and family room, making it easy to enjoy quiet family evenings or host lively gatherings with friends. The master suite is thoughtfully secluded from the other bedrooms, providing a peaceful space for rest and relaxation. Two secondary bedrooms offer comfort and privacy for family members or guests. The flex room adds extra versatility, giving you the opportunity to create a home office, playroom, or hobby area that suits your needs. A covered patio completes the home by offering a comfortable outdoor space to unwind or entertain, rain or shine.

141 N Island Dr, Terrell

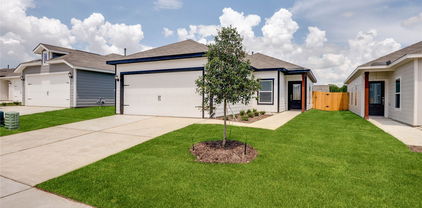
6107 100th St, Lubbock
$339,000
3 Beds ⋅ 2 Baths ⋅ 21425060 MLS
Welcome to 6107 100th Street in Lubbock, a beautiful single-family residence featuring recent upgrades and vibrant curb appeal. Step inside to discover a freshly renovated interior with modern finishes, stylish upgrades, and a functional layout designed for seamless everyday living and effortless entertaining. The kitchen and living areas showcase contemporary design elements, bright lighting, and refreshed flooring that elevate the entire home. Step outside to enjoy your private backyard retreat complete with a refreshing pool, perfect for outdoor relaxation and entertaining. This property is subject to the HUD 30-day First Look period, giving owner-occupants priority consideration during the initial listing window prior to investor offer submission. Investor offers will be considered as of November 30, 2026.

6107 100th St, Lubbock

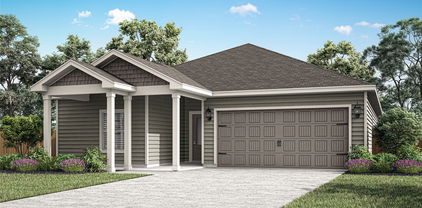
9617 Courtright Dr, Fort Worth
$446,000
3 Beds ⋅ 3 Baths ⋅ 21430592 MLS
INCREDIBLE BUYER INCENTIVES: $7,000 MORTGAGE CONCESSION. Opendoor Home Loans will contribute up to $7,000 towards a permanent interest rate buy-down if you finance with Opendoor Home Loans LLC. Welcome to 9617 Courtright Dr in Fort Worth’s Heritage community! This home offers over 2,700 square feet with spaces for work, relaxation, and entertaining. A dedicated office and main-floor primary suite complement the layout, while an upstairs game room and separate media room provide options for recreation and movie nights. The island kitchen features a breakfast area for everyday meals, and high ceilings add to the spacious feel. Outside, a generous fenced backyard offers room for outdoor gatherings or a relaxing seating area. An attached two-car garage adds convenience. Home comes with a 100-Day Home Warranty. One or more photo(s) was virtually staged.

9617 Courtright Dr, Fort Worth

321 Faircrest Dr, Garland
$450,000
4 Beds ⋅ 2 Baths ⋅ 21429631 MLS
Welcome to a home where comfort, style, and convenience come together! This updated two-story home in the heart of Garland offers a move-in-ready opportunity with plenty to love. Step inside to an updated kitchen featuring ample cabinetry, generous countertop space, and elegant coffered ceilings that add character and style. The home offers comfortable living spaces along with a huge backyard featuring a pool, perfect for relaxing or entertaining. A two-car garage and extended driveway provide additional parking and convenience. For first-time homebuyers, this home comes as a full package with all appliances included, including a Samsung washer and dryer, making the move-in process that much easier. With thoughtful updates throughout and the major essentials already in place, this home is ready for its next chapter. Conveniently located near President George Bush Turnpike, Firewheel Town Center, shopping, dining, and everyday amenities.

321 Faircrest Dr, Garland

1121 Lakestream Dr, Plano
$580,000
4 Beds ⋅ 4 Baths ⋅ 21426468 MLS
Welcome to Creekbend Estates in Plano! This spacious two-story home offers a versatile floorplan with 4 bedrooms and 3.5 baths, thoughtfully designed for comfortable living and entertaining. The main level features a private primary suite, providing a relaxing retreat with convenience and privacy. Upstairs, enjoy an open-concept game room ideal for entertaining or additional living space, along with a separate loft-style nook perfect for a home office, study area, or multipurpose use. A privacy gate encloses both the driveway and backyard, offering added seclusion and privacy. Conveniently located near neighborhood greenspaces and hike and bike trails, with easy access to shopping, grocery stores, restaurants, and everyday conveniences. Located within Plano ISD, this home offers a wonderful combination of space, functionality, and a convenient location.

1121 Lakestream Dr, Plano

6110 Ivy Hill Rd, Fort Worth
$194,990
2 Beds ⋅ 1 Baths ⋅ 21430532 MLS
Welcome to this recently remodeled 2-bedroom, 1-bathroom home offering a functional open-concept layout and modern updates throughout. The exterior features an attractive black-and-white color scheme, providing a clean and updated appearance. Inside, the home offers a bright living space and an updated kitchen with newer cabinetry, granite countertops, and stainless steel appliances. Additional features include a separate laundry area and an attached one-car garage with potential for conversion into additional living space, subject to applicable approvals and requirements. The property sits on an oversized lot with ample outdoor space and possibilities for future improvements. Conveniently located near shopping, parks, Lake Worth, and schools within Eagle Mountain-Saginaw ISD. Washer, dryer, and refrigerator are negotiable. Recent price reduction. Schedule your showing today!

6110 Ivy Hill Rd, Fort Worth

8511 Westover Ct Unit 224, Granbury
$219,000
2 Beds ⋅ 2 Baths ⋅ 21415839 MLS
Enjoy easy condo living just one block from the Pecan Plantation clubhouse! Located on the second floor of Fairway Condominiums, this inviting 2 bedroom, 2 bath home sits conveniently beside the elevator with no upstairs neighbors. Updated flooring, decorative chandeliers and abundant natural light create a warm welcome. The spacious living area features built in shelving and a remote controlled fireplace, opening to a dining area with a sliding barn door leading to the covered balcony, a charming spot for morning coffee or relaxing among your favorite plants with a beautiful view. The eat in kitchen offers granite countertops, a tumbled marble backsplash, glass front cabinetry, Whirlpool appliances, a new microwave and new garbage disposal. Both bedrooms feature walk in closets, while a stackable washer and dryer are neatly tucked inside a cabinet. Enjoy Pecan Plantation’s gated community setting with golf, tennis, pools, marina, parks and more, plus a village center offering grocery shopping, dining and everyday services. A welcoming full-time home or weekend retreat with more time to enjoy the Pecan lifestyle!

8511 Westover Ct Unit 224, Granbury

527 Southridge Way, Irving
$499,000
3 Beds ⋅ 3 Baths ⋅ 21408063 MLS
Welcome to this light-filled home featuring a thoughtfully designed floor plan that offers both comfort and functionality! Abundant natural light creates a bright and inviting atmosphere throughout. The spacious kitchen features a gas cooktop, lots of cabinets and countertop space, breakfast nook and opens to the living area, making everyday living and entertaining a breeze. Luxury vinyl plank in the entry and family room. The desirable layout offers a private primary suite on the first floor, while upstairs you'll find two additional bedrooms and a versatile game room, perfect for relaxing, entertaining, or creating a home office. Fresh carpet installed in 2025 adds to the home's appeal. A generously sized utility room with a window provides natural light and extra space for everyday tasks. A manageable and private backyard. Conveniently located near major highways, shopping, dining, and DFW International Airport, this home combines a functional floor plan with an excellent location. Don't miss this opportunity to make it yours!

527 Southridge Way, Irving

611 Rain Barrel Pl, Weston
$459,000
4 Beds ⋅ 4 Baths ⋅ 21430591 MLS
** 2.99% Rates (5.80% APR)* Plus, Receive $10,000 Toward Closing Costs & $700 Per Month For a Minimum of 2 Years After Closing When You Make Your Payments Through MegPrime Pay. Limited Time Only. Terms and Conditions Apply ** Brand New Construction by Megatel Homes! Our Marigold plan is a two-story, 2,658 square foot home featuring 4 inviting bedrooms, 3.5 bathrooms, a welcoming entry foyer, a convenient utility room, a walk-in pantry, an upstairs game room, a covered patio, and a two-car garage. The generous living areas offer plenty of room for family gatherings, entertaining friends, or enjoying a relaxing evening at home. Upstairs, the game room provides extra space for movie nights, hobbies, or a fun hangout for the whole family. Step outside to the covered patio and enjoy your backyard, perfect for weekend cookouts or unwinding outdoors. Situated on a 50 ft lot, this home features elevation B, with distinctive exterior details that add character and curb appeal. Move-In Ready & Never Occupied! Lagoon life is coming to McKinney ISD with Venetian, a luxury master-planned community in Celina that blends modern convenience and small-town charm with top-tier education and beautifully landscaped spaces for wellness and relaxation. With a state-of-the-art waterpark featuring a surf simulator, waterslide tower, and swim-up bar, Venetian offers a vibrant, resort-style lifestyle for all ages.

611 Rain Barrel Pl, Weston

964 Redwing Dr, Coppell
$995,000
5 Beds ⋅ 4 Baths ⋅ 21426591 MLS
Welcome to this beautiful 5-bedroom, 4-bathroom home in the highly desirable Northlake Woodlands neighborhood! Ideally situated just blocks from local schools, MacArthur Park, and McInnish Sports Complex, with convenient access to DFW Airport, shopping, dining, and major highways, this home offers an exceptional blend of comfort, style, and location. Inside, wood flooring and thoughtfully designed living spaces create a warm and inviting atmosphere. The functional floor plan features multiple living areas, including a spacious second living room, along with a dedicated home office ideal for working remotely or managing everyday tasks. The kitchen is designed for both entertaining and daily living, featuring a center island and a premium built-in refrigerator, providing ample space for meal preparation and entertaining. Beautiful windows and views of the pool from the living room, kitchen and family room. The generously sized primary suite offers a relaxing retreat, complete with a beautifully remodeled primary bathroom featuring updated finishes and a refreshed, modern feel. Step outside to your own backyard oasis, where a newly added patio and built-in grill create the perfect setting for outdoor dining and entertaining. Enjoy the sparkling swimming pool with a tanning ledge, ideal for soaking up the sun or relaxing poolside on warm Texas days. With five bedrooms, four full bathrooms, versatile living spaces, and an inviting outdoor retreat, this home offers the perfect combination of functionality and lifestyle in a sought-after location. Home has a Generac Generator!

964 Redwing Dr, Coppell

2312 Copal Dr, Little Elm
$269,000
4 Beds ⋅ 2 Baths ⋅ 21429957 MLS
Welcome to this beautifully inviting four-bedroom, two-bath home This north-facing home features a bright, open-concept floor plan filled with natural light, creating a warm atmosphere from the moment you walk in. The kitchen is the heart of the home, offering abundant cabinetry, generous countertop space, stainless steel appliances, a gas cooktop, and an island with even more storage and prep space. A covered patio provides the perfect spot to enjoy your morning coffee. For added comfort the home also features a water softener system! The primary suite offers a private ensuite bathroom featuring a separate shower, a garden soaking tub, and a large walk-in closet. With four spacious bedrooms, there is plenty of room for family, guests, a home office, or whatever fits your lifestyle. Enjoy the wonderful neighborhood amenities, including a community swimming pool, splash pad, and playground. Shopping, dining, and everyday conveniences are just minutes away, while outdoor enthusiasts will love being close to Lake Lewisville and Little Elm Beach for weekend fun. Nestled in a peaceful community with convenient access to everything you need! Carpet- 2026 Please note: The property's location may appear in different mapping systems as Krugerville, Aubrey, Cross Roads, or Little Elm.

2312 Copal Dr, Little Elm

120 St Louis Ave Unit 128, Fort Worth
$79,000
21430576 MLS
Own a piece of Fort Worth history with Unit 112 at Dickson-Jenkins Lofts and Plaza, a commercial condominium located in the heart of the Near Southside. Originally constructed in the early 1900s and thoughtfully restored, this historic development combines distinctive architectural character with modern functionality in one of Fort Worth’s most established mixed-use districts. Located on the ground floor, Unit 128 features soaring industrial-style ceilings, private entrance. The location and size may accommodate a variety of commercial uses, including professional office, storage or service-oriented businesses, subject to applicable regulations and association requirements. Positioned just minutes from Downtown Fort Worth and with convenient access to major thoroughfares, the property benefits from proximity to the Magnolia Avenue and South Main corridors, known for their diverse mix of dining, retail, entertainment, and business activity. The walkable setting and historic character contribute to the area's continued appeal among business owners, tenants, and investors. Property Highlights: • Ground-floor commercial condominium • Historic architecture with modern mechanical updates • High ceilings and common restrooms. • Convenient access to Downtown Fort Worth and major highways • Located within the Near Southside district • Close to restaurants, retail, entertainment, and public transportation Whether you are seeking a location for your business or an addition to your investment portfolio, Unit 128 offers a unique opportunity to own commercial space within one of Fort Worth’s most recognizable historic developments. THIS IS A COMMERCIAL CONDOMINIUM. Monthly dues are $73.75

120 St Louis Ave Unit 128, Fort Worth

3086 County Road 4106, Greenville
$3,900,000
4 Beds ⋅ 5 Baths ⋅ 21430552 MLS
Breathtaking country manor set on 101± picturesque acres—a haven for equestrian enthusiasts, ranchers, or aviation aficionados. This exceptional property includes rolling pastures for cattle or horses & even features your own private airplane hangar & airstrip for the ultimate in convenience & luxury. An extended drive leads you to the stately residence, where a veranda-style covered porch offers panoramic views. Step inside to a grand foyer, framed by an elegant staircase. Designed with impeccable attention to detail, every room exudes warmth & sophistication. Formal dining room is perfect for hosting memorable gatherings, while the versatile living area could double as an exquisite music room. A soaring stone fireplace serves as the dramatic centerpiece of the spacious family room. Chef’s dream kitchen is fully outfitted with commercial-grade appliances, ensuring effortless meal preparation & entertaining. The adjoining breakfast area provides a cozy spot for casual dining. Owner’s suite is a sanctuary unto itself, featuring a sitting area & spa-like ensuite. Upstairs, a sprawling second living area is perfect for game nights. Guests & family members will appreciate the private guest suite & two additional bedrooms, each with ensuite baths. Step outside to the expansive covered patio, complete with a beautiful stone fireplace, ideal for year-round outdoor living. For hobbyists & professionals alike, the massive airplane hangar (50x70x14) is an unmatched feature doubling as a workshop with full insulation, extensive cabinetry, three oversized garage doors, & 220V wiring—providing ample space for aviation storage, equipment, or recreational vehicles. This extraordinary estate is more than a home—it’s a lifestyle. Whether you’re seeking a serene retreat, a cattle ranch, or a private aviation getaway, this property offers unparalleled beauty & function. Don’t miss your chance to experience this one-of-a-kind estate. Wide list of amenities available.

3086 County Road 4106, Greenville

2026 Braveheart Dr, Crandall
$291,900
3 Beds ⋅ 3 Baths ⋅ 21430577 MLS
The two-story Colorado floor plan offers three bedrooms, two and a half bathrooms and a well-designed layout. Its open concept integrates living spaces seamlessly, fostering connectivity and flow from the welcoming foyer to the expansive living room and open dining area. The upgraded, chef-ready kitchen features stainless steel, energy-efficient appliances, granite countertops and designer wood cabinetry, making cooking and cleaning a breeze. The peaceful master retreat includes a spacious bedroom, spa-like bathroom with a glass walk-in shower and garden tub, and a huge walk-in closet for optimal storage and organization. The Colorado plan ensures both comfort and functionality for everyday living. Additionally this lot does not have direct neighbors behind the home as it backs up to a tree line.

2026 Braveheart Dr, Crandall

00000 Hwy 380, Greenville
$7,500,000
21430550 MLS
Prime Development Opportunity! Excellent location with frontage on both FM 1570 and Highway 380, offering outstanding visibility and exposure in a high-traffic area. Conveniently located just minutes from I-30, Highway 66, and Highway 69. This property offers tremendous potential for commercial or mixed-use development. The FM 1570 right-of-way has been acquired for a future four-lane expansion, adding to the area’s growth potential. Water availability includes a Caddo Basin water line along Highway 380 and in front of the property, as well as a Greenville water line east of the property across FM 1570. Electricity is available along the western boundary. Property owners will look at subdividing. Don’t miss this opportunity to secure a prime piece of property in a rapidly developing area!

00000 Hwy 380, Greenville

5932 Sandhurst Ln Unit 217, Dallas
$215,000
1 Beds ⋅ 1 Baths ⋅ 21421477 MLS
Experience elevated condo living in the heart of Dallas at this beautifully updated residence featuring soaring ceilings, abundant natural light, and a dramatic two-sided floor-to-ceiling painted brick fireplace that serves as a striking focal point between the living spaces. Located near Lower Greenville, White Rock Lake, NorthPark Center, SMU, and Downtown Dallas. Easy walking and biking access to the University Trail, connecting directly to the Katy Trail and miles of scenic routes throughout the city. The vaulted living room ceiling and expansive upper windows create an airy, loft-like feel while offering beautiful natural light and even nighttime views of the moon. Ideally situated in a gated community, this interior-facing unit offers enhanced privacy and a peaceful setting away from street noise. The stylish kitchen opens seamlessly to the main living and dining areas, featuring modern finishes, ample workspace, and a breakfast bar perfect for entertaining. Light wood flooring, neutral tones, and thoughtful updates create a move-in-ready space that feels both sophisticated and inviting. Step outside and enjoy an impressive collection of community amenities designed for resort-style living, including a stunning pool with water features, a hot tub, outdoor courtyards, grilling areas, and a convenient onsite fitness facility. The community also offers gated parking with one assigned covered parking space. Whether you're seeking a primary residence, lock-and-leave lifestyle, or investment opportunity, this exceptional condo combines architectural character, resort-style amenities, privacy, and an unbeatable Dallas location.

5932 Sandhurst Ln Unit 217, Dallas

1534 William Wallace St, Crandall
$298,900
3 Beds ⋅ 3 Baths ⋅ 21430580 MLS
The two-story Colorado floor plan offers three bedrooms, two and a half bathrooms and a well-designed layout. Its open concept integrates living spaces seamlessly, fostering connectivity and flow from the welcoming foyer to the expansive living room and open dining area. The upgraded, chef-ready kitchen features stainless steel, energy-efficient appliances, granite countertops and designer wood cabinetry, making cooking and cleaning a breeze. The peaceful master retreat includes a spacious bedroom, spa-like bathroom with a glass walk-in shower and garden tub, and a huge walk-in closet for optimal storage and organization. The Colorado plan ensures both comfort and functionality for everyday living. Additionally this lot does not have direct neighbors behind the home as it backs up to a tree line.

1534 William Wallace St, Crandall

7525 Holly Hill Dr Unit 46, Dallas
$144,900
1 Beds ⋅ 1 Baths ⋅ 21430083 MLS
Start the morning on your porch overlooking the pool, then pick up the SoPac Trail just down the street for a ride toward White Rock Lake. This second-floor condo in gated Holly Glen is close to Texas Health Presbyterian Hospital Dallas, NorthPark Center, and The Shops at Park Lane, with Greenville Avenue dining and US-75 nearby. Inside, skylights and tall windows fill the vaulted living room with daylight, and a fireplace with a raised white brick hearth anchors the space. The kitchen features white cabinetry, stainless steel appliances, and a wide counter that opens to the living area. A ladder leads to a loft above the kitchen for added storage, and the bathroom has a double vanity with two separate mirrors. This 863-square-foot, one-bedroom, one-bath condo includes an assigned parking space. Monthly HOA dues cover water, sewer, and trash. Currently tenant occupied on a month-to-month lease. Sale subject to existing tenancy.

7525 Holly Hill Dr Unit 46, Dallas

13 Admiral Way, Pottsboro
$620,000
3 Beds ⋅ 2 Baths ⋅ 21422105 MLS
If you are looking for an amazing lake view every day, and the most unique living on a lake anywhere in Texas, you may have found it! This 1,600 sq ft floating vacation home sits directly on Lake Texoma in Harbor Village, part of Flowing Wells Resort and Marina — a gated, golf-cart-accessible floating community on Corps of Engineers property, managed by Harbor Village, all homes on the water, all with boat slips. The front porch frames sunsets across open water every evening, a view that will never be blocked! An open concept living area with panoramic lake views. A private covered boat slip next to the home, an exclusive covered patio. Boat slip can be altered to accommodate up to a 75' boat. Full list of upgrades in documents. This community is on Corp of Eng property and managed by Harbor Village. See docs is documents. Financing is not an issue with qualifying credit - contact listing agent for specialized lending contact info, including marina insurance, septic is via marina with individual tanks under home, flowing to main tank and lift station. Billed by marina, $180 monthly septic, trash and water, ind elec meter plus $20 reading fee, internet avail $106 monthly, $358 monthly marina insurance sep from your homeowners policy and propane. Corps of Engineers prohibits rental of homes, short or long term and full time residence. Custom finish out includes Taj Mahal Quartzite Countertops with Blanco sink and Delta fixtures, Soft close doors, Pendant Lighting, Under Cabinetry Lighting, Crown molding,Floor outlet in living room, Magnetic door stops, Built-in pantry in Utility Room 2 by 6 exterior walls R30 attic galvalume roofing with 50 year warranty, Taj Mahal Quartzite countertops with double under mount rectangle sinks. Delta Fixtures, Fully tiled shower with custom glass door Rain shower and adjustable shower tower with handheld shower head, Upgraded mirror, GE full size stackable washer and dryer. Upgraded Kitchenaid appliances. Buyer to verify all.

13 Admiral Way, Pottsboro

Listings provided by North Texas Real Estate Information Systems (NTREIS). Listing data has been deemed reliable but is not guaranteed to be accurate by the MLS.

Last updated:

How much is your home worth?

Get instant property value now!