Refine Search
Sort by
4412 Bacall Ave, Celina
$494,990
2 Beds ⋅ 3 Baths ⋅ 21319811 MLS
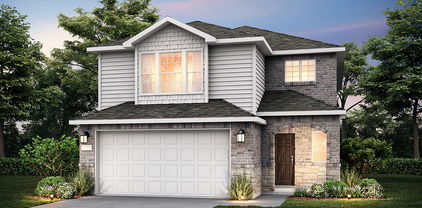
NEW CONSTRUCTION: Welcome to Del Webb at Legacy Hills, an active adult community, where your dream home awaits! Introducing the Prestige plan a stunning blend of elegance and comfort. This 2-bedroom, 2-bathroom home is thoughtfully designed with every detail in mind. Imagine unwinding on your charming patio or retreating to your oversized owner’s suite. The upgraded secondary bedroom and premium finishes in the bathrooms add a touch of luxury while the sun-drenched gathering offers a perfect space for relaxation or entertaining. With the stylish kitchen cabinets this home is as beautiful as it is functional. Set in the heart of the community, you'll enjoy easy access to all the amenities Del Webb Legacy Hills has to offer. Perfect for active adults 55+, this neighborhood provides a warm, close-knit atmosphere. Don’t miss the opportunity to make this exquisite home yours— Available October 2026!

4412 Bacall Ave, Celina

2516 Limerick Dr, Princeton
$314,990
4 Beds ⋅ 3 Baths ⋅ 21319478 MLS
NEW CONSTRUCTION Welcome to Ashford Crossing by Centex in Princeton, where your dream home awaits! Introducing the Coolidge plan. a stunning blend of elegance and comfort. This 4-bedroom, 3-bathroom home is thoughtfully designed with every detail in mind. Imagine unwinding on your charming, covered patio or retreating to your oversized owner’s suite, complete with a stylish tray ceiling. The upgraded secondary bedrooms and premium finishes in the bathrooms add a touch of luxury while the sun-drenched loft on the second level offers a perfect space for relaxation or play. Perfect for active families, this neighborhood provides a warm, close-knit atmosphere. Don’t miss the opportunity to make this exquisite home yours— Available September 2026!

2516 Limerick Dr, Princeton

801 Walden Pond Way, Fairview
$4,499,000
5 Beds ⋅ 7 Baths ⋅ 21273393 MLS
ONE MONTH FROM COMPLETION - Brand-new construction by Tim Jackson Custom Homes, one of North Texas's most respected luxury builders for three decades, on a private 1.2-acre lot in Twin Oaks, an exclusive nine-home enclave in Fairview built around a community pond, water features, and a walking trail, all within top-ranked Lovejoy ISD. The 8,091-square-foot modern traditional design combines painted brick and cast stone with standing-seam metal roof accents, a two-story entry, and tall steel-framed windows. Inside, a brick-paver foyer and floating staircase open to a great room with a gas fireplace, which connects to a kitchen finished with Sub-Zero, Wolf, and Cove appliances, custom cabinetry, and a quartzite island, where the farm sink looks out over the pool. A full prep kitchen and walk-in pantry handle the work behind the scenes. Off the main living areas, a wine room sits near the entry, and a brick-walled study offers built-ins and a spiral stair up to a private loft. The first-floor primary suite includes a sitting area set off by a see-through fireplace and a marble bath with a freestanding tub, oversized shower, dual vanities, and two walk-in closets. A guest suite sits on the main level, and upstairs, three more ensuite bedrooms, a second living room, a game room, and a carpeted media room with a wet bar. Two powder baths and separate upstairs and downstairs laundry rooms complete the plan. Out back, there's a pool with a raised spillover spa, a two-story covered loggia with motorized retractable screens, an outdoor kitchen, and a firepit, all framed by mature trees with full irrigation, fencing, and dark-sky lighting. Built with full spray-foam encapsulation, Energy Star efficiency, a Lennox Signature Series HVAC system, structured wiring, and an oversized four-car garage with epoxy floors, this is a brand-new custom estate on a private acre-plus in one of Fairview's most premier communities.

801 Walden Pond Way, Fairview

466 Sweet Spring Dr, Lavon
$230,490
3 Beds ⋅ 3 Baths ⋅ 21317454 MLS
NEW! This thoughtfully crafted Elevon duplex offers a blend of style and practicality, with interior features designed to support modern living. The home is highlighted by LED lighting and a clean, designer color scheme that enhances the overall brightness and comfort of the space. Laminate wood plank flooring throughout the main areas adds durability, while carpeted bedrooms provide a soft and comfortable retreat. The kitchen is designed with both form and function in mind, featuring sleek flat-panel cabinetry, granite or quartz countertops, and stainless steel appliances, including a gas range and dishwasher. The layout provides efficient workspace and storage, making it well-suited for everyday routines. The primary suite includes a spacious walk-in closet and a private bathroom with a cultured or engineered marble vanity top, chrome fixtures, and a large shower with surround. Secondary bedrooms are flexible in use and share a bath with a tub and complementary finishes. With additional features such as a full-size utility room, tankless water heater, and programmable thermostat, the home is designed for efficiency. A connected smart home system provides convenient control and enhanced functionality. The listed price applies to one half of the duplex only and does not reflect the purchase price of the entire duplex building.

466 Sweet Spring Dr, Lavon

2337 Junction Dr, Celina
$914,900
5 Beds ⋅ 6 Baths ⋅ 21314922 MLS
Elegant two-story design featuring a 20-foot rotunda ceiling. Home office with French doors and formal dining room set at entry. Spacious family room with a 19-foot ceiling and a wall of windows. Kitchen features a large island with built-in seating space, walk-in pantry and a Butler's pantry. Private primary suite boasts a curved wall of windows. Primary bath includes a garden tub, separate glass-enclosed shower, dual vanities and two large walk-in closets. Downstairs guest suite with a full bath and walk-in closet. Upstairs game room with an adjoining media room. Secondary bedrooms, a linen closet and a Hollywood bath complete the second floor. Covered backyard patio. Mud room just off the three-car garage.

2337 Junction Dr, Celina

767 Embrace Ct, Lavon
$459,900
5 Beds ⋅ 4 Baths ⋅ 21314748 MLS
MLS# 21314748 - Built by HistoryMaker Homes - Nov 2026 completion! ~ Fall into savings. Lowest prices of the year! Welcome to the stunning Cypress II floor plan, a beautifully designed two-story home offering 5 bedrooms, 4 full bathrooms, and impressive volume ceilings in the family room that create a bright, open, and inviting atmosphere. Thoughtfully designed for both everyday living and entertaining, this popular floor plan features two bedrooms on the main level, including the luxurious primary suite, while three additional bedrooms and a spacious game room are located upstairs. The open-to-below design provides a dramatic overlook into the family room, adding to the home's elegant and spacious feel. The open-concept layout showcases designer finishes throughout, including elegant quartz countertops, stylish upgraded cabinetry complemented by decorative hardware, upgraded flooring in the main living areas, and abundant natural light that enhances every space. The luxurious primary suite offers a spa-inspired bath featuring a separate soaking tub and walk-in shower, dual undermount sinks, and an oversized 90-inch vanity. Upstairs, a convenient Jack-and-Jill bathroom provides added functionality for family and guests. Located in a community that offers both convenience and exceptional lifestyle amenities, this move-in-ready home is ready to welcome its new owners. Schedule your private tour today and experience everything this exceptional home has to offer. *Promotional financing may be available for qualified buyers through the builder's preferred lender. Financing is subject to credit approval, loan program availability, and other eligibility requirements. Terms, conditions, and restrictions apply. Incentives are subject to change without notice.

767 Embrace Ct, Lavon

648 Sky Muse Dr, Lavon
$322,990
4 Beds ⋅ 3 Baths ⋅ 21311443 MLS
NEW! Step into this inviting home, where comfort meets effortless entertaining. The striking exterior, with its custom elevation and kiln-fired brick, sets the stage for what lies within. (Some elevations also include stone and siding.) Greet guests on the covered porch, then through the raised panel fiberglass insulated door, into a welcoming foyer. The heart of this home is the expansive kitchen, featuring 36” flat panel cabinets, gleaming granite or quartz countertops, and substantial counterspace perfect for hosting gatherings. Stainless-steel appliances and a large pantry ensure you're always ready for culinary adventures. Laminate wood plank flooring flows seamlessly through the living areas, leading to the spacious primary suite. The luxurious primary bath, with its dual vanity, walk-in shower, and generous walk-in closet, provides a serene retreat. An innovative tech package and smart home system enhance both comfort and efficiency. This home is designed for those who love to gather and celebrate.

648 Sky Muse Dr, Lavon

964 Happy Holly Rd, Lavon
$273,490
3 Beds ⋅ 3 Baths ⋅ 21311401 MLS
NEW! This beautiful home plan offers a blend of comfort and functionality, designed to accommodate a variety of lifestyles. The exterior of the home includes a custom and architecturally designed elevation. The front exterior of the home boasts divided light windows and a front facing garage with decorative hardware and handles on the garage door. Enter the home through the covered front porch that leads to the raised panel fiberglass insulated front door. Opening the door will lead you to a foyer entry that invites you to the rest of the home. The kitchen features 30” cabinets with hidden hinges, granite or quartz countertops, and stainless-steel appliances. The kitchen layout includes a built-in sink, dishwasher and large pantry for plenty of storage space. The large primary bedroom features an adjoined bathroom that will make getting ready in the mornings feel like a dream. The elongated vanity includes a sink, non-framed mirror and plenty of counter space. The primary bathroom also includes a walk-in shower and walk-in closet. This plan includes laminate wood plank in living areas and ½” carpet in bedrooms. Additional bonus features include a user-friendly smart home system and an innovative tech package.

964 Happy Holly Rd, Lavon

960 Happy Holly Rd, Lavon
$274,490
3 Beds ⋅ 3 Baths ⋅ 21311393 MLS
NEW! This beautiful home plan offers a blend of comfort and functionality, designed to accommodate a variety of lifestyles. The exterior of the home includes a custom and architecturally designed elevation. The front exterior of the home boasts divided light windows and a front facing garage with decorative hardware and handles on the garage door. Enter the home through the covered front porch that leads to the raised panel fiberglass insulated front door. Opening the door will lead you to a foyer entry that invites you to the rest of the home. The kitchen features 30” cabinets with hidden hinges, granite or quartz countertops, and stainless-steel appliances. The kitchen layout includes a built-in sink, dishwasher and large pantry for plenty of storage space. The large primary bedroom features an adjoined bathroom that will make getting ready in the mornings feel like a dream. The elongated vanity includes a sink, non-framed mirror and plenty of counter space. The primary bathroom also includes a walk-in shower and walk-in closet. This plan includes laminate wood plank in living areas and ½” carpet in bedrooms. Additional bonus features include a user-friendly smart home system and an innovative tech package.

960 Happy Holly Rd, Lavon

976 Happy Holly Rd, Lavon
$272,490
3 Beds ⋅ 3 Baths ⋅ 21311383 MLS
NEW! This beautiful home plan offers a blend of comfort and functionality, designed to accommodate a variety of lifestyles. The exterior of the home includes a custom and architecturally designed elevation. The front exterior of the home boasts divided light windows and a front facing garage with decorative hardware and handles on the garage door. Enter the home through the covered front porch that leads to the raised panel fiberglass insulated front door. Opening the door will lead you to a foyer entry that invites you to the rest of the home. The kitchen features 30” cabinets with hidden hinges, granite or quartz countertops, and stainless-steel appliances. The kitchen layout includes a built-in sink, dishwasher and large pantry for plenty of storage space. The large primary bedroom features an adjoined bathroom that will make getting ready in the mornings feel like a dream. The elongated vanity includes a sink, non-framed mirror and plenty of counter space. The primary bathroom also includes a walk-in shower and walk-in closet. This plan includes laminate wood plank in living areas and ½” carpet in bedrooms. Additional bonus features include a user-friendly smart home system and an innovative tech package.

976 Happy Holly Rd, Lavon

1333 Periwinkle Dr, Celina
$621,879
4 Beds ⋅ 4 Baths ⋅ 21310892 MLS
MLS# 21310892 - Built by Coventry Homes - Nov 23 2026 completion! ~ This beautifully designed Coventry home featuring the Mineola floor plan blends elevated style with everyday comfort in the highly desirable Ramble community. Showcasing an upgraded elevation and impressive curb appeal, the home makes a striking first impression and continues to impress with thoughtful details throughout. At the center of the home, a gourmet kitchen with premium finishes and abundant counter space flows seamlessly into the open-concept living areas, creating an ideal setting for entertaining and everyday living. A dedicated media room offers the perfect space for movie nights or hosting guests, while four spacious bedrooms and four well-appointed baths provide comfort and privacy throughout. Situated on a premium homesite in Ramble, homeowners can enjoy scenic trails, peaceful green spaces, and future resort-style amenities in one of Celina’s most exciting new communities. Schedule your tour today and experience all this exceptional home has to offer!

1333 Periwinkle Dr, Celina

968 Happy Holly Rd, Lavon
$264,490
3 Beds ⋅ 3 Baths ⋅ 21310842 MLS
NEW! This beautiful home plan offers a blend of comfort and functionality, designed to accommodate a variety of lifestyles. The exterior of the home includes a custom and architecturally designed elevation. The front exterior of the home boasts divided light windows and a front facing garage with decorative hardware and handles on the garage door. Enter the home through the covered front porch that leads to the raised panel fiberglass insulated front door. Opening the door will lead you to a foyer entry that invites you to the rest of the home. The kitchen features 30” cabinets with hidden hinges, granite or quartz countertops, and stainless-steel appliances. The kitchen layout includes a built-in sink, dishwasher and large pantry for plenty of storage space. The large primary bedroom features an adjoined bathroom that will make getting ready in the mornings feel like a dream. The elongated vanity includes a sink, non-framed mirror and plenty of counter space. The primary bathroom also includes a walk-in shower and walk-in closet. This plan includes laminate wood plank in living areas and ½” carpet in bedrooms. Additional bonus features include a user-friendly smart home system and an innovative tech package.

968 Happy Holly Rd, Lavon

972 Happy Holly Rd, Lavon
$255,490
2 Beds ⋅ 3 Baths ⋅ 21310717 MLS
NEW! This thoughtfully designed home offers a seamless blend of style and practicality, catering to the demands of contemporary living. Its striking exterior, featuring architecturally designed elevations and divided light windows, creates a captivating first impression. A welcoming covered porch leads to a raised panel fiberglass insulated front door, with customizable decorative options available. Stepping inside, a spacious foyer unfolds into the rest of the home. The heart of the home is a modern kitchen, boasting 30” cabinets with hidden hinges, elegant granite or quartz countertops, and sleek stainless-steel appliances. A built-in sink, dishwasher, and generous pantry ensure effortless functionality. The primary suite provides a tranquil retreat, complete with an adjoining bathroom designed for ultimate convenience. An elongated vanity with a single sink and non-framed mirror, coupled with a spacious walk-in shower and closet, elevates the daily routine. Laminate wood plank flooring in living areas and plush ½” carpet in bedrooms create a comfortable and inviting atmosphere. Enhancing the home's appeal are integrated smart home features and an innovative tech package, providing modern convenience at your fingertips. The architecturally designed elevation, along with the front-facing garage featuring decorative hardware, adds to the curb appeal.

972 Happy Holly Rd, Lavon

470 Sweet Spring Dr, Lavon
$254,490
4 Beds ⋅ 3 Baths ⋅ 21310673 MLS
NEW! This inviting Elevon duplex blends thoughtful design with modern interior finishes, offering a layout that supports comfortable and efficient living. Inside, the home is enhanced by energy-efficient LED lighting and a neutral designer color palette, creating a bright and welcoming environment throughout. Laminate wood plank flooring extends through the main living spaces, while soft carpeting adds comfort to the bedrooms and upper-level areas. At the heart of the home, the kitchen combines style and functionality with sleek flat-panel cabinetry, durable granite or quartz countertops, and stainless steel appliances, including a gas range and microwave. The kitchen’s well-organized layout provides ample storage and workspace, making it ideal for both everyday use and entertaining. The primary suite offers a private and relaxing space, featuring a spacious walk-in closet and a bathroom finished with a cultured or engineered marble vanity top, chrome plumbing fixtures, and a large shower with surround. Secondary bedrooms are designed with versatility in mind and share a bath complete with a tub and coordinating finishes. Additional features such as a full utility room, tankless water heater, and programmable thermostat add to the home’s efficiency. A smart home system with integrated controls provides added convenience and connectivity for modern living. The listed price applies to one half of the duplex only and does not reflect the purchase price of the entire duplex building.

470 Sweet Spring Dr, Lavon

454 Sweet Spring Dr, Lavon
$229,490
2 Beds ⋅ 3 Baths ⋅ 21310319 MLS
NEW! This well-designed duplex at Elevon offers a balance of modern finishes and everyday functionality, ideal for a variety of living needs. The interior showcases designer paint and energy-efficient LED lighting, creating a welcoming atmosphere throughout the home. Durable laminate wood plank flooring flows through the main living areas, complemented by soft carpeting in the bedrooms for added comfort. The kitchen serves as a central gathering space, featuring flat-panel cabinetry with hidden hinges, granite or quartz countertops, and a full suite of stainless steel appliances, including a gas range and microwave. Its efficient layout provides generous counter space and storage, making daily tasks and entertaining more manageable. The primary suite offers a private setting with a roomy walk-in closet and a bathroom finished with a cultured marble-top vanity, chrome plumbing fixtures, and a spacious shower with surround. Secondary bedrooms are versatile and share a bathroom with a tub and coordinating finishes designed for convenience. Additional features include a dedicated utility room, programmable thermostat, and tankless water heater for enhanced energy efficiency. A smart home package with integrated controls adds ease and connectivity to everyday living. The listed price applies to one half of the duplex only and does not reflect the purchase price of the entire duplex building.

454 Sweet Spring Dr, Lavon

1038 Splitrock Dr, Allen
$489,360
3 Beds ⋅ 3 Baths ⋅ 21310002 MLS
CB JENI HOMES ETHAN floor plan. Our 30 ft product! 2,244 sq ft, 3 bed, 2.5 bath luxury townhome featuring 10ft ceilings on the 1st floor and a downstairs owner’s suite with spacious bedroom, walk-in closet, and spa-like bathroom with oversized shower and dual sinks. Ideal for entertaining, the chef’s gourmet kitchen opens to the dining and family rooms and includes a large island, pantry, quartz countertops, site-finished cabinetry with hardware included, under-cabinet lighting, stainless steel appliances, pot and pan drawers, and 5-burner gas cooktop. Upstairs offers two large secondary bedrooms with walk-in closets and a huge game room with elegant tray ceiling finish—perfect for family fun or relaxation. Located in Twin Creeks Watters, in the heart of exemplary schools, dining, shopping, lakes, parks, and acclaimed golf courses. Enjoy low-maintenance living with modern elegance. Ready DECEMBER 2026!

1038 Splitrock Dr, Allen

Listings provided by North Texas Real Estate Information Systems (NTREIS). Listing data has been deemed reliable but is not guaranteed to be accurate by the MLS.

Last updated:

How much is your home worth?

Get instant property value now!