Refine Search
Sort by
1711 Stonefield Dr, Anna
$290,000
3 Beds ⋅ 2 Baths ⋅ 21396724 MLS
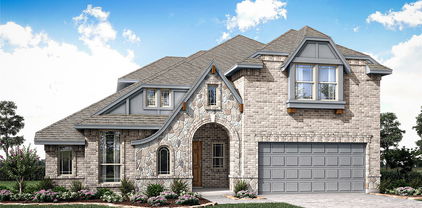
You'll love coming home to this gorgeous single-story residence, upgraded with a $25,000 fully paid-off solar panel system that adds both value and significant year-round energy savings. Beautiful curb appeal welcomes you with premium flower beds and manicured landscaping. Step inside to a thoughtfully designed floor plan made for everyday living and entertaining, featuring an inviting entry that opens to a spacious family room with an abundance of usable space. The heart of the home, the kitchen, is equipped with a gas range, crisp white cabinetry, a large pantry, a spacious island, and a sunlit dining area. The primary suite is tucked away at the back of the home with a lovely en suite bath, creating a quiet retreat to unwind at the end of the day. Two additional generously sized bedrooms share a full bath. The attached garage has been converted into a finished game room, complete with air conditioning, perfect as additional recreational space. If desired, the seller will convert the space back into a garage before closing. The large, private backyard features a covered patio ideal for outdoor gatherings, with no neighbors looking in and plenty of room to play. Enjoy the amazing amenities Avery Pointe has to offer, including a beautiful park with a splash pad, playgrounds, ball fields, miles of scenic trails, and a resort-style pool, just a two-minute stroll from the house! The excellent location offers convenient access to Hwy 75, shopping, dining, and major employment centers.

1711 Stonefield Dr, Anna

3240 Lexington Dr, Celina
$699,000
4 Beds ⋅ 4 Baths ⋅ 21390608 MLS
Welcome to this beautifully designed home in sought-after Prosper ISD, offering a spacious open floor plan filled with stylish finishes and thoughtful details. Luxury vinyl plank flooring, recessed lighting, and an elegant curved staircase create an impressive introduction. The well-appointed kitchen is designed for everyday living and entertaining with stainless steel appliances, a gas cooktop, built-in microwave, generous walk-in pantry, and a large center island with breakfast bar seating. An adjoining breakfast nook provides additional space for casual dining. The kitchen flows seamlessly into the inviting living room, where a dramatic cathedral ceiling and corner fireplace create a comfortable gathering space. Upstairs, the game room features a balcony overlooking the living area, adding architectural interest while providing flexible space for recreation or entertaining. The spacious primary suite is filled with natural light and features a vaulted ceiling, two walk-in closets, and a private ensuite bath with dual vanities, a relaxing soaking tub, separate shower, and linen closet. Convenient direct access from the primary bath to the laundry room adds functionality to the home's thoughtful layout. A secondary bedroom located downstairs offers a walk-in closet and private ensuite bath, making it ideal for guests or multigenerational living. Upstairs, two additional secondary bedrooms each feature walk-in closets and easy access to the home's living spaces. Additional highlights include a dedicated mud room with built-in storage and a laundry room with full-size washer and dryer connections. With its open layout, spacious rooms, abundant storage, and combination of stylish and functional living spaces, this Mustang Lakes home offers a versatile design ready for everyday living and entertaining. New carpet installed Sept 2026. Recently painted.

3240 Lexington Dr, Celina

1604 Ramble Way, Celina
$468,990
3 Beds ⋅ 3 Baths ⋅ 21402403 MLS
Adorable 2 story Modern Farmhouse with 3 bedrooms, 3 full baths, 1 large dining area, tech center down with built-in work station, covered outdoor living and 2-car garage located on an a South facing home site right across from the amenity center and greenbelt. Home features unique white board and batten elevation with stone, high ceiling in family room with upper windows and game room overlook, bountiful kitchen cabinets with large walk-in pantry, convenient guest suite down with private walk-in shower with drop tile pan, mud bench, large main bedroom suite upstairs with oversized shower and dual main closets. Amenities include accent painted modern style island, decorative kitchen wood hood, matte black plumbing and lighting fixtures, quartz counter tops in kitchen and baths and beautiful light colored pre-finished wood floors in all main areas downstairs. Guest bedroom with bath down makes for a perfect teen or mother-in-law suite. The home resides in an ideal location just steps away from the Ramble Turtle Club with it's gathering spaces, work out room, swimming pool and miles of scenic walking trails!

1604 Ramble Way, Celina

305 Cobblestone Dr, Wylie
$379,900
4 Beds ⋅ 2 Baths ⋅ 21359617 MLS
Seller offering $5000 BUYER INCENTIVE!! Welcome to 305 Cobblestone Drive in Wylie’s desirable Lakeside Estates community! This beautifully updated 4-bedroom, 2-bathroom home offers comfortable living, thoughtful updates, and an excellent location within the highly sought-after Wylie ISD. Recent improvements include updated fencing, windows, NEW roof, HVAC, kitchen remodel, tile flooring, and fresh paint, giving the home a refreshed and move-in-ready feel. The functional floor plan provides plenty of space for everyday living, entertaining, and relaxing. Enjoy all that Lakeside Estates has to offer, including community parks and a neighborhood pool, perfect for enjoying those Texas summers! Conveniently located near shopping, dining, schools, and major thoroughfares, this home offers the lifestyle and location you've been looking for. Come see why 305 Cobblestone could be the perfect next chapter for you!

305 Cobblestone Dr, Wylie

741 Cross Oaks Rd, Lavon
$699,990
4 Beds ⋅ 4 Baths ⋅ 21402183 MLS
MLS# 21402183 - Built by Coventry Homes - Dec 31 2026 completion! ~ Welcome home to the stunning Newport II plan in Hillstead. This beautifully designed home offers 3,278 square feet with 4 bedrooms, 3.5 bathrooms, a game room, study, cozy fireplace, and tandem 3 car garage. The front elevation and impressive 8 foot front door create beautiful curb appeal from the moment you arrive. Step inside the dramatic foyer that opens to the formal dining room and butlers pantry. The spacious kitchen has an abundance of cabinets and an oversized island. The family room features 12 foot ceilings creating an airy open feel filled with natural light and perfect for entertaining guests or everyday living. The open concept design blends comfort and elegance beautifully while the oversized Texas sized covered patio offers the perfect space for relaxing evenings and weekend gatherings. Thoughtfully upgraded with luxury finishes throughout, this exceptional home truly stands out. Fall in love with everything this home has to offer. Schedule your tour today!

741 Cross Oaks Rd, Lavon

3010 Wild River Rd, Melissa
$584,751
5 Beds ⋅ 4 Baths ⋅ 21402283 MLS
NEW! NEVER LIVED IN. November 2026 completion! Bloomfield Homes’ Violet IV is a two-story plan with 5 bedrooms, 4 full baths, and a deep 3-car garage in Liberty South. A cul-de-sac location sets the scene, with brick and stone, exterior lighting, and a covered front porch framing the 8-foot entry door. Inside, the kitchen, dining area, and family room form a connected gathering space with a dramatic ceiling overhead. The Deluxe Kitchen anchors the arrangement with quartz counters and an island facing the family room, so conversation can continue during meal prep. A gas cooktop with vent hood and electric oven handle the cooking, while the walk-in pantry keeps supplies close. Wood flooring adds warmth, complemented by tile elsewhere, and a gas-starter stone fireplace stretches to the ceiling for a focal point. There’s more room to spread out upstairs. The game room overlooks the living space below, while the separate media room offers an enclosed setting for movie nights. 3 bedrooms and 2 full baths complete this level. Downstairs, the front study option has been replaced by a 5th bedroom and 4th full bath, adding flexibility to the layout. The primary suite sits at the rear with a walk-in closet and a bath featuring granite counters, dual sinks, a garden tub, and a separate shower. Laundry and mud room space near the garage helps organize everyday arrivals, and extra garage depth leaves room for storage alongside parking. Out back, a covered patio with a gas stub connects to a landscaped yard with a wood fence and sprinkler system. Visit Bloomfield Homes at the Liberty model to see this Violet IV home in person today!

3010 Wild River Rd, Melissa

3403 Abingdon Dr, Melissa
$589,846
4 Beds ⋅ 3 Baths ⋅ 21402220 MLS
NEW! NEVER LIVED IN. Estimated completion November 2026. Bloomfield Homes’ Carolina IV offers 4 bedrooms, 3 full baths, and a 2.5-car garage in a two-story layout at Liberty South. The rounded foyer sets the tone, giving the entry an architectural moment between the study and formal dining room. A custom 8-foot front door and covered porch introduce the brick-and-stone exterior, accented by exterior lighting. The primary suite occupies the rear of the first floor, with a sitting area and window seat adding another place to settle in. Its bath pairs granite counters and dual sinks with a garden tub, separate shower, and walk-in closet. Across the layout, 2 secondary bedrooms share a full bath with dual sinks, and the nearby laundry room includes a linen closet. Wood flooring brings warmth to the family room, where a stone fireplace rises to the ceiling above a raised hearth and includes a gas starter. The connected Deluxe Kitchen uses quartz counters and an island to define the prep space, with a gas cooktop, vent hood, electric oven, and pantry supporting everyday cooking. A breakfast area beside the covered patio complements the separate formal dining room. Upstairs changes the pace: a large game room, enclosed media room, and 4th bedroom with a nearby full bath give recreation its own setting. The patio’s gas stub makes a future grill connection convenient, while a wood fence, landscaping, and sprinkler system finish the interior lot. Contact Bloomfield Homes at the Liberty model today!

3403 Abingdon Dr, Melissa

3405 Abingdon Dr, Melissa
$629,579
4 Beds ⋅ 4 Baths ⋅ 21402165 MLS
NEW! NEVER LIVED IN. Estimated completion November 2026. Bloomfield Homes’ Bellflower II brings 4 bedrooms, 3.5 baths, and a deep 2-car garage to a two-story design in Liberty South. A stone fireplace reaching the ceiling gives the family room its dramatic focal point, with a raised hearth and wood flooring adding warmth below. The formal dining room opens to this shared space, while the breakfast area keeps casual meals close to the deluxe kitchen. Granite counters, a generous island, and a walk-in pantry support the layout, and a gas cooktop, vent hood, and double electric ovens make room for more ambitious menus. Upstairs, the game room overlooks the family room and connects to a separate media room, creating distinct settings for gathering and movie nights. Two bedrooms share a Jack-and-Jill bath with separate sinks and quartz counters. The downstairs primary suite has a garden tub, separate shower, dual sinks, and quartz counters, plus a walk-in closet with direct laundry access. Another bedroom and full bath occupy the front of the first floor, and a separate study and powder bath round out the layout. Outside, brick and stone frame a covered front porch and custom 8-foot entry door. The covered back patio includes a gas stub for a future grill, with a wood fence, landscaping, and sprinkler system completing the interior lot. Extra garage depth adds useful space for storage. Visit Bloomfield Homes at the Liberty model to explore the Bellflower II today!

3405 Abingdon Dr, Melissa

5601 S Woodcreek Cir, McKinney
$1,975,000
5 Beds ⋅ 5 Baths ⋅ 21390675 MLS
Welcome to 5601 S Woodcreek Circle, a stunning five-bedroom, 4.5-bath home nestled on a spacious lot in the highly sought-after gated community of Stonebridge Ranch Estates. From the moment you arrive, the beautiful iron entry doors and mature landscaping create an impressive first impression. Fresh exterior paint completed in 2025 adds to the home’s curb appeal. Enjoy the privacy of a premium lot with only one neighboring home to the left, no neighbors directly behind or to the right, and a greenbelt nearby. The spacious setting provides a peaceful backdrop while still offering the convenience of being close to everything. Residents enjoy an array of Stonebridge Ranch Estates amenities, including community pools, basketball courts, tennis, parks, trails, lakes and other recreational facilities. Inside, the generously sized five-bedroom, 4.5-bath floor plan offers plenty of space for family and entertaining. The gated community provides an added sense of security while friendly neighbors and an established community atmosphere make this a special place to call home. Conveniently located near Highway 75, the Dallas North Tollway and Highway 121, with easy access to shopping, dining and entertainment. The Allen Premium Outlets and numerous retail and dining options are just minutes away. Privacy, space, mature landscaping, resort-style amenities and an unbeatable location come together to make this Stonebridge Ranch Estates home a must-see! More details coming soon!

5601 S Woodcreek Cir, McKinney

5609 Timber Point Dr, Princeton
$220,000
3 Beds ⋅ 2 Baths ⋅ 21398237 MLS
Welcome to Bridgewater! This beautifully maintained, four-year-old, single-story home is vacant and move-in ready, offering 3 bedrooms, 2 full bathrooms, and a bright, open-concept layout designed for comfortable everyday living. The kitchen features beautiful white quartz countertops, an extended peninsula perfect for gathering, and rich wood cabinetry that adds warmth and character. Updated luxury vinyl plank flooring flows throughout the main living areas, while cozy carpet adds comfort to the bedrooms. Outside, enjoy a spacious, fully fenced backyard with plenty of room to entertain, play, or create your own outdoor retreat. An attached two-car garage adds everyday convenience. Living in Bridgewater means enjoying an impressive lineup of community amenities, including a resort-style pool with lazy river and splash pad, fitness center, clubhouse, dog park, playgrounds, and scenic walking trails. Conveniently located near Lake Lavon, schools, shopping, dining, and major commuter routes, this home offers the perfect blend of low-maintenance living, community amenities, and everyday convenience!

5609 Timber Point Dr, Princeton

2903 Woodland Ct, Wylie
$525,000
4 Beds ⋅ 3 Baths ⋅ 21402046 MLS
An expansive green-space view from the covered back patio and a neighborhood park just two doors down set this 2023-built home apart in Manors at Woodbridge. Morning coffee, evening sunsets and weekend afternoons all come with an open outlook most new homes in Wylie can’t offer, and the park is close enough to visit on a whim. Inside, fresh paint and new carpet mean it’s ready on day one. Wood-look tile flows through the open kitchen and living area, so dinner prep, conversation and hosting happen together. The first-floor primary suite is a quiet retreat, while three bedrooms and a game room upstairs offer space for movie nights, hobbies and overnight guests. The backyard is sized for easy upkeep, leaving more time to enjoy the view. ENERGY STAR® certification, zoned HVAC and a tankless water heater are built for comfort and efficiency. Located in Wylie ISD, with H-E-B, shopping and dining close by. Come see the view in person. Buyer to verify all information provided.

2903 Woodland Ct, Wylie

2625 Somerset Ln, Celina
$595,000
4 Beds ⋅ 3 Baths ⋅ 21401352 MLS
Welcome to this beautifully upgraded 4-bedroom, 3-bathroom single-story home located in the highly sought-after Cambridge Crossing community and Celina ISD. Built in 2024, this thoughtfully designed home offers nearly 2,800 square feet of upgraded living space with exceptional indoor-outdoor functionality. From the moment you arrive, the striking brick and stone elevation, upgraded iron front door, manicured landscaping, and oversized 3-car garage create impressive curb appeal. Inside, the open-concept floorplan is filled with natural light and enhanced by upgraded decorative lighting, tray ceiling at entry, laminate wood flooring, and a stunning floor-to-ceiling stone fireplace. The spacious living area flows seamlessly into the chef-inspired kitchen featuring luxury quartz countertops, oversized island, double ovens, pot filler, upgraded pendant lighting, under-cabinet lighting, and premium appliances. The private primary suite offers upgraded flooring, sliding barn door, dual vanities, frameless super shower, ceiling mounted rain shower head with dual body sprayers, and an oversized walk-in closet with direct laundry room access. Additional upgrades include mud bench, upgraded carpet padding, prewired surround sound, wireless TV mounting, epoxy garage flooring, tankless water heater, and much more. Enjoy year-round outdoor living with sliding glass patio doors, covered patio, ventless gas log fireplace, remote-controlled patio screen enclosure, landscaped backyard, and dedicated dog run.Residents of Cambridge Crossing enjoy resort-style amenities including pools, fitness center, pickleball courts, jogging and biking trails, parks, playgrounds, lakes, and community gathering spaces. Better than new construction already loaded with upgrades, this home offers luxury, comfort, and functionality in one of North Texas’ fastest-growing communities.

2625 Somerset Ln, Celina

9205 Cedardale Dr, Plano
$530,000
4 Beds ⋅ 4 Baths ⋅ 21401298 MLS
***Walk-Tru Video Available on YouTube*** ***Up to $5k in Lender credit when using preferred lender**** Former model home with custom elevation, lush landscaping, mature trees, and a private pool oasis in the desirable Villas at Ridgeview! This elegant home offers an inviting open feel with soaring ceilings, formal living and dining spaces, and a striking family room with a dramatic two-story wood mantel. The gourmet kitchen features granite countertops, a center island, breakfast bar, French cabinetry, and a gas cooktop, opening to a sunny breakfast nook and charming private courtyard. The first-floor primary suite offers tiered ceilings, a comfortable sitting area, and lovely views of the pool and backyard. Upstairs offers a spacious game room, three generous bedrooms, and convenient attic storage. Step outside to your own private retreat with a sparkling pool and spa, sheer-descent waterfall, open patio, mature trees, and lush landscaping—perfect for relaxing or entertaining. Plantation shutters throughout, a 2-car garage, distinctive architectural details, and convenient access to Hwy 121, US-75, shopping, dining, and amenities add to the appeal. Located in the coveted Frisco ISD.

9205 Cedardale Dr, Plano

9232 Riverlight Rd, McKinney
$382,500
2 Beds ⋅ 2 Baths ⋅ 21401478 MLS
Move-in ready and perfectly positioned in Del Webb, this home offers the best of active adult living with a short walk from pickleball courts, resort-style pool, clubhouse, and fitness center. The Steel Creek floorplan is designed for both comfort and connection with an open floor plan that centers around a stunning kitchen with a massive granite island, stainless steel appliances, custom pull-out drawers, and breakfast bar seating. The kitchen flows seamlessly into the living room and sunroom, creating bright, inviting spaces to relax or host guests. Two dining areas provide flexibility, with the front dining space easily doubling as a home office. Tray ceilings and abundant recessed lighting add a polished touch throughout. Two spacious bedrooms including a private primary suite featuring dual sinks, a walk-in closet, linen storage, and a glass-framed shower. Easy to maintain backyard with a covered patio and a 2-car garage. Enjoy all Del Webb and Trinity Falls have to offer with active 55+ clubs, pools, pickleball, dog park, walking trails, and more! Low-maintenance living meets an active, social lifestyle in this exceptional Del Webb home.

9232 Riverlight Rd, McKinney

3336 Winecup Rd, Celina
$299,930
3 Beds ⋅ 2 Baths ⋅ 21401903 MLS
What's Special: Flat Lot - Highly Rated School District - Close to Amenities. New Construction – Ready Now! Built by Taylor Morrison, America's Most Trusted Home Builder. Welcome to the Eller at 3336 Winecup Road in North Sky! This thoughtfully designed single-story home showcases an inviting open-concept layout filled with natural light. Enter from the covered front porch and discover a spacious great room that flows seamlessly into the dining area and kitchen, creating the perfect setting for entertaining and everyday living. Tucked away at the front of the home, the private primary suite offers a relaxing retreat with an attached bathroom featuring a dual-sink vanity, soaking tub, walk-in shower, and generous walk-in closet. Two secondary bedrooms are located off the kitchen and share a full bathroom positioned between them for added convenience. A convenient storage closet provides extra space to help keep everyday essentials organized. Celina, TX offers charming small-town living and top-rated schools, making it the perfect place to plant roots. North Sky Celina makes it easy to enjoy planned amenities like a sparkling pool with cabanas, a playground, and a dog park. With quick access to Dallas North Tollway, US 380, and US 75, Dallas is just a short drive away. Additional Highlights Include: covered patio, plumbed for gas on the patio, gourmet kitchen, and upgraded front door. MLS#21401903

3336 Winecup Rd, Celina

3104 Lenten Rose Ln, McKinney
$434,900
3 Beds ⋅ 2 Baths ⋅ 21400350 MLS
Why wait to build when you can enjoy this beautifully upgraded, move-in-ready home in McKinney’s sought-after Painted Tree community? Built in 2024 and featuring more than $64,000 in builder and after-purchase upgrades, this thoughtfully designed single-story home offers over 1,600 square feet with 3 bedrooms, 2 full bathrooms, a dedicated office, and a 2-car garage with an EV charger. The open-concept living, dining, and kitchen areas feature upgraded luxury vinyl plank flooring and stylish lighting, creating an inviting space for everyday living and entertaining. The kitchen showcases leathered quartz countertops, Graphite-stained Shaker cabinetry, an upgraded backsplash, and a GE Profile stainless steel appliance package with a 36-inch gas cooktop, built-in convection oven, microwave, custom vent hood, and dishwasher. The large single-bowl undermount stainless steel sink includes a protective screen. Retreat to the spacious primary suite with a beautifully appointed bath featuring a separate soaking tub and shower, upgraded tile surround, stainless fixtures, and brushed-nickel finishes. The secondary bathroom offers a walk-in shower with distinctive fluted tile. Additional features include motorized roller shades in the living and dining areas, Roman shades throughout the remaining windows, a tankless water heater, full-yard sprinkler system, ceiling fans, upgraded lighting fixtures, 8-foot interior doors, smart Wi-Fi front-door lock, and a finished garage interior. Located in McKinney ISD, this exceptional home combines the benefits of newer construction with upgrades already completed and ready to enjoy!

3104 Lenten Rose Ln, McKinney

7505 Shasta Dr, McKinney
$424,999
4 Beds ⋅ 2 Baths ⋅ 21395707 MLS
OPEN HOUSE Sunday October 18th 12 - 2pm. Don't miss your chance to see this single story home backing to a greenbelt! This beautifully refreshed 4 bedroom, 2 bath home in Virginia Parklands offers stylish finishes throughout and a functional layout that makes everyday living easy. Inside, you’ll find a fresh, modern feel throughout with spacious bedrooms and inviting living areas that flow seamlessly from one space to the next. Step outside to your private backyard retreat featuring a covered patio and peaceful greenbelt views perfect for morning coffee, playtime, or entertaining. With thoughtful updates, spacious bedrooms, and a backyard that truly feels like an extension of the living space, this home is ready for its next chapter. Conveniently located near schools, parks, shopping, dining, and major roadways this home offers the perfect blend of comfort, convenience, and outdoor living.

7505 Shasta Dr, McKinney

301 Red Cedar Dr, Princeton
$555,000
4 Beds ⋅ 4 Baths ⋅ 21371365 MLS
This 2022 Lennar Next Gen home in Arcadia Farms makes multigenerational living effortless. With 4 bedrooms, 3.5 baths, a dedicated office, and just under 3,500 square feet on a generous corner lot, this flexible and open floor plan is designed around the way you actually live. The guest suite isn't a spare room; it's a home of its own. A private entrance opens to a comfortable living area and a kitchenette with a 4-burner electric range, full-size microwave, dishwasher, and refrigerator. A bedroom with walk'n closet and a full bath complete the suite, giving loved ones true independence while keeping them close enough to drop in for coffee. The main home is built for gathering. The expansive kitchen bright white cabinetry, a gas cooktop, and a large island that naturally becomes the heart of the home flows right into the living room. The breakfast room overlooks the backyard, and the living room's gas fireplace sets the scene for cozy evenings before opening to a covered patio and spacious yard ready for cookouts and celebrations. When it's time to focus, French doors close off the dedicated office. When it's time to unwind, the expansive media room hosts movie marathons and game days. An epoxy-finished garage rounds out this nearly new, move-in-ready home. Whether you're welcoming parents, adult children, or long-term guests, this home gives everyone privacy without the distance. Schedule your private tour of 301 Red Cedar Drive in Princeton today.

301 Red Cedar Dr, Princeton

800 Amber St, Princeton
$293,900
4 Beds ⋅ 2 Baths ⋅ 21398513 MLS
Exceptional value, premium corner lot on .21 acre, immaculate! This 1-story home in the Trails at Riverstone is a true standout ~ 4 split bedrooms, an open floorplan with spacious living-dining areas & one of the best lots in the community! For those who treasure relaxing on a tranquil patio while admiring a BIG backyard for kids & pets to play, this is it! Close to the impressive community pool, playground & walking trail too. It starts with lovely curb appeal & pretty landscaping in the flower bed. With over 1900 sqft, you'll appreciate the easy maintenance of tile floors that run from front to back. At the heart of the home, the open-concept kitchen designed for both cooking & conversation. Granite counters, refrigerator to remain + generous cabinet storage. A center island with seating is perfect for casual meals, chatting with guests, or setting up a buffet during parties. Add any dining table shape & size for family meals or entertaining. The large family room feels like a natural extension of the kitchen-dining space — open yet intimate, offering comfortable seating for multiple furniture pieces. Natural light streaming in from the picture windows. The private primary suite is thoughtfully separated from the 3 additional bedrooms, offering a comfortable retreat with plenty of space for everyday living. The primary bath provides the essentials with a practical layout & good storage. Washer, dryer, exterior lighting & metal shelving in garage all convey. Roof & fence replaced 2022. Impressive home ~ amazing value!

800 Amber St, Princeton

1713 Purple Sage Dr, Celina
$949,990
5 Beds ⋅ 6 Baths ⋅ 21401302 MLS
MLS# 21401302 - Built by Drees Custom Homes - February 2027 completion ~ 4BR,4.5BA home with vaulted ceilings and exceptional indoor-outdoor living in Celina,TX. This beautifully designed new construction home offers the perfect combination of style, comfort, and functionality. An inviting two-story foyer welcomes guests into an open concept layout where the gourmet kitchen seamlessly connects the spacious family room and dining area. Soaring vaulted ceilings and two sliding glass doors fill the home with natural light while creating an effortless flow to outdoor living spaces. Designed for today's lifestyle, this home also features a private home office, media room, game room, and a three-car garage, providing flexible spaces for work, relaxation, and entertaining. Thoughtful design and modern finishes make this home ideal for families seeking luxury living in a desirable community. Discover the quality craftsmanship and innovative design of this stunning new construction home.

1713 Purple Sage Dr, Celina

2717 Grapevine Way, Celina
$504,990
4 Beds ⋅ 4 Baths ⋅ 21398723 MLS
Built by M-I Homes. Welcome to 2717 Grapevine Way in Celina, Texas — a stunning new construction home built by M-I Homes. This 2-story home offers a thoughtfully designed living space, featuring 4 bedrooms, 3 full bathrooms, and 1 half bathroom. Step inside to discover an open-concept living space that creates a seamless flow throughout the main areas of the home. The quality of design is evident in every detail, from the well-appointed finishes to the functional layout that balances everyday comfort with sophisticated style. The owner's bedroom includes a private en-suite bathroom, providing a peaceful retreat. The additional 3 bedrooms offer generous space for family, guests, or a home office. A convenient half bathroom serves common areas for easy accessibility. Outside, a covered patio extends your living space and is ideal for relaxing or entertaining year-round. Key Features: New construction by M-I Homes 4 bedrooms 3 full bathrooms and 1 half bathroom 2-story floorplan Open-concept living space Owner's bedroom with en-suite bathroom Covered patio Quality design and finishes throughout This Quick Move-In home is situated in a welcoming neighborhood with convenient proximity to parks, making it an excellent choice for those seeking a well-designed home in a growing area of Celina. Schedule your visit today!

2717 Grapevine Way, Celina

1110 Morrell Dr, Princeton
$419,469
4 Beds ⋅ 4 Baths ⋅ 21399533 MLS
BRAND NEW energy - efficient home Nov 2026! Try a new recipe in the Woodside’s impressive kitchen, complete with a useful island and large pantry. White cabinets with veined white quartz countertops, tan tone EVP flooring with dark beige tweed carpet. Spend the weekends debating what activity to do in this amenity-filled community, make a splash in the resort-style pool, pick up a game of basketball, or let the kids loose on the playground. With quick access to US 380, residents will enjoy the benefits of a short commute to downtown McKinney, Frisco, or Richardson to enjoy nearby shopping and entertainment. Each of our homes is built with innovative, energy-efficient features designed to help you enjoy more savings, better health, real comfort and peace of mind.

1110 Morrell Dr, Princeton

1125 Shadetree Ln, Allen
$700,000
5 Beds ⋅ 4 Baths ⋅ 21391876 MLS
Beautifully situated on a creek-lot in Raintree Estates, part of the coveted Twin Creeks community and highly regarded Allen ISD, this inviting 2-story home offers exceptional curb appeal, a front-entry side-swing garage and a wonderful blend of warmth, style and functionality. Designer touches and warm colors flow throughout, complimented by engineered wood flooring in the entry, living room, office and dining room. The living room is highlighted by a dramatic floor-to-ceiling decorative stacked-stone fireplace with cedar mantle and gas logs. The spacious kitchen features crisp white cabinetry, stainless steel appliances and opens to the breakfast area for easy everyday living with view of the backyard. With 5 bedrooms and 4 full baths, the flexible floor plan includes an additional first-floor bedroom, large private office, formal dining room and a generous primary suite with an updated bath featuring granite countertops, spa like tub, dual vanities, and a frameless glass shower. Functional laundry room with ample cabinetry for added storage. Upstairs, a spacious game room provides additional living and entertaining space. Step outside to one of this home's most special features—a beautiful .29-acre, heavily treed creek lot offering exceptional privacy and peaceful views of nature. Enjoy the outdoors from the extended cedar-covered patio with travertine tile and two ceiling fans or gather around the backyard firepit for fun evenings at home. Notable updates include a 2023 roof and replacement of side and rear windows, plus updated HVAC systems—downstairs in 2022 and upstairs in 2023. Conveniently located near schools, shopping, dining, entertainment and major highways. Residents will enjoy all the lifestyle advantages of Twin Creeks inlcuding tennis, pickleball, community events, swimming pools, and plenty of walking and bike trails.

1125 Shadetree Ln, Allen

1320 Community Way, Royse City
$293,000
4 Beds ⋅ 3 Baths ⋅ 21400646 MLS
Standout modern elevation in Magnolia Phase 5! This beautifully designed single-story home offers 4 bedrooms, 3 full baths, a dedicated study that can flex as a potential 5th bedroom, and 2,117 square feet of thoughtfully planned living space. The distinctive exterior features whitewashed brick, dark contrasting accents, a contemporary garage door and coordinated landscaping for impressive curb appeal. Inside, the open concept kitchen, dining and living areas create an ideal space for everyday living and entertaining. The kitchen features granite countertops, a large island with seating and sink, stained Shaker style cabinetry, stainless steel appliances, tile backsplash and pantry. The split bedroom layout provides added privacy. The spacious primary suite features a large walk-in closet and ensuite bath with an oversized tiled walk-in shower. Three additional bedrooms and two full baths provide plenty of space and flexibility. The dedicated study offers versatility as a home office, playroom, workout room or potential 5th bedroom. Outside, enjoy the covered rear patio, fenced backyard, storage shed and open space behind the property with no immediate rear neighbor. Roof replaced in 2024 with 30-year architectural shingles. Two car garage with finished floor. Community amenities include a pool, playground, park and pond.

1320 Community Way, Royse City

1200 Morrell Dr, Princeton
$412,116
5 Beds ⋅ 3 Baths ⋅ 21399529 MLS
BRAND NEW energy - efficient home Nov 2026! Skip the theater and enjoy movie night at home from the comfort of the Kessler's second-story game room. White cabinets with veined white quartz countertops, tan tone EVP flooring with gray beige tweed carpet. Spend the weekends debating what activity to do in this amenity-filled community, make a splash in the resort-style pool, pick up a game of basketball, or let the kids loose on the playground. With quick access to US 380, residents will enjoy the benefits of a short commute to downtown McKinney, Frisco, or Richardson to enjoy nearby shopping and entertainment. Each of our homes is built with innovative, energy-efficient features designed to help you enjoy more savings, better health, real comfort and peace of mind.

1200 Morrell Dr, Princeton

3017 Ferdinand Aly, Celina
$449,888
3 Beds ⋅ 3 Baths ⋅ 21400954 MLS
MLS# 21400954 - Built by Coventry Homes - Const. Completed Nov 02 2026 ~ Welcome to your dream home featuring the sought-after Morris floor plan by Coventry Homes, ideally located in the award-winning master-planned community of Mustang Lakes in Celina. Known for its resort-style amenities, scenic lakes, trails, and impressive amenity center, Mustang Lakes offers a lifestyle that truly stands out. This beautifully designed 3-bedroom, 2.5-bath home blends modern elegance with everyday comfort. The impressive great room showcases soaring ceilings and abundant natural light, creating a bright and inviting atmosphere perfect for relaxing or entertaining. At the heart of the home is a stunning chef’s kitchen featuring a large island, built-in appliances, and generous cabinetry, seamlessly connecting to the main living areas. The private primary suite serves as a luxurious retreat with a spa-inspired bath highlighted by an oversized mega walk-in shower. Thoughtful design, open-concept living, and upscale finishes make this home an exceptional opportunity in one of North Texas’ most desirable communities. Schedule your private tour today!

3017 Ferdinand Aly, Celina

7321 Vista Ridge Ln, Sachse
$410,000
4 Beds ⋅ 3 Baths ⋅ 21400814 MLS
Beautiful home in Sachse! This home is in an excellent location. It is within walking distance to to the elementary school and community pool with stocked neighborhood ponds for fishing. It is very close to the gym, shopping and dining. This home features new updates throughout. All new windows throughout that are double pane, double hung, and energy efficient windows with solar screens. The home is very bright throughout with natural lighting. The kitchen has all new appliances and granite countertops. The home has an open floor plan for entertaining and a big backyard with a new wood fence. There is a beautiful staircase that leads to the upstairs bedrooms. The primary bathroom has brand new countertops, a huge walk-in shower and a separate garden tub, with a huge walk-in closet. The closest are deep with a lot of storage space. The upstairs has carpet in the hallway and bedrooms and the downstairs has laminate flooring throughout. Additional features include: ring video door bell, lift master belt drive garage opener with video monitoring and app, Rachio automatic sprinklers with app, and 2 Sensi thermostat units with app. This home is a must see!

7321 Vista Ridge Ln, Sachse

2180 Ivywood Ln, Prosper
$950,000
4 Beds ⋅ 4 Baths ⋅ 21400630 MLS
A rare single-story retreat in Prosper, 2180 Ivywood Lane pairs nearly 3,500 square feet of beautifully appointed living space with a resort-style pool on a nearly quarter-acre lot. Extensive upgrades and thoughtful details distinguish this exceptional home, beginning with its striking brick-and-stone elevation, cedar garage doors, and enlarged driveway. Inside, soaring ceilings, neutral interior paint, custom nail-down hardwood floors, and 8-foot solid-core interior doors create an inviting sense of scale and quality. The chef’s kitchen combines style and function with painted cabinetry, an oversized island, stainless steel appliances with double ovens, a gas cooktop, and a walk-in pantry. A stunning floor-to-ceiling stone fireplace anchors the family room, framed by built-in cabinetry and floating shelves. A designer chandelier enhances the space, while sliding doors connect the interior to the backyard for effortless indoor-outdoor living and entertaining. Positioned off the primary suite, the dedicated study provides a beautifully detailed workspace with coffered ceilings, an accent wall, hardwood flooring, and views of the backyard. The thoughtfully arranged secondary bedrooms include two connected by a Jack-and-Jill bath, plus a generously sized bedroom with an ensuite bath that could serve as a second primary suite; ideal for multigenerational living or hosting guests. Versatile spaces further elevate the home’s livability, including a dedicated media room and a large laundry room with an abundance of custom cabinetry. Outside, an expansive covered patio equipped with a remote-controlled retractable screen creates an inviting setting for outdoor gatherings. A large pool with a tanning ledge takes center stage, complemented by a fire pit, outdoor grill, and putting green. With its exceptional outdoor amenities, designer finishes, and expansive single-story layout, this home offers a remarkable combination of everyday comfort, flexibility, and elevated design.

2180 Ivywood Ln, Prosper

Listings provided by North Texas Real Estate Information Systems (NTREIS). Listing data has been deemed reliable but is not guaranteed to be accurate by the MLS.

Last updated:

How much is your home worth?

Get instant property value now!