Refine Search
Sort by
5004 Senator Dr, Fort Worth
$379,999
3 Beds ⋅ 3 Baths ⋅ 21434462 MLS
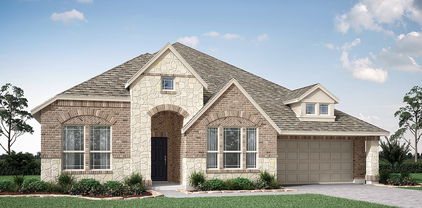
Backs to open green space with a walking trail and park behind the home, on a cul-de-sac with no neighbors directly behind. Complete roof replacement in 2023 and new fence in 2023. This 2-story home has 3 bedrooms, 2.5 baths, and 2,552 sq ft per public records. Three living areas: a front living room, a family room with a wood-burning fireplace, and an upstairs game room that works as a flex space. The kitchen has two pantries, including a walk-in, and opens to the breakfast area and family room. Every bedroom has a walk-in closet. The primary suite has a garden tub, separate shower, and walk-in closet. Wood-look flooring downstairs. Owner added windows so that every room has a view to the park area. New city trail and playground just added two weeks ago. Brand new permitted water heater was completed earlier this year. Big fenced backyard. Automatic sprinklers cover the entire yard. Extra-long driveway and 2-car attached garage. Water heater installed with a city permit. The trail runs to North Tarrant Parkway. Keller ISD. Quick access to I-35W, shopping, and dining. Vacant.

5004 Senator Dr, Fort Worth

4048 Summerhill Ln, Fort Worth
$320,000
3 Beds ⋅ 2 Baths ⋅ 21434379 MLS
BACKS UP TO A GREENBELT! LARGE COVERED PATIO! Step inside this well-maintained, move-in-ready, single-story home with 3 bedrooms and 2 baths. Just off the entry, a light-filled room offers space to host holiday dinners, arrange a formal sitting area, or set up a game room or home office. Continue into the spacious kitchen, which flows seamlessly into the dining area and living room. Prep dinner at the kitchen island while guests gather around the table or settle in by the cozy fireplace. The primary suite features a large walk-in closet, and a private bath with a soaking tub and separate shower. Two spacious secondary split bedrooms share a full hall bath. Step outside to a large, covered patio, with room for both a dining table and lounge seating. Sip your morning coffee in the shade or invite your friends for dinner as the evening cools down. A gate at the back of the spacious fenced yard opens directly onto the greenbelt, with no homes directly behind you. Alliance Town Center is approximately one mile away, featuring shopping, dining, entertainment, movie theaters, and nearby H-E-B. Costco, along with more shops and restaurants, is a short drive away at Presidio Towne Crossing. Enjoy easy access to I-35W and Loop 820 for your daily commute. A beautiful home, a spacious backyard with greenbelt privacy, and your favorite stops just minutes away. Come see it before someone else calls it home!

4048 Summerhill Ln, Fort Worth

7050 Los Padres Trl, Fort Worth
$459,000
3 Beds ⋅ 2 Baths ⋅ 21434487 MLS
Beautifully positioned on a premium cul-de-sac lot, this inviting one story home offers the perfect blend of comfortable luxury, thoughtful functionality, and exceptional entertaining. Featuring 3 bedrooms, 2 bathrooms, and a versatile flex room, this home is designed to accommodate today's lifestyle and spaces to adapt to your needs. The heart of this home is its welcoming kitchen, living and dining area, where an effortless flow creates the perfect setting for intimate evenings or entertaining a crowd. Abundant windows throughout showcase beautiful views while filling the home with natural light, creating a warm and inviting atmosphere. The backyard is where this home truly shines! Escape to your own private retreat featuring a sparkling saltwater play pool with an attached spa. Whether hosting summer gatherings, enjoying a relaxing evening in the spa, or simply soaking up the Texas sunshine, this outdoor space is designed to be enjoyed year round. A 10x10 shed adds convenience and extra functionality. The premium cul-de-sac setting offers an added sense of privacy, while the neighborhood park is just one block away, featuring a children's play area and scenic walking and biking trails. Located in highly sought after Keller ISD, this home combines an exceptional setting, versatile living spaces, and an outdoor lifestyle that makes coming home feel like a getaway. A wonderful opportunity to enjoy the best of comfortable Texas living.

7050 Los Padres Trl, Fort Worth

2204 Castle View Rd, Mansfield
$959,900
4 Beds ⋅ 5 Baths ⋅ 21434477 MLS
Beautiful custom-built home in Kings Mill, ideally situated next to the neighborhood fishing pond and backing directly to Oliver Nature Park, offering scenic views and exceptional privacy. The inviting backyard is designed for outdoor living and entertaining, featuring an expansive patio, built-in grill and outdoor kitchen, gunite pool and spa, and convenient outdoor bath. Inside, the spacious floorplan showcases hand-scraped hardwood floors, plantation shutters and an abundance of natural light. The generous living room features a fireplace and plenty of space for relaxing or entertaining, while a private study offers a second fireplace and custom built-ins. The well-appointed kitchen includes a built-in refrigerator, gas cooktop, center island and double ovens. The downstairs primary suite provides a relaxing retreat with a sitting area, dual vanities, soaking tub and spacious walk-in shower. Upstairs, you'll find three additional bedrooms, two full baths and a versatile second living area or game room with built-ins. A dedicated laundry room with extensive built-in cabinetry and ample storage throughout add everyday convenience. Additional highlights include a storm room securely braced to the garage floor.

2204 Castle View Rd, Mansfield

10805 Ambling Trl, Fort Worth
$348,000
4 Beds ⋅ 3 Baths ⋅ 21433457 MLS
***Eligible buyers may qualify for up to $15,000 in grant assistance towards the purchase of this home. Ask the listing agent for details and qualification requirements****Welcome to 10805 Ambling Trail in Fort Worth, TX — where comfort, convenience, and stunning scenery come together. Nestled in a sought-after community known for its welcoming atmosphere and highly regarded schools, this beautifully maintained two-story home offers 4 spacious bedrooms, 2.5 bathrooms, and 2,664 square feet of thoughtfully designed living space. Enjoy the perfect blend of proximity and exclusivity — conveniently located near shopping, dining, and major commuting routes while still offering a peaceful neighborhood feel that feels tucked away from the hustle and bustle. Step outside to a truly exceptional backyard featuring breathtaking views, unforgettable Texas sunsets, and the perfect setting for relaxing evenings or entertaining family and friends. Whether enjoying your morning coffee or winding down after a long day, this outdoor space is sure to impress. Don’t miss the opportunity to own a home that offers space, scenic beauty, and a location that checks all the boxes!

10805 Ambling Trl, Fort Worth

820 Bella Casa Dr, Keller
$1,499,990
4 Beds ⋅ 5 Baths ⋅ 21431746 MLS
The upscale, highly anticipated Bella Casa model home is now available! Don’t miss this rare opportunity to own a one-of-a-kind, fully upgraded two-story home showcasing exceptional design, craftsmanship, and thoughtful details throughout. Offering four bedrooms, 4 full baths, a powder bath, dining room, private study, game room, media room, outdoor living area, and a 3-car tandem garage, this home truly has it all! A dramatic entry welcomes you with stunning views of the family room, soaring windows, dual open-railed catwalks, and a beautiful staircase. The private study features glass doors and built in cabinetry while the chef-inspired kitchen offers an oversized island, butlers pantry, and spacious walk-in pantry with custom pull-out drawers, countertops, and appliance outlets. The luxurious primary suite features a vaulted ceiling, a spa-inspired bath with dual vanities, free standing tub, and a frameless glass shower plus an expansive custom closet with built-in dressers and abundant hanging space. A secondary bedroom with private en-suite bath completes the first floor. Upstairs, two spacious bedrooms, each with walk-in closets and private or nearby baths provide comfort and privacy. A large game room and theatre-ready media room with professional wiring completes the second floor. The professionally finished backyard is an entertainer's dream, featuring pavers, an iron pergola, outdoor kitchen and barbecue, built-in firepit, sitting wall, enhanced lighting and landscaping. Additional upgrades include and iron front door, multi-sliding family room doors, 55-inch linear fireplace, upgraded lighting, wood floors, window treatments, and abundant storage throughout. This exceptional model home is truly a must see!

820 Bella Casa Dr, Keller

1623 Hyland Greens Dr, Grapevine
$550,000
3 Beds ⋅ 2 Baths ⋅ 21430486 MLS
Exceptional opportunity in a spectacular setting! Direct backyard access to Horseshoe Trails, offering a rare combination of privacy, natural beauty, and outdoor lifestyle. Enjoy a peaceful backdrop of mature trees, established neighborhood and direct access to scenic trails along Lake Grapevine, perfect for hiking, biking DORBA trail network, pet-friendly paths on leash, and opportunities to spot local wildlife and shorebirds. Enjoy a sunset from the deck while dining under a retractable awning or star gaze from your private inground swimming pool. A bright, open floor plan with thoughtful updates, stylish finishes, and comfortable living spaces throughout. The inviting living room features a gas log fireplace while a built-in see-thru eating-serving bar and hutch combo add charm and functionality. A flexible front room provides versatility for a home office, music room, or additional living space. The updated eat-in kitchen is designed for both everyday living and entertaining, featuring abundant cabinetry and counter-top space, pantry, built-in features, range hood, large sink, stylish tile backsplash, and updated appliances The open-concept connection between the kitchen, dining and living room creates an inviting flow for gatherings and everyday living. The primary bedroom suite offers a sitting area and ensuite bathroom featuring dual vanities, tile flooring, separate walk-in shower, and walk-in closet. Both accessory bedrooms feature walk-in closets and versatile wall space. The private backyard features a covered patio, wood privacy fencing, in-ground swimming pool, grass and concrete deck areas. Visit the local nightlife and daytime ambiance of old and new downtown Grapevine, ride the historic Tarantula Train to Ft. Worth, take the TexRail to Dallas restaurants, or enjoy a weekend getaway to Great Wolf Lodge. Convenient access to major freeways and DFW airport. Click the Virtual Tour link to view the 3D walkthrough.

1623 Hyland Greens Dr, Grapevine

1901 Rio Costilla Rd, Fort Worth
$499,900
4 Beds ⋅ 5 Baths ⋅ 21429794 MLS
Exceptional Multigenerational Living with Picturesque Waterscape Views in Lasater Ranch! Discover this beautifully maintained 3,579-square-foot home situated on a premium corner lot overlooking a tranquil waterscape and greenbelt. The standout feature is a complete Next Gen mother-in-law suite with its own living room, kitchen, primary bedroom, full bathroom, and dedicated laundry room—perfect for multigenerational living, extended family, or visiting guests. The main residence features soaring ceilings, abundant natural light, an open floor plan, and a beautiful kitchen with white cabinetry, stainless steel appliances, gas cooking, and a spacious island overlooking the family room and fireplace. The primary retreat offers a spa-inspired bath with dual vanities, soaking tub, and separate shower. Upstairs, enjoy an expansive game room, separate media room, and flexible living spaces ideal for family activities and entertaining. The landscaped backyard features a covered patio and inviting outdoor entertaining area. Enjoy serene waterscape views, added privacy, and community amenities including a swimming pool, splash area, and playground. A rare combination of exceptional space, versatility, and location!

1901 Rio Costilla Rd, Fort Worth

5105 Simpson Ct, Fort Worth
$875,000
5 Beds ⋅ 6 Baths ⋅ 21426535 MLS
Minutes to Alliance Town Center and Presidio, this stone-and-brick two-story sits on a quiet cul-de-sac in Keller ISD and offers 5 beds, 5.5 baths, and upgraded light fixtures throughout. A turret entry and arched iron door open to a soaring foyer with a curved staircase and hardwood floors. The main level includes a study, formal dining, and a family room with stone fireplace. The kitchen features granite, a large island, dark cabinetry, stainless appliances, double ovens, and a bay-window breakfast nook. The main-level primary suite offers a tray ceiling, patio access, and a spa bath with jetted tub, dual vanities, and a walk-in shower with multiple heads. Upstairs flex space includes a media room and game room, plus a large walk-in decked attic with shelving that stays. Outside, enjoy a covered patio with fireplace and outdoor kitchen, a freeform salt water pool with rock waterfalls, a sport court, and mature trees. Community amenities include Olympic, kids’, and lagoon pools, a splash park, tennis, clubhouse, trails, and play area. Buyer to Verify all information here within, not limited to square footage, acreage, taxes and schools.

5105 Simpson Ct, Fort Worth

4104 Savannah Ct, Colleyville
$1,350,000
5 Beds ⋅ 4 Baths ⋅ 21418625 MLS
Rare opportunity to own an incredible 5-bedroom home on a spacious .790-acre lot with beautiful pool backing to peaceful greenbelt and creek and leads directly to the local park! This PRIME Colleyville location in the highly desired community of Tara is located minutes from DFW Airport, local shopping and restaurants. Surrounded by mature trees & picturesque views, the serene setting gives you the privacy and beauty rarely found in DFW! Inside you are greeted with floor-to-ceiling windows filling the home with natural light, while soaring vaulted ceilings and a striking stone fireplace create a beautiful focal point in the living room. The remodeled chef's kitchen features a spacious island, granite countertops, double ovens, built-in refrigerator and a gas cooktop. The main level also offers a spacious primary suite with sitting area, jetted tub, and separate shower, plus a private guest bedroom and full bath is great for multigenerational living. The sellers have completed numerous updates, including updating 18 windows and a roof approximately two years old with a transferable warranty. Upstairs, three additional bedrooms include one with a private ensuite bath and two connected by a Jack-and-Jill bath. A dedicated home office and expansive flex space with vaulted ceilings and a wet bar offer endless possibilities for a game room, media room, or additional entertaining space. A generously sized laundry room provides decorative tile flooring, utility sink and a second pantry. Outside you will enjoy your private backyard retreat featuring a large, freshly stained deck overlooking the sparkling pool and spa with diving board, plus a spacious yard framed by mature trees. With multiple updates and an exceptional outdoor space, you won't want to miss this one!

4104 Savannah Ct, Colleyville

8129 Slide Rock Rd, Fort Worth
$480,000
4 Beds ⋅ 4 Baths ⋅ 21424540 MLS
STUNNING, BEAUTIFULLY UPDATED FOUR BEDROOM HOME WITH AN OFFICE WITH GREENBELT VIEWS, SPARKLING POOL & OVERSIZED BACKYARD! Nestled on a quiet street in the desirable Park Glen community in Keller ISD, this exceptional home offers the perfect blend of elegance, comfort, and outdoor living. From the moment you step inside, you'll fall in love with the gorgeous designer-inspired color palette, stylish fixtures, and thoughtfully updated finishes throughout. The beautifully appointed kitchen is a chef's dream, featuring stunning cabinetry, gorgeous countertops, abundant workspace, and an open layout overlooking the spacious family room—perfect for entertaining family and friends. Walls of windows in the family room, breakfast area, and primary suite showcase breathtaking views of the sparkling pool, oversized backyard, and peaceful greenbelt beyond. The spacious primary retreat offers a beautifully updated spa-inspired bathroom, creating the perfect place to unwind. Upstairs, you'll discover a generous game room complete with a wet bar, spacious secondary bedrooms, and an updated secondary bathroom. Step outside to your own private backyard oasis, where you can relax poolside, entertain guests, or enjoy the beautiful greenbelt scenery and nearby walking trails. As an added bonus, enjoy views of Park Glen's annual Fourth of July fireworks celebration right from your backyard! Conveniently located just minutes from Alliance Town Center, offering fantastic shopping, dining, entertainment, and the new H-E-B grocery store. THIS HOME TRULY HAS IT ALL—BEAUTIFUL UPDATES, AN INCREDIBLE BACKYARD, AND AN UNBEATABLE LOCATION!

8129 Slide Rock Rd, Fort Worth

7741 Incline Ter, Fort Worth
$445,000
3 Beds ⋅ 2 Baths ⋅ 21429005 MLS
Nearly every inch of this move-in-ready showstopper has been beautifully remodeled! Nestled in coveted Lake Country Estates, enjoy direct backyard access to community pickleball, tennis and basketball courts, with a playground and boat ramp nearby (voluntary HOA). OUTSIDE: Majestic oaks, timeless Tudor charm, copper-accented bay window, new cedar porch, Class 3 roof (June 2026) and stunning landscape lighting. Beyond the electric gate awaits your private backyard oasis featuring a resurfaced pool and spa, new decking, stone retaining wall, covered patio with ambient lighting, outdoor speakers and powered shed. INSIDE: Wood-look tile, French-door study, soaring vaulted living room with exposed beam, fireplace and built-ins. Gorgeous remodeled kitchen with contrasting cabinetry, California island, farmhouse sink and walk-in pantry. Updated primary bath with walk-in shower and dual vanities, plus remodeled guest bath. Smart home features, 2021 AC, new electrical panel, and 5-person garage storm shelter. Come fall in love!

7741 Incline Ter, Fort Worth

733 Elysee Ln, Keller
$600,000
2 Beds ⋅ 2 Baths ⋅ 21425956 MLS
Enjoy a rare lot positioned with community lake and fountain views in the highly sought-after gated 55+ active adult community of Villas of Stone Glen. This stunning, detached Torino floor plan offers an inviting open layout with wood floors, soaring ceilings accented by wood beams, custom built-ins, designer lighting, chandelier and light, bright finishes throughout. The beautifully appointed kitchen features white cabinetry, Corian countertops and a gas cooktop. Unwind in the spacious primary suite with an attached bath, while a separate guest bedroom and private office provide added flexibility. One of the home's standout features is the custom four-season patio, perfect for enjoying the peaceful lake views year-round. Designed for effortless, low-maintenance living, this home is foam encapsulated for energy efficiency. The HOA covers exterior maintenance, landscaping and dwelling insurance. Residents enjoy an impressive array of amenities, including a clubhouse, fitness center, resort-style pool, walking trails and a calendar full of social activities. Conveniently located near shopping and dining, this exceptional home offers the perfect blend of lifestyle, comfort and convenience. Simply lock, leave and enjoy!

733 Elysee Ln, Keller

5516 Plata Ln, Benbrook
$369,900
3 Beds ⋅ 2 Baths ⋅ 21424707 MLS
Fall In Love with this Hidden Gem in La Bandera! Welcome Home to your beautifully maintained retreat nestled in the desirable and peaceful neighborhood of La Bandera at Team Ranch in Benbrook. Showcasing a beautiful exterior elevation, mature landscaping, and a New Roof, this inviting home offers the perfect blend of comfort, style, and convenience. Step inside to discover a thoughtfully designed floor plan featuring high ceilings, an open concept living area, and spacious gathering spaces perfect for entertaining family and friends. The well appointed kitchen features stainless steel appliances and rich stained wood cabinetry, flowing seamlessly into the dining area complete with a built in buffet, perfect for hosting holiday celebrations and making memories for years to come. The spacious split bedroom arrangement provides added privacy, while the expansive primary suite offers a peaceful escape at the end of the day. Unwind in the generously sized primary bath featuring double vanities, a separate shower and a luxurious soaking tub, creating your own spa inspired experience right at home. A beautiful flex room offers endless possibilities to fit your lifestyle, whether you envision a private home office, a cozy library, a fun playroom, media room, or even a fourth bedroom. Extend your living outdoors onto the spacious covered back patio, an ideal setting for morning coffee, weekend gatherings, or relaxing evenings. With no neighbors directly behind, enjoy an added sense of privacy and a peaceful backdrop to your outdoor living space. Location is everything, and this hidden gem delivers! Enjoy convenient access to downtown Fort Worth, major freeways, shopping, dining, and entertainment while coming home to the tranquility of an established neighborhood. Beautifully maintained, thoughtfully designed, and ready to welcome you home for the holidays! This is the home you have been dreaming of!

5516 Plata Ln, Benbrook

6724 S Fork Dr, North Richland Hills
$665,000
5 Beds ⋅ 4 Baths ⋅ 21411541 MLS
Gracefully situated in the sought-after Graham Ranch community, this impressive 5-bedroom, 4-bath residence combines refined style, generous living spaces, and a peaceful greenbelt setting. Welcoming curb appeal sets the tone as you step inside to discover beautiful wood-look laminate flooring, fresh interior paint, soaring floor-to-ceiling living room windows, and an abundance of natural light. The open-concept layout creates an effortless flow between the living area and kitchen, where a spacious island, gas cooktop, walk-in pantry, and extensive cabinetry provide the perfect setting for both everyday living and entertaining. A stylish dry bar just off the living room adds a special touch for hosting, while the gas fireplace creates a warm and inviting focal point. The spacious primary suite offers a private retreat, complete with an ensuite bath featuring dual sinks and a relaxing garden tub. A generously sized secondary bedroom on the first floor provides versatility for guests, multigenerational living, or a private work-from-home space. Upstairs, discover an expansive game room and a dedicated media room designed for memorable movie nights and endless entertainment, along with three additional well-appointed bedrooms and accompanying bathrooms. Outside, unwind on the backyard patio while taking in tranquil greenbelt and nature views, with no homes directly behind the property for added privacy. A manual gate opens up to the two car garage. Ideally located just minutes from Richfield Park, US Highway 377, Loop 820, and Highway 26, this home offers convenient access to schools, shopping, dining, and destinations throughout the DFW area. Zoned to Birdville ISD, this exceptional home delivers the space, setting, and thoughtful layout to elevate everyday living. Come experience all it has to offer!

6724 S Fork Dr, North Richland Hills

10724 Stanhope Dr, Fort Worth
$479,423
3 Beds ⋅ 3 Baths ⋅ 21420919 MLS
NEW! NEVER LIVED IN. Estimated completion December 2026. Bloomfield Homes' Caraway offers 3 bedrooms, 3 full baths, and a 2-car garage in a one-story design on a greenbelt lot in Hulen Trails. Movie nights get a room of their own here, with a dedicated media room behind double doors just off the main living space. The family room keeps the focus on gathering, anchored by a woodburning fireplace with a gas starter, ceiling-height surround, and cedar mantel. Laminate wood flooring connects the shared areas, while the open kitchen and breakfast area keep meals and conversation close. In the Deluxe Kitchen, 2 pendant lights highlight the island, with quartz counters providing preparation space beside a gas cooktop and separate electric oven. A walk-in pantry adds storage without crowding the work area. The breakfast area sits at the back with direct access to the covered patio, giving the greenbelt setting a place in the everyday layout. The primary suite occupies the rear corner, apart from the secondary rooms, and includes dual sinks, a garden tub, and a separate shower. Its walk-in closet connects directly to the laundry room. Near the front, Bedroom 2 has its own full bath and walk-in closet, while the third bedroom sits across the foyer beside another full bath. This arrangement gives each bedroom a nearby bath while keeping the center of the home open for shared use. Outside, a fully bricked covered porch and 8-foot front door establish the entry, with a porte cochere adding another architectural detail at the garage. The optional deepened garage adds extra space for storage or a workbench. A mud room connected to the garage rounds out the practical features. Visit Bloomfield Homes' Hulen Trails model to explore 10724 Stanhope Drive today!

10724 Stanhope Dr, Fort Worth

3925 Brookdale Rd, Benbrook
$515,000
4 Beds ⋅ 2 Baths ⋅ 21419306 MLS
Welcome to 3925 Brookdale Road, a spacious 4 bedroom, 2 bath Benbrook home offering approximately 2,275 square feet, where the backyard steals the show. Inside, an open floor plan connects the main living areas, and the kitchen features granite countertops and solid wood cabinets. The split floor plan places the private primary suite on its own side of the home, with views overlooking the backyard. Step outside to your own retreat: a sparkling pool framed by upgraded decking, with green space behind the property for added privacy and open views. The outdoor living area and outdoor kitchen make it easy to host weekend cookouts, poolside dinners, or quiet evenings at home. The large lot gives you room to spread out, and a sizable shed adds storage for tools, pool gear, and seasonal items. Best of all, there’s no HOA. Resort-style outdoor living in Benbrook doesn’t come along often. Schedule your showing today!

3925 Brookdale Rd, Benbrook

1525 Meandering Way Dr, Westlake
$23,975,000
6 Beds ⋅ 10 Baths ⋅ 21413716 MLS
INTRODUCING THE ESTATE at MEANDERING MEADOWS, an exquisite Napa-Inspired Estate in coveted Quail Hollow-Westlake. Just completed and Ready for its New Owners, this exquisite estate was built by the Esteemed SCH Homes. An Architectural Masterpiece by Laura Baggett, designed by DeLeo & Fletcher spans over 12,000+ square ft, it is thoughtfully designed to blur the lines between indoor & outdoor living, with expansive walls of Glass framing picturesque Views in all directions. Approach via beautifully landscaped grounds, featuring dry-stacked stone retaining walls, Tranquil Water Features + Mature Trees. This Organic Modern home evokes the relaxed sophistication of California wine country. A babbling Creek meanders beneath a Suspended Bridge, creating a breathtaking passage to the private Primary Wing. The Primary Retreat boasts an Owners Study w fireplace, spacious Bedroom w fireplace, Spa Bath with glass-enclosed wet room, soaking tub, oversized shower, sep Office Nook, dedicated Utility space & boutique style His&Her closets. The Chef's Kitchen is a work of art, showcasing premium Miele and Gaggenau appliances & dual islands, seamless connected to the Living & entertaining spaces. White oak floors, solid core white oak doors, designer lighting + meticulously curated finishes dress every space. Large Bar-Family Room is adjacent to a stunning Guest Suite. Upper level has 3 spacious Bedrooms + large Game Room w bath. Temperature controlled Wine Room, lovely Powder Baths with custom fluted marble & luxury wall coverings. Fully-appointed Wellness Center offers privacy & flexibility w infrared Sauna, Cold Plunge, full Kitchen, Family Room + en-suite Bed.State of the art infrastructure includes TESLA SOLAR Roof, SPAN smart electrical system, Elevator & advanced Smart Systems. Outdoor living at its finest with private grounds, Claffey pool + spa, expansive Living spaces, Outdoor Kitchen + Games area. Car enthusiasts dream with 6 car garage+double-lift option for 4+ vehicles

1525 Meandering Way Dr, Westlake

7012 Da Vinci, Colleyville
$1,599,900
5 Beds ⋅ 5 Baths ⋅ 21409593 MLS
Your backyard extends with views of the community POND, PARK, walking TRAILS and GREENBELT! Nestled in the highly desirable Reserve at Colleyville, this stunning Mediterranean-style residence offers timeless elegance and exceptional curb appeal. Beautifully landscaped grounds welcome you into an impressive entry featuring soaring ceilings and rich hardwood flooring. Thoughtfully designed for both everyday living and entertaining, the open-concept floor plan showcases a private office, plantation shutters, and an inviting living room with a fireplace and expansive windows overlooking the lush backyard. The spacious eat-in kitchen features granite countertops, stainless steel appliances, a gas cooktop, and an oversized island with breakfast bar seating. The main level offers a convenient powder bath, private guest bedroom with full bath, and a luxurious primary suite featuring a spa-inspired bath with a jetted soaking tub, oversized walk-in shower, and generous space to unwind. Upstairs, enjoy a spacious game room, a bedroom with an ensuite bath, and two additional bedrooms connected by a Jack-and-Jill bath. Step outside to your own private backyard retreat, complete with a sparkling pool, covered patio, and charming cabana—perfect for relaxing or entertaining in style. Combining sophisticated interiors, exceptional outdoor living, and a beautiful setting, this remarkable home offers luxury living in one of Colleyville's most sought-after communities. Conveniently located between Dallas and Fort Worth, minutes from the DFW International Airport. Nearby Southlake Town Square and Historic Downtown Grapevine offer endless dining and shopping options! You can join the Keller ISD or apply for Grapevine Colleyville ISD. This is a rare location and a gem of a home!

7012 Da Vinci, Colleyville

1433 Ravenwood Dr, Mansfield
$250,000
2 Beds ⋅ 2 Baths ⋅ 21412246 MLS
Welcome to 1433 Ravenswood Drive, where convenience, low-maintenance living, and exceptional value come together! This charming single-story, 2-bedroom, 2-bath half-duplex offers an inviting open floor plan designed for comfortable everyday living. The functional layout makes excellent use of space, while the 2-car garage provides added convenience and storage. Enjoy a backyard adjacent to peaceful greenbelt, offering a pleasant setting to relax and unwind. Priced to allow room for your personal touches, this home presents an excellent opportunity to express your own style and make it truly yours. Why pay a premium for someone else's decorating choices when you can create a space that reflects your own taste? Conveniently located in Mansfield with access to shopping, dining, and major roadways, this property offers a wonderful combination of location, functionality, and potential. Whether you're looking to downsize, simplify your lifestyle, or make a smart investment, this home deserves a closer look! The HOA fee includes insurance for the roof and management fees. The washer, dryer, and refrigerator are all included with the sale!

1433 Ravenwood Dr, Mansfield

6952 Falconer Way, Fort Worth
$265,500
4 Beds ⋅ 2 Baths ⋅ 21412205 MLS
Located in the growing Eagle Mountain corridor, 6952 Falconer Way offers immediate access to one of North Fort Worth’s most lifestyle-driven areas. Just minutes from Eagle Mountain Lake, enjoy boating, marinas, fishing, and waterfront parks, along with nearby Twin Points Park for swimming, picnicking, and weekend recreation. Outdoor access is a standout feature, with Eagle Mountain Park’s 400+ acres of trails, scenic overlooks, and natural landscape just a short drive away. Daily convenience is covered with quick access to the Alliance corridor, providing major retail, dining, and essentials without sacrificing the quieter residential feel of the neighborhood. This location delivers a strong mix of recreation, convenience, and long-term growth in a high-demand area of Fort Worth.

6952 Falconer Way, Fort Worth

506 Woodcress Ct, Haslet
$719,000
4 Beds ⋅ 4 Baths ⋅ 21413829 MLS
Welcome to 506 Woodcress Court, an exceptional single-story Perry Homes residence situated on approximately one-third of an acre in Haslet's desirable Watercress community. Offering 4 bedrooms, 3.5 bathrooms, a private study, spacious game room, and 3-car garage, this thoughtfully designed home combines sophisticated finishes with everyday functionality. Soaring 16-foot ceilings and an inviting open-concept layout create an impressive first impression. The expansive living area features a beautiful fireplace and sliding glass doors opening to the covered patio. The gourmet kitchen showcases a large island, five-burner gas cooktop, double ovens, butler's pantry, and generous storage. Retreat to the private primary suite featuring a coffered ceiling, spa-inspired bathroom, dual vanities, soaking tub, oversized shower, and walk-in closet with direct laundry access. A separate guest suite offers additional privacy, while the dedicated study and game room provide flexible living spaces. Enjoy a spacious backyard and access to Watercress community amenities, including a pool, trails, parks, and gathering spaces. Located in Northwest ISD, this remarkable home offers an outstanding combination of space, comfort, and thoughtful design.

506 Woodcress Ct, Haslet

808 Heights Dr, Fort Worth
$267,500
3 Beds ⋅ 2 Baths ⋅ 21414706 MLS
Welcome home! This beautifully updated 3-bedroom, 2 bath home is located in the Heart of Fort Wort. Step into the a Great room with Soaring Ceilings, plenty of daylights through the large windows and 2 sliding doors. Good size dinning room connected with updated kitchen, featuring premium quartz countertop, all new stainless-steel appliances, 36 inch oversized cooktop and range hood. Dedicated primary bedroom with Primary Bath that includes Dual Sinks and Walk in Shower. Other modern upgrades include Luxury waterproof LVP flooring throughout with no carpet, All new LED lights, all remote-controlled ceiling fans, and fresh paint throughout. Enjoy the Sunsets or BBQ on your private new deck overlooking the greens! Close to Downtown Fort Worth, TCU, UTA, Dining, Shopping and Major Roads.

808 Heights Dr, Fort Worth

917 Lake Carillon Ln, Southlake
$2,549,000
5 Beds ⋅ 6 Baths ⋅ 21410409 MLS
ACTIVE KICK OUT – CONTINUING TO SHOW! Property is under contract contingent upon the buyer's sale of another property. Seller welcomes continued showings and will consider backup offers, subject to the terms of the existing contract. Discover exceptional craftsmanship, timeless elegance, and modern luxury in this stunning residence by Atrium Custom Homes, nestled in Southlake’s Carillon community. Offering approximately 6,247 sq. ft. of appraised living space, this beautifully designed home features 5 spacious bedrooms, each with a private ensuite bath, 5.5 bathrooms, and a 3-car garage. A private gated drive-through porte-cochère leads to a spacious private courtyard, offering privacy and architectural distinction. Inside, thoughtfully designed open living spaces blend sophistication with everyday comfort, featuring expansive entertaining areas, a downstairs study, and a second spice kitchen for everyday cooking. Designed for comfortable everyday living, the home features two wet bars, spacious game and media rooms, and access to inviting outdoor living spaces. Automated motorized shades offer modern convenience, allowing effortless control of natural light and privacy throughout the home. Upstairs, a versatile second study also serves as a fitness room. Enjoy the outdoors from the covered front porch, spacious courtyard, covered patio, or private covered balcony overlooking picturesque fountain views. The balcony also offers a wonderful vantage point to enjoy Southlake Town Square's Fourth of July fireworks. Carillon residents enjoy scenic lakeside walking trails and a peaceful atmosphere, just minutes from Southlake Town Square's premier shopping, fine dining, and entertainment. Conveniently located near DFW International Airport and zoned to highly acclaimed Carroll ISD. A distinctive Southlake residence where elegant architecture, warm and light-filled living spaces, exceptional entertaining areas come together to offer a welcoming lifestyle.

917 Lake Carillon Ln, Southlake

3317 Landhope Cir, Arlington
$339,997
4 Beds ⋅ 3 Baths ⋅ 21412263 MLS
Discover an incredible opportunity in this established gated Arlington community! Priced below market value, this spacious two-story brick home offers exceptional potential for investors looking for their next project or buyers ready to put in a little work and build equity. Featuring soaring ceilings, an open living area, and a second-floor overlook, the home offers a functional layout with plenty of room to make it your own. The kitchen includes generous cabinetry, ample counter space, and a breakfast bar overlooking the main living area. A separate dining area, front flex room perfect for a home office, and upstairs bonus space provide additional versatility. Other highlights include wood-look flooring throughout much of the home, a dedicated laundry room, two-car garage, and a private fenced backyard with mature trees and patio space. Conveniently located near Lake Arlington, shopping, dining, entertainment, and I-20, this property combines location, space, and opportunity at an attractive price. Whether you're an investor searching for your next opportunity or a buyer willing to make a few improvements in exchange for a great value, this home is worth a closer look. Bring your vision and unlock its potential!

3317 Landhope Cir, Arlington

Listings provided by North Texas Real Estate Information Systems (NTREIS). Listing data has been deemed reliable but is not guaranteed to be accurate by the MLS.

Last updated:

How much is your home worth?

Get instant property value now!