Refine Search
Sort by
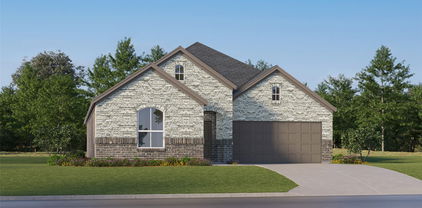
412 Spruce Brook Dr, McKinney
$624,900
4 Beds ⋅ 4 Baths ⋅ 21429785 MLS
An entry lined with windows leads past a home office with French doors to the open, light-filled living areas. The family room with a 19-foot ceiling and wood mantel fireplace flows into the kitchen, which hosts a 5-burner gas cooktop, a generous Island with built-in seating space, and a corner walk-in pantry. The adjoining dining area with a corner of windows provides access to the covered patio. A hallway off the dining area leads past the utility room to the primary bedroom, highlighting a wall of windows and a view of the backyard. The primary bath includes dual vanities, a freestanding tub, a separate glass-enclosed shower, a linen closet, and two walk-in closets. Upstairs hosts a game room overlooking downstairs, a guest suite with a private full bath, a full bath with a dual vanity, and two secondary bedrooms with corner walk-in closets. A mud room and half bath are just off the two-car garage.

412 Spruce Brook Dr, McKinney

6509 Huron Dr, Blue Ridge
$670,988
4 Beds ⋅ 3 Baths ⋅ 21429778 MLS
Estimated January 2027 completion! Ask us about our Trade In Trade Up program, we can buy your home! Step into the Bluebonnet by Riverside Homebuilders and embrace a lifestyle of comfort and functionality. With 4 bedrooms and 3 bathrooms sprawled over 2,686 square feet, this single-story haven offers ample space for every member of the family. As you enter through the inviting porch, the airy foyer sets the tone for the home's open layout. To the left, a flex room awaits, beckoning to be transformed into your ideal space—whether you envision a home office, gym or hobby room. Continue through the foyer to discover the heart of the home—a luminous dining room bathed in natural light. Beyond lies the main living area, a seamless fusion of the expansive kitchen, cozy family room featuring a fireplace and a charming nook adorned with picturesque windows. On the right wing of the home, privacy awaits with three traditional bedrooms and a breathtaking owner's suite. The owner's retreat boasts a spacious walk-in closet and a spa-like bathroom, offering a sanctuary for relaxation. Convenience is paramount with the laundry situated just off the bedrooms, accompanied by a mud bench near the garage entrance. To embrace the beautiful DFW weather without having to leave your home, step outside to the generous covered patio—where endless possibilities for outdoor enjoyment await. With its thoughtful design and inviting atmosphere, the Bluebonnet embodies the epitome of charming Texas living for all families alike.

6509 Huron Dr, Blue Ridge

302 Daylily Dr, Wylie
$549,000
3 Beds ⋅ 3 Baths ⋅ 21424897 MLS
Imagine, celebrating the holidays in a home that feels special from the moment you walk through the door. Soaring, cascading ceilings create a stunning first impression, while rich hardwood floors, upgraded decorative lighting, and a warm gas fireplace make the main living spaces feel inviting and comfortable. Designed with room to gather and space to spread out, this home offers an open-concept kitchen and living area where conversations flow easily, whether you're hosting a holiday dinner or enjoying a relaxed evening at home. The kitchen features granite countertops, a gas cooktop, an oversized eat-in island, and a charming breakfast nook. The thoughtfully designed floor plan offers three bedrooms, including a spacious downstairs primary retreat, along with a private home office, formal dining room, and an additional formal sitting area. The primary suite is a welcome escape, complete with a beautifully appointed ensuite bath featuring warm finishes, dual vanities, a large soaking tub, separate walk-in shower, and generous closet space. Upstairs, the possibilities continue with a versatile loft and dedicated media room, perfect for movie nights, game days, or giving everyone a little room of their own. Step outside to enjoy the backyard and patio, offering a great spot for morning coffee, weekend gatherings, or simply unwinding at the end of the day. Located in highly sought-after Wylie ISD, this home brings together impressive architecture, inviting living spaces, and the flexibility today's lifestyle calls for. The holidays are right around the corner, and there's something special about making a home your own just in time to celebrate. Your next chapter could start right here at 302 Daylily Drive.

302 Daylily Dr, Wylie

1004 Muir Woods Dr, Allen
$525,000
4 Beds ⋅ 3 Baths ⋅ 21427231 MLS
Welcome to this timeless traditional home situated on an oversized interior private corner lot in a desirable Allen neighborhood! Just a short walk to Celebration Park. Spanning over 97 acres, it is a vibrant destination offering a perfect blend of recreational amenities and natural beauty as well as the annual Allen USA Celebration, renowned for featuring one of the largest fireworks displays in North Texas. The park’s expansive sports complex is a major highlight, featuring baseball and soccer fields, as well as tennis and pickleball courts. Whether gathering friends for a casual game or competing in a tournament, these fields offer plenty of space for fun and friendly competition. Families will love the expansive spray ground and modern playground, complete with slides, swings, climbing structures, and interactive features, offering endless opportunities for imaginative play. Shaded seating provided. For those who prefer a more tranquil experience, Celebration Park boasts scenic walking trails that wind through lush greenery and along a serene pond. With numerous picnic areas equipped with tables, grills, and two shaded pavilions available to rent, the park is the perfect spot for family gatherings. Home is located minutes from shopping, dining and North Central Expwy (75). Allen ISD! This is the one! A full list of improvements and features is available.

1004 Muir Woods Dr, Allen

3813 Launch Rd, McKinney
$749,900
4 Beds ⋅ 5 Baths ⋅ 21428778 MLS
SOUTHGATE HOMES MASON III floor plan. Welcome to the Mason III, where soaring architecture, warm natural wood, and soft neutral finishes create a home that feels bright, spacious, and beautifully considered. Step inside and your eye is immediately drawn deeper into the home, creating an impressive sense of depth from the moment you enter. At the front, a private guest suite with an ensuite bath and walk-in shower provides one of two bedrooms on the main level. Continue past the open-railed staircase, with generous storage tucked beneath, as the home unfolds into the main gathering spaces. The kitchen and dining area sit across from one another, with three large windows filling the dining room with natural light. The kitchen pairs softly painted City Loft perimeter cabinetry with a warm rift white oak-stained island, Calacatta quartz, an ivory backsplash, under-cabinet lighting, and premium GE Café appliances for a refined, layered finish. Beyond, the family room makes a striking impression with vaulted ceilings, a cast stone fireplace, and a 15-foot sliding glass door opening to the covered patio for effortless indoor-outdoor living. Privately tucked away, at the back of the home, the Owner’s Suite features vaulted ceilings and our signature bath with dual vanities, a freestanding soaking tub, and a spacious dual-head walk-in shower. Upstairs, a light-filled game room features a Juliet balcony overlooking the family room below, with a connected media room nearby. Two additional bedrooms and baths, along with a separate study, create a private and flexible second floor. With four bedrooms, four and a half baths, two bedrooms downstairs, a study, game room, media room, and three-car garage, this Mason III blends impressive architecture with thoughtful everyday function. Located in the Painted Tree 50’ Series in McKinney. Welcome home.

3813 Launch Rd, McKinney

3817 Launch Rd, McKinney
$799,900
5 Beds ⋅ 6 Baths ⋅ 21429083 MLS
SOUTHGATE HOMES PRESCOTT III floor plan. Welcome to the Prescott III, where warm wood tones, layered neutrals, and beautiful architectural details create a home that feels refined and inviting. Step inside to soaring ceilings and long sightlines that immediately draw your eye toward the main living spaces beyond. A private guest suite near the front provides one of two bedrooms on the first floor. As you move farther into the home, an open-railed staircase adds architectural interest while the dining room and kitchen come into view. At the heart of the home, the kitchen pairs Alabaster-painted cabinetry with Silvered Gray stained wood and rich Black Pearl leathered granite. Stainless steel GE Café appliances, under-cabinet lighting, and striking black-and-brass pendants add warmth and character. The adjoining family room features vaulted ceilings, a statement brass chandelier, and a fireplace with a stained mantel and honed white marble surround. An expansive 15-foot sliding glass door opens to the covered patio, creating a beautiful connection between indoor and outdoor living. Privately tucked away, the Owner’s Suite features its own vaulted ceiling and elegant brass lighting. Our signature bath continues the warm, neutral palette with champagne bronze accents, dual vanities, a freestanding soaking tub, and a spacious walk-in shower with two shower heads. Upstairs, three additional bedrooms each have access to their own bathroom. A spacious game room, separate media room, and wet bar create a comfortable second-floor retreat with plenty of room for family and guests. With five bedrooms, five and a half baths, two bedrooms downstairs, and a three-car garage, this Prescott III brings together impressive architecture, warm design, and thoughtful everyday living. Located in the Painted Tree 50’ Series in McKinney.

3817 Launch Rd, McKinney

9709 Dianthus Rd, McKinney
$631,230
4 Beds ⋅ 3 Baths ⋅ 21429683 MLS
Featuring Elevation R with an extended primary bay window, optional rear brick elevation, and an additional 4 feet of garage depth for added space and functionality. The thoughtfully upgraded interior includes a luxurious primary bath with a freestanding soaking tub and separate walk-in shower, along with a secondary bath featuring an upgraded walk-in shower in lieu of a tub. Enjoy expanded outdoor living with an extended covered patio and optional sliding glass doors that create a seamless connection between indoor and outdoor spaces. The exterior makes a striking statement with upgraded light-colored brick, optional black-framed windows, and elegant Black Onyx shingles, delivering a beautiful blend of modern style and timeless curb appeal.

9709 Dianthus Rd, McKinney

2090 Windomere Dr, Prosper
$1,464,900
5 Beds ⋅ 6 Baths ⋅ 21428411 MLS
Gently Lived In, BIG Toll Brothers luxury home in one of the best & most convenient neighborhoods in Prosper on a large corner lot. Perfect, open and flowing floorplan for your large or Multi Generational family boasts both upstairs and downstairs Primary Bedrooms. That's TWO PRIMARY BEDROOMS plus a downstairs guest room & study. Upstairs boasts a great media room, nice game room with games closet and the remaining bedrooms. All bedrooms have upgraded ensuite baths. The inviting entrance, with gleaming wood floors leads to a picturebook sweeping staircase. The gourmet kitchen features an oversized pantry, exotic granite counters, 6 burner gas cooktop, premium sink, Top of Line Kitchenaid Appliances, Double Convection Ovens plus convenient pot & pan drawers and a vent hood that vents out. Enclosed back patio is a wonderful outdoor living space and leads to a huge yard that can easily accommodate a pool and-or backyard playground. Both the outdoor living area and the 3 car garage have quality epoxy flooring. Additionally upgrades include a whole house water softener, garage storage system, 220V EV Charger, Termite Protection & Pest Seal Out, a convenient back staircase, oversized laundry room w-sink, Juliet Balcony, Plantation Shutters, oversized showers in Primary Bedrooms, Tankless Water Heater, gas stub out for grilling & an additional hose bib plus so much more! Star Trail's multi million dollar amenities include resort style pools, a gorgeous clubhouse for parties, tennis, pickleball & basketball courts, playgrounds +++ The neighborhood is conveniently located so you can be on the Tollway in mere minutes. Extremely convenient to The PGA HQ, The Star, Downtown Frisco, Universal Studios and all the Billion $ mile has to offer with Toyota, AT&T HQ, Shops of Legacy & other corporate giant's headquarters. This area has quickly become the hub of business & entertainment in DFW. Live your best life in this awesome home in this awesome neighborhood & awesome location!

2090 Windomere Dr, Prosper

4809 Bishop St, McKinney
$627,000
5 Beds ⋅ 3 Baths ⋅ 21425614 MLS
Located in McKinney's desirable Painted Tree community, this beautiful Picasso II floor plan by Trophy Signature Homes offers 4 bedrooms, 3 full baths, a dedicated study, game room, media room, and 2-car garage. The thoughtfully designed first floor features spacious living and dining areas, a modern kitchen with a large island and walk-in pantry, a private primary suite with sitting area, and an additional bedroom with full bath. Upstairs offers two bedrooms, a game room, and a separate media room. Enjoy a generous backyard with covered patio and exceptional community amenities, including swimming pools, a 20-acre stocked lake, approximately 25 miles of planned trails, parks, playgrounds, and The Outpost recreation area. Conveniently located near Historic Downtown McKinney, shopping, dining, major highways, and McKinney National Airport, with commercial passenger service scheduled to begin in November 2026. A wonderful place to call home!

4809 Bishop St, McKinney

2409 Summerside Ln, McKinney
$550,000
4 Beds ⋅ 3 Baths ⋅ 21427818 MLS
Welcome to 2409 Summerside Lane, located in the highly desirable Stonebridge Ranch community in McKinney, Texas. This inviting home combines modern updates, comfortable living spaces, and an exceptional neighborhood lifestyle in one of North Texas's most established master-planned communities. Step outside to a spacious backyard offering endless possibilities for creating your ideal outdoor retreat. Whether you envision an outdoor kitchen, entertaining area, play space, or peaceful garden, this backyard provides a wonderful opportunity to personalize your outdoor living experience. Inside, fresh paint, upgraded flooring, new appliances, updated fixtures, and thoughtfully selected finishes create a bright, welcoming atmosphere. The home's refreshed interior offers a comfortable setting for everyday living, gatherings, and entertaining. Residents of Stonebridge Ranch enjoy access to an impressive collection of community amenities, including swimming pools, tennis courts, scenic walking and biking trails, parks, and picturesque lakes. Stonebridge Ranch Country Club offers golf, dining, and social memberships available separately, adding another dimension to the area's exceptional lifestyle. Conveniently located near shopping, dining, entertainment, and major commuting routes, this McKinney home offers easy access to the best of North Texas while maintaining the charm of an established residential community. Discover the opportunity to own a beautifully refreshed home at 2409 Summerside Lane, where modern updates, new appliances, stylish fixtures, outdoor living potential, and the sought-after Stonebridge Ranch lifestyle come together.

2409 Summerside Ln, McKinney

2412 Warbler Way, Princeton
$469,990
5 Beds ⋅ 4 Baths ⋅ 21429490 MLS
NEW CONSTRUCTION: Welcome to the picturesque Whitewing Trails community by Pulte Homes. Available for January 2027 move-in, this brand-new construction home offers a harmonious blend of style and comfort. This Rainier home features 5 spacious bedrooms and 4 bathrooms, ensuring ample space for family members and guests. The open concept floorplan seamlessly connects the kitchen, dining, and living areas, creating a spacious and inviting atmosphere perfect for everyday living. Step outside to a charming, covered patio, an ideal spot for relaxing with a morning coffee. Inside, sleek LVP flooring runs throughout the main living areas, adding a touch of elegance and providing durability and easy maintenance. An airy game room offers additional versatile space and unmatched game and movie nights. The modern kitchen boasts a stylish quartz countertop and built-in appliances. Don't miss the chance to call this home yours!

2412 Warbler Way, Princeton

1208 Sherlynn Way, Celina
$599,990
4 Beds ⋅ 4 Baths ⋅ 21422948 MLS
Built by M-I Homes. Located at 1208 Sherlynn Way in Celina, this new construction home for sale offers a thoughtfully arranged living space across 2 levels. The floorplan balances shared gathering areas with private retreats, making it well suited to a variety of household needs. An open-concept living space connects the main living, dining, and kitchen areas, creating a continuous flow that supports both everyday routines and entertaining. Large gathering areas and defined sightlines contribute to a sense of openness throughout the main level. Key features of this home include: 4 bedrooms, providing room for family, guests, or a home office 3 full bathrooms and 1 half bathroom 2 stories above ground with a practical, well-organized layout Open-concept living, dining, and kitchen area Covered patio for outdoor dining, seating, or shade during warmer months New construction built by M-I Homes Quality of design is evident in the home's construction details and material selections, which reflect M-I Homes' building standards. Functional storage, defined living zones, and a layout that supports daily movement through the home are central to the design approach. The surrounding neighborhood offers a residential setting with nearby parks, providing convenient access to green space, walking areas, and outdoor recreation for those who enjoy spending time outside. This home combines a flexible floorplan, generous square footage, and new construction quality in a well-established neighborhood setting. Schedule your in-person visit today!

1208 Sherlynn Way, Celina

1159 Red Oak Trl, Fairview
$1,278,000
5 Beds ⋅ 5 Baths ⋅ 21429397 MLS
Beautifully remodeled 5-bedroom, 5-bath home situated on approximately 1.16 acres in desirable Fairview and highly sought-after Lovejoy ISD. The owners have extensively renovated and updated the home since purchasing it, creating a sophisticated modern interior with stylish finishes, bright open living spaces, and a fresh contemporary feel. The renovations include updated living areas, kitchen, bathrooms, and the transformation of a spacious previously unfinished second-floor area into a beautiful private bedroom suite with its own full bathroom. Each of the five bedrooms has access to its own bathroom, offering exceptional comfort, privacy, and flexibility for family and guests. The home features generous living and entertaining spaces, a functional layout, and a spacious backyard. A wonderful combination of modern elegance, comfortable living, and peaceful country-style surroundings, conveniently located near shopping, dining, and major highways.

1159 Red Oak Trl, Fairview

1907 Hidden Fairway Dr, Wylie
$515,000
4 Beds ⋅ 3 Baths ⋅ 21429447 MLS
Welcome to a beautifully updated 4-bedroom, 3-full-bath home offering over 2,815 square feet of living space in the highly sought-after Woodbridge master-planned community. From the moment you step inside, you’re welcomed by impressive double-height ceilings in the living room, creating a bright and open atmosphere. The living space seamlessly connects to the kitchen and dining room, making the open-concept layout ideal for both everyday living and entertaining. The kitchen features quartz countertops, plenty of cabinetry, a dry bar, and an island with ample space to gather. The spacious primary suite offers a private retreat complete with an updated bathroom and a generous walk-in closet. With four bedrooms, an office, and over 2,815 square feet, this home provides plenty of room for comfortable living, working, and entertaining. The home also features an integrated smart-home system, with TP-Link smart light switches connected throughout the home, along with Nest thermostats, a Ring doorbell, and Arlo security cameras for added convenience and peace of mind (No subscription necessary for any). The second-floor HVAC unit was recently replaced, providing an additional valuable update for the next homeowner. Step outside to your own private backyard oasis featuring a beautiful swimming pool and attached hot tub with PebbleTec plaster and a pool heater for year-round enjoyment. The spacious backyard is perfect for hosting summer gatherings, relaxing by the pool, or enjoying quiet evenings at home. Residents enjoy an exceptional lifestyle surrounded by scenic creeks and lakes, wooded walking and biking trails, parks, community swimming pools, and minutes to the 18-hole Woodbridge Golf Club. The community’s extensive trail system connects many of its parks, pools, and natural areas, creating the perfect setting for an active and outdoor lifestyle. Schedule your showing today!

1907 Hidden Fairway Dr, Wylie

1318 Cypress Creek Way, Celina
$924,900
5 Beds ⋅ 6 Baths ⋅ 21429440 MLS
READY FOR IMMEDIATE MOVE-IN! BETTER THAN NEW & beautifully refreshed, this exceptional Shaddock Homes masterpiece is perfectly positioned on one of the community's premier greenbelt waterfront homesites, where breathtaking sunsets, panoramic water views, and protected open space create an incredible sense of privacy & spaciousness. Enjoy the feeling of a much larger homesite without the added maintenance. Thoughtfully updated with professionally sanded and refinished hardwood floors, fresh interior paint throughout, and fresh carpet in the downstairs guest room, primary suite, and upstairs living areas, this home offers the feel of a meticulously refreshed residence. Expansive open-concept layout is filled with natural light, soaring ceilings, and seamless flow between the kitchen, dining, and family room. The chef-inspired kitchen features a farmhouse sink, oversized island, abundant cabinetry, double ovens, and generous prep space, all perfectly positioned to capture the spectacular water views. The luxurious primary suite offers a spa-inspired bath with marble flooring, a freestanding soaking tub, walk-in shower, and spacious walk-in closet. Generously sized secondary bedrooms and versatile living spaces provide comfort and flexibility throughout. Step outside to your own private retreat, where a sparkling pool overlooks the tranquil water and greenbelt beyond. The expansive views create a rare feeling of openness while offering the beauty of additional green space without the upkeep of a larger property. Located within the master-planned community featuring resort-style pools, scenic trails, parks, playgrounds, and year-round community events, this extraordinary residence combines a premier waterfront setting, beautifully refreshed interiors, and an exceptional floor plan for a truly elevated lifestyle.

1318 Cypress Creek Way, Celina

3529 Enclave Trl, Plano
$624,900
4 Beds ⋅ 3 Baths ⋅ 21429429 MLS
Set on a stunning oversized corner lot in the highly desirable Hills of Spring Creek neighborhood, this lovingly maintained one-owner home offers the space, comfort, and outdoor living you’ve been looking for. Beautiful, mature landscaping frames the property and sets the tone for everything that waits inside. The open floor plan flows into a large, light-filled living area, ideal for both everyday living and entertaining. With 4 bedrooms and 3 full bathrooms, the layout is flexible, including two bedrooms on the first floor, well suited for guests, multigenerational living, or a private retreat. A dedicated office provides a quiet place to work from home, and the media room is ready for movie nights, with the seller leaving all the media equipment in place. Step outside to your own backyard escape. The extended patio and built-in grill area make outdoor cooking and gatherings easy, while the large yard offers plenty of room to play, garden, or relax. Pride of ownership shows throughout this one-owner home. Don’t miss the chance to make it yours. Schedule your showing today!

3529 Enclave Trl, Plano

1336 Sherlynn Ct, Celina
$589,990
4 Beds ⋅ 4 Baths ⋅ 21422906 MLS
Built by M-I Homes. Located at 1336 Sherlynn Court in Celina, Texas, this new construction home for sale offers a thoughtfully arranged living space across 2 levels. The two-story design balances shared gathering areas with private retreats, giving each member of the household room to spread out. At the center of the home, an open-concept living space connects the main living area, dining space, and kitchen, creating a continuous area well suited to both everyday routines and entertaining. Large windows and clean architectural lines reflect the attention to detail found throughout the floorplan. Key features include: 4 bedrooms, including an owner's bedroom with an en-suite bathroom 3 full bathrooms plus 1 half bathroom for guests 2 above-ground levels Open-concept living, dining, and kitchen areas Covered patio extending the living space outdoors The covered patio provides a shaded spot for morning coffee, weekend meals, or simply relaxing outdoors, and it connects naturally to the interior gathering areas. Upstairs, additional bedrooms and bathrooms allow for flexible use as sleeping quarters, a home office, or a study area. With 4 bedrooms, 3 full bathrooms, 1 half bathroom, and a practical layout that supports daily living, this home delivers a well-built option for buyers seeking new construction with clear, functional design and durable craftsmanship throughout. Schedule your in-person visit today!

1336 Sherlynn Ct, Celina

8813 Brunswick Ln, McKinney
$660,000
4 Beds ⋅ 3 Baths ⋅ 21427957 MLS
Discover the perfect blend of comfort, versatility, and exceptional community living in the highly desirable Stonebridge Ranch neighborhood of McKinney! **Built by Shaddock Homes** and ideally situated on a quiet cul-de-sac, this beautifully maintained two-story home offers 4 spacious bedrooms, 3 full bathrooms, a dedicated home office, and an expansive upstairs loft, providing endless possibilities for entertaining, relaxing, or creating spaces that fit your lifestyle. **A standout feature is the dedicated upstairs media room, complete with a projector and projector screen, creating the perfect setting for movie nights, game days, and an immersive at-home theater experience.** The thoughtfully designed floor plan balances inviting gathering areas with private retreats, offering both functionality and flexibility for everyday living. Beyond the home, experience everything that makes Stonebridge Ranch one of North Texas' most sought-after master-planned communities. Enjoy an impressive collection of resort-style amenities, including sparkling pools, a private beach club, tennis and pickleball courts, picturesque lakes, scenic walking and biking trails, parks, playgrounds, and community events throughout the year. Zoned to highly regarded McKinney ISD and conveniently located near premier shopping, dining, entertainment, and major thoroughfares, this location offers easy access to Frisco, Plano, and the greater Dallas area. With its peaceful cul-de-sac setting, spacious interior, dedicated entertainment spaces, and access to an unparalleled community lifestyle, this Shaddock-built home offers an incredible opportunity to enjoy the very best of Stonebridge Ranch living. **A fresh opportunity to make this exceptional McKinney home your own!**

8813 Brunswick Ln, McKinney

1060 Parkdale Dr, Fairview
$2,100,000
4 Beds ⋅ 5 Baths ⋅ 21416882 MLS
Elegant and meticulously maintained custom home in Fairview’s sought-after Oakwood community. Exceptional craftsmanship and pride of ownership are evident throughout, hand-scraped hardwood flooring, crown molding, tray ceilings, custom built-ins and bookshelves, plantation shutters with custom window treatments, a beautiful stone fireplace, dual staircases, and an impressive octagonal gazebo-style ceiling in the family room. The beautifully appointed kitchen with high-quality quartz countertops installed 2026, an extra-large Viking gas range and oven, abundant cabinetry, huge pantry with convenient garage access, built-in Viking refrigerator installed in 2026, Wine cellar accommodates up to 108 bottles, wet bar with built-in cabinetry and generous entertaining spaces make this home perfect for hosting family and friends. The upstairs features a game room & media room, providing additional space for entertainment, movie nights, and family gatherings. The impressive primary suite offers an oversized bathroom with elegant marble finishes, a large walk-in closet, and bonus room currently used as an exercise room. New HVAC system installed in 2026, an oversized laundry room with built-in cabinetry and space for a second fridge and sink, an oversized three-car garage with additional storage space. Step outside to your own private backyard retreat situated on almost 1.5 acres. The expansive outdoor living area features a large, covered patio. Enjoy the swimming pool and spa, while the expansive grounds provide plenty of room for pets to run and play, family recreation. Conveniently located just minutes from FTC and Stacy Road shopping Mall, Allen Premium Outlets, Walmart, Target, restaurants, and everyday conveniences. Beautifully maintained, extensively upgraded, and designed for both comfortable living and entertaining, this exceptional custom home offers the space, quality, and lifestyle today’s buyers are looking for. A must-see property that shows beautifully!

1060 Parkdale Dr, Fairview

2175 Toole Dr, Lucas
$995,000
4 Beds ⋅ 3 Baths ⋅ 21426821 MLS
OPEN HOUSE CANCELLED! BRAND NEW LISTING! Far beyond a rare-find, this incredible property is one of those once in a lifetime opportunities. Situated on 1.65 beautiful acres, this home was purchased in December 2014 then meticulously remodeled rebuilt in 2015-16 and no expense was spared. NO HOA! No MUD, no PID, no SUD! Spanning across the acreage is a swimming pool, pool house, fenced-in backyard, and huge barn… and there is plenty of space for more. The spacious one-story floorplan offers hand-scraped hardwood floors, designer tile, and absolutely no carpet. This house is bright with natural light. The living room is wonderfully open and flows into the kitchen, designed for both everyday living and effortless entertaining. The kitchen is the heart of the home and features a massive island, gorgeous leathered fantasy granite countertops, custom cabinetry, a Bertazzoni 5-burner gas range, built-in Scotsman Sonic-style ice maker, and an oversized dining area with room for a 12-person table! There are four bedrooms PLUS two versatile flex rooms, one currently used as a study & library and the other office & craft room. A beautiful wall of custom cabinetry adds character and storage to the hallway. Outside, the private backyard oasis invites you to relax, gather, and celebrate around the sparkling pool and impressive pool house, while the huge barn is approximately 70x40 and offers endless possibilities for a workshop, animals, hobbies, storage, or other future dreams. You can even have your own horse here if you want, and of course chickens too! This is a home you’ll never want to leave. Rarely does a property combine this level of craftsmanship, acreage, and lifestyle in one unforgettable package. This exceptional property is unlike any other and presents a rare opportunity to call something extraordinary HOME. Schedule your private tour today.

2175 Toole Dr, Lucas

1212 Sherlynn Way, Celina
$544,990
4 Beds ⋅ 4 Baths ⋅ 21422857 MLS
Built by M-I Homes. Located at 1212 Sherlynn Way in Celina, Texas, this new construction home offers a thoughtfully arranged living space across 2 levels. The 2-story design balances shared gathering areas with private retreats, making it well suited to a variety of household needs. At the center of the home is an open-concept living space that connects the main living, dining, and kitchen areas. This layout keeps sightlines clear and allows conversation to flow easily between rooms, whether the occasion is a weeknight dinner or a larger gathering. Natural light moves freely through the connected areas, adding to the sense of openness. Key features of this home include: 4 bedrooms, including an owner's bedroom with a private en-suite bathroom 3 full bathrooms plus 1 half bathroom for guests 2 above-ground levels Open-concept living space linking the kitchen, dining, and living areas Covered patio for outdoor seating and dining New construction by M-I Homes The covered patio extends the usable space beyond the interior walls, providing a shaded area for morning coffee, weekend meals, or simply enjoying the outdoors without direct sun exposure. It connects naturally to the main living areas, reinforcing the home's indoor-outdoor relationship. Construction quality and considered design are evident throughout, from the practical placement of bedrooms and bathrooms to the efficient use of square footage on both levels of this 4-bedroom home. Schedule your in-person visit today!

1212 Sherlynn Way, Celina

1306 Cedar Hollow Dr, Princeton
$339,000
5 Beds ⋅ 3 Baths ⋅ 21428882 MLS
Renovated and move-in ready! Welcome to this beautifully updated 5-bedroom, 2.5-bath two-story home located in the heart of Princeton, TX. This home has been thoughtfully refreshed from top to bottom, offering modern finishes, stylish updates, and plenty of space for comfortable living. The extensive renovations, completed in June 2026, include NEW interior paint, NEW baseboards, NEW laminate flooring, NEW carpet, an updated kitchen backsplash, NEW kitchen appliances, and a beautiful stainless steel farmhouse sink. Every detail adds to the home's fresh, updated appeal, making it ready for its next owners to move right in and enjoy. The attractive natural stone exterior creates impressive curb appeal, complemented by professionally landscaped grounds, decorative stone flower beds, and a beautifully maintained lawn. Inside, the spacious two-story layout offers five bedrooms and flexible living space to accommodate a variety of needs. Enjoy the generous backyard with plenty of room for entertaining, outdoor activities, and family gatherings. Conveniently situated near shopping, restaurants, grocery stores, and within walking distance of the community pool, this home offers the perfect combination of extensive renovations, space, and location. A beautifully renovated Princeton home where all that's left to do is move in!

1306 Cedar Hollow Dr, Princeton

1800 Wagner Dr, McKinney
$309,900
3 Beds ⋅ 2 Baths ⋅ 21427897 MLS
Welcome to 1800 Wagner Drive, an inviting 3-bedroom, 2-bath home offering 1,418 square feet of comfortable living space and a 2-car garage in McKinney's Weston Ridge neighborhood. Thoughtfully arranged for everyday living, the floor plan makes efficient use of its space while providing flexibility for family, guests, or a home office. The interior features attractive, durable luxury vinyl plank flooring in the main living areas, and comfortable carpeting in the bedrooms. Granite kitchen countertops provide a timeless finish and practical workspace for meal preparation and casual gatherings. The home's manageable size and low-maintenance finishes make it appealing to buyers seeking both function and convenience. Enjoy the outdoors from the covered rear porch or extended patio, ideal for morning coffee, outdoor dining, weekend cookouts, or simply relaxing at the end of the day. These inviting spaces expand the home's entertaining possibilities without requiring a large footprint. Situated in growing north McKinney, the property offers convenient connections to US Highway 75, US 380, and the Collin County Outer Loop corridor, providing access to Anna, Melissa, Sherman, and surrounding communities. Shopping, restaurants, medical services, and daily essentials are within easy driving distance. Nearby Erwin Park offers hiking and mountain biking trails, picnic areas, and natural scenery. Historic Downtown McKinney provides a distinctive mix of locally owned shops, dining, entertainment, and community events. With practical finishes, welcoming outdoor spaces, and access to some of Collin County's most popular amenities, 1800 Wagner Drive offers a comfortable place to call home in a growing North Texas community.

1800 Wagner Dr, McKinney

5008 High Brush Way, Princeton
$450,000
4 Beds ⋅ 4 Baths ⋅ 21421144 MLS
Take advantage of a potentially assumable FHA loan with an attractive 4.25% interest rate, subject to lender approval! Situated on a desirable corner lot, this spacious 2025-built home offers 3,176 square feet, 4 bedrooms, 3 full bathrooms, a half bath, and a dedicated downstairs office. Currently the largest home listed for sale in Bridgewater, this property features an open-concept floor plan with a spacious living area, electric fireplace, and modern kitchen complete with a large island, ample cabinetry, and pantry. The thoughtfully designed layout includes two bedrooms downstairs, including the primary suite and a secondary bedroom, offering flexibility for multigenerational living, overnight guests, or added privacy. The primary suite features dual sinks, a soaking tub, and a separate shower. Upstairs, you’ll find two additional bedrooms, a generous game room, and a separate media room, perfect for entertaining or relaxing. Enjoy the covered patio and fenced backyard, along with Bridgewater’s resort-style amenities, including a community pool, fitness center, fishing pond, walking trails, and playgrounds. Conveniently located near Lake Lavon, shopping, dining, and everyday essentials.

5008 High Brush Way, Princeton

2344 Silver Trace Ln, Allen
$674,900
4 Beds ⋅ 3 Baths ⋅ 21429204 MLS
Better than a model home, this Star Creek beauty sits just a quarter mile from Allen Outlets, shops, and dining, and it’s filled with updates inside and out. Hand-scraped hardwood floors and an iron door welcome you inside. A home office is conveniently located at the front of the home. Across the hall, you’ll find a bedroom with a walk-in closet and a fully renovated full bathroom, perfect for guests or a downstairs nursery. Just beyond, the dining room is the perfect size for parties and entertaining. The heart of the home does not disappoint. A masterfully designed open-concept living room flows into the kitchen and breakfast room. The kitchen features updated tile floors, a gas cooktop, upgraded decorative lighting, built in microwave & oven, and a pantry with custom storage, and more. Tucked away for privacy, the downstairs primary suite features hardwood floors and a ceiling fan. The primary bath is truly the stuff dreams are made of, with a garden tub, double vanities, and a walk-in shower, all upgraded. The best part? The custom closet system in the walk-in closet offers plenty of space and organization. Upstairs, two bedrooms with walk-in closets share a fully renovated bathroom. You’ll also find a media room and a game room. This home is an entertainer’s dream, and the outdoor space delivers just as much. The fully turfed backyard features an extended patio with a pergola and outdoor grill, an electric fence, and jellyfish lighting with multiple light settings. As if that weren’t enough, the home also includes a Class 4 impact-resistant shingle roof, solar panels with a backup battery, an under-the-stairs storm shelter, and a water softener and purification system. The neighborhood amenities are plentiful, too: two neighborhood pools, a waterpark, walking and biking trails, a clubhouse, and basketball, tennis, and pickle ball courts round out the lifestyle waiting for you.

2344 Silver Trace Ln, Allen

Listings provided by North Texas Real Estate Information Systems (NTREIS). Listing data has been deemed reliable but is not guaranteed to be accurate by the MLS.

Last updated:

How much is your home worth?

Get instant property value now!