Refine Search
Sort by
216 W Haymaker Rd, Celina
$341,990
4 Beds ⋅ 3 Baths ⋅ 21410898 MLS
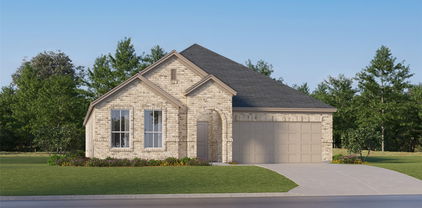
Built by M-I Homes. Welcome to 216 West Haymaker Road in Celina, Texas—a beautifully crafted new construction single-story home by M-I Homes, designed for comfort, convenience, and modern living. With a thoughtfully planned space, this home features 4 bedrooms and 3 full bathrooms, offering a functional layout that adapts to a variety of lifestyles. Step inside to an inviting open-concept living area where the kitchen, dining, and gathering spaces flow seamlessly together—creating the perfect setting for both everyday living and entertaining. The single-level design provides easy accessibility throughout the home, enhancing both convenience and livability. Key Features: 2-car front-load garage Private study, ideal for a home office or quiet workspace Owner’s suite with dual-sink vanity and added natural light from an additional window Dining area enhanced with additional windows for a bright, open feel Covered patio for outdoor relaxation and entertaining The owner’s suite serves as a comfortable retreat, complete with a private en-suite bathroom. Two additional full bathrooms provide added convenience for family members and guests, supporting the home’s thoughtful and practical layout. Step outside to the covered patio—an extension of your living space and a perfect place to enjoy fresh air and shaded comfort. Throughout the home, carefully selected finishes and a well-designed floorplan reflect M-I Homes’ commitment to quality craftsmanship and everyday functionality. Located in the well-established Marilee community in Celina, this home offers convenient access to nearby parks and green spaces, making it easy to enjoy outdoor recreation and an active lifestyle. Move-in ready and thoughtfully designed, 216 West Haymaker Road delivers the ideal combination of single-story convenience, modern style, and functional living. Schedule your visit today!

216 W Haymaker Rd, Celina

113 E Haymaker Rd, Celina
$415,990
4 Beds ⋅ 3 Baths ⋅ 21410986 MLS
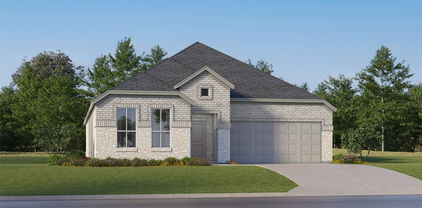
Built by M-I Homes. Located at 113 East Haymaker Road, this new construction home by M-I Homes offers 4 bedrooms and 3 bathrooms arranged across one level, the floorplan accommodates families, guests, and those who need dedicated space for a home office or hobby room. The interior centers on an open-concept living space that connects the main gathering area, dining space, and kitchen. This layout keeps sightlines clear from one room to the next, making everyday routines and larger gatherings equally manageable. Thoughtful design details carry throughout the home, from the placement of secondary bedrooms to the flow between living and service areas. Key features include: 4 bedrooms and 3 bathrooms Single-story layout with no stairs Open-concept living space linking the kitchen, dining, and main living area Owner's bedroom with private en-suite bathroom Covered patio for shaded outdoor seating and dining New construction built by M-I Homes The covered patio extends the usable living area outdoors, providing a protected spot for morning coffee, weekend meals, or relaxing at the end of the day. Because the home is newly built, systems, finishes, and materials are all new, reducing the near-term maintenance typically associated with older homes. This home combines practical square footage with a clear, well-organized floorplan, making it a straightforward choice for buyers seeking single-level living with room to spread out. Schedule your visit today!

113 E Haymaker Rd, Celina

401 Northview Dr, Richardson
$750,000
4 Beds ⋅ 2 Baths ⋅ 21410915 MLS
An incredible opportunity right in the heart of coveted Canyon Creek! A rare offering around the corner from Prairie Creek Park and its beloved waterfall trails. Thoughtfully reimagined by Maverick Design in 2026, this turnkey residence offers 4 bedrooms, 2 baths, and a dedicated office designed for today's lifestyle. (One bedroom is currently staged as an office.) Mature shade trees and lush landscaping create a warm welcome, while abundant natural light fills an open floor plan finished with engineered hardwood flooring and curated designer finishes throughout. The beautifully appointed kitchen features custom cabinetry, striking quartzite countertops, stainless steel appliances, a custom vent hood, and seamless flow into the spacious living and dining areas. Anchored by a charming gas-log brick fireplace, the inviting family room is designed for both everyday living and effortless entertaining. The serene primary suite offers a spa-inspired bath with a soaking tub, dual vanity, and timeless designer finishes, while the beautifully renovated secondary bath reflects the same thoughtful attention to detail. Beyond its exceptional design, this home offers the confidence of meaningful infrastructure improvements completed with fully permitted work, including PVC plumbing, complete electrical rewiring, new windows, updated HVAC ductwork and servicing, and roof repairs. The result is a home where enduring quality complements timeless design. Ask the listing agent for the complete renovation and mechanical improvement package. Step outside to a generous backyard ready for your vision ~ whether a future pool, expanded entertaining spaces, lush gardens, or simply relaxing beneath the canopy of mature trees. Blending quiet luxury, thoughtful craftsmanship, and lasting value in one of Richardson's most established neighborhoods, 401 Northview Drive offers a rare opportunity to enjoy beautifully renovated, truly turnkey living.

401 Northview Dr, Richardson

2701 Travis St, Celina
$489,990
4 Beds ⋅ 4 Baths ⋅ 21407018 MLS
This new construction home at 2701 Travis Street, Celina, Texas, built by M-I Homes, offers a thoughtfully designed living space across 2 levels. This Quick Move-In home features 4 bedrooms, 3 full bathrooms, and 1 half bathroom, delivering a well-planned layout suited for everyday living and entertaining. Key Features 4 spacious bedrooms and 3 full bathrooms plus 1 half bathroom Home Office Open-concept living space designed for comfortable daily living Extended Covered patio for outdoor enjoyment New construction by M-I Homes with quality craftsmanship throughout Design & Quality This home showcases quality design with an open-concept living space that connects key gathering areas for a seamless flow between rooms. The layout is intentional, offering both shared spaces for family time and private retreats for rest. The owner's bedroom includes a private en-suite bathroom, providing a comfortable space to unwind. The oversize covered patio extends the living area outdoors, creating an inviting spot for relaxation. Neighborhood & Parks Situated in a desirable neighborhood in Celina, this home provides convenient proximity to parks and green spaces, making it an appealing choice for those who enjoy outdoor recreation and an active lifestyle. The surrounding area offers a welcoming atmosphere with well-maintained streets and a growing neighborhood feel. Schedule your tour today.

2701 Travis St, Celina

15663 Violet Ln, Frisco
$1,074,990
4 Beds ⋅ 4 Baths ⋅ 21414309 MLS
The Roanoke is full of standout features designed to delight guests and homeowners alike. The enormous kitchen pantry. The optional sixth bedroom. The media room and loft. The generous understairs storage area. The optional tandem garage. From the moment you enter the impressive two-story foyer, this home will take your breath away. Choose to utilize the front room as a study or optional 6th bedroom with ensuite bath. The stunning two-story greatroom opens to the loft above, which can be used as a game area, second living area, or playroom. Tucked in the back of the home's first floor, the Primary suite offers a quiet escape when you need it. Upstairs, two additional bedrooms and a media room give teens a place to do homework or watch movies with the family. Don't miss the optional tandem garage, which gives the garage an additional third bay to use for storage or as a spot for tinkering.

15663 Violet Ln, Frisco

602 Bel Air Dr, Allen
$619,000
4 Beds ⋅ 5 Baths ⋅ 21412569 MLS
Welcome to this beautifully maintained two-story home located in the highly desirable Watters Crossing community in Allen. Designed for both comfort and everyday living, this home offers an abundance of flexible space perfect for relaxing and entertaining. Step inside to discover a thoughtfully designed layout featuring multiple living areas that provide plenty of room for family gatherings, work, and leisure. The home has been meticulously cared for, with the seller’s attention to detail evident throughout—from the well-kept interiors to the beautifully maintained garden that enhances the home’s overall charm. The backyard is a true retreat, featuring a saltwater pool—perfect for enjoying Texas summers and creating lasting memories with family and friends. Whether you're hosting or simply unwinding, this outdoor space delivers both comfort and privacy. Located within close proximity to top-rated schools, including a nearby elementary school, this home is ideal for families seeking convenience and community living. One of the standout features of this location is its proximity to Watters Creek at Montgomery Farm, a premier lifestyle destination offering a unique blend of shopping, dining, and entertainment set in a scenic, walkable environment with green spaces and water features With its unbeatable location, strong community feel, and access to top-tier dining, shopping, and outdoor amenities, this home offers the perfect blend of lifestyle and convenience. Don’t miss the opportunity to own a home in one of Allen’s most established and sought-after neighborhoods.

602 Bel Air Dr, Allen

3005 Plumtree Ln, Plano
$265,000
3 Beds ⋅ 2 Baths ⋅ 21413853 MLS
Welcome to this move-in-ready home in desirable East Plano, ideally located directly across from Bob Woodruff Park and Oak Point Nature Preserve. Thoughtfully maintained throughout the years, this property offers the peace of mind and convenience of a home that is ready to enjoy from day one. Recent improvements include brand new carpet, new electric range, new HVAC system, fresh interior and exterior paint, updated electrical and plumbing, and refreshed landscaping. Featuring three generously sized bedrooms, two full bathrooms, and a private yard, this home combines comfort, functionality, and a location that can't be beat. This functional layout includes a third bedroom with a closet and French doors, that can easily be used as a private home office. The spacious kitchen offers convenient access to the living and dining areas, creating a welcoming layout for everyday living and entertaining. Bright, airy windows fill the home with natural light, enhancing its inviting atmosphere. With years of care, important updates already completed, and an outstanding location near parks, trails, and nature, this turnkey property is an exceptional opportunity for buyers seeking a well maintained home without the hassle of a major to-do list. Simply move in and make it your own!

3005 Plumtree Ln, Plano

518 Stagg St, McKinney
$410,000
5 Beds ⋅ 3 Baths ⋅ 21412753 MLS
This like-new 2025 two-story in Simpson Crossing offers 5 bedrooms and 3 full baths across a thoughtful layout! Step inside to a welcoming entry with luxury vinyl plank flooring that carries through the main living areas. Just off the entry, a first-floor guest bedroom and full bath with a tub shower combo give visitors a private retreat. The hallway opens into the heart of the home, where the vaulted living room with a ceiling fan and windows overlooking the backyard flows seamlessly into the kitchen and dining area. The kitchen is made for gathering, with an oversized island and breakfast bar, white shaker cabinetry, stone counters, a tile backsplash, pendant lighting, a gas range, stainless appliances, and a walk-in pantry. The dining area sits beside the kitchen with direct access to the backyard. Tucked away on the main level, the primary suite offers an ensuite bath with dual sinks, a glass walk-in shower, and a walk-in closet, plus a nearby dedicated utility room with shelving. Upstairs, a spacious family room creates a second living space and connects to three additional bedrooms and a full bath with dual sinks. Out back, enjoy a covered patio and a large fenced yard with plenty of room to play or entertain. Residents also enjoy the community pool, park, playground, and trails! Click the Virtual Tour link to view the 3D walkthrough. Discounted rate options and no lender fee future refinancing may be available for qualified buyers of this home.

518 Stagg St, McKinney

4505 Southgate Dr, Plano
$899,900
5 Beds ⋅ 4 Baths ⋅ 21407410 MLS
Discover an exceptional combination of location, privacy, and functionality in West Plano's desirable Deerfield neighborhood. Positioned near the edge of the community, this home offers convenient access to Deerfield's celebrated Halloween and Christmas traditions without navigating the busiest seasonal streets. Enjoy mature trees, walking paths, nearby parks and schools, shopping, restaurants, and everyday conveniences. Just minutes from Legacy West, The Shops at Legacy, Grandscape, and major corporate headquarters, with easy access to Dallas North Tollway, SH121, and US 75. Both DFW International and Dallas Love Field airports are approximately a 30-minute drive. Inside, a distinctive C-shaped architectural design connects expansive living spaces with views of the private pool courtyard. The functional five-bedroom floor plan features TWO BEDROOMS ON THE MAIN LEVEL: a spacious primary suite with direct pool access and a separate guest or in-law suite. Three additional bedrooms upstairs provide flexibility, along with an oversized game-media room equipped with a premium Polk Audio surround sound system. A dedicated study with French doors offers a separate workspace. The generous kitchen features granite countertops, abundant cabinetry, a central island, and breakfast-bar seating, opening naturally to adjoining living areas. At the heart of the home, a courtyard-style pool and spa create an inviting retreat for relaxation and entertaining. Afternoon shade at the pool. A 10 FEET TALL PRIVACY FENCE provides exceptional seclusion, complemented by mature landscaping. Dramatic two-story ceilings, a sweeping curved staircase, hardwood floors, multiple living areas, and a rear-entry three-car garage add architectural character and everyday practicality. Pet-free throughout its ownership. Experience the unique advantages of Deerfield living with a convenient West Plano location, exceptional privacy, and a versatile layout designed for living, working, and entertaining.

4505 Southgate Dr, Plano

5609 Hillview Ct, McKinney
$749,999
4 Beds ⋅ 5 Baths ⋅ 21411467 MLS
Welcome to this stunning, fully reimagined home nestled on an expansive 0.30-acre cul-de-sac lot in the highly sought-after Stonebridge Ranch community! Meticulously remodeled from top to bottom, this exceptional residence seamlessly blends refined luxury, timeless elegance, and everyday functionality. Soaring ceilings, an open-concept layout, and carefully curated designer finishes create an inviting atmosphere of sophistication and style. The thoughtfully designed floor plan offers 4 bedrooms, 3 full bathrooms, 2 half bathrooms, a dedicated home office, and a private theater room ideal for movie nights and entertaining. The luxurious primary suite serves as a peaceful sanctuary, complete with a beautifully appointed, spa-inspired bathroom retreat. Secondary bedrooms connected by a Jack-and-Jill bathroom provide both comfort and convenience, while the upstairs junior suite offers additional privacy and versatility. Step outside to your own private backyard oasis, where a sparkling pool and spa with cascading waterfall features create the ultimate setting for relaxation and entertaining. The generous cul-de-sac lot provides an exceptional sense of space, while the 3-car garage offers ample parking and storage. Situated in one of McKinney's most desirable master-planned communities, with access to highly regarded schools and the exceptional amenities of Stonebridge Ranch, this remarkable property delivers an extraordinary combination of upscale finishes, thoughtful design, and resort-style living. A truly exceptional home that must be experienced in person, come see your new home today!

5609 Hillview Ct, McKinney

2270 Macy Way, Prosper
$650,000
4 Beds ⋅ 3 Baths ⋅ 21411294 MLS
Single-story living in an established neighborhood focused on outdoor recreation and neighborhood convenience. This Perry Home pairs a functional floor plan, gorgeous finishes and the kind of space that’s hard to find on one level. The 13-foot ceilings at the entry set the tone, and a flex room behind French doors gives you a space you can close off, whether that’s a dedicated study, a game room, or a second living area. The extended entry opens to the kitchen, dining area, and family room, laid out so whoever is cooking stays part of the conversation. The large island offers seating for casual meals and plenty of prep space, and the family room’s wall of windows brings in great natural light, with a corner fireplace as the focal point. The bedroom layout is built for privacy. The primary suite is set apart from the rest of the home, and its bath includes dual vanities, a garden tub, a separate shower, and two walk-in closets. A second suite with its own full bath and walk-in closet works well for guests or multigenerational living, and additional bedrooms give everyone their own space. Daily routines are easier with a mudroom off the three-car garage, a spot to drop bags, shoes, and coats before they reach the living areas, plus a spacious utility room. The third bay adds room for storage, a workshop, or a golf cart. Out back, the covered patio provides ample space for outdoor living. Neighborhood amenities include parks, playgrounds, miles of hike and bike trails, a community swimming pool and on-site elementary school. Highly acclaimed Prosper ISD. Minutes from the Dallas North Tollway and US-380 for commuting. The PGA of America headquarters, The Star in Frisco, and the new Universal Kids Resort are all close by for golf, dining, shopping, and entertainment.

2270 Macy Way, Prosper

2608 Hudson Xing, McKinney
$450,000
4 Beds ⋅ 3 Baths ⋅ 21410613 MLS
Discover an exceptional blend of timeless design, spacious living, and resort-inspired amenities in the highly sought-after Stonebridge Ranch community! Nestled on a quiet cul-de-sac in the established Live Oak Village neighborhood, this inviting two-story residence offers approximately 2,725 square feet of thoughtfully designed living space, featuring four bedrooms, two full baths, and a powder bath. Warm, welcoming interiors create an inviting atmosphere, while a charming fireplace serves as the living area's focal point—perfect for cozy evenings or memorable gatherings. The spacious layout offers plenty of versatility, with all four bedrooms conveniently situated upstairs for a comfortable separation between entertaining and private living spaces. Step outside to a generously sized backyard with endless possibilities for outdoor entertaining, recreation, or a custom private retreat. Beyond the home, experience the exceptional Stonebridge Ranch lifestyle, complete with access to an impressive collection of community amenities, including the iconic Beach & Tennis Club, aquatic facilities, scenic lakes, parks, and recreational opportunities. Ideally positioned near shopping, dining, major thoroughfares, and the charm of Historic Downtown McKinney, this residence delivers the perfect balance of neighborhood tranquility and everyday convenience. An incredible opportunity to enjoy generous living spaces, an established community, and the lifestyle that makes Stonebridge Ranch one of McKinney's most desirable destinations. Take advantage of this opportunity and schedule your exclusive tour today!

2608 Hudson Xing, McKinney

3727 Clearview Ranch Dr, Royse City
$294,990
4 Beds ⋅ 2 Baths ⋅ 21414157 MLS
MLS# 21414157 - Built by Imagination Homes - Ready Now! ~ Imagination Homes proudly presents The Ballad — a thoughtfully designed 4-bedroom, 2-bathroom home offering 1,962 sq. ft. of open, inviting living space. From the moment you enter, you’re greeted by a wide, welcoming entryway that sets the tone for the home’s spacious and functional layout. Each bedroom is generously sized, providing comfort and flexibility for family, guests, or a home office. At the heart of the home, the open-concept kitchen, dining, and family room create a seamless flow that’s perfect for both everyday living and entertaining. The chef-inspired kitchen boasts abundant cabinetry, quartz countertops, a large single-bowl sink with an upgraded Moen faucet, a corner walk-in pantry, and a complete suite of GE stainless steel appliances, including a gas range, microwave, and dishwasher. The Primary Suite offers a private retreat featuring a spacious walk-in closet and a luxurious en-suite bath with a separate shower and deep soaking tub — ideal for unwinding after a long day. Throughout the main living areas and bathrooms, durable luxury vinyl plank (LVP) flooring adds warmth, style, and low-maintenance appeal. Step outside to a covered back patio, perfect for quiet mornings or evening gatherings. Situated in a well-located community just minutes from Hwy 66, The Ballad offers the perfect balance of convenience and tranquility. Don’t miss your chance to experience the comfort, quality, and timeless design of The Ballad floor plan. Schedule your private tour today!

3727 Clearview Ranch Dr, Royse City

3148 Paradise Valley Dr, Plano
$610,000
5 Beds ⋅ 4 Baths ⋅ 21413781 MLS
MOTIVATED SELLERS! ALL REASONABLE OFFERS WILL BE CONSIDERED! INCREDIBLE OPPORTUNITY IN PRIME PLANO WITH FRISCO ISD! Don't miss your chance to own this beautifully updated 5-bedroom, 3.5-bath home offering exceptional space, modern upgrades, and an unbeatable location! Freshly renovated and move-in ready, this home features new flooring, fresh interior paint, an updated kitchen with new stove and dishwasher, a beautifully remodeled primary bathroom, modern light fixtures, and new ceiling fans. Designed with versatility in mind, the spacious floor plan includes TWO living areas, an oversized game room, and a Jack-and-Jill bathroom, offering plenty of room for entertaining, hosting guests, or creating the perfect work-from-home setup. Step outside to an expansive backyard with endless possibilities! Imagine creating your dream outdoor oasis with a sparkling pool, outdoor kitchen, or the ultimate entertainment space. LOCATION, LOCATION, LOCATION! Situated in desirable Plano and zoned to highly sought-after Frisco ISD, this home offers convenient access to Legacy West, Stonebriar Centre, Grandscape, premier shopping, dining, entertainment, and major highways. Commuters will appreciate the proximity to major employers, including Toyota, JPMorgan Chase, and Capital One. With extensive updates already completed, generous living spaces, and sellers ready to consider reasonable offers, this is an opportunity you don't want to miss! Why wait when your next home is ready for you? Schedule your private showing today and BRING YOUR OFFER!

3148 Paradise Valley Dr, Plano

2240 Medina Rd, Celina
$363,999
4 Beds ⋅ 2 Baths ⋅ 21412603 MLS
New Construction Lennar Home - The Townshend Floor Plan - This two-story home shares an open layout between the kitchen, nook and family room for easy entertaining, along with access to the covered patio for year-round outdoor lounging. A luxe owner's suite is in a rear of the home and comes complete with an en-suite bathroom and walk-in closet. There are three secondary bedrooms at the front of the home, ideal for household members and overnight guests, as well as a flex space that can transform to meet the homeowner’s needs. A versatile game room is located on the second floor. The completion date, prices and features may vary and are subject to change. Please verify with Lennar directly. Photos are for illustrative purposes only.

2240 Medina Rd, Celina

6512 Mandalay Ct, McKinney
$699,900
4 Beds ⋅ 3 Baths ⋅ 21411136 MLS
EXCEPTIONAL ONE-OWNER HOME IN THE UPSCALE BARCELONA COMMUNITY! Offering 4 bedrooms, 3 full baths, a dedicated study, and 3,187 square feet of living space, this beautiful home combines style, comfort, and convenience. Rich hardwood flooring, designer LED lighting, and a welcoming gas fireplace create an inviting atmosphere. Designed for easy entertaining, the spacious kitchen opens to the living and dining areas, allowing family and guests to gather comfortably. The first-floor primary suite provides a private retreat, while a secondary bedroom and full bath downstairs are ideal for guests or multigenerational living. Upstairs, a generous game room and separate media room offer additional entertainment spaces. The media room features a 135-inch movie screen, projector, amplifier, and speakers, all conveying with the home—perfect for movie nights! Step outside to the covered patio overlooking an expansive, pool-sized backyard with plenty of room for outdoor enjoyment. Entertain with ease, dine al fresco, or simply unwind beneath the covered patio. The custom-built 6-foot wicker patio furniture, designed specifically for this space, conveys with the property. Beautiful 5-inch plantation shutters throughout the home add timeless elegance and privacy, while modern technology enhances everyday living with smart LED lighting, an Ecobee thermostat, Ring doorbell, and Cat 5 Ethernet wiring. Even the garage has been thoughtfully finished with epoxy-coated flooring, while attractive stone borders enhance the landscaping. All five TV wall mounts convey with the home. Ideally located in the Barcelona community and served by highly regarded Frisco ISD, with elementary, middle, and high schools within walking distance, including the newer Emerson High School. Enjoy nearby shopping, dining, neighborhood amenities, and easy access to major thoroughfares. A WONDERFUL OPPORTUNITY TO ENJOY BEAUTIFUL INTERIORS, EXCEPTIONAL ENTERTAINING SPACES, AND A CONVENIENT LOCATION!

6512 Mandalay Ct, McKinney

Listings provided by North Texas Real Estate Information Systems (NTREIS). Listing data has been deemed reliable but is not guaranteed to be accurate by the MLS.

Last updated:

How much is your home worth?

Get instant property value now!