Refine Search
Sort by
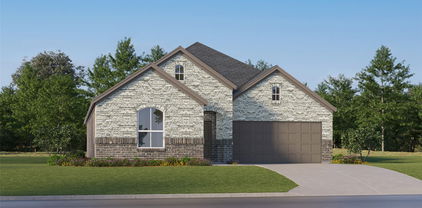
2109 Paradise Valley Dr, Mesquite
$296,990
3 Beds ⋅ 2 Baths ⋅ 21401029 MLS
Welcome to 2109 Paradise Valley Drive, Mesquite, Texas — a new construction single-story home built by M-I Homes. This Quick Move-In home offers a thoughtfully designed living space with 3 bedrooms and 2 bathrooms, perfect for comfortable everyday living. Step inside to discover an open-concept living space that creates a seamless flow between the main gathering areas of the home. The quality of design is evident throughout, with carefully selected finishes and a well-planned floorplan that maximizes both functionality and style. Key Features: 3 bedrooms and 2 bathrooms New construction by M-I Homes Open-concept living space Owner's bedroom with private en-suite bathroom 1 level — no stairs to navigate The owner's bedroom features a private en-suite bathroom, providing a comfortable retreat at the end of the day. The open patio extends your living area outdoors, offering a space ideal for relaxing or entertaining guests. This home is situated in a welcoming neighborhood with convenient proximity to parks, making it easy to enjoy outdoor recreation and green spaces. The quality of design and construction by M-I Homes ensures lasting value and a home built with attention to detail and craftsmanship. Schedule your visit today!

2109 Paradise Valley Dr, Mesquite

2105 Paradise Valley Dr, Mesquite
$313,990
3 Beds ⋅ 2 Baths ⋅ 21400971 MLS
Welcome to 2105 Paradise Valley Drive, Mesquite, Texas — a new construction single-story home built by M-I Homes. This Quick Move-In home offers a thoughtfully designed living space with 3 bedrooms and 2 bathrooms, all on 1 level. Step inside to discover an open-concept living space that creates a seamless flow between the main living areas, ideal for everyday living and entertaining. The quality of design is evident throughout, with carefully selected finishes and a well-planned floorplan that maximizes both comfort and functionality. Key Features: New construction by M-I Homes 3 bedrooms and 2 bathrooms Open-concept living space Owner's bedroom with private en-suite bathroom Open patio for outdoor enjoyment Quality construction and design throughout The owner's bedroom features a private en-suite bathroom, offering a comfortable retreat at the end of each day. The patio extends the living space outdoors, providing an area perfect for relaxing or hosting gatherings. This home is situated in the Paradise Valley neighborhood, which is well-positioned near parks and green spaces, making it easy to enjoy outdoor recreation and stay active. The neighborhood offers a welcoming atmosphere with the convenience of nearby amenities and well-maintained surroundings that complement this quality-built home. Schedule your visit today!

2105 Paradise Valley Dr, Mesquite

2420 Lovell Dr, Mesquite
$344,999
4 Beds ⋅ 2 Baths ⋅ 21411380 MLS
Beautifully renovated, move-in-ready home in the heart of Mesquite! This charming single-story home offers 4 bedrooms, 2 bathrooms, and 1,840 square feet of living space, combining the charm of an established neighborhood with the fresh feel of a fully updated home. From its beautiful curb appeal to its thoughtfully renovated interior, this home is ready for its next owner to move right in and enjoy! And the location? It’s hard to beat! Directly across the street, you’ll find a community park complete with a spacious dog park, giving you and your four-legged friends a place to enjoy the outdoors just steps from home. You’re also conveniently located near neighborhood schools, shopping, restaurants, and entertainment, including Town East Mall and the surrounding shopping centers. With easy access to major highways, getting around Mesquite, Dallas, and the rest of the DFW Metroplex couldn’t be more convenient. Beautifully renovated, surrounded by everyday conveniences, and situated across from a wonderful community amenity, 2420 Lovell Drive offers so much more than just a place to call home. Come see it for yourself!

2420 Lovell Dr, Mesquite

1504 Star Light Trl, Mesquite
$289,900
3 Beds ⋅ 3 Baths ⋅ 21412102 MLS
DIRECT RESIDENTIAL COMMUNITIES HOME, Fridge Washer, Dryer, Garage Door Opener, Blinds included. (The Isaac plan) is a Brand new townhome located in the heart of the prestigious master-planned community Solterra! Located in Mesquite Texas, Solterra is a 1400-acre Master Planned Community - amenities will include a pool complex, access to a 30-acre Lake for Kayaking & Canoes, a Stocked Pond with Fishing Shack, bike and hiking trails, a fitness facility, a dog park, a beer garden, and a unique treehouse park designed by Animal Planet’s Treehouse Masters. The community will also feature a swim-up bar, an event lawn, and plenty of space for entertainment. Solterra is just 11 miles from downtown Dallas, at the crossroads of 4 major highways, I-30, I-635, I-20, and US 80, providing easy access to DFW. Multiple Mesquite ISD schools are within walking distance to homeowners, making this the ideal location for any family. The Isaac floor plan features a spacious living area with electric fireplace and is open to the eat-in-kitchen which makes a perfect space entertaining friends and family, there is also a half bath located on the first floor. The second level presents a primary suite secluded for privacy with a large walk-in closet, dual sinks, and a linen closet. Located at the opposite end of the home are two spacious bedrooms and a conveniently located laundry room. Contact community manager for incentives. Photos are representative of the home.

1504 Star Light Trl, Mesquite

1508 Star Light Trl, Mesquite
$299,900
3 Beds ⋅ 3 Baths ⋅ 21412106 MLS
DIRECT RESIDENTIAL COMMUNITIES HOME, Fridge Washer, Dryer, Garage Door Opener, Blinds included. (The Isaac plan) is a Brand new townhome located in the heart of the prestigious master-planned community Solterra! Located in Mesquite Texas, Solterra is a 1400-acre Master Planned Community - amenities will include a pool complex, access to a 30-acre Lake for Kayaking & Canoes, a Stocked Pond with Fishing Shack, bike and hiking trails, a fitness facility, a dog park, a beer garden, and a unique treehouse park designed by Animal Planet’s Treehouse Masters. The community will also feature a swim-up bar, an event lawn, and plenty of space for entertainment. Solterra is just 11 miles from downtown Dallas, at the crossroads of 4 major highways, I-30, I-635, I-20, and US 80, providing easy access to DFW. Multiple Mesquite ISD schools are within walking distance to homeowners, making this the ideal location for any family. The Isaac floor plan features a spacious living area with electric fireplace and is open to the eat-in-kitchen which makes a perfect space entertaining friends and family, there is also a half bath located on the first floor. The second level presents a primary suite secluded for privacy with a large walk-in closet, dual sinks, and a linen closet. Located at the opposite end of the home are two spacious bedrooms and a conveniently located laundry room. Contact community manager for incentives. Photos are representative of the home.

1508 Star Light Trl, Mesquite

1432 Star Light Trl, Mesquite
$289,900
3 Beds ⋅ 3 Baths ⋅ 21412094 MLS
DIRECT RESIDENTIAL COMMUNITIES HOME, Fridge Washer, Dryer, Garage Door Opener, Blinds included. (The Isaac plan) is a Brand new townhome located in the heart of the prestigious master-planned community Solterra! Located in Mesquite Texas, Solterra is a 1400-acre Master Planned Community - amenities will include a pool complex, access to a 30-acre Lake for Kayaking & Canoes, a Stocked Pond with Fishing Shack, bike and hiking trails, a fitness facility, a dog park, a beer garden, and a unique treehouse park designed by Animal Planet’s Treehouse Masters. The community will also feature a swim-up bar, an event lawn, and plenty of space for entertainment. Solterra is just 11 miles from downtown Dallas, at the crossroads of 4 major highways, I-30, I-635, I-20, and US 80, providing easy access to DFW. Multiple Mesquite ISD schools are within walking distance to homeowners, making this the ideal location for any family. The Isaac floor plan features a spacious living area with electric fireplace and is open to the eat-in-kitchen which makes a perfect space entertaining friends and family, there is also a half bath located on the first floor. The second level presents a primary suite secluded for privacy with a large walk-in closet, dual sinks, and a linen closet. Located at the opposite end of the home are two spacious bedrooms and a conveniently located laundry room. Contact community manager for incentives. Photos are representative of the home.

1432 Star Light Trl, Mesquite

1500 Star Light Trl, Mesquite
$289,900
3 Beds ⋅ 3 Baths ⋅ 21412099 MLS
DIRECT RESIDENTIAL COMMUNITIES HOME, Fridge Washer, Dryer, Garage Door Opener, Blinds included. (The Isaac plan) is a Brand new townhome located in the heart of the prestigious master-planned community Solterra! Located in Mesquite Texas, Solterra is a 1400-acre Master Planned Community - amenities will include a pool complex, access to a 30-acre Lake for Kayaking & Canoes, a Stocked Pond with Fishing Shack, bike and hiking trails, a fitness facility, a dog park, a beer garden, and a unique treehouse park designed by Animal Planet’s Treehouse Masters. The community will also feature a swim-up bar, an event lawn, and plenty of space for entertainment. Solterra is just 11 miles from downtown Dallas, at the crossroads of 4 major highways, I-30, I-635, I-20, and US 80, providing easy access to DFW. Multiple Mesquite ISD schools are within walking distance to homeowners, making this the ideal location for any family. The Isaac floor plan features a spacious living area with electric fireplace and is open to the eat-in-kitchen which makes a perfect space entertaining friends and family, there is also a half bath located on the first floor. The second level presents a primary suite secluded for privacy with a large walk-in closet, dual sinks, and a linen closet. Located at the opposite end of the home are two spacious bedrooms and a conveniently located laundry room. Contact community manager for incentives. Photos are representative of the home.

1500 Star Light Trl, Mesquite

1424 Star Light Trl, Mesquite
$299,900
3 Beds ⋅ 3 Baths ⋅ 21412075 MLS
DIRECT RESIDENTIAL COMMUNITIES HOME, Fridge Washer, Dryer, Garage Door Opener, Blinds included. (The Isaac plan) is a Brand new townhome located in the heart of the prestigious master-planned community Solterra! Located in Mesquite Texas, Solterra is a 1400-acre Master Planned Community - amenities will include a pool complex, access to a 30-acre Lake for Kayaking & Canoes, a Stocked Pond with Fishing Shack, bike and hiking trails, a fitness facility, a dog park, a beer garden, and a unique treehouse park designed by Animal Planet’s Treehouse Masters. The community will also feature a swim-up bar, an event lawn, and plenty of space for entertainment. Solterra is just 11 miles from downtown Dallas, at the crossroads of 4 major highways, I-30, I-635, I-20, and US 80, providing easy access to DFW. Multiple Mesquite ISD schools are within walking distance to homeowners, making this the ideal location for any family. The Isaac floor plan features a spacious living area with electric fireplace and is open to the eat-in-kitchen which makes a perfect space entertaining friends and family, there is also a half bath located on the first floor. The second level presents a primary suite secluded for privacy with a large walk-in closet, dual sinks, and a linen closet. Located at the opposite end of the home are two spacious bedrooms and a conveniently located laundry room. Contact community manager for incentives. Photos are representative of the home.

1424 Star Light Trl, Mesquite

1428 Star Light Trl, Mesquite
$289,900
3 Beds ⋅ 3 Baths ⋅ 21412085 MLS
DIRECT RESIDENTIAL COMMUNITIES HOME, Fridge Washer, Dryer, Garage Door Opener, Blinds included. (The Isaac plan) is a Brand new townhome located in the heart of the prestigious master-planned community Solterra! Located in Mesquite Texas, Solterra is a 1400-acre Master Planned Community - amenities will include a pool complex, access to a 30-acre Lake for Kayaking & Canoes, a Stocked Pond with Fishing Shack, bike and hiking trails, a fitness facility, a dog park, a beer garden, and a unique treehouse park designed by Animal Planet’s Treehouse Masters. The community will also feature a swim-up bar, an event lawn, and plenty of space for entertainment. Solterra is just 11 miles from downtown Dallas, at the crossroads of 4 major highways, I-30, I-635, I-20, and US 80, providing easy access to DFW. Multiple Mesquite ISD schools are within walking distance to homeowners, making this the ideal location for any family. The Isaac floor plan features a spacious living area with electric fireplace and is open to the eat-in-kitchen which makes a perfect space entertaining friends and family, there is also a half bath located on the first floor. The second level presents a primary suite secluded for privacy with a large walk-in closet, dual sinks, and a linen closet. Located at the opposite end of the home are two spacious bedrooms and a conveniently located laundry room. Contact community manager for incentives. Photos are representative of the home.

1428 Star Light Trl, Mesquite

3709 Grace Ln, Mesquite
$325,000
4 Beds ⋅ 3 Baths ⋅ 21397408 MLS
Discover easy single-story living at 3709 Grace Ln, a charming 2024-built home in Solterra South, offering an open-concept design, thoughtful updates, and an exceptional backyard setting. The functional floor plan creates a comfortable flow for everyday living and entertaining, while floor-to-ceiling windows frame beautiful views of open green space. One of the few homes in Solterra backing directly to this area, the property offers a rare combination of scenic views, added privacy, and no rear neighbors. The kitchen features upgraded tile, updated cabinet hardware, and a well-designed layout ideal for cooking, gathering, and entertaining. The split-bedroom floor plan provides added privacy, with the primary suite tucked off the living area to create a relaxing retreat and three secondary bedrooms positioned at the front of the home. A dedicated home office adds convenience and flexibility. Garden enthusiasts will appreciate the established rose gardens, flower beds, and dedicated planting spaces that make the yard a gardener’s dream. Additional improvements include enhanced attic storage with upgraded insulation for added functionality and energy efficiency, along with an upgraded front-yard sprinkler system designed for improved landscaping coverage. Beyond the home, Solterra offers an impressive 8-acre amenity complex featuring three resort-style pools, a fitness center, pickleball, gathering and co-working spaces, plus a 25-acre stocked lake for fishing, kayaking, and paddleboarding. More than 15 miles of hike+bike trails, parks, playgrounds, dog parks, and the distinctive Lookout Treehouse Park provide even more opportunities for outdoor enjoyment. Convenient access to I-20, I-635, I-30, and US 80 connects you to Downtown Mesquite, Town East Mall, Deep Ellum, and Downtown Dallas. Combining newer construction, a private green-space backdrop, and resort-style community amenities, this home offers a distinctive opportunity to enjoy the best of Solterra living.

3709 Grace Ln, Mesquite

9540 Talia Blvd, Mesquite
$499,990
4 Beds ⋅ 5 Baths ⋅ 21410564 MLS
MLS# 21410564 - Built by Drees Custom Homes - February 2027 completion ~ 4BR , 4.5BA Home with Media Room, Game Room and Private Study Discover the perfect blend of flexibility, comfort, and luxury in this beautifully designed 4-bedroom, 4.5-bath home. Thoughtfully crafted for modern living, this spacious floor plan features a private home office, expansive game room, and dedicated media room, providing versatile spaces for work, relaxation, and entertainment. The open-concept layout creates seamless flow between the kitchen, dining, and family rooms, making everyday living and hosting effortless. A private primary suite offers a serene retreat, while generously sized secondary bedrooms provide comfort and privacy for family and guests. Designed with both style and functionality in mind, this exceptional home delivers the space you need and the upscale finishes you desire.

9540 Talia Blvd, Mesquite

3108 Quail Meadow Dr, Mesquite
$469,990
4 Beds ⋅ 4 Baths ⋅ 21410554 MLS
NEW! NEVER LIVED IN. Estimated completion November 2026. A covered front porch and upgraded 8' front door give this Bayberry II by Bloomfield Homes a welcoming introduction in Ridge Ranch. The two-story layout offers 4 bedrooms, 3 full baths, 1 half bath, and a 2-car garage, with a study behind glass French doors just off the foyer. Give work its own room. Upstairs, a game room and enclosed media room create separate settings for games, movies, and gathering, alongside 3 secondary bedrooms and 2 full baths. One upstairs bath includes dual sinks. The first-floor primary suite brings the pace back down with a window seat and walk-in closet, while its bath pairs granite counters and dual sinks with a garden tub and separate shower. Laminate flooring carries through the entry, study, kitchen, breakfast area, and family room, connecting the main shared spaces with a consistent finish. The kitchen centers on an island with granite counters and a walk-in pantry; gas cooking, an electric oven, and a microwave round out the setup. The breakfast area sits beside the kitchen and opens to the covered patio, keeping indoor meals and outdoor breaks close at hand. Open flow into the family room gives conversation room to carry beyond the kitchen. A downstairs powder bath serves the shared spaces, and the laundry room sits near the garage entry. Tile in the baths and carpet in the bedrooms and upstairs spaces complete the flooring mix. Outside, landscaping, a sprinkler system, and a wood fence frame the interior lot. Visit Bloomfield Homes at the Ridge Ranch model to explore this Bayberry II floorplan today!

3108 Quail Meadow Dr, Mesquite

3112 Quail Meadow Dr, Mesquite
$499,990
5 Beds ⋅ 4 Baths ⋅ 21410501 MLS
NEW! NEVER LIVED IN. Estimated completion November 2026. Bloomfield Homes’ Magnolia offers 5 bedrooms, 4 full baths, and a 2-car garage in a two-story layout at 3112 Quail Meadow Drive. Formal dining sits off the foyer, while the breakfast area keeps meals close to the kitchen. Two settings for the table, with an open family room beyond. Wood-look laminate connects the entry, dining, kitchen, and main living space. Painted cabinets, granite counters, a light tile backsplash, and matte black fixtures give the kitchen a warm, tailored look. An island adds preparation space, with a gas range, microwave, and walk-in pantry completing the setup. A breakfast window seat offers another spot to pause beside the covered patio. The downstairs primary suite sits toward the rear with a window seat and walk-in closet. Its bath pairs separate vanities and granite counters with a garden tub and a clear-glass shower finished in large-format tile, a mosaic accent band, and a mosaic floor. Near the front, a secondary bedroom with a walk-in closet sits beside a full bath upgraded with a shower. Upstairs, the game room creates a separate gathering space alongside three bedrooms and two more full baths. One bath has dual sinks and a tub-shower combination; the bath near the fifth bedroom has a shower. Quartz counters finish all three secondary baths, while carpet softens the bedrooms and game room. Tile flooring continues in the baths and laundry. Outside, brick with buff mortar, dark trim, a covered porch, and an 8' stained front door frame the arrival. Visit Bloomfield Homes’ Ridge Ranch model today!

3112 Quail Meadow Dr, Mesquite

3128 Quail Meadow Dr, Mesquite
$449,990
4 Beds ⋅ 3 Baths ⋅ 21410463 MLS
NEW! NEVER LIVED IN. Estimated completion November 2026. Bloomfield Homes’ Cypress II offers 4 bedrooms, 3 full baths, a study, and a 2-car garage in a two-story layout at 3128 Quail Meadow Drive. A sitting area and window seat give the downstairs primary suite room to slow the pace, with a walk-in closet and a bath featuring quartz counters, dual sinks, a garden tub, and a separate shower. Two secondary bedrooms sit along the rear hall near another full bath, each with a walk-in closet. Upstairs feels like a space of its own: a game room, fourth bedroom, and third full bath create a separate setting for recreation and downtime. Quartz counters continue in both secondary baths, and tile reaches the ceiling around the downstairs tub and shower. Near the front, glass French doors enclose the study in place of formal dining, giving work or creative projects a defined room off the foyer. The kitchen brings the shared spaces back together around an island, with quartz counters, a pantry, and an adjoining breakfast area framed by a bay window. The Deluxe Kitchen layout keeps cooking connected to the family room. Laminate flooring carries through the main areas, and windows along the family room bring light into the open gathering space. From the rear hall, step onto the covered patio for another place to relax outside. A wood fence, fresh landscaping, and a sprinkler system complete the yard. Out front, the brick exterior and brick-covered porch pair with an upgraded 8' front door featuring six glass panes. Visit Bloomfield Homes’ Ridge Ranch model today!

3128 Quail Meadow Dr, Mesquite

1207 Lorraine Ln, Mesquite
$149,000
3 Beds ⋅ 1 Baths ⋅ 21399853 MLS
GET $10K in DOWN PAYMENT ASSISTANCE + up to $5K in CLOSING COSTS to buy this home! Comfortable, practical & full of potential, this single-story brick home offers 3 bedrooms, a functional layout & plenty of room to make it your own—all with no HOA. Covered front entry opens to the living room featuring hardwood floors & an easy connection to the kitchen & dining space. Down the hall, all 3 bedrooms are efficiently grouped together, with the full bath easily accessible from the bedrooms & main living areas. Out back is where the possibilities really open up: a covered patio leads to a large fenced yard with room for pets, play, gardening or creating your own outdoor living space. A substantial storage shed is an added bonus for tools, equipment, hobbies or extra household storage, while the property’s location adjacent to greenbelt space adds another layer of outdoor appeal. Plus an attached garage + driveway parking. Conveniently located near trails, fishing, playground & picnic areas at City Lake Park, with disc golf & more walking trails at Paschall Park. Historic Downtown Mesquite offers local dining & shops nearby, with additional shopping & everyday conveniences along the Town East corridor. Easy access to I-635 also provides quick connections toward US-80, I-30 & the greater Dallas area.

1207 Lorraine Ln, Mesquite

4316 Woodbluff Dr, Mesquite
$349,900
4 Beds ⋅ 2 Baths ⋅ 21375589 MLS
Beautifully updated 4-bedroom, 2-bath home in Mesquite offering 2,182 sq. ft. and two living areas. Built in 1978, this home has been refreshed throughout with new flooring, new roof, fresh interior and exterior paint, new cabinetry, quartz countertops, and new ceiling fans. The updated kitchen features white cabinetry, quartz countertops, and a subway tile backsplash. Both bathrooms offer updated finishes, including a spacious walk-in shower with decorative tile. The two living areas provide plenty of space for everyday living and entertaining. Step outside to enjoy the spacious backyard, perfect for relaxing and enjoying warm Texas days. A great opportunity to move into a home with many major updates already completed!

4316 Woodbluff Dr, Mesquite

1524 Abilene Dr, Mesquite
$193,900
2 Beds ⋅ 2 Baths ⋅ 21408968 MLS
Location, Location, Location! Discover this charming duplex in a highly desirable area of Mesquite, conveniently located near shopping centers, the mall, and major highways. Offering a spacious feel beyond its 966 square feet, this home features an inviting open-concept layout connecting the kitchen, living room, and dining area, creating a comfortable space for everyday living and entertaining. Enjoy the updated bathrooms and a generously sized primary bedroom complete with a walk-in closet. The primary bathroom features a skylight that brings in beautiful natural light. Step outside to relax on the covered side porch with your morning coffee or enjoy the generously sized backyard, a great bonus for duplex living. The property also offers two rear parking spaces for added convenience. With its functional layout, desirable features, and convenient location, this duplex is a wonderful opportunity for homeowners or investors alike. Don't miss out!

1524 Abilene Dr, Mesquite

4312 Woodbluff Dr, Mesquite
$314,900
4 Beds ⋅ 2 Baths ⋅ 21408046 MLS
A corner-lot setting, light-filled living spaces and room to make every day your own! This single-story, 3-bedroom, 2-bath home in Meadowdale combines inviting gathering areas with a confirmed garage conversion that adds useful flexibility. Priced very aggressive for a fast sale. Step into the front living and dining spaces, where broad windows, a vaulted ceiling and a sunken living area create an airy, distinctive welcome. Gray tile and wood-look flooring bring a neutral palette to the shared spaces, while carpet adds comfort in the bedrooms. The kitchen features white cabinetry, light-colored counters, a center island, recessed lighting and a window over the sink. Its open connection to the adjoining living area keeps conversation flowing from meal preparation to relaxed evenings beside the painted-brick fireplace. Both full bathrooms feature tiled finishes, including a walk-in shower in one bath and a tub-shower combination in the other. Ceiling fans and a full-size laundry area with overhead cabinetry add everyday convenience. The converted garage offers additional flex space to arrange for hobbies, work or recreation, subject to verification of permitted use. Outside, the covered patio provides a shaded place for morning coffee or an evening gathering, with yard space and mature trees completing the corner-lot setting. Approximately 0.2167 acre with no mandatory HOA. Advertised living area is 2,011 SF per public records. The confirmed garage conversion, approximately 420 SF based on former garage records, is described separately and is not included in that figure. Buyer and buyer's agent to verify measurements, permits, condition, schools and all property information. Schedule your private tour today. Private financing through owner carryback is available through a 3rd party servive and service fee mark up, contact listing agent for program details, term sheet, application.

4312 Woodbluff Dr, Mesquite

2037 Paradise Valley Dr, Mesquite
$300,990
3 Beds ⋅ 2 Baths ⋅ 21404806 MLS
Built by M-I Homes. The Azalea home offers low-maintenance living in a one-story design in our exclusive new Smart Series. This floorplan features 3 bedrooms, 2 bathrooms, functional living space with room to grow in structural options. A charming covered porch greets you as you arrive at the front door. The wide foyer ushers you into the home and brings you past the oversized laundry room. Continue through the entry that flows into your open concept living areas. Ample granite counter space is the highlight of your well-equipped kitchen. The oversized, optional kitchen island is perfect for prepping delicious meals and sipping morning coffee. Spacious upper and lower cabinets will satisfy your kitchen storage needs and help you stay organized. Seamlessly adjoined is the open dining area and a bright family room with lovely sloped ceilings. If outdoor entertaining is part of your family’s lifestyle, the Azalea floorplan gives you the opportunity to select an optional covered patio. Enter your owner’s suite through a private entry off the family room. The large bedroom features sloped ceilings that are filled with natural light. An optional extended bay window gives your bedroom oasis a bit more space. Select optional double doors for a grand entry into the owner’s bath retreat, complete with an impressive walk-in closet, optional double vanities, and a spacious walk-in shower. Here you can also choose to transform this in to a private bathroom with a separate water closet. Schedule your visit today!

2037 Paradise Valley Dr, Mesquite

2101 Paradise Valley Dr, Mesquite
$313,990
3 Beds ⋅ 2 Baths ⋅ 21400916 MLS
Built by M-I Homes. Welcome to 2101 Paradise Valley Drive, Mesquite, Texas — a new construction single-story home. This Quick Move-In home offers thoughtfully designed living space, featuring 3 bedrooms and 2 bathrooms on 1 above-ground level. Step inside to discover an open-concept living space that creates a seamless flow throughout the home. The quality of design is evident in every detail, from the well-proportioned rooms to the carefully considered layout that maximizes both comfort and functionality. The owner's bedroom features a private en-suite bathroom, providing a peaceful retreat at the end of each day. Key Features: New construction by M-I Homes Single-story floorplan 3 bedrooms and 2 bathrooms Open-concept living space Owner's bedroom with private en-suite bathroom Quality design and construction throughout This home is situated in a welcoming neighborhood with convenient proximity to parks, making it easy to enjoy outdoor recreation and green spaces. The surrounding area provides a pleasant environment for daily walks, family activities, and connection with nature — all just steps from your front door. Schedule your visit today!

2101 Paradise Valley Dr, Mesquite

6512 Bracknell, Mesquite
$639,692
5 Beds ⋅ 5 Baths ⋅ 21407327 MLS
MLS# 21407327 - Built by Altura Homes - Jan 2027 completion! ~ The popular Sentinel VII floorplan in scenic Berkshire Estates. One of the most sought after floorplans in the community. The Sentinel VII D is as grand inside as its appeal on the outside! With a massive living area and spacious kitchen with large island that leads into the game room, this is the perfect home for entertaining family and friends. Stunning cabinets and beautiful quartz compliments the natural luxury vinyl plank flooring. The tall ceilings will definitely leave a lasting impression on your guests in this 5 bedroom, 4.5 bathrooms with a 3 car garage. Enjoy the end of the day on your covered patio as you take in the natural community beauty with its amazing surroundings and sunsets. This stunning property offers exceptional comfort, style and convenience. Perfect for modern living with a country feel. WELCOME HOME

6512 Bracknell, Mesquite

702 Garnet Dr, Mesquite
$465,000
5 Beds ⋅ 3 Baths ⋅ 21398251 MLS
Welcome to this spectacular, spacious traditional home perfectly situated on a prime corner lot in the highly desirable Parkview Subdivision. Enjoying a generous 2,990 square feet of meticulously designed living space, this two story brick residence features 5 expansive bedrooms and 3 well appointed bathrooms, offering plenty of room for multi generational living or a budding household. Stepping inside, you are welcomed by a light filled open concept, complemented by zoned central heating and cooling for climate controlled comfort year round. The alluring living area showcases a cozy fireplace, making it the perfect focal point for family gatherings. The efficient, well spaced kitchen effortlessly unites the primary living areas, serving as the heart of the home. Upstairs, the adaptable bedroom arrangement provides excellent privacy. The exterior amenities are equally impressive, highlighting an irregular 8,011-square-foot beautifully landscaped lot featuring lush green grass and mature trees. Step out back to enjoy the covered patio, providing a scenic overlook of the large backyard—ideal for outdoor entertaining or peaceful weekend relaxation. Additional premier features include a full integrated sprinkler system and a secure, rear-entry 2-car attached garage. Residents enjoy fantastic neighborhood perks, including access to a refreshing community pool and playground, with quick commutes to local schools within the Mesquite ISD system. Do not miss this rare opportunity to own a true gem in Mesquite!

702 Garnet Dr, Mesquite

1527 Hancock Dr, Mesquite
$245,000
2 Beds ⋅ 3 Baths ⋅ 21403213 MLS
Ideally situated on a private and secluded corner lot within the highly desirable and conveniently located Hillcrest Park community of Mesquite, this beautifully remodeled residence is a rare find. As you step inside, you're welcomed by an expansive family room centered around an elegant focal-point fireplace, where soaring vaulted ceilings and an abundance of windows bathe the space in natural light. Designed with both the culinary enthusiast and avid host in mind, the updated kitchen offers generous counter and cabinet space and flow seamlessly into a sunlit dining area with sliding glass doors leading out to the patio for effortless indoor-outdoor entertaining. Upstairs, you'll find the primary suite with a beautifully updated bath, plus a secondary bedroom and a versatile loft with access to a full bath, creating a refined retreat for family, guests, or a work-from-home setup. The backyard is truly spectacular and feels like a peaceful escape, enclosed by an 8-foot fence and featuring a lush lawn and a tiled patio, making it the perfect canvas to design the outdoor living space of your dreams. The home also offers an extra-long driveway for additional parking, and added peace of mind comes with a new roof installed approximately three years ago. Enjoy a fantastic location within walking distance of local grocery and dining, with quick access to Highway 80 and I-635 for an easy commute. You're just minutes from Mesquite's Town East Mall area, offering a variety of shopping, entertainment, and amenities, and Downtown Dallas is approximately a 15 to 20 minute drive.

1527 Hancock Dr, Mesquite

4909 Oak Blf, Mesquite
$163,500
2 Beds ⋅ 2 Baths ⋅ 21406496 MLS
**Charming Mesquite Retreat with Modern Upgrades** Discover this inviting 2-bedroom, 1.5-bathroom home nestled in the heart of Mesquite, TX. Ideal for first-time buyers or those seeking a cozy residence, this property offers a perfect blend of comfort and convenience. A single-car garage complements the practical layout, with community amenities like a pool that adds a touch of resort-style living. Step inside to be greeted by elegant wood floors that stretch throughout the living spaces, which are highlighted by soaring vaulted ceilings enhancing the sense of openness and airiness. The gallery kitchen stands out as a culinary enthusiast’s delight, complete with a refrigerator that conveys with the property. Meal preparation and entertaining take on new joy in this thoughtfully designed space. The home's upper level is a tranquil retreat, accommodating both bedrooms and the main bath. The primary bedroom promises restful nights and rejuvenating mornings, with ample space to create your own oasis. The bathrooms are both functional and stylish, perfect for everyday living. Step outdoors to find a private patio, perfect for quiet mornings with coffee or serene evenings under the stars. Recent updates ensure peace of mind for future owners, with an air conditioning unit installed between 2022 and 2023 and a roof that has been replaced within the last five years. This home captures the essence of comfort and modern living in a convenient Mesquite location. Enjoy access to local amenities, shopping, and dining, all while coming home to your own personal retreat. Dive into community features with the added perk of a subdivision pool, perfect for Texas summers. Don't miss the chance to make this delightful property your own and enjoy the many benefits it has to offer. Schedule your viewing today to experience firsthand all the charm and functionality this home provides.

4909 Oak Blf, Mesquite

3020 Percheron Dr, Mesquite
$267,000
3 Beds ⋅ 3 Baths ⋅ 21406359 MLS
Seller is offering concessions to help with buyer closing costs or a potential rate buy-down! Move-in ready and built in 2024, this beautifully maintained 3-bedroom, 2.5-bath townhome offers modern style, comfort, and low-maintenance living. The open-concept floor plan features a spacious kitchen that flows seamlessly into the living and dining areas, perfect for everyday living and entertaining. All appliances are included, making your move even easier. Conveniently located just off Highway 635 with quick access to Downtown Dallas, shopping, dining, and everyday conveniences. Whether you’re a first-time buyer, downsizing, or looking for an investment opportunity, this turnkey home is ready for its next owner. Schedule your showing today!

3020 Percheron Dr, Mesquite

2008 Mount Pleasant Dr, Mesquite
$184,000
3 Beds ⋅ 1 Baths ⋅ 21406431 MLS
Classic charm, inviting spaces and another way to make homeownership happen! This 3-bedroom, 1-bath home in Mesquite's established Edgemont Park neighborhood offers a practical single-story layout, an attached one-car garage and approximately 0.17 acre with no mandatory HOA. Step inside to a bright living room where wood-look flooring adds warmth and character. The eat-in kitchen features white cabinetry, wood-look flooring and space for a dining table—a welcoming setting for morning coffee, weeknight dinners and everyday conversation. Three carpeted bedrooms offer flexibility for sleeping, working from home or creating a hobby space, while the centrally located hall bathroom includes a tub-shower combination. Ceiling fans add to the home's familiar, comfortable feel. Outside, mature trees give the backyard character and shade, with space to imagine a garden, an outdoor seating area or your own weekend retreat. The concrete driveway and attached garage provide practical parking and storage options. From the kitchen to the backyard, this property offers an opportunity to bring your ideas and shape a home around your own style. PRIVATE SELLER FINANCING AVAILABLE with a substantial down payment for qualified buyers, subject to application, underwriting, seller approval and final documentation. An additional purchase option worth exploring alongside cash or other eligible financing. Property has known foundation-related concerns and might need repairs. Buyers should review current disclosures and evaluate the property's condition and repair needs. Buyer and buyer's agent to independently verify all property information, measurements, schools and financing eligibility.

2008 Mount Pleasant Dr, Mesquite

4410 Meadowview Dr, Mesquite
$369,900
3 Beds ⋅ 3 Baths ⋅ 21403168 MLS
Welcome to 4410 Meadowview Drive, a beautifully renovated 3-bedroom, 2.5 bath home on a corner lot in an established Mesquite neighborhood. Updated from top to bottom, this home is ready for its next owner to move right in. The spacious, light-filled interior features new luxury vinyl plank flooring throughout the living areas and baths with new carpet in all the bedrooms. The kitchen is the centerpiece, with new quartz countertops and a full suite of new appliances. With over 2,100 square feet, there's room to spread out, entertain, and make the space your own. Outside, the corner lot offers extra yard space, more natural light, and great curb appeal. Updated and move-in ready homes of this size don't last long. Schedule your showing today!

4410 Meadowview Dr, Mesquite

1700 Culberson Dr, Mesquite
$282,000
3 Beds ⋅ 2 Baths ⋅ 21402168 MLS
Set on a beautiful corner lot in an established, friendly neighborhood, this charming, updated home is ready for its next owner! Step inside to a warm, inviting living room where vaulted ceilings and a classic fireplace create the perfect gathering spot. The updated kitchen features granite countertops, warm wood cabinetry, and stainless steel appliances, while luxury laminate flooring, ceramic tile, and plush new carpet flow throughout the home. Car enthusiasts and busy families alike will love the exceptional parking, with a 2-car garage, 2-car carport, and additional 2-car parking area. But the true showstopper awaits out back: your own private retreat that feels like being on vacation every day. The spacious fenced backyard features a covered deck, the gentle shade of mature trees, and a tranquil fish pond. This location feeds into some of the most desirable schools in Mesquite ISD along with shopping, restaurants, and several churches just down the street. Your daily commute will be a breeze with Downtown Dallas only 12 miles away and easy access to all major freeways. Don't miss your chance to call this warm and welcoming house your forever home!

1700 Culberson Dr, Mesquite

Listings provided by North Texas Real Estate Information Systems (NTREIS). Listing data has been deemed reliable but is not guaranteed to be accurate by the MLS.

Last updated:

How much is your home worth?

Get instant property value now!