Refine Search
Sort by
808 Longbow Dr, Red Oak
$444,990
4 Beds ⋅ 3 Baths ⋅ 21396265 MLS
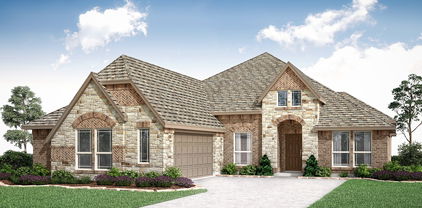
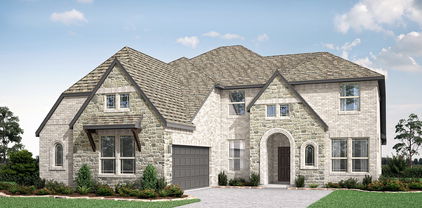
Discover new construction in Red Oak, TX at The Oaks, where the Magnolia floor plan showcases contemporary design with dramatic ceiling heights and open-concept living. This beautifully designed home offers 4 bedrooms, 3 bathrooms, a private study, second-floor game room, and a spacious layout designed for the way you live today. A modern exterior elevation creates exceptional curb appeal. Inside, the expansive living area features soaring ceilings reaching up to 19 feet, creating a bright and open atmosphere. The gourmet kitchen is designed for both function and style, featuring 42-inch cabinetry, granite countertops, designer tile backsplash, an enlarged island, and a farmhouse sink, making it the perfect space for everyday living and entertaining. The private primary suite offers dual vanities, a garden tub, and a separate shower for a relaxing retreat. Additional highlights include recessed lighting, a tankless water heater, covered patio, 2-car garage, professional landscaping with stone accents, and a full irrigation system. Residents of The Oaks enjoy exceptional community amenities including a pool, two ponds with fountains, a large park, amenity center, covered pavilion, trails, three playgrounds, and more than 20 acres of open green space. Conveniently located near I-35 with easy access to downtown Dallas, Waxahachie, H-E-B, shopping, dining, entertainment, major employers, and highly regarded Red Oak ISD. Built with renowned craftsmanship and attention to detail, this exceptional home offers the perfect combination of style, comfort, and convenience.

808 Longbow Dr, Red Oak

130 Red Pine Dr, Red Oak
$350,000
4 Beds ⋅ 2 Baths ⋅ 21395933 MLS
INCREDIBLE BUYER INCENTIVES: $5,000 MORTGAGE CONCESSION. Opendoor Home Loans will contribute up to $5,000 towards a permanent interest rate buy-down if you finance with Opendoor Home Loans LLC. Built in 2017, this Red Oak one-story home offers a patio, quartz countertops, and a two-car garage.130 Red Pine Dr is a 1-story Red Oak home with four bedrooms, two bathrooms, 2,240 square feet, and a 2017 build year. The kitchen includes dark cabinetry, broad counters, an island, built-in ovens, and an open connection to the dining area. The living area features a fireplace, ceiling fan, wide windows, and space for multiple furniture arrangements. Bedrooms include windows, ceiling fans, and closet storage, while the bathrooms provide long vanities, mirrors, and separate tub and shower areas. Outdoor spaces include front and rear exterior views, a fenced lawn, and a patio. An attached two-car garage provides covered parking and storage space. Home comes with a 100-Day Home Warranty

130 Red Pine Dr, Red Oak

812 Winterwood Dr, Red Oak
$369,990
3 Beds ⋅ 2 Baths ⋅ 21395437 MLS
Discover new construction in Red Oak, TX at The Oaks, where the Mahogany floor plan offers the perfect balance of space, flexibility, and open-concept living. This beautifully designed home features 3 bedrooms, 2 bathrooms. Experience our largest, most spacious master suite, designed to create a true private retreat. From the moment you enter, 12-foot tray ceiling accents in the foyer add an impressive sense of height and sophistication, setting the tone for a home that feels open, grand, and thoughtfully designed. A contemporary exterior elevation creates outstanding curb appeal. Inside, the spacious living area flows seamlessly into the gourmet kitchen, showcasing 42-inch cabinetry, granite countertops, designer tile backsplash, a center island, and a farmhouse sink, making it the perfect space for everyday living and entertaining. The private primary suite offers dual vanities, a garden tub, and a separate shower for a relaxing retreat. Additional highlights include 10-foot ceilings, recessed lighting, a tankless water heater, covered patio, 2-car garage, professional landscaping with stone accents, and a full irrigation system. Residents of The Oaks enjoy exceptional community amenities including a resort-style pool, two ponds with fountains, a large park, amenity center, covered pavilion, trails, three playgrounds, and more than 20 acres of open green space. Conveniently located near I-35 with easy access to downtown Dallas, Waxahachie, H-E-B, shopping, dining, entertainment, major employers, and highly regarded Red Oak ISD. Built with renowned craftsmanship and attention to detail, this exceptional home offers the perfect combination of comfort, convenience, and location.

812 Winterwood Dr, Red Oak

113 Bluewood Dr, Red Oak
$417,000
4 Beds ⋅ 4 Baths ⋅ 21391209 MLS
VA ASSUMABLE LOAN AT 2.75% available to a qualified buyer, subject to lender approval and assumption requirements! Experience refined living in this beautifully appointed two-story residence, designed with generous spaces for both relaxation and sophisticated entertainment. The main level welcomes you with an elegant family room featuring a decorative fireplace, a formal dining room, and a chef-inspired kitchen showcasing custom cabinetry, a center island, granite countertops, butler’s pantry, double built-in ovens, built-in microwave, and ceramic tile flooring. Rich vinyl wood plank flooring flows throughout a majority of the first floor, where you’ll also find a private office, media room, powder bath, and laundry room. The primary suite offers a serene retreat with a garden tub, separate shower, and an expansive closet designed for comfort and convenience. Decorative lighting throughout the home enhances its warm, upscale ambiance. The upper level offers three generously sized bedrooms, a well-appointed Jack-and-Jill bath, an additional full bath, and a versatile living or flex room that provides the perfect setting for relaxation, recreation, or creative use. Outdoor living is equally inviting with a beautifully landscaped front yard and a covered patio in the rear, perfect for quiet mornings or evening gatherings. A residence that blends elegance, functionality, and room to grow — truly a standout property.

113 Bluewood Dr, Red Oak

913 Endicott Dr, Red Oak
$419,000
4 Beds ⋅ 3 Baths ⋅ 21393483 MLS
NEW! NEVER LIVED IN. Just finished construction! Bloomfield Homes' Jasmine is a bright, open one-story plan with 4 bedrooms, 2 full baths, a powder bath, and a 2-car garage, featuring upgrades throughout. Brick and stone frame the exterior, complemented by a cedar wood garage door, 8' front door, covered front porch, and sprinkler system. Inside, laminate wood flooring flows through the entry, Family Room, kitchen, dining area, halls, and Bedroom 4 for a clean, consistent finish. The Deluxe Kitchen features quartz countertops, an island with breakfast bar, gas cooktop, built-in oven and microwave, and a pantry with an upgraded frosted glass door. The kitchen opens directly to the Family Room and dining area, creating a central space for everyday living and entertaining. Privately located at the rear, the Primary Suite includes a window seat, dual sinks, granite counters, garden tub, separate shower, linen storage, and walk-in closet. Three secondary bedrooms line the opposite side of the home. Bath 2 features a tub-shower combination and granite countertops, while the added powder bath offers convenience near the shared living areas. Blinds, built-in features, a mud room, walk-in closets, and a tankless gas water heater add practical touches throughout. A covered patio extends the living space outdoors, while the fenced yard and landscaping complete the homesite. The Oaks offers a pool with picnic pavilion, playground, pond, trails, dog park, greenbelts, nature spaces, and a 20-acre city park. Visit the Bloomfield Homes model in The Oaks to see how these upgrades come together in this Jasmine. *Some images included in this listing have been virtually staged to help showcase the potential use of spaces in the home. Such images are conceptual and are only intended as a general guide. Furnishings, decorative items, appliances and TVs are not included in the home purchase.*

913 Endicott Dr, Red Oak

904 Alderwood Dr, Red Oak
$579,000
4 Beds ⋅ 4 Baths ⋅ 21388004 MLS
NEW! NEVER LIVED IN. Ready December 2026! Bloomfield Homes' Seaberry II is a two-story design with a flexible 4-bedroom configuration, 4 full baths, a study, formal dining room, game room, media room, and 2-car swing garage. This one starts with curb appeal: white brick and stone across the front, a cedar garage door, and an upgraded 8' front door give the exterior a more custom look before the plan even opens up. Inside, wood flooring runs through the entry, halls, family room, study, dining room, and kitchen, creating an easy visual connection between the main spaces. The study gets its own identity behind glass French doors, while the formal dining room with a butlers pantry sits separately for dinners that call for a dedicated setting. Then the ceiling height takes over. Vaulted ceilings open the family room, where a natural-gas fireplace is wrapped in decorative tile all the way to the ceiling for a strong focal point. The Deluxe Kitchen answers with double ovens, a 5-burner gas cooktop, white apron-front farmhouse sink, quartz countertops, and upgraded painted cabinetry. The primary suite stays downstairs with a window seat, while upgraded tile carries through the baths and utility room and quartz continues across the bathroom counters. Upstairs, horizontal stair balusters lead into another layer of living space with a game room, media room, secondary bedrooms, and additional baths, giving the second floor plenty of purpose beyond sleeping space. Practical details include a tankless water heater, gutters, covered front porch, covered back patio, and exterior lighting. Set on a corner lot in The Oaks, the home also puts you near the community pool and 6 different parks. Come see how Bloomfield Homes gives the Seaberry II its own personality at the model in The Oaks!

904 Alderwood Dr, Red Oak

1239 Wrenwood Ln, Red Oak
$464,000
3 Beds ⋅ 3 Baths ⋅ 21388985 MLS
NEW! NEVER LIVED IN! Ready November 2026! Bloomfield Homes' Rockcress is a one-story plan with 3 bedrooms, 2 full baths, a powder bath, private study, and 2-car swing garage. This version starts strong from the curb with a brick and stone front elevation, cedar garage door, covered porch, and upgraded 8' front door, then carries that tailored look inside with finishes that feel equally considered. Just off the foyer, the study sits behind glass French doors, creating a defined workspace without closing it off from the rest of the home. From there, the layout opens into the main living area where a natural gas fireplace with logs and decorative tile carried to the ceiling gives the family room a true focal point. The Deluxe Kitchen keeps pace with double ovens, a 5-burner gas cooktop, white apron-front sink, upgraded painted cabinetry with black hardware, quartz countertops, and a coordinating backsplash. Laminate flooring runs through the entry, halls, study, family room, and kitchen, keeping the shared spaces visually connected, while upgraded patterned carpet adds softness in the bedrooms. The primary suite stays tucked toward the back of the home with a window seat, walk-in closet, and bath finished with quartz counters and a mounted tub. Two secondary bedrooms share another full bath, while a separate powder bath gives guests their own space. A mud room near the laundry and garage adds a practical landing zone, and the covered back patio extends the living space outdoors. Exterior lighting adds another finished detail after dark. Located on an interior homesite in The Oaks, this home also puts you near the community swimming pool, 6 parks, and trail system. Come see how Bloomfield Homes gives the Rockcress a polished one-story feel at the model in The Oaks!

1239 Wrenwood Ln, Red Oak

309 Whispering Way, Red Oak
$589,999
4 Beds ⋅ 4 Baths ⋅ 21386981 MLS
*Use our Preferred lender and get a 1% credit for buyers to use towards closing cost or RATE BUY DOWN!!*Discover a rare opportunity to own a beautifully crafted new construction residence in the highly acclaimed Hidden Creek Estates III. Set on an expansive 0.75-acre homesite, this 4-bedroom, 4-bathroom home perfectly balances modern sophistication with everyday comfort. The open-concept floor plan is flooded with natural light, creating a warm and inviting atmosphere that flows effortlessly from the spacious living area into a chef-inspired kitchen. Featuring premium appliances, a massive prep island, and a sun drenched flex room ideal for a formal dining area, home office, or additional living space, the heart of the home is designed for both casual family meals and elegant gatherings. The private owner’s suite serves as a true sanctuary, boasting a spa like bath with a freestanding soaking tub, oversized walk-in shower, and dual walk-in closets with thoughtful storage solutions. The versatile layout includes two secondary bedrooms with private ensuite baths, while a fourth bedroom sits adjacent to a full guest bath perfect for visitors, guests, or multigenerational living. Step outside to a serene backyard bordered by mature trees, offering exceptional privacy, tranquil views, and a blank canvas for creating your dream outdoor oasis. As new construction, this home offers the opportunity to enjoy modern design, contemporary finishes, and thoughtfully planned spaces without the compromises of an older home. Meticulously finished with curated designer touches throughout, this exceptional residence offers elevated everyday living on a spacious homesite in one of Red Oak’s premier communities. With convenient access to I-35, I-45, and Downtown Dallas, this stunning new construction home brings together luxury, privacy, space, and convenience in one remarkable setting.

309 Whispering Way, Red Oak

116 Springfield Cir, Red Oak
$488,000
4 Beds ⋅ 2 Baths ⋅ 21385319 MLS
Dreaming of having a home with land then look no further! Located in the desirable Springfield Farms community, this beautiful 4 bedroom, 2 bath home with a hot tub and storage shed out back for extra storage will not disappoint!! Huge corner lot with .776 acres and lots of space in this home at 2464 square feet! Close to all of your shopping areas and quick commute to town, this home truly offers the best of both modern conveniences and country living. Upon entering the home you will find an open foyer with a flex space that could be used as a formal living area or formal dining room, oversized kitchen with separate dining area, spacious living room and over sized master bedroom and bathroom. The attention to details in this home did not go overlooked. Enjoy your morning coffee in the hot tub on the covered back patio or those big family get togethers in the backyard. Welcome home!

116 Springfield Cir, Red Oak

109 Evening Star Cir, Red Oak
$319,900
4 Beds ⋅ 3 Baths ⋅ 21385156 MLS
Welcome to this beautifully updated two-story home in Fox Hollow Estates, offering 4 bedrooms, 2.5 baths, 2 spacious living areas, and 2 dining areas across 2,419 square feet. Remodeled in 2020, the home features an upgraded kitchen with granite countertops, a large island, updated appliances, refreshed bathrooms, tile flooring, and carpet throughout, along with both HVAC units replaced in September 2021. The main level offers a formal dining room, versatile flex space, and an inviting living room centered around a wood-burning fireplace with large windows overlooking the backyard. The bright eat-in kitchen provides abundant cabinetry, a pantry, and an open layout ideal for everyday living and entertaining. Upstairs, the generous primary suite includes a walk-in closet and ensuite bath with dual vanities, a soaking tub, separate shower, and built-in cabinetry, while three additional bedrooms share a full bath. Outside, enjoy a landscaped private yard, patio, sprinkler system, and plenty of room to grill, relax, and entertain. The oversized driveway extends into the backyard for additional parking with the side-entry two-car garage.

109 Evening Star Cir, Red Oak

709 Hollingsworth Ln, Red Oak
$649,900
4 Beds ⋅ 3 Baths ⋅ 21384294 MLS
Welcome to this beautifully remodeled single story traditional home on 1.137 acre lot in the Hollywood Estates subdivision in Ellis County. Offering Concessions for Closing Costs. Home is approximately 2,200 square feet of living space with 4 bedrooms and 3 full baths, this move in ready residence combines an open floor plan, a recent total remodel, functional storage, and outdoor living spaces ideal for entertaining or everyday enjoyment. Inside kitchen features natural stone countertops, a breakfast bar, walk in pantry, pot filler, and waterline to the refrigerator. filtered drinking water at sink. The spacious primary suite includes duel vanities, a garden tub, separate walk-in shower, sitting area, two custom closet systems, and drip dry area. Additional rooms include a living area with built-in Cabinets, ceiling fan, and brick fireplace, formal Dining space, and a laundry utility room with cabinets and sink. Recent updates throughout include new luxury vinyl plank and tile flooring, fresh paint, custom lighting, wired sound system, and all-new appliances. The home also accessible features for enhanced livability. Outdoors, enjoy an in-ground pool with diving board, covered patio porch, large grassy back yard, sprinkler system and new landscaping. The level acreage provides room for a boat,RV, or trailers, plus a workshop and storage building includes a 3- car attached garage, with opener, plus additional covered parking. Located just outside City limits with private septic and individual water meter. LOW County Taxes, the property offers a peaceful, spacious setting while remaining highly convenient. It is served by Red Oak Isd. The home is vacant and ready for immediate occupancy, making it an excellent fit for buyers seeking room to breathe, modern comforts and easy access to south DFW amenities, shopping, dining, and parks.

709 Hollingsworth Ln, Red Oak

1243 Wrenwood Ln, Red Oak
$464,000
3 Beds ⋅ 2 Baths ⋅ 21383819 MLS
NEW! NEVER LIVED IN. Ready November 2026! Bloomfield Homes' Carolina is a one-story plan with 3 bedrooms, 2 baths, a private study, media room, and a 2-car garage. The character of this home starts with its architecture. Brick and stone shape the front elevation, joined by a cedar garage door, large covered porch, and upgraded 8' entry door, all set on an oversized interior homesite. Inside, the circular foyer creates a memorable center point and gives the floor plan a sense of movement. Glass French doors frame the study nearby, while wood flooring stretches through the entry, halls, study, kitchen, and family room for a consistent finish across the main spaces. The formal dining room stands on its own instead of disappearing into the open layout, and beyond it, the family room draws attention to a natural gas fireplace with decorative tile, gas logs, and a cedar mantel. A window seat adds another built-in detail. The Deluxe Kitchen takes a cleaner, brighter direction with white quartz countertops, an upgraded backsplash, double ovens, a 5-burner gas cooktop, stainless steel apron-front farm sink, and a large island positioned toward the family room. Breakfast space sits just off the kitchen, with the covered back patio extending the footprint outdoors. The primary suite occupies its own side of the home and includes a bath finished with quartz surfaces, while 2 secondary bedrooms are arranged across the plan with a separate full bath. Patterned carpet brings contrast to the bedroom areas, and the media room is prewired for surround sound, adding another flexible space to the layout. The Oaks includes a community swimming pool, 6 parks, and a trail system. Tour the Carolina and explore the details for yourself at the Bloomfield Homes model in The Oaks!

1243 Wrenwood Ln, Red Oak

840 Lynn Ann Dr, Red Oak
$424,900
4 Beds ⋅ 2 Baths ⋅ 21373032 MLS
SELLER IS OFFERING 5K INCENTIVES TOWARDS RATE BUYDOWN, CLOSING COSTS OR UPGRADES! Versatile Ranch Home with Private Guest House on 1 Acre! Looking for space, flexibility, and room to spread out? This unique 1-acre property offers a four-bedroom, two-bath ranch home plus a spacious 800-square-foot guest house, creating an exceptional setup for multigenerational living, extended family, guests, a home office, or additional living space. The guest house ADU, Additional Dwelling Unit, is a true highlight of the property, offering a private one-bedroom, one-bath layout with its own living room, kitchenette, and walk-in closet. Connected to the main home by a breezeway, it feels like a separate retreat while remaining conveniently close. Whether you need a comfortable space for family members, a private guest suite, or a flexible area for work and hobbies, this space offers possibilities that are hard to find. Inside the main residence, the open and comfortable layout provides four bedrooms and two full baths, including two primary bedrooms with en-suite baths. Multiple living spaces give everyone room to gather or relax, while the wood-burning fireplace brings a cozy touch to the heart of the home. Abundant natural light adds warmth throughout, complemented by durable laminate flooring. Outside, the one-acre setting provides plenty of room to enjoy the property. A rail-fenced yard, double gate access to the backyard, covered back porch, and storage shed add to its functionality and appeal. Horse enthusiasts will appreciate the space and existing fencing, while anyone looking for a little more elbow room will enjoy the freedom an acre provides. With a comfortable four-bedroom main home and a full-size private guest house, this property offers an uncommon combination of space and versatility—ready to accommodate the way you live today and whatever comes next.

840 Lynn Ann Dr, Red Oak

601 Houston School Rd, Red Oak
$665,000
3 Beds ⋅ 2 Baths ⋅ 21371741 MLS
INCREDIBLE RESIDENTIAL INCOME OPPORTUNITY – CASH FLOW NOW IN A RAPIDLY GROWING CORRIDOR! Welcome to a highly unique and versatile residential estate situated on a prime corner lot with direct access off the Loop 9 frontage road. Perfectly designed for savvy residential investors, multi-generational families, or homeowners seeking an incredible live-work setup, this multi-structure property offers immediate rental income streams and immense long-term equity growth. Located within a designated Opportunity Zone, this high-upside location benefits from being directly across the street from a brand-new 172-acre facility, positioning your investment perfectly in a booming, high-value corridor.MULTI-STRUCTURE INCOME-PRODUCING RESIDENTIAL ASSETS: Primary Residence (1,785 Sq. Ft.): A spacious, well-maintained residential home featuring a highly functional layout. This primary dwelling is perfect for an owner-occupant or can serve as a high-demand long-term rental unit.Detached Guest Cottage, Studio (420 Sq. Ft.): A versatile 20x21 separate secondary residence equipped with its own kitchenette. This private space is ideal for immediate cash flow as an income-producing rental, a separate mother-in-law suite, or a quiet home office.Expansive Multi-Use Garage-Shop (3,076 Sq. Ft.): A massive 50x50 metal workshop and garage featuring a full second floor. Secured Covered Parking & Storage: Includes an additional 12x50 covered storage area positioned behind a secure metal fence—perfectly optimized for boat, RV, or truck parking, saving you or your tenants massive monthly storage fees.ENDLESS VERSATILITY & POTENTIAL:This property offers a rare level of residential flexibility. Capitalize on a multi-tenant rental portfolio by leasing out the main home, guest cottage, and massive workshop separately, or move right into a spacious estate with ample room for your business, hobbies, and family. Don't miss this exceptional chance to secure a high-upside, multi-income residential property!

601 Houston School Rd, Red Oak

8630 Glenloch Dr, Red Oak
$759,000
4 Beds ⋅ 5 Baths ⋅ 21359860 MLS
Nestled in the sought-after gated community of Glen Eagle Estates, this beautiful brick home offers exceptional curb appeal, privacy, and generous living space on a 1-acre lot. Wood floors flow throughout the main living areas and primary bedroom, complemented by tile in the kitchen and bathrooms and carpet in the secondary bedrooms and game room. The welcoming entry features a vaulted ceiling and opens to a private office, formal living room, dining room, and a spacious living room with a wood-burning fireplace. At the heart of the home, the spacious kitchen offers granite countertops, double ovens, abundant counter space, and room for casual dining. From the kitchen, living room, and primary suite, enjoy beautiful, peaceful views overlooking the pool and backyard. The first-floor primary suite offers private patio access, a spa-like bath with split vanities, and two walk-in closets. Upstairs, three bedrooms and a versatile game room offer plenty of space, while multiple walk-in attic access points provide convenient, easily accessible storage. Outside, enjoy the private yard and the sparkling swimming pool with a diving board, a cedar arbor hot tub house, and a covered patio extended by a pergola with string lighting. A convenient half bath with backyard access makes pool days and outdoor entertaining even easier. A 3-car garage adds even more functionality to this beautifully designed home. Have an RV or need additional outdoor parking? Convenient double-swing-gate access leads to a 16x40 slab in the backyard. Thoughtful spaces, beautiful views, and a private 1-acre setting come together to make this home one you will love coming home to!

8630 Glenloch Dr, Red Oak

303 Maltese Dr, Red Oak
$434,784
4 Beds ⋅ 3 Baths ⋅ 21375075 MLS
MLS# 21375075 - Built by Altura Homes - Ready Now! ~ Altura Homes features this 4-2.5-2 with Game room and study. This home sit in a cul-de-sac with a beautiful curb appeal. It has 4 sides Acme brick with stone on front entry full landscape package with full gutters and full sprinkler system. Upon Entry offers nice open foyer with study spindle stair railings with large laundry room powder bath and continues hall that leads to open dining -family room and large kitchen with lots of cabinets. Flooring is Luxury vinyl kitchen has granite tops stainless appliances. Owner's retreat is off main family hallway which has large bedroom large walk-in bathroom with 2 separate closets and vanities. 2nd level features large game room full bath 3 spacious bedrooms. This home has blinds throughout house.

303 Maltese Dr, Red Oak

514 Sunflower St, Red Oak
$330,000
4 Beds ⋅ 3 Baths ⋅ 21367978 MLS
Looking for a 4-bedroom home on a large lot with room to add your own style? 514 Sunflower offers space, potential, and an opportunity for buyers ready to make it their own. This 4-bedroom, 2.5-bath home features spacious rooms, a generous floor plan, and plenty of possibilities to update, renovate, and make it your own. The oversized lot provides additional outdoor space for entertaining, gardening, pets, play, or future improvements. The home does need work and is being marketed as a fixer-upper, making it a great option for buyers searching for a renovation project, investment property, or a home where they can build equity through improvements! Conveniently located in Red Oak, TX minutes from shopping, restaurants, healthcare, and I-35E for an easy commute to downtown Dallas.

514 Sunflower St, Red Oak

1260 Amberwood Ln, Red Oak
$589,000
5 Beds ⋅ 4 Baths ⋅ 21372224 MLS
BRAND NEW! NEVER LIVED IN. Estimated complete November 2026. Stunning two-story home made of upgraded white brick and stone, with a swing driveway leading to a 2-car garage, and contrasting black trim paint on HALF-ACRE lot! 5 bedrooms and 4 baths total - Primary Suite, 2 secondary bedrooms and a study are downstairs, while 2 bedrooms and 2 baths are tucked away upstairs off the central game and media rooms. Upgrades that buyers are looking for included like double ovens, a pot filler above the 5-burner cooktop, full wood oak staircase with iron balusters, ceramic wood-look tile floors in first-floor common areas, and a gas drop on the covered rear patio to easily fire up your grill or heater! Deluxe Kitchen is finished in custom Shaker cabinets with all stainless steel appliances built-in and topped by highest level quartz countertops. Huge pantry is ready for your Costco runs, a separate Butler's Pantry gives you more prep space or perfect bar spot, and the island is the right height for barstools. Your Primary Suite shares no walls with secondary bedrooms and checks all the boxes! Beyond the spacious bedroom, dual doors lead to the luxurious ensuite that has a garden tub, bench-seat shower, L-shaped vanity with dual sinks, and a walk-in closet. Energy efficient features are included in every Bloomfield Home, like Low-E windows, plus this home has natural gas heating and a tankless gas water heater for lower utilities! The Oaks is a friendly community with a swimming pool, paved trail system, and six different park areas. Schools are all nearby. Additional enhancements include a wood garage door, 8' custom front door, and exterior uplights. Visit Bloomfield Homes at The Oaks, open daily, to discover more about this home!

1260 Amberwood Ln, Red Oak

118 Emma St, Red Oak
$529,990
4 Beds ⋅ 3 Baths ⋅ 21364740 MLS
Experience elevated single-story new construction in the heart of Red Oak, one of North Texas’ growing communities gaining momentum, conveniently located approximately 25 minutes from Downtown Dallas and within walking distance of Red Oak High School. This thoughtfully designed home offers an open layout with high ceilings and modern LED lighting throughout. The kitchen is designed to impress with a large waterfall quartz island, abundant cabinetry, pot filler, farmhouse sink, walk-in pantry and upgraded LG appliances, including a 36-inch drop-in gas cooktop and built-in oven and microwave integrated into the cabinetry. Custom LED lighting illuminates the island, upper and lower cabinetry, and backsplash for a striking modern finish. The spacious primary suite features a boxed ceiling, oversized walk-in closet and spa-inspired bathroom a rain shower, freestanding tub and dual vanity. The is a 2nd primary suite that offers its own full bath and closet, while two additional bedrooms provide flexibility for family, guests or a home office. The open family room features an Gas fireplace and flows seamlessly into the kitchen and dining areas. Enjoy a mud room, additional storage, tankless water heater, natural gas and fiber-optic high-speed internet. Outside, a covered patio overlooks a spacious backyard with plenty of room for entertaining, pets and outdoor living.

118 Emma St, Red Oak

114 Emma St, Red Oak
$559,990
5 Beds ⋅ 4 Baths ⋅ 21362568 MLS
Experience elevated new construction in the heart of Red Oak, one of North Texas’ growing communities gaining momentum, conveniently located approximately 25 minutes from Downtown Dallas and within walking distance of Red Oak High School. Step inside to soaring 20-ft ceilings, custom wall-paneled accent walls and thoughtfully placed LED lighting. The kitchen is designed to impress with a massive waterfall quartz island, floor-to-ceiling cabinetry, pot filler, farmhouse sink, walk-in pantry and upgraded THOR appliances with gas cooking and vent hood. The downstairs primary suite features an LED boxed ceiling, spa-inspired seamless shower, freestanding tub and dual vanity. A flexible downstairs bedroom also makes an ideal home office. Upstairs offers a second primary suite with private bath and large closet, two additional guest rooms, full bath, extra storage and a spacious game room overlooking the living area below. Enjoy a large backyard with plenty of room for pets and entertaining, plus a covered patio. Additional features include under-stair storage, a powder bath with a bidet, irrigation system, tankless water heater, natural gas and fiber-optic high-speed internet. A modern home combining style, functionality and convenience in growing Red Oak!

114 Emma St, Red Oak

117 Melody Way, Red Oak
$425,000
5 Beds ⋅ 4 Baths ⋅ 21346422 MLS
Two-story brick and stone home on a corner lot in Red Oak's Harmony subdivision. Built in 2021, this home offers 2,963 sq ft with 5 bedrooms, 3.5 baths, a study, and an upstairs bonus room. Inside you'll find an open floor plan with lots of natural light, an island kitchen with granite counters, and a living room with an electric fireplace. The first-floor primary suite has a bath with a soaking tub, separate shower, and dual vanities. A second downstairs bedroom has its own full bath, and the study has double glass doors. Outside you'll find a covered back patio, a fenced backyard, and a rear-entry two-car garage. A neighborhood park is nearby, and quick access to I-35E makes trips to Dallas and Waxahachie easy. Schools are Russell Schupmann Elementary, Red Oak Middle, and Red Oak High. Solar panels convey with the home.

117 Melody Way, Red Oak

441 Country Ridge Ln, Red Oak
$675,000
4 Beds ⋅ 4 Baths ⋅ 21362789 MLS
A TRUE CUSTOM HOME nestled on almost a full acre with mature trees, with all the dream features already in place! This 3625 sq ft estate with 4 bedrooms, plus office with fireplace, 4 full baths, 2 living, 2 dining also features oversized, extra-deep 3-car garage and it's own private electric gated entrance. Entry, dining, and living with hand-scraped wood floors. The kitchen has the perfect layout for entertaining family and friends and is flanked on each side by the dining room and the window-filled breakfast room with a wood waterfall breakfast bar, center island, specialty lighting, convection oven, gas range, and huge pantry with laundry area to the side. First floor primary suite with gorgeous fireplace includes spacious on suite bath with dual sinks and vanities, separate shower and garden tub, plus LARGE walk-in closet, PLUS private entrance to a private outdoor patio area! Upstairs is a large game room or flex area, full bath and a spacious bedroom. Outdoors is an expansive covered patio with multiple seating and dining areas, an outdoor kitchen with bar and beautiful pergola. THIS IS THE ONE!

441 Country Ridge Ln, Red Oak

115 Blue Quail Rd, Red Oak
$335,000
3 Beds ⋅ 3 Baths ⋅ 21359274 MLS
This property qualifies for a lender program offering a grant of up to $10,000 plus a lender credit of up to $7,500 for eligible buyers!!!! Popular 1.5 Story Red Oak Home with Office, Bonus Room and Large Backyard offers flexible living, a smart layout, and the extra space buyers are looking for. Located at 115 Blue Quail Road in Quail Run Estates, this 2,073 square foot home features 3 bedrooms, 2.5 baths, a dedicated home office behind French doors, and a spacious upstairs bonus room with a half bath. The sought after floorplan keeps the bedrooms and main living spaces on the first floor while giving you added flexible space upstairs for work, hobbies, fitness, or entertainment. The open concept living area features a wood burning stone fireplace, while the kitchen offers granite countertops, rich wood cabinetry, a breakfast bar, pantry, and generous dining space. The split bedroom layout gives the primary suite added privacy with a full en suite bath and large walk in closet. Outside, enjoy a large fully fenced backyard, covered patio, front and back sprinkler systems, and the added openness of a corner lot. A rear entry two car garage with alley access helps preserve clean curb appeal. Quail Run Estates also offers sidewalks and a nearby playground. Convenient access to I 35E, US 287, and I 20 makes shopping, dining, and travel throughout the Metroplex easy to reach. If you are searching for a Red Oak home with a 1.5 story floorplan, home office, bonus room, large backyard, and flexible living space, schedule your private tour today.

115 Blue Quail Rd, Red Oak

360 Crystal Lake Ln, Red Oak
$524,900
4 Beds ⋅ 3 Baths ⋅ 21360931 MLS
This is spacious living on almost three quarters of an acre where modern sophistication meets expansive country-style living in the desirable Crystal Lake Estates. Built in 2023, this magnificent 2-story, 2,968-square-foot residence sits proudly on an oversized 0.73-acre lot, offering the rare combination of space, privacy, and upscale finishes. Step through the 8-foot front door into a soaring entryway featuring wood-look ceramic tile and a dramatic circular wrought-iron staircase. The heart of the home features an open-concept living area with soaring two-story ceilings and a cozy wood-burning fireplace. Chef’s kitchen boasts a large central island, custom cabinetry, custom backsplash, and an adjacent dining space. The primary suit is on the main floor with a spa-inspired bath complete with a garden tub, separate shower, and a massive walk-in closet. The downstairs bathroom is ideal for guests. The dedicated home office is tucked away on the main floor for effortless remote work. While the upstairs features the entertainment including a flexible game room, and a dedicated media room perfect for movie nights or game day hosting. Enjoy Texas evenings on the covered back patio overlooking a vast, open backyard with endless possibilities. Complete with an attached 3-car garage offering ample parking and storage space. Located in Red Oak ISD with quick access to regional thoroughfares, this turn-key property offers modern luxury with room to stretch out.

360 Crystal Lake Ln, Red Oak

Listings provided by North Texas Real Estate Information Systems (NTREIS). Listing data has been deemed reliable but is not guaranteed to be accurate by the MLS.

Last updated:

How much is your home worth?

Get instant property value now!