Refine Search
Sort by
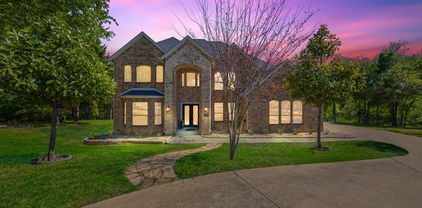
9308 Charlie Ln, Dallas
$849,990
4 Beds ⋅ 3 Baths ⋅ 21401529 MLS
Welcome to White Rock Trail Addition, an exclusive new home community now selling Dallas, Texas. Featuring our collection of only 12 limited home-sites, these thoughtfully designed homes range from 2,599 to 3,325 sq. ft., offering spacious layouts and high-end craftsmanship. Each home showcases a modern yet timeless aesthetic, with elegant brick and rock exteriors, complemented by wood-tone siding accents for a warm and inviting curb appeal.Located in a highly desirable Dallas area, this community offers the perfect blend of suburban charm and urban convenience. As a vibrant Dallas suburb with quick access to downtown, where world-class dining, shopping, and entertainment await. Home to a strong economy with quick access to most major employers, sought after Richardson ISD schools, and a family-friendly atmosphere- White Rock Trail Addition is an ideal place to call home.Be among the first to explore our floor plans and receive exclusive updates on new releases by joining our First-to-Know list. With move-in ready homes anticipated in early summer, now is the time to secure your place in this premier community. Don’t miss out, your dream home awaits!

9308 Charlie Ln, Dallas

4137 Candlenut Ln, Dallas
$849,900
4 Beds ⋅ 3 Baths ⋅ 21395670 MLS
Fully Updated 4 Bedroom Home with Heated Diving Pool & Spa Welcome home to this beautifully renovated 4 bedroom, 3 full bath residence, where nearly every major feature was thoughtfully updated in 2024. Located in the highly sought after Private School Corridor, this home combines timeless style with exceptional functionality. The heart of the home is the stunning vaulted living room featuring a cozy gas wood burning fireplace, flowing seamlessly into a modern kitchen with quartz countertops, updated cabinetry, and quality finishes throughout. Rich wood flooring, contemporary doors, designer trim, and updated tile create a fresh, cohesive look in every room. Step outside to your own backyard retreat with a heated diving pool, waterfall spa, and iron safety fence. Additional highlights include a new roof (January 2024), Low E double sash windows, sprinkler system, custom locking mailbox, and a 6x12 storage shed complete with a skylight and built-in workbench. Meticulously maintained and move in ready, this is a rare opportunity to enjoy an established neighborhood in one of Dallas' most desirable locations. Come discover this wonderful community and fall in love with your next home!

4137 Candlenut Ln, Dallas

2011 Cedar Spgs Unit 305, Dallas
$849,900
1 Beds ⋅ 2 Baths ⋅ 21369147 MLS
Experience true urban loft living in the heart of Uptown. Located in 2011 Cedar Springs, a boutique red-brick mid-rise, this striking contemporary residence offers 2,306 square feet of open living space highlighted by dramatic two-story windows that flood the home with natural light and showcase dynamic city views. The main level features natural white oak floors and an expansive living and dining area designed for both everyday comfort and entertaining. The modern kitchen with center island provides ample space for casual dining and meal prep. Just off the entry, a cozy library lounge (a potential second bedroom!) and full bath offers the perfect spot for reading, watching TV, or hosting overnight guests. Upstairs, the open loft-style offer overlooks the living space below. The sizable primary suite boasts a full wall of windows and includes a spacious bath and large closet. Laundry and additional storage round out the upstairs. Building amenities include a resort-style pool and outdoor lounging area with an outdoor kitchen, covered parking and a dog park. Enjoy an unbeatable, walkable location near some of Dallas’ most popular destinations, including American Airlines Center, Klyde Warren Park, the Katy Trail, and the Dallas Arts District. Plus you can enjoy the restaurants, nightlife, and entertainment of Victory Park and Uptown just steps away. Loft 305 combines architectural character, generous space, and an exceptional location for a sophisticated Uptown lifestyle.

2011 Cedar Spgs Unit 305, Dallas

1111 Raiford Rd Unit 104, Carrollton
$849,900
3 Beds ⋅ 3 Baths ⋅ 21286346 MLS
NEW PRICING due to completed construction! Luxury townhome directly on Carrollton’s 7-mile Blue Trail with greenbelt views and a private rooftop terrace with pergola. This modern residence combines soaring windows, hardwood floors, waterfall-edge quartz countertops, floating vanities, under-cabinet lighting, high ceilings, and refined designer finishes with a peaceful wooded setting. The open-concept layout is light and spacious, while the rooftop terrace creates a private outdoor retreat overlooking the trail and green space. From the community pool, step directly onto the Blue Trail for walking and biking, with a meandering creek in one direction and restaurants in the other. Ideally located in the Carrollton–North Dallas corridor with convenient access to PGBT, I-35E, SH 121, I-635, and DNT. Pre-wired for EV charging and ideal for a lock-and-leave lifestyle. Modern luxury, open skies, and trail-side living—one of Carrollton’s hidden gems.

1111 Raiford Rd Unit 104, Carrollton

2909 Pacific Ct, Irving
$849,500
4 Beds ⋅ 4 Baths ⋅ 21413929 MLS
Beautifully remodeled Mid-Century home on a cul-de-sac lot in University Hills. First impression is EVERYTHING. Inside, white oak hardwood floors and designer finishes run throughout. The kitchen is built around a spacious island, with a custom vent hood, porcelain tile backsplash, and a 36-inch five-burner gas range. The family room and game room flow together in an open layout, giving you room to gather or relax. A dedicated home office and formal dining room add space to work and entertain. The oversized primary suite features a luxurious bath and a large walk-in closet. Upstairs, a large guest suite with its own bath offers privacy for visitors. Every bathroom has been renovated with new vanities, porcelain tile, and distinctive light fixtures. The major work is already done. The roof was replaced in 2026 with GAF Timberline HDZ shingles, along with a full gutter system and Hardie Board wood-grain siding on the second floor. Two French drains and a sump pump carry water away from the house, and a Carrier 4-ton variable-speed AC unit was installed in 2025. Lutron lighting, surround sound, two Frame TVs, and a Ring doorbell and camera system are already in place. Additional updates include PVC plumbing, HVAC ductwork, an electrical panel, and energy-efficient lighting.

2909 Pacific Ct, Irving

9033 Jasmine Ln, Irving
$849,500
4 Beds ⋅ 4 Baths ⋅ 21371742 MLS
Welcome to Ridgeview Estates in Valley Ranch, served by highly rated Coppell ISD! Exceptional curb appeal introduces this beautifully updated 4-bedroom, 3.5-bath home, where thoughtful details and distinctive finishes are found throughout. A dramatic two-story entry with custom iron and glass front door opens to an impressive great room featuring soaring ceilings, and a striking wall of floor-to-ceiling windows overlooking the backyard and the Greenbelt. The updated kitchen showcases Taj Mahal quartzite countertops, stainless steel appliances and includes a 6-burner gas cooktop, generous work surfaces and an open connection to the breakfast and living areas. The spacious primary suite features a coffered ceiling, sitting area and pool views, while the spa-inspired primary bath offers separate vanities, jetted tub, frameless glass shower, and abundant storage. A beautifully renovated custom maple walk-in closet provides extensive hanging and drawer space. Flexible work-from-home options include a private office on the main level plus an additional upstairs space ideal for a second office, study or homework area. Upstairs also offers three bedrooms, additional living space, wet bar and rich solid hardwood floors. The step-down media room features a 150-inch screen, built-in speakers, and ceiling-mounted projector. The backyard is a true private oasis with a sparkling pool and spa, waterfall, covered cabana, expansive deck and multiple areas for outdoor dining, lounging and entertaining. Backing to a lush Greenbelt with mature trees and no immediate rear neighbors, this exceptional setting offers added privacy and peaceful views.

9033 Jasmine Ln, Irving

306 E Rochelle Blvd, Irving
$849,000
5 Beds ⋅ 4 Baths ⋅ 21422383 MLS
The largest lot this close to everything in Las Colinas! Set on a rare half acre in University Hills, this Home of Distinction award winner offers the space and privacy of a country estate just 2 minutes from the University of Dallas, the Toyota Music Factory, and DFW Airport, with downtown Dallas only 15 minutes away. A fish filled pond and soothing rock waterfall welcome you home. Inside, the oversized living room features soaring 20 foot ceilings and a wall of windows overlooking the water and park. The main house offers 5 bedrooms, 4 bathrooms, two kitchens, and a first floor primary suite with a seating area, updated bath, and custom closet. Upstairs, the oversized stone balcony with a built in bar is the perfect spot for morning coffee or an evening glass of wine. Out back, enjoy the wraparound patio and a separate fire pit area for cool evenings under the stars. The fully equipped guest house has its own kitchen and bathroom, ideal for multigenerational living, guests, or a home office. You'll also love the climate controlled workshop, air conditioned third car garage that doubles as a home gym, and oversized gate for extra parking. Tile roof, new AC (2022), new furnace (2024), and a whole home water softener. With greenbelts, trails, and lakes just steps away, you'll forget you're minutes from the city. A true one of a kind property!

306 E Rochelle Blvd, Irving

2223 Loving Ave, Dallas
$849,000
3 Beds ⋅ 4 Baths ⋅ 21383344 MLS
In Lakewood Elementary, under $900K usually gets you a fixer-upper and a contractor’s phone number. This one is already updated, with 3 bedrooms, 3 en-suite bathrooms, and a powder room for guests. The home is well maintained and reflects pride of ownership throughout. The kitchen features a large dry bar and a dedicated coffee station, perfect for effortless entertaining and your morning coffee ritual. Set on an expansive corner lot, the home faces Loving Avenue, with a driveway leading to a renovated two-car garage featuring durable epoxy floors and EV charger wiring. Ample street parking along Loving provides guests with plenty of room, and a substantial brick retaining wall separates the property from Gaston. The backyard is where you'll spend your weekends. It's big and green. The deck is huge, and the covered patio has room for a real dining table, so dining al fresco becomes a regular thing instead of a special occasion. Enjoy easy access to White Rock Lake, the Santa Fe Trail, and the YMCA, with the Dallas Arboretum just a five-minute drive away. Come see it before someone else does!

2223 Loving Ave, Dallas

7119 Vivian Ave, Dallas
$849,000
3 Beds ⋅ 2 Baths ⋅ 21405741 MLS
Charming and recently restored and expanded, this adorable Hollywood Heights cottage sits on a quiet street zoned to desirable Lakewood Elementary. With 2,278 sqft, 3 bedrooms plus a large, window-lined study, and 2 full bathrooms, the current owners left character intact when they updated and added on to this historic jewel box. Packed with lovely arches and quaint built-in bookshelves, elegant crown molding and chic wallpaper, original hardwoods and a cozy gas-log fireplace, each room is comfortable and inspiring. 2021 addition includes large primary suite, light-filled study, adorable guest bathroom and separate utility room -- all attached by a hallway with a divine built-in bookshelf. At that same time, new windows replaced the old, hardwoods were refinished, walls were retextured, exterior siding was replaced, new gas line and new sewer line to the street were installed. In 2017, the kitchen was renovated top to bottom with new counters, cabinets, appliances, fixtures and hardware. Enjoy plenty of storage in garage and separate backyard shed. Walking distance to Lindsley Park and the Santa Fe Trail + five minutes from White Rock Lake and the Arboretum and Tenison Park Golf Course! 2021 HVAC + 2021 Water Heater + 2021 Electrical Box. Full list of updates available upon request.

7119 Vivian Ave, Dallas

1934 Leath St, Dallas
$849,000
4 Beds ⋅ 4 Baths ⋅ 21370102 MLS
Soaring cathedral ceilings & beautifully tailored interiors define this striking West Dallas new construction by Barewire Builds! Rich in architectural character, the home pairs the timeless elegance of classic wainscoting with built in features that bring depth & distinction to its proportions. Open living spaces flow seamlessly into the kitchen, offering an impressive setting for entertaining with the warmth to make quiet evenings feel just as special. At the heart of the home, the chef’s kitchen showcases natural stone countertops, a commercial grade gas range, built in refrigerator & double ovens, creating a polished backdrop for everything from intimate dinners to memorable celebrations. An inviting eat in area keeps everyday dining connected, while a walk in pantry places ingredients & serving essentials close at hand. A downstairs den introduces a more intimate setting, equally suited to a private study, refined lounge or personal retreat. Upstairs, the primary suite offers a gracious escape, complete with a walk in closet & an ensuite bath where built in cabinetry & shower body sprays elevate the daily ritual. Secondary bedrooms also occupy the upper level, preserving a distinct separation between the home’s gathering spaces & private quarters. Conveniently positioned near the bedrooms, the upstairs laundry room brings ease to everyday routines. Smart home technology, security prewiring & wiring for sound & data complement the home’s architectural appeal with modern functionality. Outdoors, a gas grill sets the stage for weekend cookouts & alfresco entertaining, while the deck invites morning coffee, relaxed conversation & evenings beneath the open sky. With no HOA, this distinctive residence offers the fresh appeal of new construction, the presence of timeless detailing & the comfort of spaces designed to be enjoyed. Estimated completion November 2026. Secure your place in this exceptional Barewire Builds residence before the finishing touches are complete!

1934 Leath St, Dallas

2600 Almanzor Ave, Irving
$849,000
4 Beds ⋅ 4 Baths ⋅ 21400001 MLS
Seller & Rate Mortgage are offering up to $15,000 toward closing costs or a 2-1 Rate Buydown, your choice. Experience elevated living in this breathtaking two-story traditional home in Irving, ideally located just minutes from PGBT and DFW Airport. An elegant foyer with grand 21 foot ceilings welcomes you into a soft, neutral interior showcasing exceptional attention to detail at every turn. Positioned just off the entry, the stacked formal living and dining areas offer versatile spaces for both everyday living and entertaining. Wood-look luxury vinyl plank floors extend into the open-concept living space, creating seamless sightlines between the spacious family room and beautifully updated kitchen. Filled with natural light, the expansive family room features a striking floor-to-ceiling stone gas fireplace, creating a warm and inviting gathering space. The gourmet kitchen is sure to impress with quartz counter-tops, a waterfall-edge island, sleek stainless steel appliances, gas range, timeless subway tile back-splash, and a walk-in pantry. The first-floor primary suite provides a peaceful retreat with a beautifully appointed bath featuring dual sinks, granite counter-tops, a large soaking tub, separate shower, and walk-in closet. A convenient half bath completes the main level and is ideal for guests. Upstairs, a wrought-iron staircase leads to three generous bedrooms, each offering an updated ensuite bath and walk-in closet. Step outside to the oversized backyard, offering plenty of space for grilling, entertaining, and enjoying the outdoors. Conveniently located near major highways, Irving City Parks and Recreation, and DFW Airport, this home offers the perfect blend of comfort, style, and accessibility.

2600 Almanzor Ave, Irving

1717 Arts Plaza, Unit 1804, Dallas
$849,000
2 Beds ⋅ 2 Baths ⋅ 21396077 MLS
Experience luxury urban living at One Arts Plaza in the heart of the award-winning Dallas Arts District. This contemporary condo is filled with natural light and offers an open-concept floor plan ideal for both everyday living and entertaining. The spacious kitchen features an oversized breakfast bar and flows seamlessly into the living and dining areas. A large covered balcony, accessible from the kitchen, living room, and primary suite, creates exceptional indoor-outdoor living space. The primary retreat includes a spa-inspired bath and generous walk-in closet. A versatile second bedroom features a built-in workspace and Murphy bed, making it ideal for guests or a home office. Enjoy a true lock-and-leave lifestyle within walking distance of the Winspear Opera House, Meyerson Symphony Center, Klyde Warren Park, premier dining, and the best of Downtown Dallas. A rare opportunity to own a sophisticated residence in one of Dallas' most vibrant and walkable neighborhoods.

1717 Arts Plaza, Unit 1804, Dallas

7247 La Sobrina Dr, Dallas
$849,000
5 Beds ⋅ 4 Baths ⋅ 21393286 MLS
Fully updated and zoned to coveted Bowie Elementary, this 5 bedroom, 3.5 bath home offers 2,598 square feet of thoughtfully designed living space. Nearly every detail has been touched, from the major systems to the designer finishes. White oak engineered hardwood floors, wainscoting, and custom trim add character throughout. Just to the right of the front door, one of the five bedrooms is currently used as a home office, giving the floor plan flexibility. Natural light fills the open dining, kitchen, and living areas, which flow easily from one to the next for everyday living and entertaining. The living room centers on a tiled fireplace with custom built-ins on either side. Ample built-in storage and cabinetry add function throughout, while Bluetooth in-ceiling speakers with a wall-mounted amplifier serve the living and dining areas. A convenient half bath is located just off the living room.The kitchen features quartz countertops, Koville cabinetry, a custom vent hood, and all-new appliances. The spacious butler’s pantry offers generous storage, along with a dedicated coffee and dry bar area. The secondary bedrooms share a Jack-and-Jill bathroom with dual sinks and a spacious shower, while another bedroom has access to a bath with stylish blue tile and a shower-tub combination. The primary suite is a private retreat with an oversized custom walk-in closet. Its ensuite bath features dual sinks, a private water closet, and an oversized wet-room shower with a deep soaking tub, illuminated shower niches, and a wall-mounted towel warmer. The renovation extends beyond the finishes, with two new HVAC systems and ductwork, new electrical wiring, PVC plumbing, roof, windows, and water heaters. Outside, enjoy a serene pool with a new filter and pump, a turfed backyard, an electric privacy gate, and an attached two-car garage. Close to Bowie Elementary and Salado Park, this thoughtfully updated home is one you won’t want to miss. Reach out today to schedule a private showing

7247 La Sobrina Dr, Dallas

3744 Highgrove Dr, Dallas
$849,000
4 Beds ⋅ 3 Baths ⋅ 21322813 MLS
Located in the sought-after Midway Hollow neighborhood, this updated single-story home offers 4 bedrooms, 3 full bathrooms, 2,646 square feet, & style, comfort, & convenience. Built in 2015, the open-concept floorplan is filled with natural light & designed for everyday living & entertaining. The kitchen was renovated in 2025 & features a 10-foot quartz island, gas cooktop, soft-close cabinetry, walk-in pantry, designer backsplash, under cabinet lighting, inset vent hood, updated hardware, modern faucet, & new dishwasher. White oak engineered hardwood flooring installed in 2025 enhances the kitchen, family room, dining room, pantry, & laundry room, creating a warm, seamless flow throughout the main living areas. The inviting family room is anchored by a beautifully remodeled fireplace with a smooth plaster finish, custom mantel, & inset TV. The spacious primary suite offers dual vanities, a garden tub, separate shower with dual shower heads, excellent water pressure, & a large walk-in closet. Three additional bedrooms provide flexibility for family, guests, a home office, or workout space. Additional improvements include a new AC unit in 2025, fresh interior paint, updated lighting with dimmers, & custom closet systems. Enjoy the covered patio overlooking an easy-to-maintain turf backyard, ideal for relaxing, grilling, pets, or play. Oversized driveway provides additional parking beyond the attached 2-car garage, a rare convenience in this central Dallas location. Walk to Central Market, Summer Moon Coffee, Target, Chick-fil-A, & Cantina Laredo while enjoying quick access to Love Field, DFW Airport, Downtown Dallas, the Medical District, shopping, dining, major employers, parks, & everyday conveniences. With extensive recent updates, a functional one-story layout, spacious bedrooms, beautiful finishes, & a prime location near the best of Dallas, this move-in ready home offers comfort, convenience, & lasting value in one of the city’s most desirable neighborhoods.

3744 Highgrove Dr, Dallas

3115 Gibbs Williams Rd, Dallas
$849,000
3 Beds ⋅ 4 Baths ⋅ 21319791 MLS
Experience refined living in this newly constructed custom home, thoughtfully designed with luxury, functionality, and exceptional craftsmanship in mind. Situated on more than half an acre, this impressive residence offers 3,210 square feet of living space and over 4,100 square feet under roof. From the moment you enter, you’ll appreciate the expansive open-concept design, highlighted by soaring 14-foot ceilings in the main living area, 12-foot ceilings throughout, and beautiful 5-inch white oak flooring. The gourmet kitchen is the centerpiece of the home, featuring sleek custom cabinetry, quartz countertops, a marble backsplash, and generous workspace for cooking and entertaining. The flexible floor plan includes three spacious bedrooms, three and a half bathrooms, and a private office that can easily serve as a fourth bedroom. The luxurious primary suite overlooks the backyard and offers a spa-inspired bath with a soaking tub, oversized walk-in shower, dual vanities, and a custom-designed walk-in closet. A separate guest suite provides added privacy and comfort for visitors or multigenerational living. Additional features include a welcoming foyer, designer powder bath, mudroom, oversized two-car garage with dedicated workshop space, full sprinkler system, and a fully fenced backyard. Outdoor living is just as impressive with a covered patio and built-in outdoor kitchen, creating the perfect setting for relaxing or hosting family and friends. Built with exceptional attention to detail, this home comes with a 2-year builder warranty and a 10-year structural warranty, offering peace of mind along with timeless style.

3115 Gibbs Williams Rd, Dallas

3747 & 3749 High Vista Dr, Dallas
$849,000
6 Beds ⋅ 4 Baths ⋅ 21207623 MLS
NORTH DALLAS DUPLEX - two doors, one address. The 3749 side is vacant and available now. The 3747 side is occupied by a long-term tenant. Six bedrooms and four baths across two side-by-side units on a generous 0.28-acre lot in a high-demand North Dallas rental corridor. Minutes to major highways, shopping, dining, and major employment centers, in a submarket with strong surrounding growth and steady rental demand. Duplexes in this pocket of Dallas rarely trade. Whether you are adding to a portfolio or house-hacking your first investment, you can occupy or lease the vacant side while the other side continues to perform. Lease details for the occupied side are available to qualified buyers - contact the listing agent and run the numbers today.

3747 & 3749 High Vista Dr, Dallas

600 Morning Light Ln, Wylie
$848,850
4 Beds ⋅ 5 Baths ⋅ 21262592 MLS
Just completed and move-in ready, this stunning new Grand Home is located in a family friendly, master-planned community designed for family entertaining. Enjoy resort-style amenities including a swimming pool, multiple playgrounds, catch-and-release fishing pond, & scenic bike trails. This corner east-facing home features light brick with dark trim and rock edged flower beds. Double front doors. Inside you will find 4 large bedrooms, including a downstairs guest suite that’s perfect for visitors or a nursery. A private home office or formal room, plus a vaulted family room boasts Western slider doors to the covered back patio. Downstairs Media Room and a large upstairs game room for entertaining. Thoughtfully designed with custom touches throughout, this home features a curved staircase with wrought iron spindles that extend along the upstairs, 8-foot interior doors, and sleek rocker switches. The open-concept kitchen is outfitted with Omegastone slab countertops, Shaker-style cabinetry, 2 walk in pantries, a 5 burner gas cooktop paired with a stainless vent hood, double ovens, a full bowl sink, trash drawer, and a large island. Butler’s pantry extends through the dining. The covered back patio has a gas line for a future BBQ. The primary bath offers a luxurious retreat with a free standing garden tub, separate Marlana vanities topped with rectangular sinks, and a glass tiled shower. The laundry room has storage and pretty tiled floor. Additional highlights include a security system, sprinkler system, and energy-efficient features such as R-38 insulation and 2x6 wall construction. Built to Energy Star standards, this brand-new home comes complete with full builder warranties for peace of mind.

600 Morning Light Ln, Wylie

9316 Charlie Ln, Dallas
$847,835
4 Beds ⋅ 3 Baths ⋅ 21379767 MLS
Welcome to White Rock Trail Addition, an exclusive new home community now selling Dallas, Texas. Featuring our collection of only 12 limited home-sites, these thoughtfully designed homes range from 2,599 to 3,325 sq. ft., offering spacious layouts and high-end craftsmanship. Each home showcases a modern yet timeless aesthetic, with elegant brick and rock exteriors, complemented by wood-tone siding accents for a warm and inviting curb appeal.Located in a highly desirable Dallas area, this community offers the perfect blend of suburban charm and urban convenience. As a vibrant Dallas suburb with quick access to downtown, where world-class dining, shopping, and entertainment await. Home to a strong economy with quick access to most major employers, sought after Richardson ISD schools, and a family-friendly atmosphere- White Rock Trail Addition is an ideal place to call home.Be among the first to explore our floor plans and receive exclusive updates on new releases by joining our First-to-Know list. With move-in ready homes anticipated in early summer, now is the time to secure your place in this premier community. Don’t miss out, your dream home awaits!

9316 Charlie Ln, Dallas

3531 Calico, Irving
$847,000
5 Beds ⋅ 5 Baths ⋅ 21389928 MLS
Welcome to 3531 Calico Dr., Irving, TX 75038, a spacious 5-bedroom, 4-bath home offering approximately 3,600 sq. ft. of thoughtfully designed living space. The versatile floor plan features two bedrooms on the first floor, a spacious private office, an expansive kitchen at the heart of the home, and generous living areas ideal for everyday comfort, holiday celebrations, and entertaining family and friends. Upstairs, you'll find three additional bedrooms and a spacious media room, perfect for movie nights, game days, or a private entertainment retreat. Step outside to a beautiful backyard with a charming gazebo, offering an inviting setting for outdoor dining, gatherings, or simply relaxing. With abundant space inside and out, this home combines comfort, versatility, and effortless entertaining in a desirable Irving location.

3531 Calico, Irving

617 Parkview Ave, Dallas
$846,000
4 Beds ⋅ 5 Baths ⋅ 21414037 MLS
617 PARKVIEW AVENUE 4 Bed · 4.5 Bath · 4,049 Sq Ft · New Construction · $846,000 East Dallas new construction. First-floor primary suite. 893 sq ft upstairs family room. Steps from the Santa Fe Trail. 617 Parkview Ave is 4,049 square feet of new construction in E Dallas near Lakewood, built by the same acclaimed builder behind the sold 416 Mount Auburn Ave. The result is a home that delivers genuine luxury without the wait: move-in ready, fully finished & built to a standard that buyers in this corridor recognize immediately. The 1st floor primary ste is the anchor: a 212 sq ft bedrm, 169 sq ft walk-in closet & spa-inspired bath w. frameless glass shower & Delta Trinsic fixtures. No stairs at the end of the day. The main level opens dramatically from there: double-height ceilings over the living area, anchored by a firepl, create a space that feels as grand as it is livable. The kitchen is built for real life: flat-panel frameless cabinetry, Calacatta white quartz waterfall island, full-height backsplash, undercabinet lighting, GE stainless appls & a vented designer hood. European oak engineered hardwood runs thru out every room. Upstairs, an 893 sq ft family room anchors 3 additional bedrms, each with its own private bath & closet, plus a dedicated laundry room. Built smart thru out: 5-ton 2-zone HVAC, spray foam insulation, NFRC-certified windows with STC noise reduction, tankless water heater, Energy Code Green Certified, EV-ready garage, smart-home wiring, prewired security, built-in Taexx pest control & a pool-ready backyard with 8' cedar privacy fence and full sprinkler system. Step outside & you’re on the Santa Fe Trail with White Rock Lake just beyond. Tenison Park Golf, Lower Greenville, the Granada Theater, Deep Ellum, Downtown Dallas & the Baylor Medical District are all minutes away. DART rail access. Zoned to Mount Auburn Elementary, J.L. Long Middle & Woodrow Wilson High; with Lakehill Prep, Hockaday & St. John’s Episcopal nearby.

617 Parkview Ave, Dallas

6837 Arboreal Dr, Dallas
$845,000
3 Beds ⋅ 3 Baths ⋅ 21363687 MLS
BOM - buyer did not inspect, changed mind. Located within the quiet Merriman Park-University Manor neighborhood, this beautifully reimagined 3 bedroom home w flex room that can be used as 4th bedroom, blends sophisticated modern design with exceptional functionality and resort-style outdoor living complete with lush landscaping, heated saltwater pool + spa. Fully renovated, the home was thoughtfully rebuilt with contemporary finishes and extensive behind-the-scenes improvements, including enhanced electrical systems, an upgraded HVAC system, tankless water heater, newer windows, and PVC plumbing throughout. An inviting open-concept layout creates effortless flow between the living, dining, and kitchen spaces, while abundant storage throughout adds everyday convenience. The kitchen is designed for both cooking and entertaining, featuring generous custom cabinetry, waterfall island, solid-surface countertops, and new stainless steel appliances with a gas range. The private primary suite offers a true escape with two custom walk-in closets and a beautifully appointed luxury shower. Guests enjoy an enhanced spa-inspired bathroom, while a dedicated pool bath adds convenience for outdoor entertaining. The flex room located on the wing where the bedrooms are, currently staged as a nursery and could also be used as a private office, home gym or additional living area. Plantation shutters add timeless appeal, while the air-conditioned sunroom provides an additional versatile living space, with views of your own secluded oasis, where a sparkling pool creates the perfect setting for relaxing or hosting gatherings. Mature landscaping surrounds the property, complemented by a raised garden, a privacy fence, and a sprinkler system for effortless landscape maintenance. Beautifully updated, thoughtfully engineered, and designed for both everyday living and entertaining is this East Dallas gem. Convenient location with easy access to highways, shopping and dining + White Rock Lake!

6837 Arboreal Dr, Dallas

9676 Mav Ln, Dallas
$845,000
3 Beds ⋅ 4 Baths ⋅ 21310806 MLS
Ask about builder buy down incentive! Step into modern luxury at Havenwood Heights, an exclusive new-construction community by luxury home builder Robert Elliott Homes. This impeccable residence blends sophisticated design with family-ready functionality. A serene primary suite boasting its own ensuite bath and walk-in closet. Exquisite finishes and high-end craftsmanship flow through open living spaces perfect for entertaining or quiet evenings. The community greenspace includes playground, table tennis, fire pit and more. Located in sought-after Richardson ISD and feeding White Rock Elementary, you can walk to Lake Highlands Town Center, Spouts and so much more. This home offers a rare combination of style, comfort, and convenience. Come see a home that truly stands apart. Additional MOVE IN READY opportunities within the neighborhood include completed homes and those currently under construction with Robert Elliott Custom Homes. Reach out to explore all the ways you can call Havenwood Heights home. Visit our model at 9356 Charlie Lane.

9676 Mav Ln, Dallas

1559 Cypress Bend Dr, Cedar Hill
$845,000
5 Beds ⋅ 4 Baths ⋅ 21200834 MLS
Nestled in the highly sought-after Lake Ridge subdivision, this stunning custom home offers the perfect blend of elegance, space, and functionality. Situated on a quiet cul-de-sac and set on just under 1.5 acres, this property features a 3-car garage and a governor’s driveway, providing ample parking and curb appeal from the moment you arrive. Step inside and be greeted by soaring ceilings, a dramatic grand staircase, and a one-of-a-kind layout designed with both comfort and style in mind. With 5 spacious bedrooms—2 located on the main floor and 3 upstairs—this home offers flexibility for any lifestyle. The downstairs guest bedroom can easily double as a home office. Each bedroom is generously sized, and the primary suite is truly a retreat, complete with a sitting area overlooking the serene backyard. Designed for entertaining and everyday living, the home boasts two dining spaces downstairs and two large living areas enhanced by tall vaulted ceilings that create an open, airy feel. The upstairs game room provides the perfect spot for relaxing or hosting friends and family. The kitchen is a chef’s dream with abundant counter space, a walk-in pantry, a breakfast bar, and plenty of room for gathering. Outside, the expansive lot offers endless possibilities—build your dream pool, create an outdoor kitchen, or simply enjoy the peace and privacy of your own backyard escape. Located just minutes from Joe Pool Lake, shopping, dining, and recreation, this home is perfectly positioned for both tranquility and convenience.

1559 Cypress Bend Dr, Cedar Hill

4619 Worth St, Dallas
$844,900
4 Beds ⋅ 2 Baths ⋅ 21368306 MLS
RARE EAST DALLAS DUPLEX - INCOME OPPORTUNITY OR MULTI-GENERATIONAL LIVING OVERLOOKING THE PARK. Unrivaled historic charm meets ultimate modern living in the heart of East Dallas's carefully preserved Historic District, Peaks Suburban Addition. Directly fronting the lush greenery of Buckner Park, this beautifully renovated 1923 Craftsman duplex offers an incredible opportunity for multi-generational families or owner-occupants looking to live in one unit while leasing the other to offset their mortgage. Meticulously updated for comfortable living, both full-floor residences offer bright, open-concept layouts paired with rich architectural details. Ground Level 4619 Worth St features top-to-bottom modern updates, a full gourmet-style kitchen, dual-vanity bath, private laundry, and seamless ground-level entry, ideal for multi-generational living, aging parents, or an expansive main residence. The upper level at 4617 Worth St boasts two spacious bedroom suites, sleek contemporary finishes, a bright kitchen, laundry, and an elevated deck. All furniture and appliances are negotiable. Enjoy morning coffee on your private deck, step right out your front door for strolls through Buckner Park, and take advantage of seamless access to Baylor University Medical Center, Deep Ellum, Uptown, and Lower Greenville. Whether you need a full multi-generational sanctuary, a private guest house for frequent visitors, a spacious home office retreat, or a turnkey house-hack in one of Dallas most vibrant historic neighborhoods, this property adapts to your family needs.

4619 Worth St, Dallas

7518 Caillet St, Dallas
$844,000
4 Beds ⋅ 3 Baths ⋅ 21245660 MLS
Fully remodeled and thoughtfully reimagined, this Lovers Lane Heights home blends classic Dallas character with contemporary design. The main residence offers four bedrooms and three spa-inspired full bathrooms, with an open-concept living area, abundant natural light, and a beautifully appointed kitchen featuring custom cabinetry, premium stainless appliances, and a quartz waterfall island. The private backyard leads to a detached two-car garage with a finished bonus room and half bath, offering flexible space for a home office, fitness studio, creative workspace, or even a income producing room to rent. Additional highlights include a full-size laundry room, breakfast nook, walk-in pantry, and updated systems. Conveniently located near Love Field, shopping, dining, and major commuter routes, this home offers modern comfort with a versatile layout.

7518 Caillet St, Dallas

336 Kaye St, Coppell
$840,000
5 Beds ⋅ 4 Baths ⋅ 21364232 MLS
Welcome to this charming home nestled on a quiet street in the heart of Coppell. Thoughtfully maintained and filled with natural light, this residence offers a comfortable layout ideal for everyday living and entertaining. The inviting living spaces flow seamlessly into the kitchen and dining areas, creating a warm and functional atmosphere. The home features well-sized bedrooms, ample storage, and flexible spaces to suit a variety of lifestyles. Step outside to enjoy a private backyard—perfect for relaxing, gardening, or hosting gatherings. Located in a highly desirable area, this property offers easy access to top-rated Coppell ISD schools, parks, shopping, dining, and major highways. Whether you’re a first-time buyer, growing family, or investor, this home presents a wonderful opportunity to own in one of DFW’s most sought-after communities.

336 Kaye St, Coppell

101 Boisenberry Dr, Garland
$840,000
4 Beds ⋅ 4 Baths ⋅ 21364277 MLS
Welcome to this beautiful 4 bedroom, 3.5 bath home in the gated community of the Retreat at Firewheel, located just 30 min to downtown Dallas and 20 min to McKinney-Frisco. Vaulted ceilings and recessed lighting greet you as you enter through a striking travertine tile foyer, setting the tone for the craftsmanship found throughout. Plantation shutters adorn every window, while custom built-ins add both character and function. The heart of the home is an entertainer's dream and includes a wet bar with built-in wine storage. The gourmet kitchen features a gas stove, double ovens, walk-in pantry, coffee bar and granite countertops that continue throughout the home for a cohesive, upscale feel. Retreat to the primary suite, where a spa-like marble bath features a stunning see-through fireplace shared with the bedroom, a rare, luxurious touch you won't find just anywhere. A dedicated downstairs office with its own walk-in closet offers amazing flexibility: a private study, hobby room, or fifth bedroom, the choice is yours. Three additional upstairs bedrooms along with 2 full baths and a second living area provide ample space for family or guests. Outside, beautifully manicured landscaping frames a flagstone patio and pergola, creating a serene backdrop for morning coffee or evening gatherings. The oversized 3-car garage offers overhead storage for all your extras, and the home's south-facing front door welcomes natural light throughout the day. Washer and dryer convey; just move in and enjoy. This is a rare opportunity to own a home in the exclusive gated community of the Retreat at Firewheel. Schedule your private showing today!

101 Boisenberry Dr, Garland

Listings provided by North Texas Real Estate Information Systems (NTREIS). Listing data has been deemed reliable but is not guaranteed to be accurate by the MLS.

Last updated:

How much is your home worth?

Get instant property value now!