Refine Search
Sort by
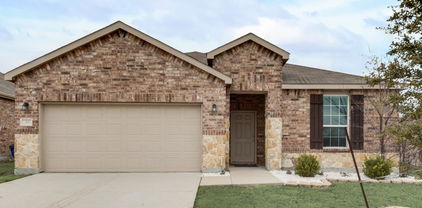
119 Charleston Ln, Fate
$304,900
3 Beds ⋅ 2 Baths ⋅ 21417029 MLS
Welcome to this 3-bedroom, 2-bathroom home located in the Williamsburg Ph 1a neighborhood. The home features an open floor plan that seamlessly connects the main living spaces. The living room, highlighted by a cozy fireplace, flows directly into an updated kitchen equipped with granite countertops and stainless-steel appliances. The primary bedroom serves as a comfortable retreat, offering a large walk-in closet and an attached primary bathroom complete with a double sink vanity. Step outside to find a fully fenced-in backyard that provides an excellent space for outdoor activities and privacy. Conveniently located near community pools and within close proximity to neighborhood elementary and middle schools, this home also provides easy access to Interstate 30, grocery stores, and shopping, delivering both comfort and everyday convenience. Schedule your private showing today!

119 Charleston Ln, Fate

813 Mildren Ln, Fate
$393,000
4 Beds ⋅ 3 Baths ⋅ 21420612 MLS
Welcome to this beautifully designed single-story home in the highly sought-after Woodcreek community! Featuring 4 bedrooms, 3 full bathrooms, a dedicated office, and a spacious open-concept living area, this thoughtfully designed home offers 10-foot ceilings, wood-look tile flooring, and a desirable split-bedroom floor plan. The kitchen is the heart of the home, showcasing granite countertops, a large center island, gas cooktop, walk-in pantry, and abundant cabinetry. The private primary suite offers a spa-like bath with dual vanities, an oversized shower with dual shower heads, and a generous walk-in closet. A secondary bedroom with its own full bathroom provides the perfect setup for guests or multigenerational living. Step outside to a spacious backyard backing to green space with no homes directly behind, offering added privacy and plenty of room to enjoy the outdoors. Residents of Woodcreek enjoy fantastic amenities, including a community pool, clubhouse, fitness center, dog park, and walking and biking trails. With a new high school scheduled to open in August 2027, this home offers an ideal combination of space, comfort, and convenience!

813 Mildren Ln, Fate

42 Larkspur Dr, Fate
$280,000
3 Beds ⋅ 2 Baths ⋅ 21419478 MLS
Move-In Ready Gem with Comfort, Style & Space! Welcome home to this beautifully maintained, move-in-ready, single-story gem offering 1,849 square feet of comfortable living space, 3 bedrooms, and 2 full bathrooms! Thoughtfully cared for and designed for easy living, this home combines everyday functionality with inviting features that make it easy to fall in love. The kitchen is a standout, featuring elegant granite countertops and a large walk-in pantry that provides plenty of storage for all your cooking and entertaining needs. Gather with family and friends around the cozy wood-burning fireplace, creating the perfect atmosphere for relaxing evenings and memorable moments. Enjoy the convenience of a spacious two-car garage, a newer garage door opener, and newer ceiling fans throughout the home. Major updates include a newer 30-year roof, offering added peace of mind for the next owner. Step outside to a beautifully landscaped yard that adds curb appeal and creates a welcoming outdoor space to enjoy. Since these pictures were taken the primary and secondary bedrooms have been painted white and ceiling fans with overhead lights have been installed. With its desirable single-story layout, well-maintained condition, and inviting features, this home offers the perfect blend of comfort, convenience, and value. Whether you're a first-time buyer, downsizing, or simply looking for a home that's ready to enjoy from day one, this is an opportunity you won't want to miss!

42 Larkspur Dr, Fate

863 Mccall Dr, Fate
$499,900
4 Beds ⋅ 4 Baths ⋅ 21418932 MLS
Welcome to this spacious home offering 4 bedrooms, a dedicated office, and a bonus room, providing flexibility for a variety of living needs. With an added room for even more space, this property offers plenty of possibilities for everyday living, working from home, and entertaining. Inside, you'll find a blend of engineered hardwood flooring, ceramic tile, and carpet, creating a comfortable and functional living environment. The kitchen features granite countertops and stainless-steel appliances, while the tankless gas water heater adds modern convenience. Step outside and discover an impressive backyard featuring an oversized swimming pool with a built-in table, perfect for relaxing and entertaining. The covered patio and pergola provide inviting outdoor spaces to enjoy the view of the pool and expansive backyard. Situated on a cul-de-sac, this property offers a desirable setting with room to spread out and enjoy outdoor living. With generous indoor space, versatile rooms, and a backyard designed for making memories, this home offers an exciting opportunity to enjoy comfortable living and entertaining both inside and out. Come see all the space and possibilities this property has to offer! Sprinkler system and impact resistant roof installed in 2026. See media section for documentation.

863 Mccall Dr, Fate

632 Grisham Dr, Fate
$525,000
5 Beds ⋅ 5 Baths ⋅ 21413131 MLS
NEARLY 3,500 Sq. Ft. IN ROCKWALL ISD. TWO BEDROOM SUITES ON THE FIRST FLOOR, MEDIA AND GAME ROOM — UNDER $530K! This impressive home offers 5 bedrooms, 4.5 bathrooms, a dedicated media room, spacious game room, and a versatile floor plan designed for today's lifestyle. The private primary retreat and a separate guest suite with its own bathroom, ideal for multigenerational living, extended guests, or anyone who appreciates additional privacy and flexibility. The heart of the home features an inviting open-concept layout with generous living and entertaining spaces, while the upstairs game room and dedicated media room offer the perfect setting for movie nights, entertaining, or simply spreading out. A NEW ROOF INSTALLED IN 2025 adds peace of mind, while the established neighborhood provides the charm of a community that's already taken shape with many amenities such as pools, children playgrounds, fitness center, dog park, and tons more! Located in desirable Rockwall ISD with convenient access to shopping, dining, and major roadways, this home delivers the space, versatility, and value that can be difficult to find at this price point. Virtual Staging Disclosure: Virtually staged for illustrative purposes only. Furniture and décor are not included.

632 Grisham Dr, Fate

515 Dehaviland Ln, Fate
$639,900
5 Beds ⋅ 4 Baths ⋅ 21413083 MLS
Space for everyday life and every occasion comes together in this 5 bedroom, 4 bath home in Fate’s Wood Creek subdivision. Mature trees and landscaping add welcoming charm. Five living areas, a den, separate living room, game room, media room and flex space offer room to gather and find a quiet corner of your own. Wood floors, raised ceilings, chandelier lighting and a staircase view welcome you inside. The formal dining room features crown molding, while wood floors continue into the separate living room with five surround-sound speakers. Ceiling beams, crown molding, a fireplace and backyard views give the den character, with an open connection to the kitchen that keeps conversation flowing. White cabinetry, quartz countertops, an island, walk-in pantry and stainless steel appliances, including a gas range, double oven and microwave, equip the kitchen. The breakfast area provides backyard access. French doors, crown molding and a ceiling fan complement the flex space, also suited for use as a potential sixth bedroom. The primary suite offers raised ceilings, crown molding and a ceiling fan. Its bath includes separate quartz-topped vanities, a walk-in shower, garden tub, speakers, decorative lighting, private toilet area and a shelved walk-in closet. Four additional bedrooms offer raised ceilings and ample storage, including walk-in closets in select rooms; two share a connecting bath. The game and media rooms feature raised ceilings and ceiling fans. The game room is prewired for two speakers, and the media room has double doors, 7.1 surround-sound prewiring and wiring for a projector and screen setup. An entry storage closet, laundry room with folding area and three-car garage add convenience. Outside, enjoy a covered patio with speakers, landscaped yard, wood fencing, storage shed and sprinkler system. From coffee on the front porch to evenings around the fireplace, there’s room for the moments that make it home.

515 Dehaviland Ln, Fate

48 Daisy Dr, Fate
$289,900
3 Beds ⋅ 3 Baths ⋅ 21403750 MLS
Offered strictly as-is and priced to reflect possible foundation issues, this inviting 3-bedroom, 2.5-bathroom two-story home presents an excellent opportunity to build equity! The home offers a thoughtful multi-level layout paired with an attached 2-car garage, a professionally cleaned interior, and refreshed exterior landscaping. The main living room features a warm, inviting fireplace as its focal point, while the main floor also includes a convenient half-bathroom for guests. In the kitchen, elegant stone countertops are seamlessly paired with sleek stainless steel appliances and fresh, clean caulking for a crisp finish. Outdoors, the property extends to a private backyard highlighting freshly trimmed shrubs and neat mulch beds, providing a wonderful space for everyday relaxation or pets. Combining cozy living zones, fantastic outdoor space, and a blank canvas for your vision, this home is ready for its next chapter

48 Daisy Dr, Fate

492 Declaration Way, Fate
$309,500
3 Beds ⋅ 2 Baths ⋅ 21413340 MLS
GET AN INSTANT $10,000 IN SELLER CONCESSIONS if closing by December 30, 2026!! Welcome to 492 Declaration Way perfectly located in Fate, TX. This 3 bedroom, 2 full bathroom home boasts both curb appeal and modern interior charm featuring tasteful updates throughout! The large entryway greets you to a well-appointed, bright and open concept floor plan perfect for any individual or family. The large gourmet kitchen comes complete with spacious granite counter tops, a breakfast bar, upgraded farm sink and faucet, functional cabinets for storage, stainless steel appliances, gas range, walk-in pantry and more! It seamlessly connects to the breakfast nook while the breakfast bar overlooks the large living area featuring freshly painted walls and beautiful windows ideal for entertaining. The spacious master bedroom features a modern en-suite bathroom highlighting an over-sized shower, dual sink, built-in shelving while leading to a huge walk-in closet. The home also features two guest bedrooms and full guest bathroom. Enjoy entertaining outside with family and friends in the privacy of your own backyard showcasing a covered patio area and more! The home has a new roof and gutters installed in September 2026 + includes large stainless steel refrigerator + ring camera hardware + landscaping exterior lighting! The home is ideally located within walking distance to the local elementary and park. This stunning and active Williamsburg Community that the home is located in boasts multiple parks, club house, fitness center, community pool, splash pad, walking trails, ponds to enjoy! The home is also only minutes from major highways, shopping centers and so much! Some pictures are virtually staged. Schedule your tour today!!

492 Declaration Way, Fate

114 Colony Way, Fate
$324,900
4 Beds ⋅ 2 Baths ⋅ 21413402 MLS
Come take a look at this adorable, immaculate, move-in-ready, one-story home in sought-after Williamsburg. Rockwall ISD schools! With four bedrooms, two bathrooms, and tons of upgrades, this home stands out from the typical builder-grade homes you see so often. A new roof in 2026, AC system 2026 with over $10,000 invested, and more than $6,000 in landscaping. Step inside and you'll be greeted by tall ceilings and an inviting open floor plan that brings the kitchen, dining area, and living room together. The upgraded kitchen is a real standout, with beautiful finishes, granite countertops and plenty of cabinet space. The living room fireplace adds just the right touch of warmth, making it easy to imagine cozy evenings at home. The spacious primary suite offers a comfortable retreat, complete with an ensuite bathroom and a huge walk-in closet. Three additional bedrooms give you plenty of flexibility for family, guests, hobbies, or a home office, so you can easily picture how the space might work for you. A covered porch and extended patio give you even more room to enjoy your home, whether you're sipping coffee in the morning, dining outdoors, or catching up with friends on a beautiful evening. And the neighborhood has plenty to enjoy, too! Take a walk along the trails, spend a sunny afternoon at the community pool, fit in a workout at the fitness center, or enjoy some quiet time by the fishing ponds. Elementary School is 5 minutes walking distance, and grocery stores, shopping, and restaurants are just minutes away. With quick access to I-30, you're well connected to Dallas and everything you need nearby. Come see what makes this home special!

114 Colony Way, Fate

536 Alice Ln, Fate
$339,000
4 Beds ⋅ 2 Baths ⋅ 21408543 MLS
Beautiful single-story, 4-bedroom, 2-bath home in the sought-after master-planned community of Williamsburg! Featuring a desirable open floor plan and fresh paint throughout, this home offers a gourmet eat-in kitchen with stainless steel appliances, granite countertops, a center island, a butler’s pantry, as well as a walk-in pantry, all overlooking the spacious family room with a beautiful fireplace. Retreat to the spacious primary suite, with room for a sitting area, and enjoy the large primary bathroom featuring a garden tub, separate shower, double vanity, and an oversized walk-in closet. The fourth bedroom offers flexibility as a home office or study. Enjoy outdoor living on the covered patio with a gas grill hookup. Recent updates include a new roof, garage door, and gutters in 2026, HVAC replacement in 2025, and a freshly stained fence. Williamsburg residents enjoy fantastic community amenities, including pools, a splash pad, a lap pool, a fitness center, catch-and-release fishing ponds, and a community center. Ideally located within walking distance of the elementary school, playground, and pond, this home offers the perfect blend of comfort, convenience, and community living.

536 Alice Ln, Fate

1411 Potenza Rd, Fate
$588,000
4 Beds ⋅ 4 Baths ⋅ 21387156 MLS
****ASSUMABLE VA LOAN AT 3.5% INTEREST — NO VETERAN STATUS REQUIRED FOR QUALIFYING BUYERS!**** Located in the highly desirable community of Monterra and served by top-rated Rockwall ISD, this stunning two-story home offers premium upgrades and an exceptional floor plan designed for effortless living and entertaining. Open-Concept Heart of the Home: The gourmet kitchen boasts a spacious center island and flows seamlessly into a sunlit great room and cozy casual dining space with direct access to the covered patio for outdoor living. The formal dining room is the perfect place for hosting intimate dinner parties. The Primary Suite provides a tranquil sanctuary showcasing a private bath and a generous walk-in closet. Downstairs Extra Suite features a private second bedroom on the main floor complete with its own ensuite bathroom—perfect for multigenerational living, long-term guests, or an in-law retreat. Dedicated Office provides for working comfortably from home in the private study. Organized Drop Zone: A functional HovHall and dedicated laundry room off the garage entry keep everyday mess out of sight. Upstairs features a multi-purpose loft along with two additional bedrooms sharing a full hall bath, offering privacy and space for everyone. Monterra Community Amenities:Enjoy resort-style neighborhood amenities, including a swimming pool, pickleball courts, playground, and scenic walking trails. With its flexible floor plan, desirable community amenities, EV charging, and an attractive assumable VA loan opportunity, this home offers an exceptional combination of comfort, convenience, and value!

1411 Potenza Rd, Fate

2316 French St, Fate
$249,900
4 Beds ⋅ 2 Baths ⋅ 21409919 MLS
NEW $10,000 PRICE REDUCTION! NOW $249,900 AND PRICED BELOW TAX APPRAISED VALUE! Discover exceptional value in this move-in-ready 4-bedroom, 2-bath home in Fate's popular Woodcreek master-planned community. Recent improvements include newly installed laminate plank flooring in the primary bedroom, living room, entry, kitchen, and dining areas, plus fresh paint in the living room and primary bedroom. The spacious kitchen features granite countertops, abundant cabinetry, and a large walk-in pantry. Open living and dining areas offer a welcoming space for entertaining or everyday living. The private primary suite provides a comfortable retreat, while three additional bedrooms offer flexibility for guests, a home office, or hobbies. Relax or entertain on the covered back patio. BONUS—REFRIGERATOR, WASHER, AND DRYER ALL CONVEY! Enjoy Woodcreek's resort-style pools, clubhouse, fitness center, dog parks, playgrounds, sports courts, and jogging and biking trails. LOCATION IS ANOTHER BIG PLUS! Future Target and Kroger Marketplace locations are planned nearby, with H-E-B, IKEA, Rockwall shopping and dining, and Lake Ray Hubbard within easy reach. Convenient access to I-30 makes commuting to Dallas and surrounding areas easier. In today's competitive market, this $10,000 price reduction, recent updates, included appliances, and desirable community amenities make this home an outstanding opportunity. COME SEE IT AT THE OPEN HOUSE OR SCHEDULE YOUR PRIVATE SHOWING!

2316 French St, Fate

905 Decker Dr, Fate
$299,900
4 Beds ⋅ 2 Baths ⋅ 21409188 MLS
This 4 BD, 2 BA home is the perfect blend of comfort, style, and functionality. As you step inside, you'll be greeted by the warm and inviting atmosphere of the spacious living area, perfect for relaxing and entertaining. The expansive kitchen is equipped with ample cabinetry, granite countertops, a coffee bar, and an island with a custom sink. The adjacent dining area is ideal for hosting family gatherings and dinner parties. The four bedrooms offer ample space, and two generously sized bathrooms provide storage and comfort. The master suite serves as a serene retreat, complete with a spacious custom walk-in closet and en-suite bathroom. Step outside to a spacious backyard that is perfect for outdoor activities and gardening, alongside a convenient two-car garage. Don't miss this gorgeous home! Built-in desk in office; can easily be removed. Coffee bar area will stay. One-owner property.

905 Decker Dr, Fate

215 Hadley Ln, Fate
$375,000
4 Beds ⋅ 3 Baths ⋅ 21408116 MLS
SELLER GIVING $10,000 TO COVER BUYER'S CLOSING COSTS! SPECTACULAR 4 BED 2.5 BATH HOME WITH MEDIA ROOM, STUDY, EXTRA LARGE SECOND LIVING ROOM, GREAT BACK YARD AND MORE! This amazing home in the highly sought after Woodcreek community is ready for its next owner! Like new, it features lots of builder upgrades. OPEN CONCEPT KITCHEN, with GAS STOVE, Island, and lots of cabinets. As you walk through the front door there is a STUDY great for those that work from home but also could be a great DINING ROOM. Primary Bedroom is DOWN STAIRS on 1st level with oversized closet and great en suite bathroom. Upstairs features the MEDIA ROOM, SECOND LIVING ROOM and the three other bedrooms, all with WALK IN CLOSETS. Located in highly sought after Royse City ISD, this home will also most likely go to the brand new North Royse City High School being built! The neighborhood is WALKING DISTANCE to both elementary and middle schools, plus the three pools, community center, pickle ball courts, parks and more amenities offered by the HOA. Also next to the Fate, TX huge city park, this home is in a FANTASTIC LOCATION. A great home ready for a great buyer, schedule a time to see it today!!!

215 Hadley Ln, Fate

1320 Cartona Rd, Fate
$569,900
3 Beds ⋅ 3 Baths ⋅ 21398637 MLS
This beautifully designed Grand Homes residence delivers an impressive combination of style, space and functionality. Step inside to soaring cathedral ceilings, abundant natural light and an open-concept living area anchored by a cozy fireplace. The spacious kitchen is made for gathering, featuring granite countertops, a large island, pantry and an easy flow into the dining and living areas. The thoughtfully designed split-bedroom floor plan offers 3 bedrooms and 3 full baths, including a versatile secondary suite with its own bath ideal for guests, multigenerational living or a private retreat. The primary suite features a spacious bath, double vanity and walk-in closet. A formal dining area and window-filled breakfast space provide additional flexibility for entertaining and everyday living. Outside, enjoy a covered patio and backyard, while Monterra residents have access to community amenities including a pool, park and walking jogging biking paths. Located in Rockwall ISD with convenient access to shopping, dining, major roadways and the Lake Ray Hubbard area. Modern design, flexible living spaces and outstanding community amenities make 1320 Cartona Rd a wonderful place to call home. Buyer and Buyer’s Agent to verify all measurements, square footage, schools, attendance zones, and all information contained herein.

1320 Cartona Rd, Fate

242 Cox Dr, Fate
$349,900
3 Beds ⋅ 2 Baths ⋅ 21407052 MLS
Fresh interior paint completed in September 2026 sets the stage for this beautifully updated, meticulously maintained home in Woodcreek. With 2,205 square feet, three bedrooms and two bathrooms, the spacious layout offers room to settle in and make yourself at home. The open-concept kitchen brings together granite countertops, stainless steel appliances and a rare double pantry, providing plenty of storage for everyday essentials. Tall windows fill the living room with natural light, while high ceilings and a gas fireplace create an inviting setting for quiet evenings or a house full of guests. The spacious primary suite offers a beautifully renovated bathroom with a freestanding soaking tub and dual closets. Thoughtful updates extend to the secondary bathroom, giving the home a cohesive, well-cared-for feel. A large attached covered patio extends the living space outdoors, offering a shaded spot for morning coffee, weekend cookouts or unwinding at the end of the day. An oversized two-car garage includes additional storage space along the side, with room for tools, hobbies or seasonal belongings. Built in 2004 and located in Rockwall ISD, this home also enjoys access to a community pool and clubhouse. Beautiful finishes, generous storage and years of attentive care make 242 Cox Drive a welcoming place to begin your next chapter.

242 Cox Dr, Fate

302 Cliffmere Dr, Fate
$424,000
4 Beds ⋅ 3 Baths ⋅ 21406458 MLS
This 4 bedroom 3 bath 2 car garage 2 story home sits on a premium lot with more than a third of an acre! It is an open floor plan and has tall ceilings. The kitchen opens up to the downstairs living area where you will find a woodburning fireplace and dining area. So much storage! The master suite sits downstairs with a spacious walk in closet. There is a secondary bedroom downstairs along with the master. Wider than your average staircase leads you upstairs to the 2nd living area and or game room. Great for relaxing or even entertaining. There are 2 bedrooms upstairs as well. All secondary bedrooms have walk in closets. Extra large backyard for entertaining, kids activities and more with a storage building! Possible assumable VA loan with low interest rate of under 5% with qualifying Vet! Call for balance and low interest rate. Schedule your showing today!

302 Cliffmere Dr, Fate

513 Mckinney Trl, Fate
$425,000
4 Beds ⋅ 3 Baths ⋅ 21407139 MLS
Back on the Market and Reduced. Beautiful and well maintained 4-bedroom 2.5 bath home with a stone and brick combination construction. Entering into this home you immediately see the 5-inch plank hardwood flooring that leads you to a study with French doors, an open dining room, and an impressive staircase. In the gourmet kitchen you will find custom 42-inch cabinets, gas cooktop, SS Appliances, Large Island, Walk In Pantry along with a Butler's Pantry area. The impressive living area has a gas starter wood burning fireplace with a custom mantel. A large primary bedroom on the first floor with a large bay of windows allows a lot of natural light. Leading into the primary bath there is a garden tub, separate shower, and individual vanities along with a linen closet and a large walk-in closet. On the second level there are 3 nice size carpeted bedrooms with a full bath. Additionally, a dedicated media room is set up with prewiring for a sound system for movie nights.

513 Mckinney Trl, Fate

313 Citrus Dr, Fate
$270,000
3 Beds ⋅ 2 Baths ⋅ 21405969 MLS
Come and enjoy life in the quiet and welcoming Spring Meadow addition of Woodcreek in Fate, TX! Conveniently located with easy access to I-30, this home is just minutes east of Rockwall’s popular dining, shopping, and entertainment options—offering the perfect balance of small-town charm and city convenience. This beautifully updated 3-bedroom, 2-bathroom home with a dedicated office features a desirable open-concept floor plan and split bedrooms, providing both functionality and privacy. Recent updates throughout the home include new flooring, fresh interior paint, updated baseboards, and modern light fixtures that give the space a bright, refreshed feel. The heart of the home is the stunning kitchen, complete with a large center island, stainless steel appliances, new quartz countertops, and updated faucet and hardware—perfect for everyday living and entertaining alike. Cozy up by the fireplace in the living area, or unwind in the tastefully updated bathrooms that add a touch of luxury. Step outside to a fully fenced backyard, ideal for relaxing, entertaining, or accommodating kids and pets. This move-in-ready home truly has it all—location, updates, and comfort. Call us today to schedule a showing!

313 Citrus Dr, Fate

821 Reynolds Dr, Fate
$524,900
5 Beds ⋅ 4 Baths ⋅ 21405457 MLS
STOP SCROLLING - this one has the space, style, and location! Welcome to 821 Reynolds Drive in the beautiful Woodcreek community of Fate. Built in 2023, this beautiful home offers approximately 3,290 square feet, 5 bedrooms, and 4 full bathrooms, with a flexible layout designed for both everyday living and entertaining. Inside, you'll love the spacious open-concept living areas, modern finishes, generous kitchen, and plenty of room for everyone to spread out. Movie lovers will especially appreciate the wired media - home theater room perfect for movie nights, game days, or your own private cinema experience. The Woodcreek community adds even more to love, with access to a community pool, neighborhood park, and outdoor spaces for relaxing, playing, and enjoying time with family and friends. You'll also appreciate being conveniently located near schools, shopping, dining, and major roadways, making every day errands and commutes a breeze. Five bedrooms. Four baths. A media room. Community amenities. And room to truly live. Come see why this home checks so many boxes!

821 Reynolds Dr, Fate

571 Bradley Dr, Fate
$530,000
4 Beds ⋅ 3 Baths ⋅ 21404591 MLS
Beautifully maintained and thoughtfully upgraded, this house offers a customized, highly functional layout designed for both everyday living and entertaining. Refined finishes, generous living spaces, and thoughtfully planned rooms throughout create a polished, elevated feel, with quality construction by Tri Pointe in 2021. The home is zoned to Miss May Vernon Elementary School, conveniently located within walking distance. The home features a downstairs primary suite, dedicated office with glass French doors, upstairs game room, separate media room, custom mud bench, large walk-in pantry, and 2-car garage. The open-concept kitchen includes a large quartz island, gas cooktop, farmhouse-style sink, stainless steel appliances, and stylish finishes, while a gas fireplace anchors the main living area. Additional highlights include energy-saving solar panels and access to Woodcreek’s extensive community amenities. SELLER INCENTIVES & CONCESSIONS AVAILABLE — ask listing agent for details.

571 Bradley Dr, Fate

605 Freed Dr, Fate
$329,997
4 Beds ⋅ 2 Baths ⋅ 21398279 MLS
Commanding a desirable corner lot with an elegant brick & stone façade, this beautifully maintained Woodcreek residence pairs timeless curb appeal with the ease of single story living! A landscaped lawn & covered entry create a gracious welcome, introducing a home where pride of ownership sets the tone. At the heart of it all, the kitchen brings everyday living & entertaining together with a gas cooktop, gas oven, center island & inviting eat in setting. From morning coffee to weekend gatherings, there is room to prepare, serve & stay part of the conversation. Gather around the dining table for special occasions or settle into the welcoming living area for a relaxed evening at home. The primary bedroom offers a peaceful retreat, while secondary bedrooms provide flexibility for guests, working from home or pursuing your favorite hobbies. With every room on one level, the layout keeps daily routines beautifully uncomplicated, complemented by the convenience of an attached two car garage. Outside, the fenced backyard invites you to make the most of your own outdoor space, whether your vision includes summer cookouts, dining beneath the stars or a garden to enjoy through the seasons. Life in Woodcreek brings an exceptional collection of amenities within your community, including three swimming pools, fitness centers, walking trails, playgrounds, two dog parks, a clubhouse, outdoor kitchens, a soccer field & putting green. Enjoy an early workout, an afternoon by the pool or an evening stroll, with plenty of opportunities to connect with neighbors along the way. Located in Royse City ISD, this Fate address also places Rockwall shopping & dining nearby, with Lake Ray Hubbard offering a favorite escape for recreation on the water. Beautifully cared for & positioned to enjoy the best of home & community, 605 Freed Drive offers a compelling opportunity to settle into the lifestyle you have been looking for. Schedule your private tour today & let your next chapter unfold here!

605 Freed Dr, Fate

3033 Elmwood St, Fate
$449,900
4 Beds ⋅ 3 Baths ⋅ 21395389 MLS
Better than a new home, this beautifully Perry Home offers tons of upgrades with excellent Rockwall ISD - No PID, No MUD! Step inside to a welcoming foyer with French doors leading to a private home office—perfect for working from home, studying, or a quiet retreat. The open-concept kitchen features a large island with seating, plenty of cabinet space, and an easy flow into the dining and family rooms. Three large windows bring in plenty of natural light. The spacious primary suite offers three large windows and a beautiful en-suite bath with dual vanities, a garden tub, separate shower, and walk-in closet. A secondary bedroom is upstairs with its own walk-in closet and full bath is perfect for guests. Upstairs, you'll find two additional bedrooms, a Hollywood-style bathroom, and a large game room—perfect for movie nights, playtime, hobbies, or relaxing. The upgraded backyard turf playground creates a private, low-maintenance outdoor space for kids and pets to enjoy. Plus, the community pool offers even more opportunities for outdoor fun and relaxation. The drainage system has been upgraded with French drains & added Foundation drains, to improve water management around the foundation to help protect it from excess moisture for the long term. Plus an Upgraded Turf Playground for outdoor fun! Conveniently located near I-30 and Highway 66, with H-E-B, 7-Eleven, IKEA, and other everyday conveniences nearby. Future retail, daycare, and the planned Lafayette Crossing development will bring even more shopping, dining, and entertainment options to the area. Come see it—you may just fall in love the moment you walk in!

3033 Elmwood St, Fate

129 Micco Ln, Fate
$619,900
5 Beds ⋅ 4 Baths ⋅ 21399829 MLS
A Home Designed for Beautiful Living. Some homes simply check the boxes. This home is designed to make you feel something the moment you walk through the door. Set on an expansive corner lot in the sought-after Woodcreek community, this exceptional residence offers more than 3,300 square feet of beautifully considered living space—where elevated design, generous proportions, and effortless comfort come together. Step inside to a dramatic two-story foyer filled with natural light, soaring ceilings, and an impressive staircase that immediately sets an elegant tone. Beyond the entry, the home unfolds into warm, inviting spaces created for everything from quiet mornings at home to unforgettable evenings with family and friends. At the heart of the home, a striking floor-to-ceiling stone fireplace creates a sophisticated focal point, while expansive windows bring in beautiful natural light. The chef-inspired kitchen flows seamlessly into the living spaces, offering an oversized island, granite countertops, stainless steel appliances, gas cooking, double ovens, abundant cabinetry, and plenty of room to gather. With five bedrooms and four full baths, the floor plan offers the rare combination of space and flexibility—providing private retreats for family and guests while still feeling connected and welcoming. And then there is the backyard. Step outside and the home takes on an entirely different feeling. The private pool and generous outdoor space create your own personal escape—a place for sun-soaked afternoons, summer celebrations, evening cocktails, and long weekends spent at home. It isn’t simply a backyard; it’s an extension of the way this home was meant to be enjoyed. From its impressive entrance to its light-filled interiors and resort-inspired outdoor setting, this home offers more than beautiful finishes and generous square footage. It offers a lifestyle. Elegant without being formal. Luxurious without sacrificing comfort.

129 Micco Ln, Fate

125 Abelia Dr, Fate
$289,999
3 Beds ⋅ 2 Baths ⋅ 21401194 MLS
Welcome home to this single-story, well-maintained gem located in the quaint town of Fate! Step into the foyer with newer laminate flooring leading to the spacious guest bedrooms and full guest bath with an updated vanity, light fixture and new skirted toilet. The kitchen is the heart of the home with a convenient island for additional storage, ample countertop space and newer ('24) cooktop-oven and dishwasher. The oversized living room is perfect for movie nights and overlooks the spacious backyard with covered patio. The private primary bedroom includes a walk-in closet and completely remodeled bathroom with sliding barn door, 2 new vanities, cabinet mirrors, light fixtures, oversized walk-in antimicrobial polymer shower, skirted toilet and linen closet with custom glass door. Roof is only one year old! Other updated include: New HVAC system and water heater (04-26), French drains ('26), Landscaping ('26), New ceiling fans and light fixtures ('26), Pest control port on exterior of home, solar screens on windows for energy efficiency, stone and brick exterior elevation, Security system with cameras, and more! Convenient location to dining and shopping in Fate and Rockwall and a short drive to Dallas!

125 Abelia Dr, Fate

1437 Trevi Rd, Fate
$579,500
4 Beds ⋅ 3 Baths ⋅ 21393084 MLS
Experience elevated living at 1437 Trevi Rd in Fate, TX, a beautifully appointed Highland Homes residence offering 4 bedrooms, a dedicated office, 3 full baths, and multiple living and entertainment spaces. A striking white brick exterior welcomes you into an impressive open-concept interior featuring soaring ceilings, abundant natural light, and an oversized living room anchored by a statement fireplace. The gourmet kitchen is designed to impress with quartz countertops, crisp white cabinetry, a large natural wood-tone island, under-cabinet lighting, built-in oven, 5-burner gas cooktop, and convenient pull-out trash storage. An elegant built-in glass hutch adds both character and functionality to the dining area. The private primary suite offers a relaxing retreat with a bay-window sitting area and spa-inspired ensuite featuring dual vanities, a freestanding soaking tub, and separate shower. Three additional bedrooms, two full baths, and a dedicated office provide plenty of flexibility for everyday living and guests. Upstairs, enjoy even more room to unwind with a spacious game room or second living area, plus a dedicated media room perfect for movie nights, sports, or entertaining. Outside, the expansive covered patio extends the living space and creates an inviting setting for outdoor dining and gatherings. The garage and expansive covered back patio are both enhanced with durable, polished epoxy flooring for a clean, elevated finish. Community amenities complete the lifestyle with a pool, pickleball court, and scenic walking trails. With its generous floor plan, designer finishes, multiple entertainment spaces, and impressive indoor-outdoor living, this Highland Homes property is one you’ll want to experience in person. Schedule your private showing today!

1437 Trevi Rd, Fate

321 Micco Ln, Fate
$475,000
4 Beds ⋅ 3 Baths ⋅ 21393854 MLS
Built by First Texas Homes, this stunning 4-bedroom, 3-bath home offers an exceptional open floor plan designed for comfortable living and entertaining. The gourmet chef’s kitchen features custom cabinetry, stainless steel appliances, double wall ovens, and a convenient butler’s pantry. The dramatic curved staircase adds an impressive touch to the main living space. The primary suite and an additional bedroom are located downstairs, while upstairs features two bedrooms, a spacious game room overlooking the family room, and a media room with a dry bar and pre-wiring for a home theater. Enjoy the premium lot, extended covered patio with ceiling fans, and outdoor fireplace. A truly exceptional home with space, style, and features for everyone!

321 Micco Ln, Fate

Listings provided by North Texas Real Estate Information Systems (NTREIS). Listing data has been deemed reliable but is not guaranteed to be accurate by the MLS.

Last updated:

How much is your home worth?

Get instant property value now!