Refine Search
Sort by
524 Pearly Top Dr, Glenn Heights
$525,990
5 Beds ⋅ 4 Baths ⋅ 21415452 MLS
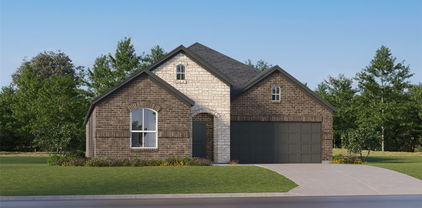
NEW! NEVER LIVED IN. Estimated completion December 2026. Height does the talking in this Rose, where a tall family room and floor-to-ceiling tile fireplace create a dramatic center for the home. Bloomfield Homes' two-story plan offers 5 bedrooms, 4 full baths, a study, and a 2.5-car garage on an oversized interior lot in Maplewood South. A cedar mantel brings texture to the fireplace, while laminate wood flooring connects the main shared spaces and added LED lighting brightens the family room. The adjacent Deluxe Kitchen answers with painted cabinets, upgraded quartz counters, and a mosaic backsplash. An island with a single-bowl sink keeps prep space facing the living area, with 3 pendants overhead. An electric cooktop, built-in electric oven, and walk-in pantry complete the setup. Breakfast space includes a window seat and a door to the covered patio. The study sits behind double doors off the family room, creating a separate space for focused work. Across the home, the first-floor primary suite pairs a rear window seat with a bath featuring dual sinks, upgraded quartz, a garden tub, and a separate shower with a seat. Coordinated tile upgrades finish the floor, shower walls, and tub surround, with a walk-in closet beyond. A front secondary bedroom and nearby full bath add another downstairs sleeping space. Upstairs, 3 bedrooms share the level with a game room overlooking the family room; 2 connect through a Jack-and-Jill bath, while another full bath serves the hall. A laundry room near the garage keeps daily tasks close to the entry. Brick and stone, an 8' front door, and 3 uplights shape the exterior. See Bloomfield Homes at the Maplewood model today!

524 Pearly Top Dr, Glenn Heights

544 Pleasant Meadows Ln, Dallas
$125,000
3 Beds ⋅ 2 Baths ⋅ 21410280 MLS
Opportunity awaits at 544 Pleasant Meadows Lane! This property presents an excellent opportunity for investors, renovators, or buyers looking for a home they can transform to suit their vision. The interior offers multiple bedrooms, two bathrooms, a spacious living area, and a kitchen with ample cabinet storage. Wood-look flooring, ceiling fans, and natural light throughout provide a starting point for future improvements. The home requires repairs and updates, offering an opportunity to reimagine the space and maximize its potential. Known conditions include flooring and subfloor damage, wall cracking, and HVAC concerns. Property is being offered in its current condition. Buyers are encouraged to review the Seller's Disclosure Notice, conduct independent inspections, and verify all property information. Bring your vision and explore the possibilities!

544 Pleasant Meadows Ln, Dallas

1818 Holden Dr, Cedar Hill
$395,000
4 Beds ⋅ 3 Baths ⋅ 21410958 MLS
Beautiful 2024-built home with an assumable 3.99% interest rate! Why wait to build when this beautiful move-in-ready home has so much to offer? Built in 2024 and situated on a desirable corner lot, this spacious 4- bedroom, 3-full-bath home offers 2,231 sq.ft. of thoughtfully designed living space. Step inside to discover an inviting living area featuring stylish luxury vinyl plank flooring, while plush carpeting adds comfort to the bedrooms. The primary suite features a private bath with dual sinks, creating a relaxing retreat. A standout feature is the secondary bedroom with its own en-suite bathroom, perfect for overnight, multi generational living, or anyone who appreciates a little extra privacy! Additional highlights include a water softener and solar panels, adding convenience and energy-conscious features to this already impressive home. With modern finishes, a versatile floor plan, and a fantastic corner-lot location, this home offers the benefits o newer construction without the wait.

1818 Holden Dr, Cedar Hill

550 Pearly Top Dr, Glenn Heights
$449,990
4 Beds ⋅ 3 Baths ⋅ 21415405 MLS
NEW! NEVER LIVED IN. Estimated completion December 2026. A sitting area gives the primary suite more room to unwind in this Cypress II, while a fourth bedroom, full bath, and game room occupy the upper level. Bloomfield Homes' two-story plan offers 4 bedrooms, 3 full baths, a study, and a 2.5-car garage on an oversized interior lot in Maplewood South. The primary bedroom sits on the first floor with added LED lighting, a walk-in closet, and an ensuite bath featuring dual sinks, quartz counters, a garden tub, and a separate shower. Upgraded tile coordinates the bath floor, shower walls, and tub surround. Across the hall, 2 secondary bedrooms have walk-in closets and share another full bath. Upstairs gives games and movie nights a gathering space of their own. Back downstairs, laminate wood flooring connects the shared spaces, including a front study enclosed by French doors. Work can have a door of its own. The kitchen brings painted cabinets and upgraded quartz counters together with a white herringbone backsplash and a single-bowl sink. An electric range handles cooking, with an island for prep, a walk-in pantry for storage, and breakfast space beside a window seat. From there, the family room stretches toward the backyard, with added LED lighting and a door to the covered patio. Quartz counters continue through all 3 bathrooms, and upgraded tile also finishes the secondary baths and laundry room. The laundry sits near the garage entry, where the extra half-bay provides storage room. Outside, upgraded brick, a covered porch, an 8' front door, and 4 uplights give the exterior definition. Visit the Bloomfield Homes Maplewood model today!

550 Pearly Top Dr, Glenn Heights

1514 Broadview Dr, Garland
$494,990
3 Beds ⋅ 3 Baths ⋅ 21415237 MLS
Enjoy modern living in this 2023-built Riverset home, where a dramatic two-story entry and striking staircase create a memorable first impression. The open-concept main floor brings the living, dining, and kitchen areas together in a bright, welcoming space. The kitchen features granite countertops, a generous island with breakfast bar, and a walk-in pantry—ideal for everyday living and entertaining. Upstairs, the private primary suite offers an ensuite bath, dual sinks, and a walk-in closet, alongside two additional bedrooms. A two-car garage and covered patio add everyday convenience, while Riverset residents can enjoy community amenities including a pool, clubhouse, and playground. With contemporary finishes, thoughtful spaces, and a convenient Garland location, this home offers a stylish place to settle in and make your own.

1514 Broadview Dr, Garland

517 Pearly Top Dr, Glenn Heights
$549,990
4 Beds ⋅ 4 Baths ⋅ 21415377 MLS
NEW! NEVER LIVED IN. Estimated completion December 2026. A porte cochere gives this Bellflower II a memorable arrival, with upgraded brick, an 8' front door, and 5 uplights adding definition to the exterior. Set on an oversized interior lot in Maplewood South, Bloomfield Homes' two-story plan offers 4 bedrooms, 3 full baths, a powder bath, and a 2.5-car garage. The foyer introduces a study behind glass French doors before the layout opens into formal dining and a vaulted family room. An added opening connects dining to the family room, where a floor-to-ceiling tile fireplace with a cedar mantel gives the living space its focal point. Laminate wood flooring carries through the main shared areas. In the Deluxe Kitchen, painted cabinets frame upgraded quartz counters and a patterned backsplash, with a single-bowl sink at the island. An electric cooktop and built-in electric oven handle meal prep; the pantry and adjacent breakfast area keep daily essentials close. A covered patio extends the gathering space outside. The primary suite sits at the rear, where separate vanities, a garden tub, and a separate shower are finished with quartz counters and upgraded tile. Better still, the walk-in closet connects directly to the laundry room. A secondary bedroom and full bath sit near the front, with a powder bath across the foyer. Upstairs shifts toward entertainment. Open railing borders the game room, and the separate media room includes 7.1 surround-sound wiring and added LED lighting. The remaining 2 bedrooms have walk-in closets and share a Jack-and-Jill bath with separate sink areas. Visit the Bloomfield Homes' Maplewood model today!

517 Pearly Top Dr, Glenn Heights

1831 Highland St, Mesquite
$255,000
3 Beds ⋅ 2 Baths ⋅ 21415308 MLS
Come take a look at this charming, fully updated 3-bedroom, 2-bath ranch-style home in Mesquite! The home has been renovated inside and out, with a fresh exterior featuring brick, natural wood accents, and a covered front porch. Inside, you’ll find a bright, open living and dining area with new flooring, fresh paint, updated lighting, and plenty of natural light. The kitchen has been completely redone with white shaker-style cabinets, updated marble countertops, and modern fixtures. Both bathrooms have also been updated with new vanities, tile, and fixtures, including a nicely finished walk-in shower. All three bedrooms are comfortably sized and feature updated flooring and ceiling fans. Out back, there’s a spacious yard with mature trees, plenty of room to enjoy the outdoors, and a patio area. The home has a simple, functional layout with a nice mix of modern updates and the character of an older ranch-style house. Conveniently located in an established Mesquite neighborhood, this home is move-in ready with all the major cosmetic updates already taken care of.

1831 Highland St, Mesquite

3323 High Brook Dr, Dallas
$398,900
3 Beds ⋅ 2 Baths ⋅ 21415361 MLS
***Seller offering up to $5,000 in concessions toward closing costs or rate buydown. Fully Remodeled - Move-In Ready!!! Beautifully renovated from top to bottom with modern finishes and quality craftsmanship throughout. This home offers an open, inviting feel with abundant natural light and updates that provide both style and peace of mind. The completely redesigned kitchen features new cabinetry, quartz countertops, and brand-new stainless steel appliances, creating a clean, modern space that's perfect for everyday living and entertaining. Both bathrooms have been fully remodeled with contemporary finishes, while new flooring throughout gives the home a fresh, cohesive look. A brand-new roof adds even more value and long-term confidence. Conveniently located with easy access to major highways, shopping, dining, parks, and schools, this turnkey home is ready for its next owner.

3323 High Brook Dr, Dallas

2219 Carnes St, Dallas
$395,000
3 Beds ⋅ 2 Baths ⋅ 21415340 MLS
Welcome to this charm-filled home located on Carnes Street in the heart of vibrant North Oak Cliff! This home features an open floorplan as well as a split bedroom arrangement. Primary bedroom, updated bath and large walkin closet make for easy living. Step inside to an inviting open layout featuring original wood floor and ample natural light. This stylishly updated kitchen equipped with kitchen aid and whirpool appliances, and generous cabinet space. The spacious primary bedroom suite offers a peaceful retreat complete with a full bath and a roomy walk-in closet. Enjoy outdoor living in the oversized, fully fenced backyard, ideal for weekend relaxation. Nestled just minutes from the historic Bishop Arts District, Kessler Park, and Downtown Dallas, this home perfectly blends classic character with modern conveniences. Additional perks include a spacious garage and driveway parking, in-unit laundry hookups, and effortless access to nearby dining, boutique shopping, and major highways. Some photos in MLS are virtually staged.

2219 Carnes St, Dallas

508 Pearly Top Dr, Glenn Heights
$529,990
5 Beds ⋅ 4 Baths ⋅ 21415342 MLS
NEW! NEVER LIVED IN. Estimated completion December 2026. A chevron backsplash, painted cabinets, and 3 pendant lights give the Deluxe Kitchen a distinct point of view in this Magnolia II. Bloomfield Homes' two-story design offers 5 bedrooms, 3 full baths, a powder bath, and a 2.5-car garage on an oversized interior lot in Maplewood South. Upgraded quartz counters wrap the kitchen's work surfaces, with a single-bowl sink at the island and an electric cooktop and built-in electric oven along the perimeter. Breakfast space opens toward the covered patio, while formal dining holds its own near the foyer. Laminate wood flooring connects the main shared spaces, leading into a family room anchored by a floor-to-ceiling tile fireplace with a cedar mantel. Added LED lighting brightens the gathering space. The first floor includes a front secondary bedroom with a walk-in closet and a powder bath nearby, while the primary suite occupies the rear. A window seat adds character to the bedroom, and upgraded tile finishes the bath floor, shower, and tub surround. Separate vanities, a garden tub, a separate shower, and a walk-in closet complete the suite. Upstairs, a game room and enclosed media room create room for different kinds of entertainment alongside 3 more bedrooms. A private full bath serves 1 bedroom; the remaining 2 share a bath with dual sinks. Quartz counters continue through the bathrooms, while carpet finishes the bedrooms and upstairs gathering rooms. The laundry room sits near the garage, where the extra half-bay adds storage capacity. Brick, a covered porch, an 8' front door, and uplights frame the exterior. Contact Bloomfield Homes at the Maplewood model to explore this Magnolia II today!

508 Pearly Top Dr, Glenn Heights

1640 Peridot Pkwy, Mesquite
$389,990
3 Beds ⋅ 3 Baths ⋅ 21415273 MLS
MLS# 21415273 - Built by Coventry Homes - Const. Completed Oct 20 2026 ~ Welcome to this stunning Coventry home featuring the Morris floor plan nestled on a corner lot with a rear entry garage in Solterra Texas, one of the most anticipated master-planned communities just 13 miles east of downtown Dallas! This 3-bedroom, 2.5-bathroom, 2-story home features soaring ceilings in the great room, a gourmet kitchen with built-in appliances, and a luxurious primary suite with a mega-large shower and double closets. Built with EcoSmart technology, this home is surrounded by resort-style amenities including a planned private beach, pools, walking and biking trails, a treehouse, lakeside play areas, a fishing spot, and parks, all within minutes of shopping, dining, entertainment, and Mesquite ISD schools. Schedule your private tour today and experience the perfect balance of modern living and exceptional community!

1640 Peridot Pkwy, Mesquite

525 Pearly Top Dr, Glenn Heights
$529,990
4 Beds ⋅ 4 Baths ⋅ 21415302 MLS
NEW! NEVER LIVED IN. Estimated completion December 2026. Bloomfield Homes' two-story Magnolia II plan offers 4 bedrooms, 3 full baths, a powder bath, and a 2.5-car garage on an interior lot in Maplewood South. Movie night gets a room of its own in this plan, with a separate media room off the upstairs game room. 3 bedrooms share the level with these entertainment spaces, including a bedroom with its own full bath and walk-in closet. Downstairs takes a different pace. French doors define the front study, formal dining opens off the foyer, and laminate wood flooring connects these rooms with the kitchen and family room. A floor-to-ceiling tile fireplace with a cedar mantel anchors the living area, while the Deluxe Kitchen brings painted cabinets, upgraded quartz counters, and a herringbone backsplash into view. Pendant lights accent the island, and a single-bowl sink keeps cleanup space generous. An electric cooktop and built-in electric oven handle cooking, with a pantry nearby and breakfast space beside the covered patio. The primary suite is tucked at the back of the first floor, with a window seat and a bath featuring separate vanities, a garden tub, a separate shower, and a walk-in closet. Upgraded large-format tile carries across the bath floor and shower walls for a coordinated finish. The laundry room sits near the garage entry, and the extra half-bay adds storage space. Ceiling fans in all bedrooms and matte-black fixtures add finishing touches. Outside, brick, an 8' front door, a covered porch, and uplighting shape the arrival; added patio flatwork expands the outdoor options. Get a closer look at this Magnolia II today with Bloomfield Homes at the Maplewood model!

525 Pearly Top Dr, Glenn Heights

300 Black Rock Ct, Irving
$359,000
3 Beds ⋅ 2 Baths ⋅ 21415202 MLS
Valley Ranch Blank Canvas: Move-In Ready on a Private Cul-de-Sac! Welcome to your Valley Ranch blank canvas! Situated at the end of a secluded, private cul-de-sac, this single story 3-bedroom, 2-bath home is eagerly awaiting your personal design and paint palette. A grand entrance welcomes you into a bright, airy living room featuring soaring cathedral ceilings, a cozy fireplace, and walls of windows. The spacious dining area easily accommodates a table for eight, flowing seamlessly into a kitchen boasting abundant cabinet space and a large, cheerful window. The thoughtful split-bedroom layout ensures maximum privacy. Retreat to the oversized primary suite, complete with a massive walk-in closet and an en-suite bath featuring double sinks, a separate tub and shower, and a private enclosed commode. Two additional bedrooms sit on the opposite side of the home—one making an ideal work-from-home office. Step outside to a beautiful stone patio overlooking a huge, wrap-around fenced backyard with plenty of room to add a future pool. A 2-car garage with bonus storage completes the package. Live comfortably today while you plan your dream updates for tomorrow.

300 Black Rock Ct, Irving

1717 Meadow Vly, Irving
$258,000
3 Beds ⋅ 2 Baths ⋅ 21413737 MLS
Welcome to this 3-bedroom, 2-bathroom home conveniently located near Irving Lake! The spacious living room features French doors that open to the backyard, creating a seamless connection to outdoor living. The converted garage provides valuable additional living space, perfect for a game room, home office, or second living area. Both bathrooms feature updated vanities and showers. Step outside to the expansive backyard featuring mature shade trees, plenty of room for outdoor activities, and a convenient storage shed. Energy-efficient solar panels. Ideally situated near Belt Line Road and I-30, this home offers easy access to shopping, dining, and major commuter routes. Don't miss this opportunity to make this home your own!

1717 Meadow Vly, Irving

7337 Broken Tree Trl, Dallas
$248,900
3 Beds ⋅ 2 Baths ⋅ 21415091 MLS
Back on the market due to no fault of the seller. Freshly updated and move-in ready! This beautifully refreshed 3-bedroom, 2-bath home offers the perfect blend of modern finishes, comfort, and functionality. Step inside to discover updated luxury vinyl plank flooring, fresh interior paint, and a bright, welcoming atmosphere throughout. The kitchen shines with gorgeous quartz countertops and stainless steel appliances, while both bathrooms have been thoughtfully updated with a fresh, modern feel. A cozy fireplace adds character to the living space, creating the perfect place to unwind. Situated on a spacious lot in the established Rolling Hills Estates neighborhood of Dallas, this home offers convenient access to shopping, dining, and major roadways. With the updates already completed, all that’s left to do is move in and make it yours!

7337 Broken Tree Trl, Dallas

2107 Bennett Ave Unit 20, Dallas
$575,000
2 Beds ⋅ 3 Baths ⋅ 21411655 MLS
Immaculate three-story condo just a few blocks from Knox-Henderson! Enjoy an unbeatable urban location: stroll to shops and restaurants, and you’re minutes from everything Dallas has to offer. The home comes with a low HOA and an attached two-car garage. The first floor has a clean entry and a flexible bonus space that works well as a home gym, office, or storage. Upstairs, the second floor opens into a bright living area with high ceilings, wood floors, and abundant natural light. It flows into a spacious kitchen with stainless steel appliances, quartz countertops, white cabinetry, a large center island, and a gas cooktop. Private balcony off the living area. The primary suite has vaulted ceilings, a walk-in closet, and a recently remodeled bathroom with dual vanities, a separate shower and tub, and a skylight. The third floor offers a great roommate floorplan, with a generously sized second bedroom that has its own walk-in closet and ensuite bath.

2107 Bennett Ave Unit 20, Dallas

2014 Berwick Ave, Dallas
$289,500
3 Beds ⋅ 2 Baths ⋅ 21399237 MLS
Price Improvement on this Beautiful Tudor Charm Meets Modern Luxury! Beautifully remodeled from top to bottom, this charming Tudor-style home offers the perfect blend of timeless architectural character and contemporary finishes. Featuring 3 bedrooms, 2 bathrooms, and 1,362 square feet, this thoughtfully updated home boasts two spacious living areas, providing flexibility for entertaining, relaxing, or working from home. Step inside to discover a bright, inviting interior with an open, flowing layout, fresh neutral colors, and luxury vinyl plank flooring throughout. Large windows invite an abundance of natural light, creating an airy, welcoming atmosphere. The stylish kitchen features granite countertops, classic subway tile backsplash, crisp white cabinetry, and stainless steel appliances, including a gas range, built-in microwave with exhaust fan, and dishwasher. The adjoining dining area offers plenty of room for gathering with family and friends. One of the home's standout features is the inviting living area showcasing a sleek, flameless fireplace framed by a striking wood-slat accent wall, adding warmth, texture, and a touch of designer sophistication. Both bathrooms have been beautifully remodeled with contemporary fixtures, stylish tilework, and updated finishes. Outside, you'll appreciate the distinctive Tudor architecture, welcoming front porch, and charming combination of painted brick and warm wood accents. The spacious backyard is enclosed by wood fencing, offering endless possibilities for outdoor entertaining, gardening, pets, or creating your own private retreat. An alarm system provides an added layer of convenience and security. With its thoughtful renovations, versatile living spaces, and appealing blend of vintage character and modern comfort, this move-in-ready home offers style and functionality at every turn. Why settle for ordinary when you can have a home with this much personality?

2014 Berwick Ave, Dallas

2824 Pall Mall Ave, Dallas
$414,000
4 Beds ⋅ 2 Baths ⋅ 21414961 MLS
Your Dream Home Awaits! Stunning Modern New Construction in Dallas! Why settle for an older home when you can enjoy the beauty, comfort, and modern finishes of brand-new construction? Discover this stunning 4-bedroom, 2-bath single-family home in Dallas' Chesterfield Heights neighborhood, thoughtfully designed to impress from the moment you step inside! Featuring soaring ceilings, luxury flooring, and a bright, open-concept floor plan, this home offers the perfect combination of style, space, and functionality. The show-stopping kitchen is the heart of the home, showcasing elegant quartz countertops, custom cabinetry, a sleek modern vent hood, and stylish finishes that make cooking and entertaining a pleasure. The spacious living and dining areas flow seamlessly together, creating an inviting atmosphere for everyday living and memorable gatherings. Every detail reflects modern elegance and quality craftsmanship. Conveniently located with easy access to Downtown Dallas, shopping, dining, entertainment, and major highways. Move into something NEW and experience modern living at its finest! Don't miss your opportunity to make this beautiful home yours. Schedule your private showing today!

2824 Pall Mall Ave, Dallas

1015 Mitchell Rd, Irving
$329,900
4 Beds ⋅ 3 Baths ⋅ 21414979 MLS
Modern Luxury Meets Unbeatable location! Discover luxury in this gorgeously remodeled 4-bedroom, 3-bathroom, 2-car garage home designed for effortless living. The chef’s kitchen features sleek quartz countertops, custom cabinetry, and premium stainless steel appliances—including the refrigerator. An expansive open-concept living area is flooded with natural light from a striking wall of windows. Refined Finishes: Rich hardwoods flow throughout the main living spaces and bedrooms (durable tile in wet areas). Spa-Inspired Baths: Thoughtfully upgraded with oversized, glass-enclosed showers and quartz-topped vanities. Functional Design: Includes a separate full-size utility room and a covered patio perfect for outdoor relaxation. Terrific Location near a neighborhood park and local elementary school. Built in 1957, home was taken down to studs and completely remodeled in 2021. Home also for lease $2800.

1015 Mitchell Rd, Irving

2209 Vicksburg Dr, Sachse
$474,900
4 Beds ⋅ 2 Baths ⋅ 21414934 MLS
Beautifully updated single-story home in sought-after Sachse South Estates, set on an expansive .40-acre lot offering space, privacy, and exceptional flexibility—all in a rare under-$500K opportunity in Sachse. This 4-bedroom, 2-bath residence with 2,430 sq ft blends timeless charm with thoughtful modern updates throughout. The inviting exterior features painted brick, mature trees, a wrap-around porch, and a wrought-iron fenced yard, creating a warm and established curb appeal. Inside, fresh paint, updated flooring, stylish lighting, and new hardware deliver a clean, cohesive feel. The spacious living area is anchored by a cozy fireplace and flows seamlessly into a renovated kitchen with newer appliances and updated finishes—ideal for both everyday living and entertaining. The private primary suite offers a large walk-in shower, built-ins, and a generous walk-in closet. Secondary bedrooms provide versatility for guests, work, or lifestyle needs, complemented by a dedicated office or mudroom for added function. Outdoor living is a standout with a heated and cooled She Shed perfect for a studio, office, or creative space, plus a separate storage building or workshop, dog run, and peaceful rear views of horses beyond the fence line. Foundation work and updated PVC plumbing provide added peace of mind. A side-entry 2-car garage and carport ensure ample parking and convenience. Located within Garland ISD and offering easy access to major roadways, shopping, dining, and entertainment, this home delivers space, lifestyle, and location in one of Sachse’s most established neighborhoods.

2209 Vicksburg Dr, Sachse

895 Dublin Dr Unit 4, Richardson
$165,000
2 Beds ⋅ 2 Baths ⋅ 21414646 MLS
Hardwood floors, creek views, and a Telecom Corridor location come together in this two-story condo at Waterfall Crossing. The unit backs to a tree-lined creek, and the private fenced patio’s wrought iron fencing keeps the green view in sight from inside. The living room centers on a white brick fireplace and warm nail-down hardwoods. The kitchen has electric appliances and a window that brings in natural light. Upstairs, two spacious bedrooms sit away from the main living area, and one opens directly to the full bath with a ceramic tile surround. The washer and dryer convey, and the water heater was replaced in 2024. HOA dues cover water and management. Residents enjoy a community pool, a covered carport space, and mature trees throughout. It’s minutes from US-75, I-635, Cottonwood Park, UT Dallas, shopping, dining, and major employers. Richardson ISD.

895 Dublin Dr Unit 4, Richardson

4616 W Lovers Ln Unit 116, Dallas
$178,900
1 Beds ⋅ 1 Baths ⋅ 21414788 MLS
Experience mid-century modern luxury in this beautifully remodeled ground-floor condo overlooking a quiet, landscaped courtyard. The open-concept interior features gleaming oak hardwood floors, large windows that flood the space with natural light, and fresh paint in warm neutrals. The chef-inspired kitchen boasts granite counters, stainless steel elctric range, microwave and refrigerator. The fully updated bathroom offers an oversized shower, a new vanity, and modern plumbing fixtures. For year-round peace of mind, a brand-new HVAC system was installed in August 2026. Additional highlights include a large community pool located in the second courtyard, covered parking, and a secure gated community environment. Ideally situated near wonderful dining and shopping along Lovers Lane, this exceptional home truly has it all!

4616 W Lovers Ln Unit 116, Dallas

Listings provided by North Texas Real Estate Information Systems (NTREIS). Listing data has been deemed reliable but is not guaranteed to be accurate by the MLS.

Last updated:

How much is your home worth?

Get instant property value now!