Refine Search
Sort by
606 Cox St, Cedar Hill
$265,000
3 Beds ⋅ 2 Baths ⋅ 21431212 MLS
Welcome to 606 Cox Street in Cedar Hill! This charming 3-bedroom, 2-bath home offers approximately 1,310 square feet of living space in an established neighborhood. Featuring a traditional single-story design and a functional floor plan, this home provides a wonderful opportunity to create a space that truly reflects your personal style. With a little updating and your own finishing touches, this property has the potential to become something special. Whether you’re a first-time homebuyer, looking to downsize, or simply searching for a place to call home, this property offers plenty of possibilities. Conveniently located near shopping, dining, entertainment, and major highways, you’ll enjoy easy access to everything Cedar Hill and the surrounding DFW area have to offer. Don’t miss your opportunity to make this house your home. Schedule your showing today!

606 Cox St, Cedar Hill

4317 Pear Trl, Mesquite
$359,900
3 Beds ⋅ 2 Baths ⋅ 21413728 MLS
Step into this beautifully updated three bedroom, two bath home, ready for you to move right in. As you enter, a welcoming living area with a cozy fireplace and ceiling fan greets you on one side, while the formal dining area sparkles with decorative lighting on the other. Continue through to the kitchen, where a breakfast bar, double oven, stylish tile backsplash, quartz countertops, new fixtures, spacious pantry, and abundant storage await your culinary adventures. The breakfast nook glows with its own decorative lighting, perfect for morning coffee. A second living area, complete with a shared brick fireplace, offers even more space to relax or entertain. Updates include new roof, fresh paint throughout along with new baseboards, new ceiling fans throughout, both bathrooms have been updated including fixtures, and a new gas water heater. The primary bedroom features a striking decorative ceiling with a fan, plus an ensuite bathroom with dual sinks, a separate shower, a stand-alone tub, and two walk-in closets. Two additional bedrooms, both with ceiling fans, and a secondary bathroom with double sinks provide plenty of room for family or guests. The dedicated office includes built-in cabinets and a desk, while the sunroom, with its ceiling fan, overlooks the expansive backyard. The utility room is equipped with built-in cabinets for extra convenience. Enjoy a two-car rear entry garage and a carport for extra covered parking. With easy access to major freeways, this inviting home is ready to welcome you—make it yours today!

4317 Pear Trl, Mesquite

3046 Fordham Rd, Dallas
$334,900
3 Beds ⋅ 2 Baths ⋅ 21432624 MLS
Welcome to 3046 Fordham Road, a beautifully remodeled home offering modern style, thoughtful design, and exceptional outdoor space in Dallas! Situated on approximately 0.884 acres, this property combines a refreshed interior with room to enjoy the outdoors. Step inside to discover an inviting open-concept living and dining area featuring a combination of hand-scraped hardwood and luxury vinyl plank flooring, recessed lighting, and a stunning contemporary fireplace that serves as the centerpiece of the living room. Custom arched built-ins with accent lighting add architectural character and sophistication. The beautifully updated kitchen showcases sage-green cabinetry, sleek black hardware, a stylish patterned backsplash, generous countertop space, floating shelves, and stainless steel appliances. A statement chandelier enhances the spacious dining area, creating an ideal setting for everyday meals and entertaining. Outside, the striking black-and-stone exterior, fresh landscaping, and mature trees deliver impressive curb appeal. Conveniently located in Dallas with access to major highways and popular attractions, including the Dallas Zoo, Bishop Arts District, and Downtown Dallas. Discover the perfect combination of modern updates, character, and space to make your own!

3046 Fordham Rd, Dallas

4721 Bradford Dr Unit 4721B, Dallas
$224,900
2 Beds ⋅ 2 Baths ⋅ 21433358 MLS
Modern Style. Effortless Living. Unbeatable Convenience. Looking for a home that blends style, comfort, and a walkable lifestyle? This beautifully updated 2-bedroom, 1.5-bath condo checks all the boxes, offering modern finishes, thoughtful upgrades, and a location that puts everyday essentials right at your fingertips. Step inside to discover gorgeous hardwood floors, an open and inviting living space, and a sleek, updated kitchen that brings both style and function. Rich espresso cabinetry, crisp quartz countertops, stainless steel appliances, and stylish pendant lighting create a sophisticated space that's equally suited for your morning coffee or hosting friends for dinner. Upstairs, you'll find two spacious bedrooms and a beautifully renovated full bath featuring marble flooring, a tiled walk-in shower, a rainfall shower head, and a handheld sprayer for a spa-inspired experience. The primary bedroom takes storage to the next level with two separate closets featuring custom organization systems—because there's no such thing as too much closet space! And unlike many condos, this one offers the added convenience of a rare downstairs half bath, perfect for guests. Outside, mature oak trees give the community a peaceful, established feel, while the community pool offers the perfect spot to unwind on warm afternoons. One of the best perks? The location. With grocery stores, restaurants, shopping, and everyday conveniences just a short stroll away, you can spend less time driving and more time enjoying everything the neighborhood has to offer. Low-fuss living, elevated finishes, and a lifestyle that's easy to love. Whether you're entertaining, working from home, or heading out to explore, this condo makes it easy to feel right at home. Note- photos with furniture have been virtually staged.

4721 Bradford Dr Unit 4721B, Dallas

1840 Kings Cross Dr, Lancaster
$385,000
5 Beds ⋅ 4 Baths ⋅ 21422240 MLS
Welcome to this spacious 5-bedroom, 3.5-bath home offering almost 3,000 sq ft of living space on an oversized 0.37-acre lot in Lancaster! Step inside to discover soaring vaulted ceilings, a cozy wood-burning fireplace, two living areas, and two dining areas, providing plenty of space for everyday living and entertaining. The kitchen offers a breakfast bar, pantry space, and a separate breakfast area. The primary suite is conveniently located downstairs and features dual sinks, a garden tub, separate shower, and walk-in closet. Upstairs, you'll find four additional bedrooms and a spacious game room, offering flexibility for a variety of needs. Step outside to enjoy the large backyard, covered patio, and in-ground swimming pool, offering plenty of potential to create your own outdoor retreat. Additional features include a two-car garage and storage space. Conveniently located near schools, shopping, dining, Lancaster Community Park, and major highways including I-35E and I-20, providing access to Downtown Dallas and surrounding areas. Don't miss the opportunity to make this spacious property your own!

1840 Kings Cross Dr, Lancaster

4325 Bowser Ave Unit 101, Dallas
$408,000
2 Beds ⋅ 2 Baths ⋅ 21433836 MLS
Step through the gate and down a herringbone brick walk into a designer end unit with extra natural light through tall arched windows and designer lighting throughout. The main level centers on a wood-burning fireplace, a showpiece rebuilt staircase with extended wood treads and paneled walls, and a jewel-box half bath. Dining opens through a glass-paned door to a private tiled patio with a built-in grill station, gas grill and Blackstone griddle. The kitchen has updated cabinet doors and hardware. Upstairs, dark-stained white oak engineered floors lead to two bedrooms, both opening onto a private balcony. The primary has two custom built-in cabinets, and a custom laundry cabinet sits between the bedrooms. The fully renovated bath features custom cabinetry, brass fixtures, a marble floor and a jetted tub. Tankless water heater and whole-home water filtration. Small 10-unit brick community shaded by mature trees, with recent exterior paint and turf. Two parking spaces, one covered and one open.

4325 Bowser Ave Unit 101, Dallas

1212 Brittany Way, Seagoville
$155,000
3 Beds ⋅ 2 Baths ⋅ 21434082 MLS
INVESTORS AND RENOVATION ENTHUSIASTS!!! —don’t miss this fixer-upper opportunity! This single-story BRICK home offers 3 bedrooms, 2 full bathrooms, and approximately 1,334 square feet ready for your vision. A spacious living area with a tray ceiling and a bright dining space with bay windows provide a welcoming starting point. Reimagine the kitchen and customize the finishes throughout. Outside, enjoy a covered front entry and a fenced backyard with room for gardening, entertaining, or relaxing. Located in Seagoville’s established Brook Valley neighborhood on an approximately 0.156-acre lot, with convenient access to US-175. The garage door will be replaced by the seller on the same day this listing is being published. Repairs and renovations are needed—bring your ideas and explore the potential!

1212 Brittany Way, Seagoville

2644 Kathleen Ave, Dallas
$199,000
2 Beds ⋅ 1 Baths ⋅ 21427961 MLS
You will love this 1-story well maintained move in ready home nestled in a quiet neighborhood. Outstanding curb appeal leads you through the front entry into your living room. You have hardwood floors throughout. Tons of improvements: New Sewer Connection to the city line (2021), 7.5 Ft. Privacy Fencing enclosing the backyard (2023), Automatic Wrought Iron driveway gate (2023), New Tankless Hot Water Heater (2023), New Exterior Paint on house and garage (2024), New Kitchen Flooring (2024). This charming 2-bedroom, 1 full bath home features an exceptional floor plan. The kitchen boasts of granite countertops with an abundance of cabinet space. The eat in kitchen overlooks a spacious beautiful backyard. This rare find combines location, comfort, functionality, and value in a home that is truly move in ready. Conveniently located near shopping, dining, parks, schools, and major roadways, providing easy access to everything Dallas has to offer.

2644 Kathleen Ave, Dallas

429 Penguin Dr, Dallas
$275,000
3 Beds ⋅ 2 Baths ⋅ 21433454 MLS
A MAJOR OPPORTUNITY YOU DON'T WANT TO MISS! SPACE, SPACE, AND MORE SPACE! If you've been searching for a home with room to spread out, entertain, and make your own, look no further! Offering nearly 3,000 square feet of living space, this home features three generous living areas, a formal dining room, a breakfast area within the kitchen, and a wood-burning fireplace. One of the standout features is the oversized primary suite, created by combining two original bedrooms into one spacious retreat. Prefer an additional bedroom? The original four-bedroom layout offers the potential to restore that fourth bedroom. With multiple living spaces, the possibilities for entertaining, relaxing, or creating a home office are endless! Additional plumbing in one of the living areas offers potential for adding another bathroom. Step outside and discover a backyard workshop with convenient alley access, offering even more possibilities for hobbies, projects, or extra storage. Parking is another bonus, with a two-car garage, additional parking space, and a backyard carport! This property is ready for a buyer with vision who can appreciate its size, character, and potential. More photos coming soon, but don't let that stop you from scheduling your tour today! Some opportunities are worth seeing in person, and this is definitely one of them. Bring your vision and discover the possibilities!

429 Penguin Dr, Dallas

924 Clear Springs Dr, Desoto
$240,000
3 Beds ⋅ 3 Baths ⋅ 21429485 MLS
Potential around every corner & opportunity in every room! If you’ve been searching for a home where your imagination can become your reality, this one-story DeSoto fixer-upper is ready for its next chapter! Tucked into a quiet, established community, this 3-bedroom, 2.5-bath home offers an abundance of space, a versatile floor plan, & the opportunity to transform yesterday’s style into tomorrow’s dream home. Vaulted ceilings add dimension & an airy feel, while multiple living & dining spaces provide flexibility for everyday life and entertaining. The spacious family room offers a comfortable gathering place, while separate formal & casual dining areas give you options for everything from holiday celebrations to Tuesday night takeout. Need room to work from home, pursue a hobby, or create your own personal headquarters? The supersized home office delivers possibilities beyond the typical spare bedroom. And don’t overlook the sunroom retreat, a space just waiting to become your favorite spot for morning coffee, afternoon reading, or simply escaping the hustle & bustle. With three bedrooms & two-and-a-half baths, the layout provides a solid starting point for thoughtful updates, fresh finishes, & your own design vision. Whether your style leans traditional, transitional, or modern, there’s room here to make it your own. Location adds another layer of appeal! Enjoy the quieter pace of an established DeSoto neighborhood without sacrificing everyday conveniences. Easy access to I-35 keeps commuting manageable, while nearby Starbucks, Kroger, Cinemark, shopping, dining, & entertainment make daily errands & weekend plans a breeze. Bring your contractor, your creativity, & your Pinterest board! This home isn’t pretending to be perfect. It’s offering something even more exciting: the chance to create a home that reflects YOUR taste, YOUR needs, & YOUR future. The possibilities are plentiful, the potential is undeniable, & the next chapter is yours to write!

924 Clear Springs Dr, Desoto

427 W 10th St Unit 601, Dallas
$385,000
2 Beds ⋅ 3 Baths ⋅ 21434030 MLS
Experience move-in-ready living in the heart of Dallas, just seconds from the energy of Bishop Arts District. Built in 2020 and thoughtfully updated since, this three-story residence offers 2 bedrooms, 2 full bathrooms, 1 half bathroom, and a light-filled, open-concept floor plan designed for both everyday living and entertaining. The main living level brings together the kitchen, dining, and living spaces in one bright and welcoming setting. A spacious kitchen with a large center island anchors the room, providing plenty of space for entertaining, casual dining, and gathering with friends. The private guest suite features its own full bathroom and walk-in closet, while the primary suite offers generous space, a walk-in closet, and an ensuite bathroom complete with a large walk-in shower. With modern finishes, an easy-flowing layout, and updates throughout, this home is truly move-in ready. The location is where this property really stands out. Situated moments from Bishop Arts, you're surrounded by some of Dallas' best restaurants, coffee shops, boutiques, bars, entertainment, and neighborhood favorites. Enjoy the walkable lifestyle and character of one of the city's most sought-after destinations while still having quick access to major highways, Downtown Dallas, Uptown, and everything the city has to offer. Perfect for the buyer looking for low-maintenance, lock-and-leave living without sacrificing space, style, or location. Modern living, incredible convenience, and the Bishop Arts lifestyle all in the heart of Dallas.

427 W 10th St Unit 601, Dallas

3328 Caribbean Dr, Mesquite
$239,990
3 Beds ⋅ 2 Baths ⋅ 21433230 MLS
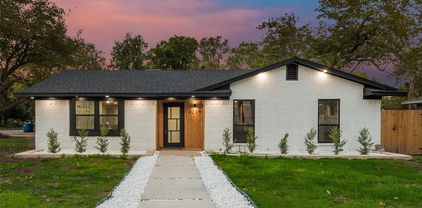
This beautifully updated 3-bedroom, 2-bath home offers 1,016 sq ft of move-in ready living in an established Mesquite neighborhood. Curb appeal shines with a painted white brick exterior, bold black accents, a stone-tiled front porch, and mature trees. Inside, fresh interior paint throughout pairs with wood-look flooring for a clean, modern feel. The kitchen is a showstopper, featuring crisp white cabinetry, white countertops with striking black veining, a black subway tile backsplash, and recessed lighting. The bathroom boasts a tiled tub surround with a mosaic accent and an updated vanity. Bedrooms are bright, with ceiling fans and plenty of natural light. Car lovers and hobbyists will appreciate the two-car garage with a recently updated epoxy floor, storage cabinets, and two openers, plus a covered carport for extra parking. Close to I-635 and US-80 with shopping and dining nearby.

3328 Caribbean Dr, Mesquite

2701 Catherine St, Dallas
$375,000
2 Beds ⋅ 1 Baths ⋅ 21424882 MLS
Good things come in small packages, and this picture-perfect Tudor proves it! Bursting with character, thoughtful updates, and a backyard that steals the show, this architectural gem delivers style and function at every turn. Original brick accents welcome you into a generous living room featuring, smooth finished drywall, refinished hardwood floors, a statement fireplace with reclaimed wood mantel, and authentic stained-glass windows. An enclosed sunroom with graceful arched windows creates the perfect home office overlooking the corner lot. Completely reimagined for modern living, the redesigned floor plan flows effortlessly into a stunning kitchen featuring designer finishes, quartz countertops, a farmhouse sink, and GE Café appliances. The bathroom is a showpiece of its own, with vaulted ceilings and an exposed beam adding architectural drama. Outside, the magic continues with lush landscaping, a covered patio, flagstone walkways, an inviting fire pit, a generous lawn, and a two-car garage. Small in stature, exceptional in every detail.

2701 Catherine St, Dallas

6207 Godfrey Ave, Dallas
$205,000
4 Beds ⋅ 2 Baths ⋅ 21433369 MLS
Welcome to 6207 Godfrey Avenue, located in the established Evergreen Acres subdivision of Dallas! This 4-bedroom, 1.5-bath home offers a great opportunity for first-time homebuyers, growing households, or investors looking to add to their portfolio. With four bedrooms, this property provides flexibility for comfortable living, a home office, or additional guest space. Whether you're looking for a place to call home or your next investment opportunity, this property is full of potential. Schedule your private showing today! **Please Note:** Some listing photos have been virtually staged or digitally enhanced using AI for illustrative purposes only. Furniture, landscaping, and other visual enhancements may not reflect the property's actual condition. Certain images may depict conceptual improvements that have not been completed. Buyers and agents are encouraged to verify the property's actual condition during an in-person showing.

6207 Godfrey Ave, Dallas

3520 Loganwood, Dallas
$312,000
3 Beds ⋅ 3 Baths ⋅ 21433902 MLS
A home with personality and space on more than one level. This beautifully updated Dallas split-level stands out with original hardwood floors, two living areas, a two-car garage, and an expansive backyard. Three large windows fill the main living space with natural light, while the fully remodeled kitchen features granite countertops, white cabinetry, a rich blue tile backsplash, open wood shelving, and stainless steel appliances. Three upstairs bedrooms feature brand-new carpet, including a primary bedroom with a walk-in closet and an ensuite bath with a tiled walk-in shower. Both full bathrooms have been fully remodeled. Downstairs, the second living area offers a separate place to unwind, host movie nights, work, or create, with an updated half bath and direct access to the backyard patio. Outside, there’s room to gather and garden, plus a covered front porch for slow mornings. Major updates include a 2023 HVAC system, 2024 roof and gutters, newer windows, and privacy fencing. Original character, updated spaces, and a layout that gives you options, there’s plenty to love about Loganwood.

3520 Loganwood, Dallas

314 Oak Ridge Pl, Grand Prairie
$265,000
4 Beds ⋅ 2 Baths ⋅ 21433790 MLS
Conveniently situated near EpicCentral, shopping, dining, and entertainment, this updated home offers so much more than meets the eye. The main residence features 3 bedrooms, 1 full bathroom, and 1 half bath, providing a comfortable and functional layout. A standout feature of this property is the separate guest house, complete with its own living area, bathroom, kitchenette, and laundry room, offering additional space and flexibility. The outdoor space is equally impressive, featuring a generously sized backyard and an expansive covered deck, ideal for hosting gatherings, weekend cookouts, or simply enjoying time outdoors. With its convenient location, updated features, and unique layout, this property is definitely worth a look!

314 Oak Ridge Pl, Grand Prairie

3211 Lockmoor Ln, Dallas
$469,000
4 Beds ⋅ 3 Baths ⋅ 21407111 MLS
Welcome home to this inviting single-story residence featuring four bedrooms, two full baths, and two distinct living areas designed to accommodate a variety of lifestyles. The thoughtfully arranged floor plan offers a spacious front living room, while the separate family room features a charming painted brick fireplace and opens to the kitchen and dining area. The kitchen is appointed with crisp white cabinetry, granite countertops, stainless steel appliances, a gas range, vent hood, and a stylish tile backsplash. The private primary suite is tucked away from the secondary bedrooms and features an ensuite bath with a granite vanity, glass-enclosed shower, and walk-in closet. Three additional bedrooms provide flexibility for family, guests, or a home office. A dedicated laundry room adds everyday convenience. Recent improvements include completed foundation repairs, a new roof, and fresh interior paint. Conveniently located in the Bradford Estates area of northwest Dallas, this home offers easy access to Northwest Highway, Dallas Love Field Airport, and the shopping and dining options throughout the surrounding area. Nearby Bachman Lake Park provides opportunities for outdoor recreation, including walking and biking trails, playgrounds, and waterfront activities. Enjoy the convenience of an established Dallas location with access to everyday amenities and major thoroughfares.

3211 Lockmoor Ln, Dallas

4713 Preston Trail Dr, Mesquite
$390,500
3 Beds ⋅ 2 Baths ⋅ 21430871 MLS
Welcome to 4713 Preston Trail Drive, a stylish 3-bedroom, 2-bathroom home blending modern finishes with architectural charm. White brick, warm wood accents, and double entry doors make a striking first impression. The inviting living area features a vaulted ceiling with exposed wood beams and a brick fireplace, flowing into the kitchen and breakfast nook for easy entertaining. Dark cabinetry, gold-tone hardware, white countertops, and stainless steel appliances give the kitchen a sophisticated look, while breakfast bar seating offers a casual gathering spot. A separate dining room adds space for hosting meals and celebrations. Natural light, neutral tones, and contemporary fixtures complement the home’s welcoming interior. The primary suite features a sliding barn door leading to a private bathroom with a glass-enclosed shower and distinctive tilework. Step outside to a spacious fenced backyard with a patio, offering plenty of room for outdoor dining, gardening, and relaxing. Come see all this Mesquite home has to offer!

4713 Preston Trail Dr, Mesquite

4606 Colgate Ln, Garland
$420,000
4 Beds ⋅ 2 Baths ⋅ 21433649 MLS
Welcome to this beautifully updated 4-bedroom, 2-bathroom home in the highly desirable Richardson ISD and the established Forest Ridge neighborhood of Garland! Offering approximately 2,011 square feet of living space, this home features a remodeled kitchen, updated bathrooms, and wood flooring that adds warmth and elegance throughout. The functional floor plan provides comfortable living spaces and flexibility for everyday living and entertaining. The property offers a spacious yard with plenty of potential for outdoor activities, gardening, or relaxation. Conveniently located near shopping, dining, parks, and major roadways, this home combines modern updates with an established neighborhood setting. Don't miss this opportunity to make this inviting home yours. Schedule your showing today!

4606 Colgate Ln, Garland

3209 Royal Ln, Dallas
$500,000
3 Beds ⋅ 3 Baths ⋅ 21433234 MLS
Fully remodeled ranch on an oversized 0.29-acre corner lot in Webster Grove, one of Northwest Dallas' most established neighborhoods. The side-entry 2-car garage opens to Damon Lane, so you never back out onto Royal. The deep lot has a tree-shaded backyard, a cedar privacy fence, and a covered metal patio. The big-ticket items are done: a new roof, new black-framed windows, and a new HVAC system, all in 2024. Inside, the open-concept layout flows from the living room, with its gas-starter fireplace, into a new kitchen with custom cabinetry, quartz countertops, a waterfall island, a gas cooktop, stainless vent hood, and stainless dishwasher. Luxury vinyl plank floors run throughout, the baths are fully updated with modern tile and fixtures, and the primary suite has its own private ensuite. There's no HOA. It's minutes from the Northaven Trail, the private school corridor, and shopping and dining along Midway and Preston Forest, with quick access to I-635 and the Tollway. It's move-in ready.

3209 Royal Ln, Dallas

2929 O Henry Dr, Garland
$315,000
3 Beds ⋅ 2 Baths ⋅ 21433816 MLS
Welcome to 2929 O Henry Drive in Garland, Texas! This beautifully remodeled 3-bedroom, 2-bathroom, 2 car garage home offers modern finishes and a thoughtfully updated interior throughout. Step inside to discover an inviting open living area featuring recessed lighting and abundant natural light. The updated kitchen showcases white cabinetry, quartz countertops, stainless steel appliances, a stylish tile backsplash, and floating wood shelves. The adjoining dining area features a contemporary light fixture and French doors leading to the backyard. Both bathrooms have been tastefully renovated with modern vanities, updated fixtures, and beautifully tiled showers. The spacious bedrooms offer comfortable layouts, updated ceiling fans, and plenty of natural light. Major improvements include a new roof, new windows, and a new HVAC system. Outside, enjoy a fenced backyard with room for outdoor entertaining, gardening, or relaxing. With its modern upgrades, functional layout, and inviting living spaces, this move-in-ready home offers an excellent opportunity to enjoy updated living in an established Garland neighborhood.

2929 O Henry Dr, Garland

6318 Richmond Ave Unit 2104, Dallas
$299,000
2 Beds ⋅ 2 Baths ⋅ 21424862 MLS
Welcome home to this newly refreshed first-floor condo in the heart of Lakewood! Set inside a gated complex with a charming New Orleans–style aesthetic, you can enjoy magnolia-lined walkways, landscaped courtyards and a sparkling community pool. This unit has been spruced up for an easy move-in, with fresh paint and brand-new carpet throughout. Tall ceilings, a fireplace, and built-in bookcases give the living area warmth and character. The split-bedroom floor plan offers privacy, and each bedroom has its own en-suite bath and a large closet. A dedicated space for a stackable washer and dryer adds everyday convenience. Outside, enjoy the courtyard in the lovely Lakewood area, or host your next gathering in the community room. Low-maintenance living in one of Dallas's most sought-after neighborhoods!

6318 Richmond Ave Unit 2104, Dallas

Listings provided by North Texas Real Estate Information Systems (NTREIS). Listing data has been deemed reliable but is not guaranteed to be accurate by the MLS.

Last updated:

How much is your home worth?

Get instant property value now!