Refine Search
Sort by
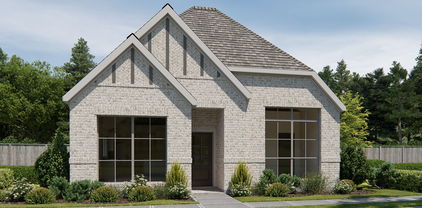
3218 Berry Holw, Melissa
$625,000
4 Beds ⋅ 3 Baths ⋅ 21404090 MLS
INCREDIBLE BUYER INCENTIVES: $10,000 MORTGAGE CONCESSION. Opendoor Home Loans will contribute up to $10,000 towards a permanent interest rate buy-down if you finance with Opendoor Home Loans LLC. 3218 Berry Holw is a two-story Melissa home with 2,875 square feet of living area, built in 2000 on a 1.5-acre lot. The kitchen has an island, pantry, and cabinet storage beside the dining area. A fireplace anchors the main living room, while a front office and upstairs gathering room provide additional spaces. The main-floor primary bedroom includes a walk-in closet and adjoining bathroom with a tub. Three secondary bedrooms are upstairs. A covered rear patio overlooks the broad backyard, with mature trees elsewhere on the lot. A laundry room and attached two-car garage complete the layout. Home comes with a 100-Day Home Warranty

3218 Berry Holw, Melissa

202 Champion Dr, Wylie
$450,000
4 Beds ⋅ 2 Baths ⋅ 21400279 MLS
Looking for a one-story home with room for everyone—and a dedicated office, too? 202 Champion Drive delivers with 4 bedrooms, 2 full baths, approximately 2,235 square feet, and a 0.23-acre homesite in Wylie. The thoughtfully designed floor plan combines privacy, flexibility, and functional living spaces. The split-bedroom layout offers added privacy while maximizing sleeping space. A dedicated office provides a separate workspace without giving up a bedroom. The open-concept living and kitchen areas create a central hub for daily living and entertaining with the formal dining space right off the entry. The spacious kitchen provides plenty of cabinets for storage and is highlighted by a gas cooktop and lots of granite countertop workspace. Outside, the large, covered patio extends the living space into the backyard and provides a comfortable setting for outdoor dining and gatherings. Conveniently located in Wylie with access to shopping, dining, parks, schools, and major thoroughfares, 202 Champion Drive offers a practical combination of space, privacy, and versatility in a desirable single-story layout.

202 Champion Dr, Wylie

2029 Hickory Chase Ln, Anna
$529,203
4 Beds ⋅ 3 Baths ⋅ 21398174 MLS
NEW! NEVER LIVED IN. Move In Now! Bloomfield Homes’ Primrose FE is a one-story plan with 4 bedrooms, 3 baths, a study, and a 2-car garage. Set on an oversized interior lot, the home adds a 4th bedroom in place of the optional 3rd garage bay, creating more private space on one level. An 8' front door, architectural lines, a covered porch, and exterior lighting give the entry a distinct look. Inside, the rotunda foyer leads to a study behind glass French doors before the ceiling opens up over the family room. A gas-log fireplace with tile reaching the ceiling and a cedar mantel anchors the space, while laminate wood flooring continues through the shared rooms and study. The Deluxe Kitchen centers on a wrapped island with faux-wood doors and upgraded quartz counters. Professional Series appliances, a gas cooktop, pendant lights, and under-cabinet lighting complete the space without interrupting its connection to the breakfast area. Just beyond, a half-light door with blinds opens to the extended covered patio, where a gas stub is ready for an outdoor cooking setup. The primary suite is separate from the secondary bedrooms and includes a walk-in closet and an enlarged shower in place of a tub, fitted with a rain shower head on its own hot-and-cold valve. Across the plan, the remaining bedrooms are served by 2 additional full baths; window seats and upgraded tile add detail. A mud room, 2-inch blinds, and a rear-yard floodlight cover the practical side. Visit the Bloomfield Homes model in Meadow Vista to explore the Primrose FE today!

2029 Hickory Chase Ln, Anna

11440 County Road 440, Princeton
$211,990
3 Beds ⋅ 2 Baths ⋅ 21403947 MLS
Welcome home to a beautifully refreshed open concept layout designed for comfortable living and easy entertaining. Tucked away sitting on .17 of an acre. Freshly painted this home features 3 spacious bedrooms and 2 full bathrooms, thoughtfully arranged for privacy and functionality. The primary suit is a true retreat, complete with a private flex room or study room located within the primary quarters- perfect for a home office, nursery, or reading room. Enjoy a large walk-in closet and a relaxing garden tub in the ensuite bath. The heart of the home boasts a spacious kitchen with abundant lighting, generous counter space, and a seamless flow into the dining area- ideal for everyday living. A conveniently located office nook provides additional workspace, while the oversized laundry room includes an extra sink for added functionality. With No HOA, you will appreciate the freedom and flexibility this property offers. Schedule your showing today

11440 County Road 440, Princeton

2017 Hickory Chase Ln, Anna
$566,868
5 Beds ⋅ 4 Baths ⋅ 21399199 MLS
NEW! NEVER LIVED IN. Ready to Close! Bloomfield Homes’ Magnolia II is a two-story plan with 5 bedrooms, 4 full baths, and a 2-car garage. An oversized homesite and a huge extended covered patio give this home an outdoor highlight, with room to arrange dining and seating beneath the roofline and a gas stub ready for a grill. The layout is just as generous indoors. Upstairs, a game room and separate media room create distinct spaces for gathering and movie nights, alongside 3 secondary bedrooms. Downstairs, the family room makes a dramatic statement with high rising ceilings and a tile-to-ceiling gas fireplace finished with a modern box mantel. The Deluxe Kitchen opens to this central space, pairing quartz countertops with Professional Series appliances, a gas cooktop, and an electric oven. Pendant lights define the island, while under-cabinet lighting brightens the surrounding counters. A breakfast nook keeps daily meals close to the kitchen, and the formal dining room offers a separate setting for a larger table. A study adds another dedicated room to the layout. The primary suite stays on the first floor and includes a bath with separate vanities, a garden tub, a separate shower, and a walk-in closet. A secondary bedroom is also downstairs, near a full bath with a shower. Laminate wood flooring and tile carry the finish selections through the home, with window seats and installed blinds adding useful details. A covered front porch, 8' front door, and uplights introduce the exterior. Visit Bloomfield Homes' website to view this listing today!

2017 Hickory Chase Ln, Anna

900 Twin Pine Ct, Anna
$466,709
4 Beds ⋅ 3 Baths ⋅ 21398973 MLS
NEW! NEVER LIVED IN. Quick Close Available. Bloomfield Homes’ Caraway offers 4 bedrooms, 3 full baths, and a 2-car garage in a one-story layout on an oversized interior lot. The family room sets the tone with raised ceilings and a gas-starter fireplace finished in tile to the ceiling, accented by a modern box mantel. Laminate wood flooring connects the shared living areas, while window seats add another architectural detail. The Deluxe Kitchen faces the family room across a large island, keeping cooking and conversation connected. Quartz countertops complement upgraded Professional Series appliances, including a gas cooktop and electric oven, with pot-and-pan drawers providing useful storage. A breakfast area beside the kitchen looks toward the covered patio. The bedroom arrangement gives this Caraway added flexibility: a secondary suite near the front has its own full bath and walk-in closet, while a 4th bedroom replaces the formal dining room. The remaining secondary bedrooms share a hall bath. Set at the rear, the primary suite includes separate vanities, a garden tub, a separate shower, and a walk-in closet with direct laundry access. A mud room near the garage helps organize everyday arrivals, and faux wood blinds and a tankless water heater are included. Outside, a covered front porch frames an 8' solid mahogany door, and 5 uplights highlight the front of the home. Gutters and a gas stub at the covered back patio add practical finishing touches. Visit Bloomfield Homes’ West Crossing model to see this floorplan in person today!

900 Twin Pine Ct, Anna

348 Braves Way, Lavon
$395,000
5 Beds ⋅ 3 Baths ⋅ 21403871 MLS
Welcome to Your Dream Home in Lavon, TX. Where you have perfect blend of comfort, style, and functionality. Step inside to an open-concept floor plan that features a bright, inviting living area and a lovely kitchen with modern finishes, ideal for family gatherings and entertaining guests. With 5 generously sized bedrooms, including a luxurious primary suite, everyone in the family will enjoy their own private retreat. The 3 full bathrooms are thoughtfully designed with quality fixtures and plenty of space. Located in the heart of Lavon, this home provides a balance of peaceful community living while still being close to shopping, schools, and major highways for an easy commute. Whether you’re hosting friends in your spacious kitchen, relaxing in the living area, or enjoying the privacy of your backyard, this home truly has it all. Don’t miss the opportunity to make this stunning property yours.

348 Braves Way, Lavon

1908 Beavers Bend Dr, Celina
$585,899
4 Beds ⋅ 3 Baths ⋅ 21403906 MLS
Exceptional craftsmanship and sophistication combine with genuine comforts to make each day delightful in The Lavender by David Weekley Homes in The Parks at Wilson Creek. Flex your interior design skills in the limitless lifestyle potential of the sunny family and dining area. Birthday cakes, impressive dinners, and shared memories of holiday treats all begin in the tasteful kitchen nestled at the heart of this home. Craft an inviting lounge in the upstairs and achieve new goals in the front study. A pair of upstairs bedrooms and a first-floor guest room provide wonderful spaces for growing residents to thrive. Retire to the sanctuary of your private Owner’s Retreat, which includes a contemporary en suite Owner’s Bath and walk-in closet. Want to get away from it all and enjoy movie night, come step inside the expansive media room ready for your surround sound or maybe spend time outside on the extended covered patio. Either way, we have the right space for you. David Weekley Homes’ World-class Customer Service will make the building process of your impressive new home in the Celina, Texas, community of Wilson Creek a delight.

1908 Beavers Bend Dr, Celina

3838 Austin Dr, Farmersville
$359,398
4 Beds ⋅ 3 Baths ⋅ 21403424 MLS
BRAND NEW energy - efficient home Nov 2026! Sip your coffee in the Providence's covered outdoor living space. Inside, enjoy sizeable bedrooms for the whole family. White cabinets with veined white quartz countertops, tan tone EVP flooring with gray beige tweed carpet. Lakehaven is a master-planned community located at the edge of Lavon Lake, featuring all of the modern amenities. Family time will turn into lake time during the warm Texas summers. The Spring Series will boast six floorplans from our National Park Collection that range in size from approximately 1,270 sq. ft. to 2,255 sq. ft. Each of our homes is built with innovative, energy-efficient features designed to help you enjoy more savings, better health, real comfort and peace of mind.

3838 Austin Dr, Farmersville

2017 Pedernales Ln, Celina
$645,623
4 Beds ⋅ 3 Baths ⋅ 21403858 MLS
Exceptional craftsmanship and sophistication combine with genuine comforts to make each day delightful in The Lavender by David Weekley Homes in The Parks at Wilson Creek. Flex your interior design skills in the limitless lifestyle potential of the sunny family and dining area. Birthday cakes, impressive dinners, and shared memories of holiday treats all begin in the tasteful kitchen nestled at the heart of this home. Craft an inviting lounge in the upstairs and achieve new goals in the front study. A pair of upstairs bedrooms and a first-floor guest room provide wonderful spaces for growing residents to thrive. Retire to the sanctuary of your private Owner’s Retreat, which includes a contemporary en suite Owner’s Bath and walk-in closet. Want to get away from it all and enjoy movie night, come step inside the expansive media room ready for your surround sound or maybe spend time outside on the extended covered patio. Either way, we have the right space for you. David Weekley Homes’ World-class Customer Service will make the building process of your impressive new home in the Celina, Texas, community of Wilson Creek a delight.

2017 Pedernales Ln, Celina

1121 Bryce Canyon Dr, Celina
$575,000
4 Beds ⋅ 3 Baths ⋅ 21394488 MLS
Exceptionally well-maintained Parkside home (Highland Homes builder) on an oversized lot with custom pool, spa, fire pit, and covered patio, your private Celina oasis. This 4-bed, 3-bath home offers 2,980 sq. ft. of open living with high ceilings, fresh updates, plantation shutters, new flooring, decorative lighting, and a brand-new 2026 roof with transferable warranty. The kitchen features a gas cooktop, double ovens, custom cabinetry, and a walk-in pantry. The main level includes the primary suite, a secondary bedroom with full bath, and a dedicated office or flex room. Upstairs adds a second living or media space, two additional bedrooms, a full bath, and a large bump room perfect for a game room or playroom. The oversized garage floor has polyaspartic coating and dedicated outlets for refrigerator and air compressor. Located in Celina ISD and minutes from Preston Road and the Dallas North Tollway, this home delivers the space, upgrades, and outdoor living you’ve been searching for. 1121 Bryce Canyon feels like home. No MUD or PID.

1121 Bryce Canyon Dr, Celina

3846 Austin Dr, Farmersville
$385,154
4 Beds ⋅ 3 Baths ⋅ 21403420 MLS
BRAND NEW energy - efficient home Nov 2026! Work productively from home when you convert the Capitol’s versatile flex space into a home office. White cabinets with veined white quartz countertops, beige tone EVP flooring with beige tweed carpet. Lakehaven is a master-planned community located at the edge of Lavon Lake, featuring all of the modern amenities. Family time will turn into lake time during the warm Texas summers. The Spring Series will boast six floorplans from our National Park Collection that range in size from approximately 1,270 sq. ft. to 2,255 sq. ft. Each of our homes is built with innovative, energy-efficient features designed to help you enjoy more savings, better health, real comfort and peace of mind.

3846 Austin Dr, Farmersville

1429 Green Valley Way, Celina
$359,000
3 Beds ⋅ 2 Baths ⋅ 21384660 MLS
NO MUD, NO PID!! Discover the perfect updated 1 story home located in the desirable Buffalo Ridge neighborhood! This easy living home features a flexible layout, the entrance opens into the open spaced living area. The open-concept design flows into the main living areas, which are enhanced by Luxury Vinyl flooring and upgraded lighting at the eat-in bar. The island is large with multiple plug-in locations for the cooks of the home. All bedrooms have new paint and ceiling fans. The kitchen is upgraded (2023) with modern countertops and high-end appliances, including a dishwasher, disposal, gas range, oven, and more. Improvements include a 30-year roof installed in 2022, a tankless water system, gas range-oven. The backyard is a dream with an established fencing, well planned rock garden for landscaping or dog pathway, and grass. Enjoy sidewalk access to the greenbelt & pond. 3 miles from house to Celina High School. 6 miles from house to Moore MS.

1429 Green Valley Way, Celina

2706 Foxboro Dr, Richardson
$565,000
4 Beds ⋅ 4 Baths ⋅ 21348732 MLS
Back on Market; no fault of Sellers! Looking for a quality custom built home located on a creek lot in prime central Richardson location with beautiful mature trees and a true neighborhood feel? Look no further - 2706 Foxboro provides the best of both worlds; quiet tree-lined streets and urban convenience! Original owner just moved out and you can enjoy all the custom 'extras' that he lovingly designed for his wife and family, including THREE living areas, 3.5 bathrooms, lots of great storage and large laundry room with with sink & cabinets. Plus, an oversized garage, extra insulation, and two Trane HVAC systems. Buyer will also appreciate the all ceilings, warm, rich hardwood floors, two fireplaces, all fresh interior paint [September 2026] and a spacious kitchen with double ovens. Other recent updates include two water heaters in 2024, new double pane windows in 2025, and new luxury vinyl plank flooring in the sunroom Oct 2026. Plano schools, no HOA, and just 3 minutes to highway 75 and 190, DART rail, CityLine mixed use complex and corporate headquarters such as State Farm, Raytheon and Samsung. Enjoy a leisurely stroll to restaurants, Starbucks, Whole Foods, CVS, and more, plus Foxboro Park just down the street, which connects to Springcreek Nature Preserve. Original owner, so clean and well-maintained; Buyer can either move in and relax, or add your own cosmetic touches first, to make it your own!

2706 Foxboro Dr, Richardson

3012 Wild River Rd, Melissa
$609,847
4 Beds ⋅ 3 Baths ⋅ 21399260 MLS
NEW! NEVER LIVED IN. Estimated completion November 2026. Bloomfield Homes’ Magnolia II brings 4 bedrooms, 3 full baths, a powder bath, and a 2.5-car garage to a two-story layout in Liberty. A study behind double doors and a separate formal dining room give the front of the home a sense of purpose before the layout opens into its shared spaces. This Deluxe Kitchen pairs granite countertops and an island with double electric ovens, a gas cooktop, a vent hood, and walk-in pantry storage. The adjoining breakfast area connects to the covered patio, while the family room draws attention upward with raised ceilings and a stone-to-ceiling gas-starter fireplace with a raised hearth. Wood flooring adds texture, with tile and carpet in other areas. The primary suite stays downstairs, where a window seat gives the bedroom its own architectural detail. Separate vanities, solid-surface counters, a garden tub, a separate shower, and a walk-in closet complete the bath arrangement. Upstairs takes on a different role: a game room anchors the level, and a separate media room offers a dedicated space for movie nights. All 3 secondary bedrooms are here, including 1 with an adjoining full bath and shower; another full bath has dual sinks and a tub-shower combination. A laundry and mud room near the garage adds everyday function. Outside, brick and stone surround a covered front porch and 8' front door, with exterior lighting and gutters completing the finish. The interior cul-de-sac lot includes landscaping, a sprinkler system, and wood fencing. See what makes this Magnolia II distinct at Bloomfield Homes’ Liberty model today!

3012 Wild River Rd, Melissa

2904 Foxboro Dr, Richardson
$599,000
3 Beds ⋅ 3 Baths ⋅ 21398492 MLS
Set on an oversized creek lot in Richardson, 2904 Foxboro Drive offers more than 2,600 square feet of living space with a flexible single story floor plan, multiple living areas and a private backyard designed for entertaining. Mature trees and established landscaping frame the property, while a board on board privacy fence creates a secluded setting around the heated pool and spa. Inside, a brick entry leads into a spacious living area with vaulted ceilings, exposed wood beams, skylights and a brick gas fireplace. A second living area with a wet bar provides even more room to gather and connects to the kitchen, while a separate dining space can easily accommodate a home office or additional flex space. The kitchen features granite countertops, a gas range, ample cabinetry and storage, and opens to an oversized breakfast area. The primary suite includes direct backyard access, an updated bath with a separate tub and walk in shower, two vanity areas and a custom walk in closet with its own vanity. Two additional bedrooms share an updated Jack and Jill bath, with a separate half bath for guests. Outside, the gated pool area is the highlight, with a heated pool and spa, waterfall feature and multiple sitting areas surrounded by a private backyard with additional grassy space. Other improvements include smooth ceilings throughout, updated bathrooms, epoxy garage flooring and recently replaced sewer lines. Located in Richardson and served by Plano ISD, the home offers convenient access to US 75 and the President George Bush Turnpike, making it easy to reach Dallas, Plano and surrounding areas. Nearby Spring Creek Nature Area offers scenic walking trails, wooded surroundings and opportunities to enjoy the outdoors, adding another dimension to this home's location.

2904 Foxboro Dr, Richardson

1713 Endicott Dr, Plano
$644,000
5 Beds ⋅ 4 Baths ⋅ 21403505 MLS
Move-In Ready Plano Home with Pool & Furnishings Included! Welcome to 1713 Endicott Dr in Plano, a beautifully maintained 5-bedroom, 3.5-bath home offering space, comfort, and exceptional convenience. The property has been well cared for and features a beautiful private swimming pool, creating the perfect setting for relaxing, entertaining, and enjoying Texas summers. What makes this home especially unique is that it is being offered as-is with the existing furnishings included, making it an excellent opportunity for buyers relocating to the Plano area, corporate buyers, or anyone looking for a more seamless move-in experience. With generous living spaces, multiple bedrooms, and a functional layout, there is plenty of room for family, guests, home offices, or flexible living. Conveniently located in Plano, TX 75025, this home offers easy access to shopping, dining, major employment centers, and everything North Dallas has to offer. Bring your suitcase and make yourself at home—this furnished Plano property with a private pool is a rare opportunity you don’t want to miss!

1713 Endicott Dr, Plano

1039 Splitrock Dr, Allen
$479,250
3 Beds ⋅ 3 Baths ⋅ 21402991 MLS
CB JENI HOMES LIBBY 2 floor plan. CORNER homesite! 3 bed, 2.5 bath, 1,971 sq ft luxury townhome with private entryway and open concept living—perfect for entertaining. Gourmet chef’s kitchen with huge island overlooks the family and dining areas—an entertainer’s dream! SMART home with energy-efficient features including a tankless water heater, gas heating, and a 16 SEER AC system with 10-year parts warranty. Abundant storage throughout. Owner’s suite offers a spa-like oversized shower and a huge walk-in closet. Upstairs loft-game room provides a versatile extra living space. Located in Twin Creeks Watters, in the heart of exemplary schools, dining, shopping, lakes, parks, and acclaimed golf courses nearby. READY NOVEMBER 2026.

1039 Splitrock Dr, Allen

18283 Meandering Way, Dallas
$574,999
3 Beds ⋅ 3 Baths ⋅ 21403362 MLS
Spacious home in highly desirable premier guard-gated Highland Creek Manor. Wood flooring throughout the living-dining areas leads into a stunning spacious kitchen featuring a massive island, abundant cabinets and storage, six burner gas range, walk-in pantry, Taj Mahal Quartzite natural stone counters and breakfast room. Spacious family room with impressive fireplace and towering ceilings showcasing a wall of windows for abundant light and a view of the quiet private side patio and grassy area. Spacious first floor Primary Bedroom with sitting area showcases the ensuite bathroom retreat with jetted garden soaking tub, updated frameless shower door, double sinks, tiled floor, and walk-in closet. Study is just off the family room and could be a multi-purpose room or a FOURTH bedroom or 3rd living area. Two upstairs bedrooms with walk-in closets and adjacent bathroom. Plantation shutters. Highly sought after Plano schools. Convenient to shopping, restaurants, major thoroughfares and Preston Ridge Trail walking trails & greenbelt. Beautifully maintained community pool and common areas.

18283 Meandering Way, Dallas

1314 Kenshire Ct, Allen
$475,000
5 Beds ⋅ 3 Baths ⋅ 21402810 MLS
Fully remodeled and beautifully reimagined, this spacious two-story home in highly desirable Glendover Park offers 5 bedrooms, 3 full baths, and a pool—all within walking distance of sought-after Kerr Elementary and located in Allen ISD. Approximately $100K in renovations has transformed this home with a fresh, designer-inspired aesthetic throughout. The main living areas feature engineered hardwood flooring, designer tile, decorative lighting, champagne bronze fixtures, and an abundance of natural light. The kitchen and all bathrooms have been thoughtfully remodeled with soft-close cabinetry and contemporary finishes. The open-concept living and kitchen areas create an inviting space for everyday living and entertaining, with a dramatic oversized sliding glass door providing an expansive connection to the backyard. A bedroom and full bath are conveniently located downstairs, while four additional bedrooms are upstairs, including a spacious primary suite. The backyard is designed for low-maintenance enjoyment with artificial turf, a covered patio, and a pool ready for your personal touch. The travertine-tiled pool patio stays cooler underfoot, making it ideal for enjoying summer days outdoors. Additional improvements include an opened-up staircase, updated lighting and fixtures, and extensive interior renovations throughout. A rare opportunity to own a completely remodeled home with a pool, generous living space, and an exceptional Allen ISD location. Come see the transformation for yourself!

1314 Kenshire Ct, Allen

801 Sheldon Mews, Celina
$492,900
3 Beds ⋅ 2 Baths ⋅ 21403157 MLS
The front porch leads to the entry, which opens into the main living areas with 10-foot ceilings throughout. The spacious family room flows into the dining area. A generous island with seating space defines the dining area from the kitchen, which offers a 5-burner gas cooktop, a corner walk-in pantry, and a view of the covered side-yard patio through a wall of windows. The secluded primary suite includes a wall of windows in the bedroom. Double doors lead to the primary bath with dual vanities, a glass-enclosed shower, a linen closet, and a split walk-in closet. A full bath and two secondary bedrooms with walk-in closets are at the front of the home. The utility room and mud room are off the rear two-car garage.

801 Sheldon Mews, Celina

Listings provided by North Texas Real Estate Information Systems (NTREIS). Listing data has been deemed reliable but is not guaranteed to be accurate by the MLS.

Last updated:

How much is your home worth?

Get instant property value now!